
 New Listing
 In-Person: 11/21 2:00 PM - 4:00 PM
In-Person: 11/22 2:00 PM - 4:00 PM
640 26th,Manhattan Beach, CA 90266
Manhattan Beach, CA 90266

Description
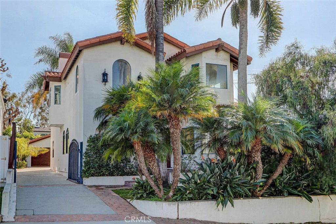
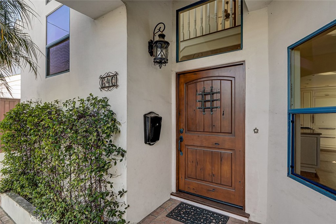
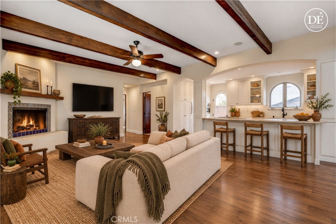
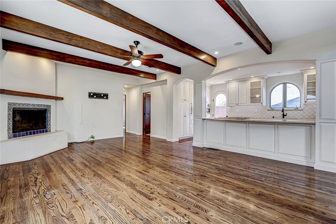
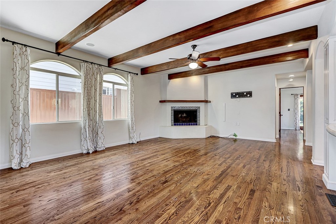
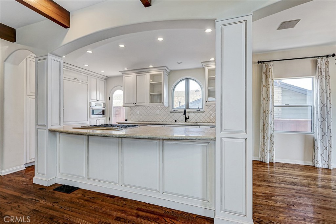
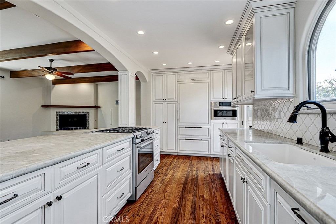
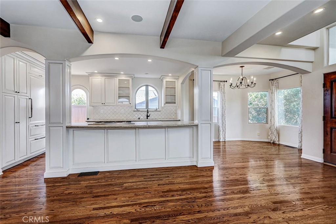
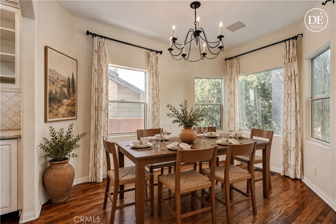
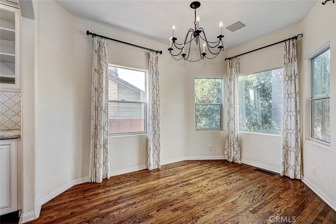
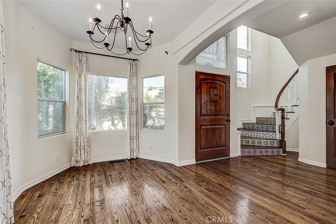
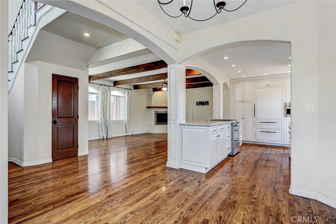
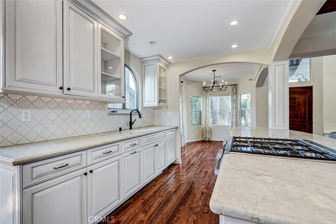
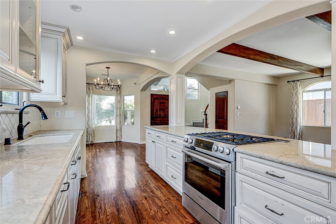
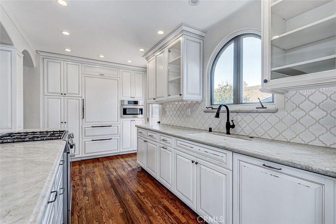
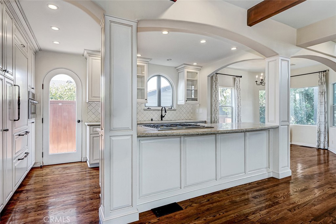
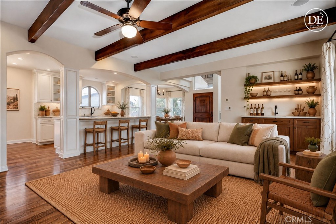
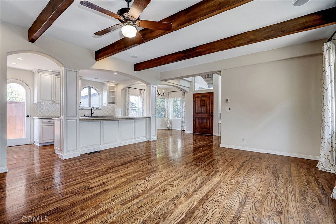
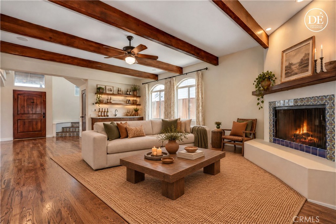
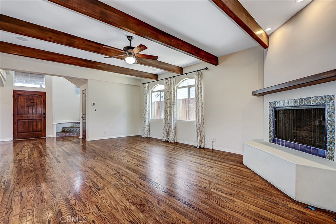
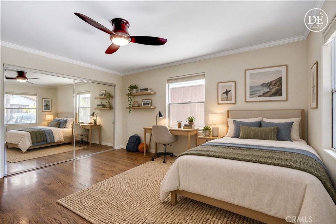
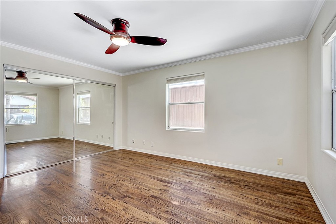
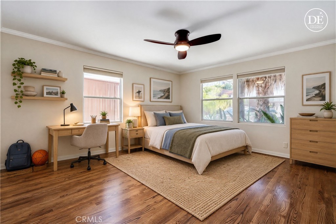
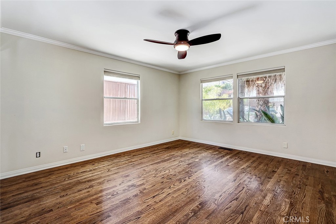
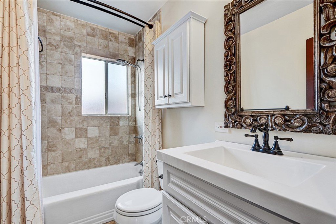
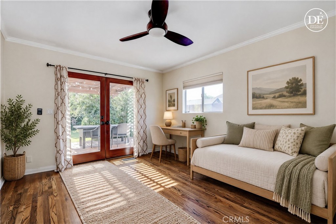
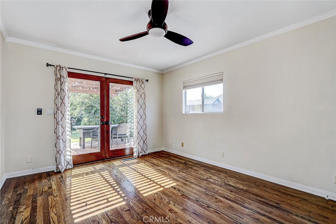
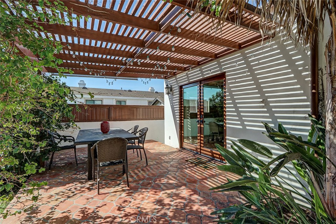
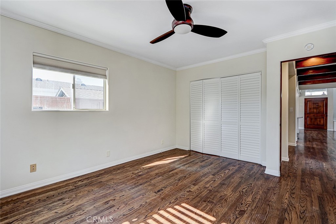
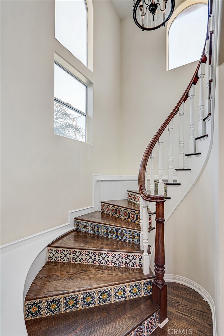
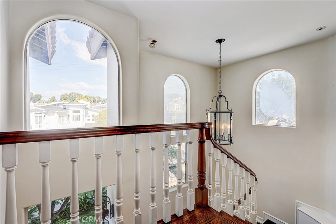
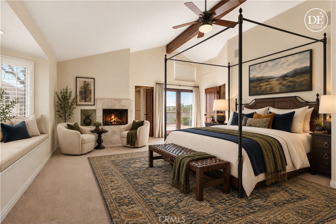
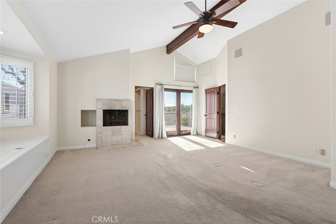
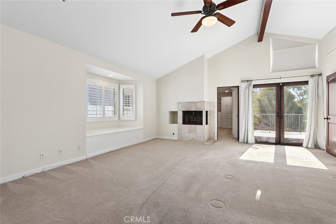
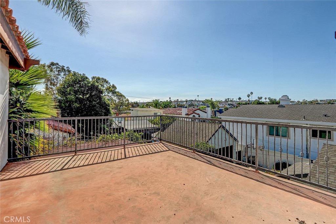
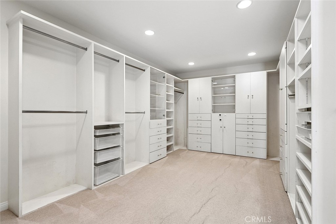
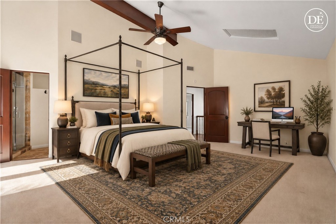
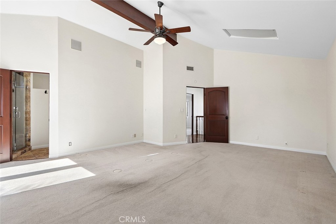
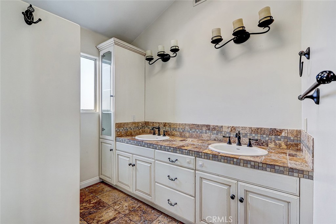
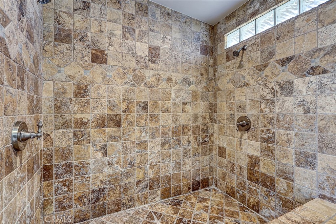
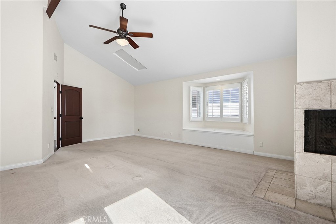
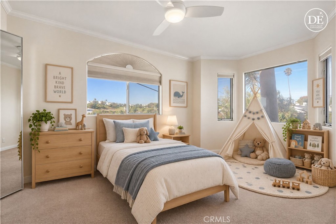
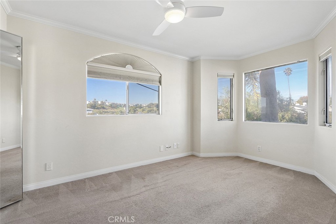
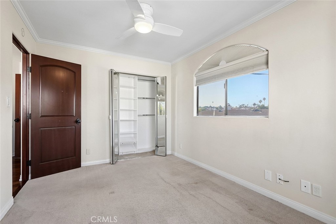
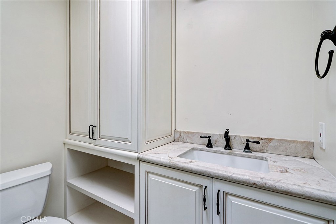
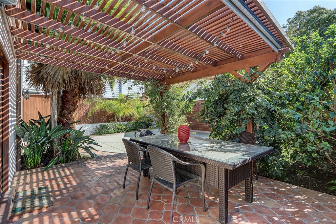
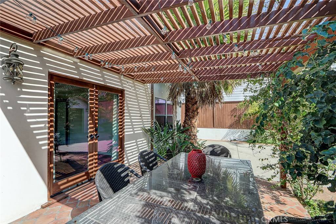
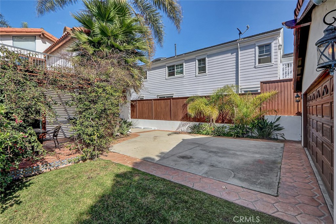
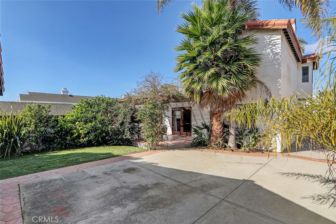
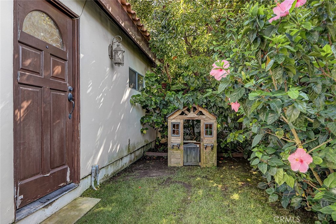
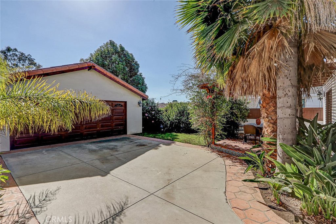
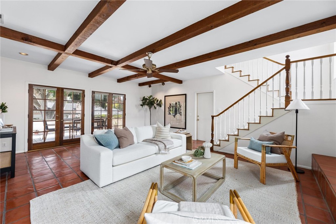
Enjoy this nicely remodeled Spanish-style home with an open floorplan, private yard and DREAM location. This is one of the best blocks of the Trees near Grand View elementary, easily walkable to parks, town and beach. And the neighbors all know they've got something special - it's a tight-knit community-within-a-community that you'd feel honored to join. The home's flexible floorplan features an oversized great room downstairs plus two bedrooms, one quite large and another opening to the private, covered back porch. Upstairs, you'll find a very large primary suite with a huge walk-in closet full of built-ins. The primary also has a sizable, sunny deck with southwestern views of the neighborhood and Sand Dune Park. A petite fourth bedroom upstairs could serve also as an office, with its half bath just off the laundry room. The plus-sized garage is situated in back, offering tons of storage or parking - or both. And there's still space for a lovely garden and grassy yard space. This midsized home offers a beautiful package, opportunities to upgrade and a location that will resonate from your very first visit through every day that you live here.
Details
| MLS # | SB26242325 |
|---|---|
| Listing Type | For Sale |
| Style | House |
| Sub-Type | Resale |
| Status | Active |
| Year | 1947 |
| Days On Site | 6 |
| Listing Provided By | Edge | Dave Fratello |
Features
| Bed(s) | 4 |
|---|---|
| Bath(s) | 3 Total |
| SQ Feet | 2,604 |
| Garage | 2 |
| Story(s) | 2 |
| Units | 1 |
| Acreage | 0.12 |
| Property View | None |
Interior
| Cooling | None |
|---|---|
| Heating | Central |
| Heating Yes / No | Yes |
| Cooling Yes / No | No |
| Interior Features | Ceiling Fans, Separate Formal Dining Room, High Ceilings, Open Floorplan, Recessed Lighting, Primary Suite |
| Window Features | Double Pane Windows |
| Appliances | Dishwasher, Gas Cooktop, Refrigerator |
| Fireplace Yes / No | Yes |
Exterior
| Roof | Spanish Tile |
|---|---|
| Security Features | Smoke Detectors |
| Construction Materials | Stucco |
| Foundation Details | Slab |
| Lot Features | Garden |
| Fencing | Stucco Wall, Wood |
Parking
| Attached Garage Yes / No | No |
|---|---|
| Parking Features | Driveway, Garage |
| Garage Yes / No | Yes |
Utilities
| Utilities | Cable Available, Electricity Connected, Natural Gas Connected, Phone Available, Water Connected |
|---|---|
| Electric | Electricity On Property |
| Sewer | Public Sewer |
Location
| Community Features | Suburban |
|---|
Area Information
| State | CA |
|---|---|
| County | Los Angeles |
| City | Manhattan Beach |
| Zip Code | 90266 |
| Area | 143 Manhattan Bch Tree |
| Listing VS Median (in 90266) | |
Price: $3,699,000 low | high Med: $2,949,000 sqft: 2,604 low | high Med: 1,899 $ / sqft: $1,421 low | high Med: $1,553 On site: 6 low | high Med: 42 | |
Market Activity 90266
Request a showing
Request a showing
Contact
Learn More About This Property

| Open House |
|---|
| In-Person 11/21 2:00 PM - 4:00 PM |
| In-Person 11/22 2:00 PM - 4:00 PM |
| State | CA |
|---|---|
| County | Los Angeles |
| City | Manhattan Beach |
| Zip Code | 90266 |
| Area | 143 Manhattan Bch Tree |
| Listing VS Median (in 90266) | |
Price: $3,699,000 low | high Med: $2,949,000 sqft: 2,604 low | high Med: 1,899 $ / sqft: $1,421 low | high Med: $1,553 On site: 6 low | high Med: 42 | |
 | $3,299,000540 24th StreetManhattan Beach, CA 90266 |
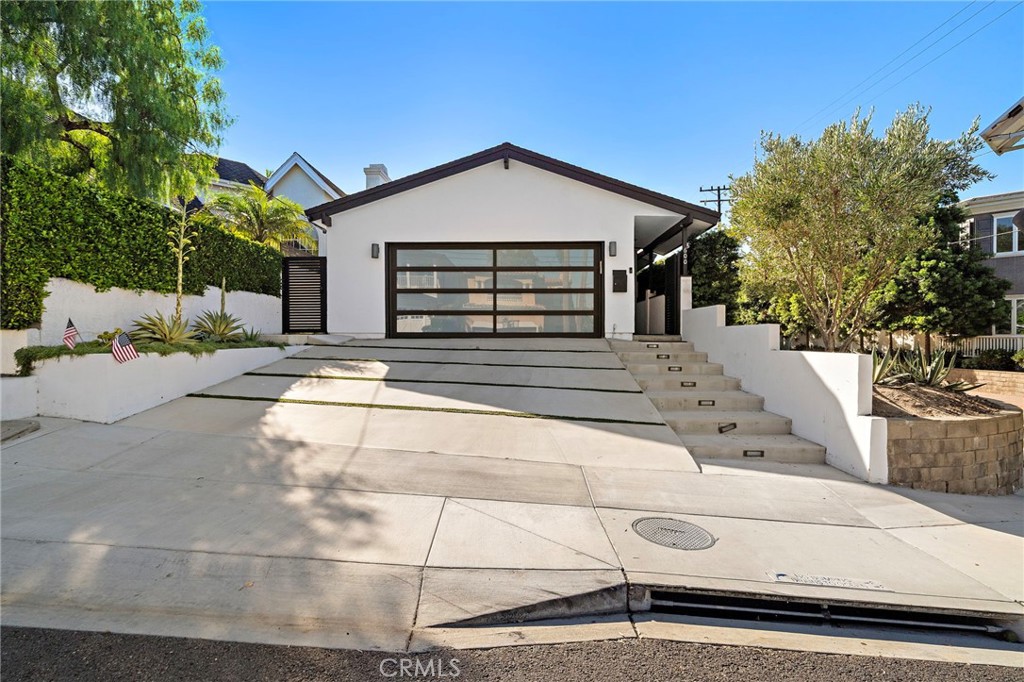 | $3,275,000600 29thManhattan Beach, CA 90266 |
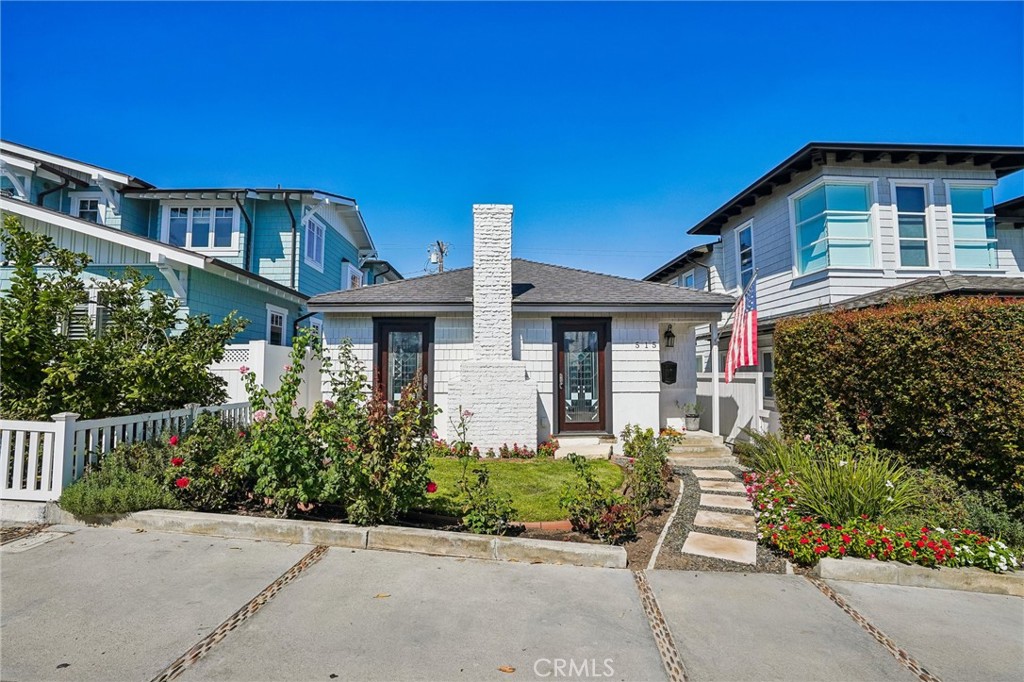 | $3,000,000515 24th StreetManhattan Beach, CA 90266 |