
600 29th,Manhattan Beach, CA 90266
Manhattan Beach, CA 90266

Description
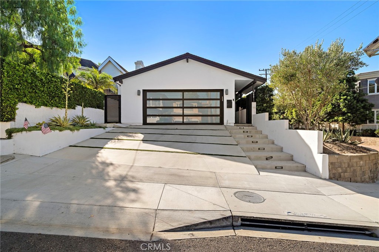
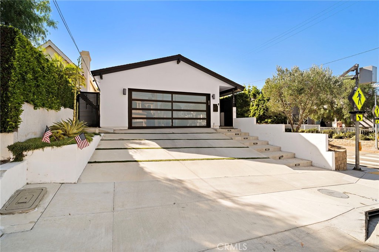
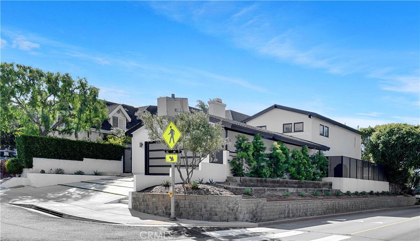
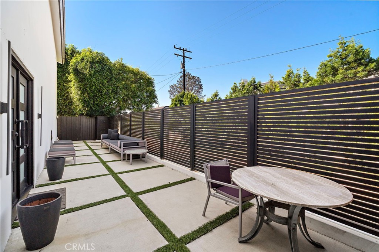
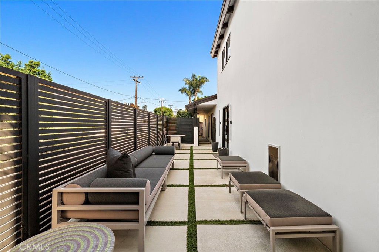
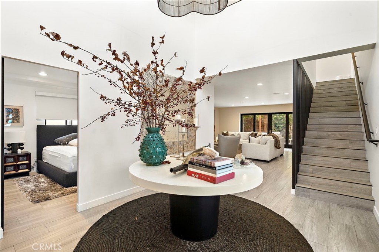
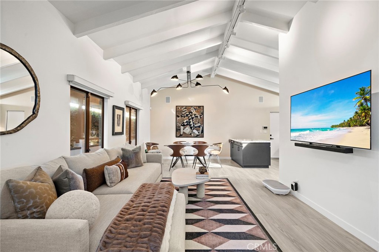
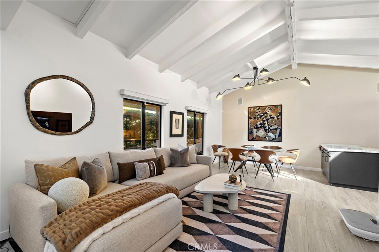
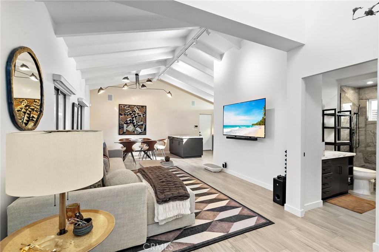
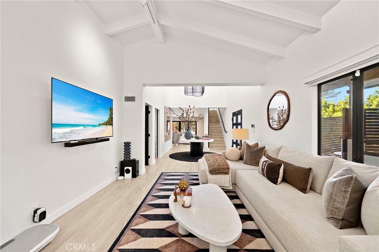
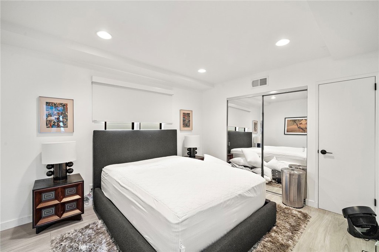
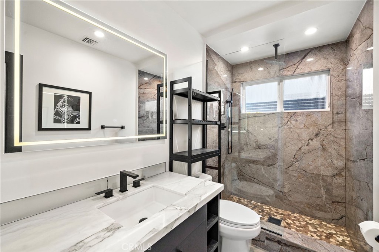
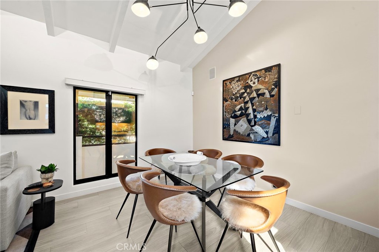
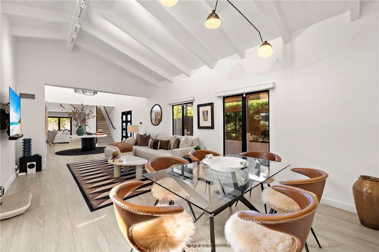
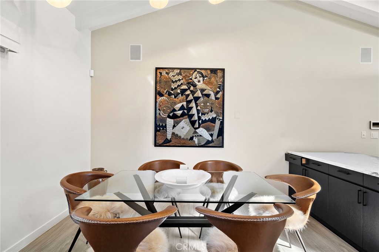
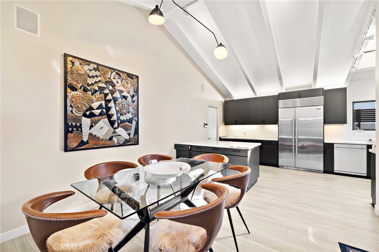
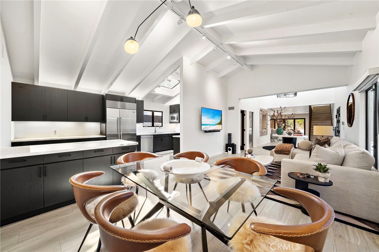
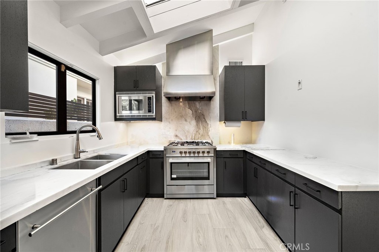
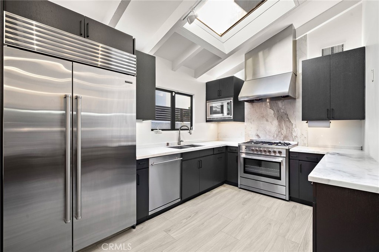
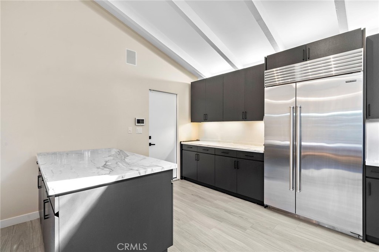
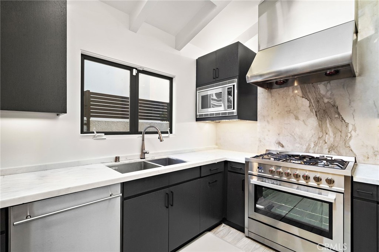
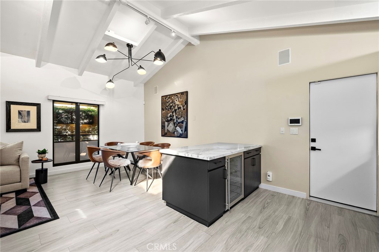
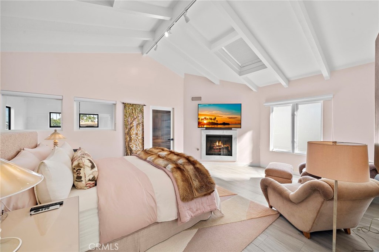
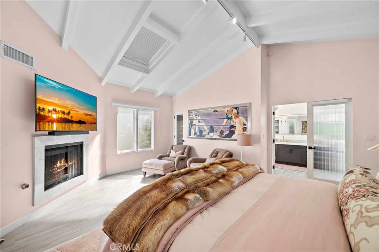
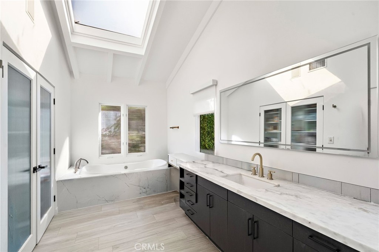
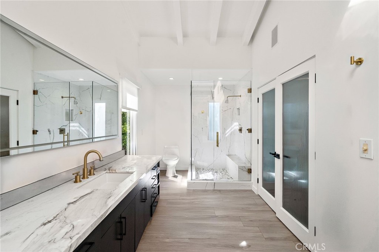
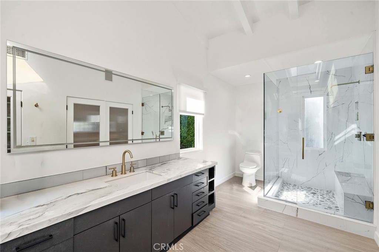
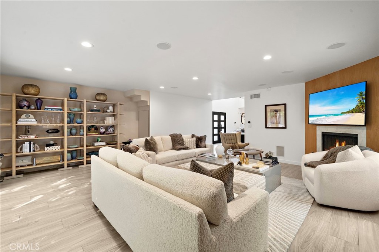
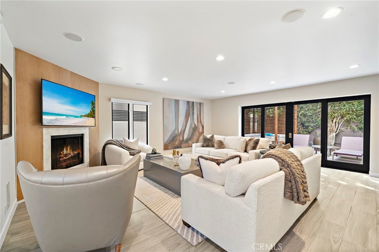
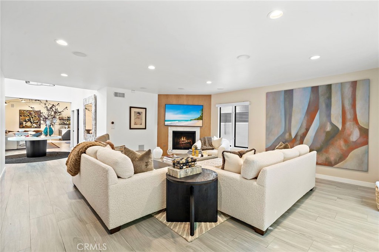
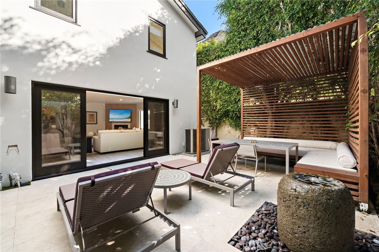
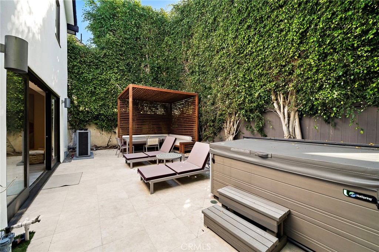
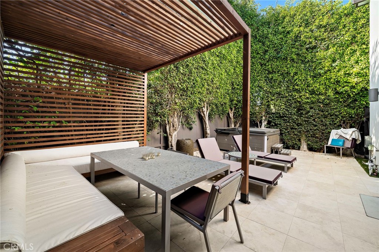
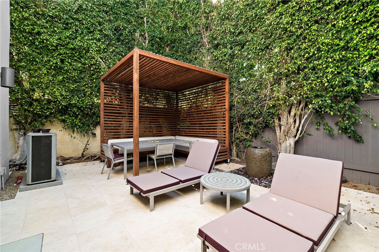
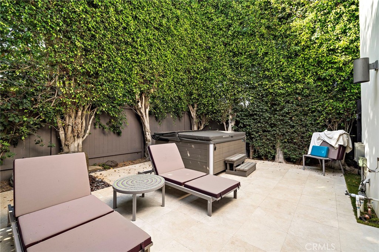
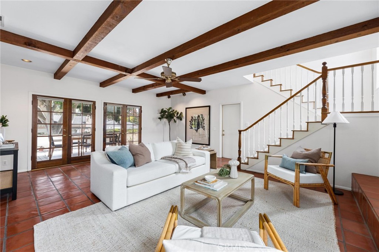
Welcome to modern elegance, style and privacy all in one beautiful home. Walk to the beach, downtown restaurants and shops from this A+ location at the Western end of the Tree Section. This beautifully remodeled home features high ceilings and an open indoor/outdoor floor plan - perfect for entertaining. The open floor plan on the main level extends out to the spacious, serene backyard patio featuring a cozy custom-built cabana, brand new Hot Springs hot tub and a peaceful stone fountain. The home emanates natural light all throughout stemming from skylights on both levels. The kitchen features Wenge custom cabinets, Carrera marble, a Wolfe Range with a custom Kobe hood plus a Sub-Zero side by side refrigerator as well as a wine refrigerator. On the main level you will also find a guest bedroom/second bedroom adjacent to a tastefully updated modern bathroom with a full shower. Enjoy entertaining in the grand living room featuring a warm fireplace perfect for relaxation and movie night for the whole family. Up the floating architectural staircase you'll enjoy a beautiful master suite, which includes high ceilings, a second fireplace, custom closets, a separate office that could function as a third bedroom/nursery, and a spa-like master bathroom which overlooks and shares the privacy of the backyard. Also enjoy a private, spacious, wrap around front yard with the security of gated modern fencing. This home comes with central heating, air conditioning, custom shades, plus a 2-car garage with a smart washer/dryer and many built-in cabinets including a cedar lined closet for coats and special items. . This corner lot home is a must see!
Details
| MLS # | SB26226948 |
|---|---|
| Listing Type | For Sale |
| Style | House |
| Sub-Type | Resale |
| Status | Active |
| Year | 1952 |
| Days On Site | 29 |
| Listing Provided By | West Shores Realty, Inc. | Johnny Miller |
Features
| Bed(s) | 3 |
|---|---|
| Bath(s) | 2 Total |
| SQ Feet | 2,346 |
| Garage | 2 |
| Story(s) | 2 |
| Units | 1 |
| Acreage | 0.10 |
| Property View | Yes |
Interior
| Cooling | Central Air |
|---|---|
| Heating | Central |
| Heating Yes / No | Yes |
| Cooling Yes / No | Yes |
| Interior Features | Breakfast Bar, Cathedral Ceilings, Open Floorplan, Recessed Lighting, Bedroom On Main Level, Primary Suite |
| Appliances | Convection Oven, Dishwasher, Free Standing Range, Freezer, Gas Cooktop, Disposal, Ice Maker, Microwave, Refrigerator, Range Hood, Water Softener |
| Fireplace Yes / No | Yes |
Exterior
| Security Features | Security System, Key Card Entry, Smoke Detectors |
|---|---|
| Lot Features | Corner Lot |
| Fencing | Excellent Condition, Wrought Iron |
Parking
| Attached Garage Yes / No | Yes |
|---|---|
| Parking Features | Direct Access, Driveway, Garage, Garage Door Opener |
| Garage Yes / No | Yes |
Utilities
| Sewer | Public Sewer |
|---|
Location
| Community Features | Biking, Dog Park, Hiking, Park, Street Lights |
|---|
Area Information
| State | CA |
|---|---|
| County | Los Angeles |
| City | Manhattan Beach |
| Zip Code | 90266 |
| Area | 143 Manhattan Bch Tree |
| Listing VS Median (in 90266) | |
Price: $3,275,000 low | high Med: $2,949,000 sqft: 2,346 low | high Med: 1,899 $ / sqft: $1,396 low | high Med: $1,553 On site: 29 low | high Med: 42 | |
Market Activity 90266
Request a showing
Request a showing
Contact
Learn More About This Property

| State | CA |
|---|---|
| County | Los Angeles |
| City | Manhattan Beach |
| Zip Code | 90266 |
| Area | 143 Manhattan Bch Tree |
| Listing VS Median (in 90266) | |
Price: $3,275,000 low | high Med: $2,949,000 sqft: 2,346 low | high Med: 1,899 $ / sqft: $1,396 low | high Med: $1,553 On site: 29 low | high Med: 42 | |
 | $3,299,000540 24th StreetManhattan Beach, CA 90266 |
 | $3,000,000515 24th StreetManhattan Beach, CA 90266 |