



Description
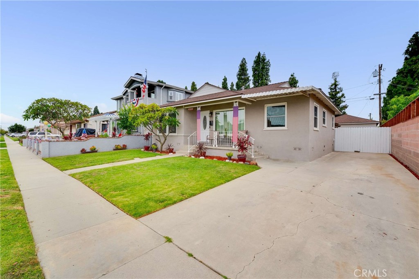
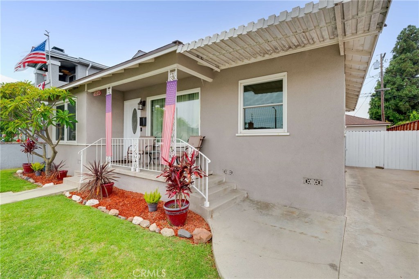
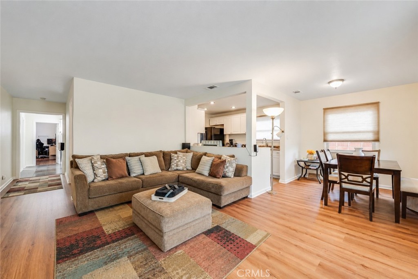
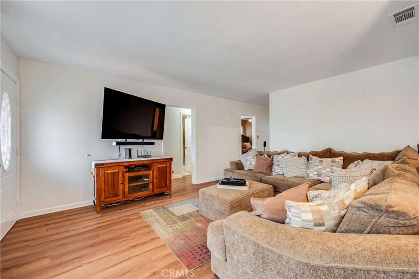
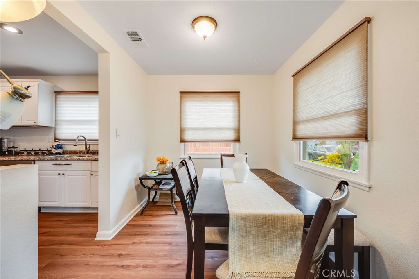
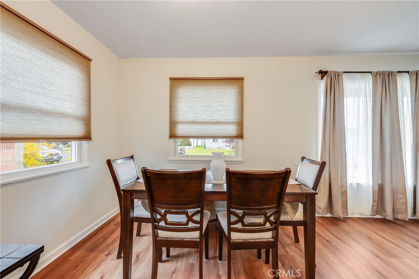
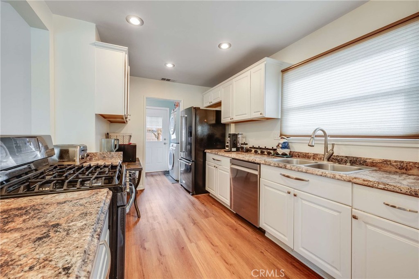
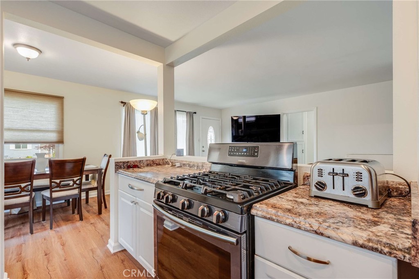
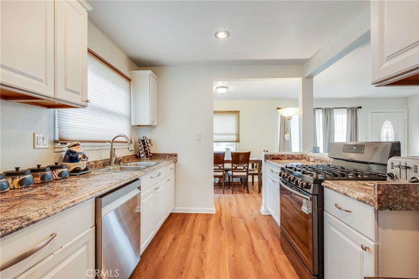
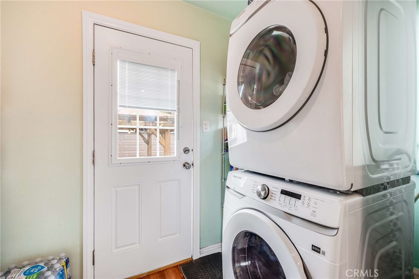
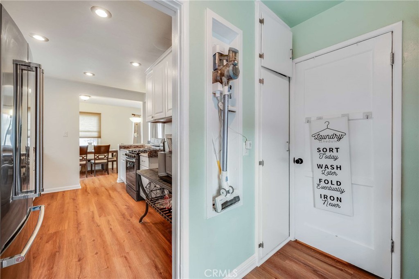
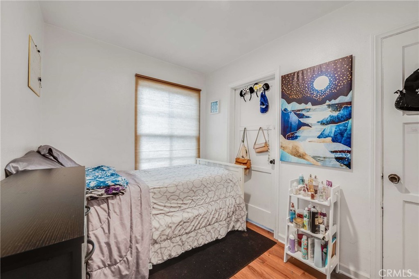
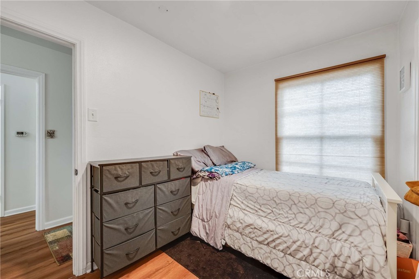
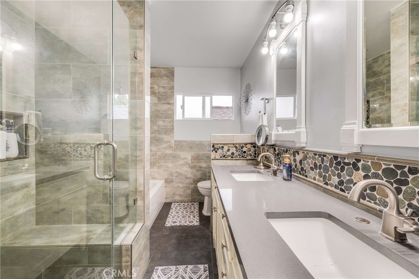
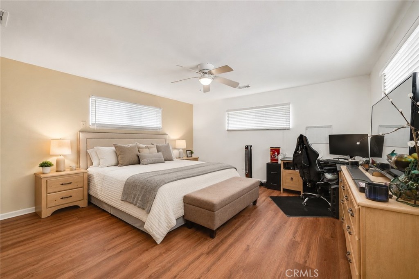
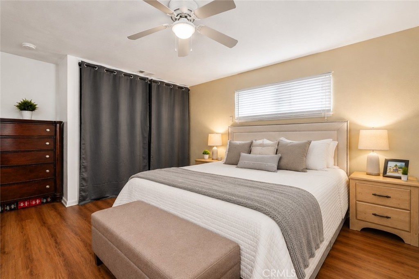
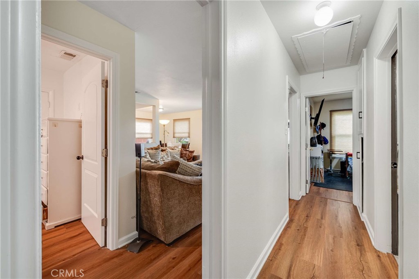
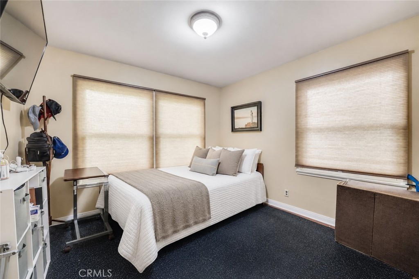
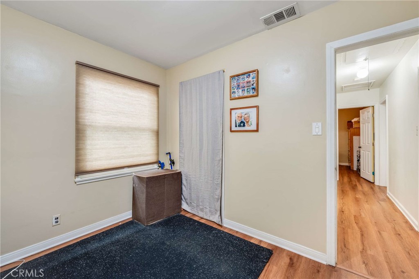
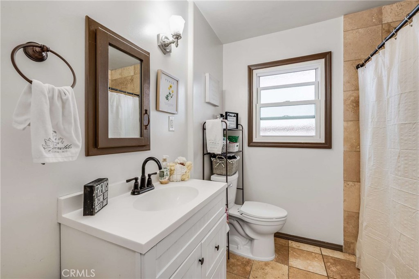
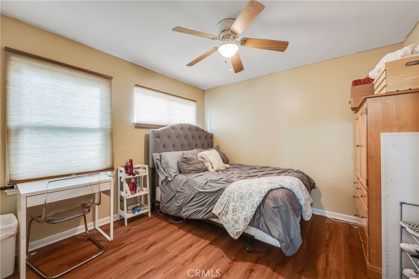
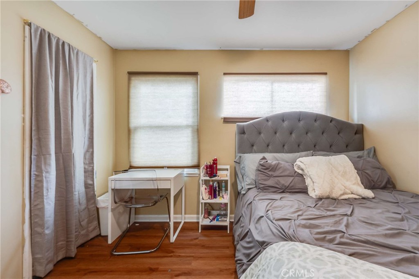
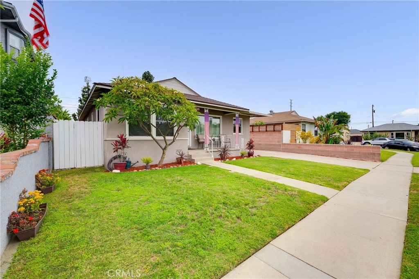
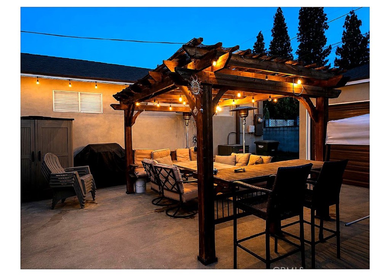
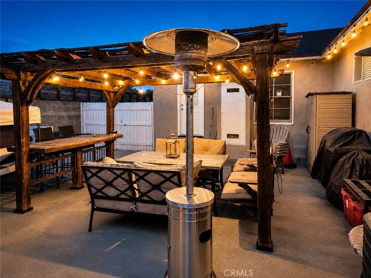
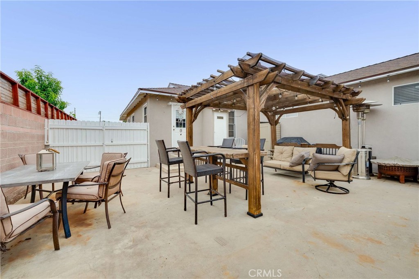
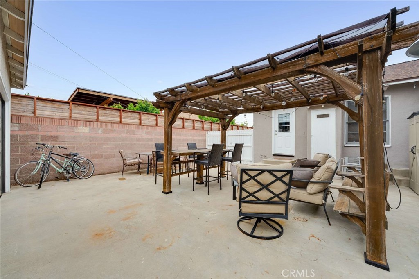
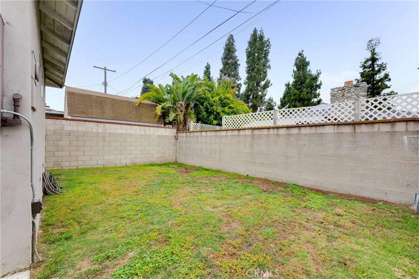
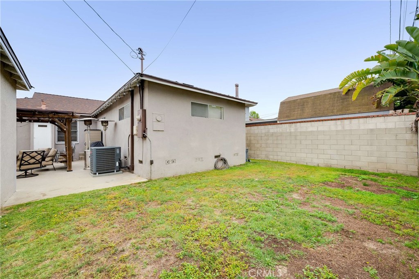
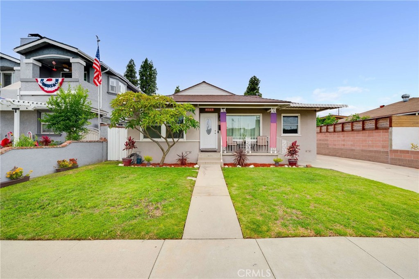
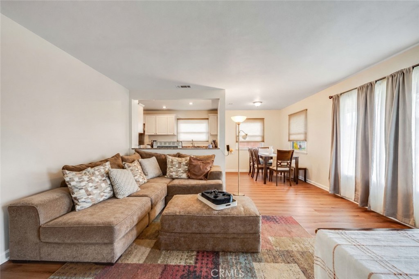
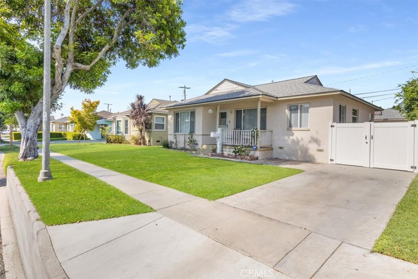
Welcome to this beautifully maintained Lakewood home, offering approximately 1,584 square feet of thoughtfully designed living space, valuable upgrades, and exceptional indoor-outdoor functionality. Filled with natural light, the spacious floor plan features newer easy-care flooring, generously sized bedrooms, and inviting living and dining areas that create a comfortable setting for both everyday living and entertaining. The updated kitchen is bright, functional, and welcoming, with crisp white cabinetry, stainless-steel appliances, abundant counter space, a large pantry, and plenty of storage. The remodeled primary bathroom provides a relaxing, spa-inspired retreat with a custom walk-in shower and dual-sink vanity. Important improvements add comfort and peace of mind, including central air and heat, inside laundry, an upgraded 200-amp electrical panel, pull down stairs with attic storage and a replaced main drain line. The home's well-planned layout offers flexibility, convenience, and plenty of space to enjoy. Outside, a long, wide driveway provides sought-after RV access and leads to a detached garage with a newer garage door. The backyard is ready for entertaining, featuring a pergola, a spacious gathering area, and plenty of room for barbecues, celebrations, gardening, or relaxing with family and friends. Conveniently located near Lakewood parks, shopping, dining, and neighborhood amenities, with MacArthur Elementary, Bancroft Middle School, and Lakewood High School nearby. Offering move-in-ready comfort, meaningful upgrades, RV parking, and an inviting backyard, this home is a wonderful opportunity to enjoy the Lakewood lifestyle.
Details
| MLS # | PW26124844 |
|---|---|
| Listing Type | For Sale |
| Style | House |
| Sub-Type | Resale |
| Status | Active Under Contract |
| Year | 1950 |
| Days On Site | 86 |
| Listing Provided By | Keller Williams Coastal Prop. | Omer Elsalhani |
Features
| Bed(s) | 4 |
|---|---|
| Bath(s) | 2 Total |
| SQ Feet | 1,584 |
| Garage | 2 |
| Story(s) | 1 |
| Units | 1 |
| Acreage | 0.11 |
| Property View | None |
Interior
| Cooling | Central Air |
|---|---|
| Heating | Central |
| Heating Yes / No | Yes |
| Cooling Yes / No | Yes |
| Interior Features | Ceiling Fans, Separate Formal Dining Room, Open Floorplan, All Bedrooms Down, Main Level Primary |
| Appliances | Dishwasher, Gas Oven |
| Fireplace Yes / No | No |
Exterior
| Roof | Composition |
|---|---|
| Security Features | Carbon Monoxide Detectors, Smoke Detectors |
| Foundation Details | Slab |
| Lot Features | Zero To One Unit Acre |
Parking
| Attached Garage Yes / No | No |
|---|---|
| Parking Features | Garage |
| Garage Yes / No | Yes |
Utilities
| Sewer | Public Sewer |
|---|
Location
| Community Features | Curbs, Sidewalks |
|---|
Area Information
| State | CA |
|---|---|
| County | Los Angeles |
| City | Lakewood |
| Zip Code | 90713 |
| Area | 23 Lakewood Park |
| Community Name | Lakewood Park/South of Del Amo (LSD) |
| Listing VS Median (in Lakewood Park/South of Del Amo (LSD)) | |
Price: $899,900 low | high Med: $899,900 sqft: 1,584 low | high Med: 1,584 $ / sqft: $568 low | high Med: $568 On site: 86 low | high Med: 86 | |
Market Activity 90713
Request a showing
Request a showing
Contact
Learn More About This Property

| State | CA |
|---|---|
| County | Los Angeles |
| City | Lakewood |
| Zip Code | 90713 |
| Area | 23 Lakewood Park |
| Community Name | Lakewood Park/South of Del Amo (LSD) |
| Listing VS Median (in Lakewood Park/South of Del Amo (LSD)) | |
Price: $899,900 low | high Med: $899,900 sqft: 1,584 low | high Med: 1,584 $ / sqft: $568 low | high Med: $568 On site: 86 low | high Med: 86 | |
 | $800,0004647 DunrobinLakewood, CA 90713 |
 | $969,0006113 Henrilee StreetLakewood, CA 90713 |
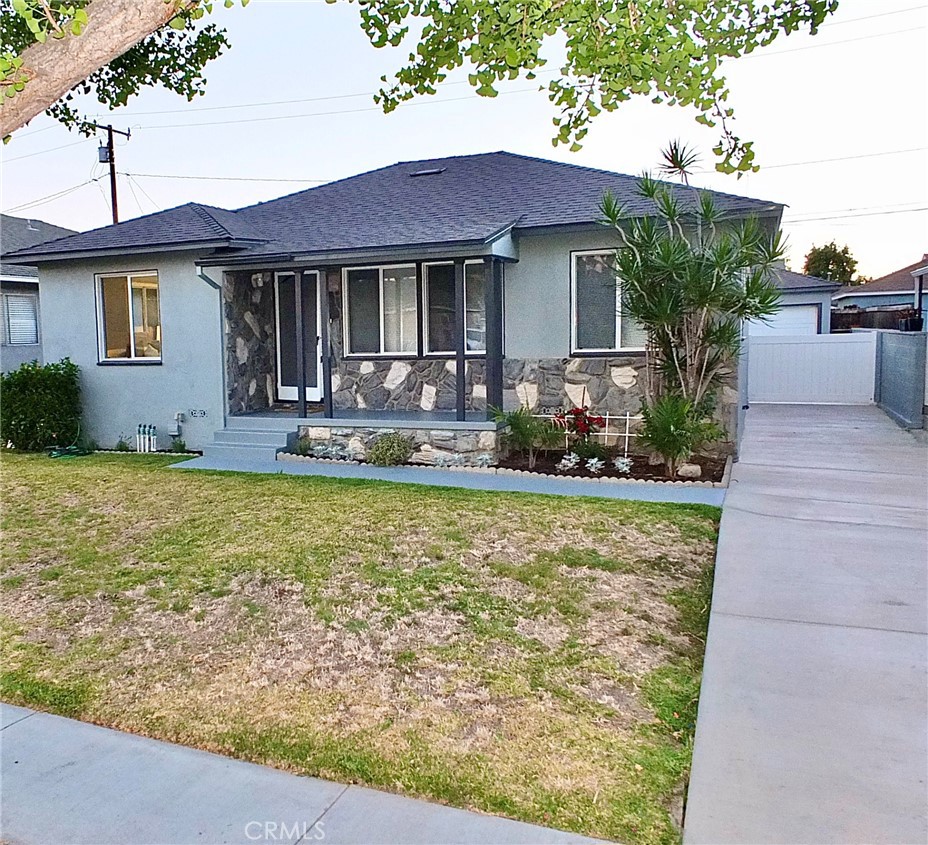 | $862,0004813 OcanaLakewood, CA 90713 |
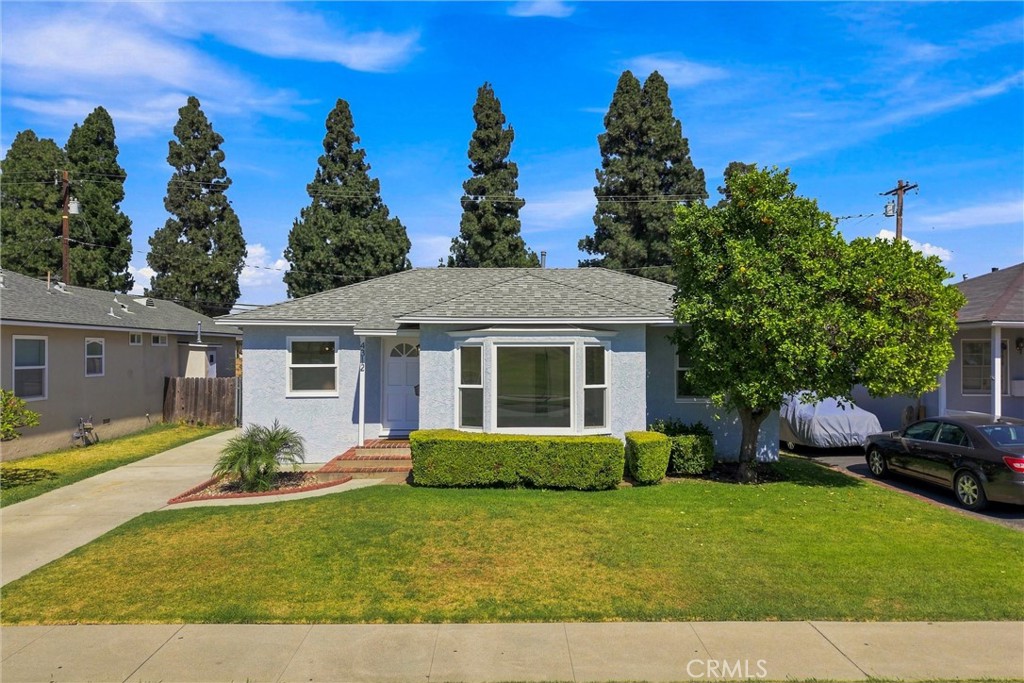 | $849,0004312 LominaLakewood, CA 90713 |
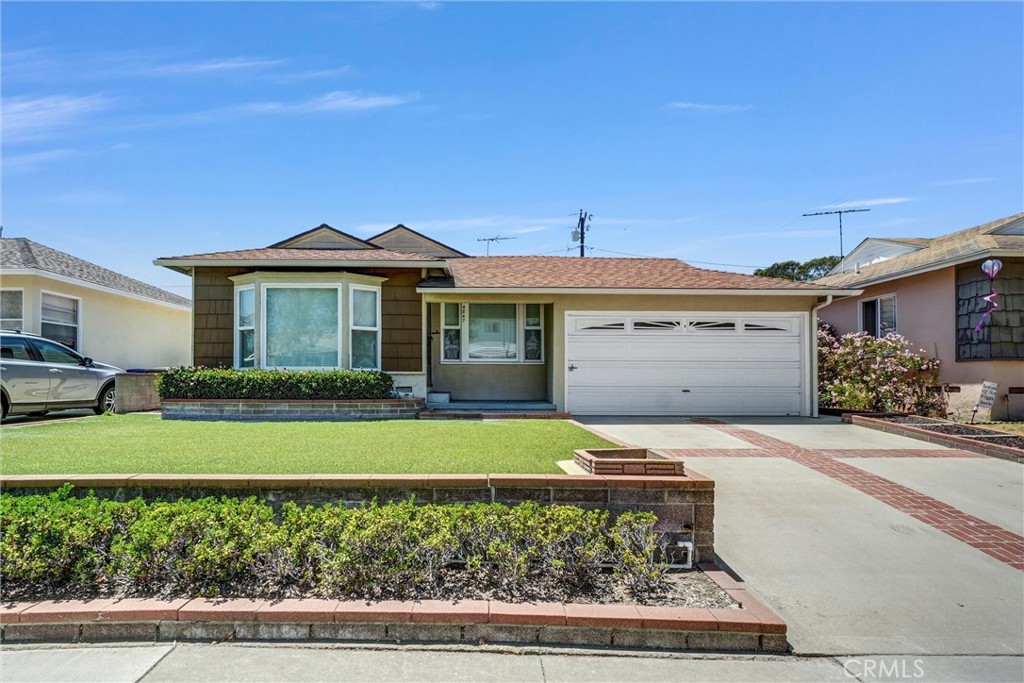 | $975,0004847 OcanaLakewood, CA 90713 |