
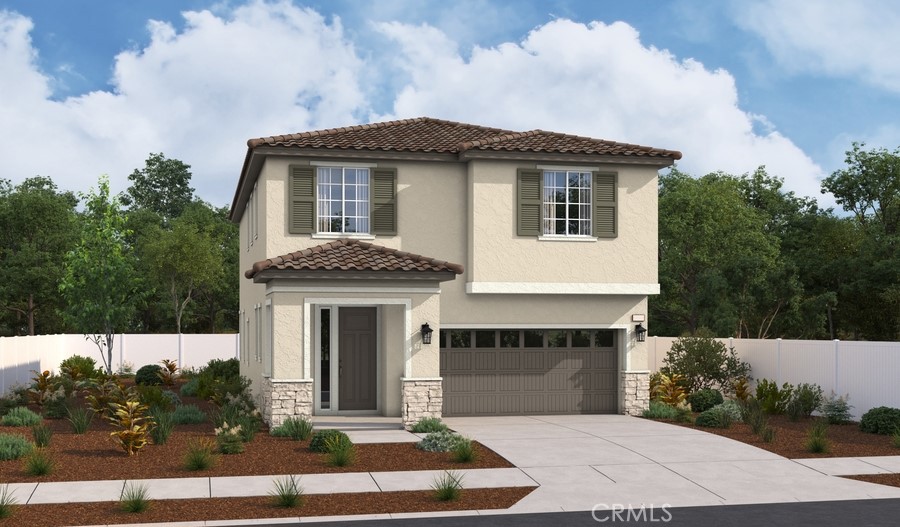
$818,119 $4,392 est/mo Sourced by Back At You
32020 Valley Vista Circle,Temecula, CA 92591
Temecula, CA 92591

Description
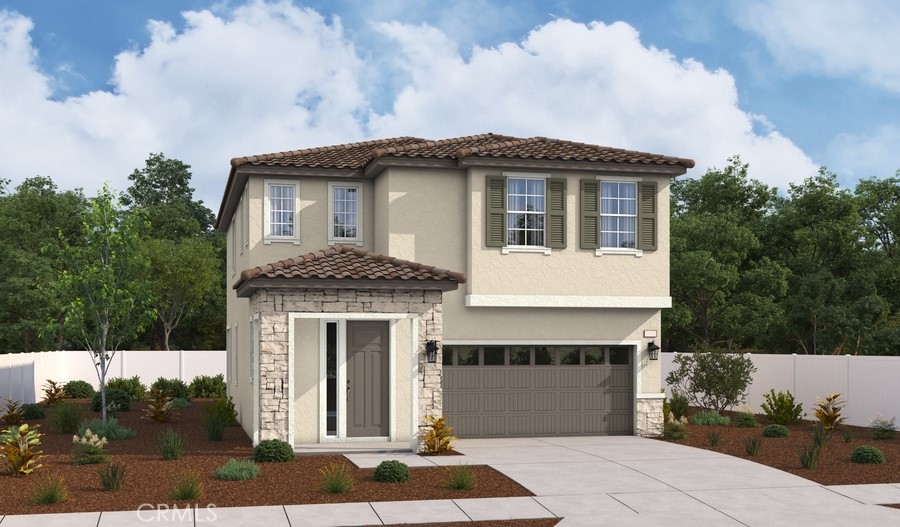
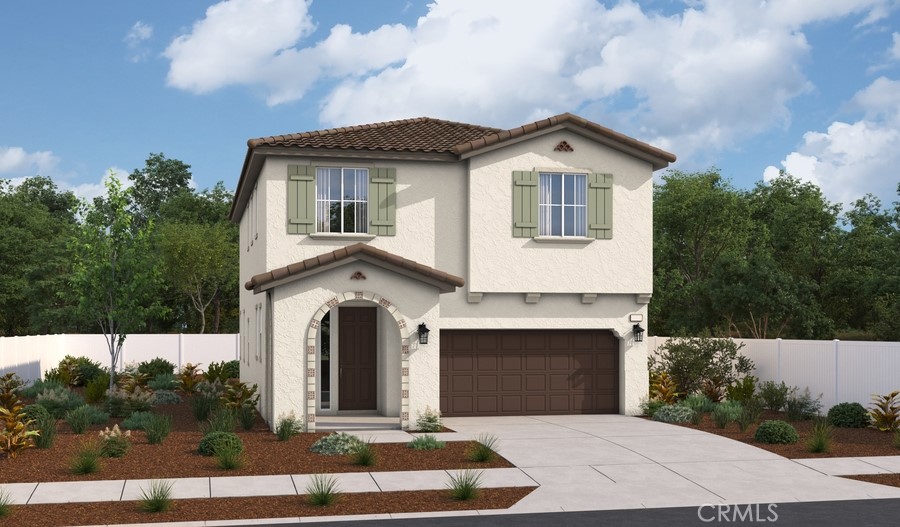
At the heart of the beautifully designed Laurel plan, you'll find a generous great room and a gourmet kitchen boasting a sizable island. An open dining area, storage area and convenient powder room round out the main floor. Upstairs, the home features tow secondary bedrooms, a shared hall bath, a central laundry, and a lavish primary suite showcasing a walk-in closet and deluxe bath with double sinks and a walk-in shower.
Details
| MLS # | IG26150571 |
|---|---|
| Listing Type | For Sale |
| Style | House |
| HOA Dues | $296 |
| Sub-Type | New Construction |
| Status | Active |
| Year | 2026 |
| Days On Site | 58 |
| Listing Provided By | RICHMOND AMERICAN HOMES | John Bayless |
Features
| Bed(s) | 3 |
|---|---|
| Bath(s) | 3 Total |
| SQ Feet | 2,361 |
| Garage | 2 |
| Story(s) | 2 |
| Units | 104 |
| Acreage | 0.10 |
| Property View | None |
Interior
| Cooling | Central Air |
|---|---|
| Heating | Central |
| Heating Yes / No | Yes |
| Cooling Yes / No | Yes |
| Interior Features | Separate Formal Dining Room, High Ceilings, Open Floorplan, Quartz Counters, Recessed Lighting, Wired For Data, All Bedrooms Up |
| Window Features | Double Pane Windows |
| Appliances | Dishwasher, Electric Oven, Electric Range, Disposal, Microwave |
| Fireplace Yes / No | No |
Exterior
| Roof | Concrete |
|---|---|
| Security Features | Fire Detection System, Fire Sprinkler System, Smoke Detectors |
| Foundation Details | Concrete Perimeter, Slab |
| Lot Features | Rectangular Lot |
| Fencing | Block, Vinyl |
Parking
| Attached Garage Yes / No | Yes |
|---|---|
| Garage Yes / No | Yes |
Utilities
| Utilities | Electricity Connected, Sewer Connected, Underground Utilities |
|---|---|
| Sewer | Public Sewer |
Location
| Community Features | Biking, Horse Trails, Park, Sidewalks |
|---|
Area Information
| State | CA |
|---|---|
| County | Riverside |
| City | Temecula |
| Zip Code | 92591 |
| Area | 699 Not Defined |
| Listing VS Median (in 92591) | |
Price: $818,119 low | high Med: $749,000 sqft: 2,361 low | high Med: 2,118 $ / sqft: $347 low | high Med: $354 On site: 58 low | high Med: 44.5 | |
Market Activity 92591
Request a showing
Request a showing
Contact
Learn More About This Property

| State | CA |
|---|---|
| County | Riverside |
| City | Temecula |
| Zip Code | 92591 |
| Area | 699 Not Defined |
| Listing VS Median (in 92591) | |
Price: $818,119 low | high Med: $749,000 sqft: 2,361 low | high Med: 2,118 $ / sqft: $347 low | high Med: $354 On site: 58 low | high Med: 44.5 | |
Nearby Listings (Within 1/10 mile)
Price: $613K - $1.22M
sqft: 1,500 - 2,500

Listing Updated: September 4, 2026 at 11:49:15 AM PDT