32015 Valley Vista Circle,Temecula, CA 92591
Temecula, CA 92591

Description
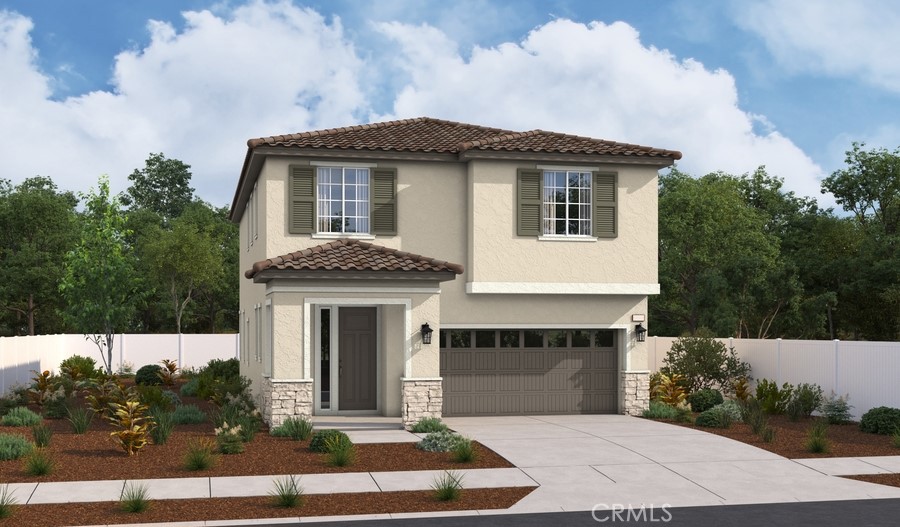
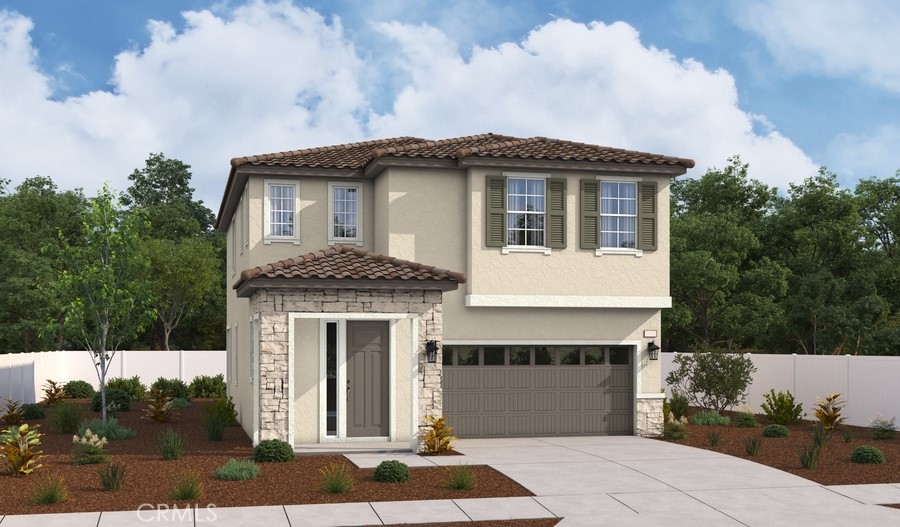
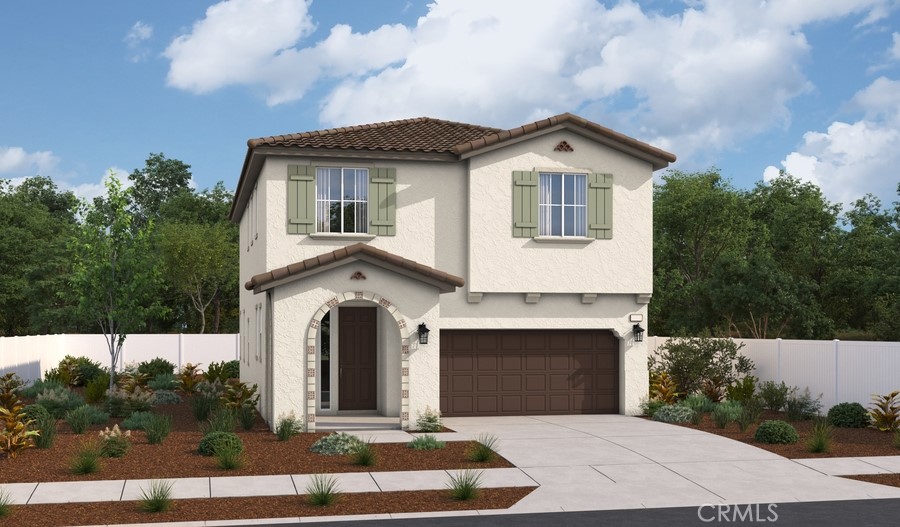
Welcome to the beautifully designed Lindsay floor plan, offering spacious and functional living with modern finishes throughout. The main level features an expansive great room that flows seamlessly into the open dining area and a gourmet kitchen complete with a large center island, walk-in pantry, and abundant cabinetry perfect for everyday living and entertaining. A convenient powder room and a covered patio provide added comfort and outdoor enjoyment. Upstairs, you’ll find a versatile loft ideal for a home office, media room, or play space, along with a centrally located laundry room. Two generously sized secondary bedrooms share a full bath, while the private primary suite offers a spacious walk-in closet and a luxurious ensuite bath with dual sinks. Thoughtfully designed for today’s lifestyle, this home combines style, comfort, and functionality in every detail.
Details
| MLS # | IG26150578 |
|---|---|
| Listing Type | For Sale |
| Style | House |
| HOA Dues | $296 |
| Sub-Type | New Construction |
| Status | Active |
| Year | 2026 |
| Days On Site | 58 |
| Listing Provided By | RICHMOND AMERICAN HOMES | John Bayless |
Features
| Bed(s) | 3 |
|---|---|
| Bath(s) | 3 Total |
| SQ Feet | 2,131 |
| Garage | 2 |
| Story(s) | 2 |
| Units | 104 |
| Acreage | 0.09 |
| Property View | None |
Interior
| Cooling | Central Air |
|---|---|
| Heating | Central |
| Heating Yes / No | Yes |
| Cooling Yes / No | Yes |
| Interior Features | Separate Formal Dining Room, High Ceilings, Open Floorplan, Quartz Counters, Recessed Lighting, Wired For Data, All Bedrooms Up |
| Window Features | Double Pane Windows |
| Appliances | Convection Oven, Dishwasher, Electric Oven, Electric Range, Disposal, Microwave, Refrigerator |
| Fireplace Yes / No | No |
Exterior
| Roof | Concrete |
|---|---|
| Security Features | Fire Detection System, Fire Sprinkler System, Smoke Detectors |
| Foundation Details | Concrete Perimeter, Slab |
| Lot Features | Rectangular Lot |
| Fencing | Block, Vinyl |
Parking
| Attached Garage Yes / No | Yes |
|---|---|
| Garage Yes / No | Yes |
Utilities
| Utilities | Electricity Connected, Sewer Connected, Underground Utilities |
|---|---|
| Sewer | Public Sewer |
Location
| Community Features | Biking, Horse Trails, Park, Sidewalks |
|---|
Area Information
| State | CA |
|---|---|
| County | Riverside |
| City | Temecula |
| Zip Code | 92591 |
| Area | 699 Not Defined |
| Listing VS Median (in 92591) | |
Price: $781,912 low | high Med: $749,000 sqft: 2,131 low | high Med: 2,118 $ / sqft: $367 low | high Med: $354 On site: 58 low | high Med: 44.5 | |
Market Activity 92591
Request a showing
Request a showing
Contact
Learn More About This Property

| State | CA |
|---|---|
| County | Riverside |
| City | Temecula |
| Zip Code | 92591 |
| Area | 699 Not Defined |
| Listing VS Median (in 92591) | |
Price: $781,912 low | high Med: $749,000 sqft: 2,131 low | high Med: 2,118 $ / sqft: $367 low | high Med: $354 On site: 58 low | high Med: 44.5 | |