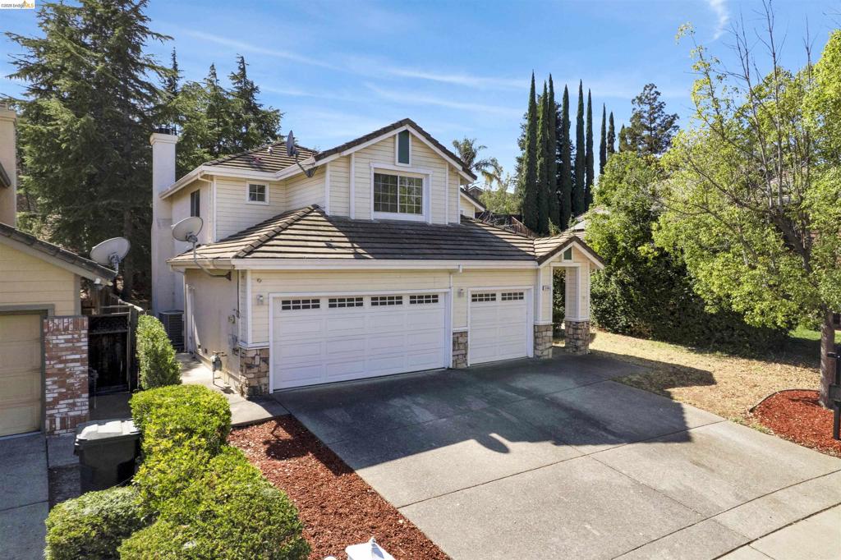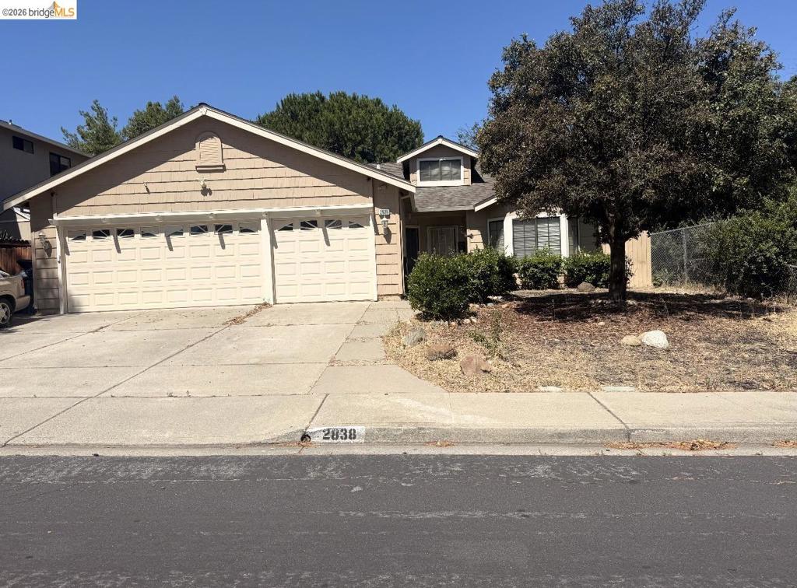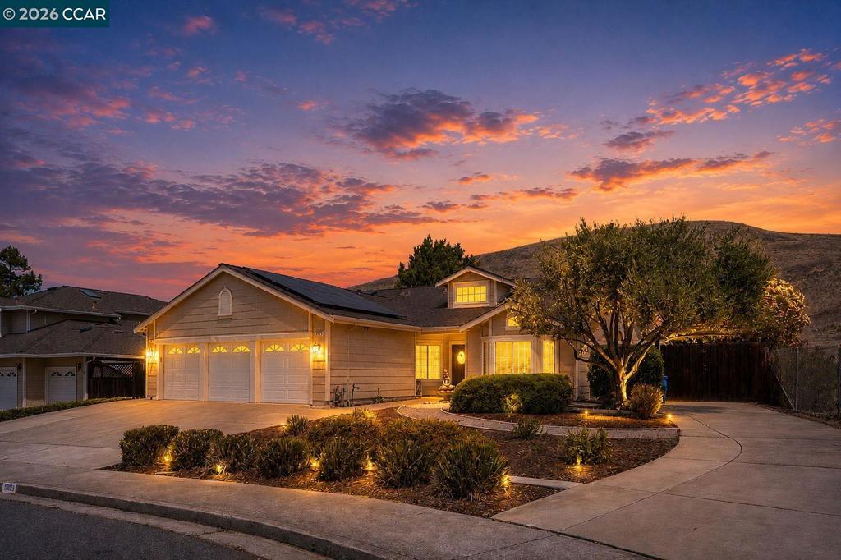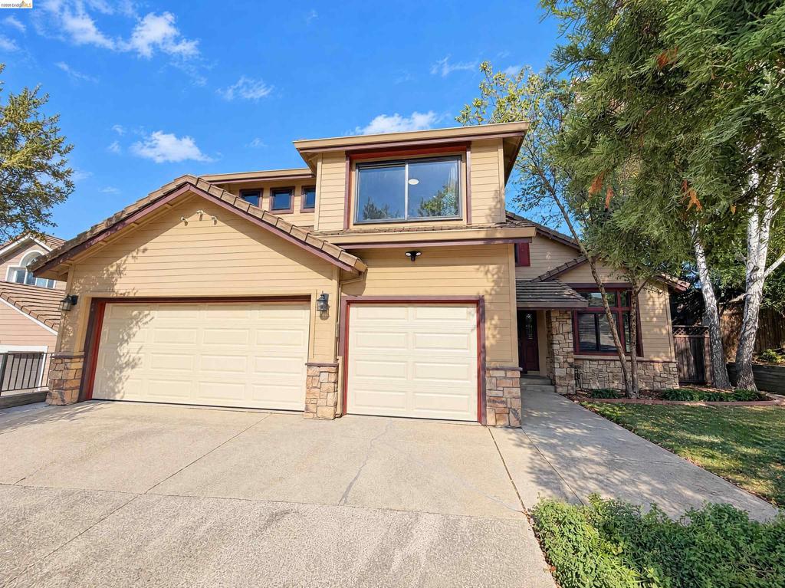
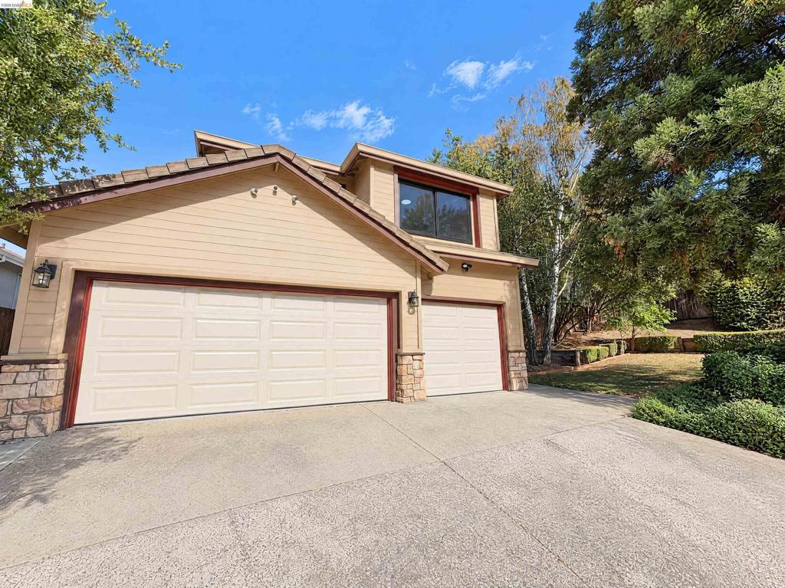
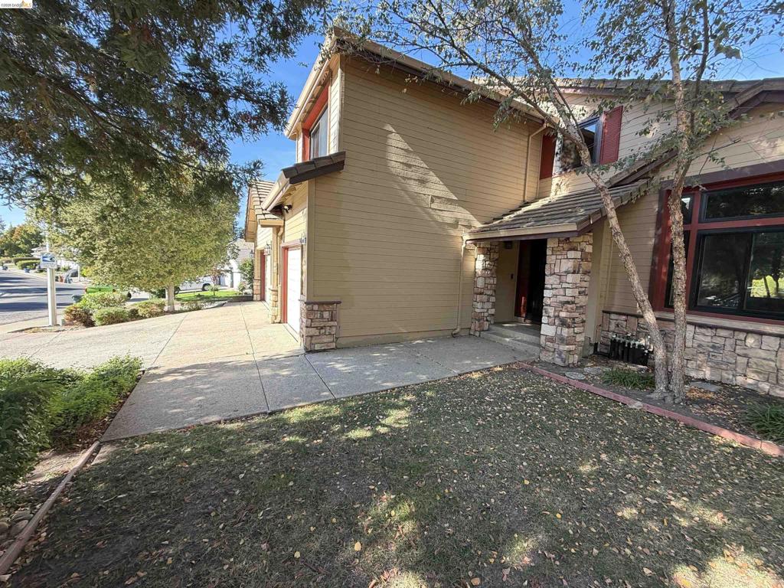
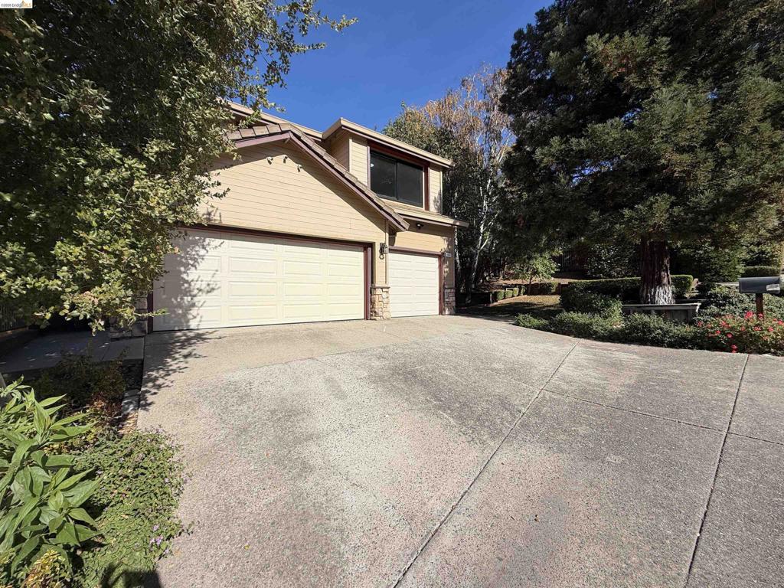
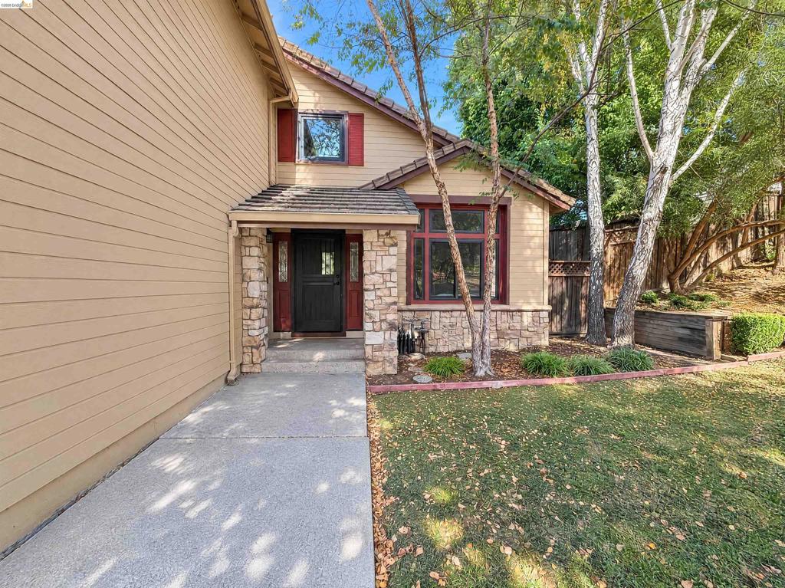
Multi-level exterior featuring horizontal lap siding, stone veneer accents, a three-car garage, and a concrete driveway
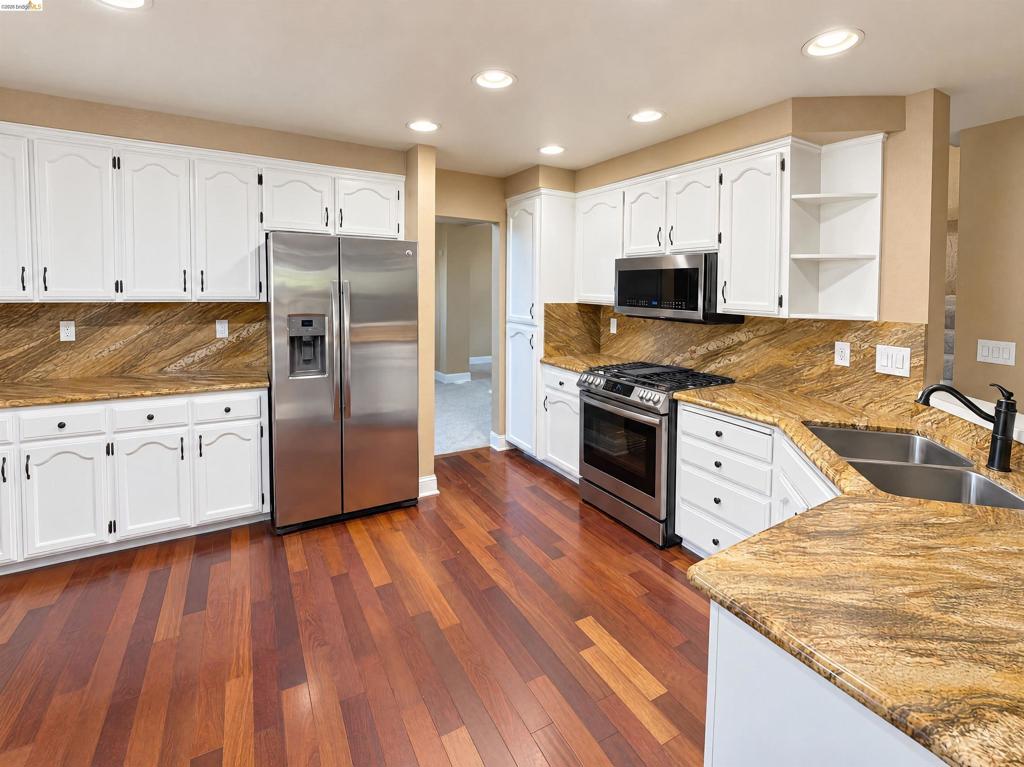
Kitchen featuring white cabinetry, stone countertops, wood-finish flooring, stainless steel appliances, and recessed lighting
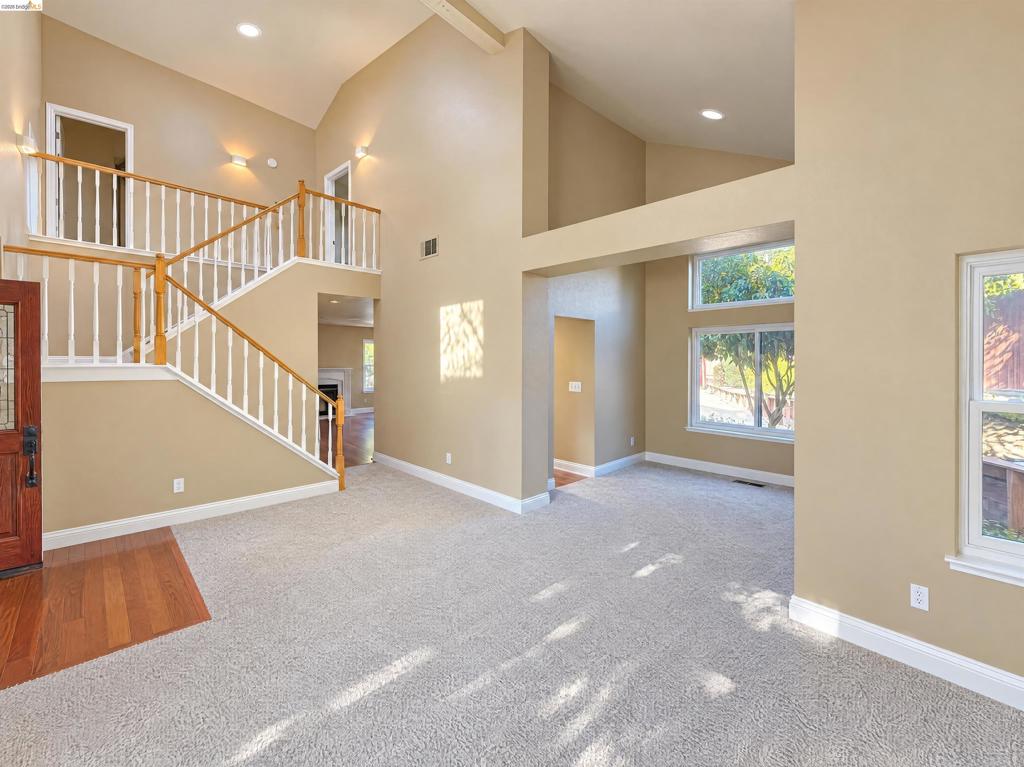
Vaulted ceilings with recessed lighting, staircase featuring wood handrails and white balusters, entryway with wood flooring, and multi-pane windows
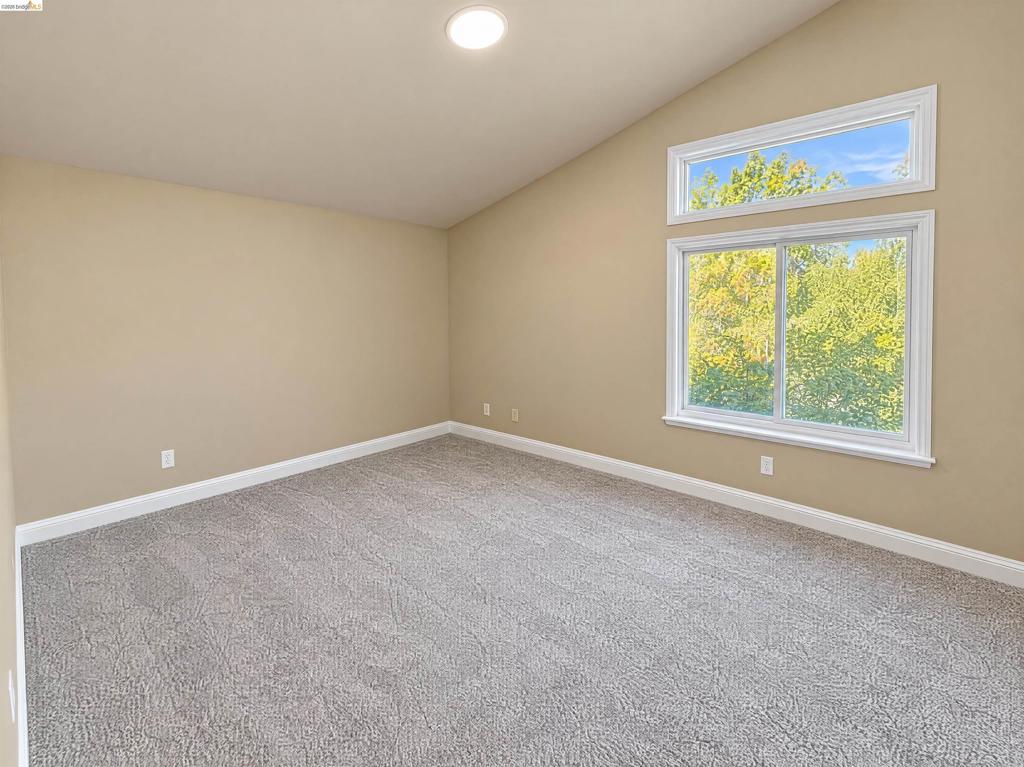
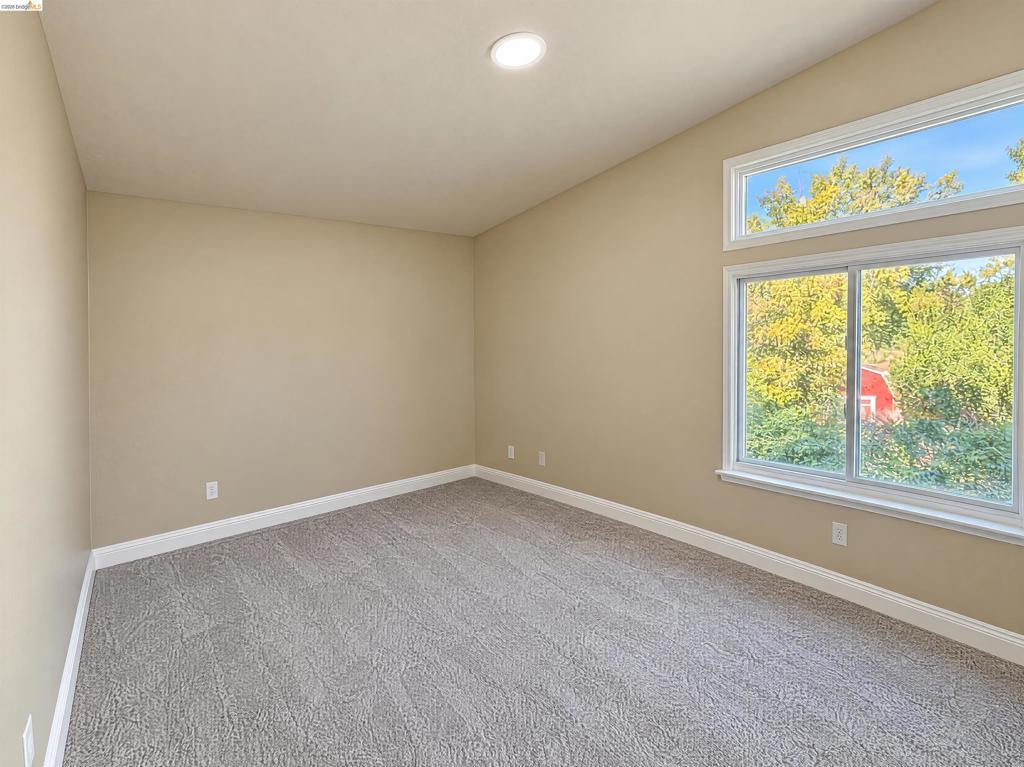
Vaulted ceiling, wall-to-wall carpeting, and oversized windows
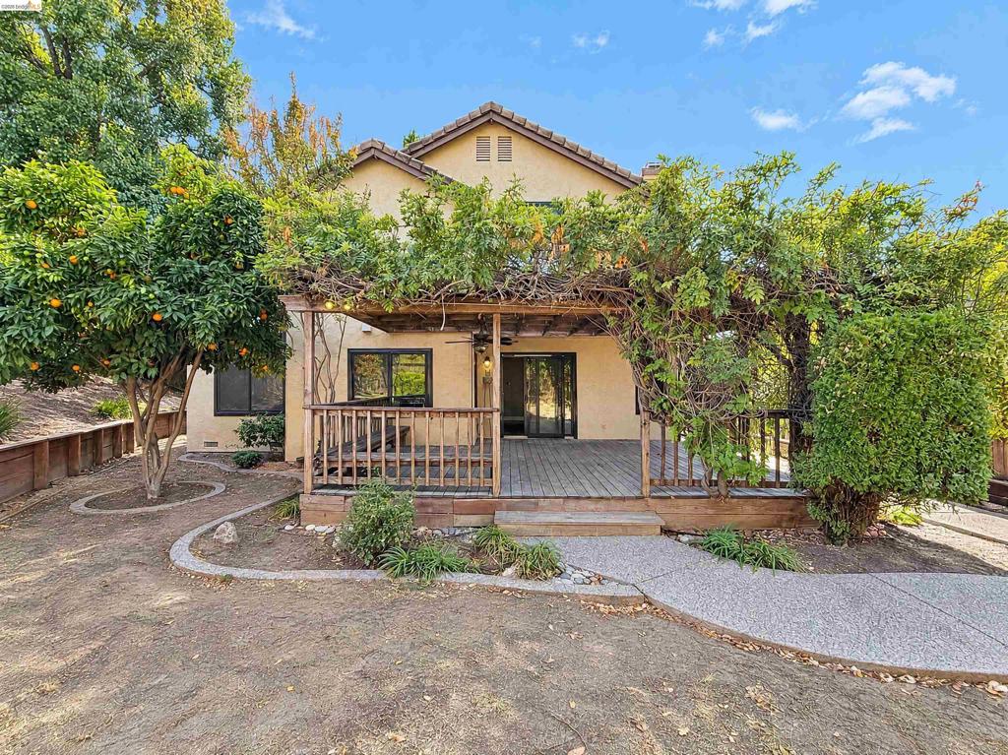
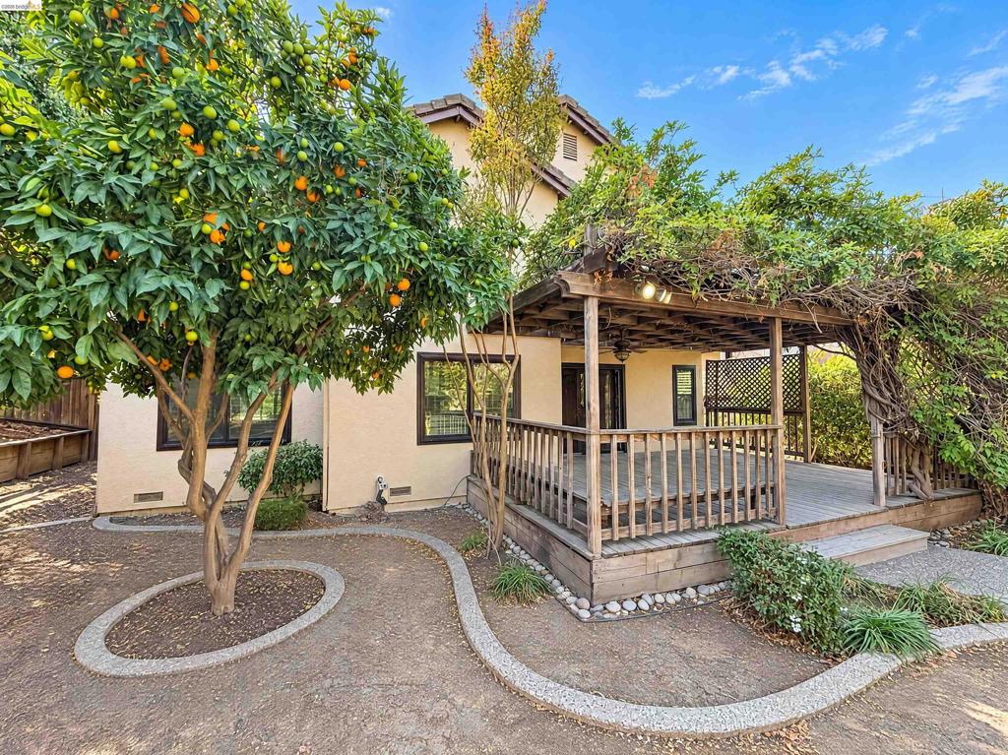
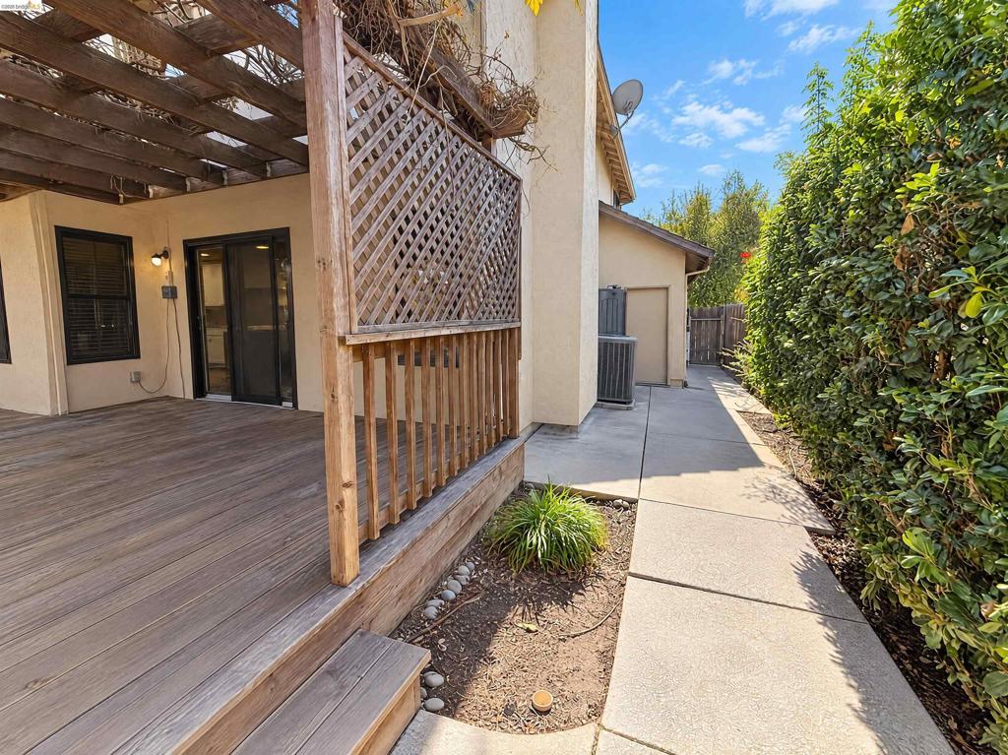
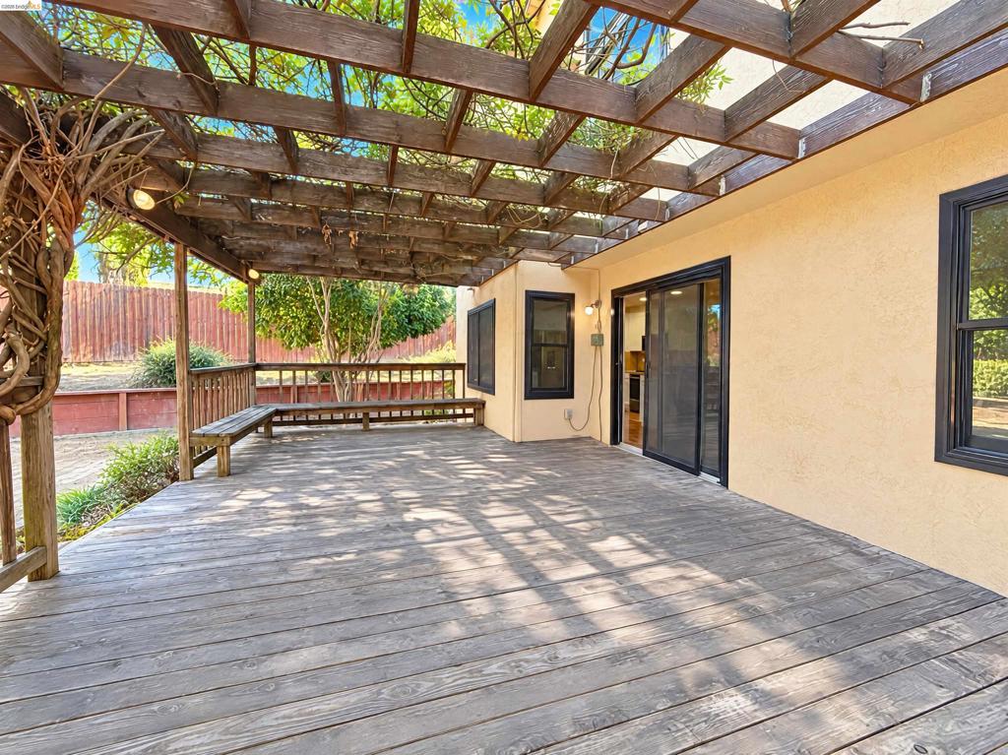
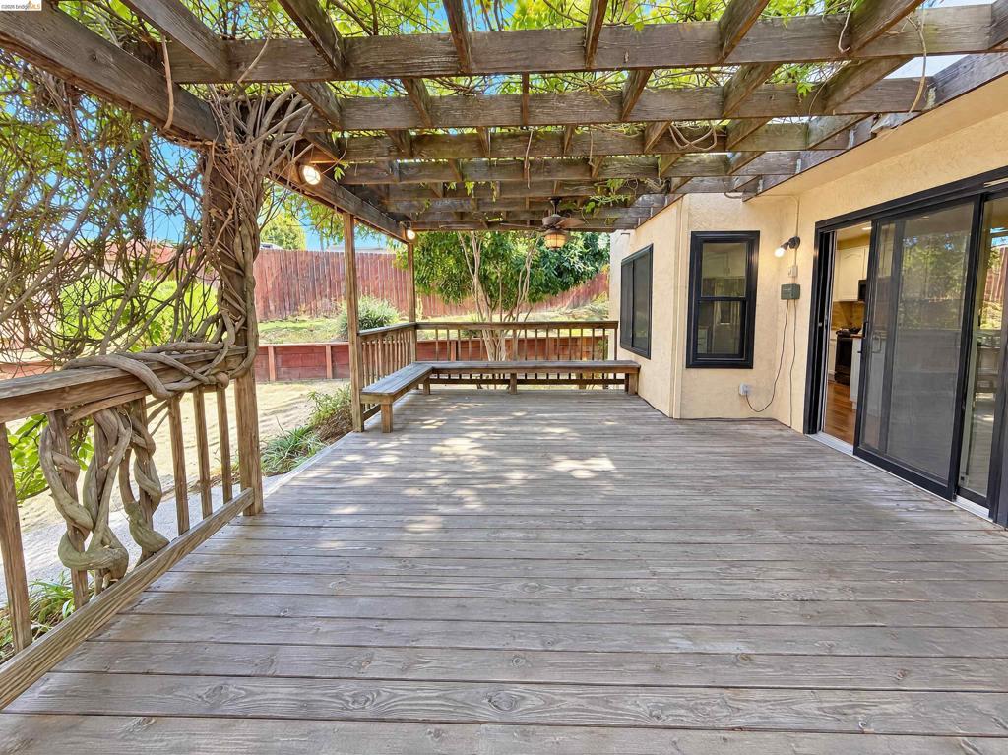
Stucco exterior residence featuring an expansive wooden deck, a pergola with climbing vegetation, a concrete walkway, and established citrus trees
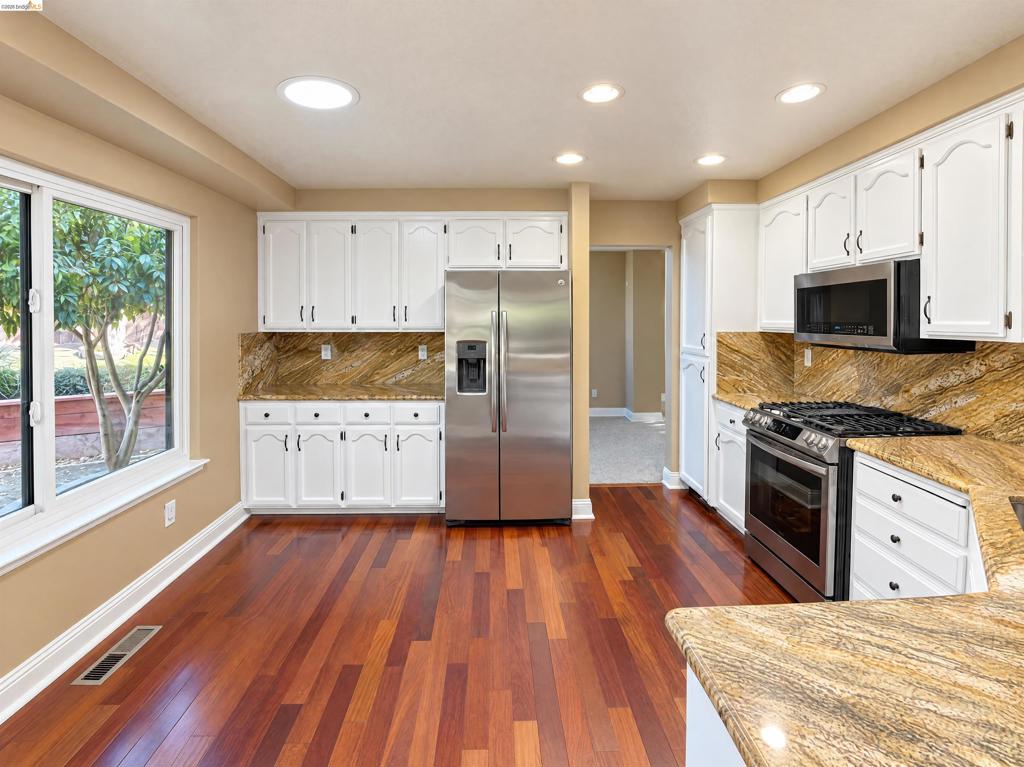
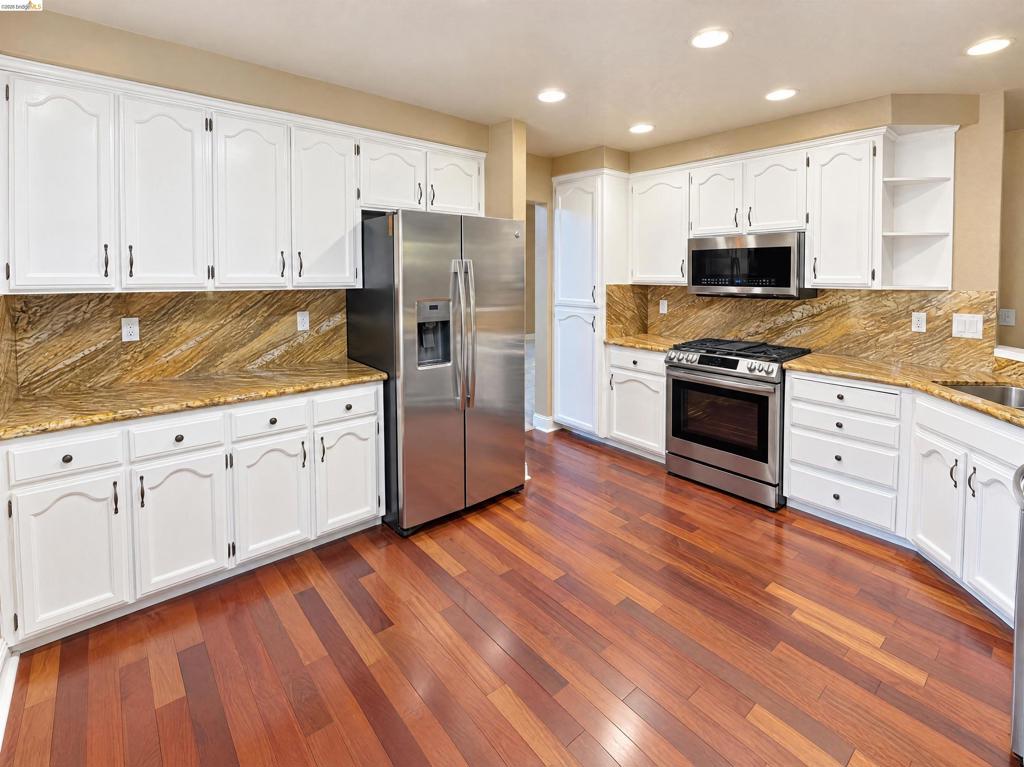
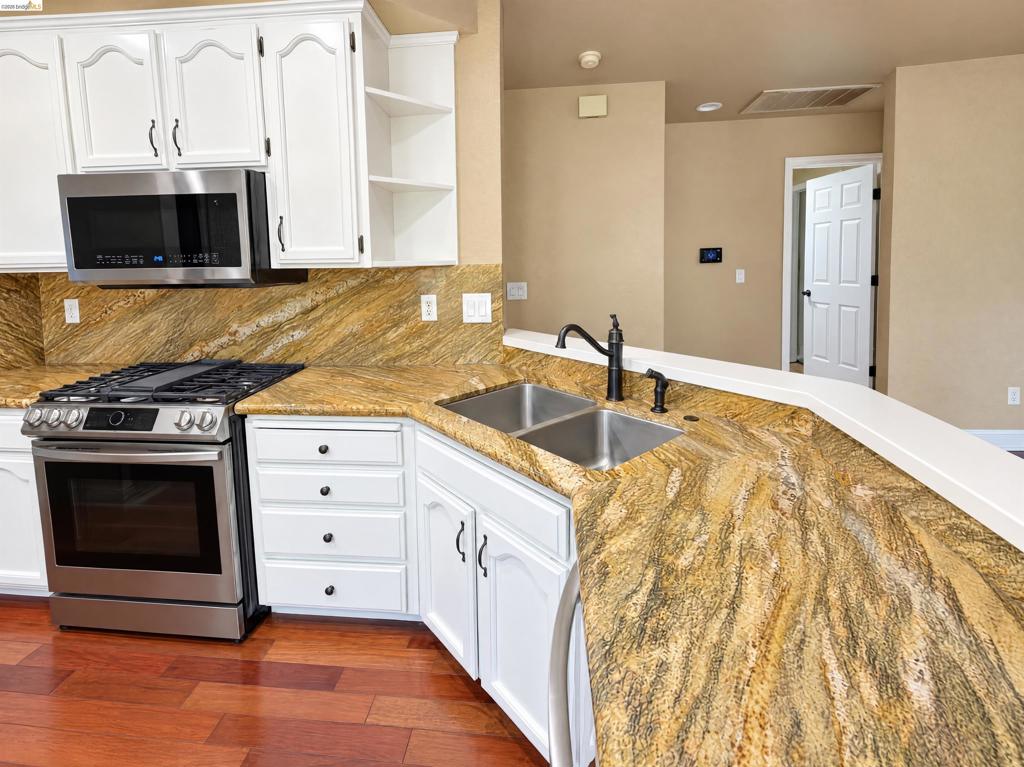
Kitchen featuring white cabinetry, stone countertops with matching full-height backsplash, wood-finish flooring, recessed ceiling lighting, and stainless steel appliances
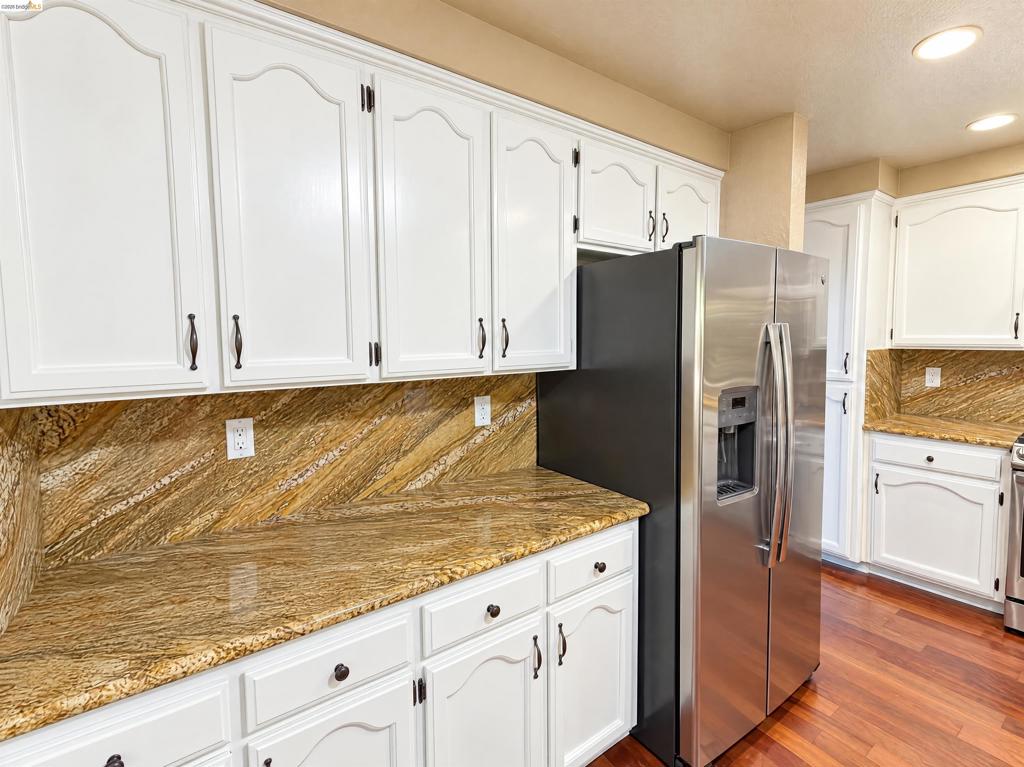
Kitchen featuring white cabinetry, stone countertops, stainless steel appliances, and wood-finish flooring
Kitchen featuring white cabinetry, stone countertops, stainless steel appliances, wood-finish flooring, and recessed lighting
Kitchen featuring white arched cabinetry, stone-patterned countertops, a full-height stone backsplash, stainless steel refrigerator, and wood-finish flooring
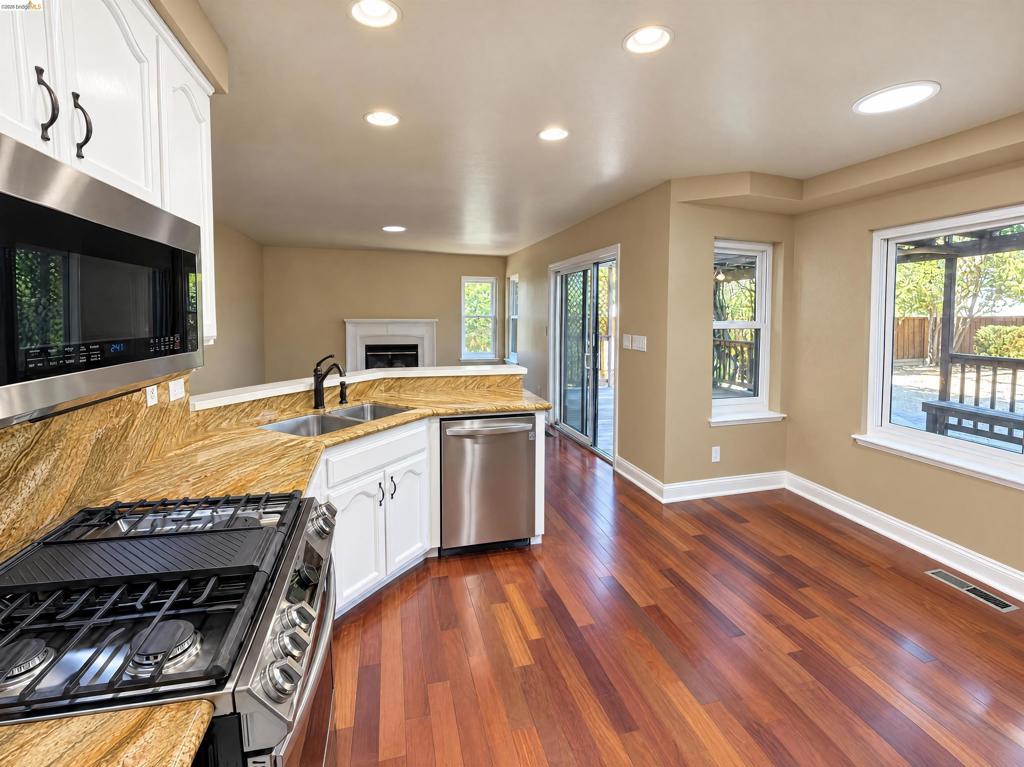
Kitchen featuring white cabinetry, stone countertops with integrated backsplash, stainless steel gas range, over-the-range microwave, and wood-finish flooring
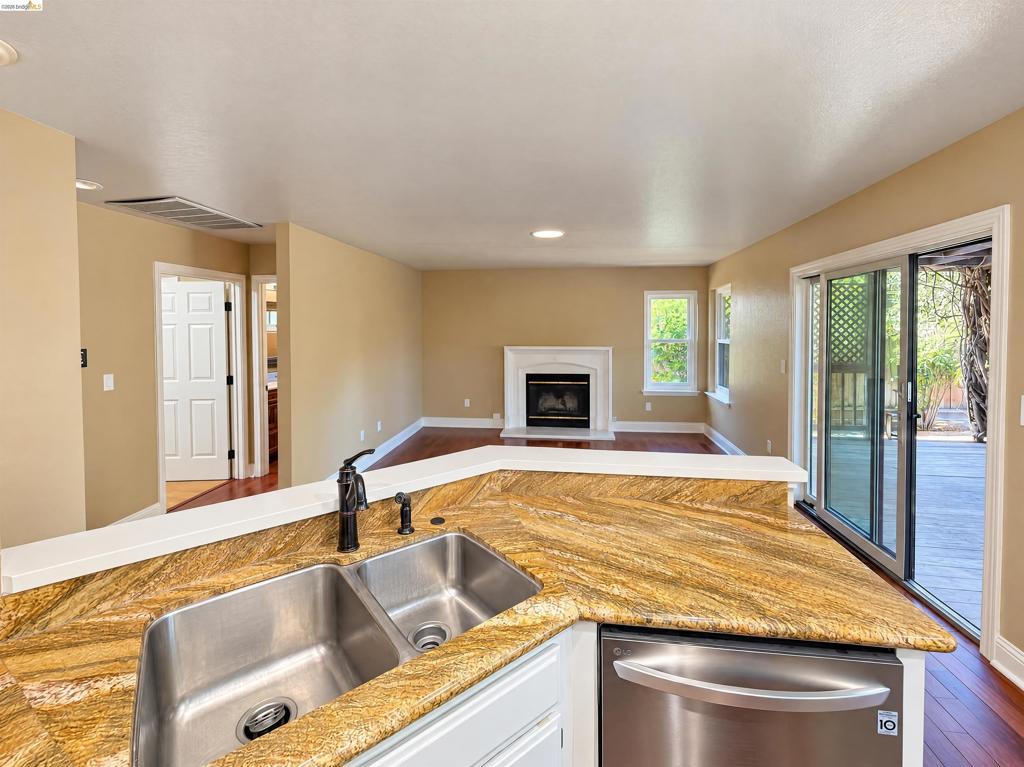
Kitchen featuring stone countertops, stainless steel double-basin sink with matte black faucet, stainless steel dishwasher, wood-finish flooring, and a fireplace with white mantel
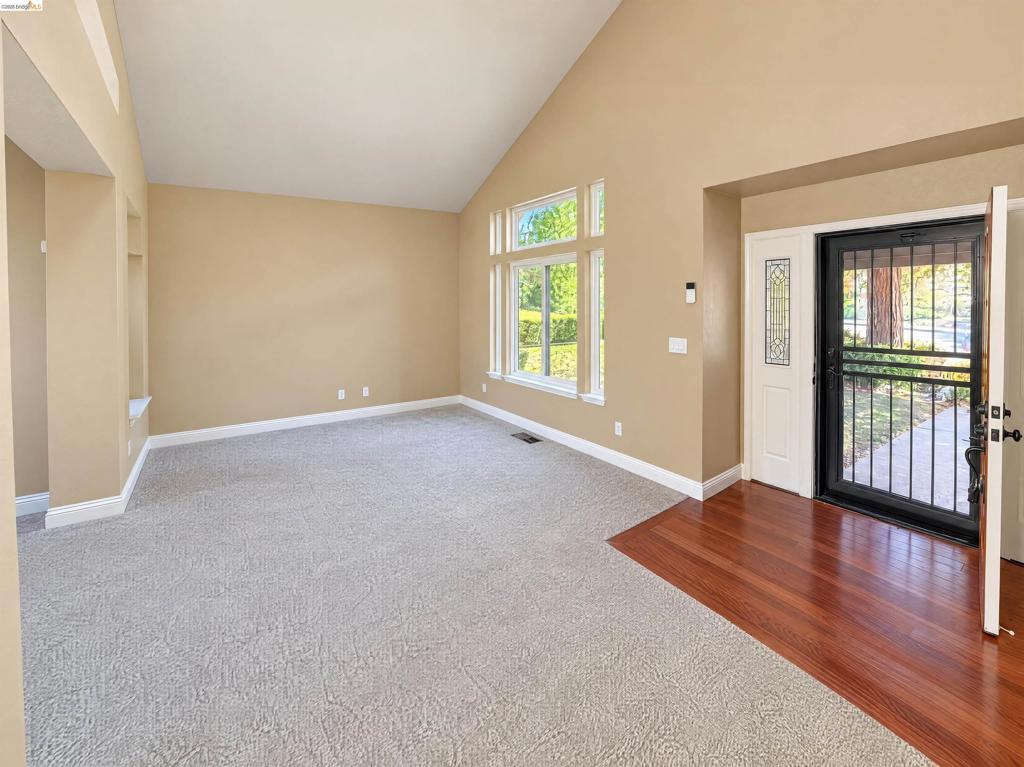
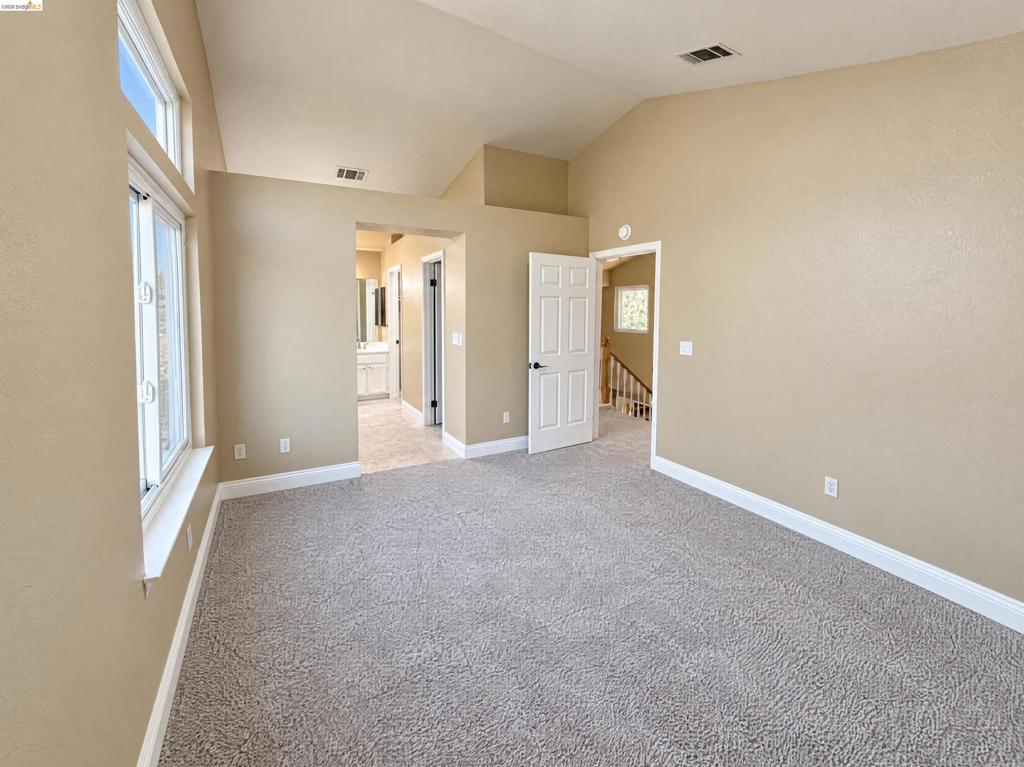
Vaulted ceilings, carpeted flooring, wood-finish entryway flooring, multi-pane windows, and a white paneled front door with decorative glass inlay and security screen
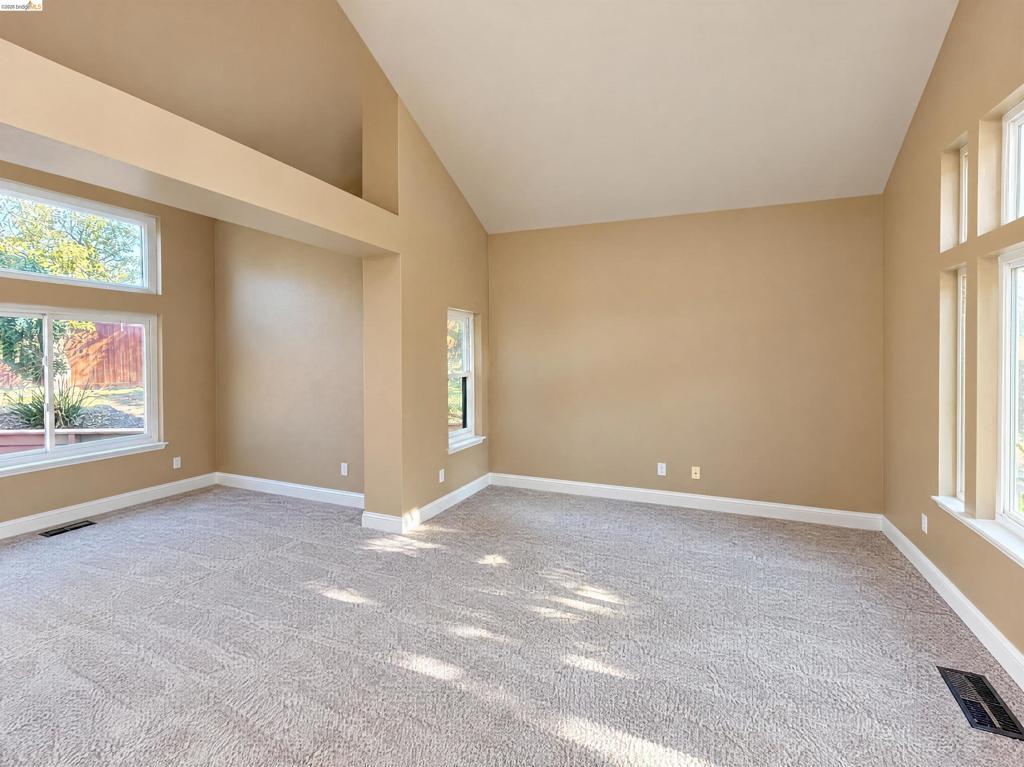
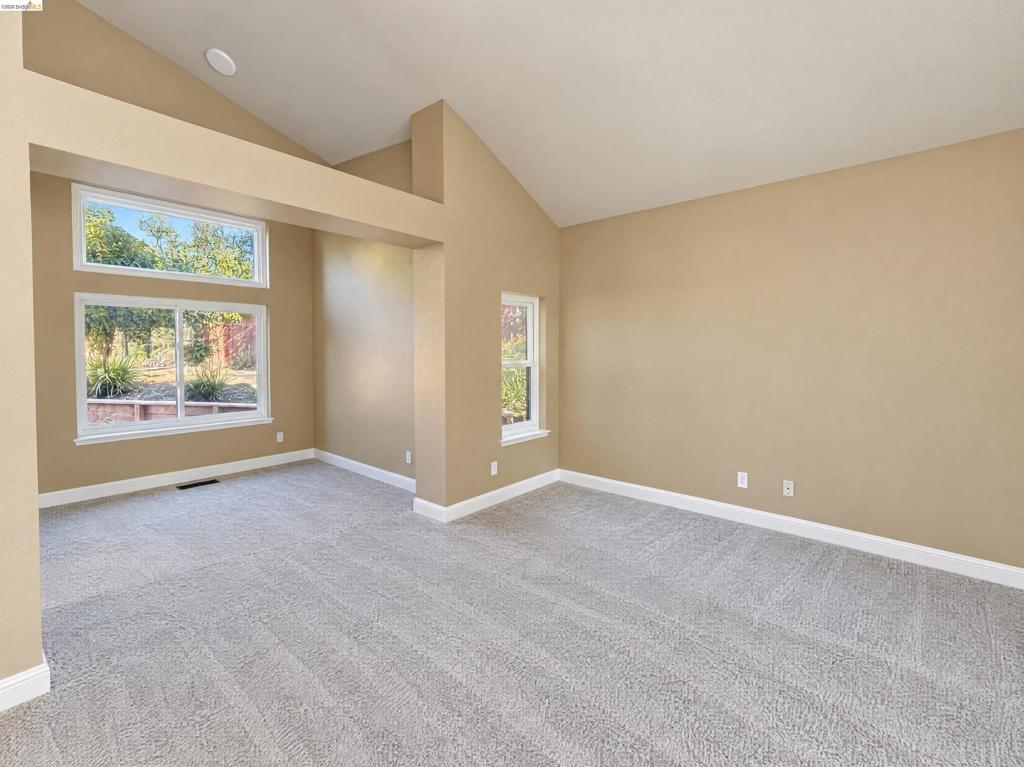
Vaulted ceilings, carpeted flooring, and expansive multi-pane windows
Vaulted ceilings, expansive wall space, and large windows featuring natural light
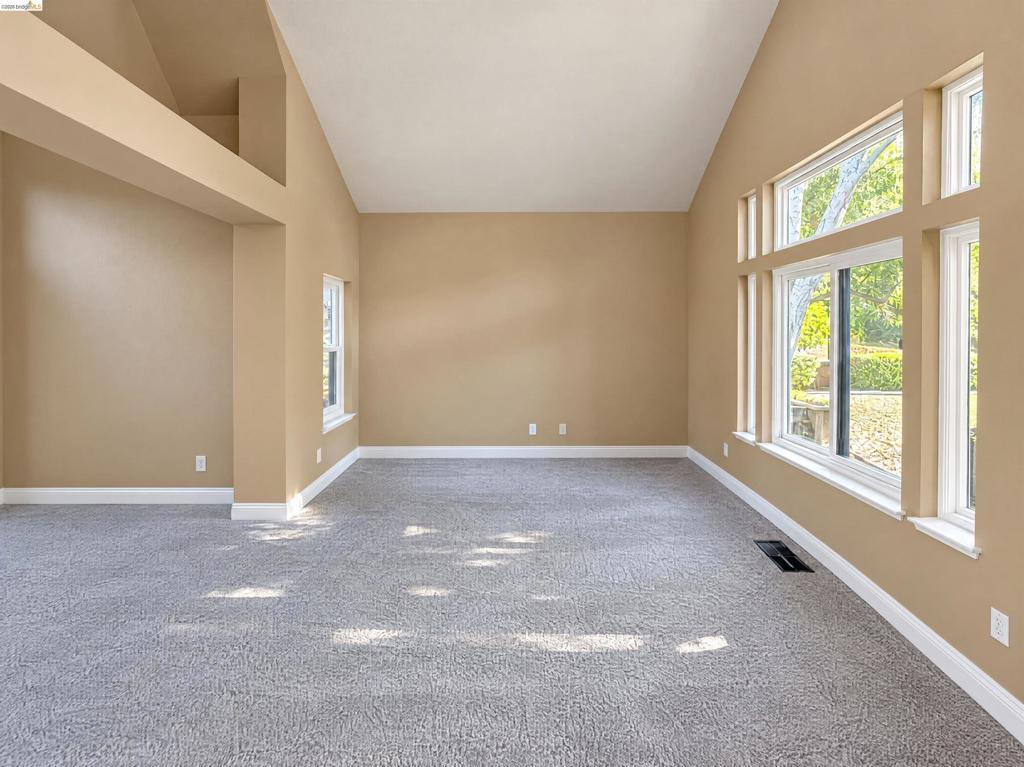
Vaulted ceilings, neutral wall tones, wall-to-wall carpeting, and expansive multi-pane windows
High vaulted ceiling, neutral wall tones, carpeted flooring, and dual-stacked windows providing natural light
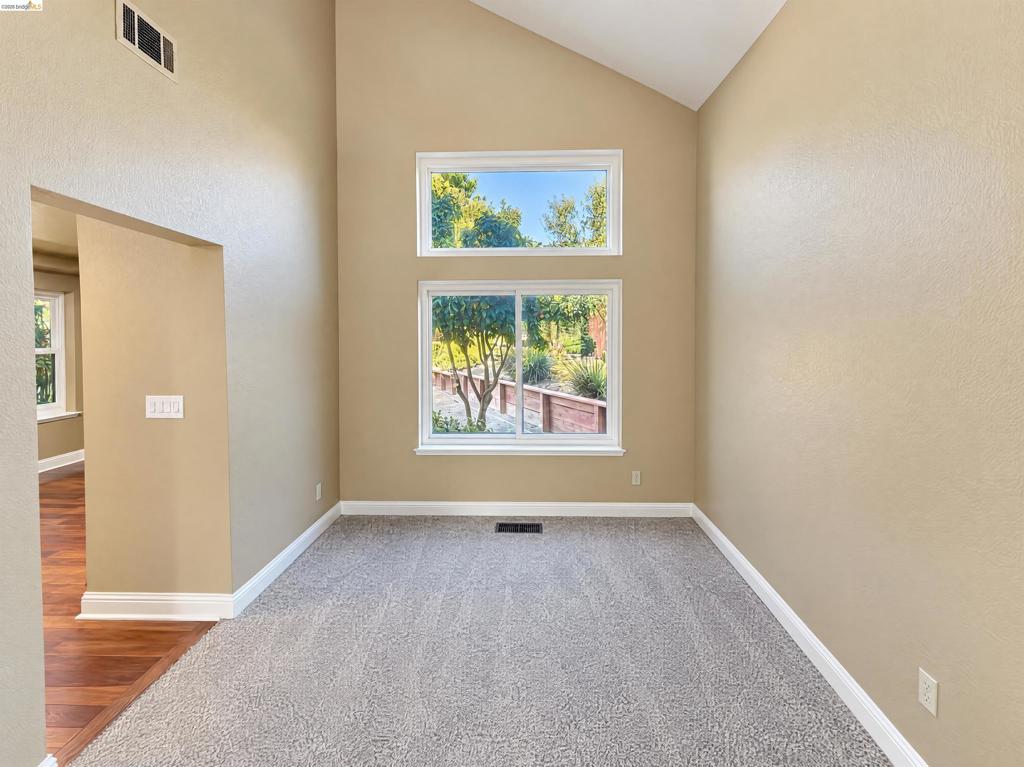
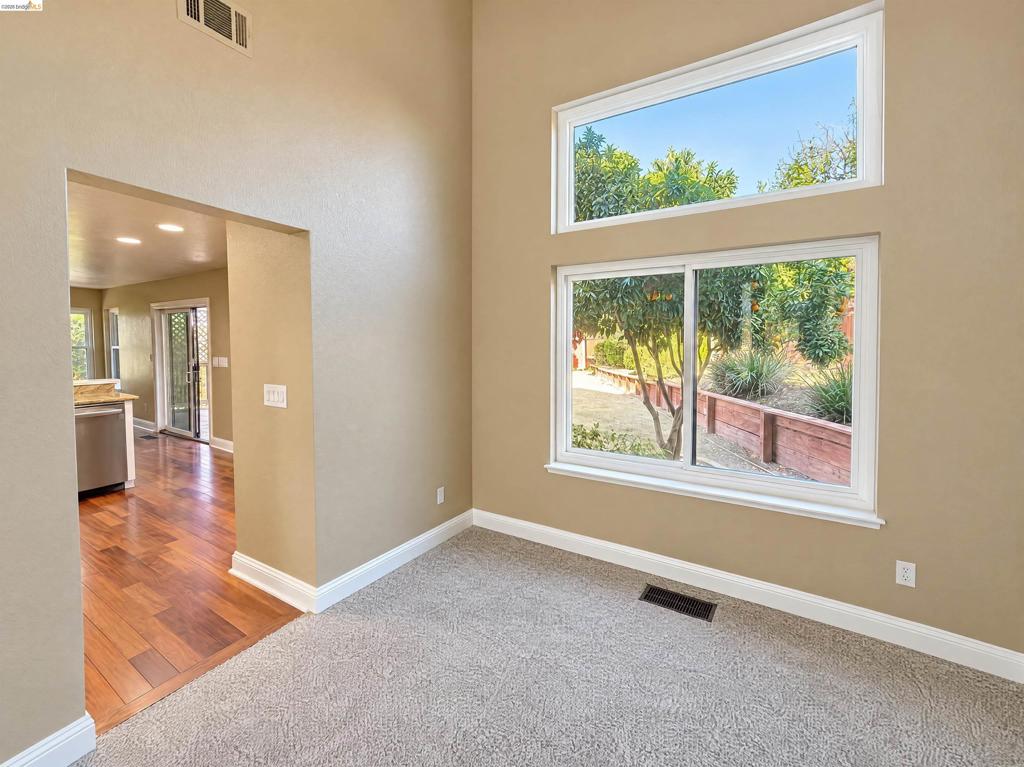
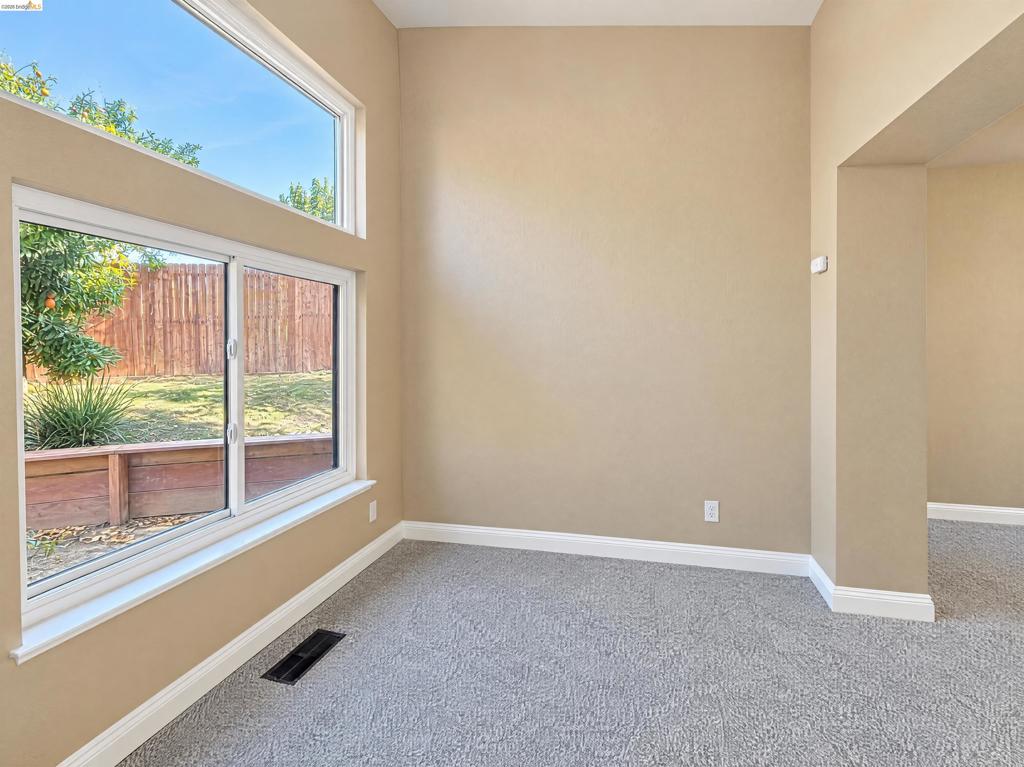
High ceilings featuring dual-level window configuration and neutral carpeting
Neutral-toned walls, high-set accent windows, a large sliding window, and neutral wall-to-wall carpeting
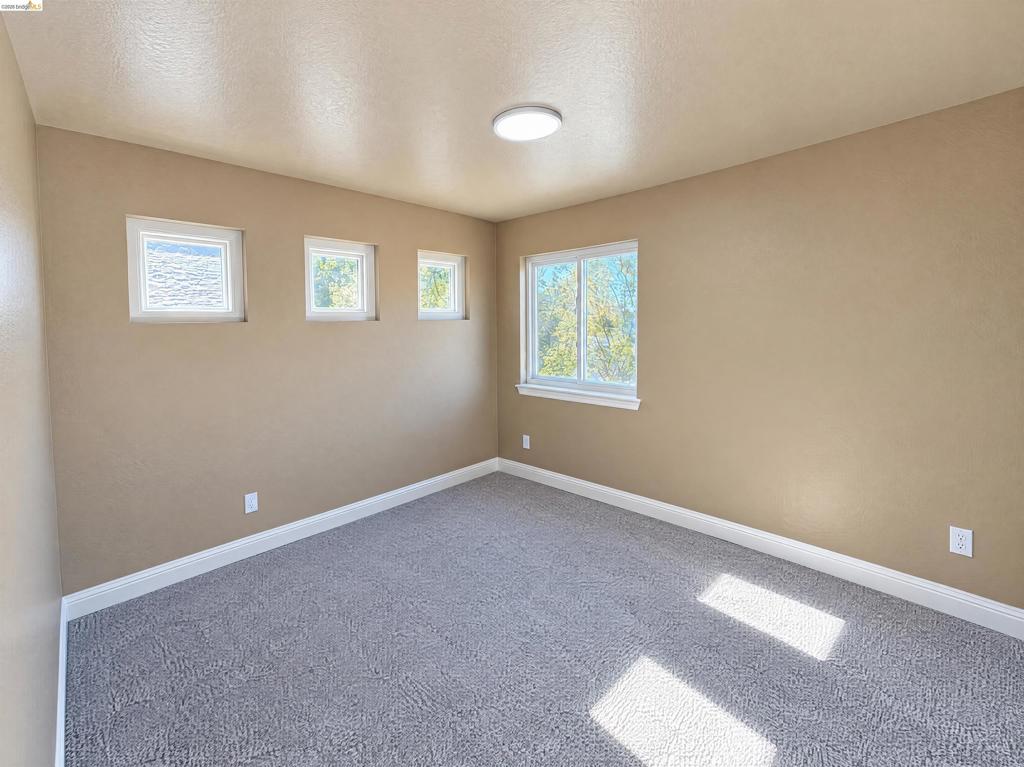
Neutral-toned room featuring neutral carpeting, triple transom-style windows, a sliding-glass door closet, and an overhead flush-mount light fixture
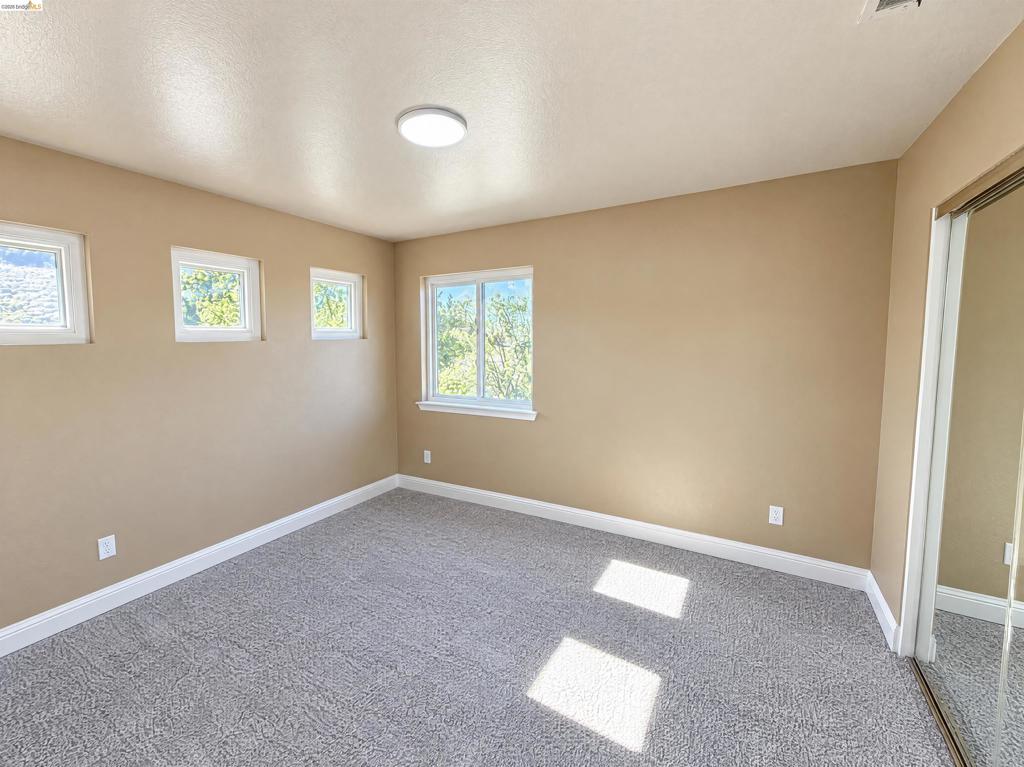
Neutral-toned room featuring neutral carpeting, a dual-pane sliding window, and a sliding-door closet with mirrored panels
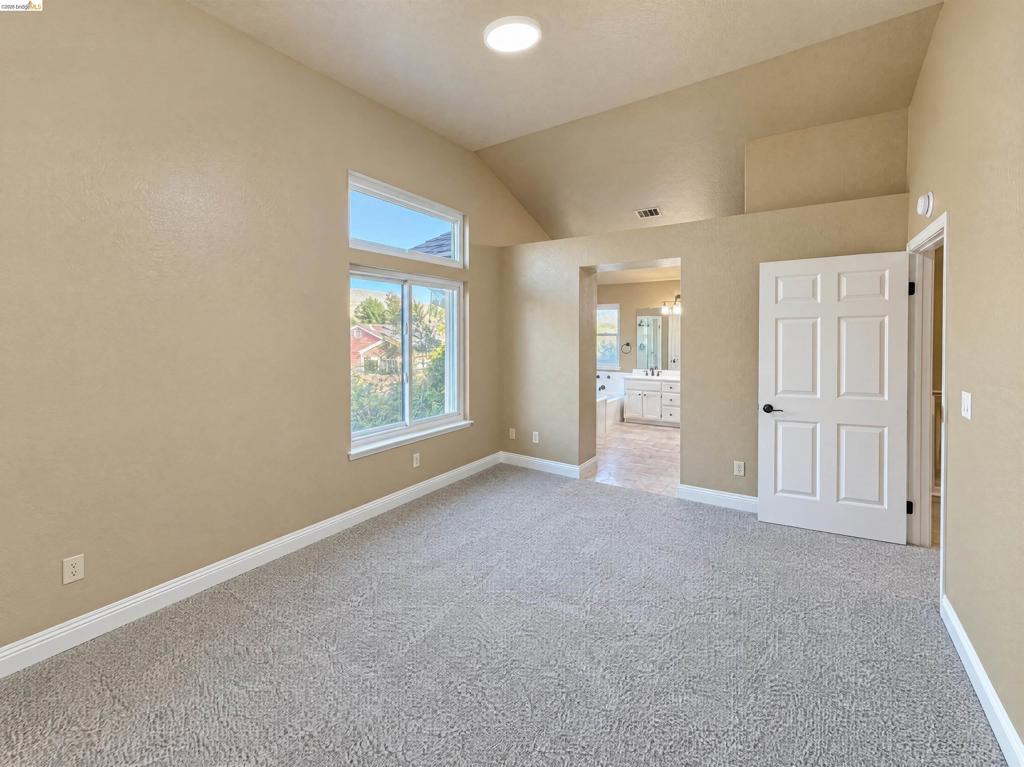
Vaulted ceiling featuring recessed lighting, neutral wall finishes, carpeting, and a dual-window configuration
Vaulted ceiling, neutral wall tones, textured carpeting, and horizontal slider window with an additional transom light
Vaulted ceiling, wall-to-wall carpeting, and oversized windows
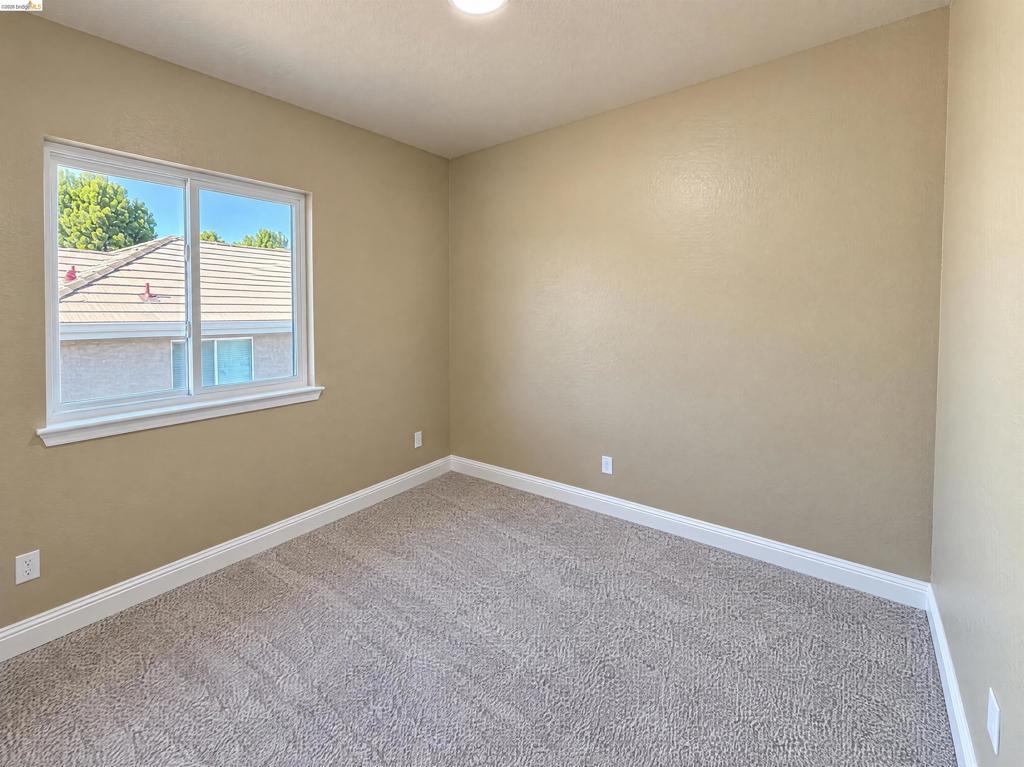
Neutral-toned interior space featuring light-colored wall-to-wall carpeting, smooth-finish neutral walls, and a large sliding window with white trim
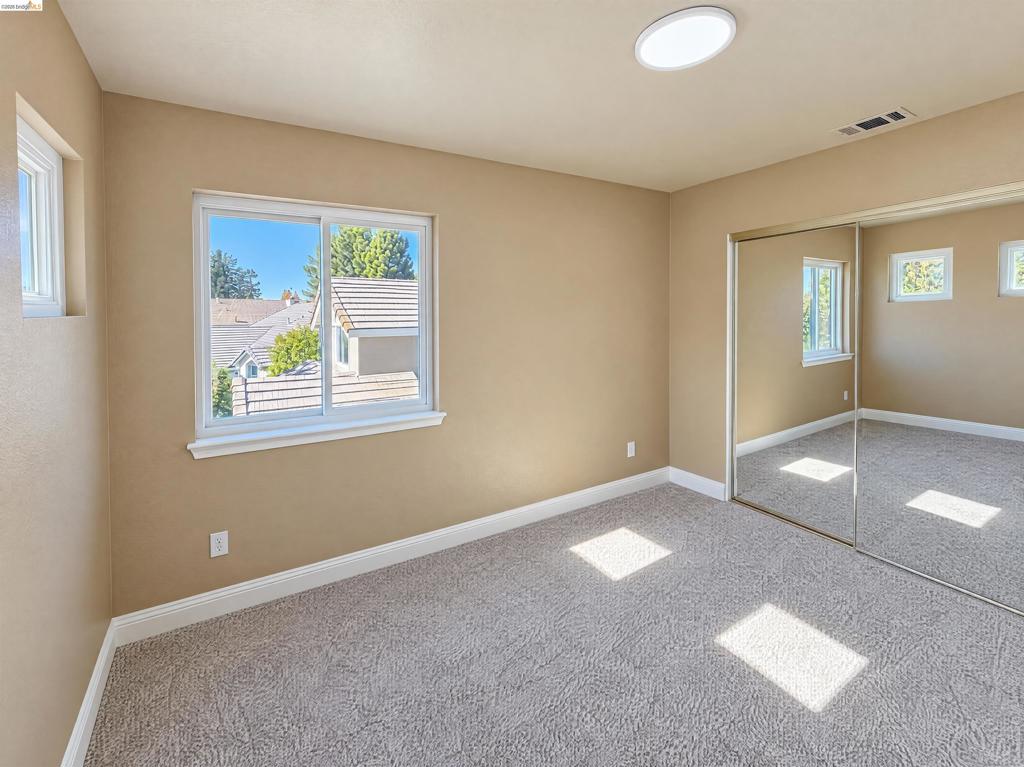
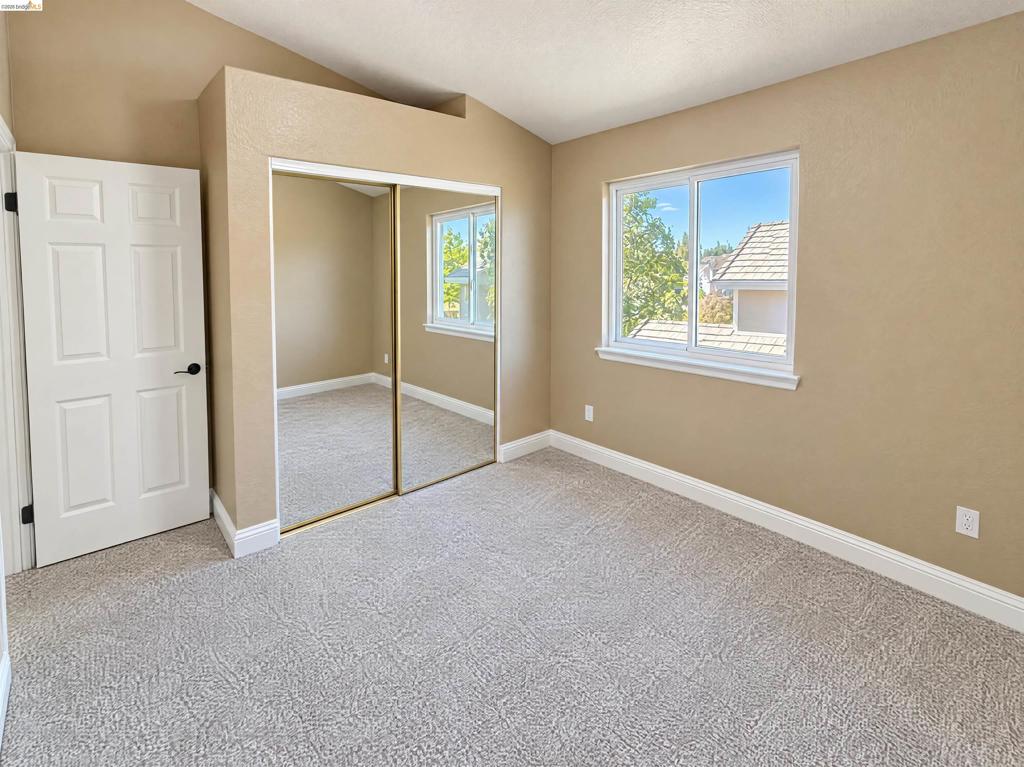
Vaulted ceilings, sliding mirrored closet doors, neutral wall-to-wall carpeting, and dual-pane windows
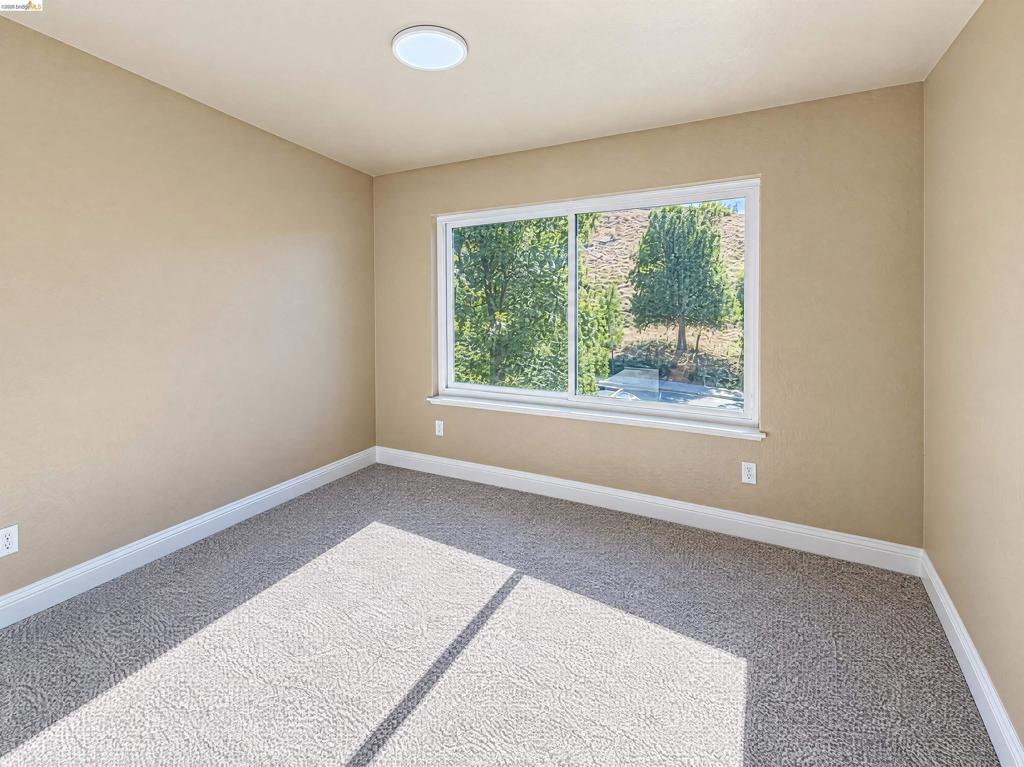
Neutral interior space featuring textured carpeting, a large sliding window, and a flush-mount overhead light fixture
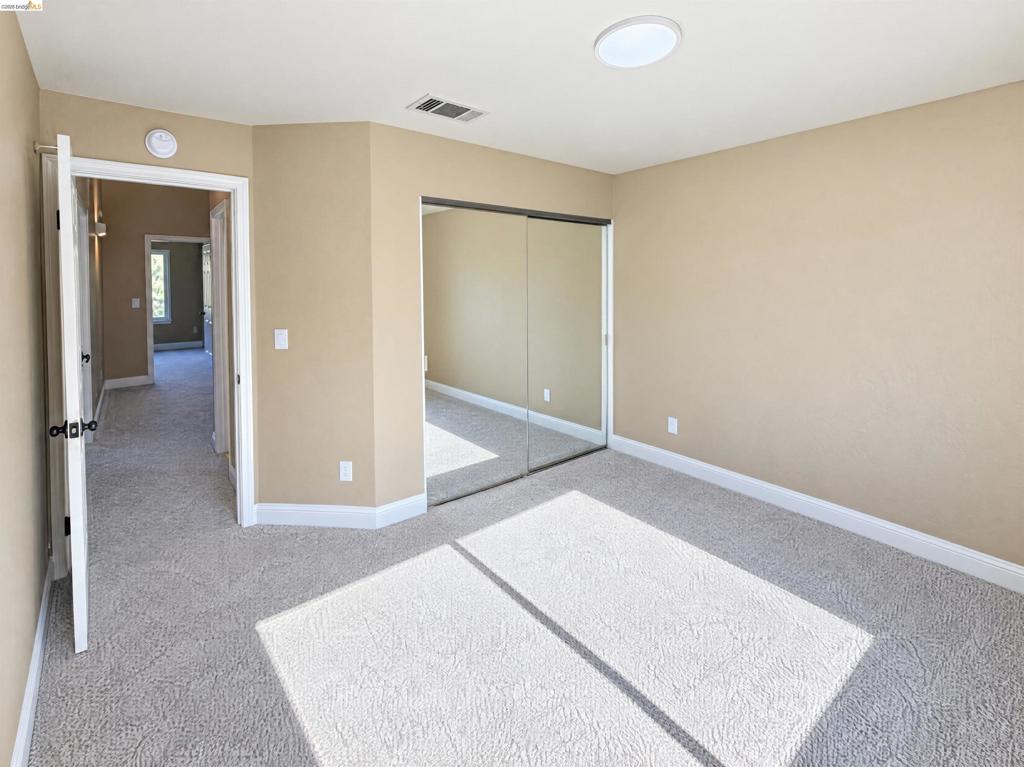
Neutral-toned interior featuring wall-to-wall carpeting and a dual-panel sliding mirrored closet door
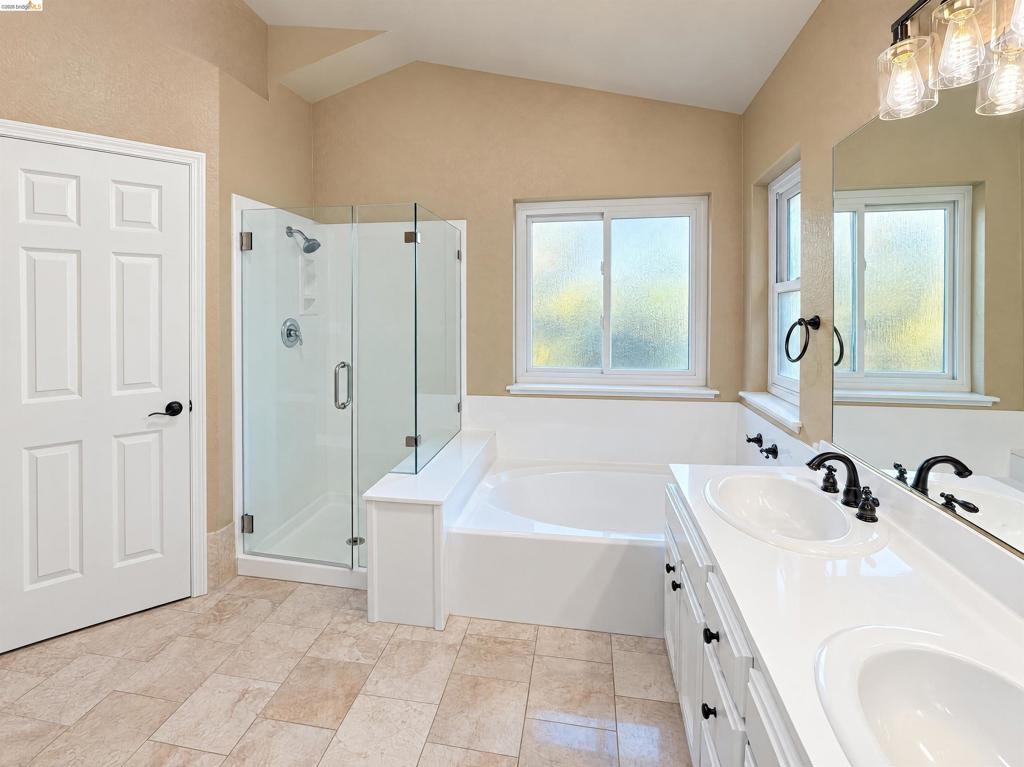
Bathroom featuring a double vanity with white cabinetry and light-toned countertops, a glass-enclosed shower, a deep soaking tub, tile flooring, and multi-light wall fixtures
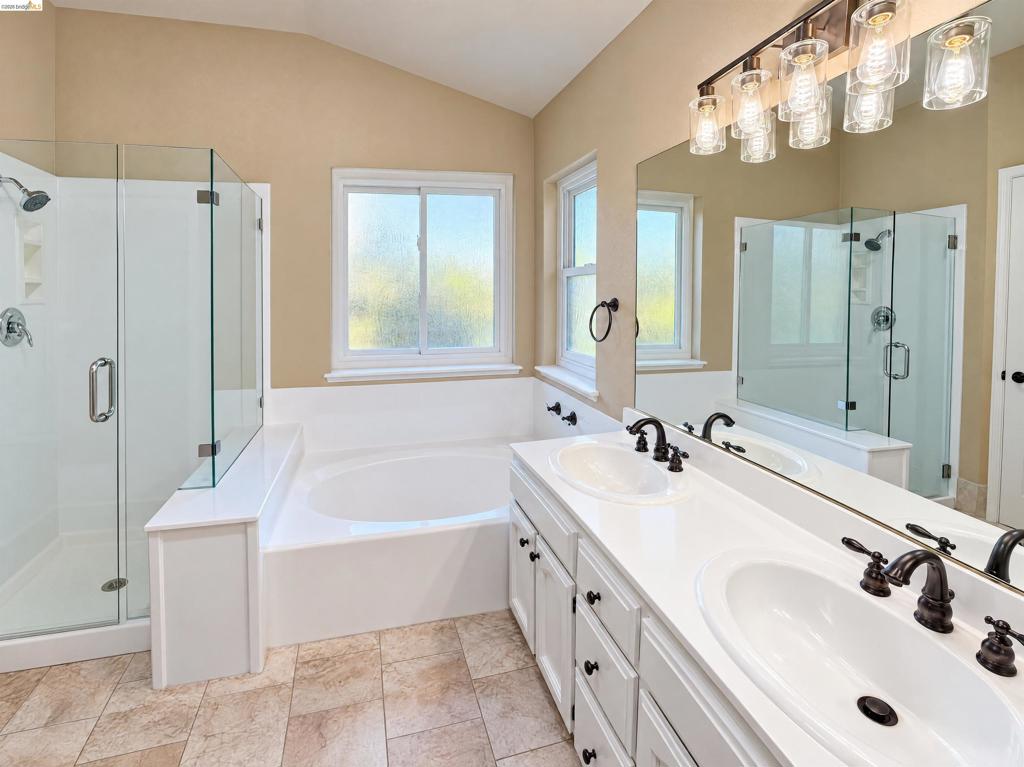
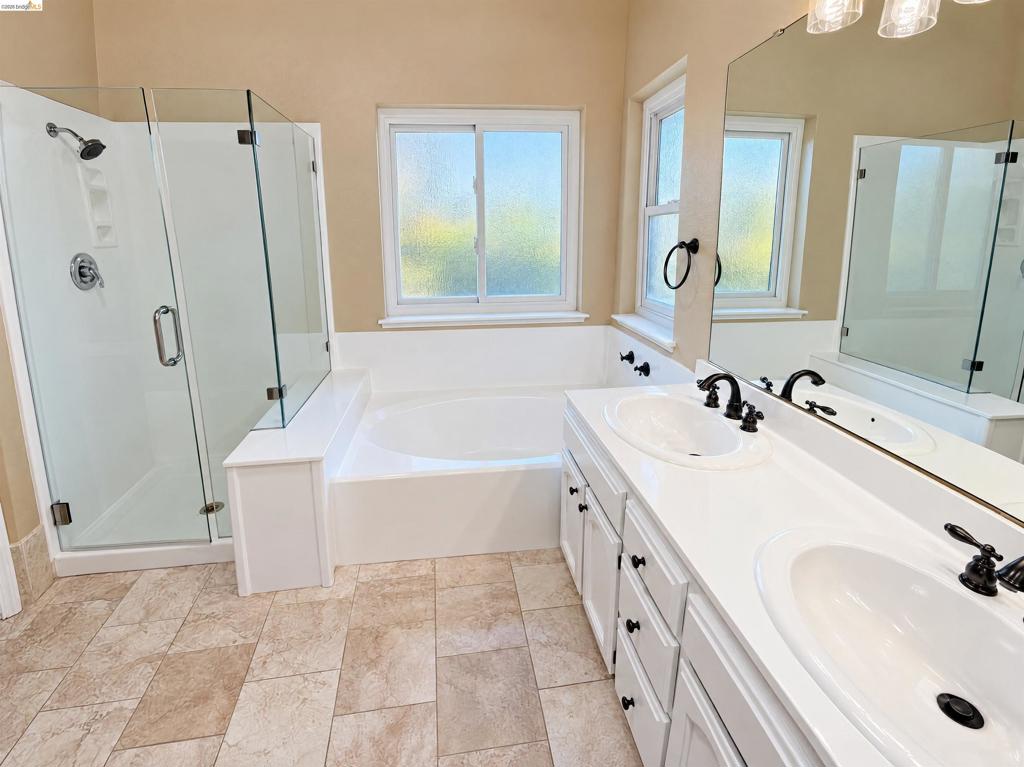
Bathroom featuring stone-tile flooring, a glass-enclosed shower, a deep soaking tub with a tiled surround, a white dual-sink vanity with a solid-surface countertop, and multi-light wall fixtures
Bathroom featuring a dual-sink vanity with white cabinetry, glass-enclosed shower, soaking tub, stone-finish tile flooring, and matte black fixtures
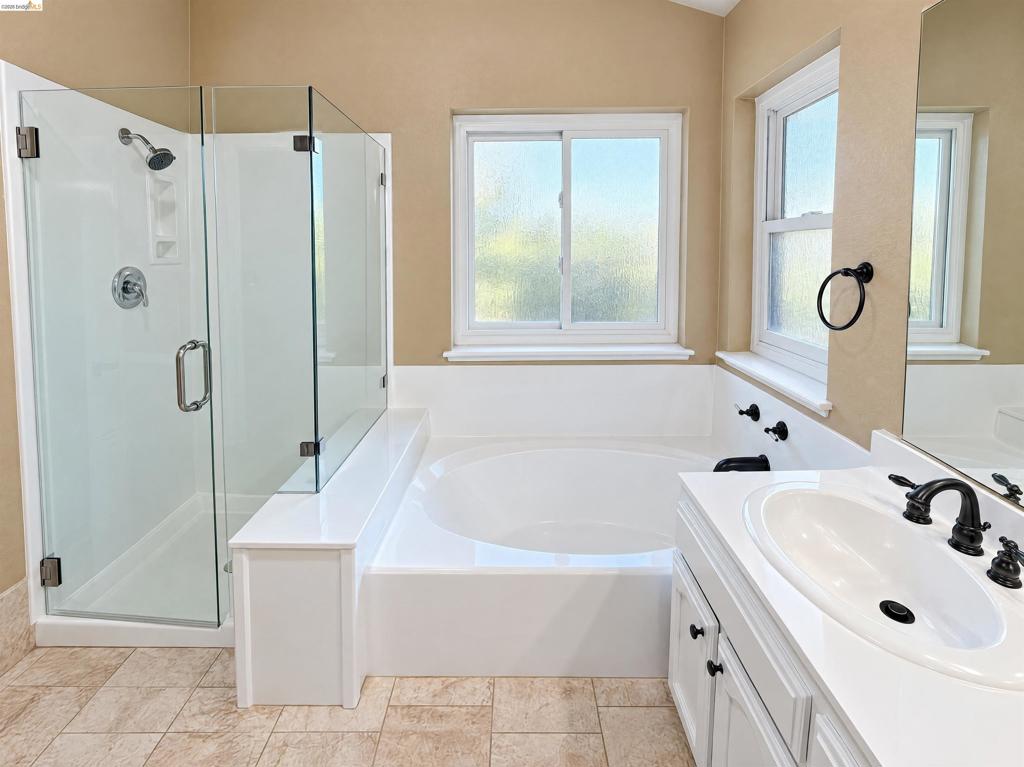
Glass-enclosed shower with white surround, circular soaking tub, white vanity with integrated sink, matte black hardware, and neutral tile flooring
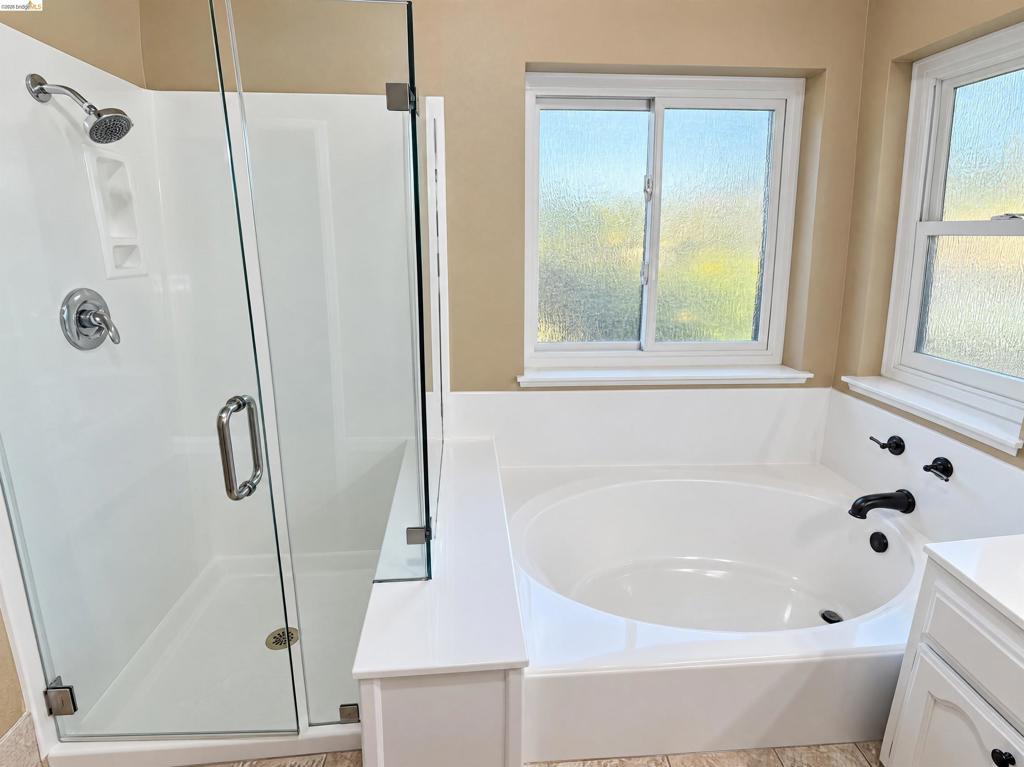
Glass-enclosed shower with integrated shelving, circular soaking tub, dual-handle tub faucet, sliding windows with frosted glass, and white cabinetry
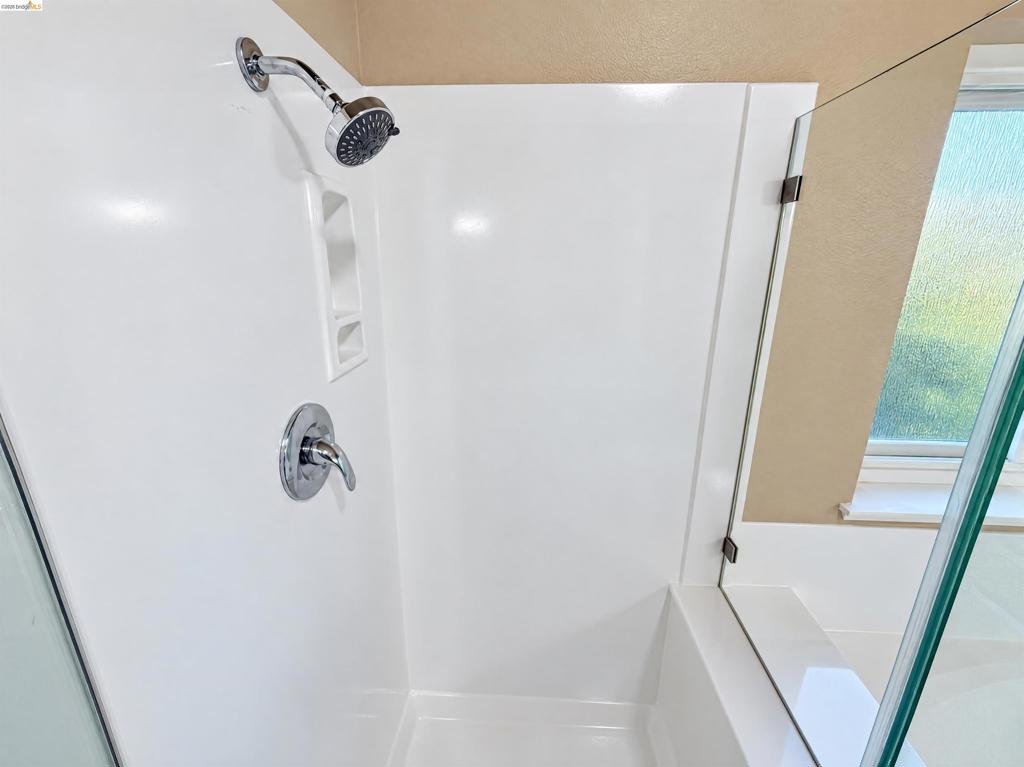
Shower enclosure featuring solid-surface surround panels, integrated shelving, chrome fixtures, built-in bench seating, and a frameless glass door
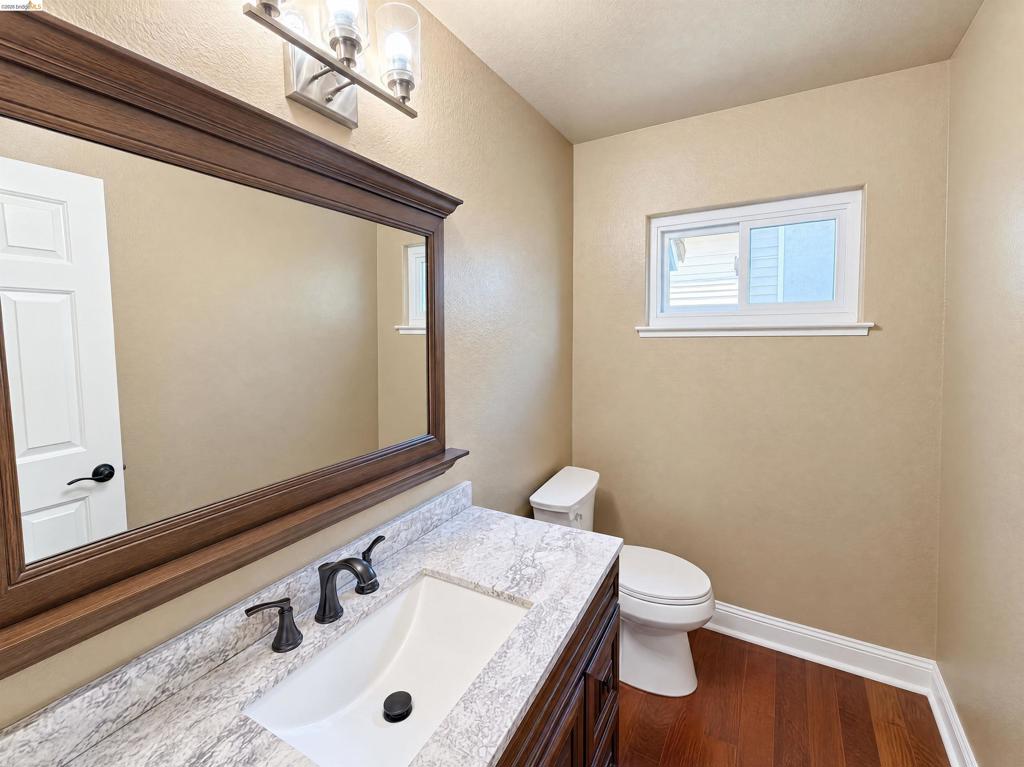
Vanity featuring a stone-look countertop, integrated rectangular sink, dark hardware, and a framed mirror with overhead lighting, complemented by wood-finish flooring and a window
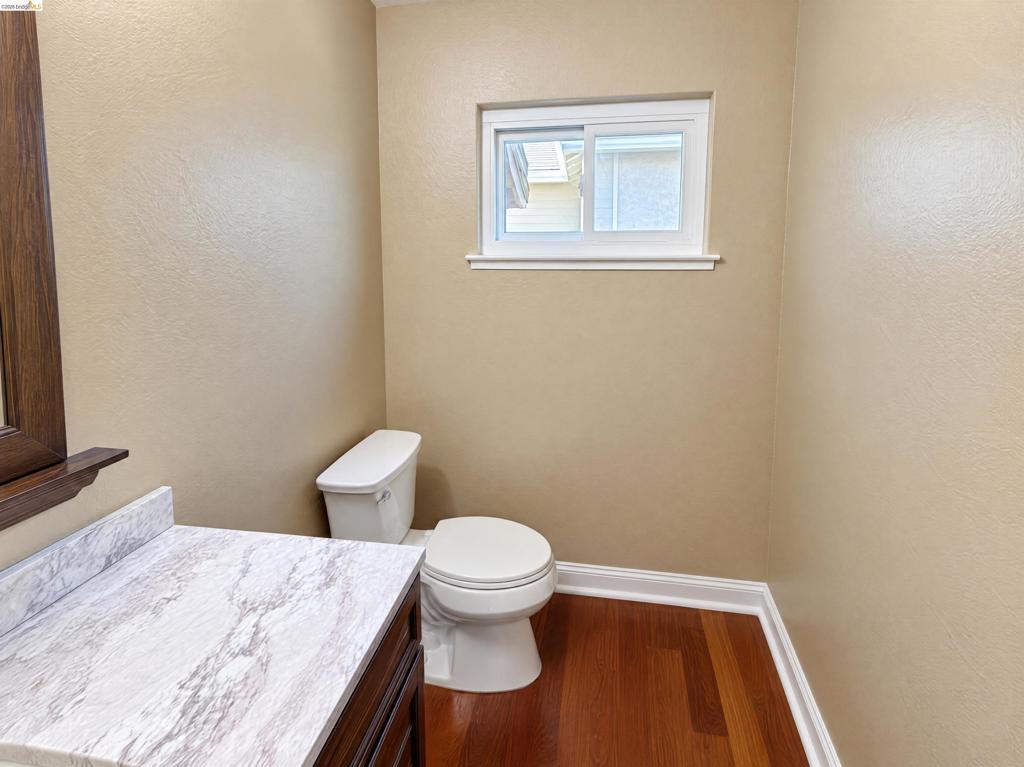
Bathroom featuring wood-finish flooring, a vanity with a stone-patterned countertop, and a sliding window
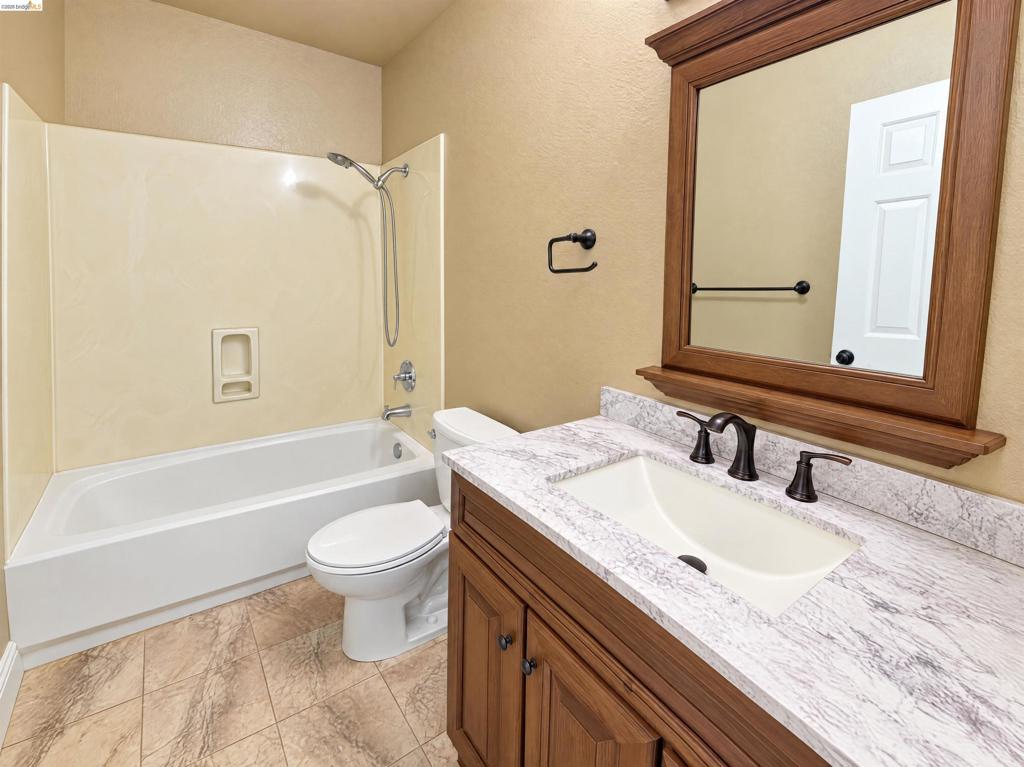
Bathroom featuring wood-finish vanity with stone-patterned countertop, integrated basin, molded tub and shower surround, and framed wall mirror
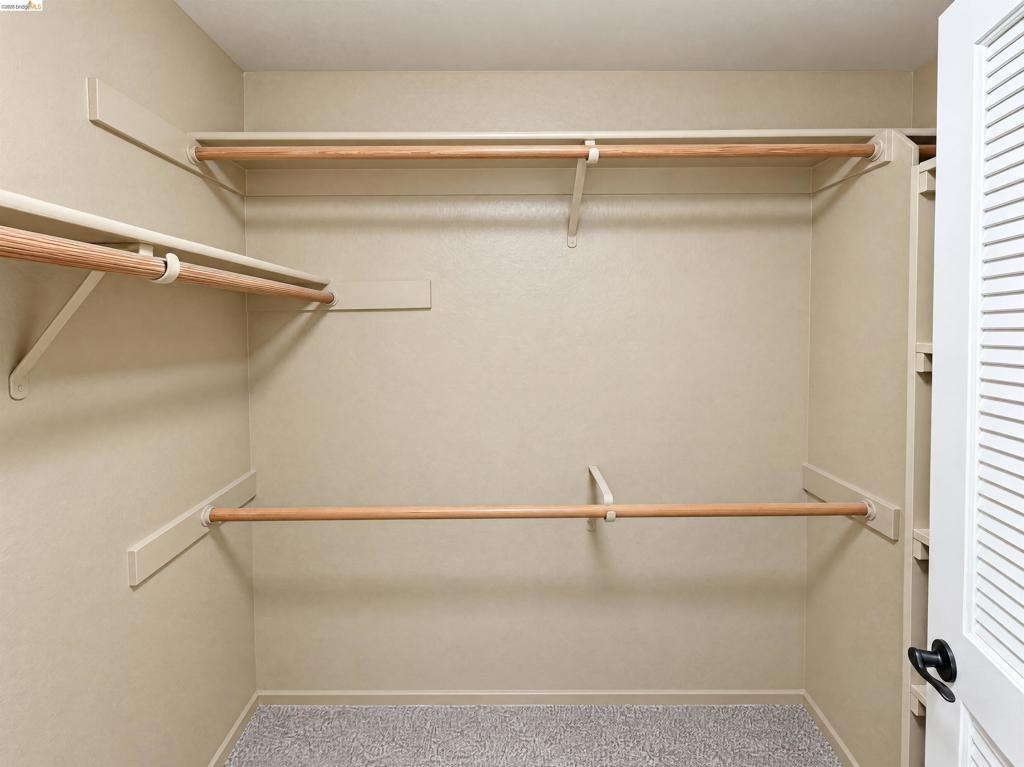
Walk-in closet featuring tiered wood-finish shelving and hanging rods with integrated vertical storage and louvered door access
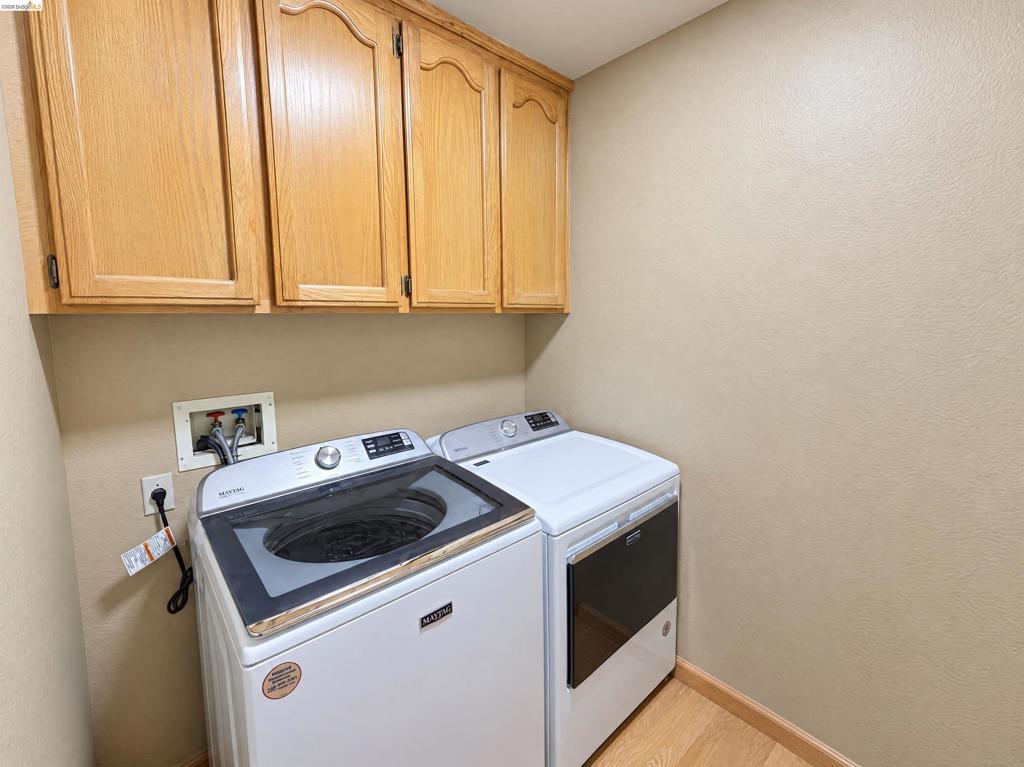
Wall-mounted light-toned wood cabinetry and wood-finish flooring
Rear exterior featuring a wood pergola deck, mature fruit tree, stone-bordered landscaping, and stucco siding
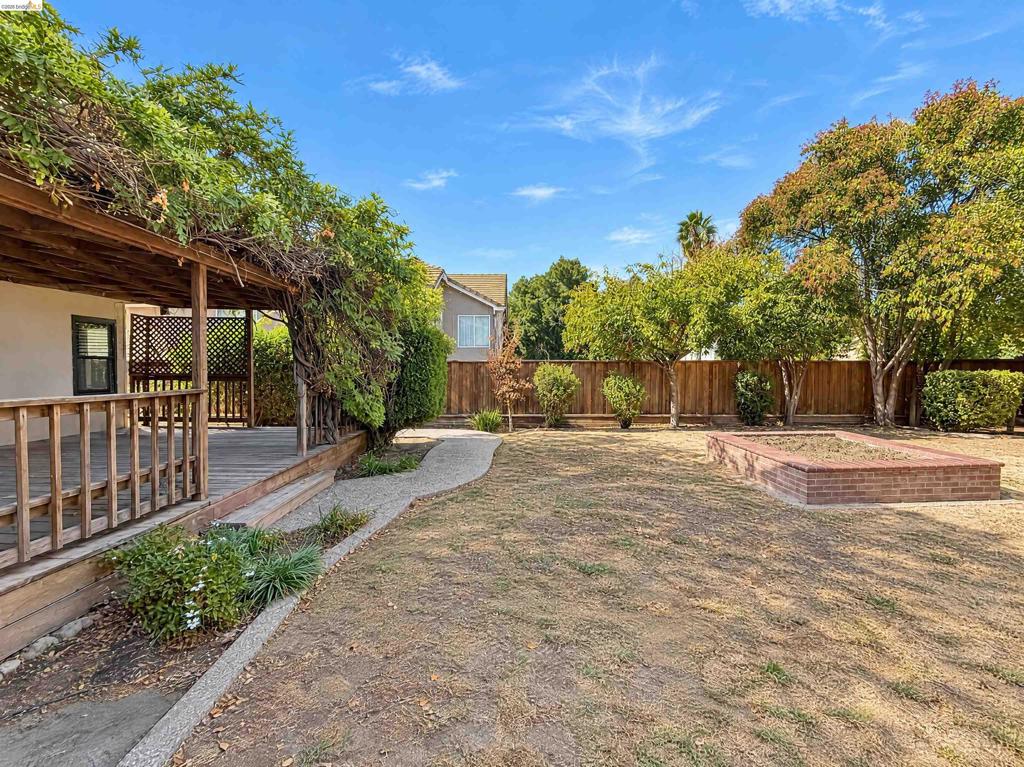
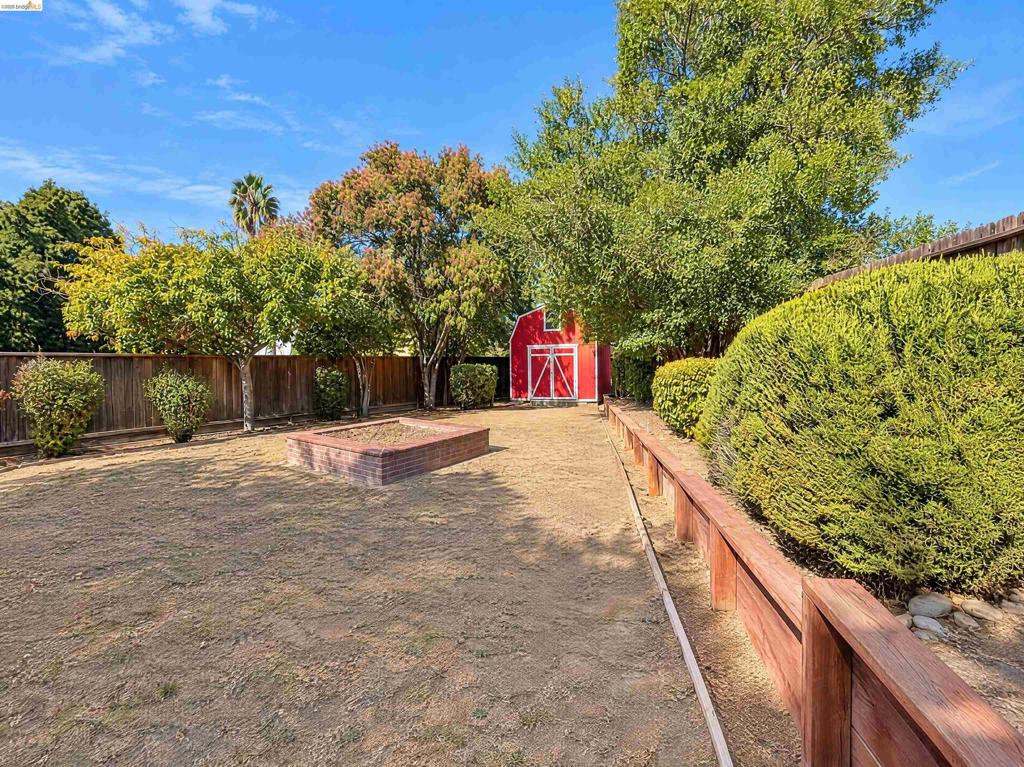
Covered wood deck with pergola, brick garden bed, gravel pathway, and perimeter wood fencing
Rear yard featuring a wood-style perimeter fence, elevated brick planter, detached storage building, and mature landscaping
Wood-plank deck featuring a wooden pergola and lattice privacy screen, concrete pathway, and mature hedgerow
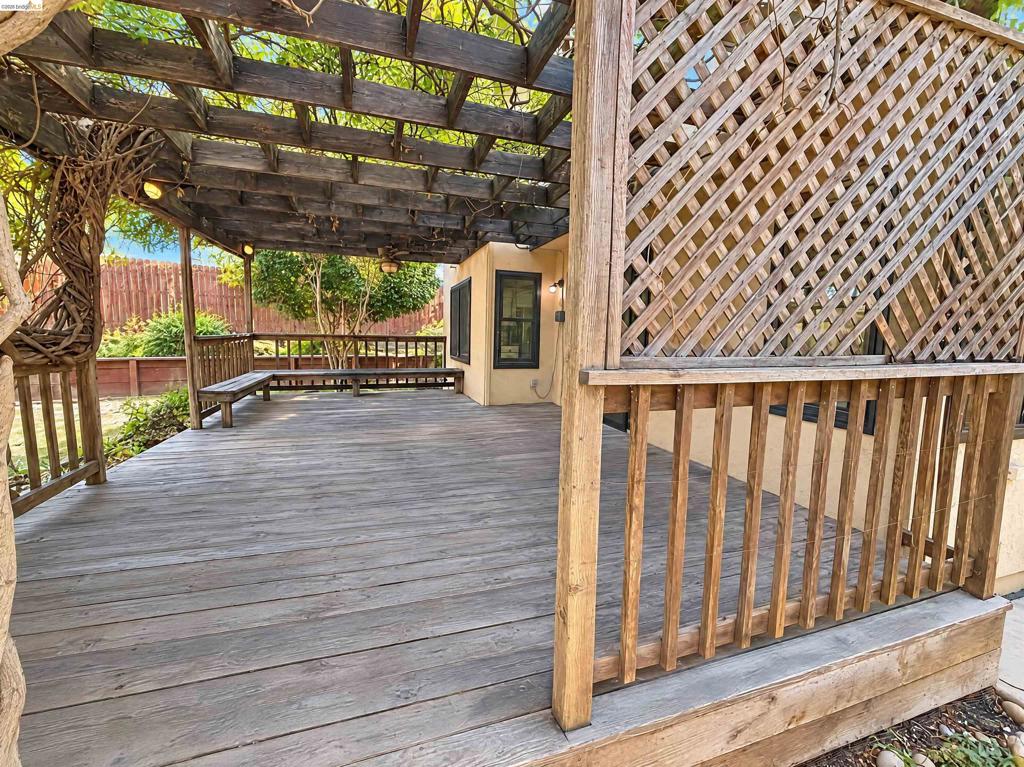
Outdoor wooden deck featuring a pergola, wood-latice privacy screening, built-in bench seating, and wood balustrades
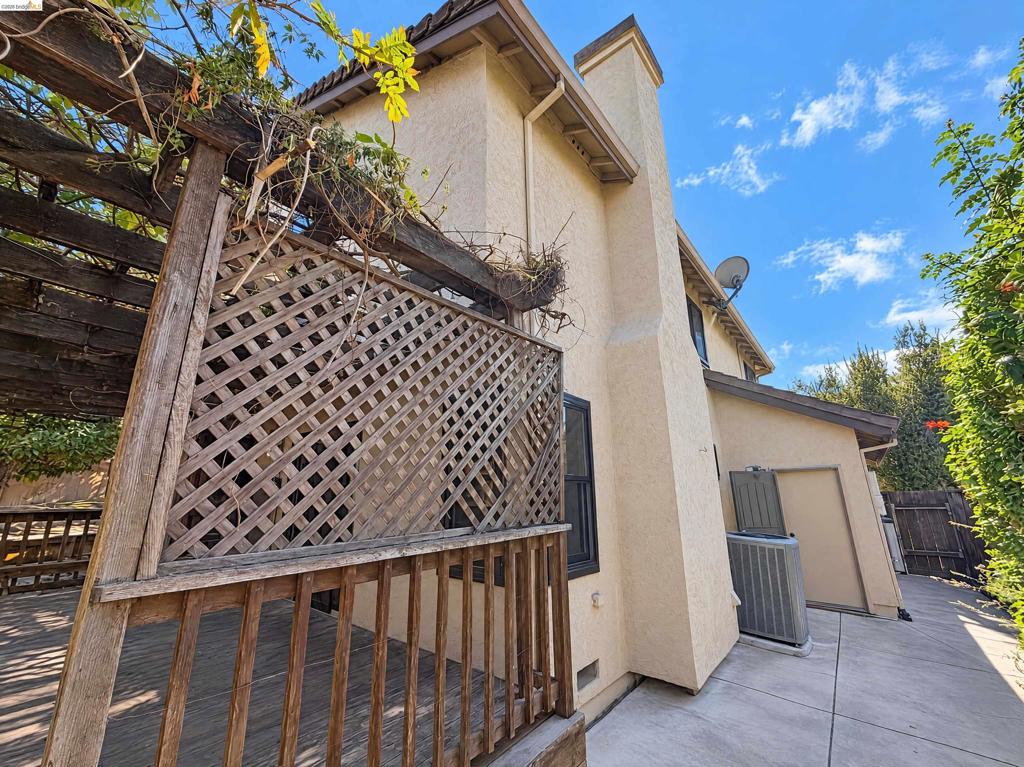
Stucco exterior featuring a wood-lattice pergola, integrated chimney stack, and concrete patio
Expansive wood deck featuring a built-in bench and an overhead pergola with mature climbing vines
Outdoor wood deck featuring an overhead trellis, built-in wooden perimeter bench, integrated ceiling fan, and sliding glass door access
Exterior featuring horizontal siding, stone veneer accents, concrete driveway, and attached three-car garage
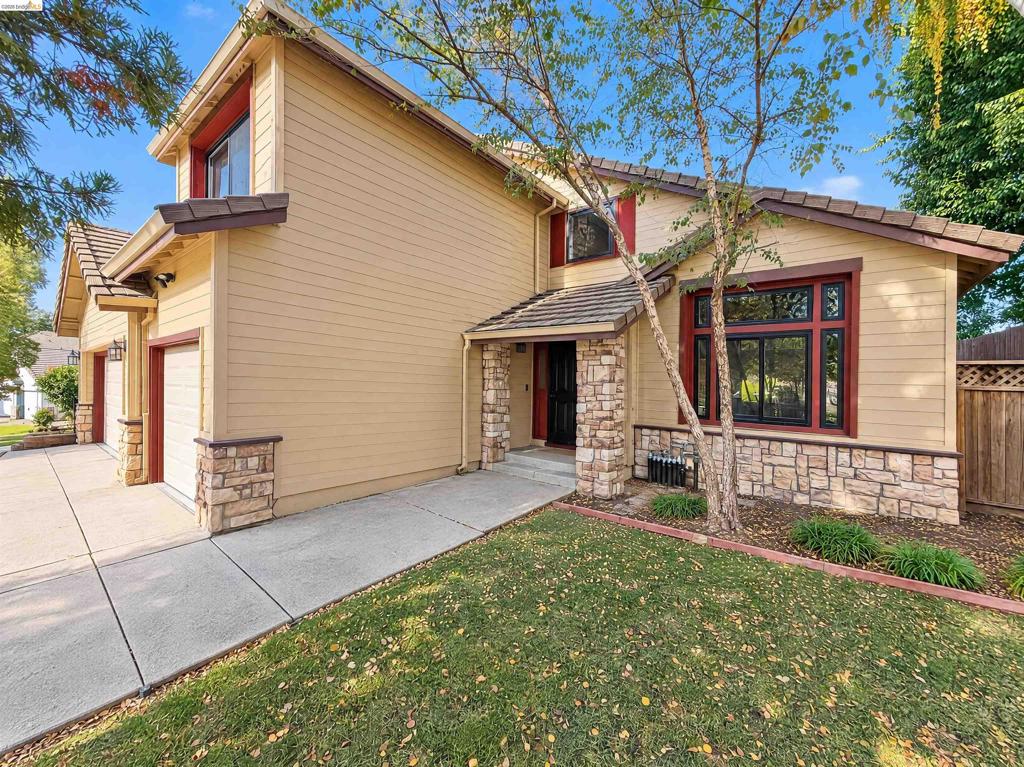
Exterior facade featuring horizontal siding, stone veneer accents, multi-pane windows with dark frames, and a concrete driveway leading to a multi-car garage
Two-story exterior featuring horizontal siding, stone veneer accents, a concrete driveway, and a covered entryway
Exterior facade featuring horizontal siding, a multi-car garage, stone masonry accents, and a concrete driveway
Exterior featuring horizontal lap siding, stacked stone masonry, a covered entryway, and mature trees
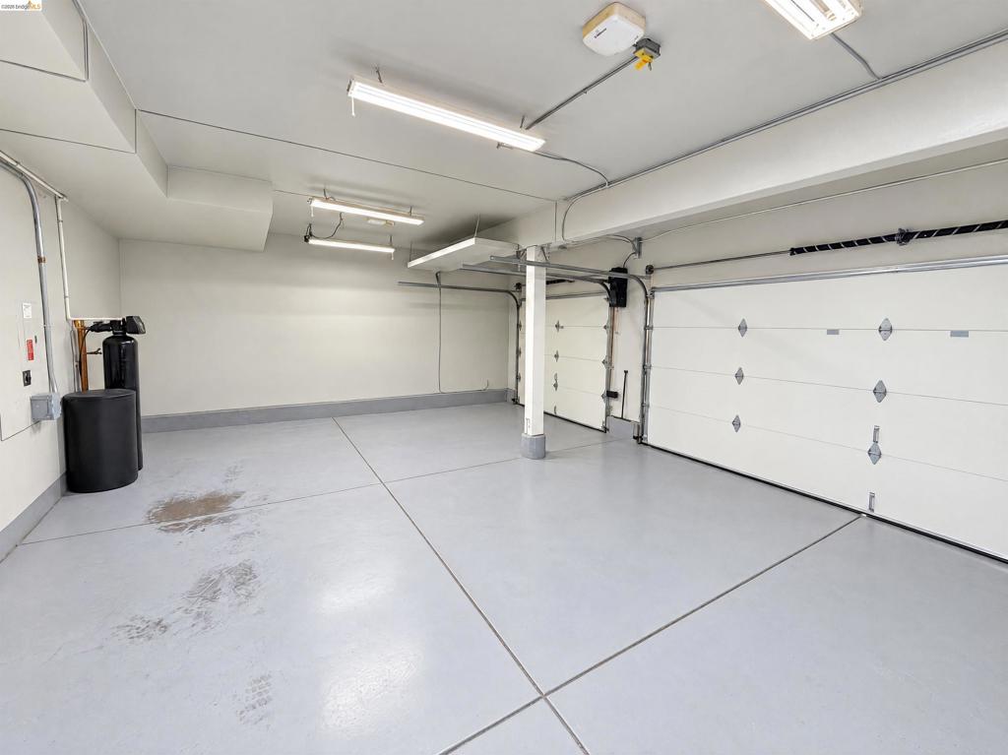
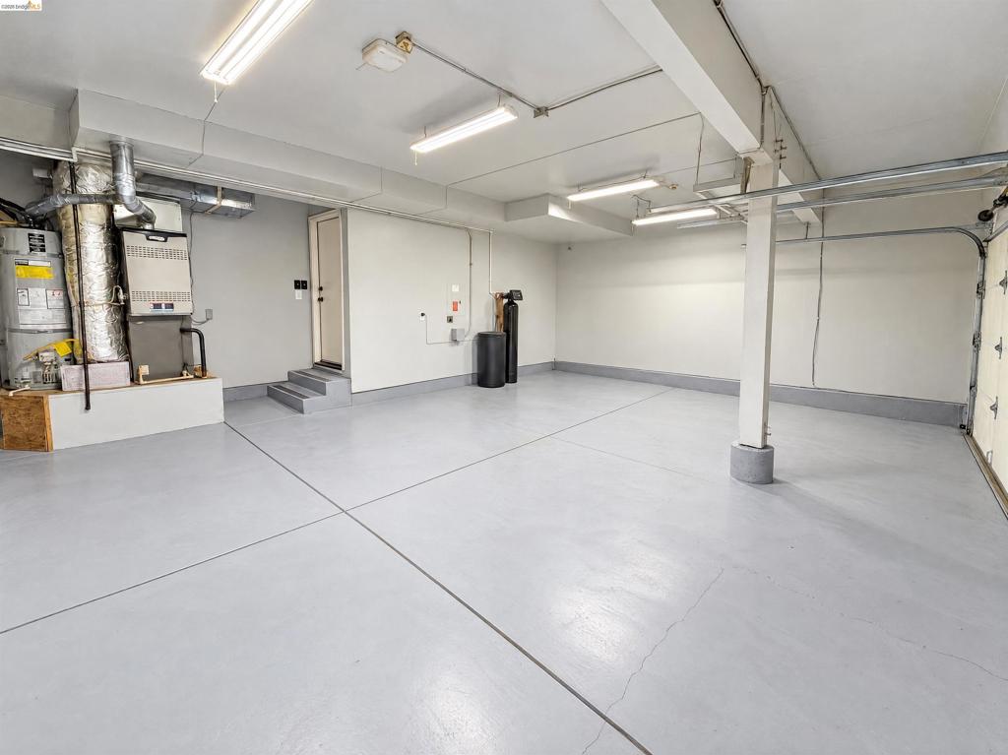
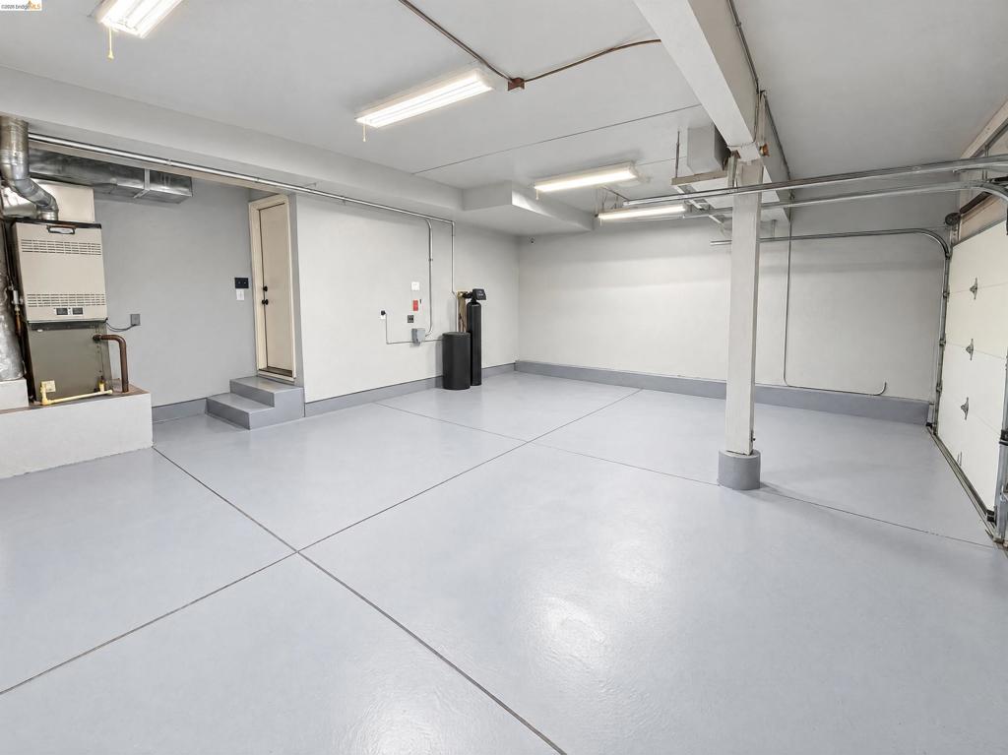
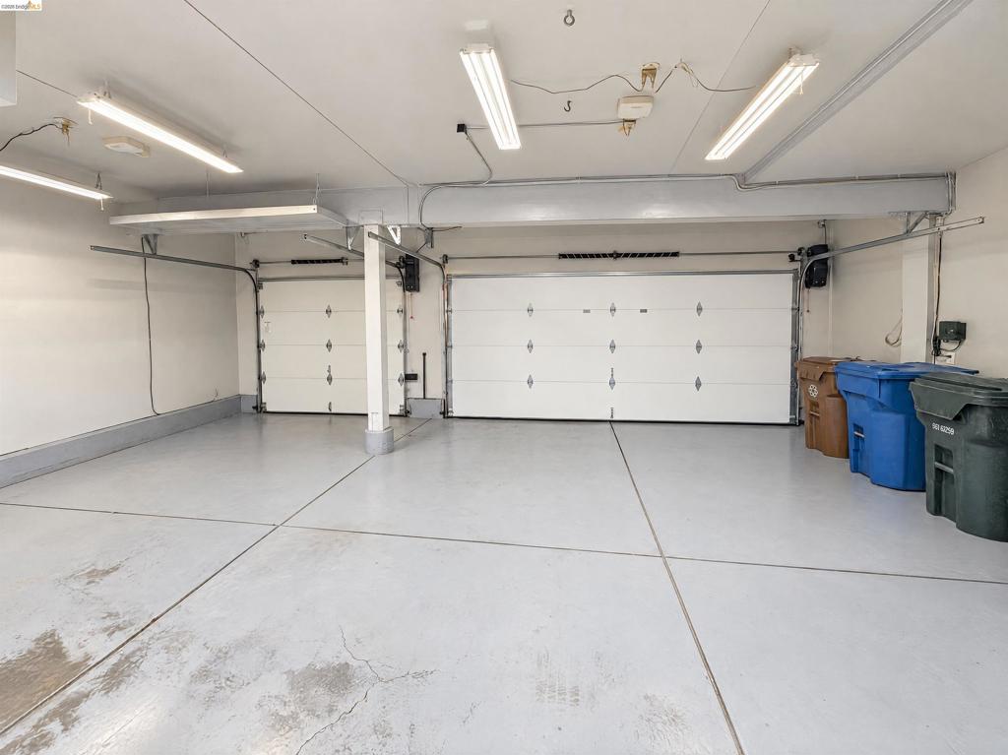
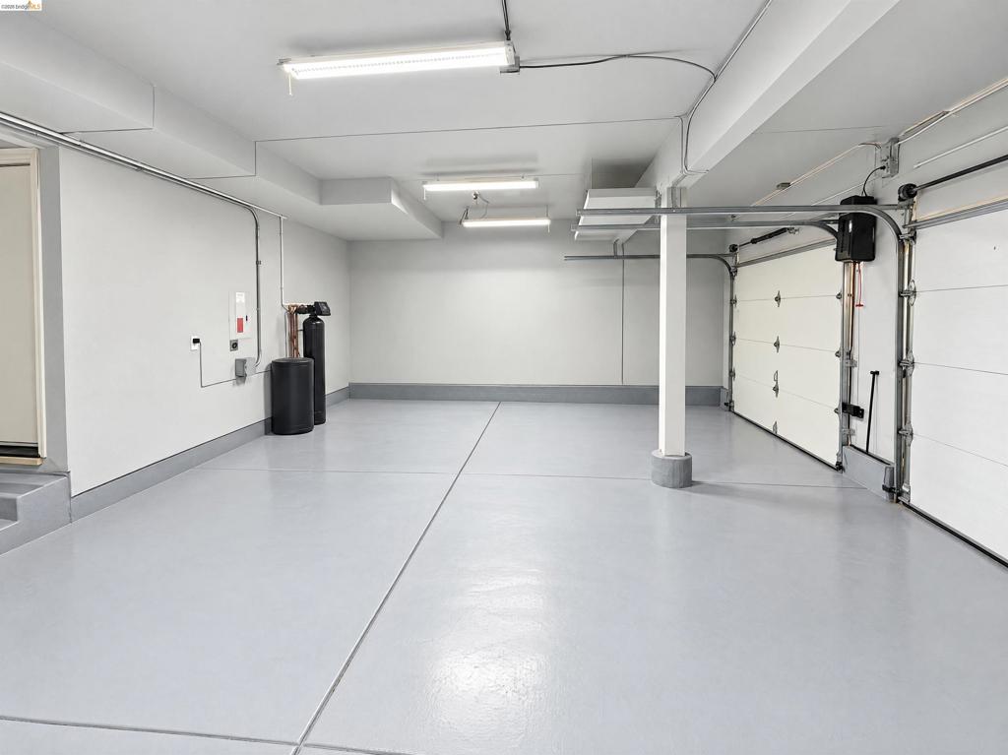
Multi-car garage featuring a sealed epoxy floor, dual overhead sectional doors, high-output fluorescent lighting, and an installed water filtration system
Multi-car garage featuring a sealed concrete floor, exposed structural column, fluorescent overhead lighting, and an integrated water filtration system
Multi-car garage featuring sealed concrete flooring, high-output overhead lighting, integrated climate control unit, and water filtration system
3141 Ferngrove Way is a two-story Antioch corner home with bright, connected living and dining areas. The kitchen features white cabinetry, generous counter space, stainless steel appliances, and wide windows, creating a fully equipped space for cooking and entertaining. The main living area features a high ceiling, an open staircase, and large windows that draw in natural light. Additional living and dining spaces provide flexible room for everyday use. A patio extends the living space outdoors, creating ample room for relaxation and entertaining alongside a spacious backyard with mature trees. An attached three-car garage completes this well-maintained residence with practical amenities and comfortable living spaces throughout every room.
Details
MLS #
41152567
Listing Type
For Sale
Style
House
Sub-Type
Resale
Status
Active
Year
1991
Days On Site
19
Listing Provided By
Opendoor Brokerage Inc. | Lisa Soltesz
Features
Bed(s)
4
Bath(s)
3 Total
SQ Feet
2,070
Garage
3
Story(s)
2
Acreage
0.20
Interior
Cooling
Central Air
Heating
Natural Gas
Heating Yes / No
Yes
Cooling Yes / No
Yes
Fireplace Yes / No
Yes
Exterior
Roof
Shingle
Construction Materials
Wood Siding
Lot Features
Back Yard, Corner Lot
Parking
Attached Garage Yes / No
Yes
Parking Features
Garage
Garage Yes / No
Yes
Area Information
State
CA
County
Contra Costa
City
Antioch
Zip Code
94531
Community Name
ROSSI SUBDIVISION
Listing VS Median (in ROSSI SUBDIVISION)
Price: $690,000
low | high
Med: $690,000
50% of Average
sqft: 2,070
low | high
Med: 2,070
50% of Average
$ / sqft: $333
low | high
Med: $333
50% of Average
On site: 19
low | high
Med: 19
100% of Average
Sourced by Back At You
Market Activity 94531
Date
Sales
Avg $ Per SqFt
Min Sale Price
Max Sale Price
Med Sale Price
Date: Oct 2026
Sales: 1
Avg $ Per SqFt: $525.4
Min Sale Price: $455,000
Max Sale Price: $455,000
Med Sale Price: $455,000
Date: Sep 2026
Sales: 11
Avg $ Per SqFt: $363.41
Min Sale Price: $455,000
Max Sale Price: $949,949
Med Sale Price: $610,000
Date: Aug 2026
Sales: 15
Avg $ Per SqFt: $326.64
Min Sale Price: $550,000
Max Sale Price: $876,000
Med Sale Price: $685,000
Date: Jul 2026
Sales: 26
Avg $ Per SqFt: $327.63
Min Sale Price: $340,000
Max Sale Price: $860,000
Med Sale Price: $645,500
Date: Jun 2026
Sales: 31
Avg $ Per SqFt: $319.9
Min Sale Price: $480,000
Max Sale Price: $1,095,000
Med Sale Price: $669,000
Date: May 2026
Sales: 22
Avg $ Per SqFt: $316.76
Min Sale Price: $539,950
Max Sale Price: $795,000
Med Sale Price: $711,500
Date: Apr 2026
Sales: 30
Avg $ Per SqFt: $306.14
Min Sale Price: $315,000
Max Sale Price: $900,000
Med Sale Price: $702,500
Date: Mar 2026
Sales: 33
Avg $ Per SqFt: $331.95
Min Sale Price: $485,000
Max Sale Price: $825,000
Med Sale Price: $655,000
Date: Feb 2026
Sales: 22
Avg $ Per SqFt: $321.81
Min Sale Price: $310,000
Max Sale Price: $1,075,000
Med Sale Price: $677,500
Date: Jan 2026
Sales: 14
Avg $ Per SqFt: $337.35
Min Sale Price: $550,000
Max Sale Price: $950,000
Med Sale Price: $692,000
Date: Dec 2025
Sales: 2
Avg $ Per SqFt: $291.34
Min Sale Price: $695,000
Max Sale Price: $770,000
Med Sale Price: $732,500
Date: Nov 2025
Sales: 6
Avg $ Per SqFt: $283.89
Min Sale Price: $480,000
Max Sale Price: $805,000
Med Sale Price: $742,500
Sourced by Back At You
Oct 2026
Sales:
1
Avg $ Per SqFt:
$525.4
Min Sale Price:
$455,000
Max Sale Price:
$455,000
Med Sale Price:
$455,000
Sep 2026
Sales:
11
Avg $ Per SqFt:
$363.41
Min Sale Price:
$455,000
Max Sale Price:
$949,949
Med Sale Price:
$610,000
Aug 2026
Sales:
15
Avg $ Per SqFt:
$326.64
Min Sale Price:
$550,000
Max Sale Price:
$876,000
Med Sale Price:
$685,000
Jul 2026
Sales:
26
Avg $ Per SqFt:
$327.63
Min Sale Price:
$340,000
Max Sale Price:
$860,000
Med Sale Price:
$645,500
Jun 2026
Sales:
31
Avg $ Per SqFt:
$319.9
Min Sale Price:
$480,000
Max Sale Price:
$1,095,000
Med Sale Price:
$669,000
May 2026
Sales:
22
Avg $ Per SqFt:
$316.76
Min Sale Price:
$539,950
Max Sale Price:
$795,000
Med Sale Price:
$711,500
Apr 2026
Sales:
30
Avg $ Per SqFt:
$306.14
Min Sale Price:
$315,000
Max Sale Price:
$900,000
Med Sale Price:
$702,500
Mar 2026
Sales:
33
Avg $ Per SqFt:
$331.95
Min Sale Price:
$485,000
Max Sale Price:
$825,000
Med Sale Price:
$655,000
Feb 2026
Sales:
22
Avg $ Per SqFt:
$321.81
Min Sale Price:
$310,000
Max Sale Price:
$1,075,000
Med Sale Price:
$677,500
Jan 2026
Sales:
14
Avg $ Per SqFt:
$337.35
Min Sale Price:
$550,000
Max Sale Price:
$950,000
Med Sale Price:
$692,000
Dec 2025
Sales:
2
Avg $ Per SqFt:
$291.34
Min Sale Price:
$695,000
Max Sale Price:
$770,000
Med Sale Price:
$732,500
Nov 2025
Sales:
6
Avg $ Per SqFt:
$283.89
Min Sale Price:
$480,000
Max Sale Price:
$805,000
Med Sale Price:
$742,500
MLS#: 41152567 Listed By: Lisa Soltesz - Opendoor Brokerage Inc. - 4804625392- ca-broker@opendoor.com
Request a showing
Request a showing
MLS Internet Data Exchange (IDX) information is provided exclusively for consumers’ personal, non-commercial use and may not be used for any purpose other than to identify prospective properties consumers may be interested in purchasing, and that the data is deemed reliable but is not guaranteed accurate by the California Regional MLS.
MLS#: 41152567 Listed By: Lisa Soltesz - Opendoor Brokerage Inc. - 4804625392- ca-broker@opendoor.com