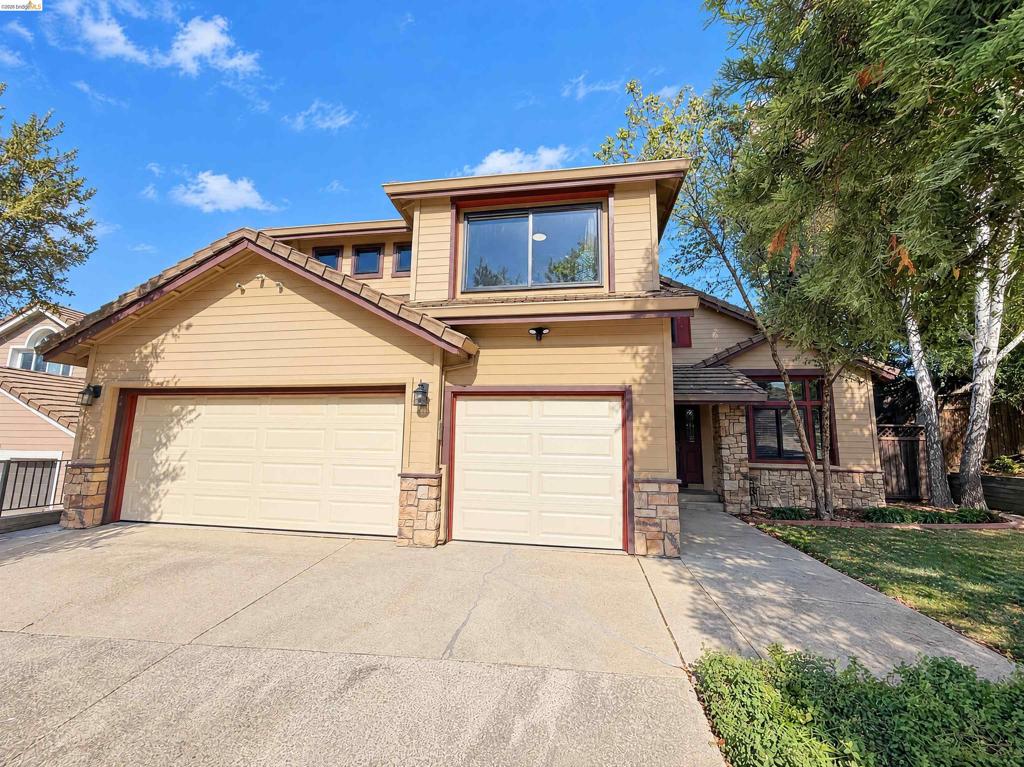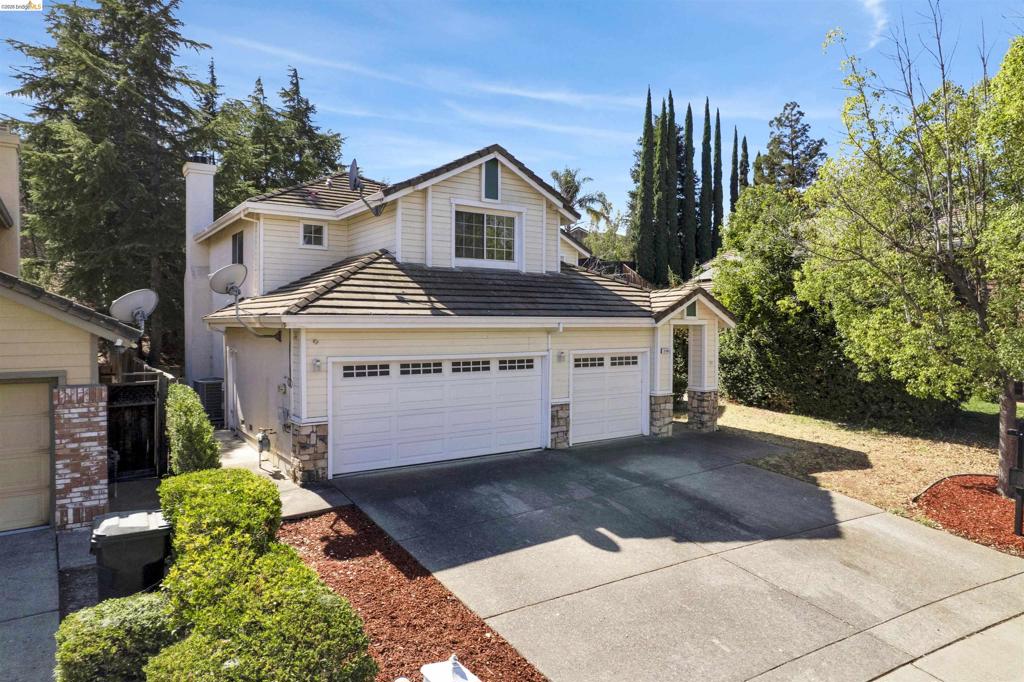
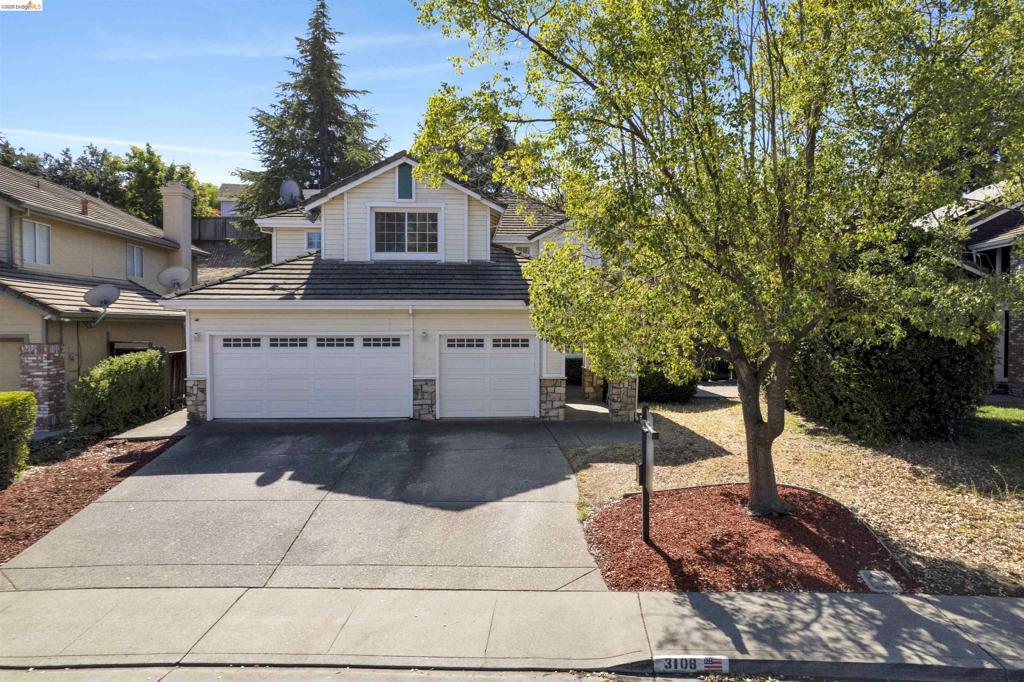
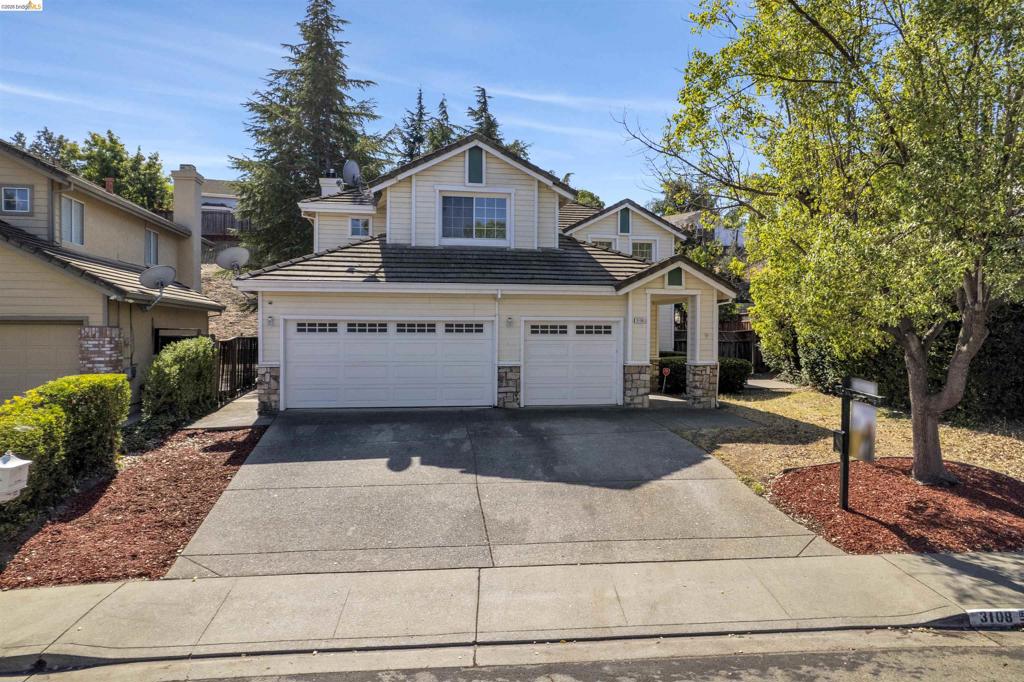
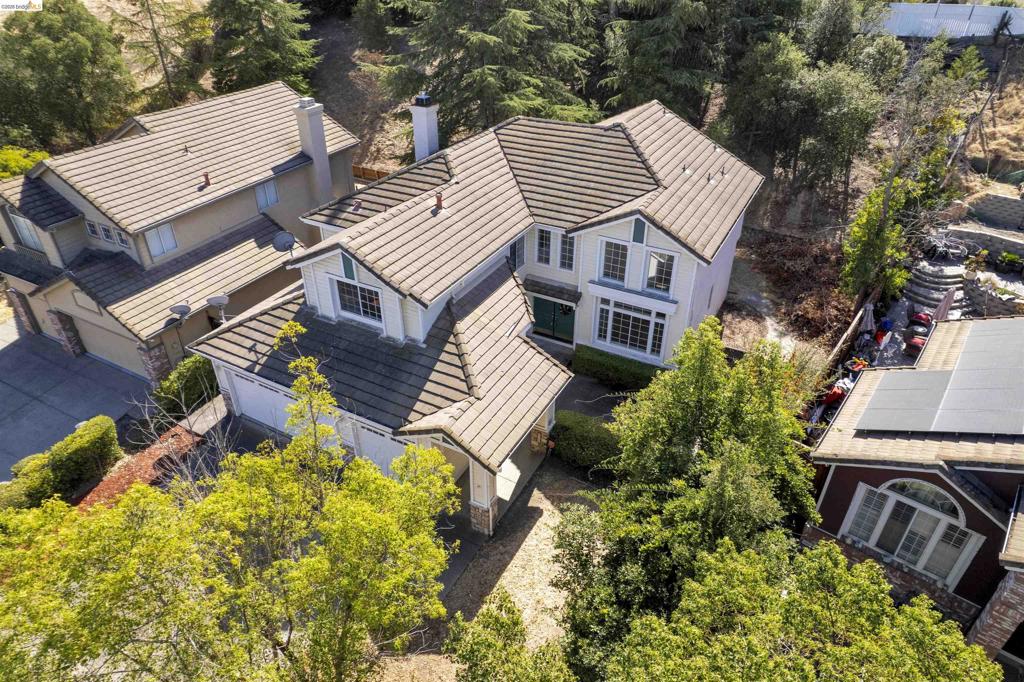
Two-story residence featuring light-toned horizontal siding, a multi-gabled tile roof, an attached three-car garage, and stone veneer accents
Two-story residence featuring light-colored siding, a tiled roof, an attached three-car garage, and stone veneer accents
Two-story exterior featuring horizontal siding, a tile roof, stone masonry accents, and a three-car garage
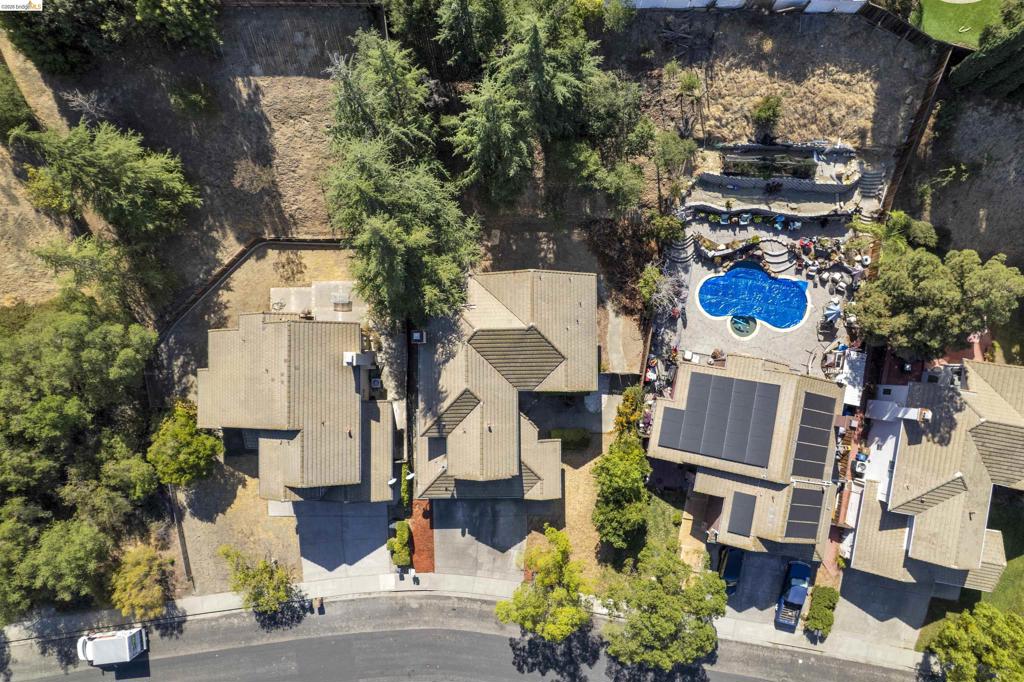
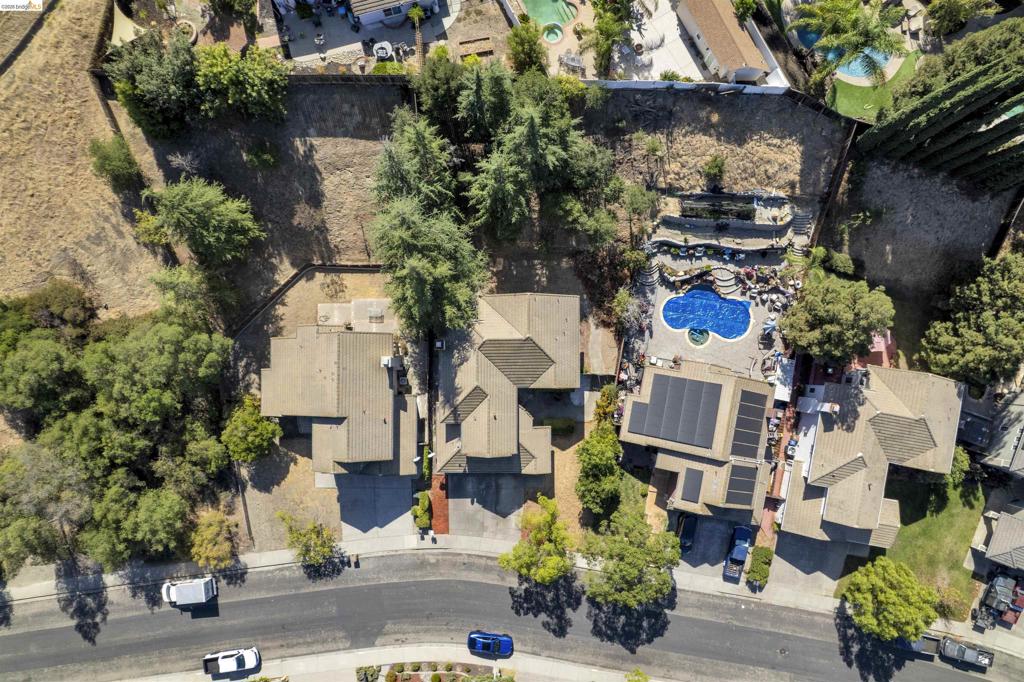
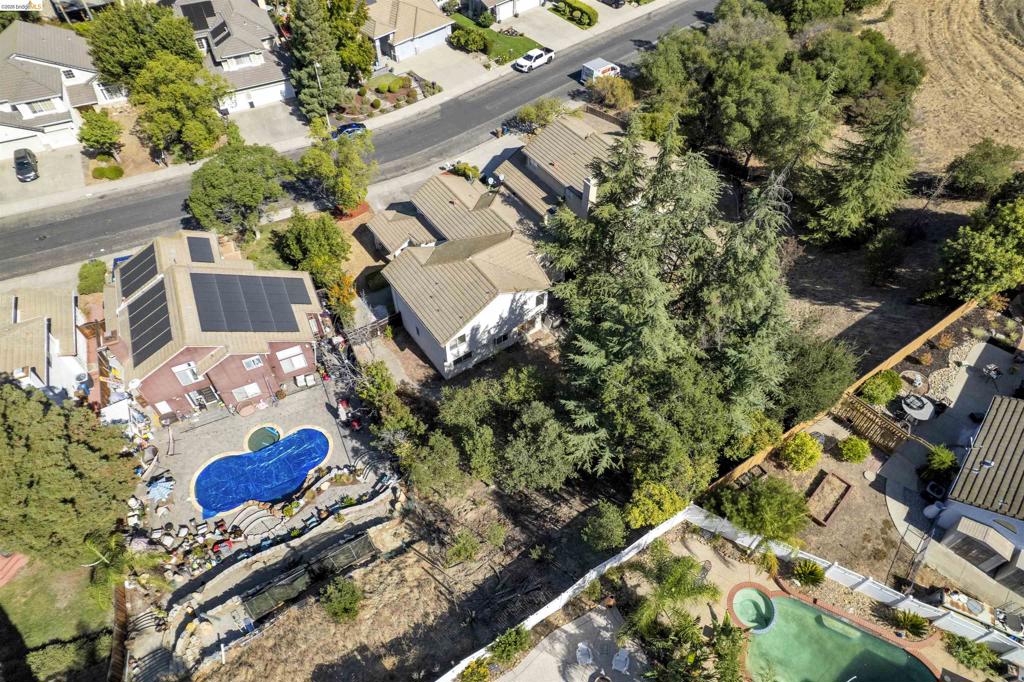
Aerial perspective of residential lot featuring a swimming pool, hardscaped patio, integrated solar panel system, and mature tree cover
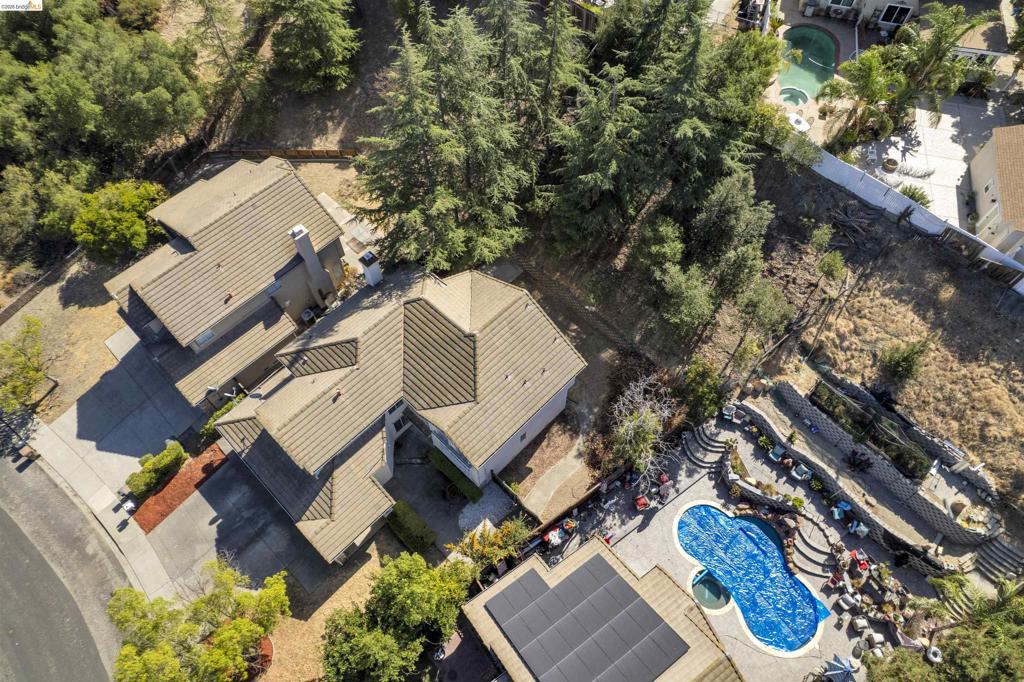
Aerial perspective of a property lot featuring an in-ground swimming pool, tiered hardscaping, mature trees, and roof-mounted solar panels
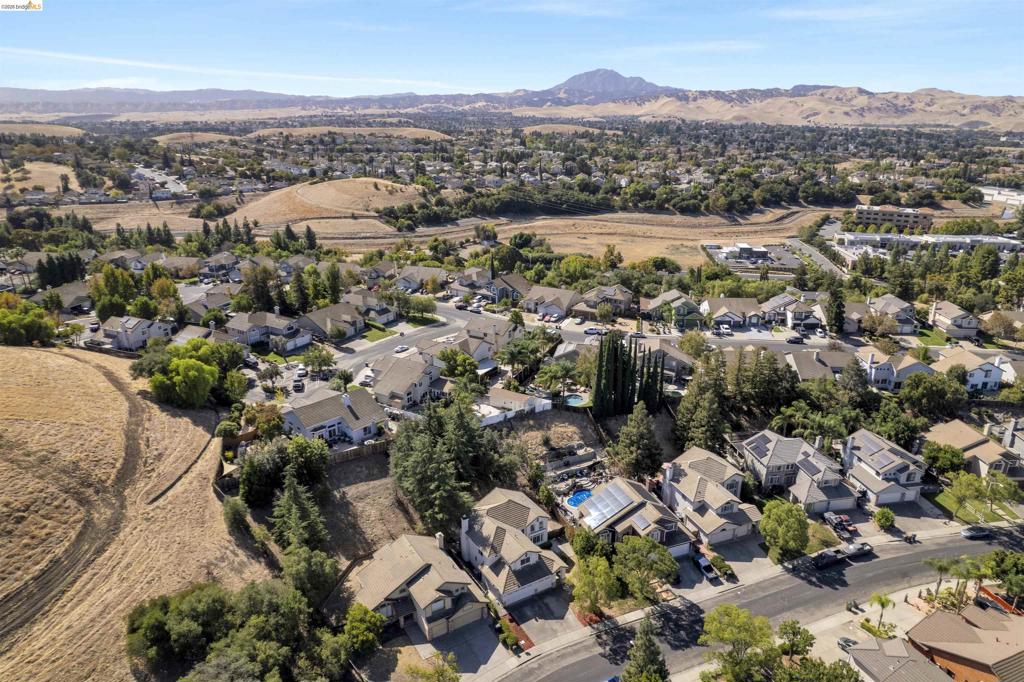
Aerial perspective of a residential neighborhood featuring mountain topography, mature tree cover, and paved street access
Aerial perspective featuring a residential property with a solar panel array, a custom-shaped swimming pool, paved patio area, and mature trees
Aerial perspective of property featuring a multi-level tile roof, private swimming pool, concrete hardscaping, tiered landscaping walls, and integrated solar panel array
Two-story residence featuring a tile roof, multi-pane windows, stone exterior accents, and an attached multi-car garage
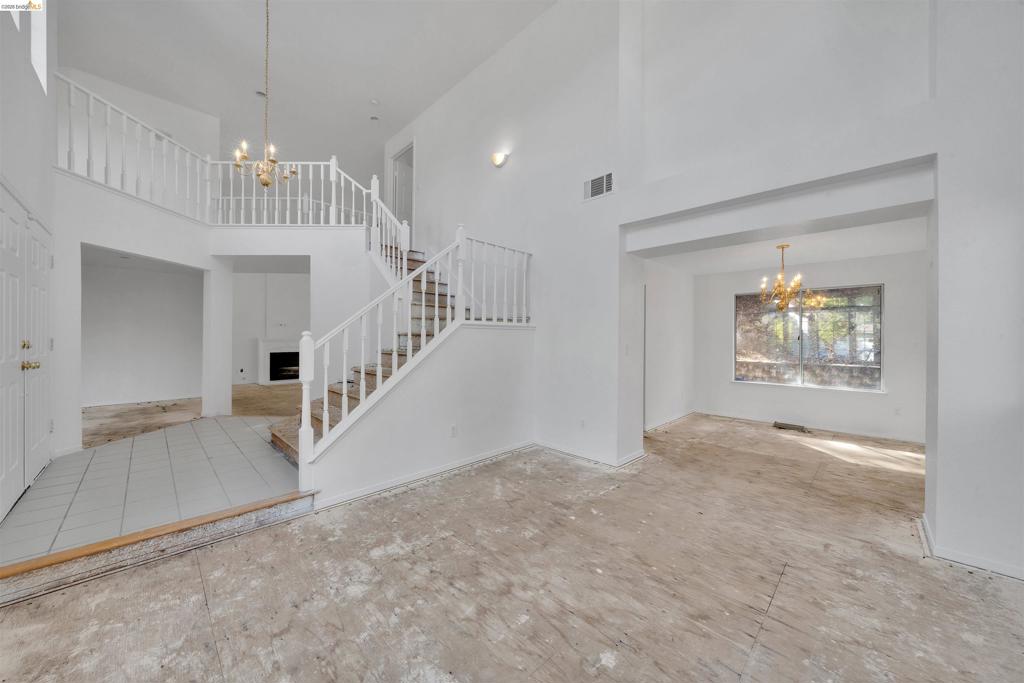
Two-story foyer featuring a staircase with a white spindle railing, high ceilings, tiled entryway flooring, and two traditional multi-arm chandeliers
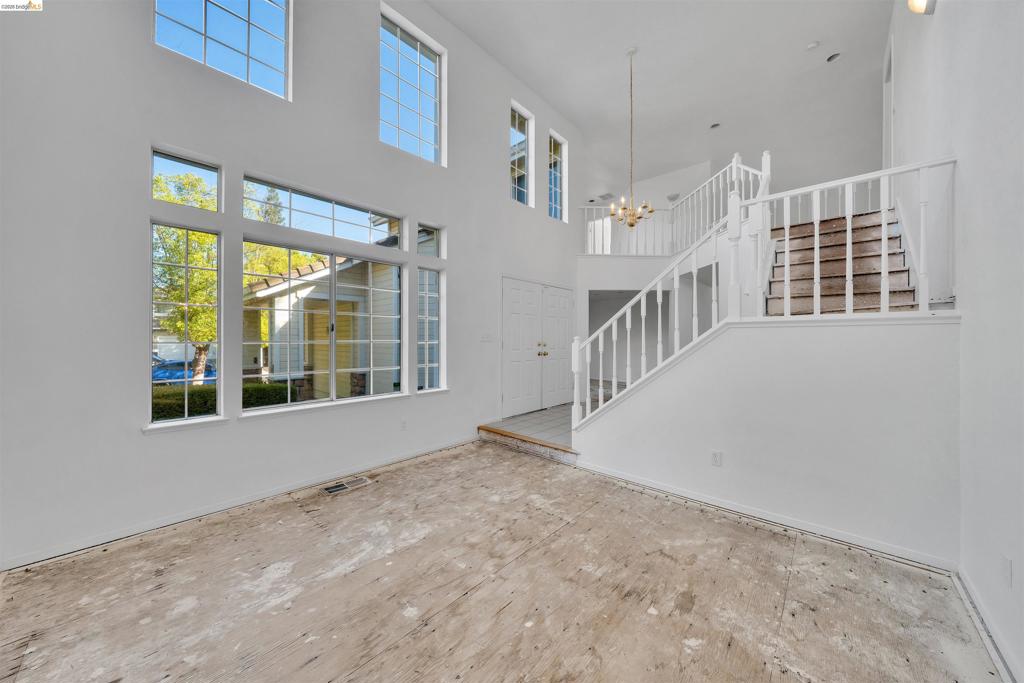
Two-story foyer featuring expansive multi-pane windows, vaulted ceilings, a prominent staircase with white balusters, and a tiered chandelier
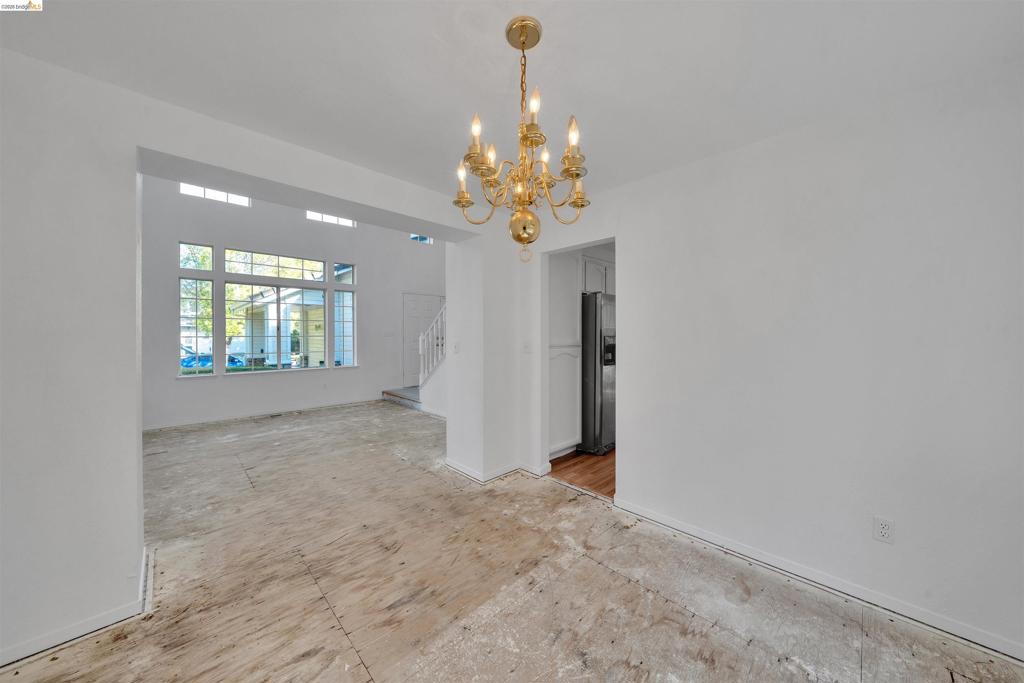
Metallic multi-arm chandelier and wide-pane glass window
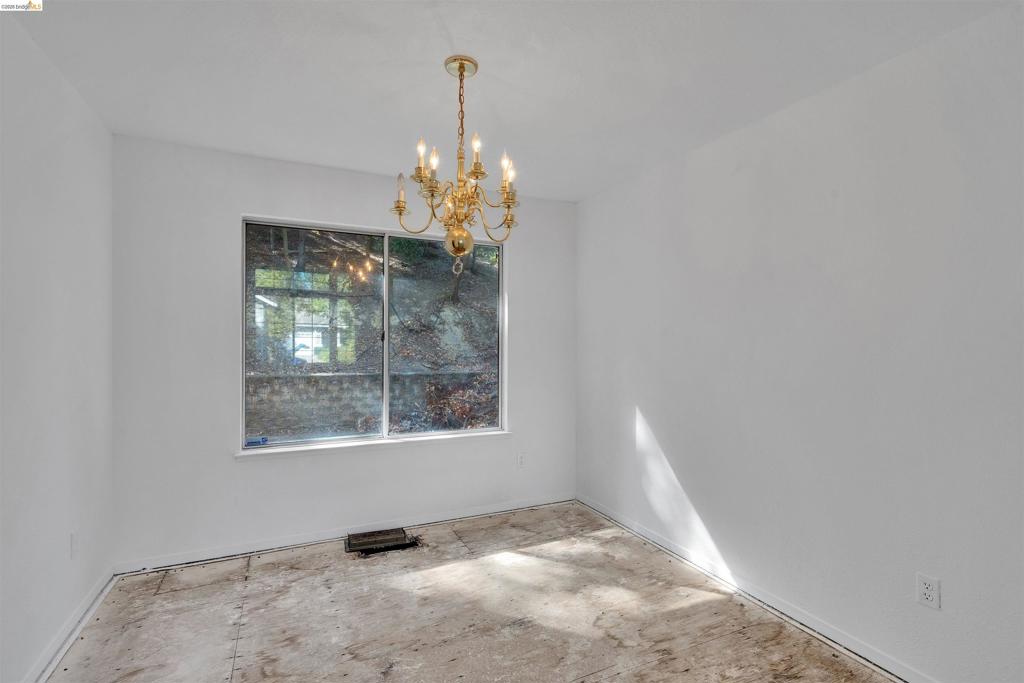
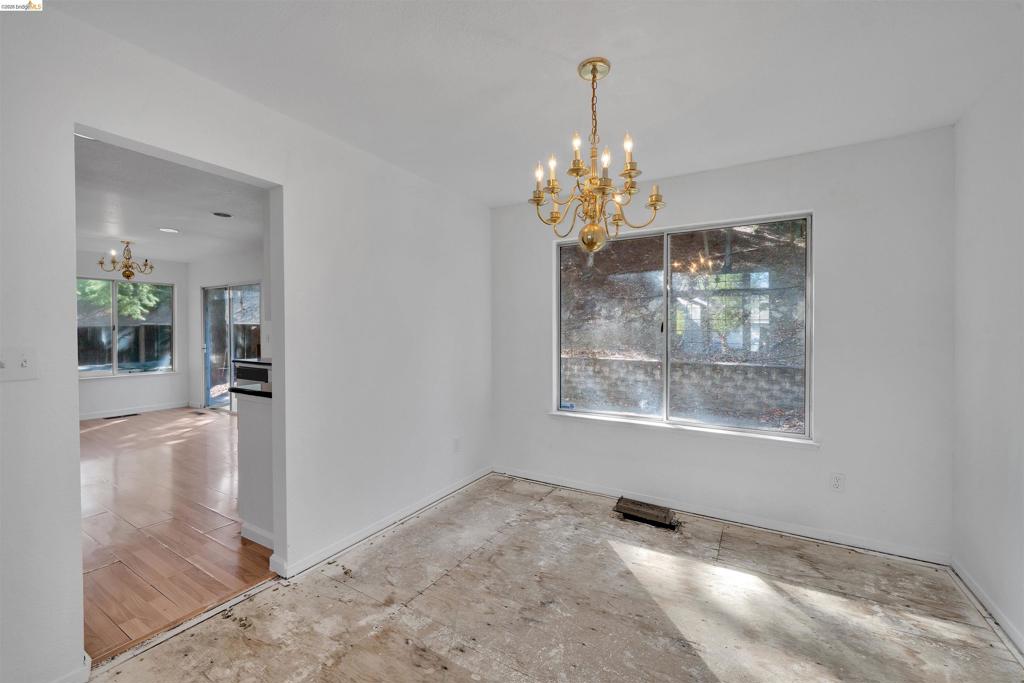
Interior space featuring a gold-tone multi-arm chandelier, large sliding window, and wood-finish flooring
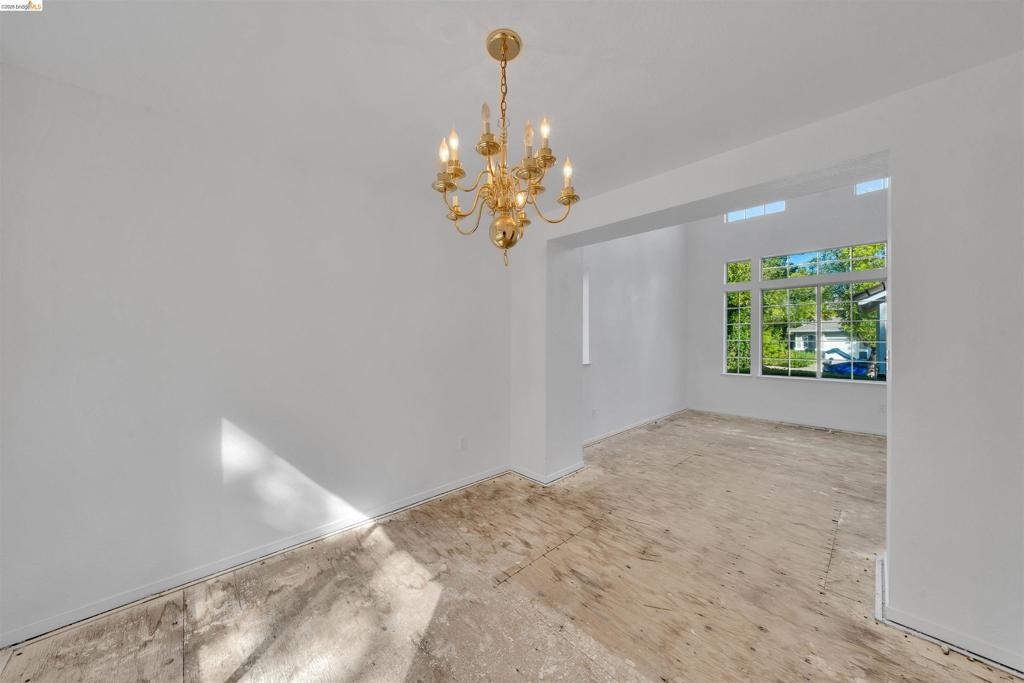
Multi-arm brass chandelier, tall windows, and high ceilings
Gold-tone metal chandelier with multi-arm candle style lights, windows with transom accents, and high ceilings
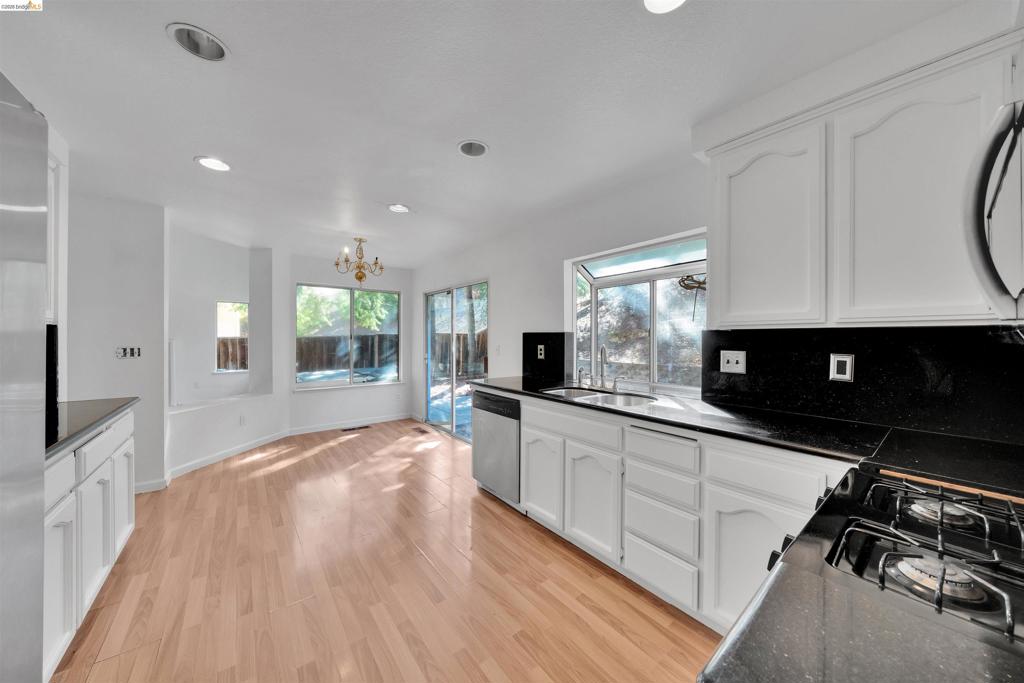
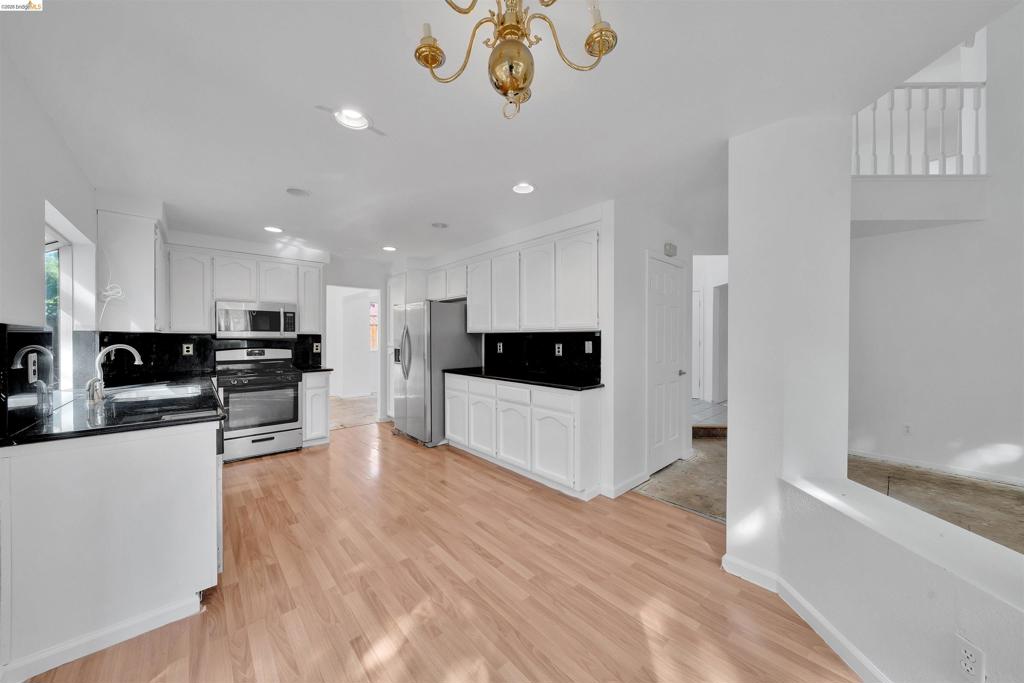
Kitchen featuring white cabinetry, black countertops, recessed lighting, wood-finish flooring, and a garden window
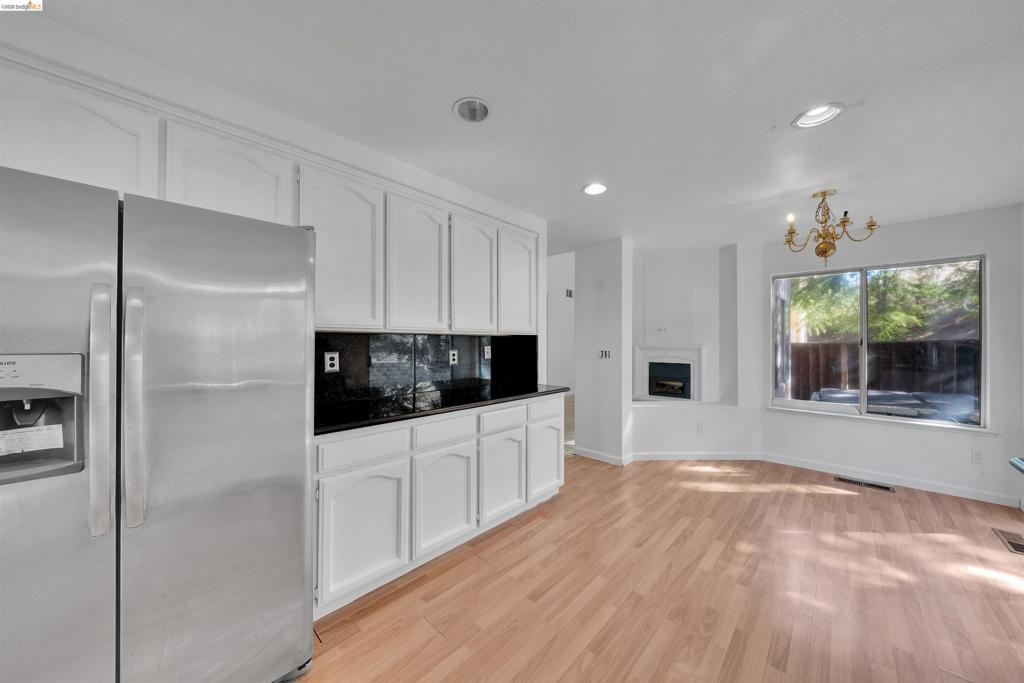
Kitchen featuring white cabinetry, dark countertops, wood-finish flooring, stainless steel refrigerator, and recessed lighting
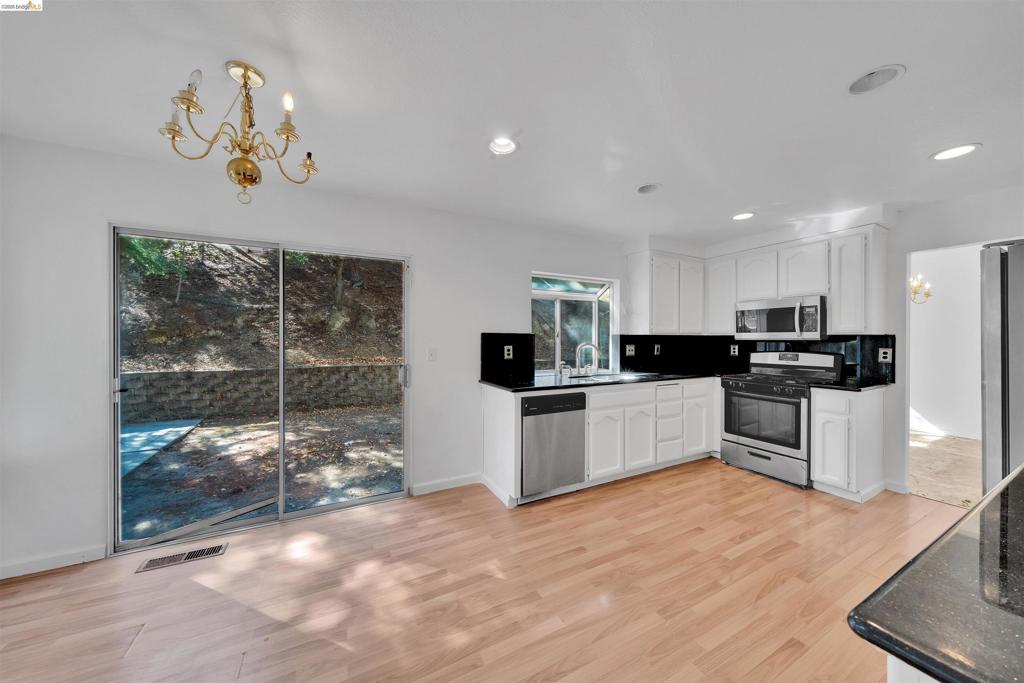
Kitchen featuring wood-finish flooring, white shaker cabinetry, stainless steel appliances, dark countertops, and sliding glass doors
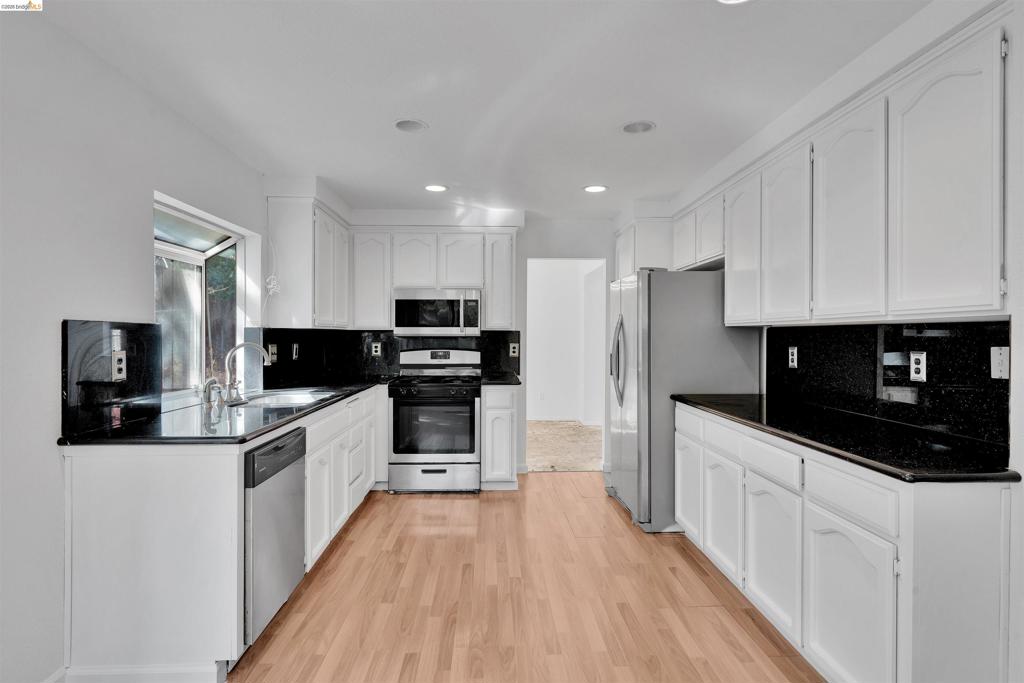
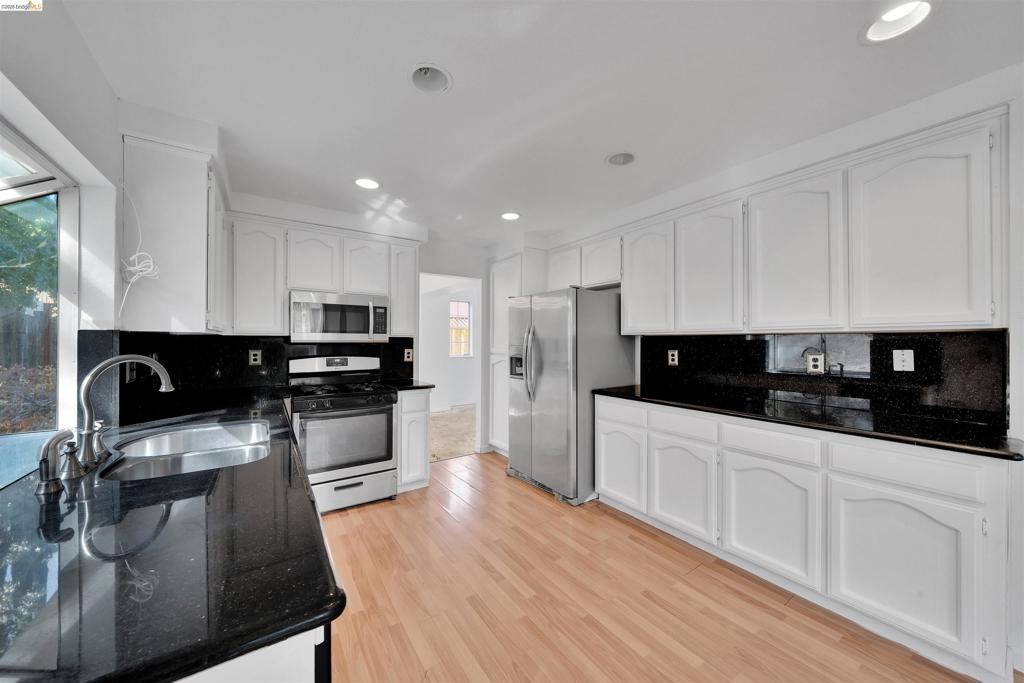
Kitchen featuring white shaker-style cabinetry, black stone countertops, stainless steel appliances, wood-finish flooring, and recessed lighting
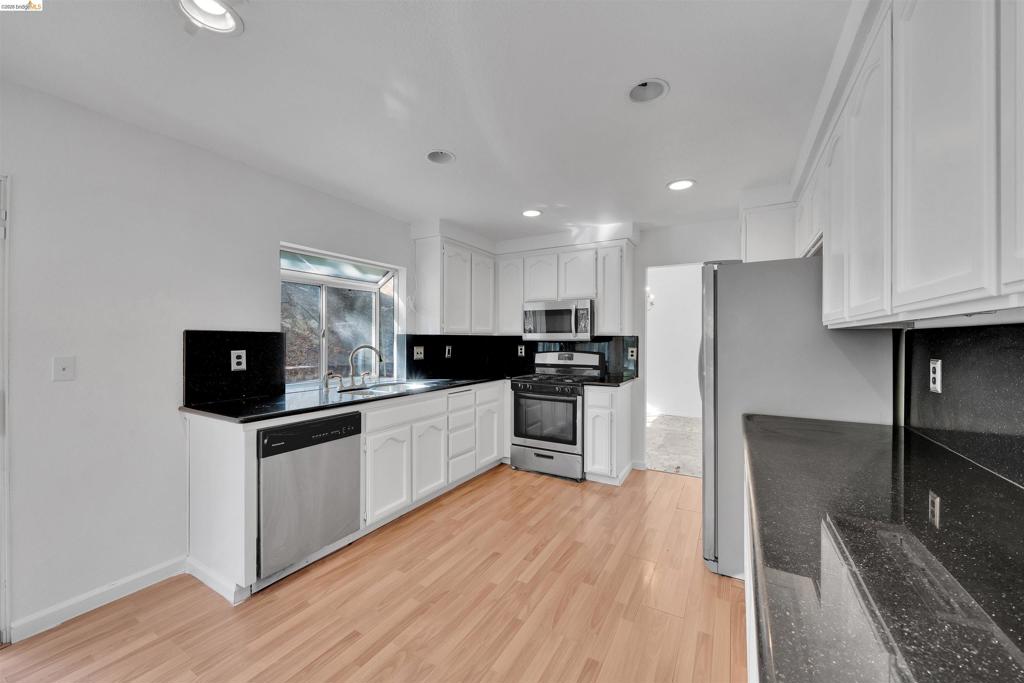
Kitchen featuring white shaker-style cabinetry, dark stone countertops, stainless steel appliances, wood-finish flooring, and a garden window
Kitchen featuring white cabinetry, black stone countertops, stainless steel appliances, wood-finish flooring, and a decorative chandelier
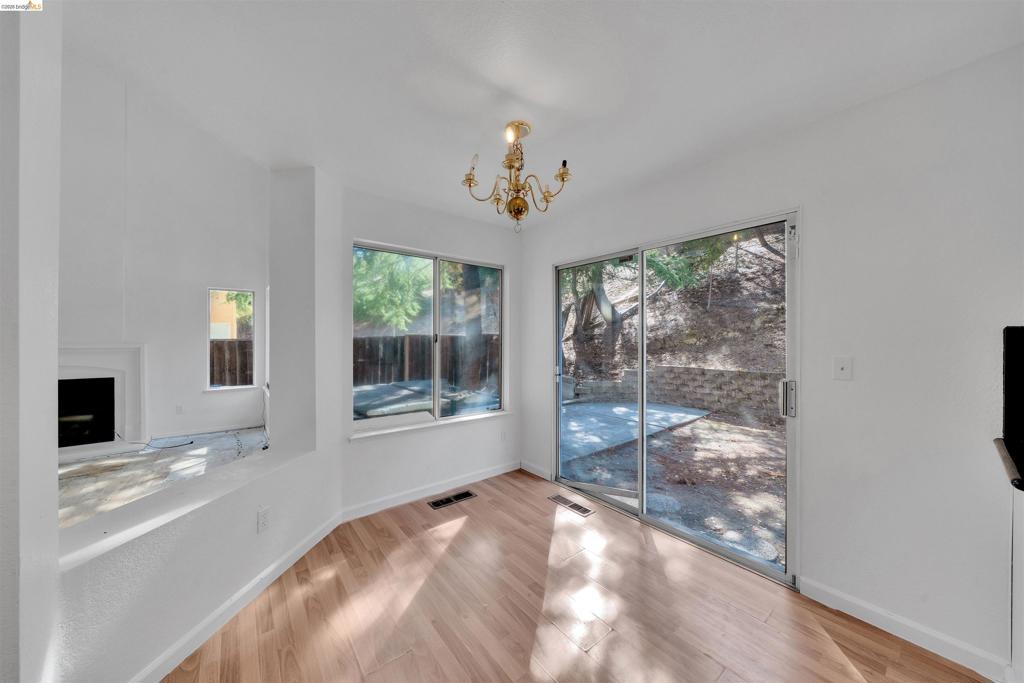
Bright interior featuring wood-finish flooring, a recessed fireplace, sliding glass doors, and a decorative chandelier
Kitchen featuring white cabinetry, dark stone countertops, stainless steel appliances, and wood-finish flooring
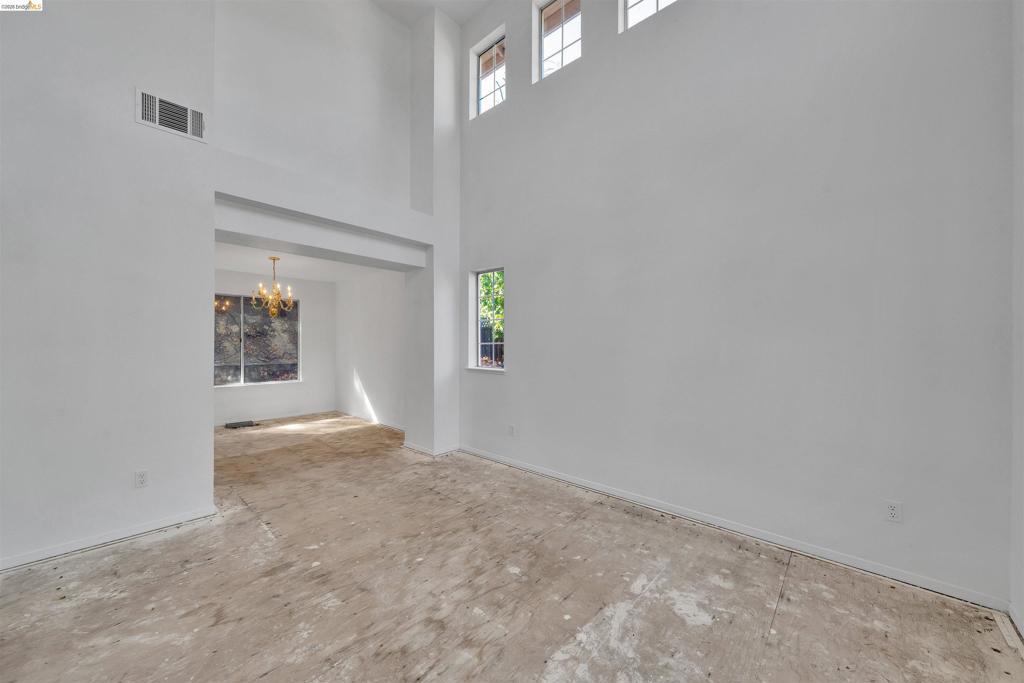
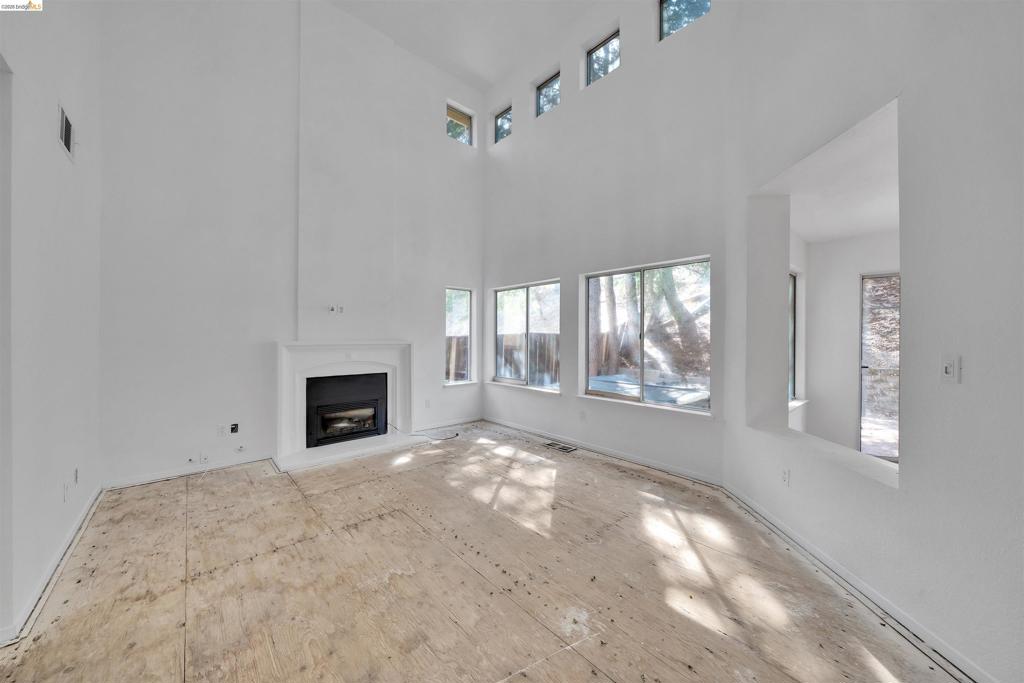
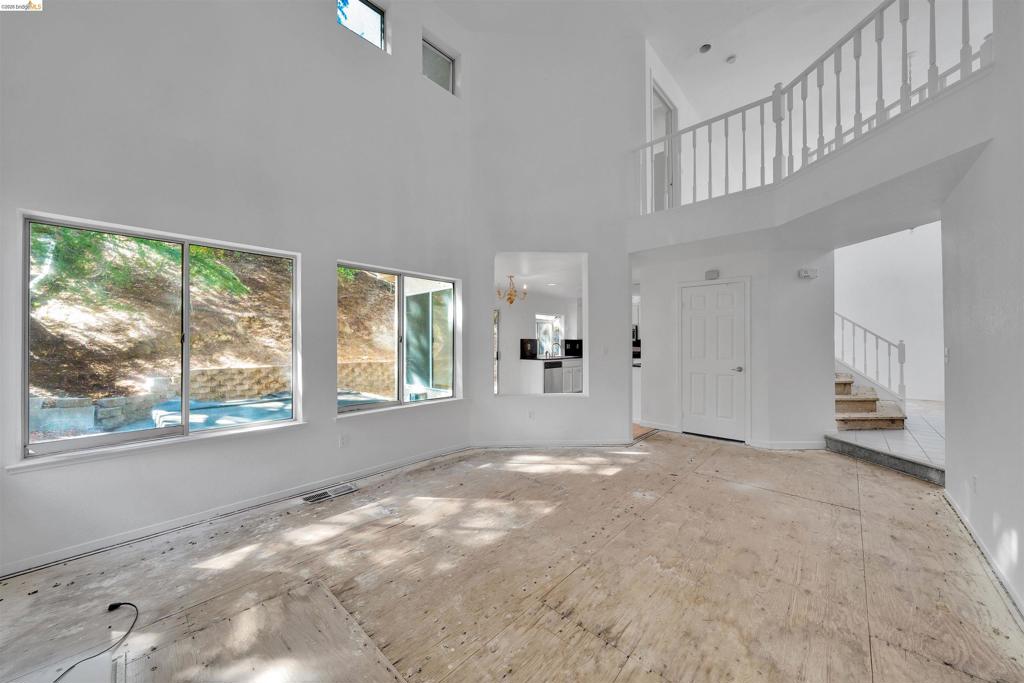
High-ceiling interior featuring a floor-to-ceiling fireplace mantel, tiered oversized windows, and a large wall cutout
Double-height living area featuring soaring ceilings, multi-level windows, a second-story balcony with wooden railing, and a staircase with stone-tiled steps
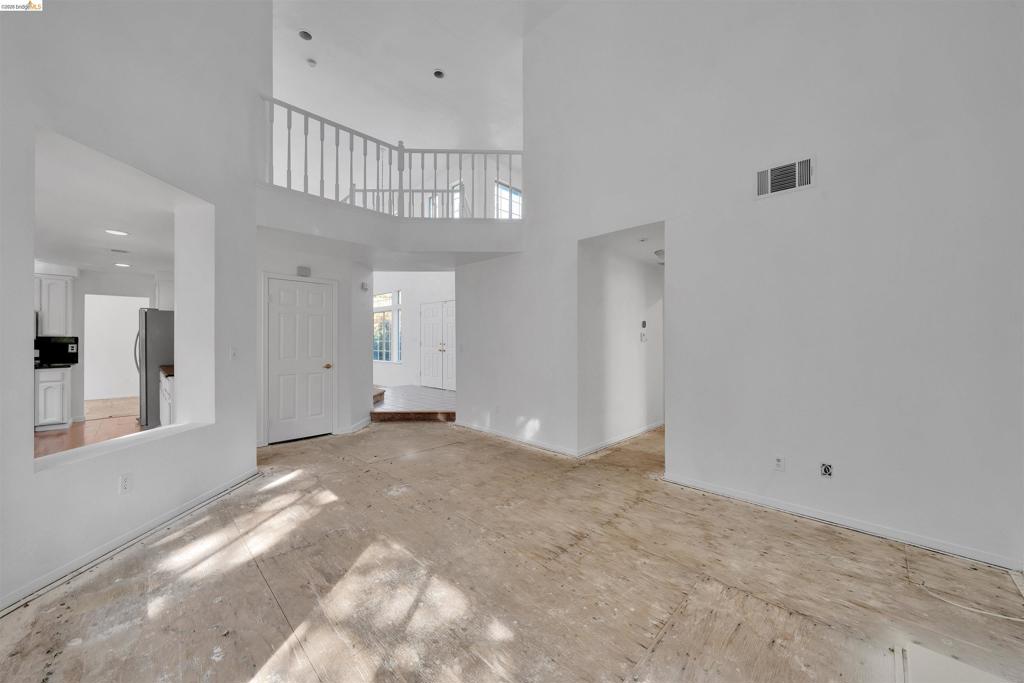
Double-height ceiling, mezzanine balcony with white railing, and interior wall cutout
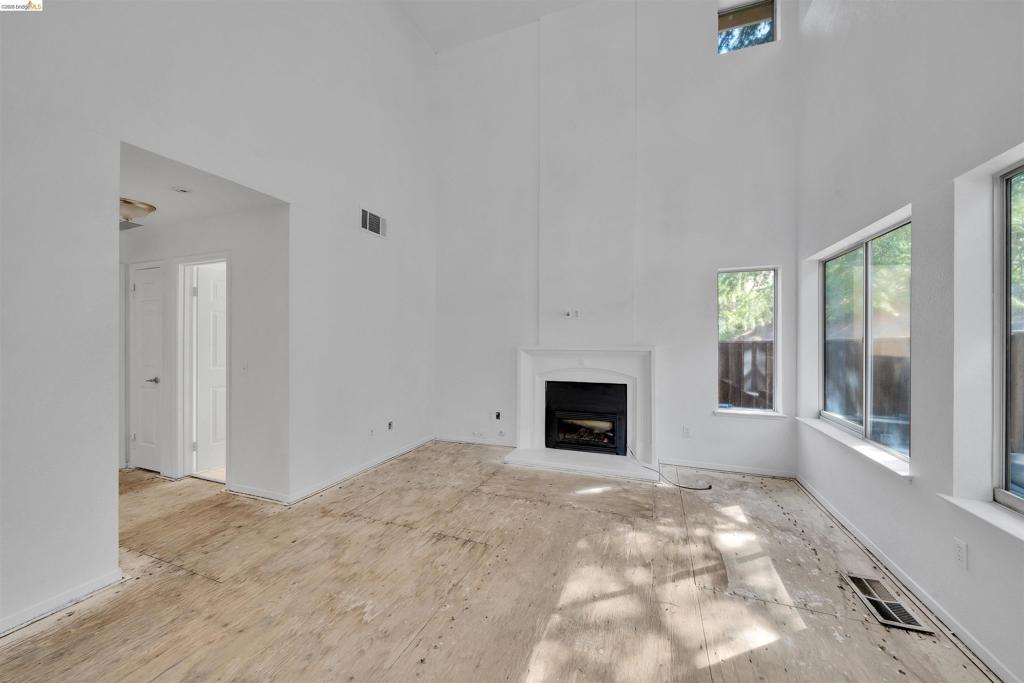
Vaulted ceilings, fireplace with a painted wood mantel, multiple oversized windows, and neutral interior wall finish
Bathroom featuring a vanity with integrated sink and countertop, full-width wall mirror, multi-bulb brass finish light fixture, and tub-shower combination with built-in niche
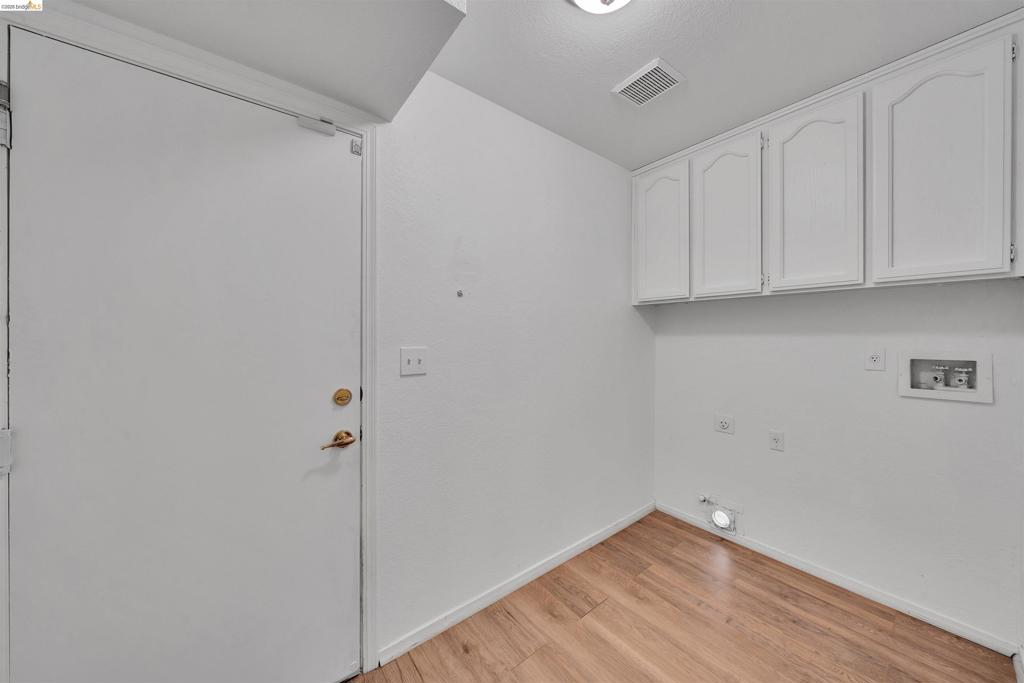
Utility area featuring wood-finish flooring, white wall-mounted cabinetry, and dedicated laundry connections
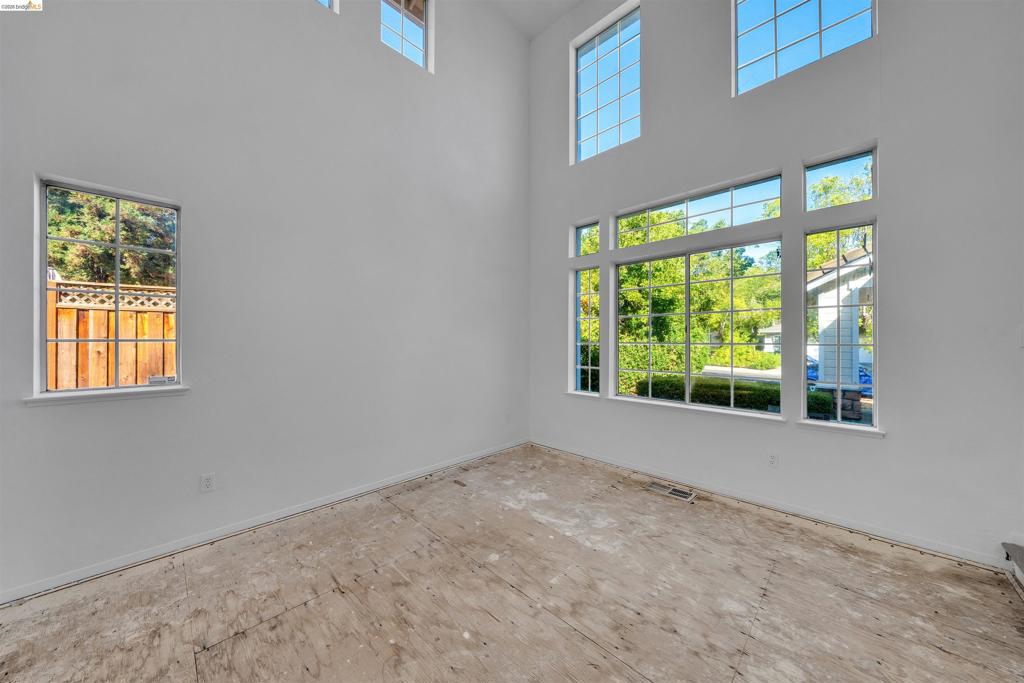
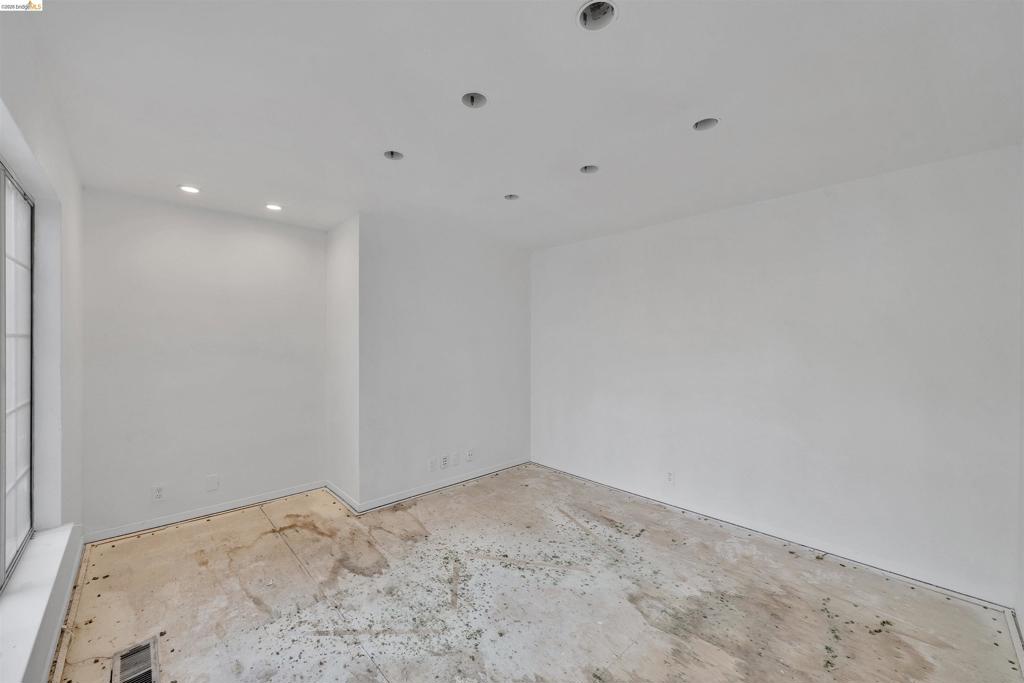
Neutral interior room featuring recessed lighting and a large multi-pane window
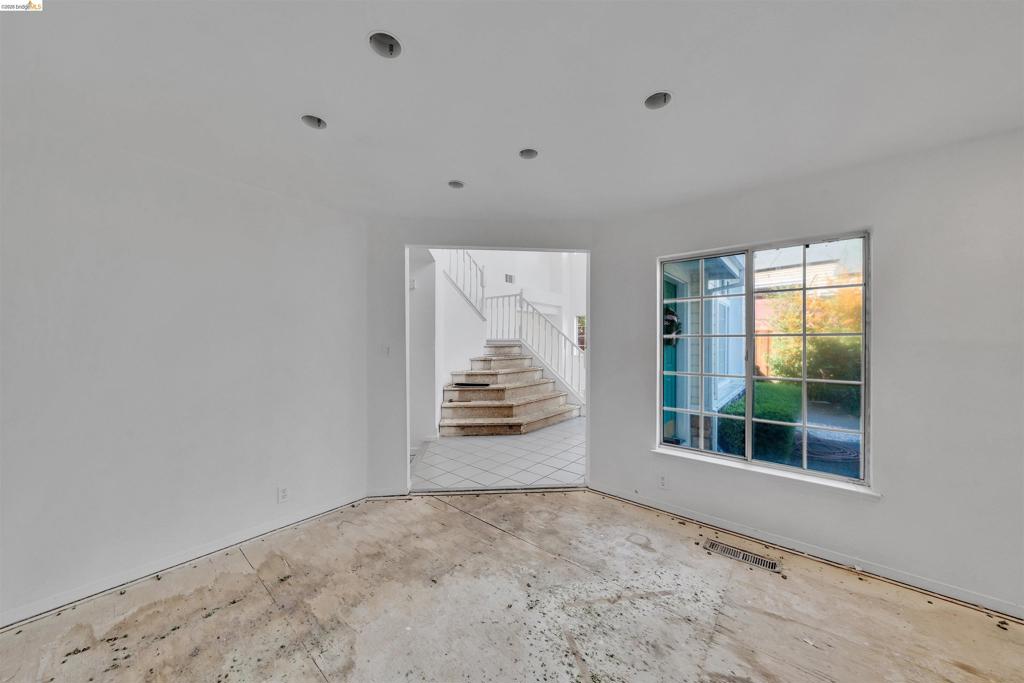
Multi-pane window, recessed lighting, and staircase with metal railings
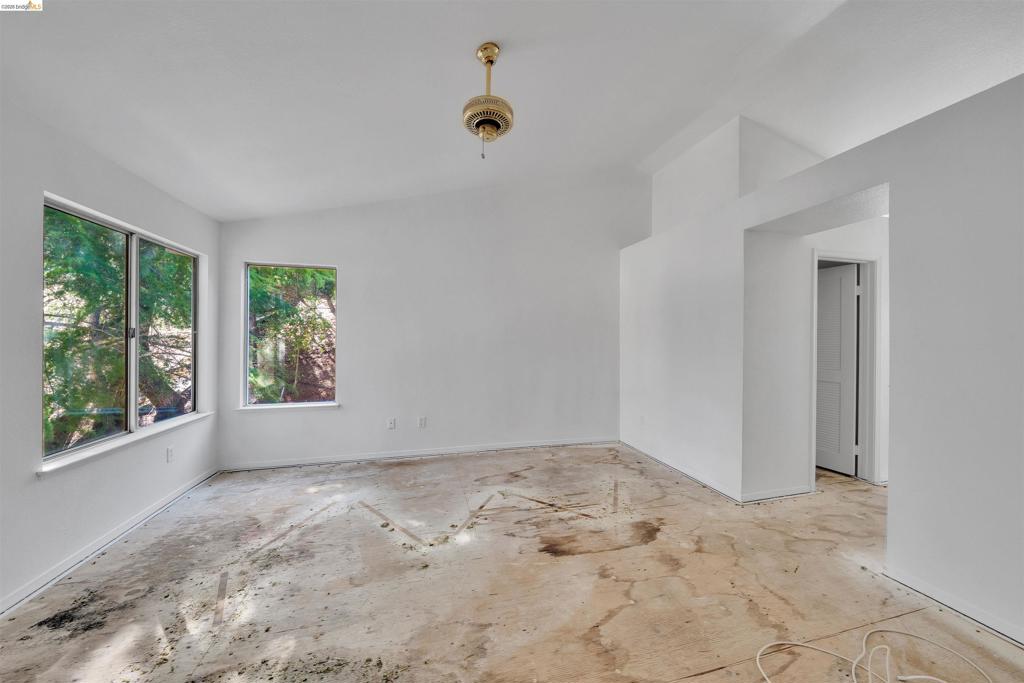
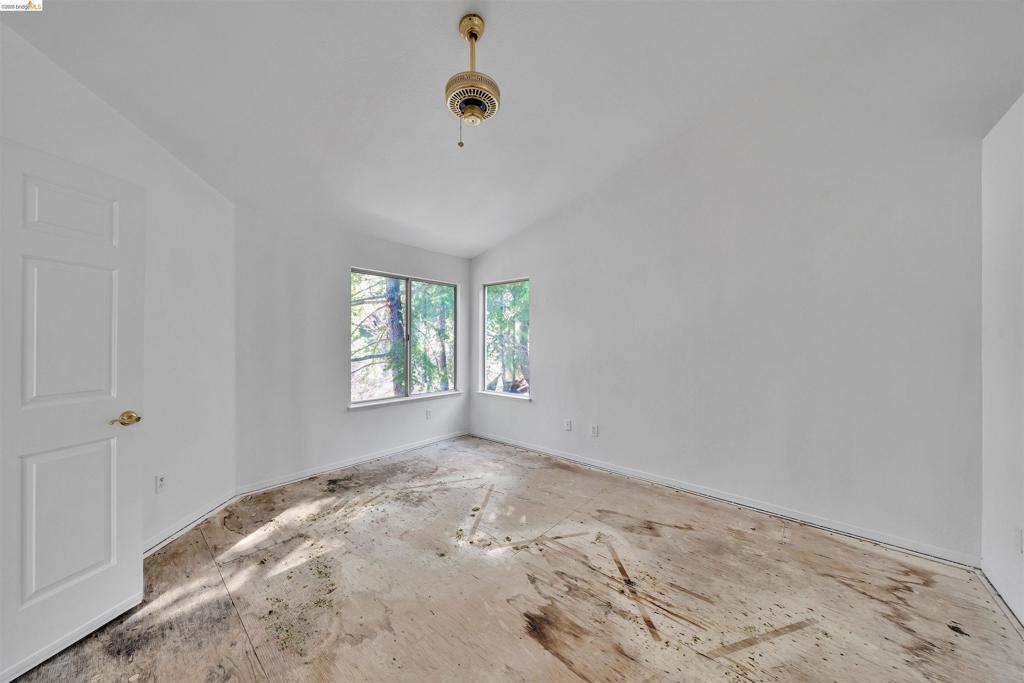
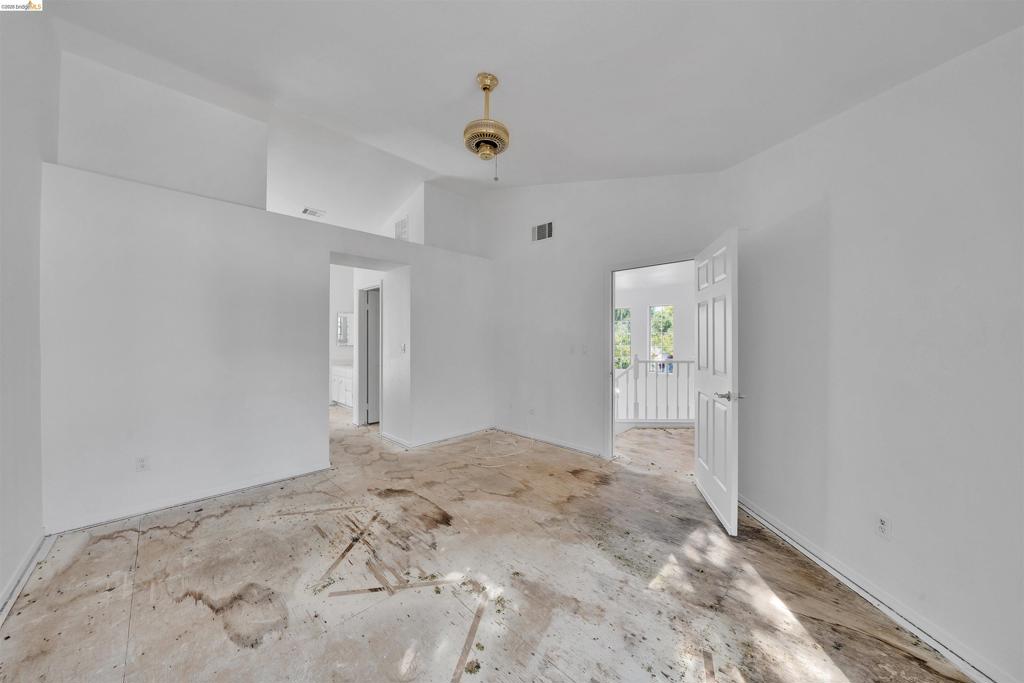
Interior space featuring vaulted ceilings, dual-pane windows, and a central ceiling-mounted light fixture
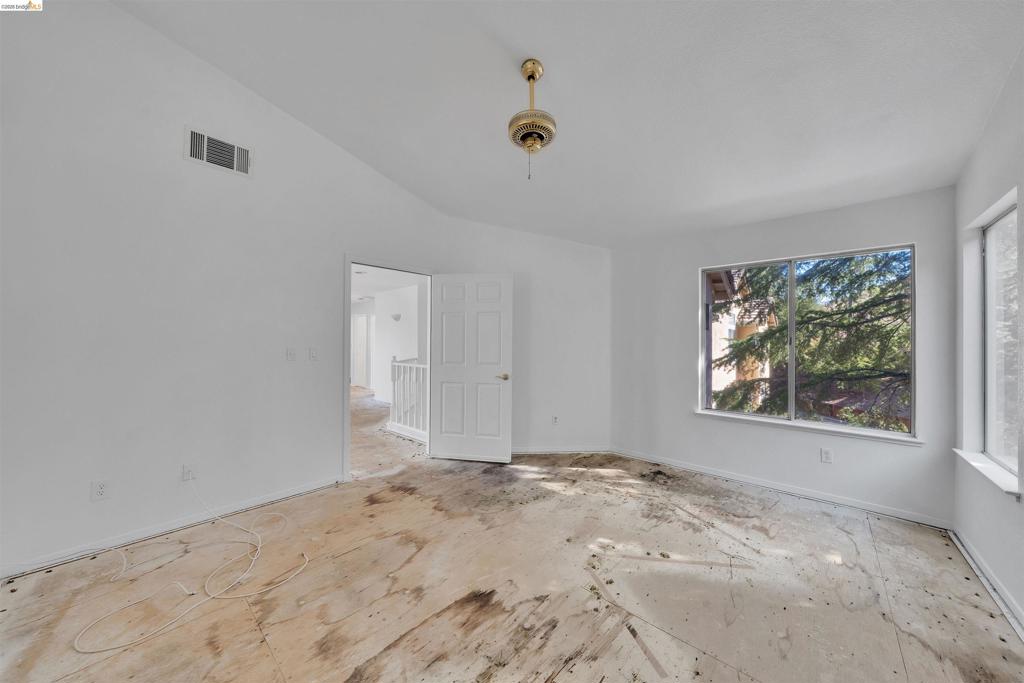
Interior room featuring a vaulted ceiling, dual windows, and an attached ceiling-mounted light fixture with a pull chain
Vaulted ceilings featuring a central brass-finish pendant light fixture and multi-panel interior doors
Vaulted ceiling, ceiling-mounted light fixture, and multiple windows
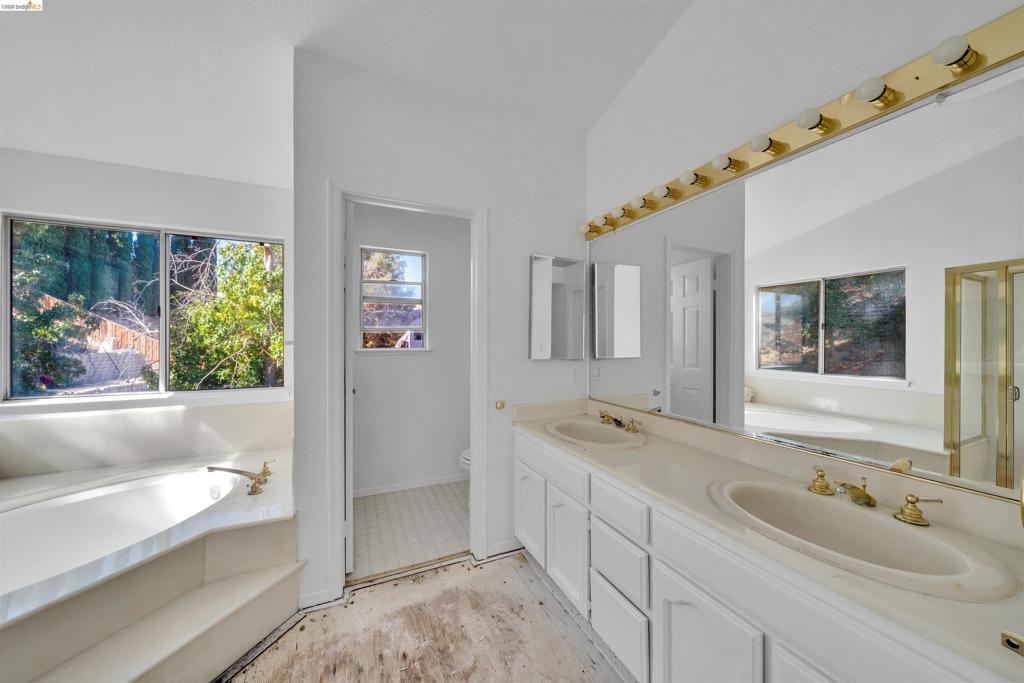
Dual-sink vanity with a full-width mirror, recessed lighting, built-in soaking tub, and vaulted ceilings
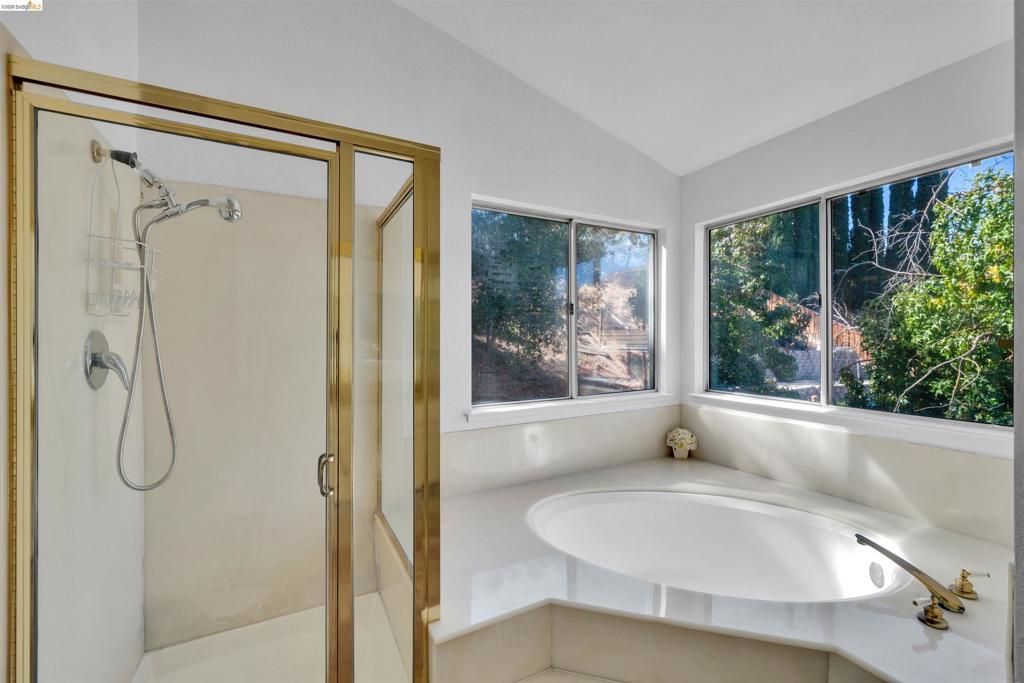
Built-in soaking tub with a solid-surface surround, separate shower featuring a brass-finished frame, dual-pane windows, and high-reaching vaulted ceilings
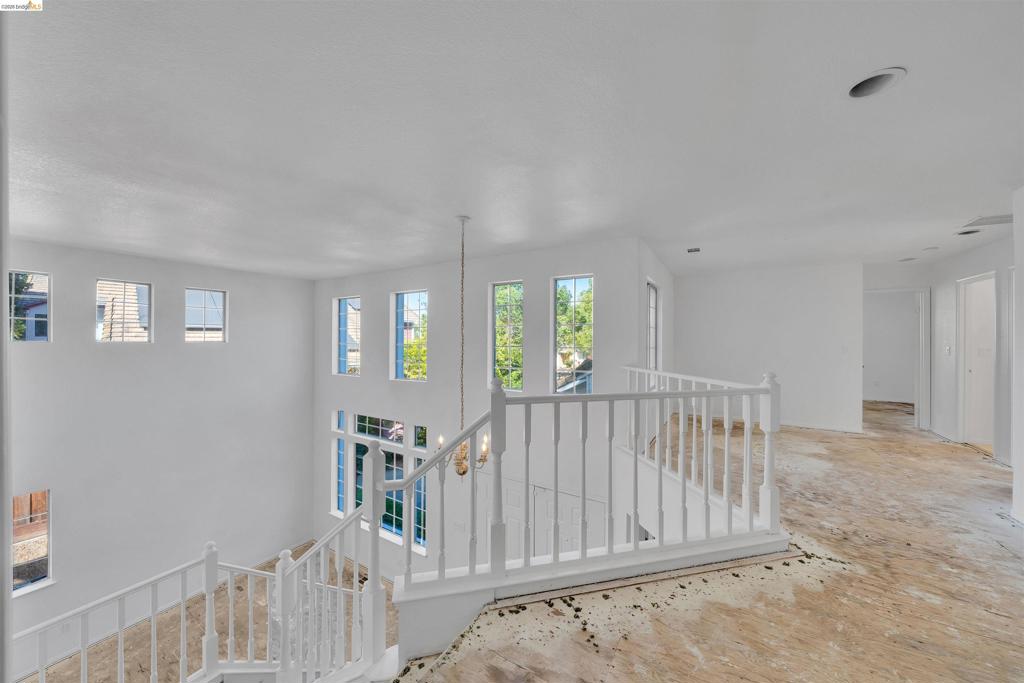
Multi-level interior space featuring a double-height ceiling, white painted walls, multiple tiered window arrays, and a white balustrade staircase
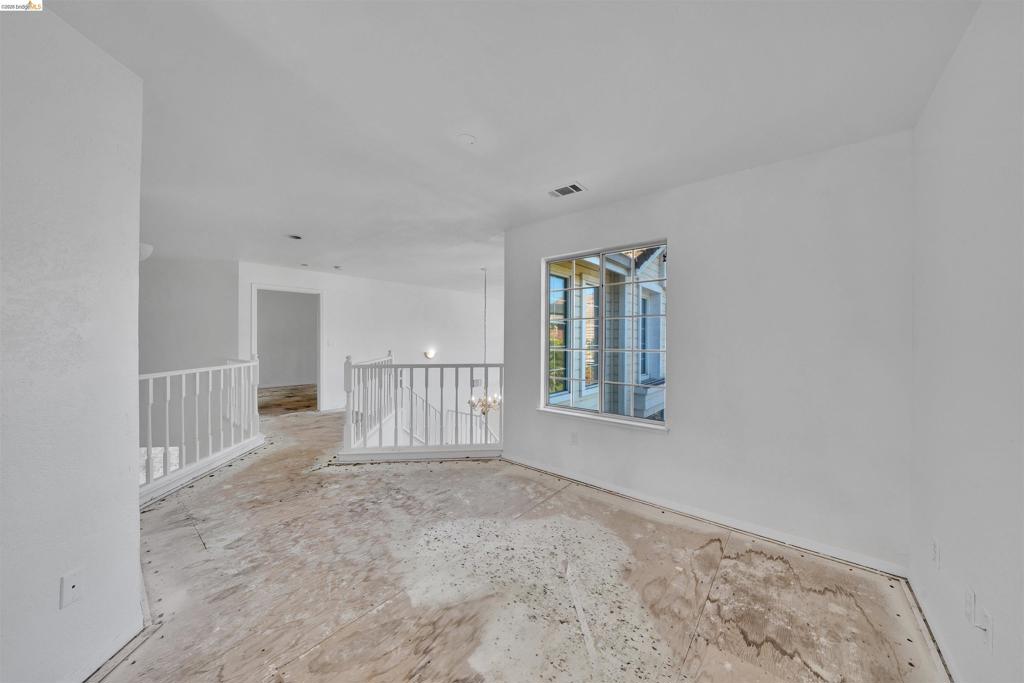
Open interior space featuring white walls, a multi-pane window, and white baluster railing
Interior room featuring neutral wall paint and a single-pane sliding window
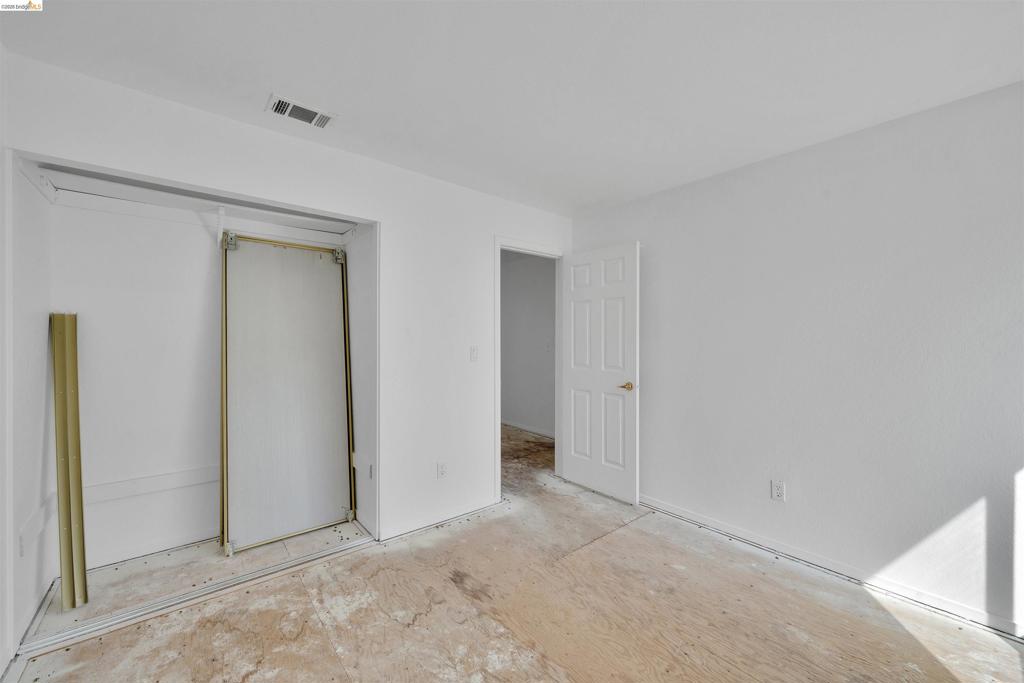
Interior space featuring white walls, a recessed closet with sliding door hardware, and a six-panel interior door
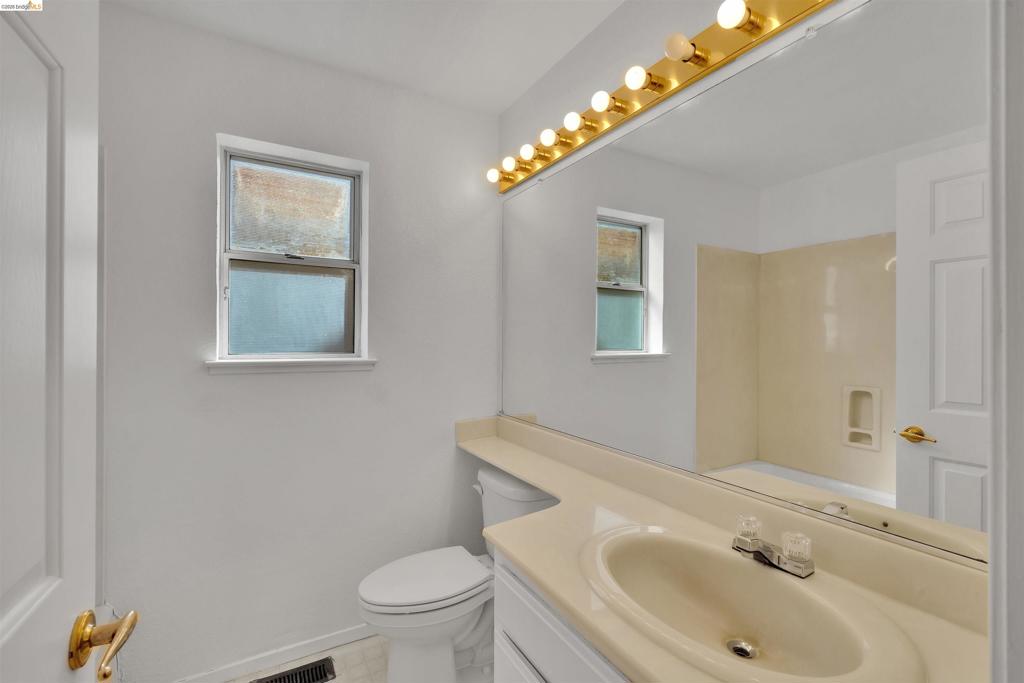
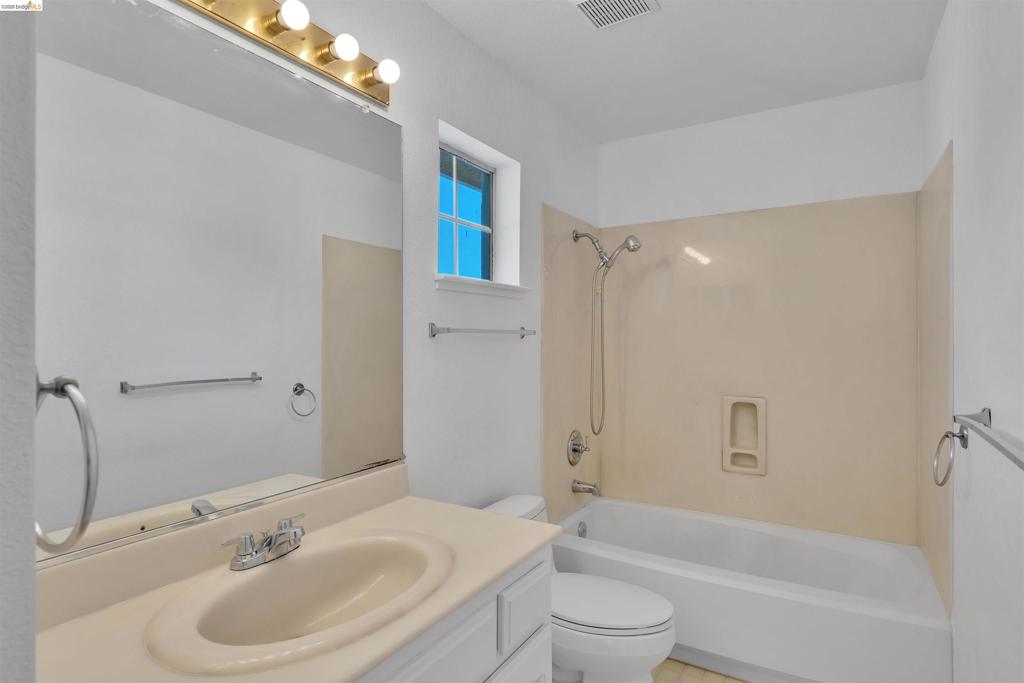
Bathroom featuring a molded composite vanity countertop with an integrated sink, full-width vanity mirror, four-light wall-mounted fixture, and a shower-tub combination with a built-in recessed shelf
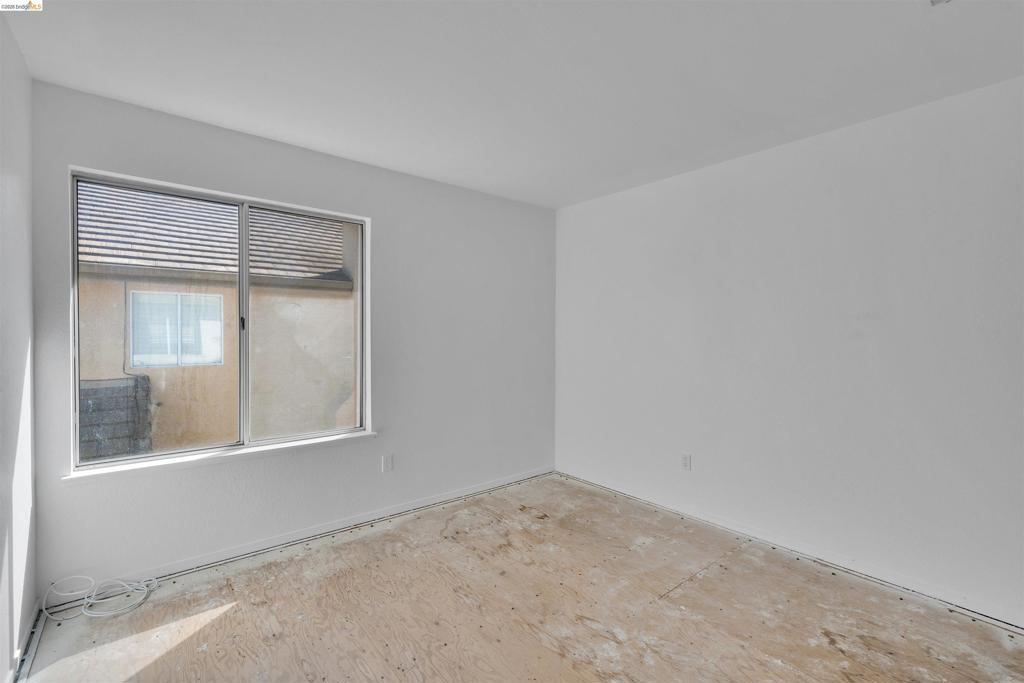
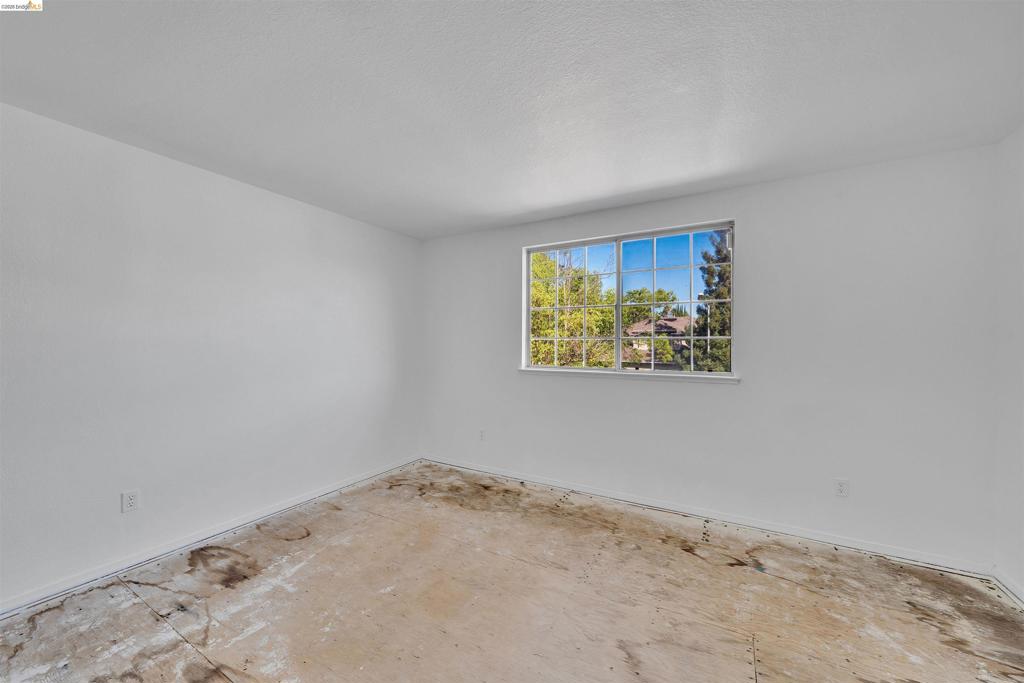
Neutral wall finish, single-pane window with grid pattern, and exposed subfloor
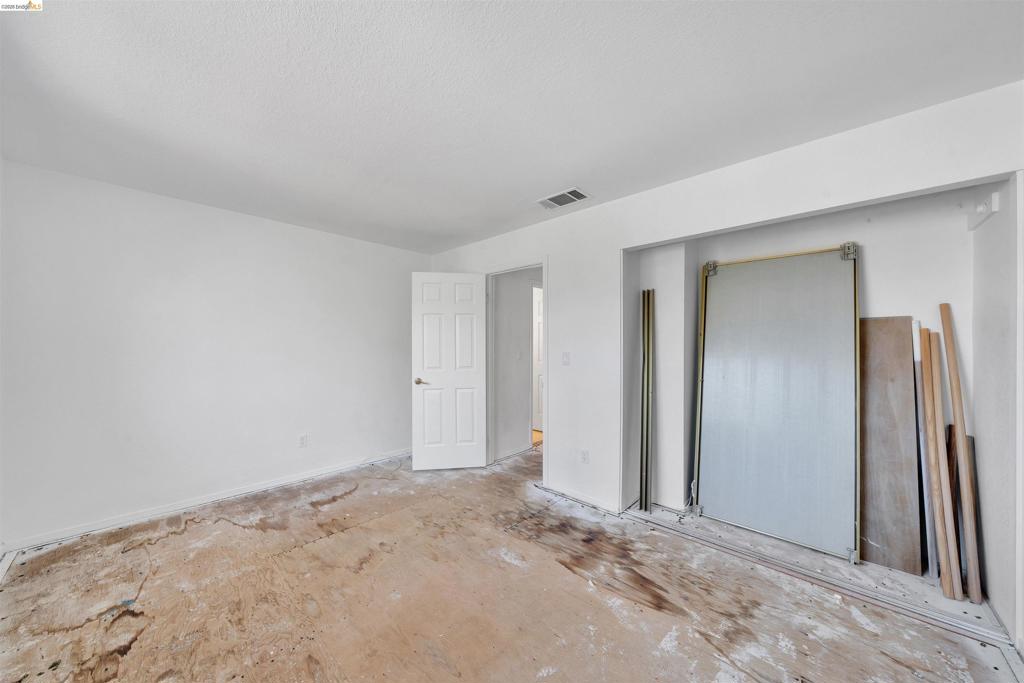
Interior space featuring white walls, a six-panel interior door, and a built-in closet alcove
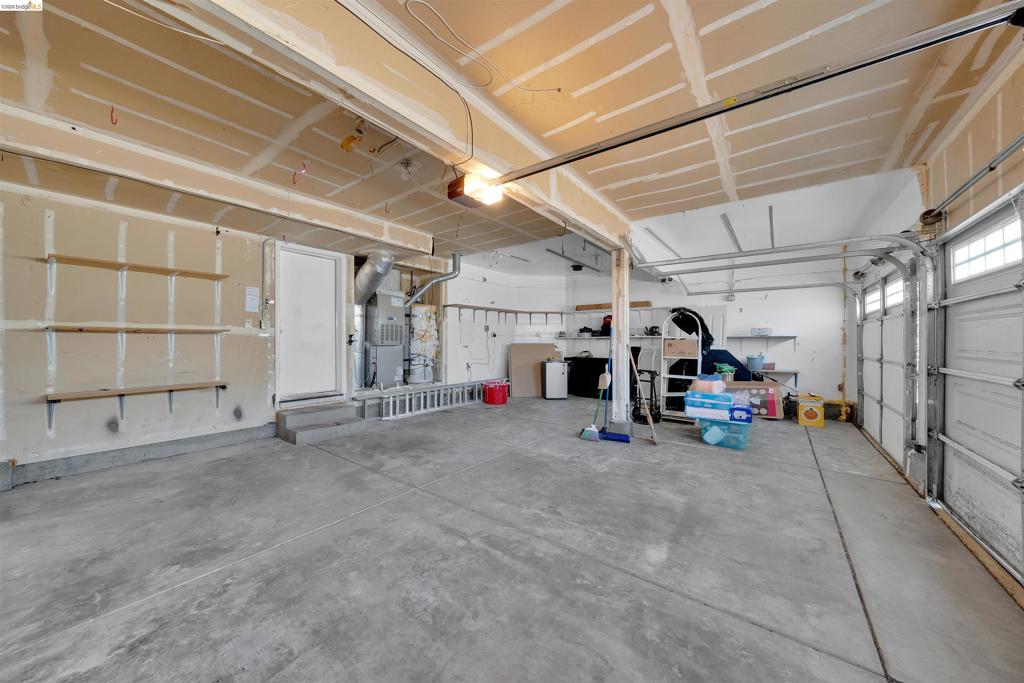
Multi-car garage featuring a concrete floor, built-in wall shelving, and an integrated climate control???????????????????????????????????????? system
Go Show!! Welcome home to 3108 Ferngrove Way! This 4-bedroom, 3-bath Antioch home offers a bright, open layout with the convenience of a ground-floor bedroom and full bath, ideal for guests, multi-generational living, or a home office. The original carpet has been removed and the interior has been freshly painted, giving you a true blank canvas to add your own finishing touches with new flooring of your choice. Upstairs, enjoy a private primary suite and comfortable additional bedrooms. Outdoor space is ready for barbecues and evenings under the stars. Close to parks, shopping, dining, the Delta waterfront, and commuter routes. Bring your vision and make it yours. Schedule your showing today! OPEN HOUSE 10/24/2026 -10/25/2026 12:00PM - 2:00PM
Details
MLS #
41151586
Listing Type
For Sale
Style
House
Sub-Type
Resale
Status
Active
Year
1990
Days On Site
26
Listing Provided By
Munmon Real Estate | Sharae Brown
Features
Bed(s)
4
Bath(s)
3 Total
SQ Feet
2,181
Garage
3
Story(s)
2
Acreage
0.24
Interior
Cooling
Central Air
Heating
Forced Air
Heating Yes / No
Yes
Cooling Yes / No
Yes
Interior Features
Breakfast Area
Fireplace Yes / No
Yes
Exterior
Construction Materials
Wood Siding
Lot Features
Back Yard, Yard
Parking
Attached Garage Yes / No
Yes
Parking Features
Garage
Garage Yes / No
Yes
Area Information
State
CA
County
Contra Costa
City
Antioch
Zip Code
94531
Community Name
HILLCREST
Listing VS Median (in HILLCREST)
Price: $660,000
low | high
Med: $594,450
59.931818181818% of Average
sqft: 2,181
low | high
Med: 962
100% of Average
$ / sqft: $303
low | high
Med: $618
54.256659003097% of Average
On site: 26
low | high
Med: 144.5
17.993079584775% of Average
Sourced by Back At You
Market Activity 94531
Date
Sales
Avg $ Per SqFt
Min Sale Price
Max Sale Price
Med Sale Price
Date: Oct 2026
Sales: 1
Avg $ Per SqFt: $525.4
Min Sale Price: $455,000
Max Sale Price: $455,000
Med Sale Price: $455,000
Date: Sep 2026
Sales: 11
Avg $ Per SqFt: $363.41
Min Sale Price: $455,000
Max Sale Price: $949,949
Med Sale Price: $610,000
Date: Aug 2026
Sales: 15
Avg $ Per SqFt: $326.64
Min Sale Price: $550,000
Max Sale Price: $876,000
Med Sale Price: $685,000
Date: Jul 2026
Sales: 26
Avg $ Per SqFt: $327.63
Min Sale Price: $340,000
Max Sale Price: $860,000
Med Sale Price: $645,500
Date: Jun 2026
Sales: 31
Avg $ Per SqFt: $319.9
Min Sale Price: $480,000
Max Sale Price: $1,095,000
Med Sale Price: $669,000
Date: May 2026
Sales: 22
Avg $ Per SqFt: $316.76
Min Sale Price: $539,950
Max Sale Price: $795,000
Med Sale Price: $711,500
Date: Apr 2026
Sales: 30
Avg $ Per SqFt: $306.14
Min Sale Price: $315,000
Max Sale Price: $900,000
Med Sale Price: $702,500
Date: Mar 2026
Sales: 33
Avg $ Per SqFt: $331.95
Min Sale Price: $485,000
Max Sale Price: $825,000
Med Sale Price: $655,000
Date: Feb 2026
Sales: 22
Avg $ Per SqFt: $321.81
Min Sale Price: $310,000
Max Sale Price: $1,075,000
Med Sale Price: $677,500
Date: Jan 2026
Sales: 14
Avg $ Per SqFt: $337.35
Min Sale Price: $550,000
Max Sale Price: $950,000
Med Sale Price: $692,000
Date: Dec 2025
Sales: 2
Avg $ Per SqFt: $291.34
Min Sale Price: $695,000
Max Sale Price: $770,000
Med Sale Price: $732,500
Date: Nov 2025
Sales: 6
Avg $ Per SqFt: $283.89
Min Sale Price: $480,000
Max Sale Price: $805,000
Med Sale Price: $742,500
Sourced by Back At You
Oct 2026
Sales:
1
Avg $ Per SqFt:
$525.4
Min Sale Price:
$455,000
Max Sale Price:
$455,000
Med Sale Price:
$455,000
Sep 2026
Sales:
11
Avg $ Per SqFt:
$363.41
Min Sale Price:
$455,000
Max Sale Price:
$949,949
Med Sale Price:
$610,000
Aug 2026
Sales:
15
Avg $ Per SqFt:
$326.64
Min Sale Price:
$550,000
Max Sale Price:
$876,000
Med Sale Price:
$685,000
Jul 2026
Sales:
26
Avg $ Per SqFt:
$327.63
Min Sale Price:
$340,000
Max Sale Price:
$860,000
Med Sale Price:
$645,500
Jun 2026
Sales:
31
Avg $ Per SqFt:
$319.9
Min Sale Price:
$480,000
Max Sale Price:
$1,095,000
Med Sale Price:
$669,000
May 2026
Sales:
22
Avg $ Per SqFt:
$316.76
Min Sale Price:
$539,950
Max Sale Price:
$795,000
Med Sale Price:
$711,500
Apr 2026
Sales:
30
Avg $ Per SqFt:
$306.14
Min Sale Price:
$315,000
Max Sale Price:
$900,000
Med Sale Price:
$702,500
Mar 2026
Sales:
33
Avg $ Per SqFt:
$331.95
Min Sale Price:
$485,000
Max Sale Price:
$825,000
Med Sale Price:
$655,000
Feb 2026
Sales:
22
Avg $ Per SqFt:
$321.81
Min Sale Price:
$310,000
Max Sale Price:
$1,075,000
Med Sale Price:
$677,500
Jan 2026
Sales:
14
Avg $ Per SqFt:
$337.35
Min Sale Price:
$550,000
Max Sale Price:
$950,000
Med Sale Price:
$692,000
Dec 2025
Sales:
2
Avg $ Per SqFt:
$291.34
Min Sale Price:
$695,000
Max Sale Price:
$770,000
Med Sale Price:
$732,500
Nov 2025
Sales:
6
Avg $ Per SqFt:
$283.89
Min Sale Price:
$480,000
Max Sale Price:
$805,000
Med Sale Price:
$742,500
MLS#: 41151586 Listed By: Sharae Brown - Munmon Real Estate - 4158451160- randy@munmonrealty.com
Request a showing
Request a showing
MLS Internet Data Exchange (IDX) information is provided exclusively for consumers’ personal, non-commercial use and may not be used for any purpose other than to identify prospective properties consumers may be interested in purchasing, and that the data is deemed reliable but is not guaranteed accurate by the California Regional MLS.
MLS#: 41151586 Listed By: Sharae Brown - Munmon Real Estate - 4158451160- randy@munmonrealty.com