
 New Listing
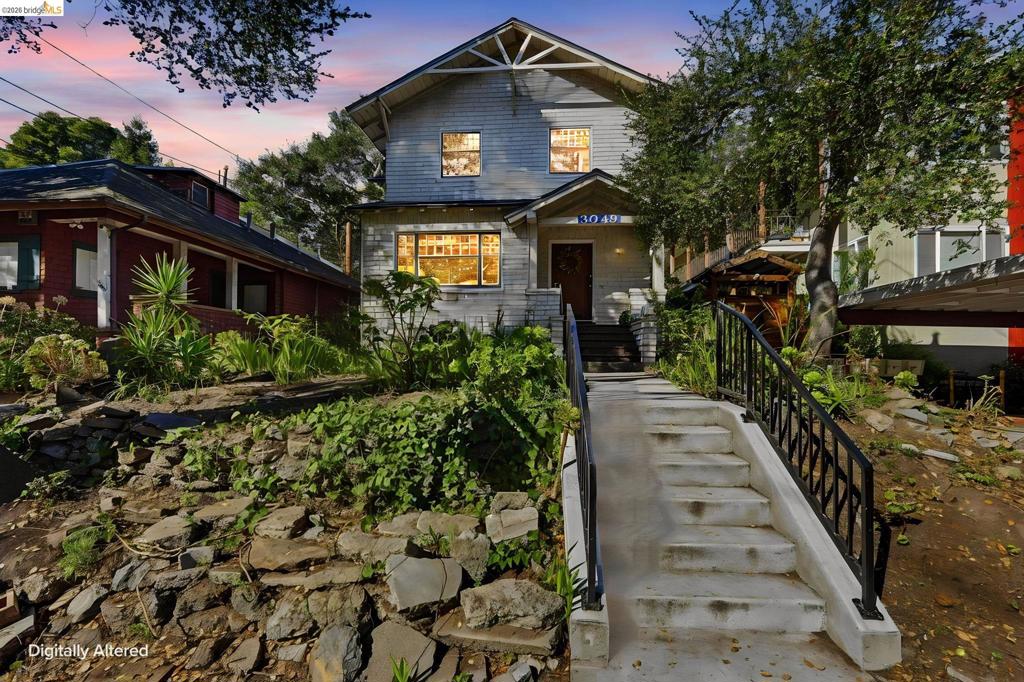
Two-story residential exterior featuring horizontal siding, a gabled roofline with exposed decorative brackets, a covered front entry, and concrete steps with metal railings
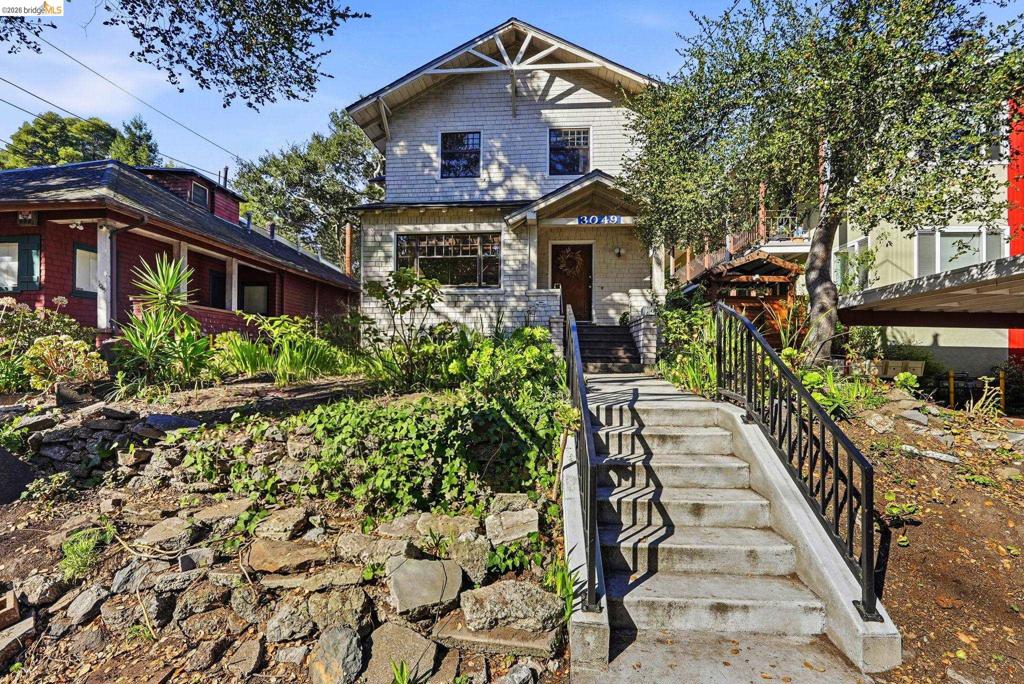
Craftsman-style residence featuring light-colored shingle siding, an open gable roof with exposed decorative trusses, and a concrete staircase with custom metal railing
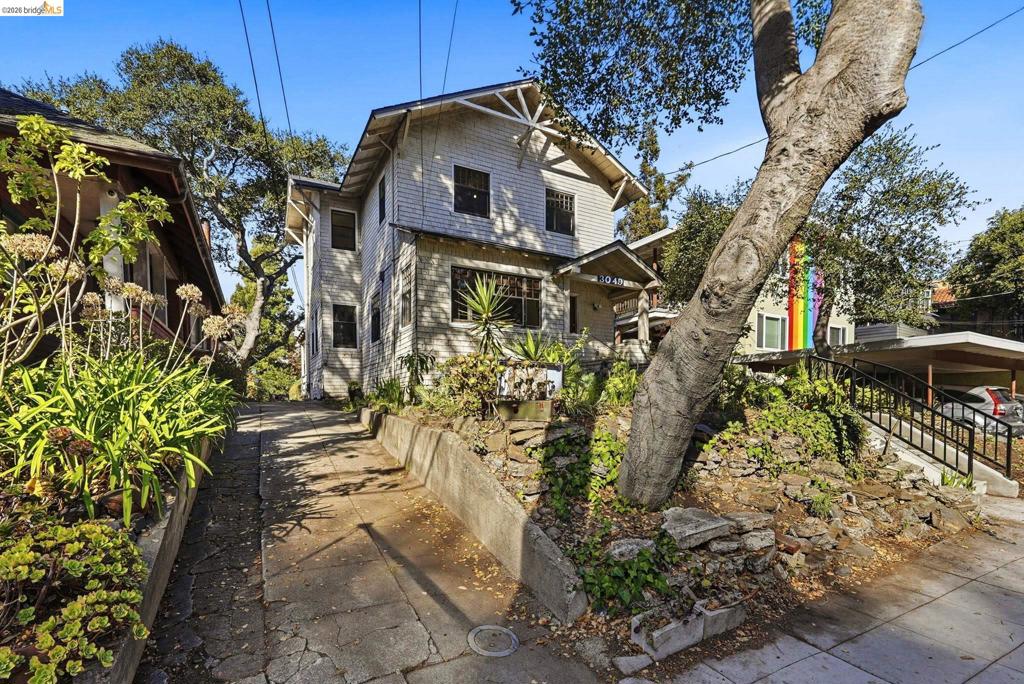
Two-story residence featuring wood shingle siding, a front porch with decorative gable bracket, a concrete driveway, and a natural stone retaining wall
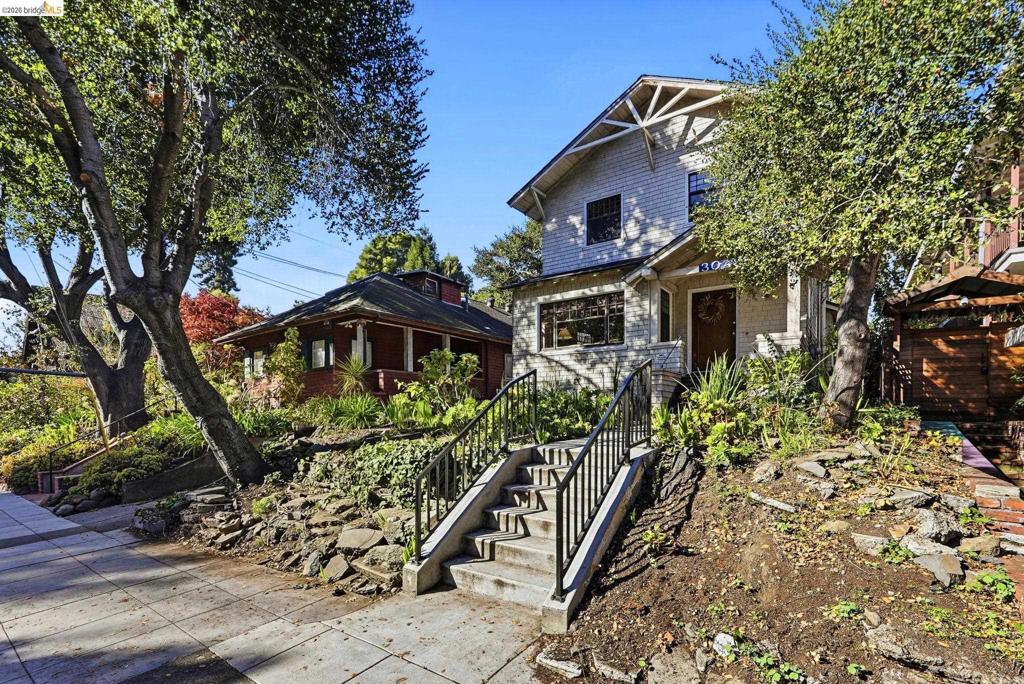
Gable-roofed exterior featuring shingle siding, a covered front entryway, stone retaining walls, and concrete steps with black metal railings
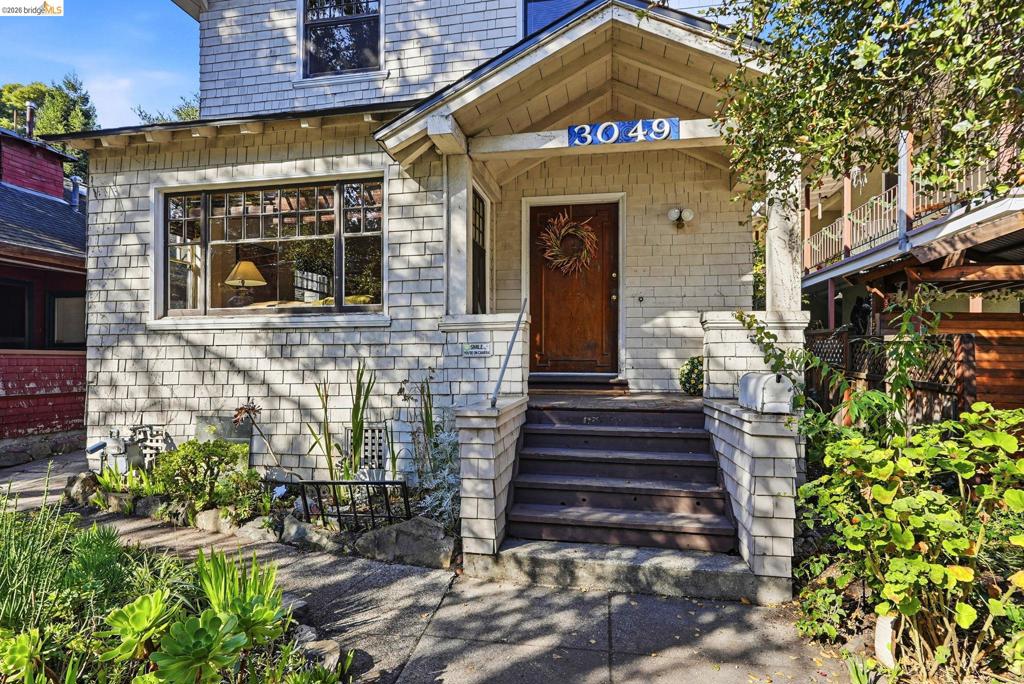
Exterior featuring shingle-style siding, a covered front porch, stone-capped brick stairs, and multi-pane windows
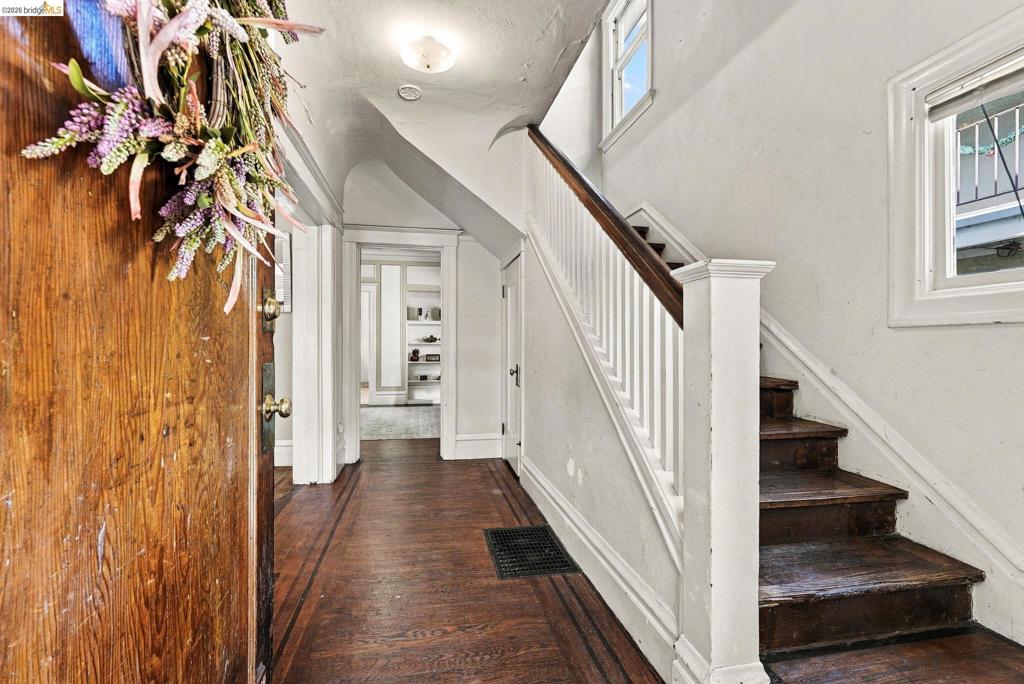
Foyer featuring dark-stained wood flooring with decorative border inlay, a staircase with white balusters and a wood handrail, and built-in shelving
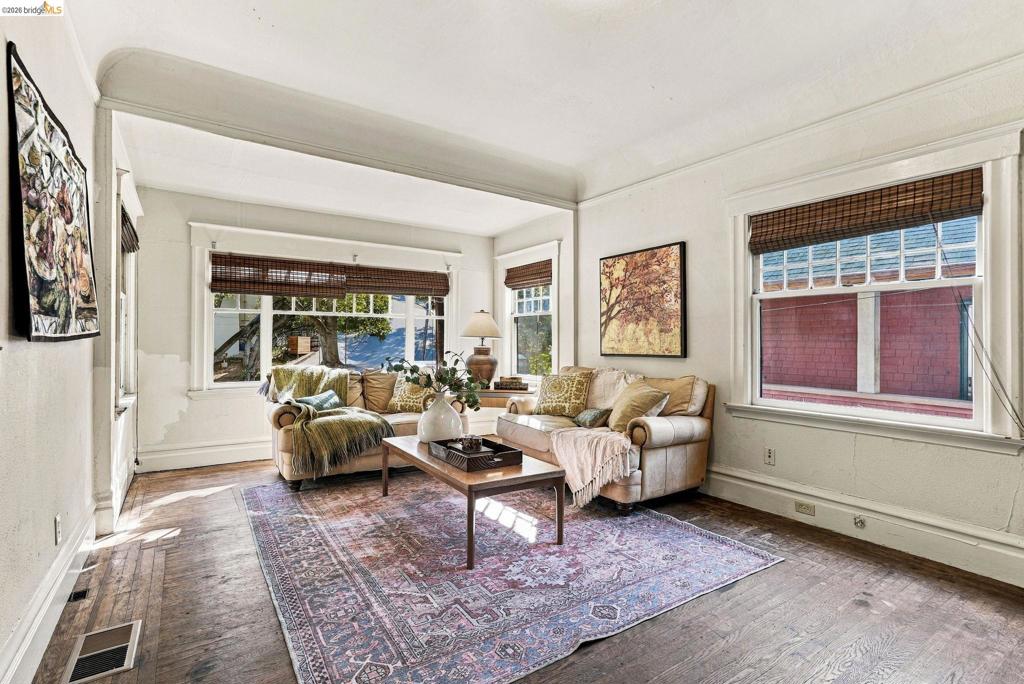
Living area featuring dark wood-finish flooring, crown molding, and large windows with wood-tone window treatments
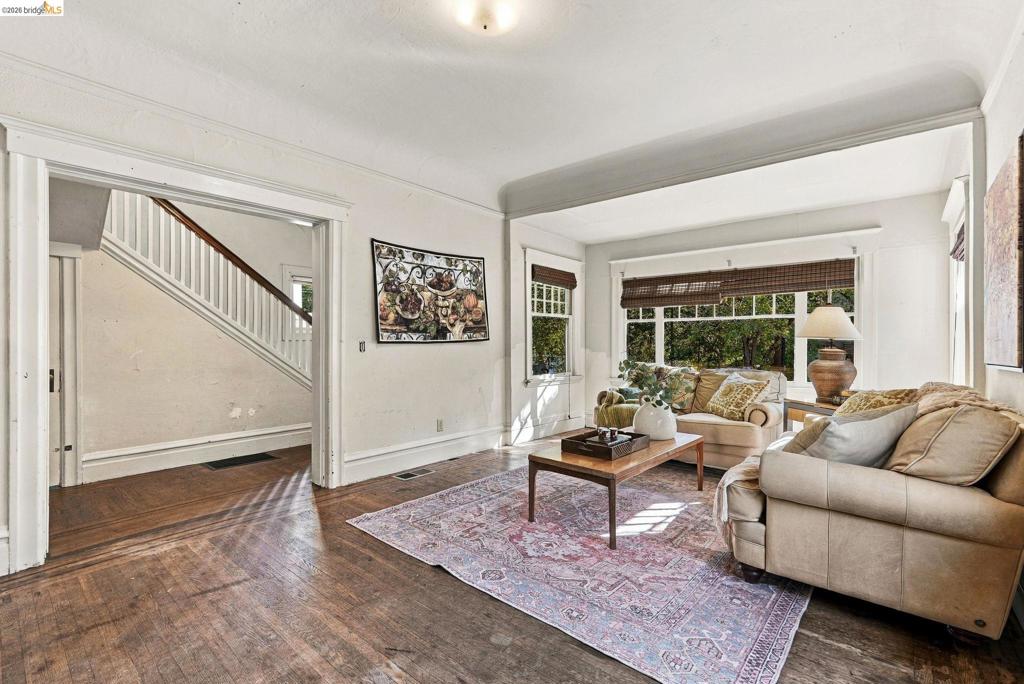
Living area featuring wood-finish flooring, coved ceilings, multi-pane windows, and a staircase with a wooden handrail
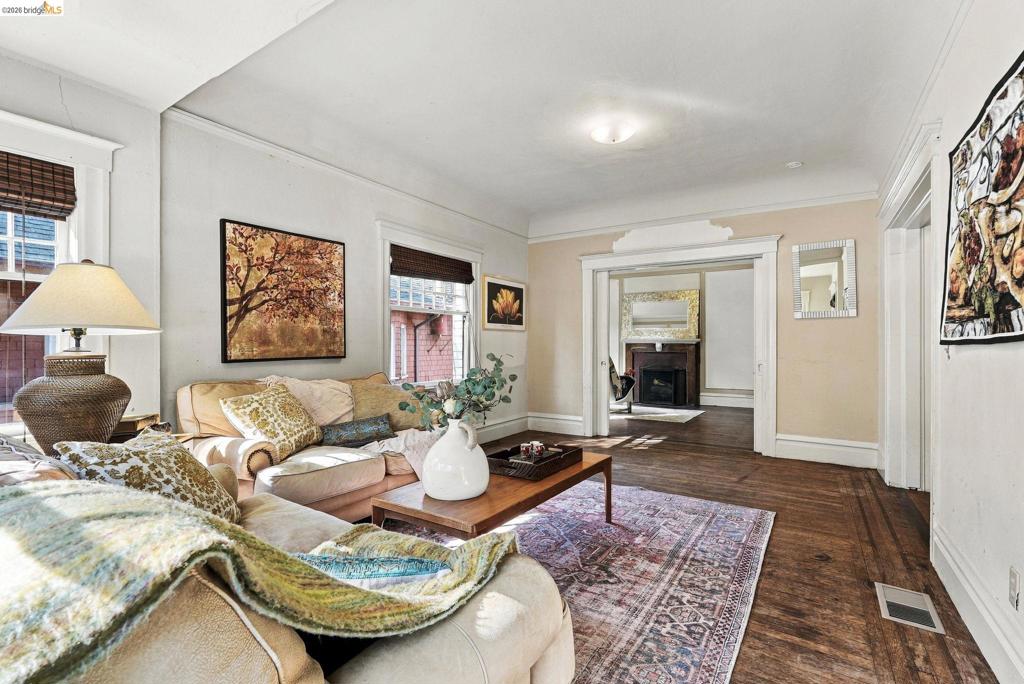
Living area featuring dark-stained hardwood flooring, crown molding, cased openings, and multi-pane windows with integrated trim
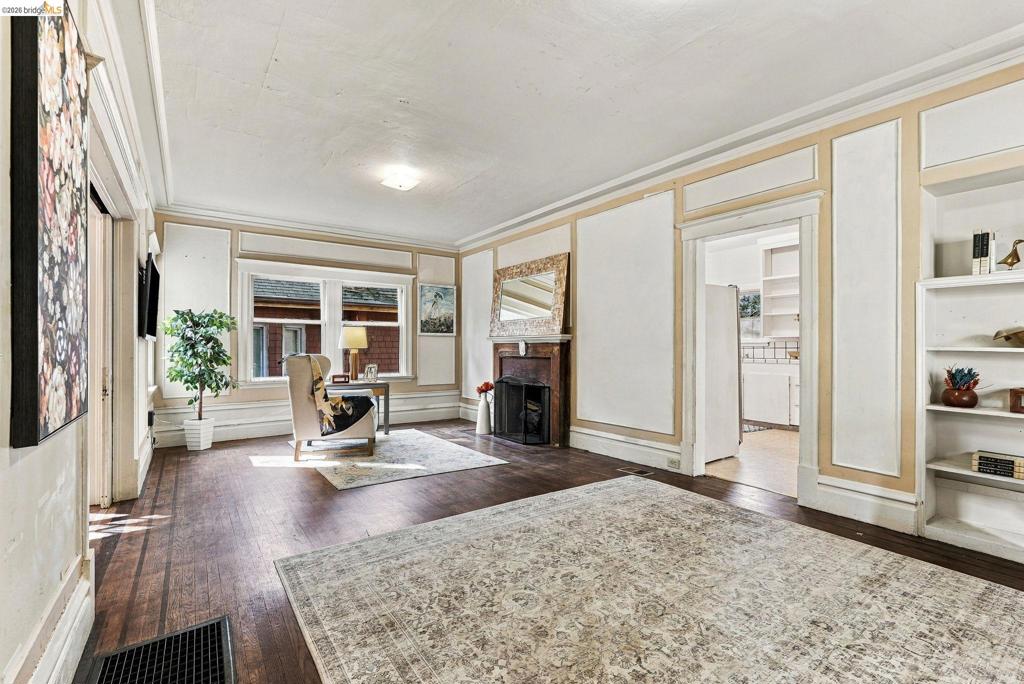
Living area featuring dark wood-finish flooring, decorative wall molding, a stone-surround fireplace, and built-in shelving
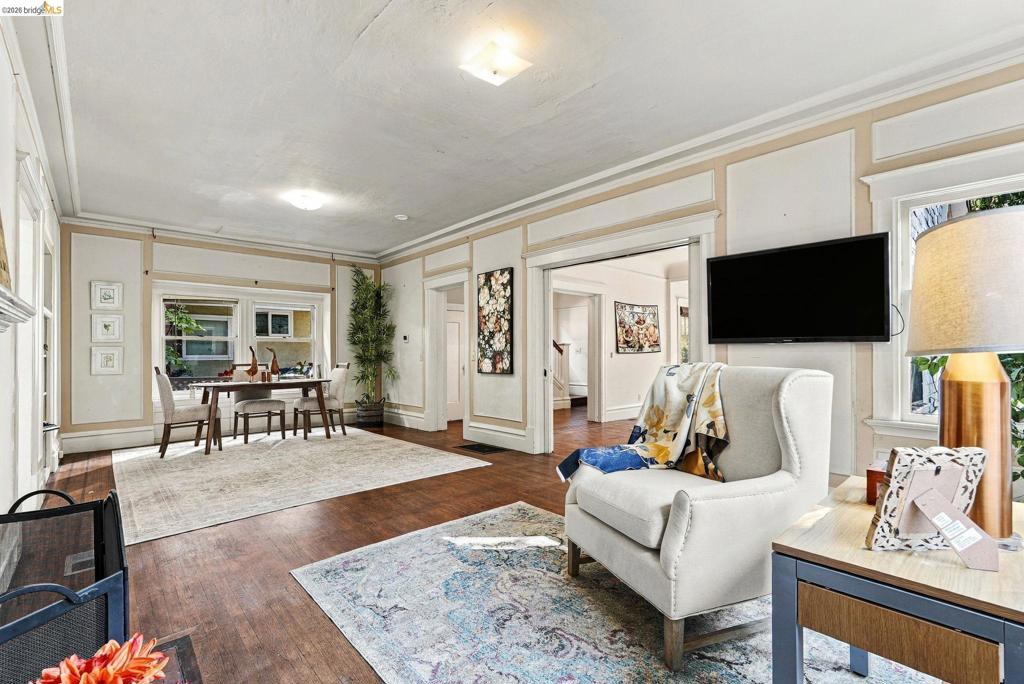
Living space featuring wood-finish flooring, extensive wall paneling, crown molding, and recessed ceiling lighting
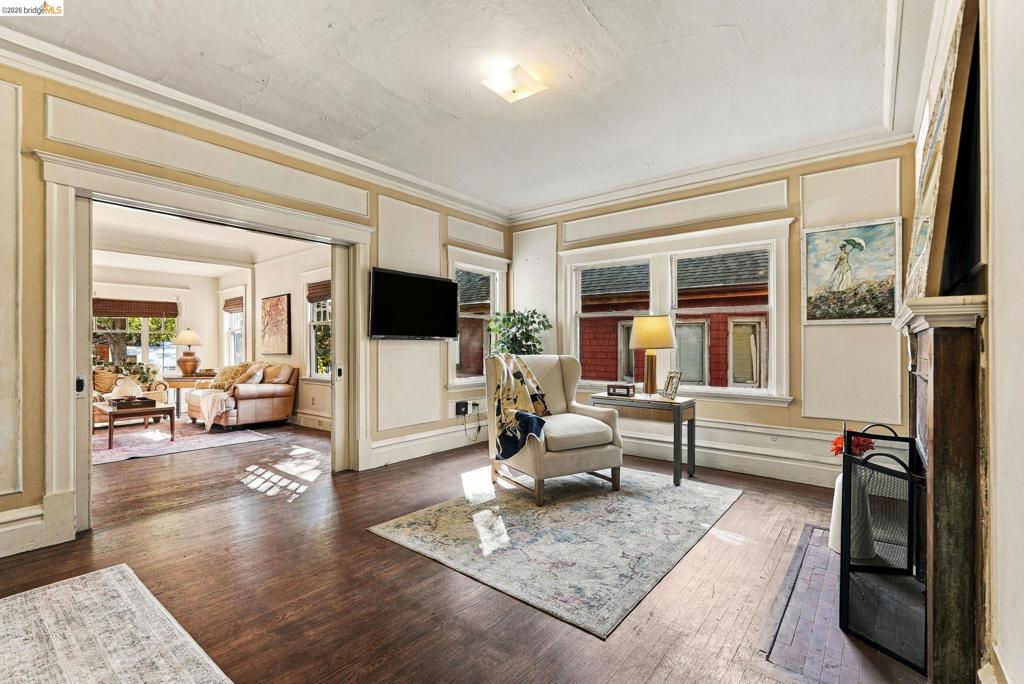
Wood-finish flooring, wall molding, dual-pane windows, and a masonry fireplace featuring a wood mantel
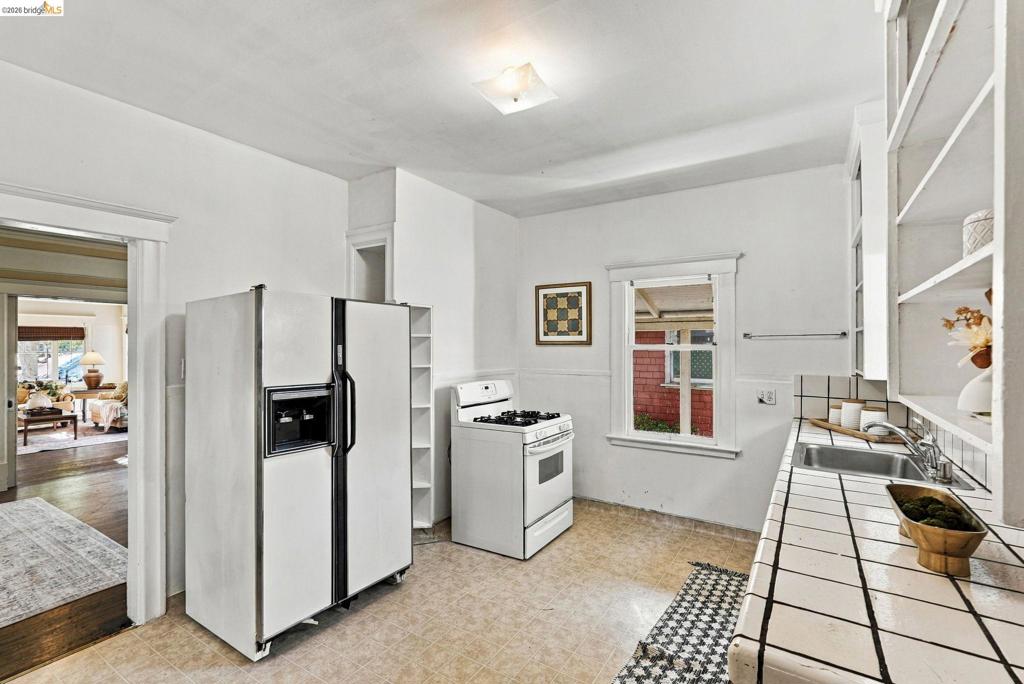
Kitchen featuring tiled countertops, built-in open shelving, a white gas range, a side-by-side refrigerator, and a recessed ceiling light fixture
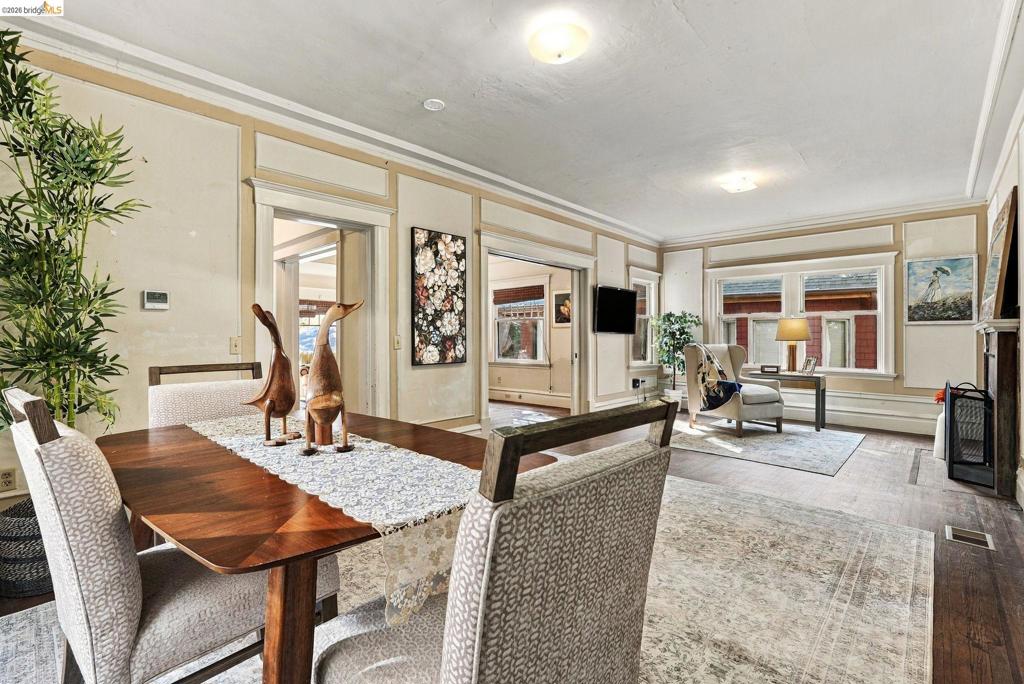
Interior space featuring wainscoting, crown molding, wood-finish flooring, and a fireplace with a decorative mantel
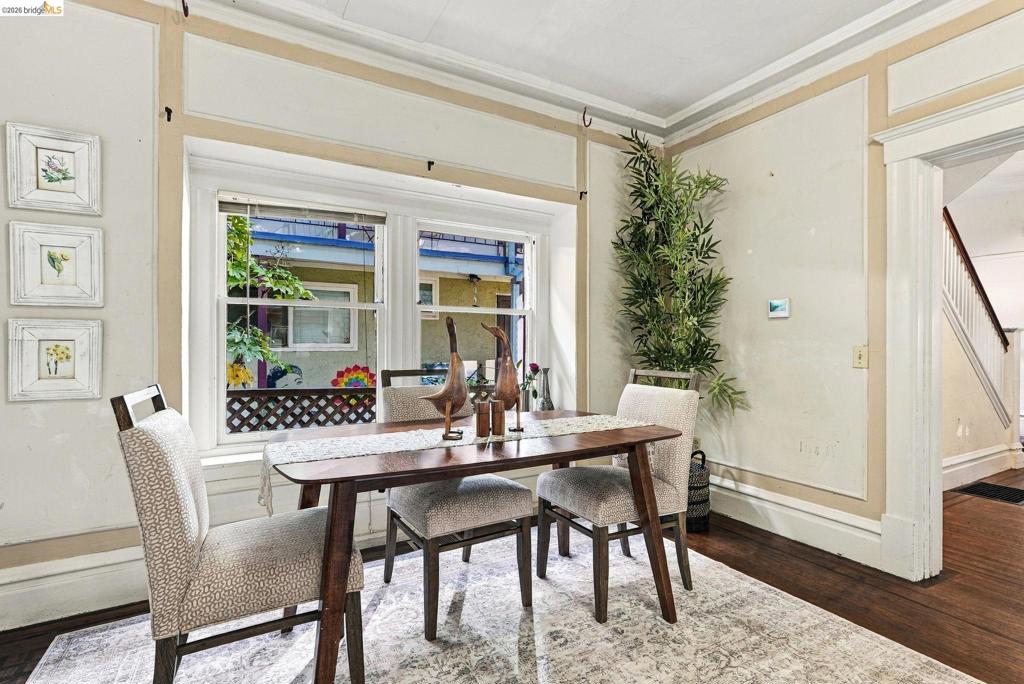
Paneled wall detailing, dark wood-finish flooring, and large window with natural light
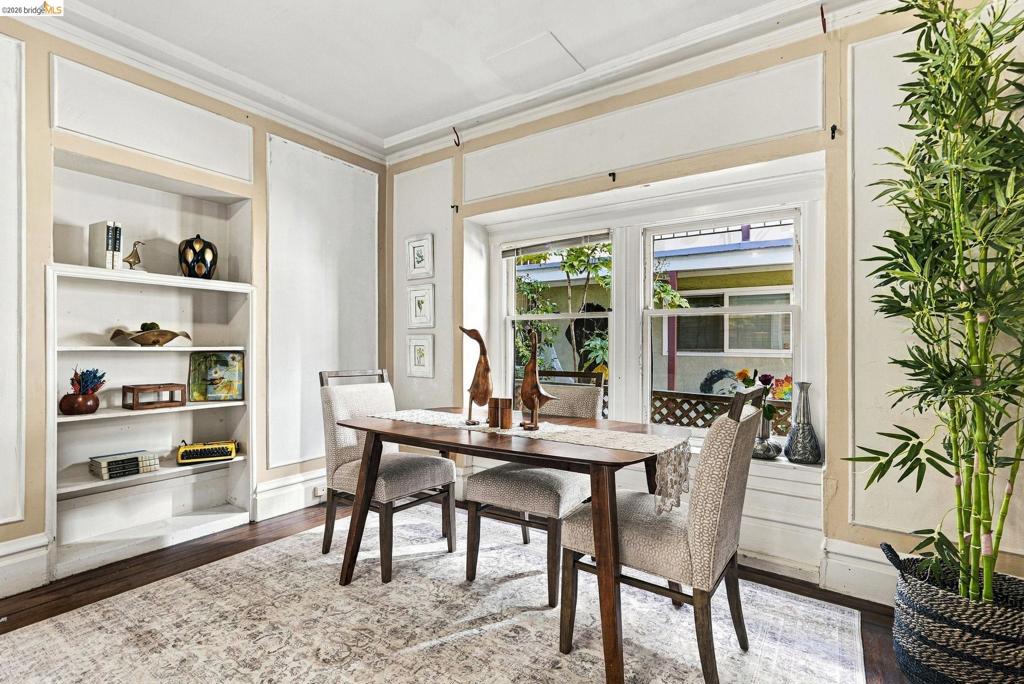
Built-in wall shelving, recessed window alcove, wood-finish flooring, and wall paneling detail
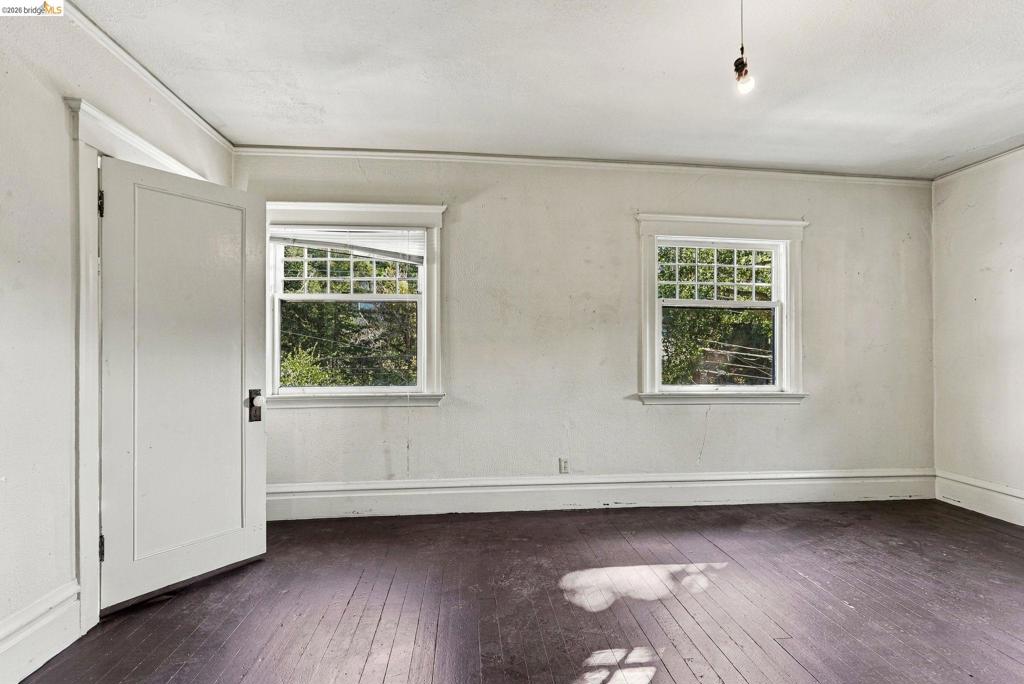
Interior space featuring dark wood-finish flooring, two multi-pane windows, and classic millwork trim around the windows and door
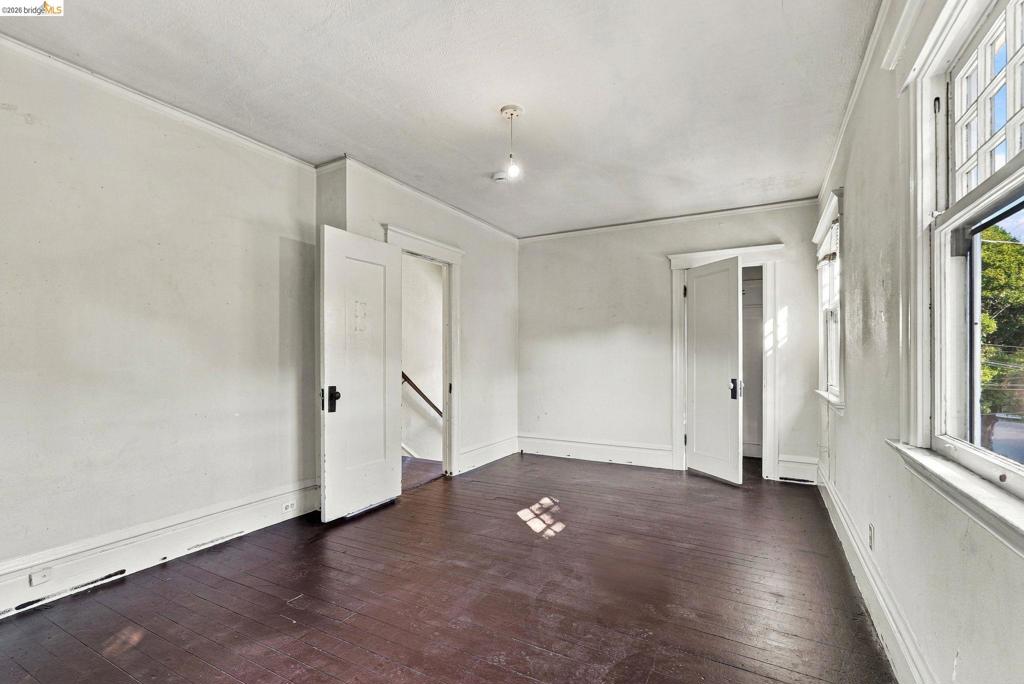
Room featuring dark-stained wood flooring, multi-pane window, solid-core interior doors, and original millwork
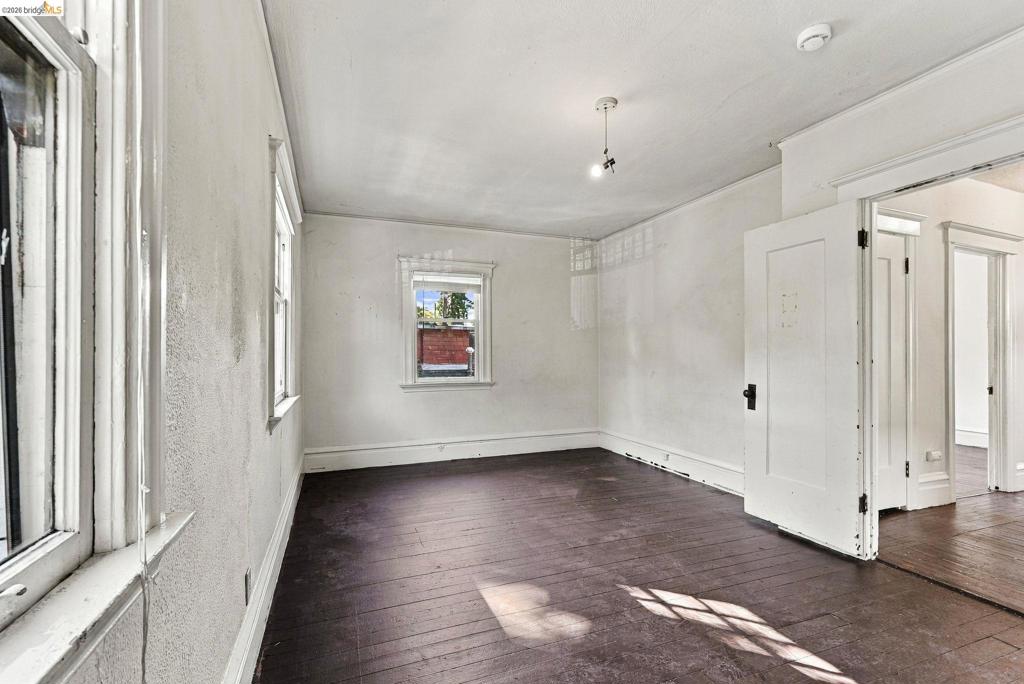
Interior space featuring dark-toned wood-finish flooring, multi-pane windows with detailed casing, and a classic five-panel solid wood door with original hardware
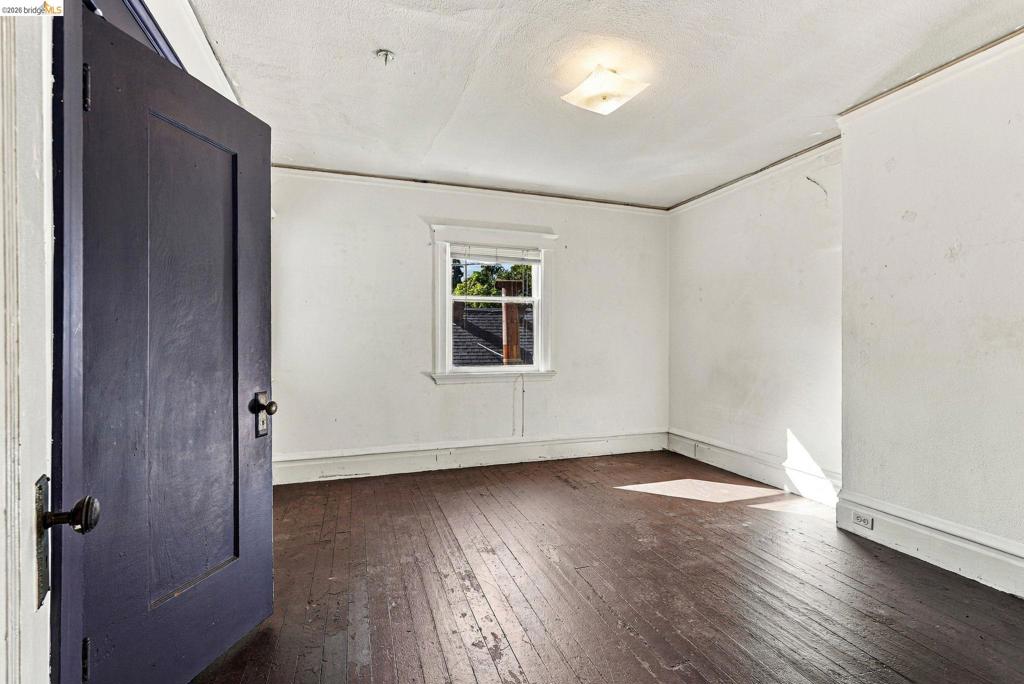
Interior room featuring dark-stained hardwood flooring, a multi-panel door with antique-style hardware, a single-hung window with a sill, and a square flush-mount ceiling light fixture
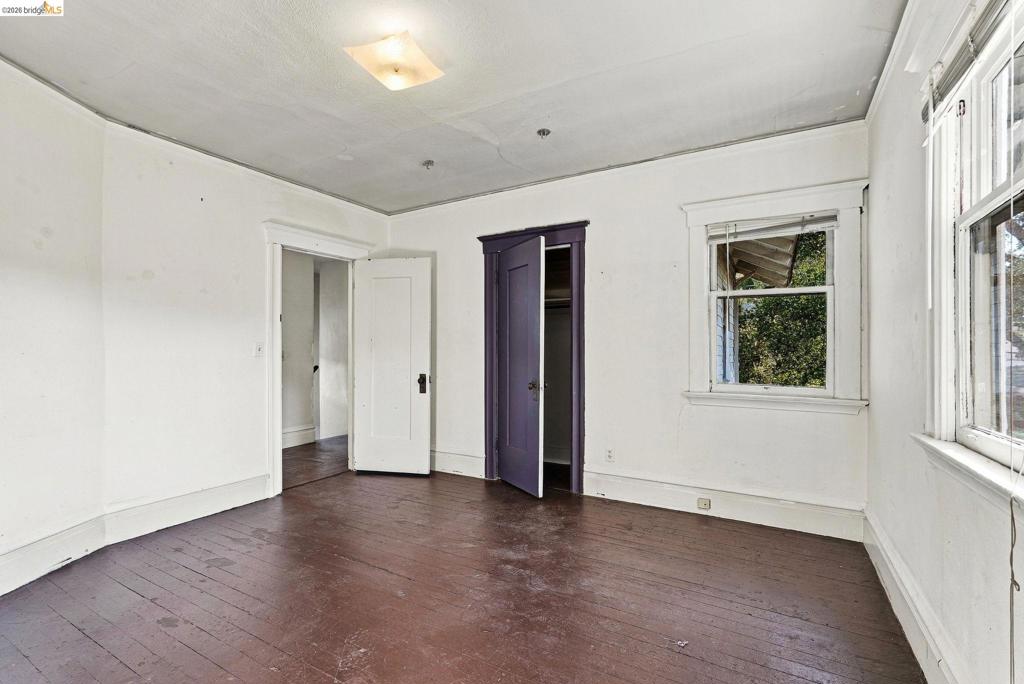
Room featuring wood-finish flooring, multi-pane windows with decorative casings, and traditional door frame moldings
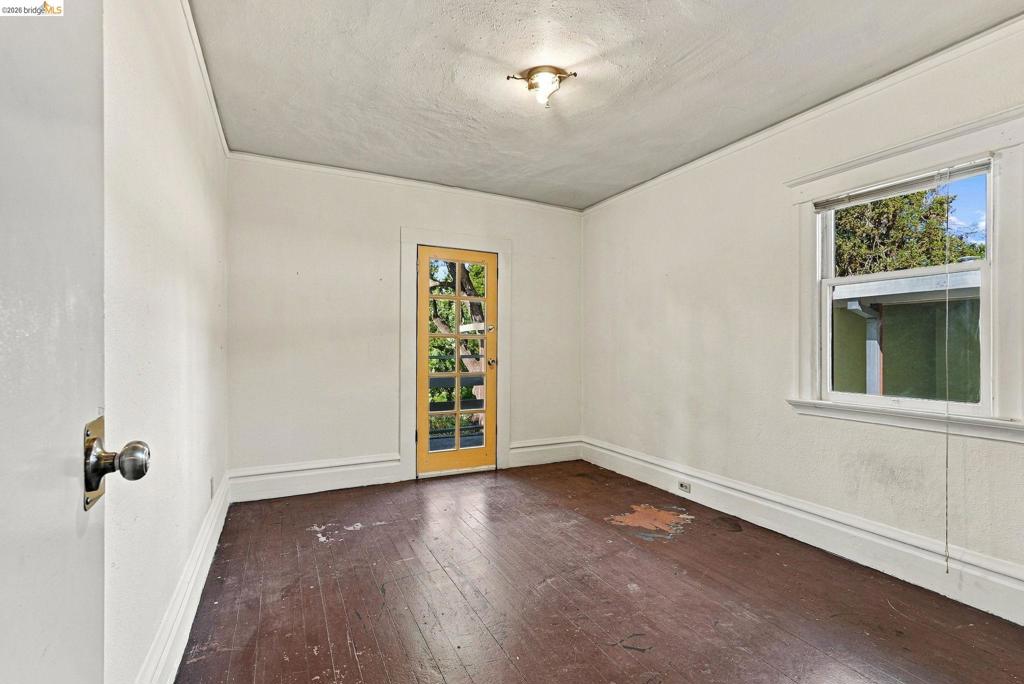
Room featuring wood-finish flooring, a multi-pane glass-panel exterior door, a single-hung window, and a ceiling-mounted light fixture
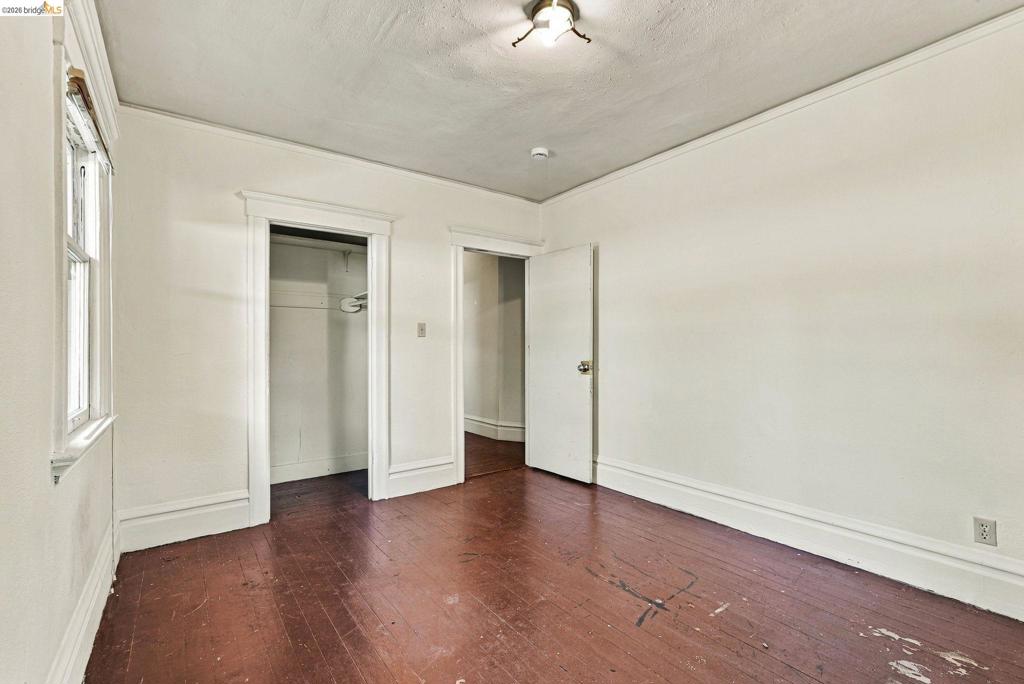
Interior space featuring wood-finish flooring, white wall trim, and a recessed closet with built-in shelving
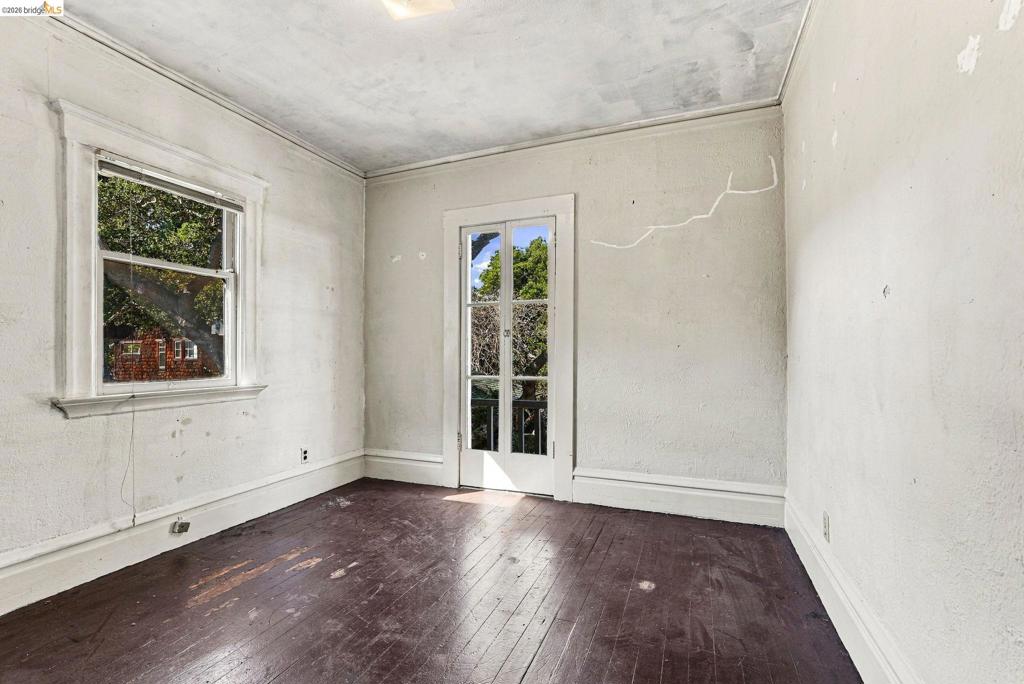
Hardwood flooring, single-pane window with white wood trim, and a glass-paneled door featuring white wood trim
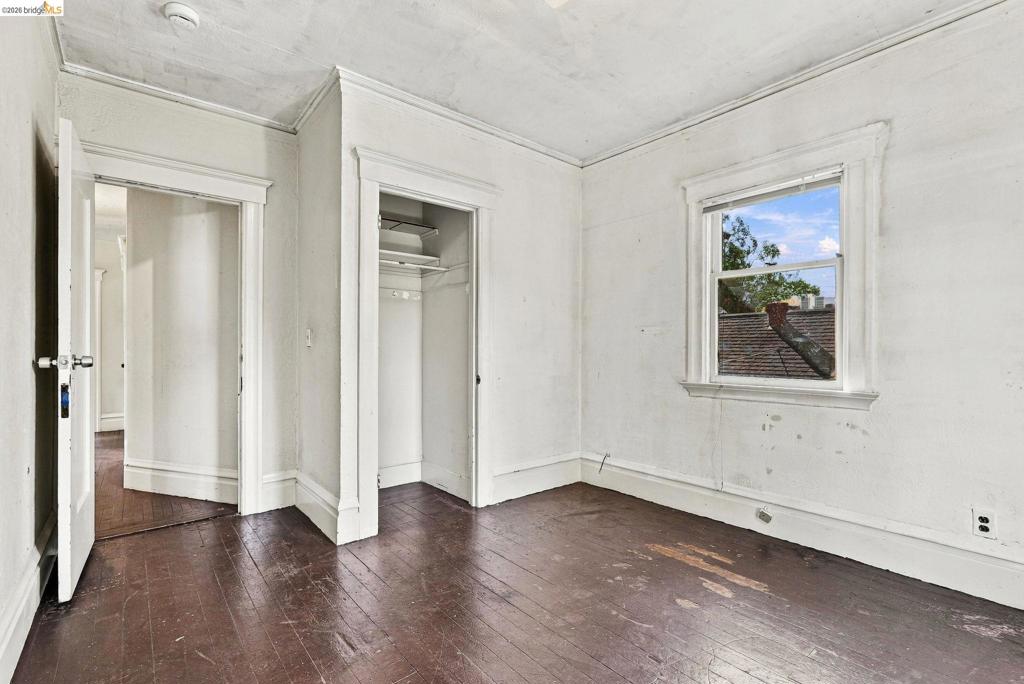
Interior space featuring wood-finish flooring, a single-hung window, and a built-in closet with overhead shelving
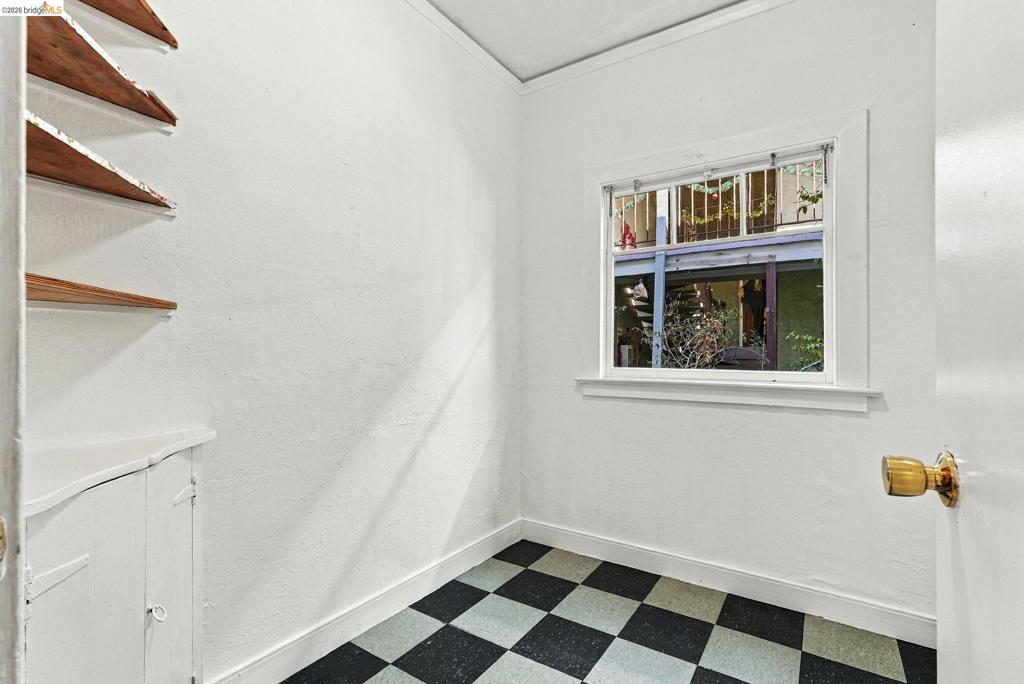
Interior space featuring checkered tile flooring, built-in wooden shelving, integrated cabinetry, and a window with white trim
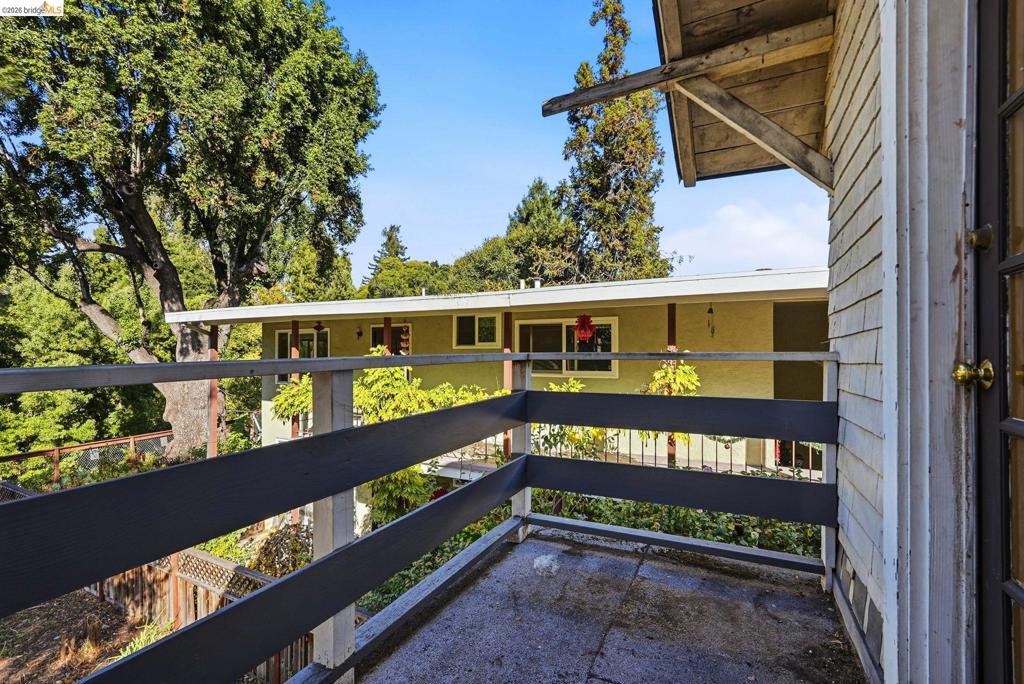
Exterior balcony featuring dark-finished horizontal railings and a covered overhang
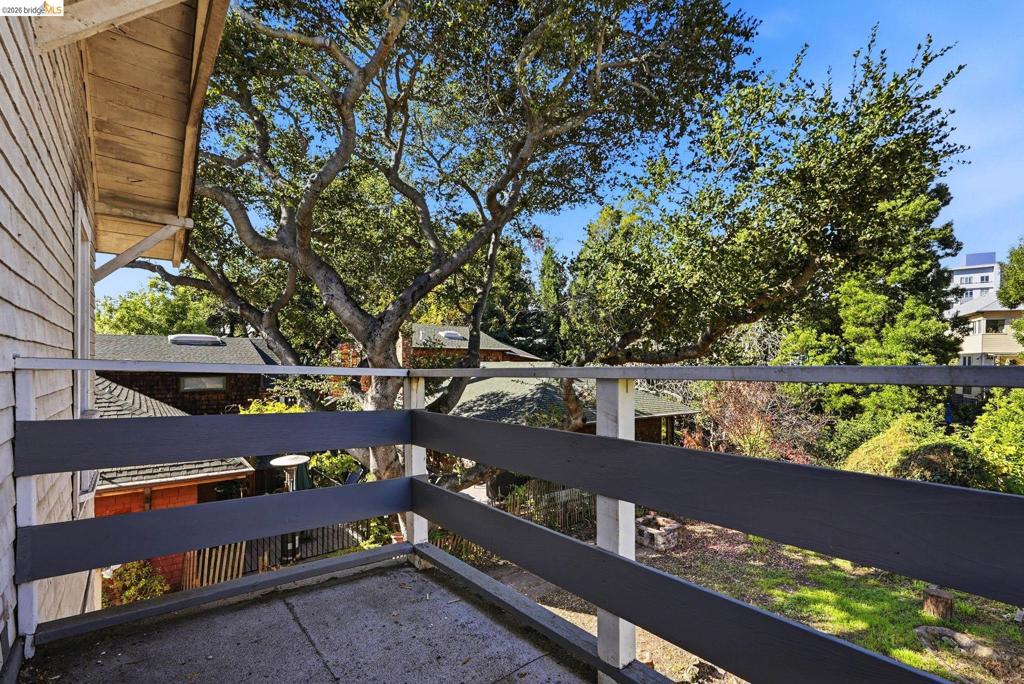
Elevated balcony featuring a concrete surface and a grey-finished wood railing
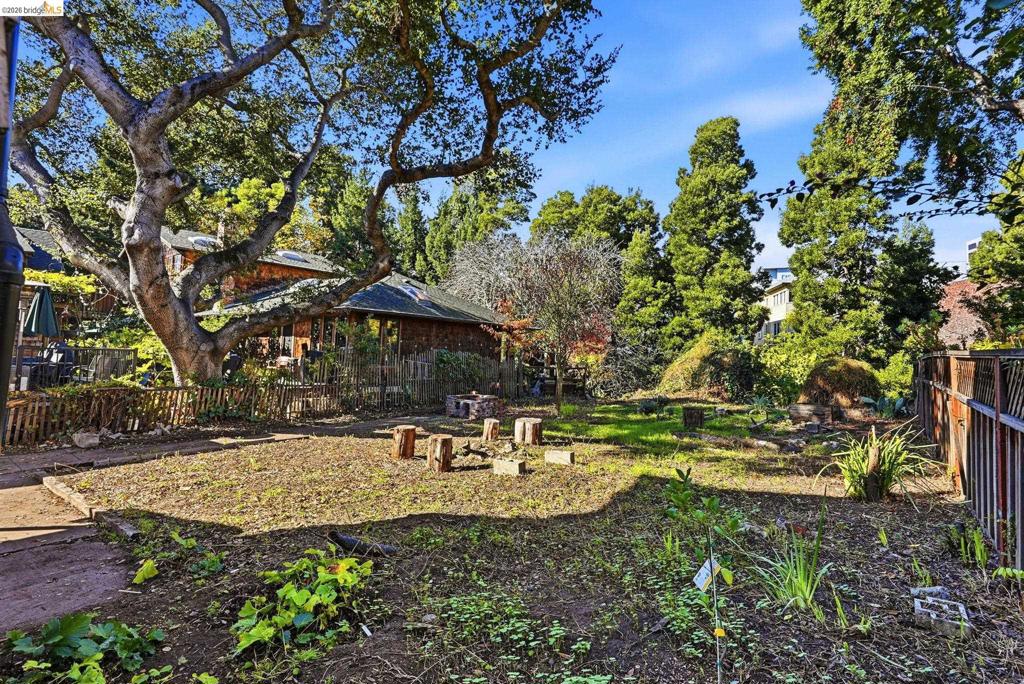
Spacious backyard featuring mature trees, a stone fire pit, wood-plank perimeter fencing, and a natural landscape
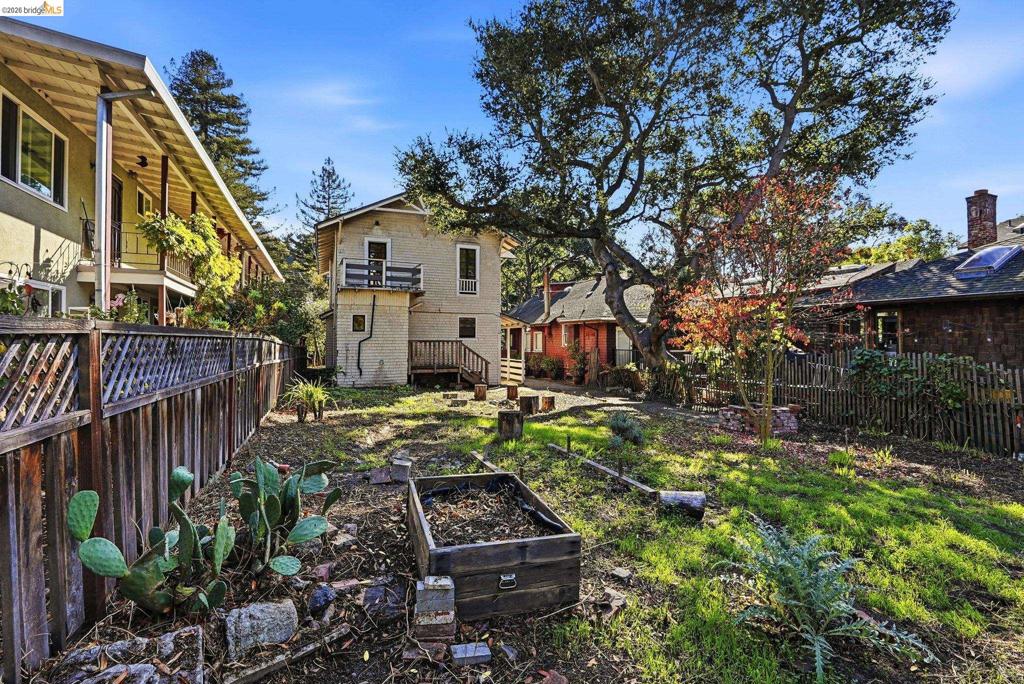
Outdoor space featuring a mature tree, wooden lattice-top perimeter fencing, raised garden bed, and wood deck
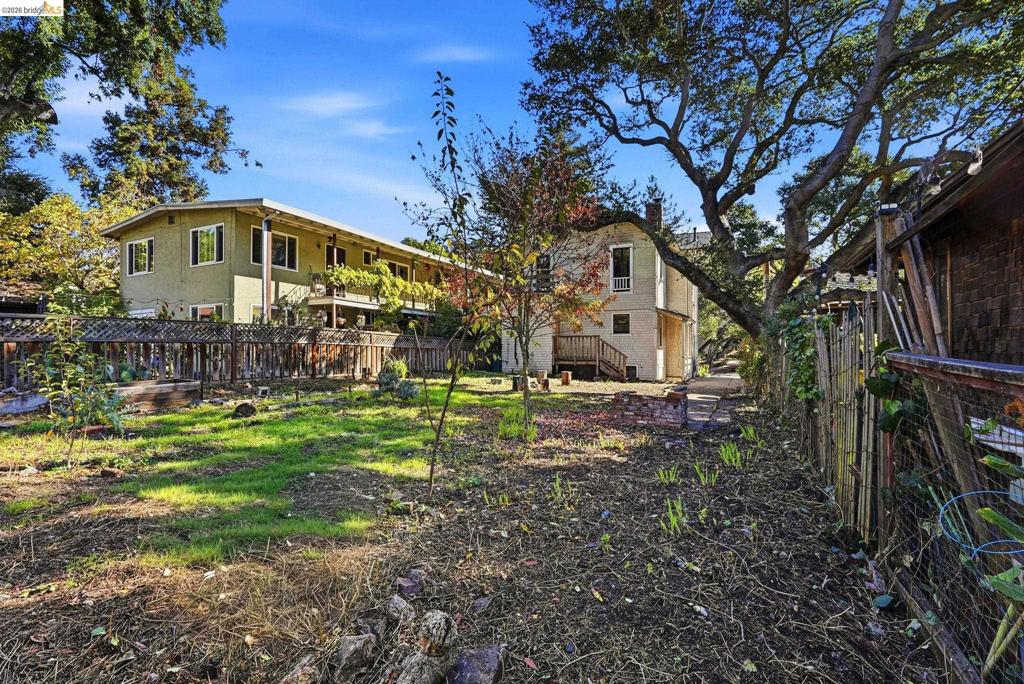
Rear exterior featuring mature trees, wood fencing, a brick retaining wall, and a multi-level building
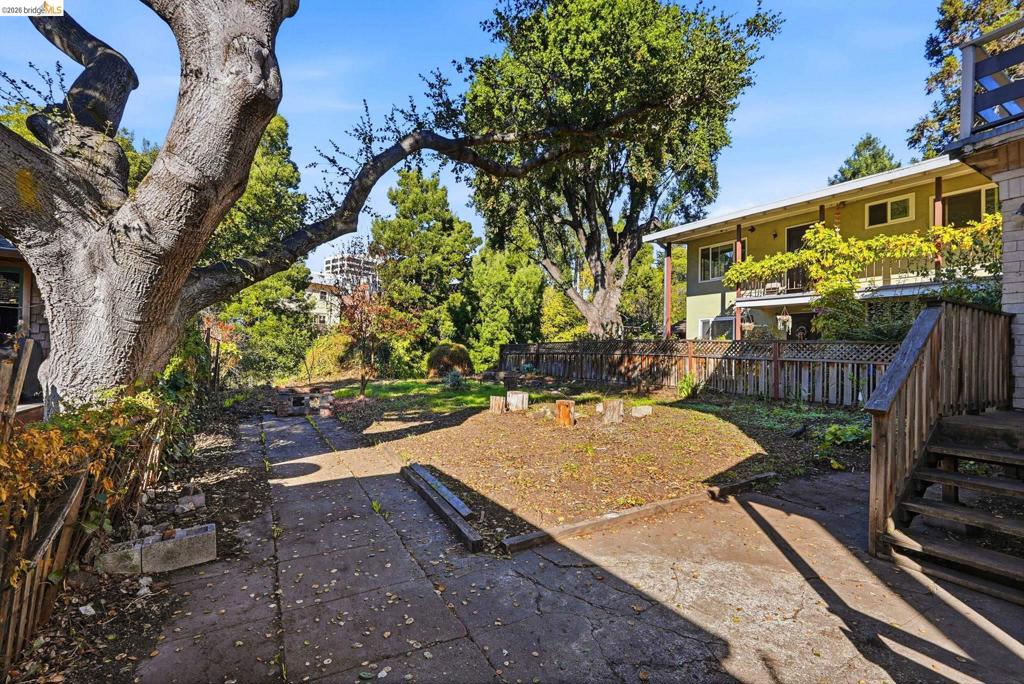
Outdoor space featuring a paved walkway, wooden staircase, perimeter lattice fencing, and mature trees
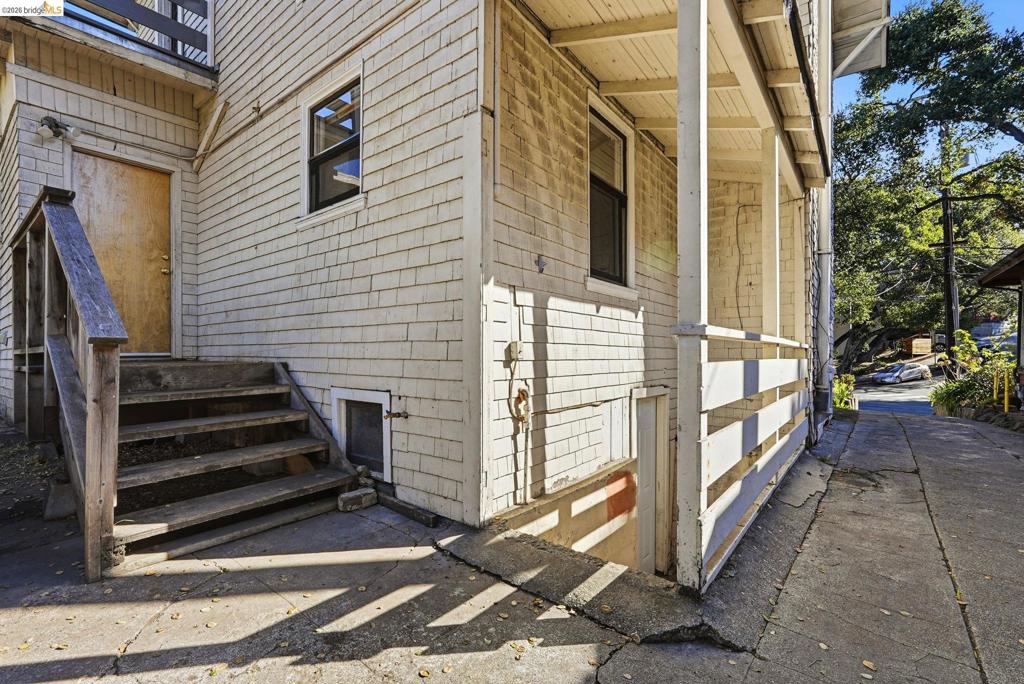
Exterior featuring wood-shingle siding, a covered porch with wooden railings, and a wooden staircase
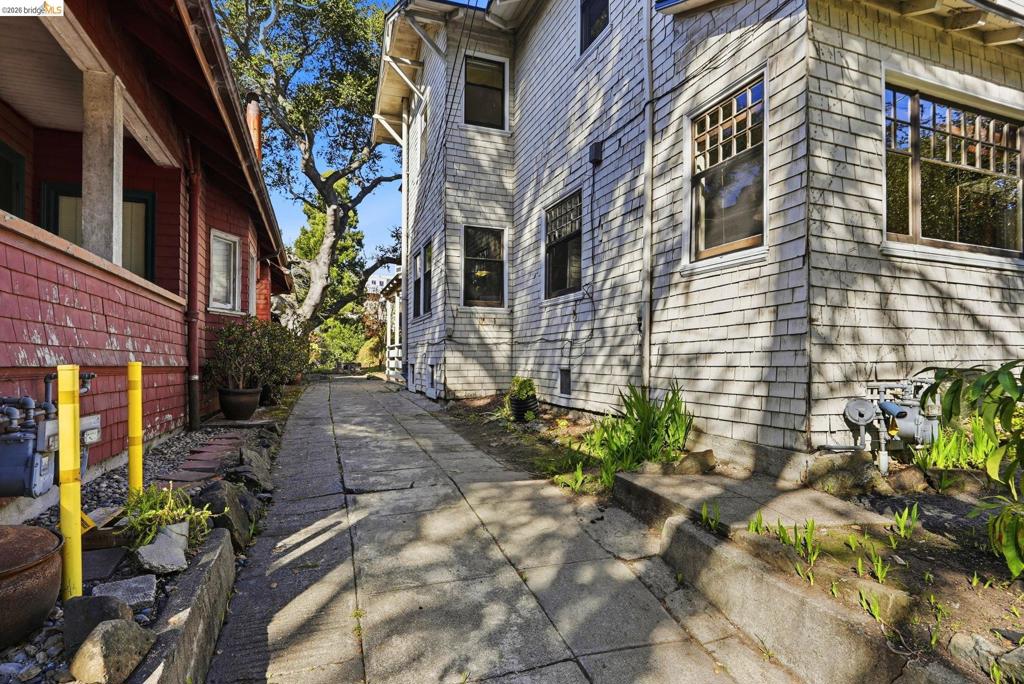
Exterior path featuring stone paver flooring, shingle siding, and multi-pane grid windows
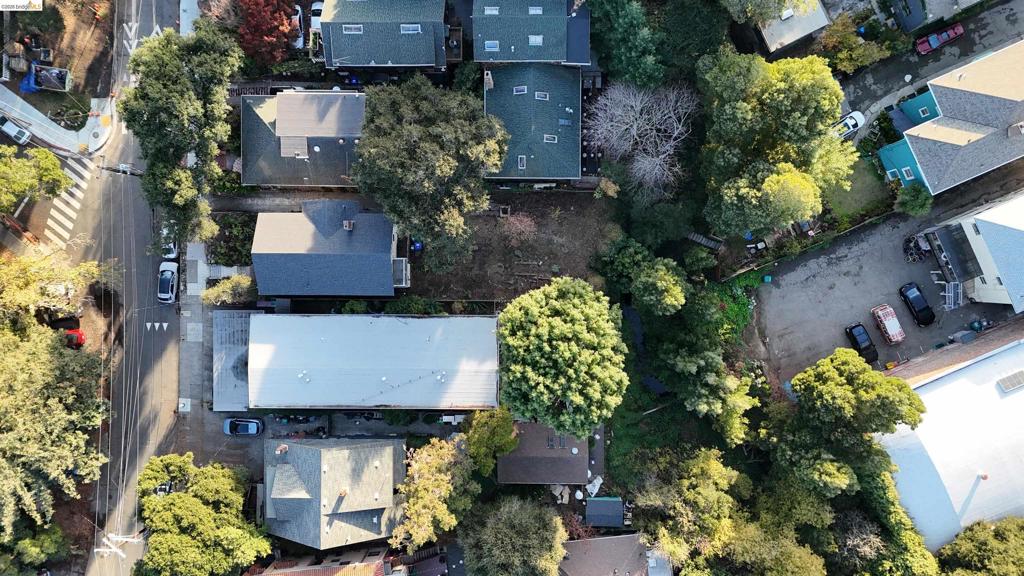
Aerial perspective featuring a rectangular parcel with mature tree canopy and established vegetation
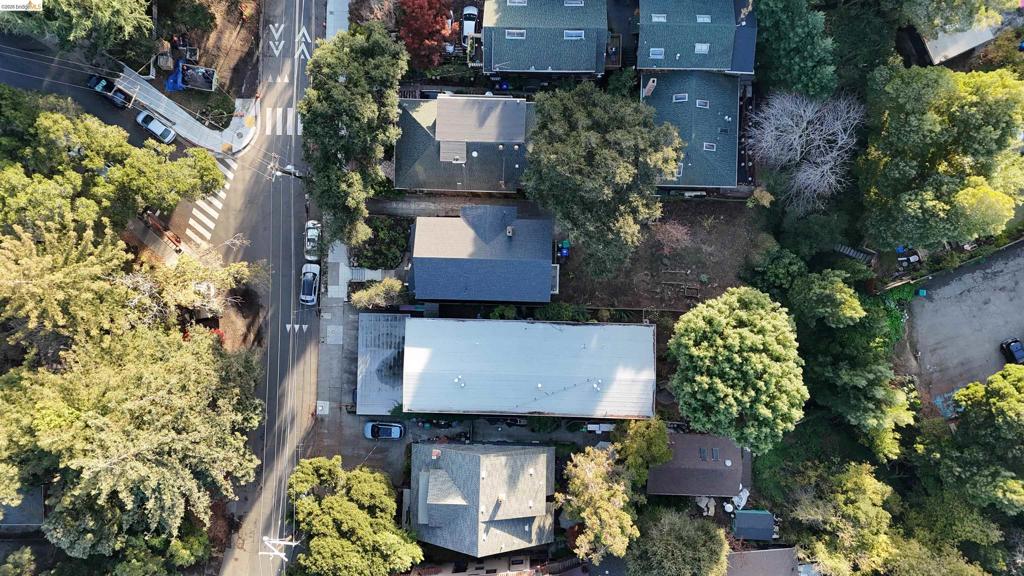
Aerial perspective featuring a rectangular residence with a light-toned metal roof, mature canopy trees, and established greenery
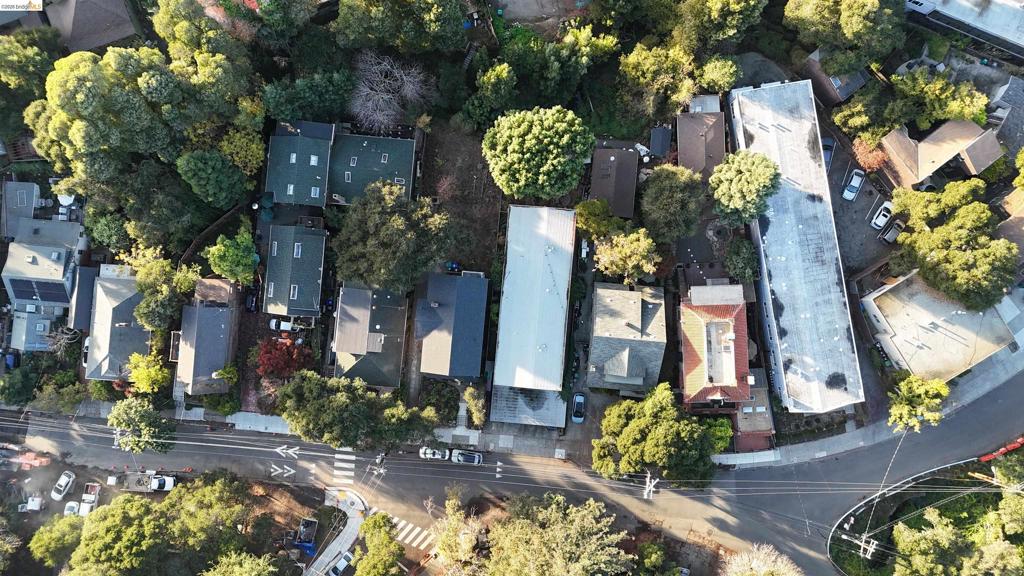
Aerial perspective featuring a residential lot with dense mature tree canopy and paved street frontage
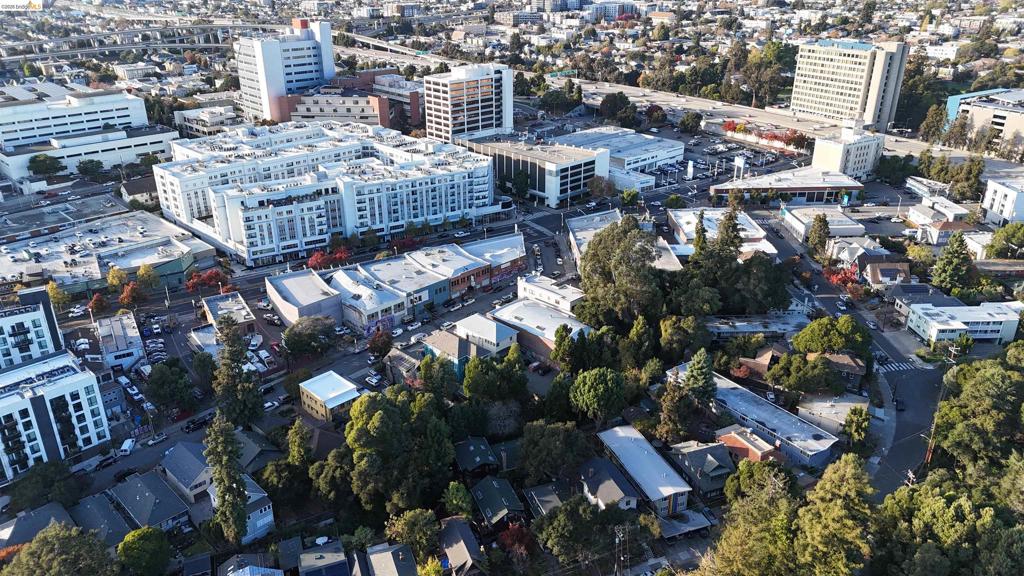
Aerial perspective of an urban setting featuring multi-story residential and commercial buildings, paved thoroughfares, and clusters of mature trees
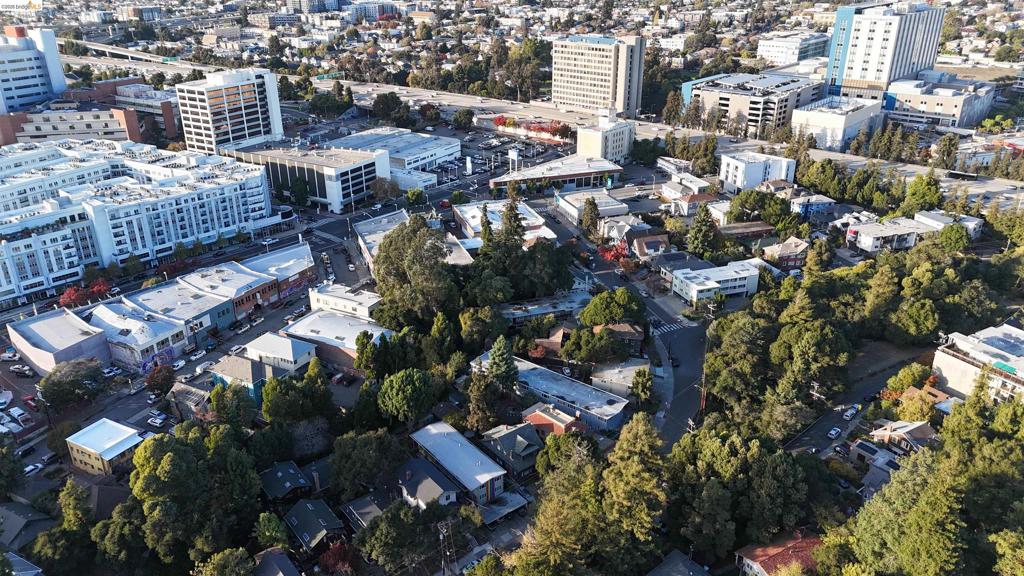
Aerial perspective of an urban neighborhood featuring dense mature tree cover, paved street grids, and high-density commercial and residential development
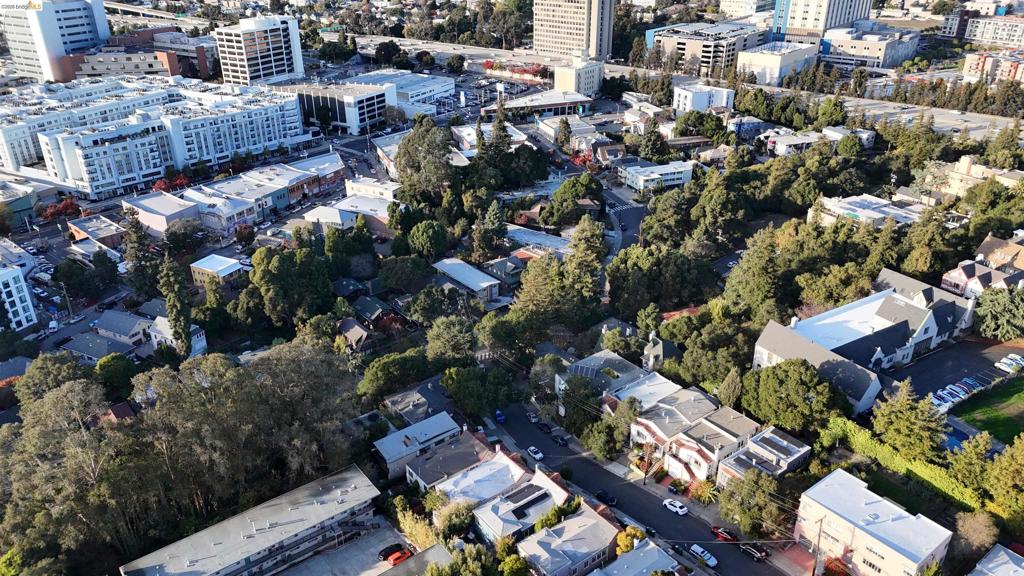
Aerial perspective of a dense urban neighborhood featuring established mature trees, diverse residential architecture, and paved street infrastructure

Aerial perspective featuring mature trees, high-density development, and mountain terrain in the background
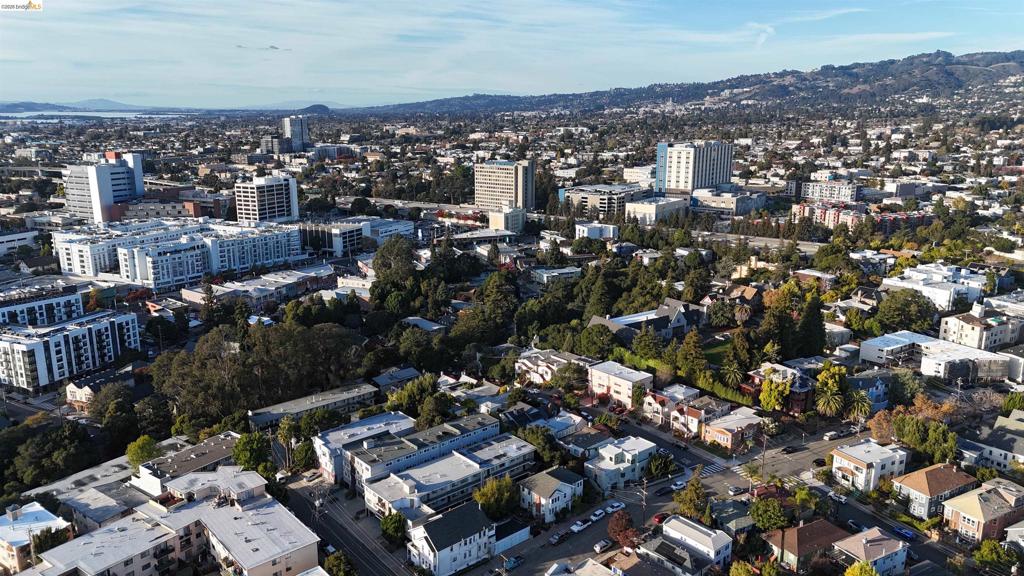
Aerial perspective featuring a metropolitan landscape with mountain range backdrop and tree-lined streets

Aerial urban perspective featuring a metropolitan skyline, distant mountain ranges, and expansive water frontage

Aerial perspective featuring a metropolitan cityscape, distant mountains, and coastal horizon
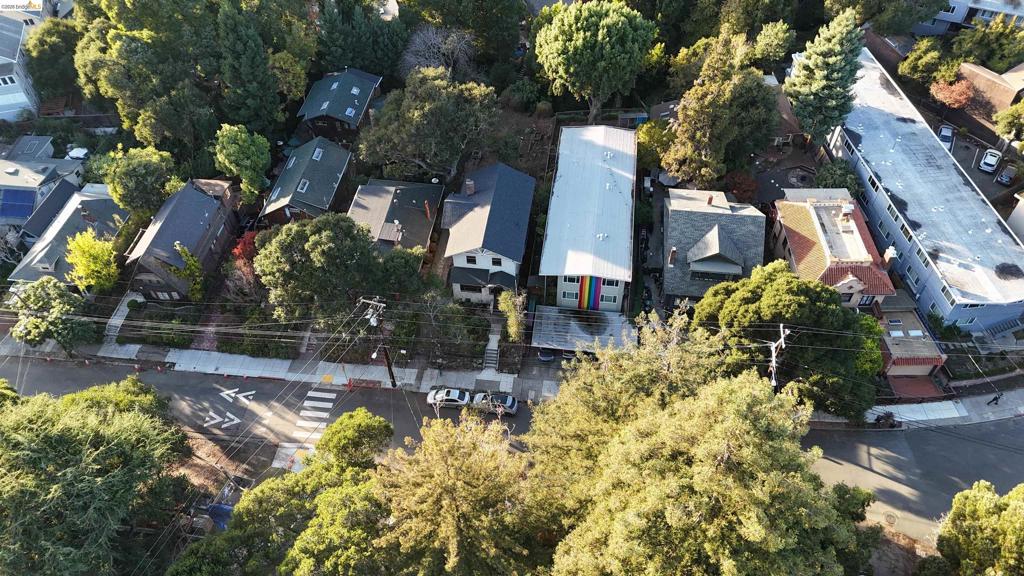
Aerial perspective of a multi-level structure featuring a pitched roof, metal carport, and mature trees on a corner lot

Description
Great fixer with huge potential. The bones of this house are terrific! You do not want to miss this opportunity. Huge back yard with its own creek setting perfect for nature lovers. Inlaid walnut hardwood floors waiting for refinishing. Newer roof. Locally, this neighborhood is called Harioak or Westlake.
Details
| MLS # | 41153807 |
|---|---|
| Listing Type | For Sale |
| Style | House |
| Sub-Type | Resale |
| Status | Active |
| Year | 1910 |
| Days On Site | 5 |
| Listing Provided By | Coldwell Banker Realty | David Eckert |
Features
| Bed(s) | 4 |
|---|---|
| Bath(s) | 2 Total |
| SQ Feet | 1,977 |
| Story(s) | 2 |
| Acreage | 0.14 |
Interior
| Cooling | None |
|---|---|
| Heating | Forced Air, Gravity, Natural Gas |
| Heating Yes / No | Yes |
| Cooling Yes / No | No |
| Fireplace Yes / No | Yes |
Exterior
| Roof | Shingle |
|---|---|
| Construction Materials | Wood Siding |
| Foundation Details | Raised |
| Lot Features | Back Yard, Front Yard, Street Level |
Parking
| Attached Garage Yes / No | No |
|---|---|
| Parking Features | Off Street |
| Garage Yes / No | No |
Area Information
| State | CA |
|---|---|
| County | Alameda |
| City | Oakland |
| Zip Code | 94611 |
| Community Name | WESTLAKE |
| Listing VS Median (in WESTLAKE) | |
Price: $849,000 low | high Med: $849,000 sqft: 1,977 low | high Med: 1,977 $ / sqft: $429 low | high Med: $429 On site: 5 low | high Med: 5 | |
Market Activity 94611
Request a showing
Request a showing
Contact
Learn More About This Property

| State | CA |
|---|---|
| County | Alameda |
| City | Oakland |
| Zip Code | 94611 |
| Community Name | WESTLAKE |
| Listing VS Median (in WESTLAKE) | |
Price: $849,000 low | high Med: $849,000 sqft: 1,977 low | high Med: 1,977 $ / sqft: $429 low | high Med: $429 On site: 5 low | high Med: 5 | |
Nearby Listings (Within 1/2 mile)
Price: $636K - $1.061M
sqft: 1,000 - 2,000
Listing Updated: November 17, 2026 at 12:01:12 AM PST