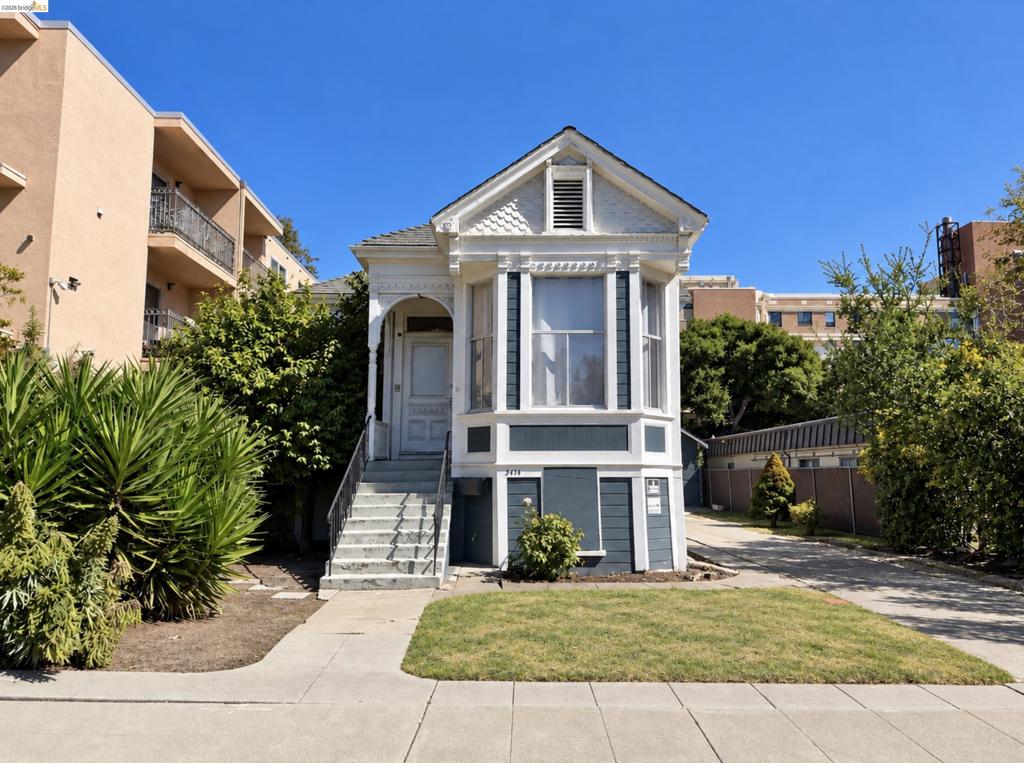
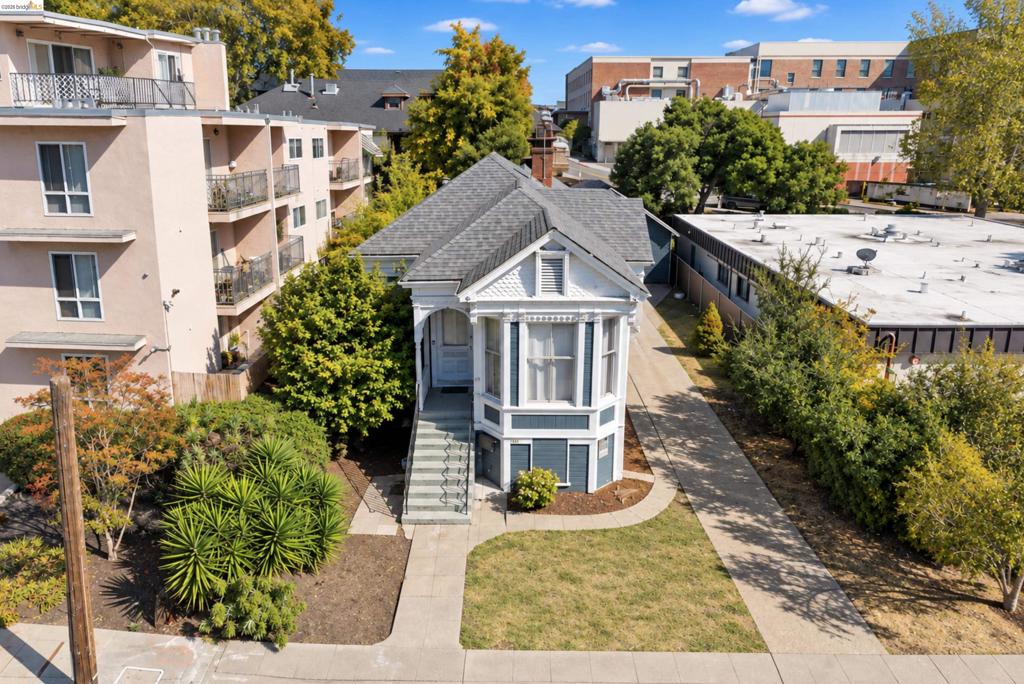
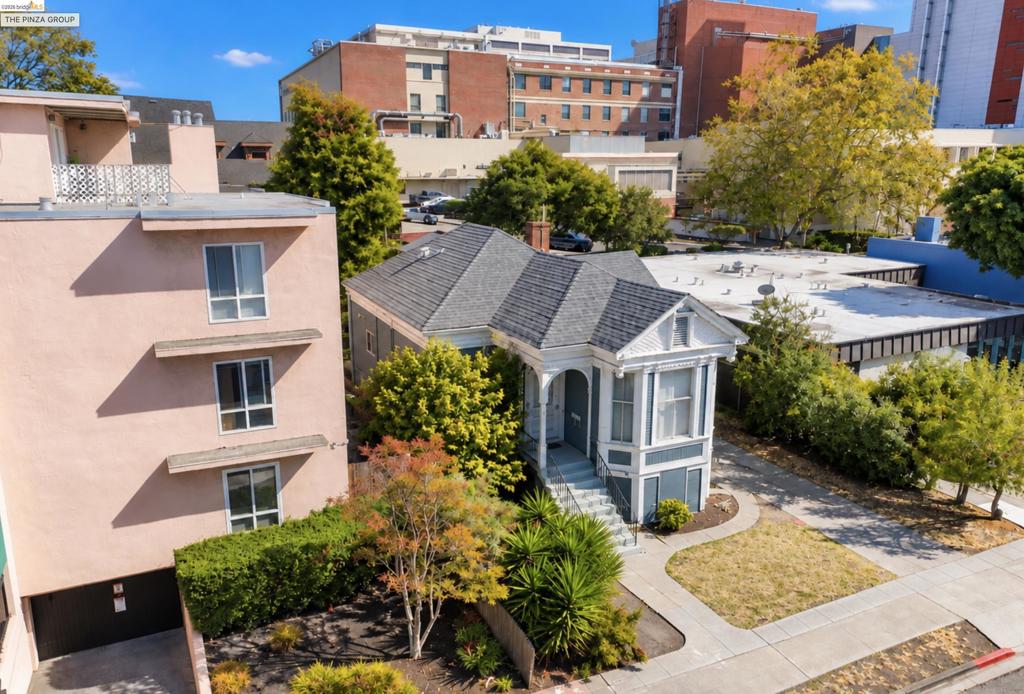
Victorian-style exterior featuring decorative millwork, bay window, covered front porch, and detailed gable siding
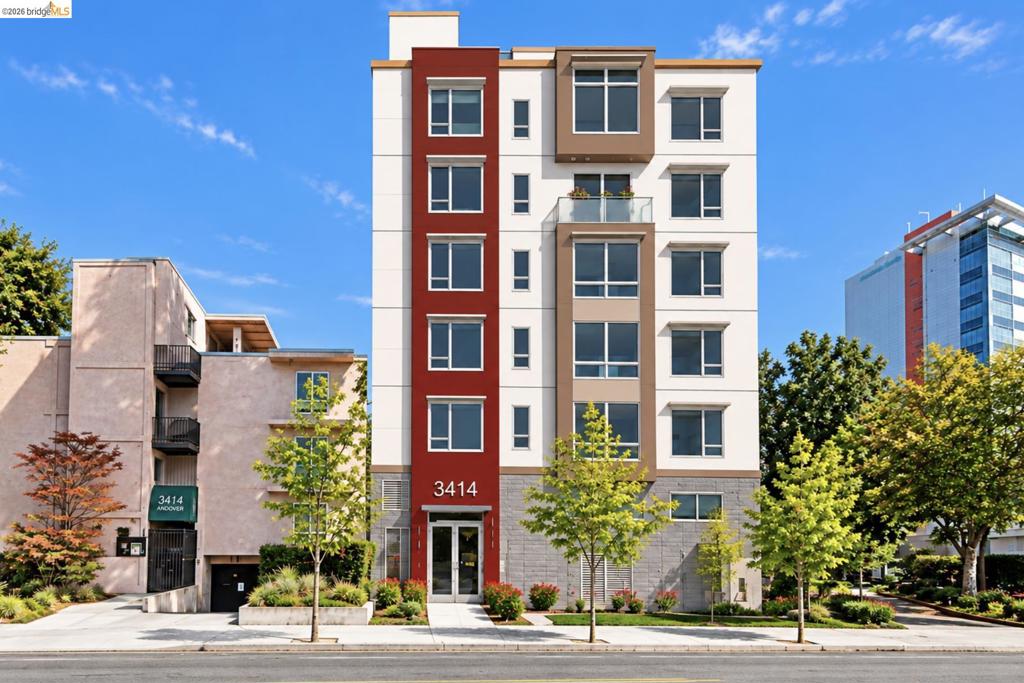
Multi-story residential building featuring a multi-tonal facade with stone veneer base, private glass-railed balcony, and large-format multi-pane windows
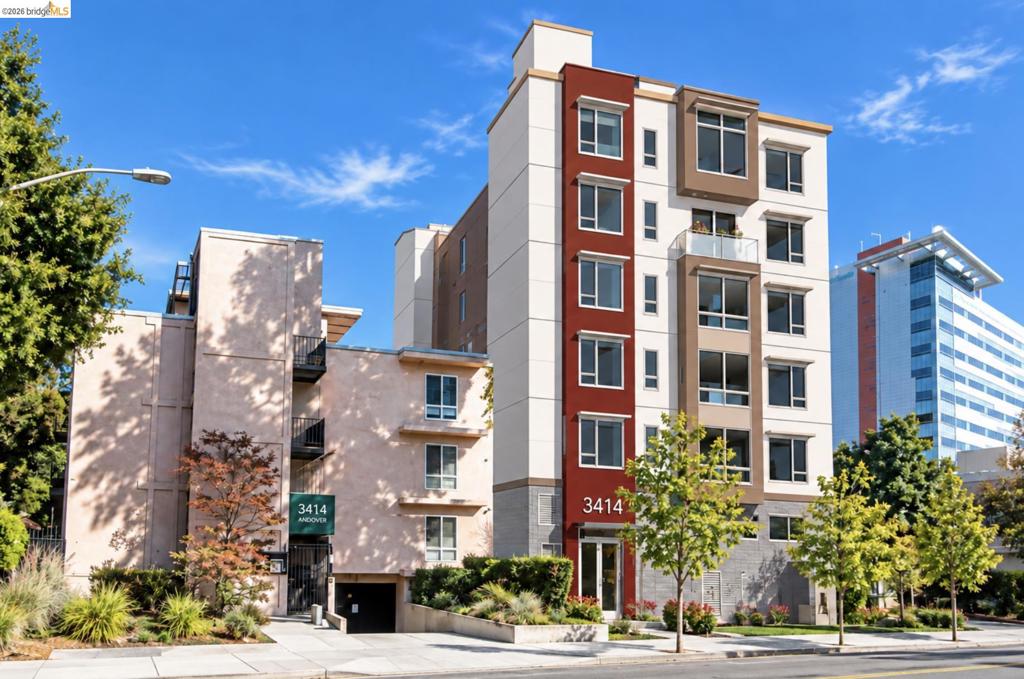
Multi-story residential building featuring a mixed-material facade, prominent accent-colored vertical siding, integrated parking entrance, and glass-paneled balcony railings
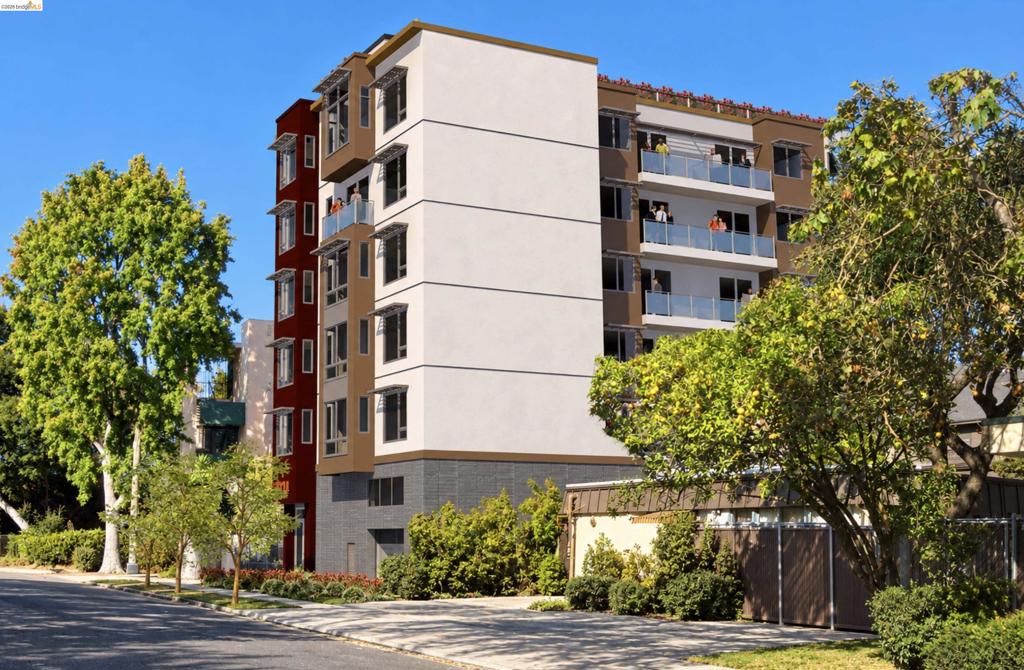
Multi-story contemporary exterior featuring a stucco and brick facade, individual balconies with glass railings, and metal sunshades
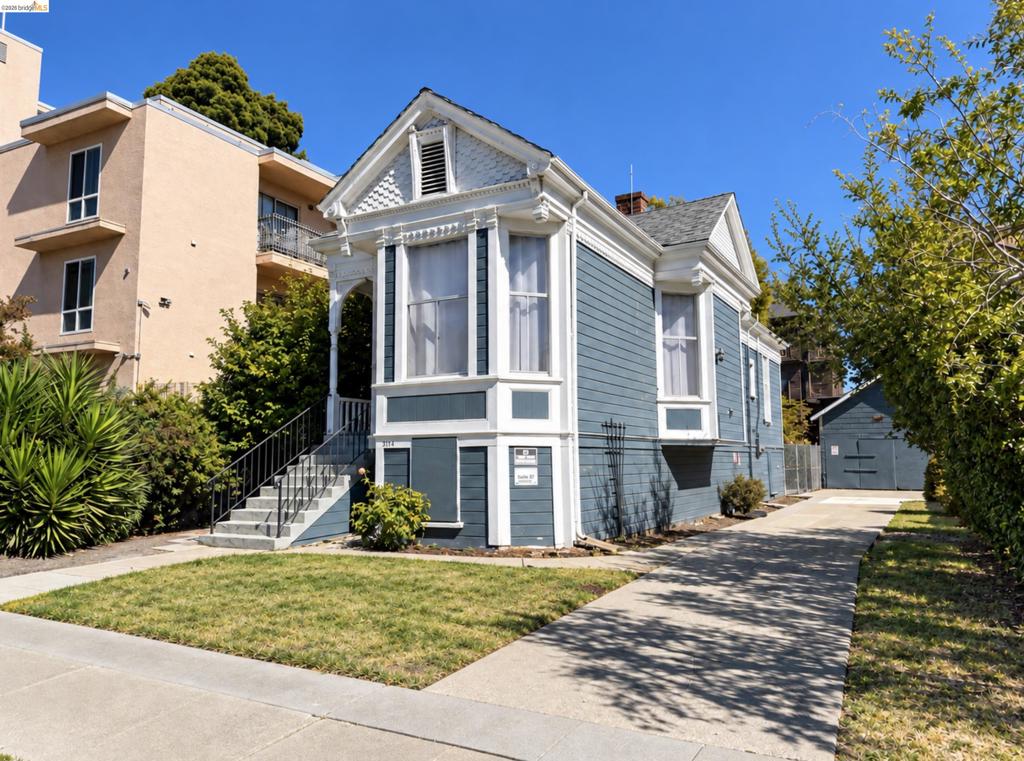
Victorian-style exterior featuring horizontal lap siding, intricate shingle detailing in the gable, bay windows, and a paved private driveway
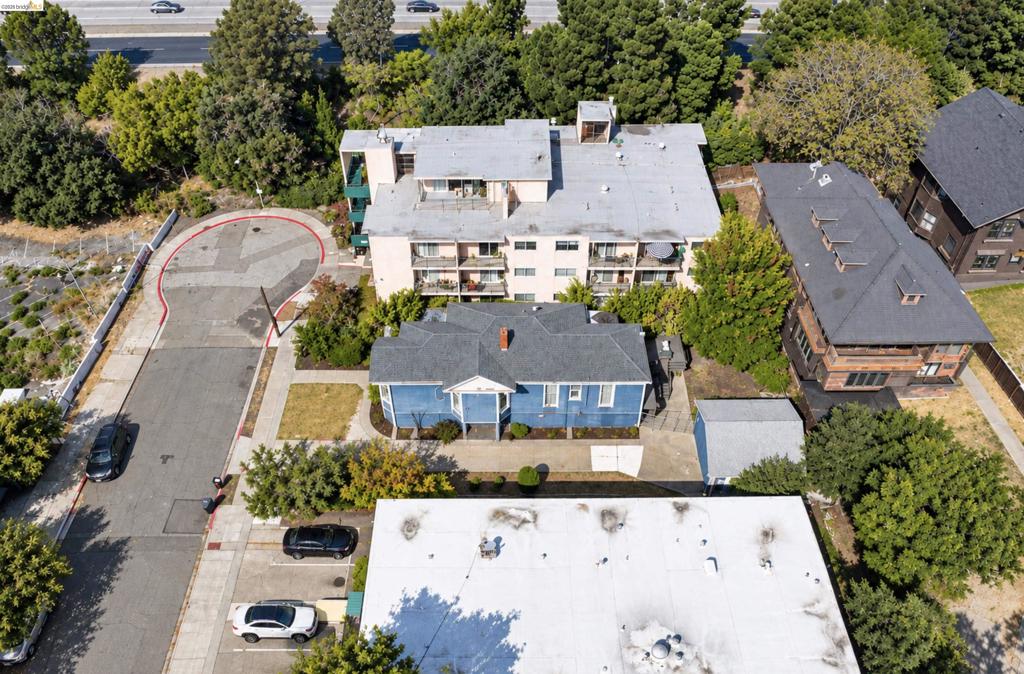
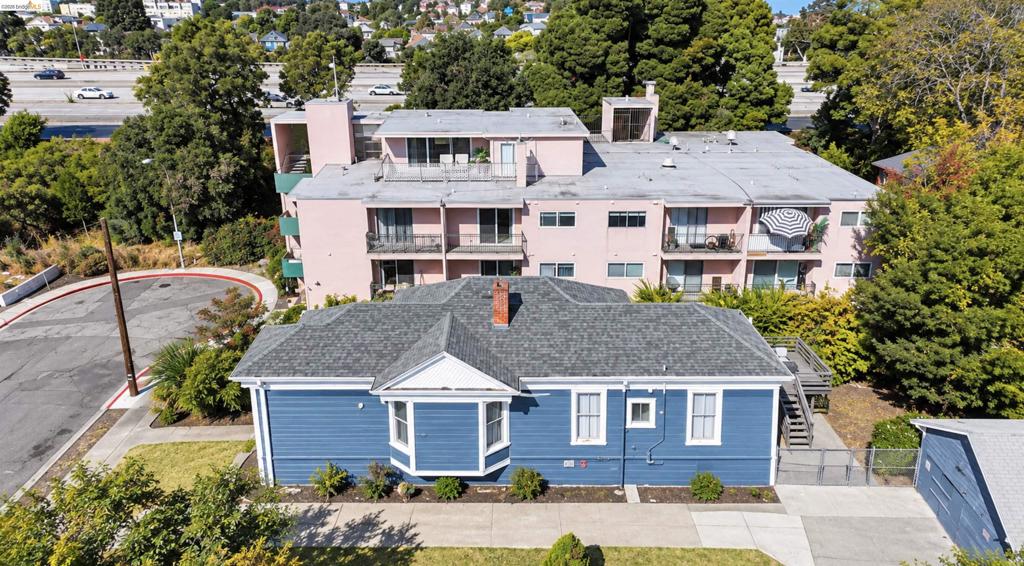
Aerial perspective of a detached residence featuring a grey shingle roof, blue exterior siding, front-facing bay window, and private driveway
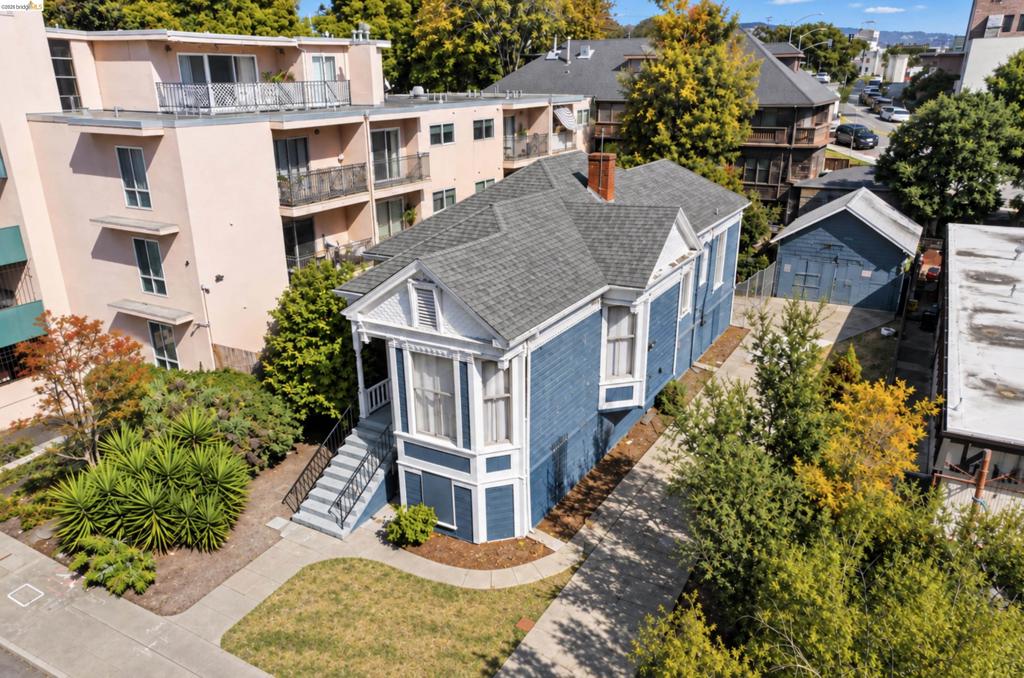
Victorian-style exterior featuring patterned wood siding, decorative gable trim, an elevated front porch with stairs, and a concrete driveway
Blue-painted wood-shingle exterior featuring an elevated front porch with ornate trim, decorative gables, a shingled roof, and a private driveway
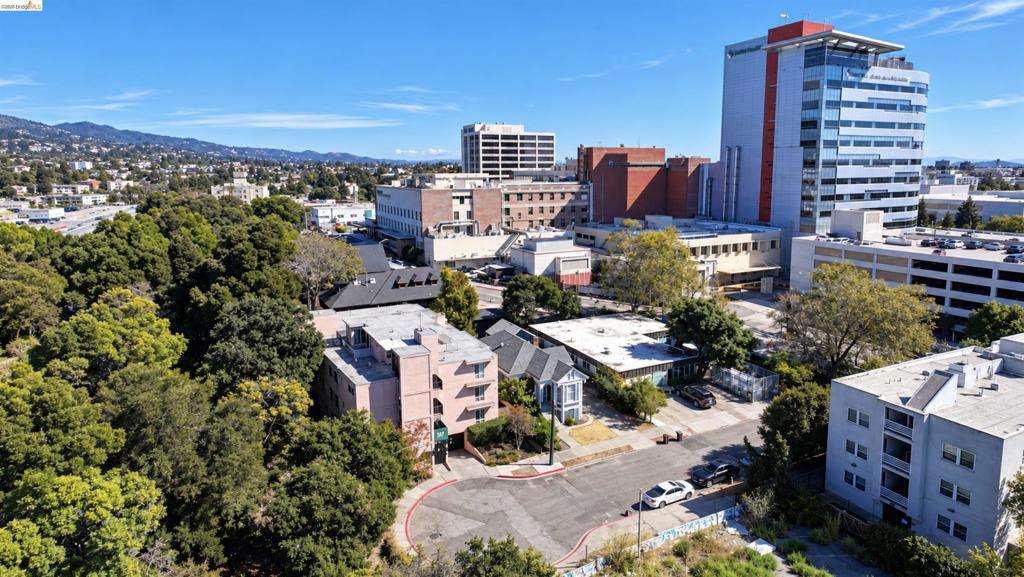
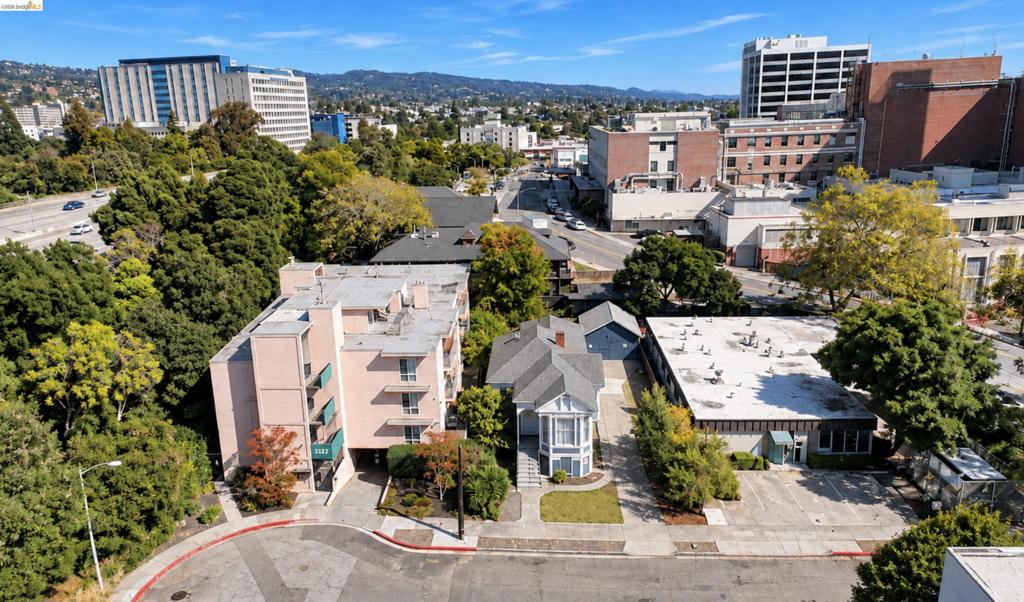
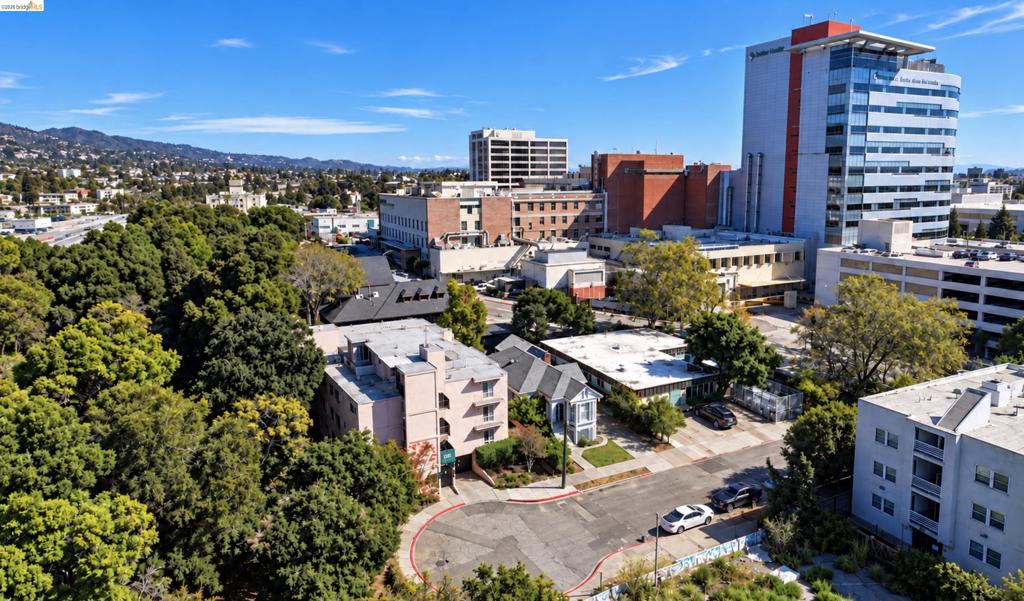
Aerial perspective of urban setting featuring mature trees, multi-level structures, paved street access, and mountain backdrop
Single-story residence featuring blue horizontal siding, a gray shingled roof, a chimney stack, and a bay window
Traditional-style architecture featuring a covered front porch with decorative millwork, a multi-gabled shingle roof, and a paved walkway
Aerial perspective of urban property featuring a multi-story exterior with attached balconies, a detached garage, concrete paving, and mature landscaping
Aerial perspective featuring a multi-story exterior with balconies, surrounded by mature trees and proximity to established urban infrastructure
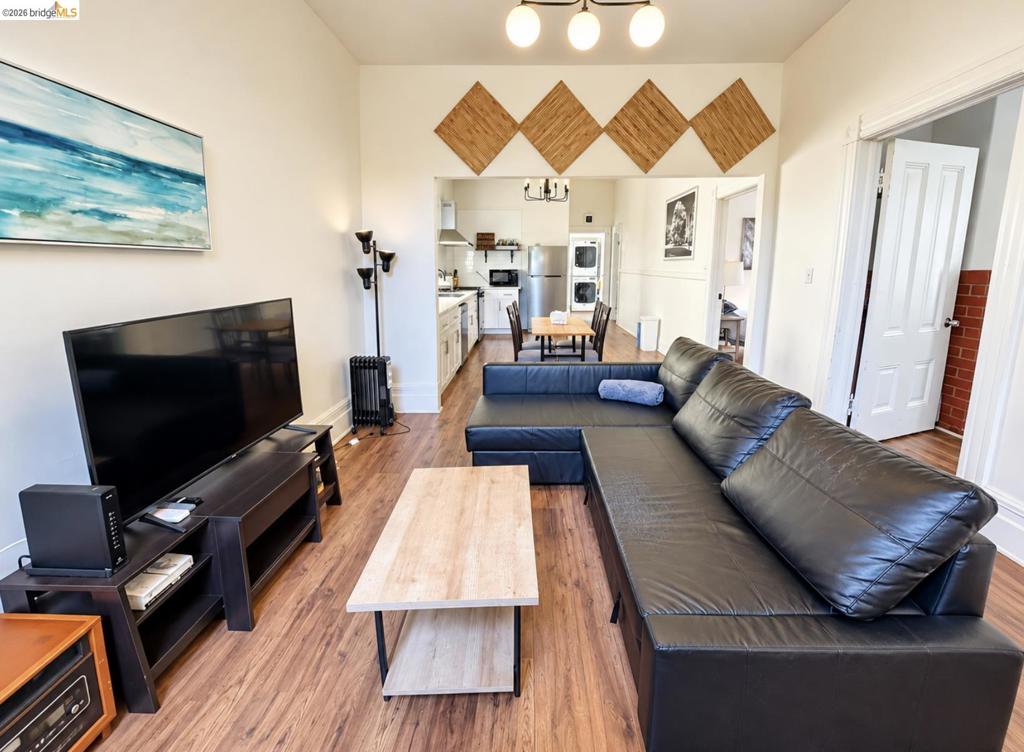
Open interior featuring wood-finish flooring, diamond-patterned wood wall accents, and three-bulb globe pendant lighting
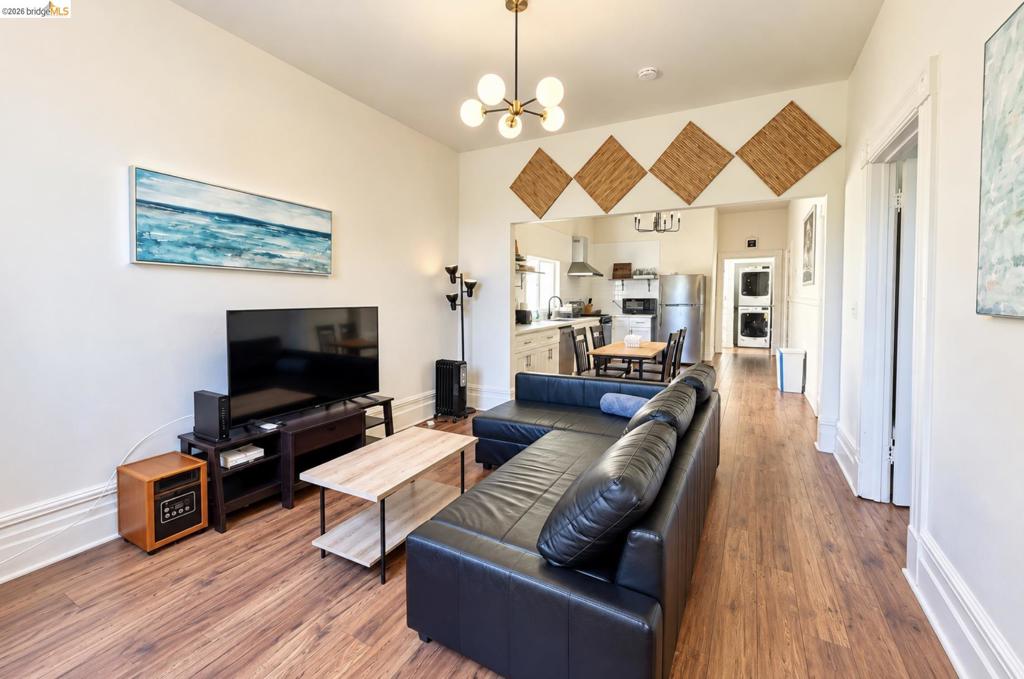
Wood-finish flooring, mid-century modern style globe chandelier, and decorative diamond wall accents
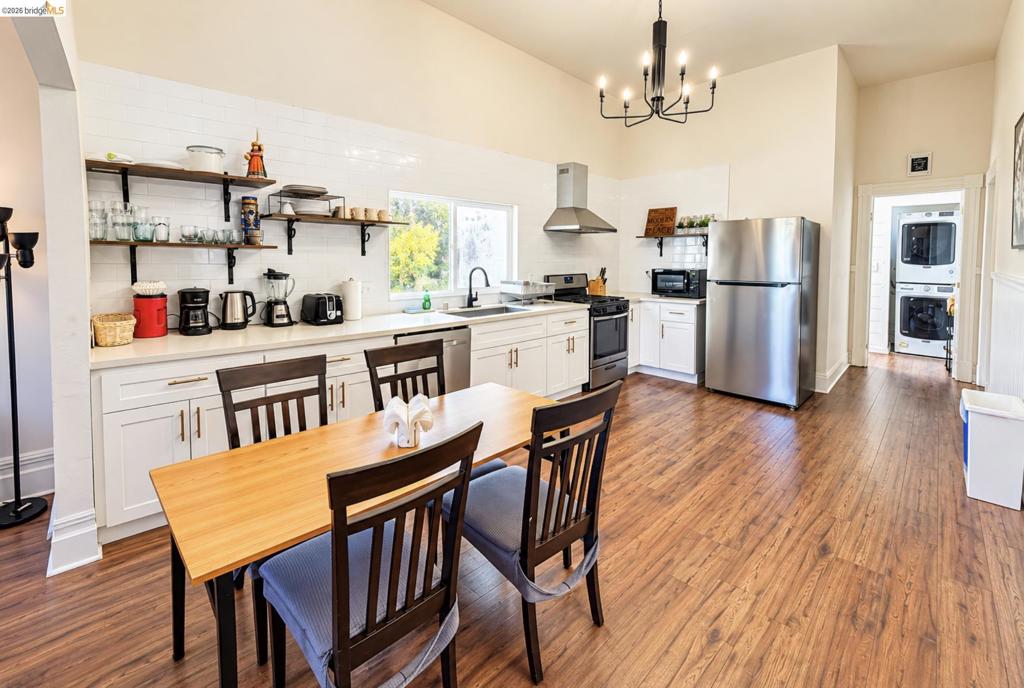
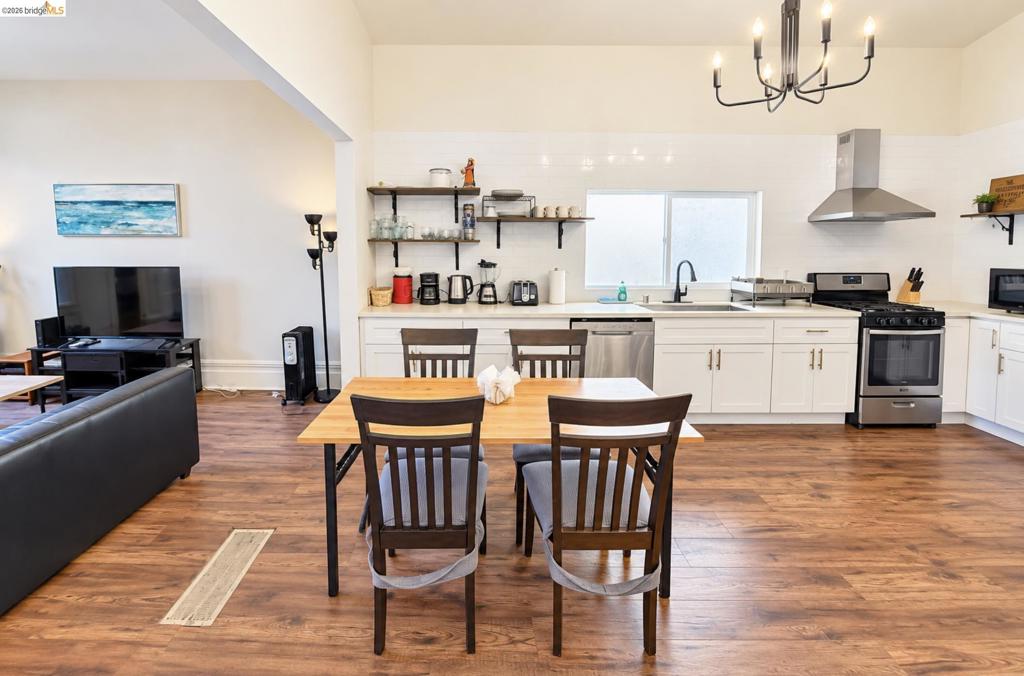
Kitchen featuring wood-finish flooring, white cabinetry, subway tile backsplash, open shelving, and stainless steel appliances
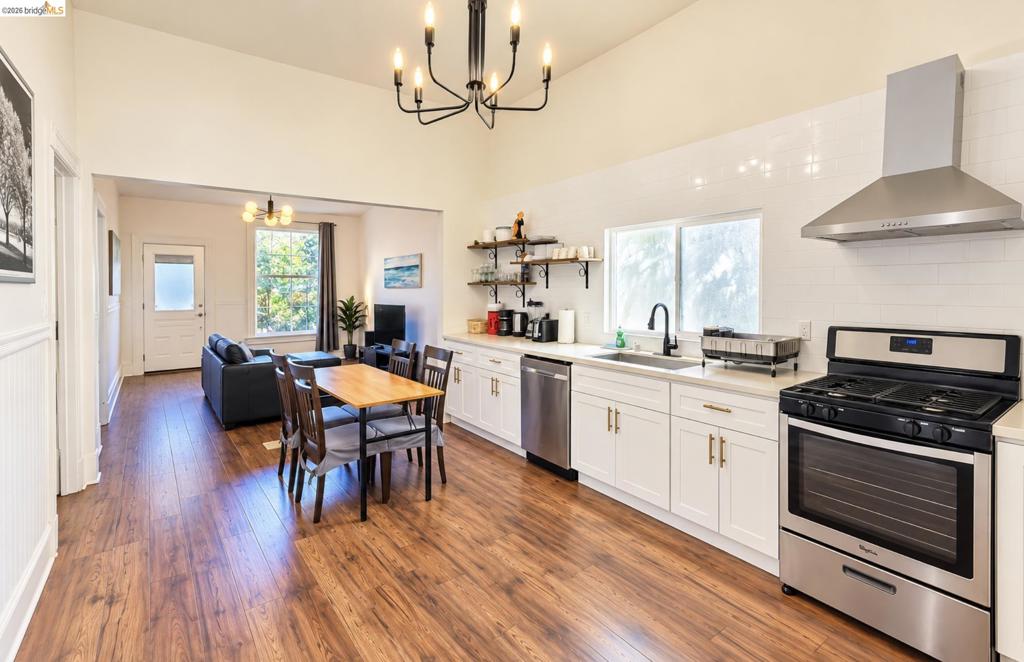
Kitchen featuring wood-finish flooring, white cabinetry, stainless steel appliances, matte black hardware, and a white subway tile backsplash
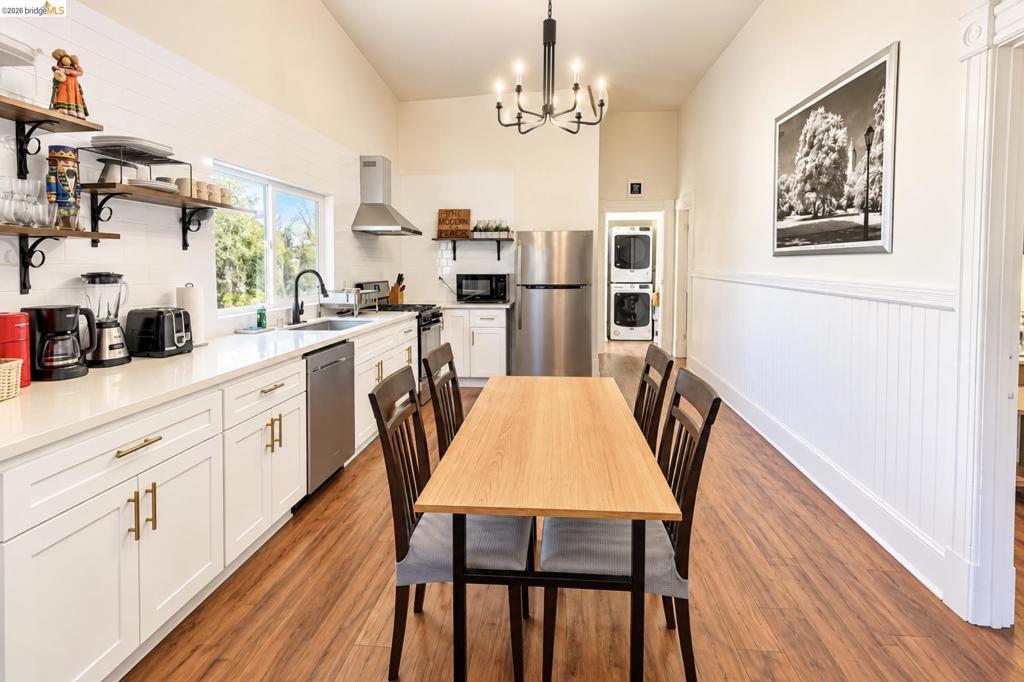
Kitchen featuring shaker-style cabinetry, solid-surface countertops, beadboard wainscoting, wood-finish flooring, and a modern chandelier
Kitchen featuring white cabinetry, wood-finish flooring, floating wall shelving, stainless steel appliances, and a modern chandelier
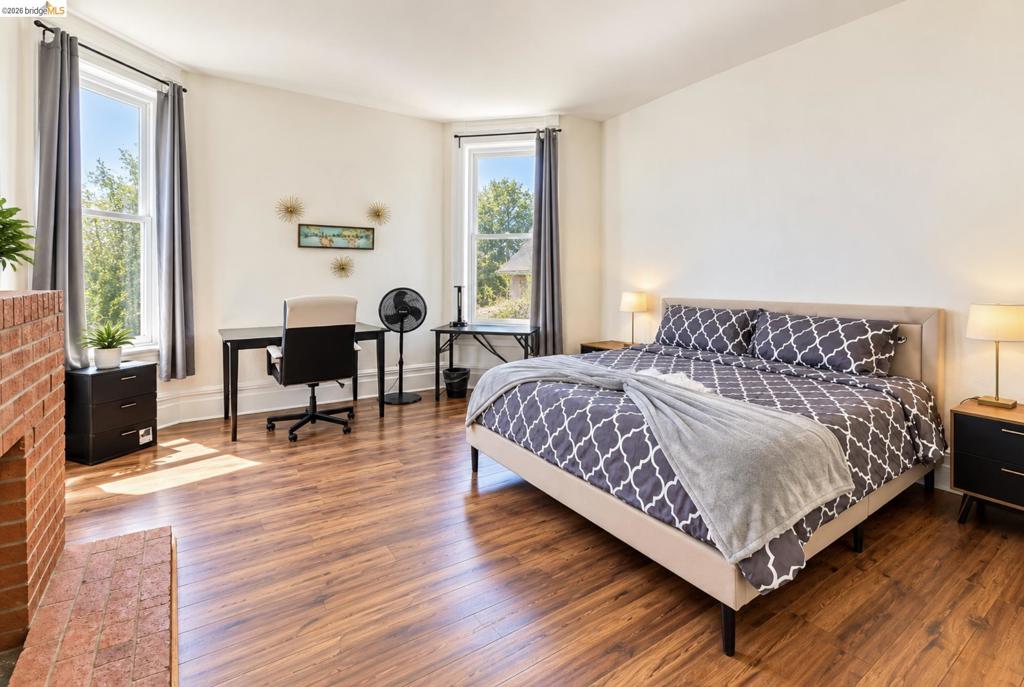
Wood-finish flooring, exposed brick fireplace, and tall windows set within a bay-style wall configuration
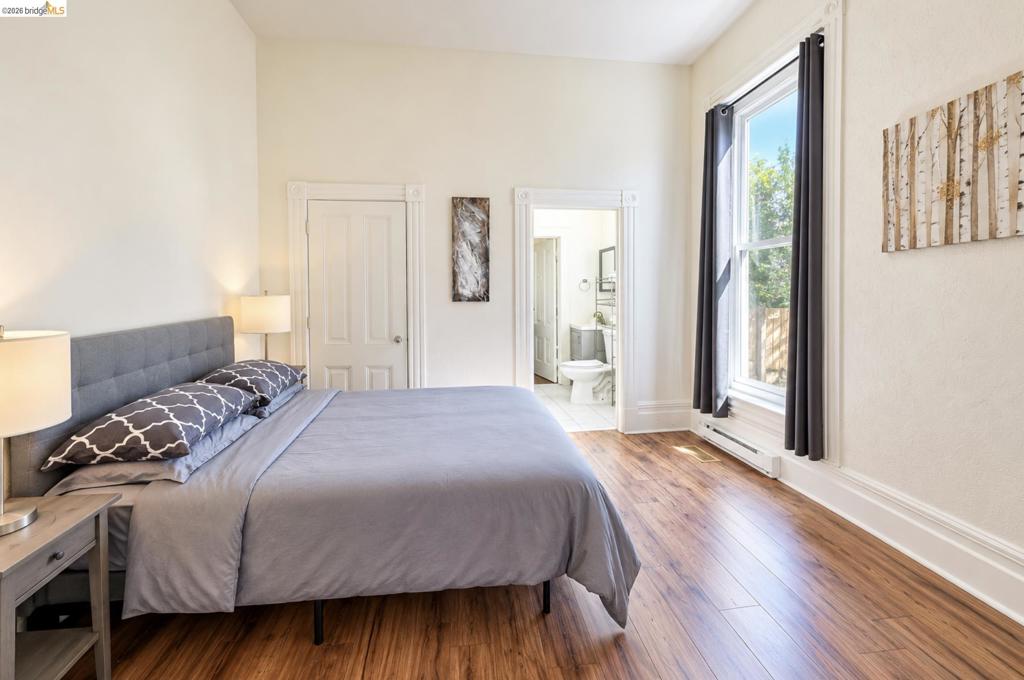
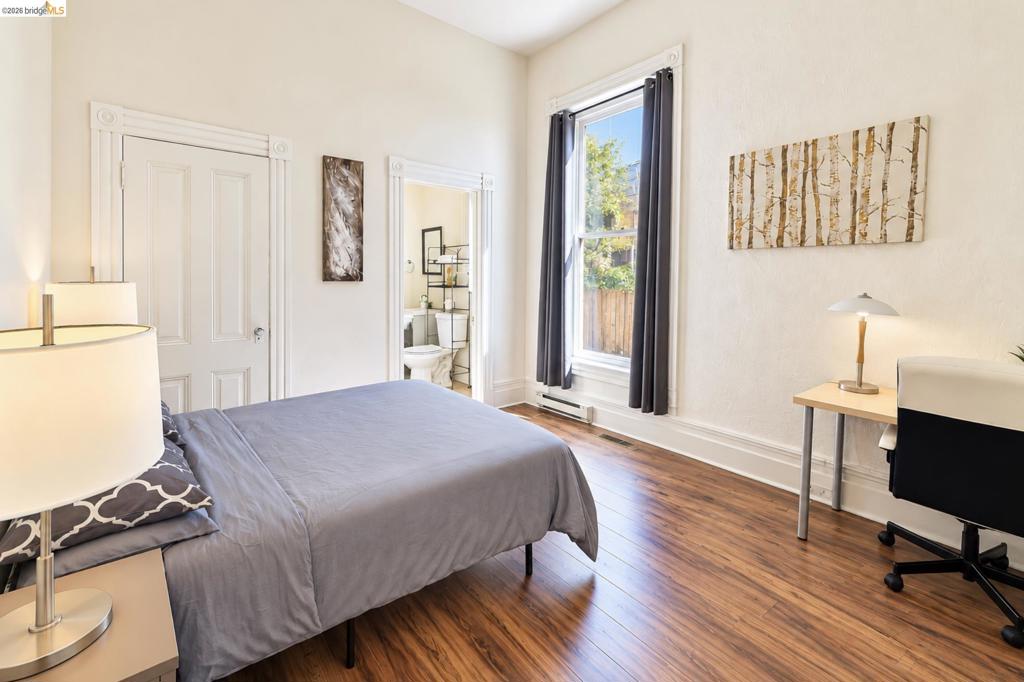
High-ceilinged room featuring wood-finish flooring, tall windows with millwork casing, and white-painted interior doors
Room featuring wood-finish flooring, high ceilings, tall windows with decorative trim, and multi-panel solid-core interior doors
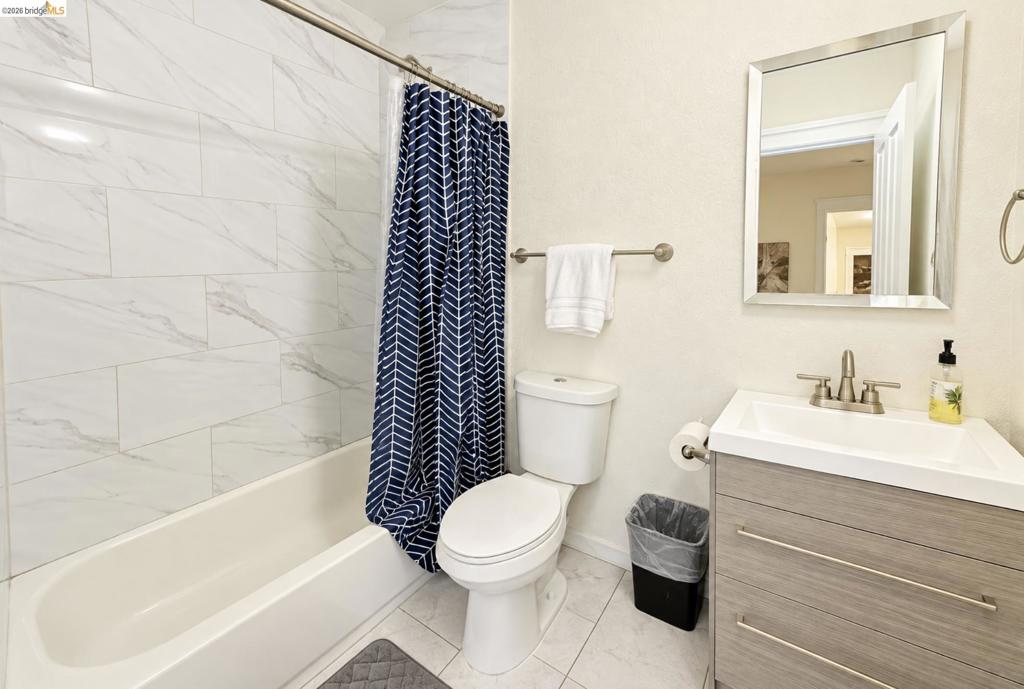
Bathroom featuring a vanity with a light wood-finish cabinet and white countertop, rectangular framed mirror, and a tub-shower combination with floor-to-ceiling large-format stone-pattern tile
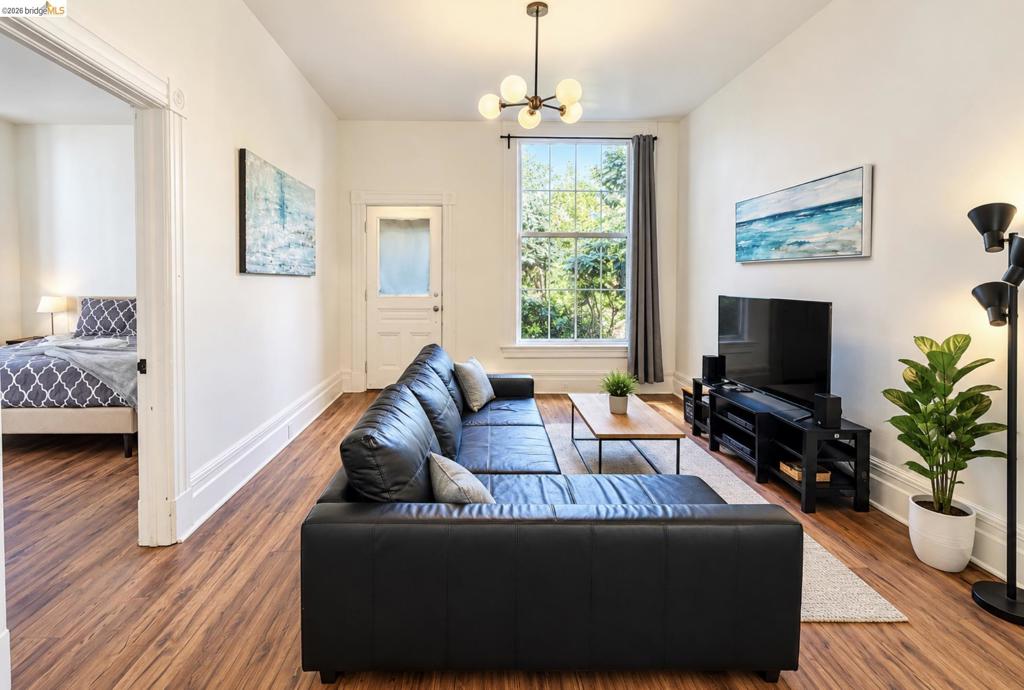
Living area featuring wood-finish flooring, a multi-globe pendant light fixture, and a large window with white trim
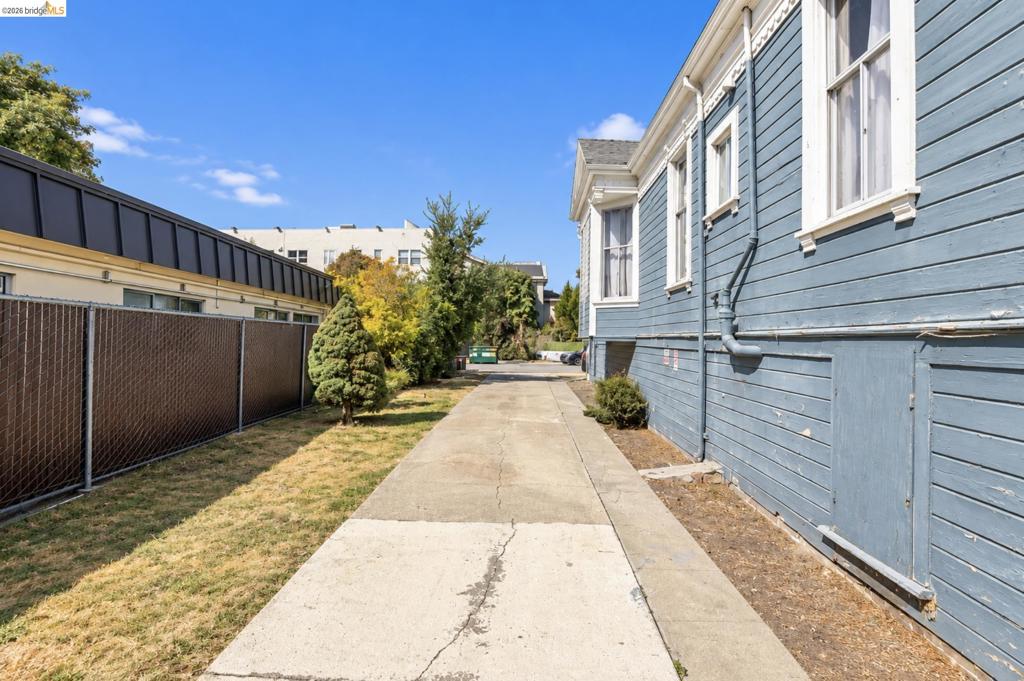
Exterior siding painted blue with lap detail, vertical window trim, concrete driveway, and chain-link fencing
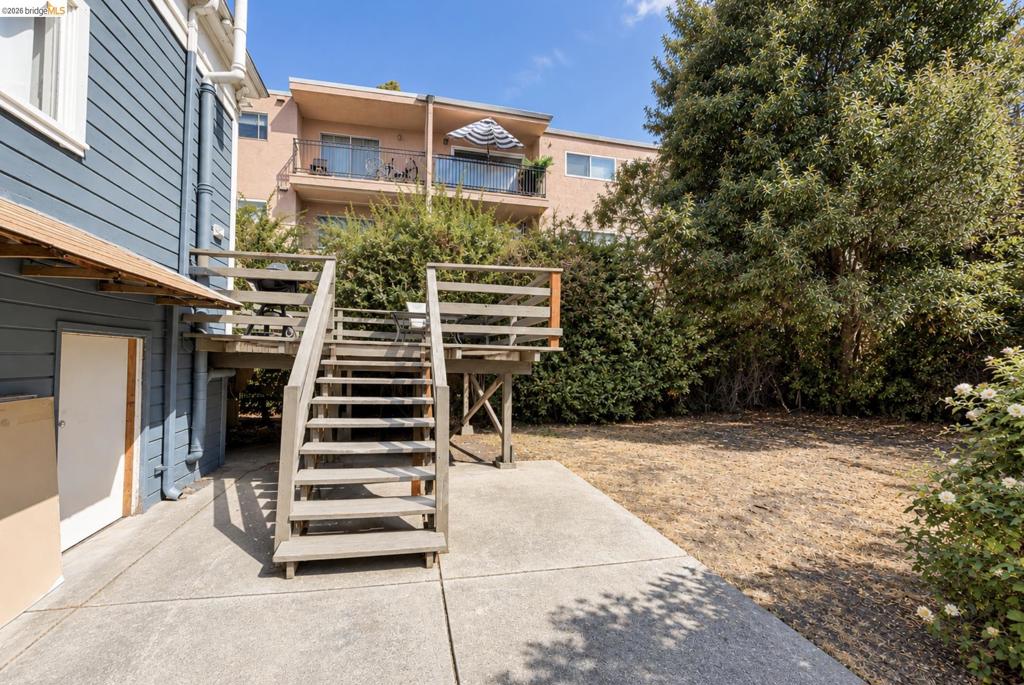
Rear exterior featuring a raised wood deck with stair access, concrete patio, and mature perimeter landscaping
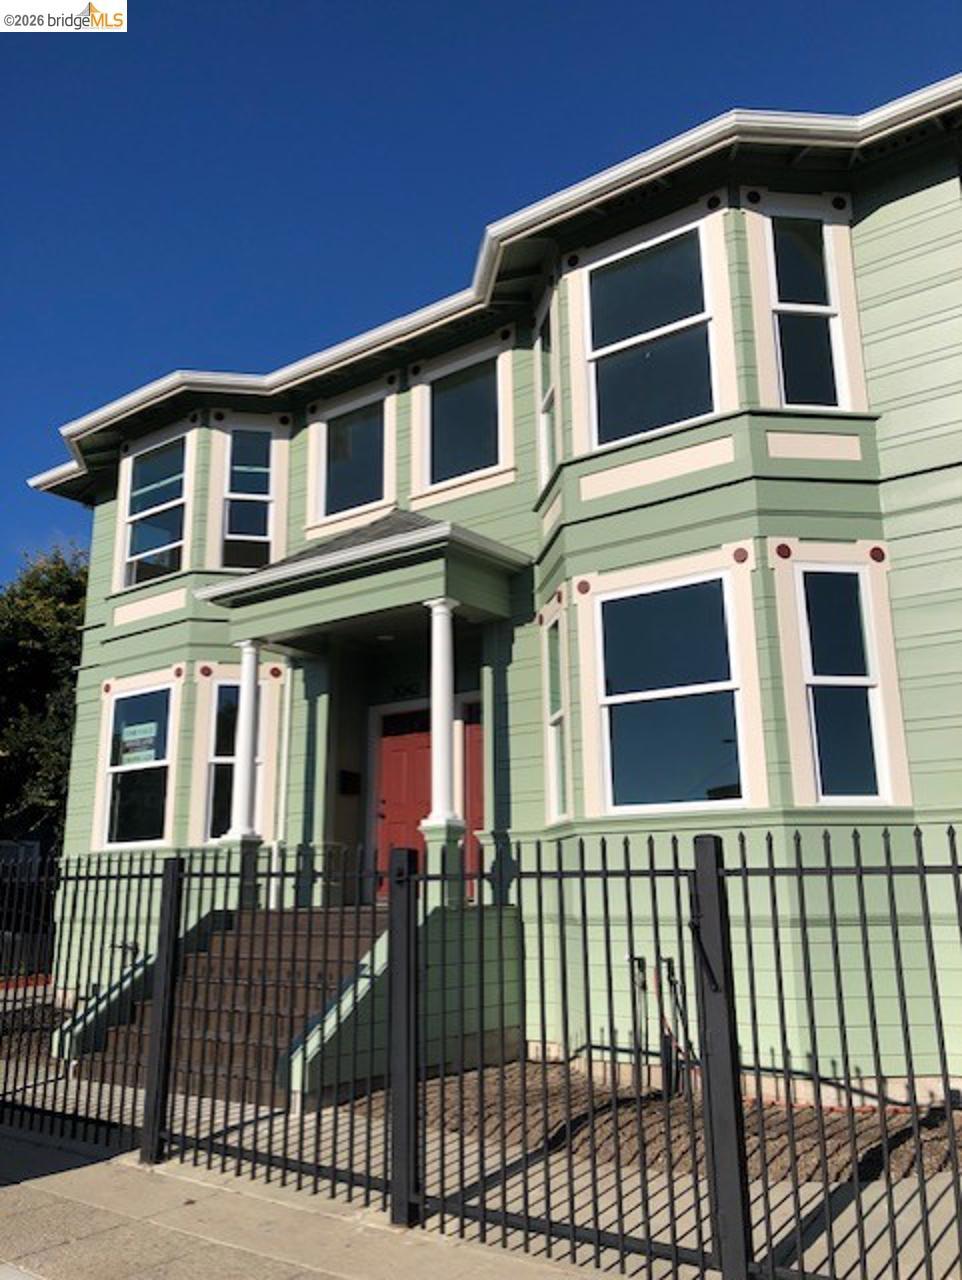
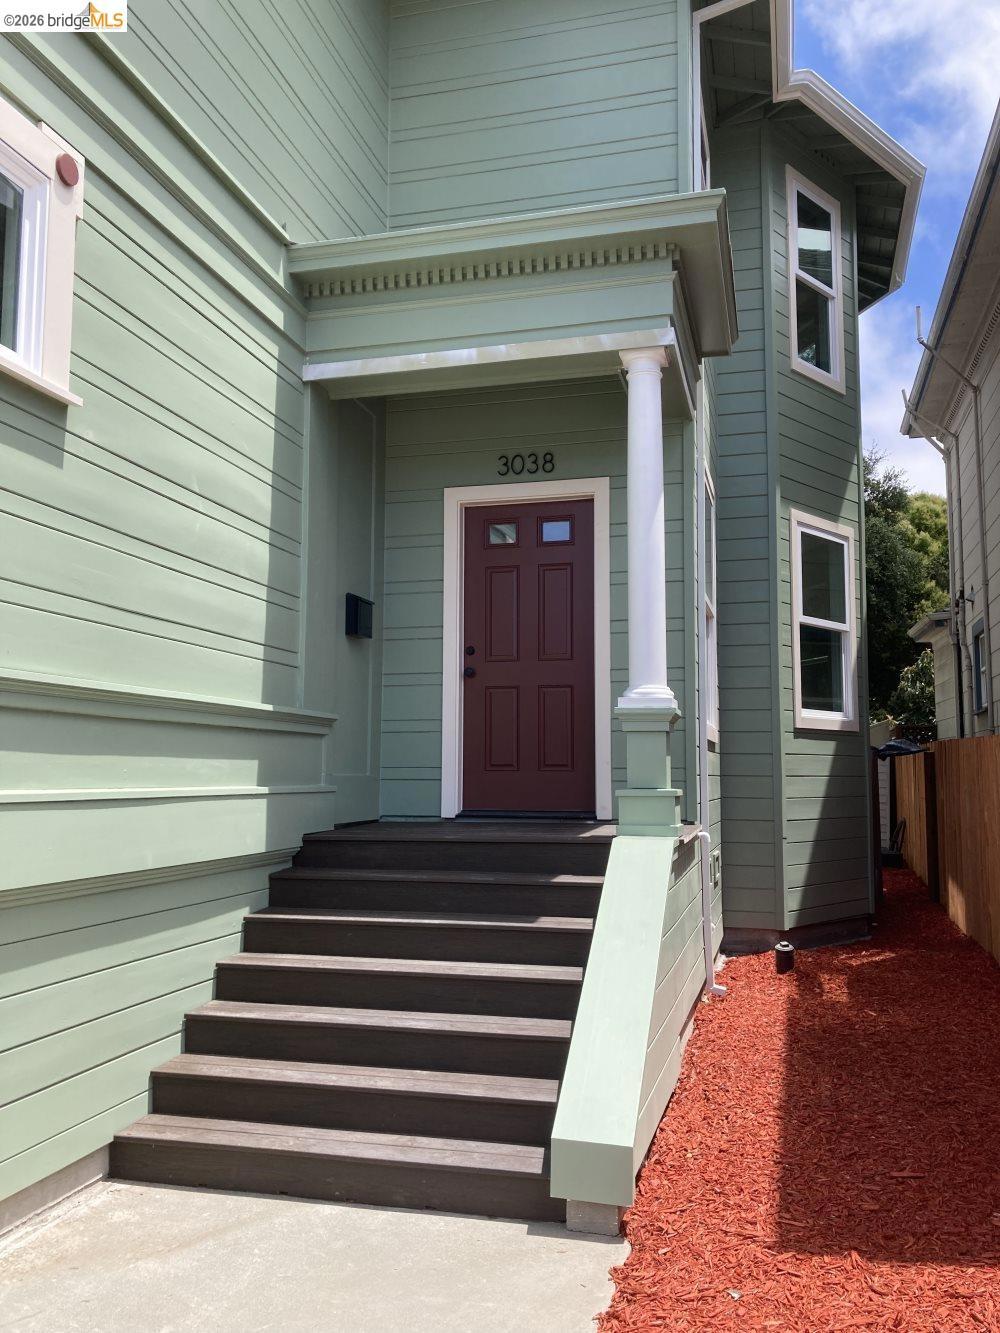
Rare fully entitled 20-unit development opportunity in Oakland's popular Pill Hill neighborhood. The property is fully entitled for a six story 23,996 square foot building consisting of five 2bd/2bth units, five 2bd/1bth units, and 10 1bd/1bth units. The property will offer individual decks and parking spaces for all units. The current building was built in 1903, offers 1,320 square feet of living space, and sits on a 6,000 square foot lot measuring 50'x120'. The current building has been remodeled and has a history of successful short-term rentals. The property offers a remodeled kitchen and bathroom, hard wood floors, custom molding, custom lighting, new interior paint, and more. This is an excellent opportunity for a developer to capitalize on one of Oakland's best neighborhoods with excellent future cash flow or resale potential. This is a high demand rental surrounded by many medical centers, shopping options, restaurants, and coffee shops.
Details
MLS #
41151437
Listing Type
For Sale
Style
House
Sub-Type
Resale
Status
Active
Year
1903
Days On Site
34
Listing Provided By
The Pinza Group, Inc | David Howarth
Features
Bed(s)
3
Bath(s)
1 Total
SQ Feet
1,320
Story(s)
1
Acreage
0.14
Interior
Cooling
See Remarks
Heating
See Remarks
Heating Yes / No
Yes
Cooling Yes / No
Yes
Fireplace Yes / No
Yes
Exterior
Roof
Shingle
Construction Materials
See Remarks
Parking
Attached Garage Yes / No
No
Parking Features
None
Garage Yes / No
No
Area Information
State
CA
County
Alameda
City
Oakland
Zip Code
94609
Community Name
PILL HILL
Listing VS Median (in PILL HILL)
Price: $649,000
low | high
Med: $619,000
54.62249614792% of Average
sqft: 1,320
low | high
Med: 1,754
17.121212121212% of Average
$ / sqft: $492
low | high
Med: $380
72.624175006972% of Average
On site: 34
low | high
Med: 19.5
100% of Average
Sourced by Back At You
Market Activity 94609
Date
Sales
Avg $ Per SqFt
Min Sale Price
Max Sale Price
Med Sale Price
Date: Oct 2026
Sales: 3
Avg $ Per SqFt: $817.1
Min Sale Price: $880,000
Max Sale Price: $1,580,000
Med Sale Price: $1,450,000
Date: Sep 2026
Sales: 3
Avg $ Per SqFt: $1193.85
Min Sale Price: $1,225,000
Max Sale Price: $2,750,000
Med Sale Price: $1,600,000
Date: Aug 2026
Sales: 10
Avg $ Per SqFt: $989.81
Min Sale Price: $885,900
Max Sale Price: $2,850,000
Med Sale Price: $1,757,500
Date: Jul 2026
Sales: 12
Avg $ Per SqFt: $824.03
Min Sale Price: $375,000
Max Sale Price: $2,107,000
Med Sale Price: $1,227,500
Date: Jun 2026
Sales: 13
Avg $ Per SqFt: $755.22
Min Sale Price: $520,000
Max Sale Price: $1,825,000
Med Sale Price: $1,000,000
Date: May 2026
Sales: 14
Avg $ Per SqFt: $837.99
Min Sale Price: $445,000
Max Sale Price: $1,505,000
Med Sale Price: $1,125,000
Date: Apr 2026
Sales: 12
Avg $ Per SqFt: $861.49
Min Sale Price: $575,000
Max Sale Price: $2,530,000
Med Sale Price: $1,180,000
Date: Mar 2026
Sales: 7
Avg $ Per SqFt: $758.13
Min Sale Price: $330,000
Max Sale Price: $2,135,000
Med Sale Price: $900,000
Date: Feb 2026
Sales: 12
Avg $ Per SqFt: $835.33
Min Sale Price: $725,000
Max Sale Price: $2,150,000
Med Sale Price: $1,200,000
Date: Jan 2026
Sales: 13
Avg $ Per SqFt: $657.54
Min Sale Price: $575,000
Max Sale Price: $1,455,000
Med Sale Price: $1,100,000
Date: Nov 2025
Sales: 4
Avg $ Per SqFt: $456.76
Min Sale Price: $305,000
Max Sale Price: $1,230,750
Med Sale Price: $800,000
Sourced by Back At You
Oct 2026
Sales:
3
Avg $ Per SqFt:
$817.1
Min Sale Price:
$880,000
Max Sale Price:
$1,580,000
Med Sale Price:
$1,450,000
Sep 2026
Sales:
3
Avg $ Per SqFt:
$1193.85
Min Sale Price:
$1,225,000
Max Sale Price:
$2,750,000
Med Sale Price:
$1,600,000
Aug 2026
Sales:
10
Avg $ Per SqFt:
$989.81
Min Sale Price:
$885,900
Max Sale Price:
$2,850,000
Med Sale Price:
$1,757,500
Jul 2026
Sales:
12
Avg $ Per SqFt:
$824.03
Min Sale Price:
$375,000
Max Sale Price:
$2,107,000
Med Sale Price:
$1,227,500
Jun 2026
Sales:
13
Avg $ Per SqFt:
$755.22
Min Sale Price:
$520,000
Max Sale Price:
$1,825,000
Med Sale Price:
$1,000,000
May 2026
Sales:
14
Avg $ Per SqFt:
$837.99
Min Sale Price:
$445,000
Max Sale Price:
$1,505,000
Med Sale Price:
$1,125,000
Apr 2026
Sales:
12
Avg $ Per SqFt:
$861.49
Min Sale Price:
$575,000
Max Sale Price:
$2,530,000
Med Sale Price:
$1,180,000
Mar 2026
Sales:
7
Avg $ Per SqFt:
$758.13
Min Sale Price:
$330,000
Max Sale Price:
$2,135,000
Med Sale Price:
$900,000
Feb 2026
Sales:
12
Avg $ Per SqFt:
$835.33
Min Sale Price:
$725,000
Max Sale Price:
$2,150,000
Med Sale Price:
$1,200,000
Jan 2026
Sales:
13
Avg $ Per SqFt:
$657.54
Min Sale Price:
$575,000
Max Sale Price:
$1,455,000
Med Sale Price:
$1,100,000
Nov 2025
Sales:
4
Avg $ Per SqFt:
$456.76
Min Sale Price:
$305,000
Max Sale Price:
$1,230,750
Med Sale Price:
$800,000
MLS#: 41151437 Listed By: David Howarth - The Pinza Group, Inc - 5107254775- steve@pinzagroup.com
Request a showing
Request a showing
MLS Internet Data Exchange (IDX) information is provided exclusively for consumers’ personal, non-commercial use and may not be used for any purpose other than to identify prospective properties consumers may be interested in purchasing, and that the data is deemed reliable but is not guaranteed accurate by the California Regional MLS.
MLS#: 41151437 Listed By: David Howarth - The Pinza Group, Inc - 5107254775- steve@pinzagroup.com