5570 Lakeview Drive
About this property
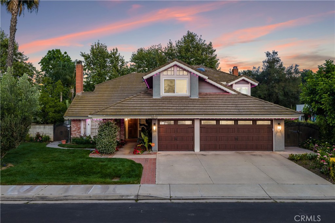
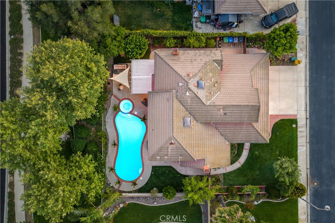
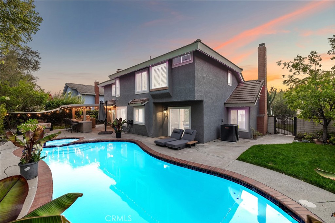
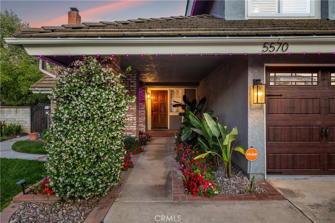
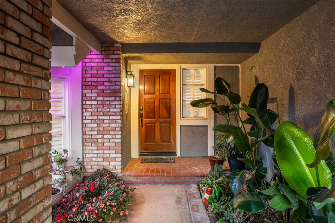
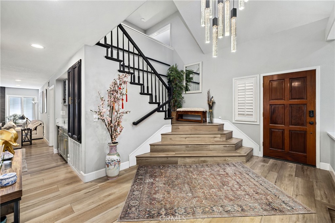
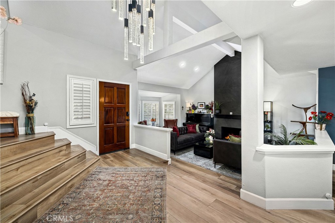
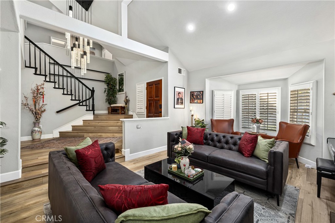
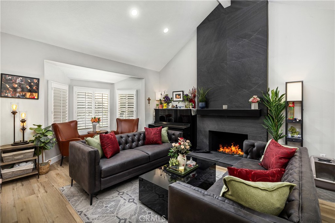
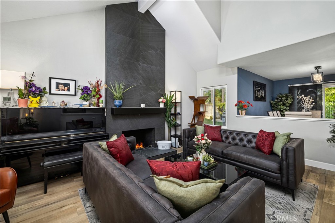
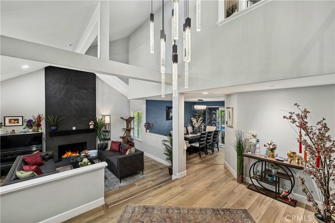
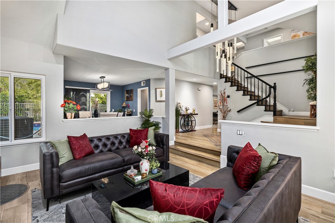
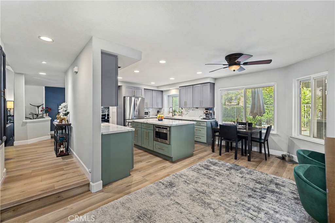
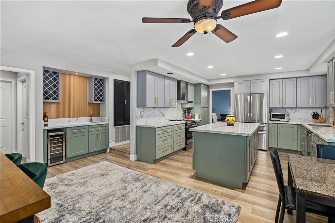
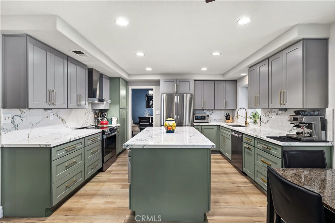
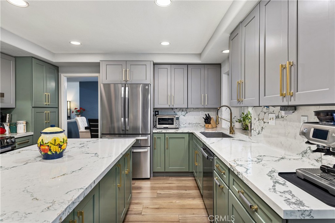
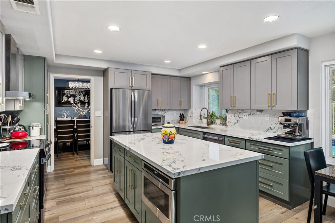
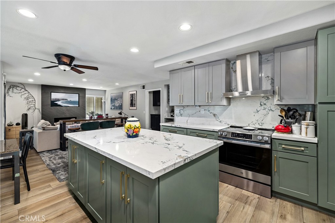
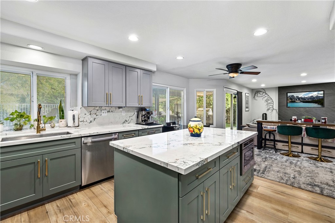
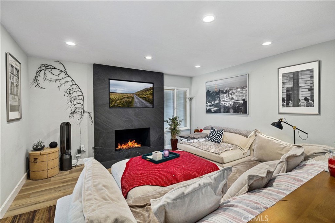
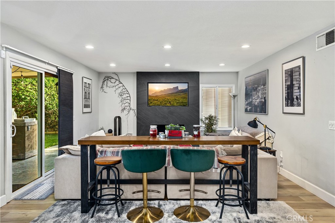
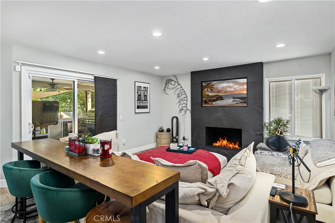
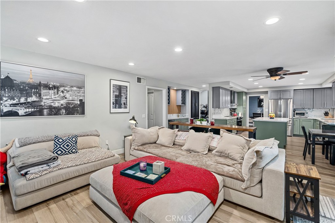
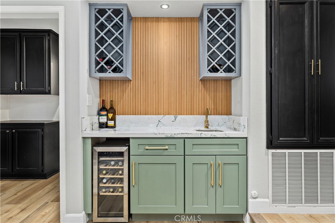
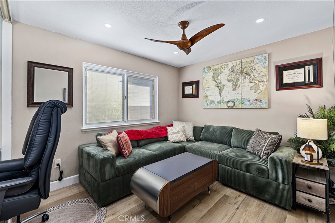
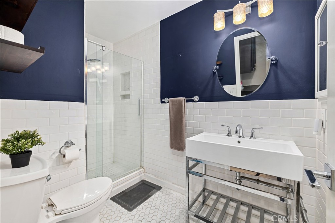
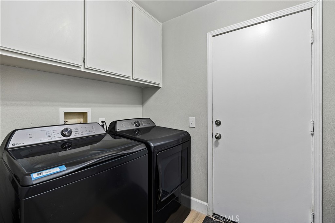
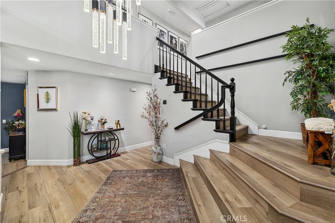
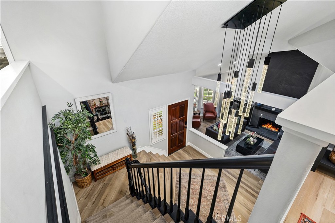
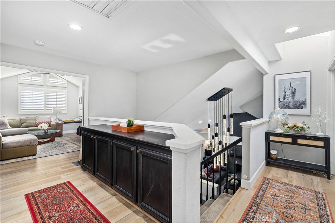
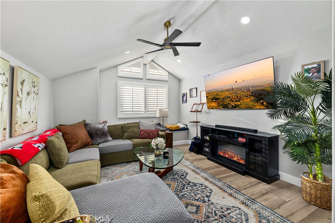
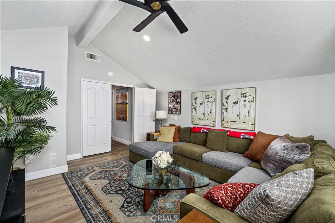
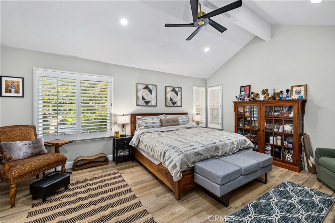
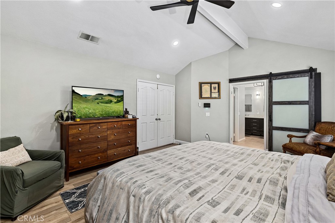
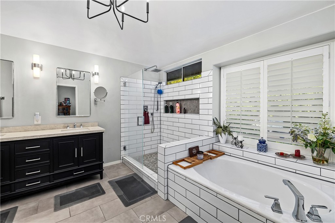
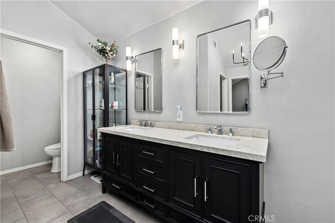
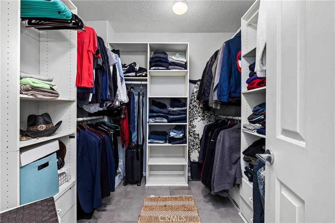
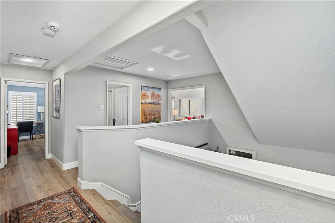
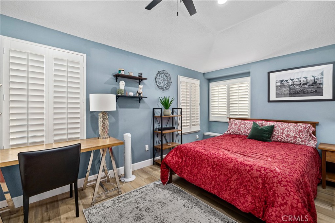
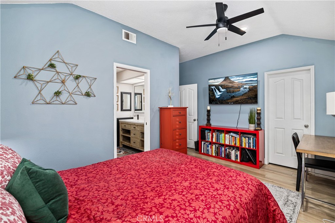
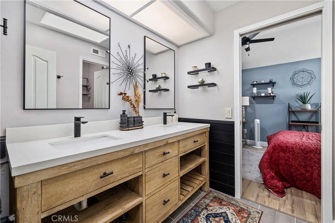
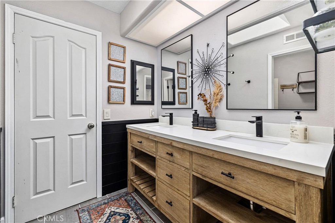
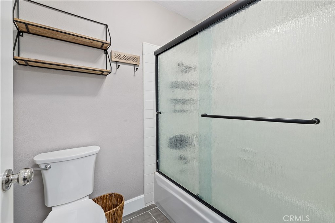
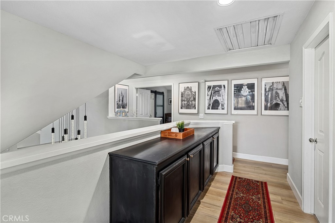
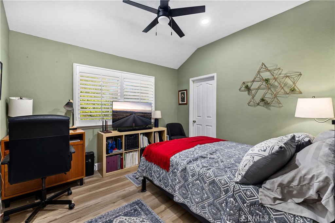
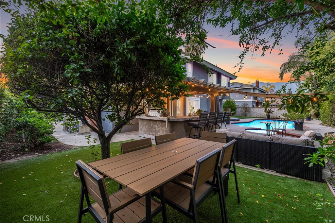
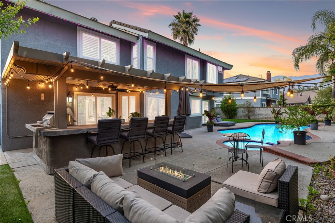
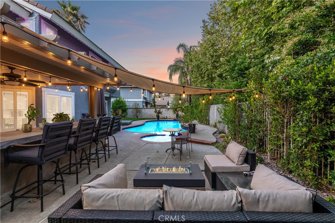
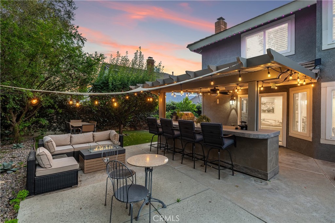
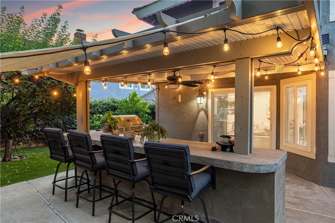
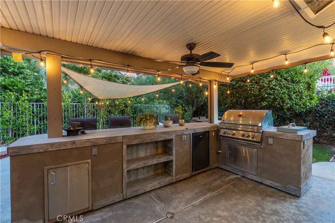
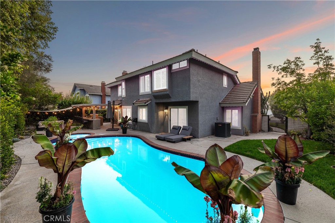
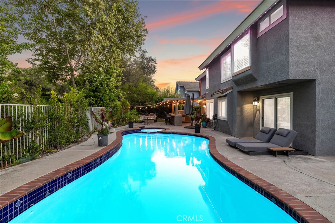
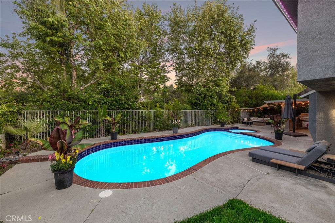
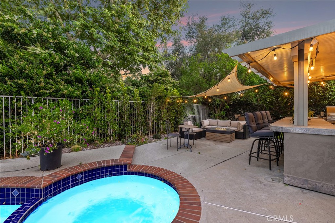
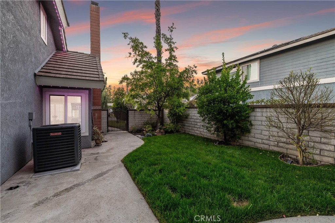
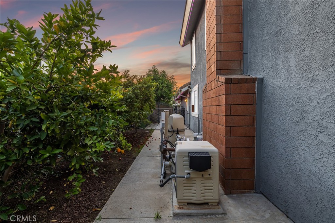
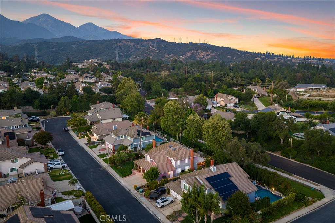
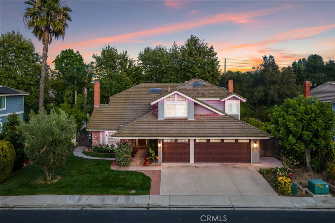
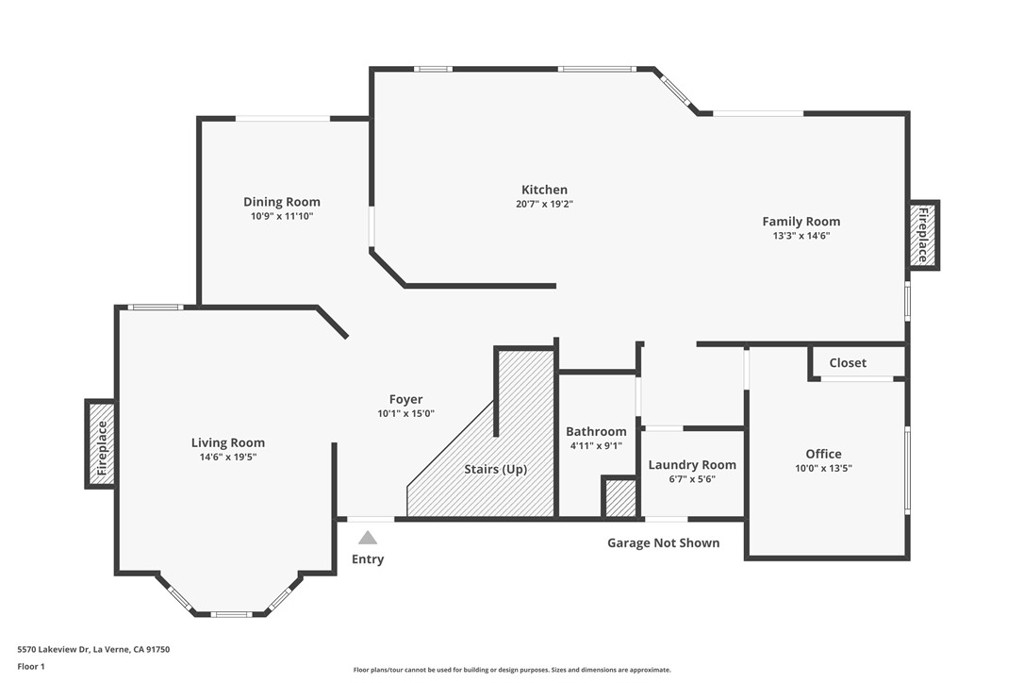
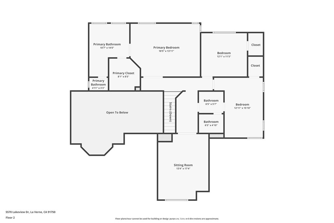
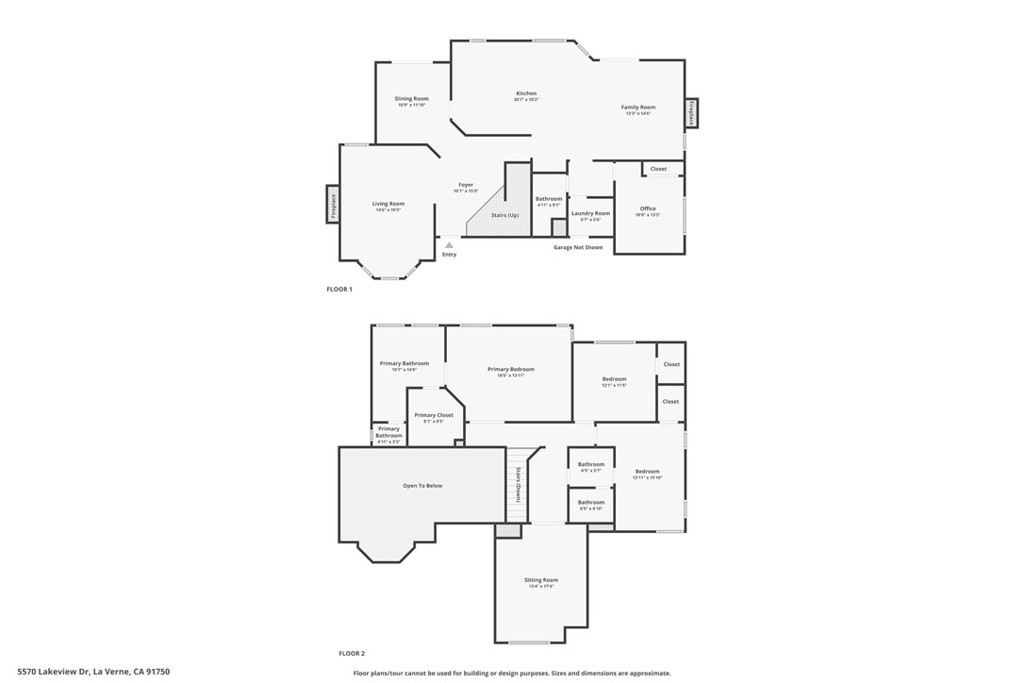
Welcome to Emerald Ridge at Live Oak, an exclusive gated community in La Verne offering privacy and extensive modern upgrades throughout. Situated on a quiet cul-de-sac, this extensively renovated two-story pool home has been thoughtfully transformed with over $120,000 in improvements. A beautifully landscaped front yard framed by mature palm trees, hydrangeas, lilies, and seasonal blooms creates a striking first impression, while permanent Trimlight architectural lighting wraps the exterior of the home and customized from your smartphone. Inside, a grand foyer is highlighted by a crystal chandelier, wide-plank LVP flooring, and soaring ceilings that immediately establish the home’s modern aesthetic. The living room features vaulted ceilings and a redesigned floor-to-ceiling black brick fireplace that serves as a bold architectural focal point. The adjacent formal dining area connects seamlessly to the backyard through sliding glass doors. The kitchen has been reimagined with professional green and grey designer cabinetry, marble countertops, a center island with seating, and a suite of brand-new GE Profile appliances. The kitchen opens directly to the spacious family room, where a second floor-to-ceiling black brick fireplace, wet bar with glass upper cabinetry, recessed lighting, and sliding patio doors, creating an effortless flow for indoor/outdoor living. The main level includes a bedroom/office, a remodeled bathroom featuring a custom walk-in shower, and a laundry room with a new GE Profile washer/dryer. The attached three-car garage is finished with custom built-in storage. Upstairs, a bonus room with double-door entry and vaulted ceilings offers additional living space. The primary suite features double-door entry, vaulted ceilings, a barn door accent, and a remodeled spa-inspired bathroom with dual sinks, custom tile work, frameless glass shower enclosure, separate tub, and walk-in closet. Two additional bedrooms, both with walk-in closets, are serviced by another remodeled bathroom. Additional upgrades: new HVAC, whole-home water filtration/softener, Moen leak detection, fresh interior paint throughout. The backyard features a re-plastered pool and spa with brick coping, Alumawood patio cover, built-in barbecue with tiled counter, putting green, and professionally landscaped grounds with mature privacy trees lining the perimeter. A flourishing orchard with apple, nectarine, and lemon trees completes the setting alongside peaceful greenbelt views.
About this property
Welcome to Emerald Ridge at Live Oak, an exclusive gated community in La Verne offering privacy and extensive modern upgrades throughout. Situated on a quiet cul-de-sac, this extensively renovated two-story pool home has been thoughtfully transformed with over $120,000 in improvements. A beautifully landscaped front yard framed by mature palm trees, hydrangeas, lilies, and seasonal blooms creates a striking first impression, while permanent Trimlight architectural lighting wraps the exterior of the home and customized from your smartphone. Inside, a grand foyer is highlighted by a crystal chandelier, wide-plank LVP flooring, and soaring ceilings that immediately establish the home’s modern aesthetic. The living room features vaulted ceilings and a redesigned floor-to-ceiling black brick fireplace that serves as a bold architectural focal point. The adjacent formal dining area connects seamlessly to the backyard through sliding glass doors. The kitchen has been reimagined with professional green and grey designer cabinetry, marble countertops, a center island with seating, and a suite of brand-new GE Profile appliances. The kitchen opens directly to the spacious family room, where a second floor-to-ceiling black brick fireplace, wet bar with glass upper cabinetry, recessed lighting, and sliding patio doors, creating an effortless flow for indoor/outdoor living. The main level includes a bedroom/office, a remodeled bathroom featuring a custom walk-in shower, and a laundry room with a new GE Profile washer/dryer. The attached three-car garage is finished with custom built-in storage. Upstairs, a bonus room with double-door entry and vaulted ceilings offers additional living space. The primary suite features double-door entry, vaulted ceilings, a barn door accent, and a remodeled spa-inspired bathroom with dual sinks, custom tile work, frameless glass shower enclosure, separate tub, and walk-in closet. Two additional bedrooms, both with walk-in closets, are serviced by another remodeled bathroom. Additional upgrades: new HVAC, whole-home water filtration/softener, Moen leak detection, fresh interior paint throughout. The backyard features a re-plastered pool and spa with brick coping, Alumawood patio cover, built-in barbecue with tiled counter, putting green, and professionally landscaped grounds with mature privacy trees lining the perimeter. A flourishing orchard with apple, nectarine, and lemon trees completes the setting alongside peaceful greenbelt views.
Features and Additional Information
Baths
Presented By Coldwell Banker Home Source



Area Information
684 La Verne | Los Angeles County |
Schools in the Area
-
turned_in
Elementary School
-
turned_in
Middle School
-
turned_in
High School
Want to See More Listings in the Area?
Brokerage: RE/MAX MASTERS REALTY