5556 Hardwick
About this property
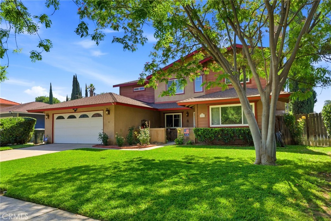
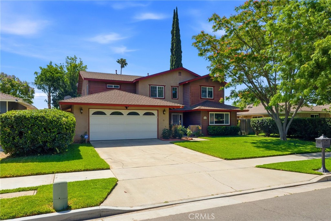
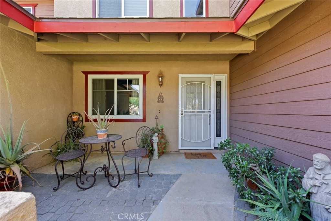
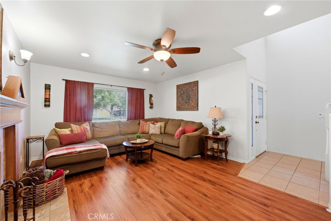
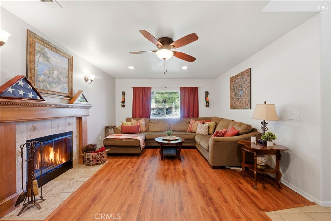
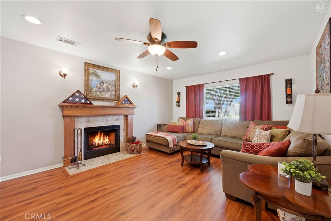
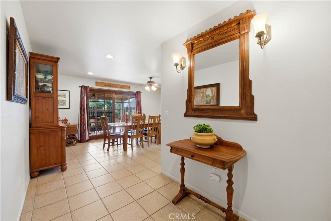
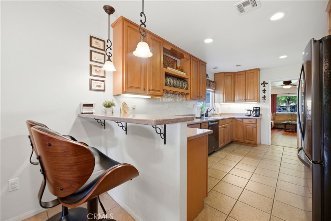
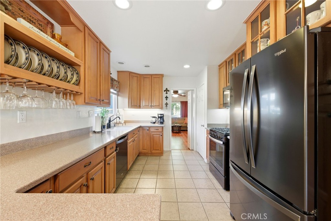
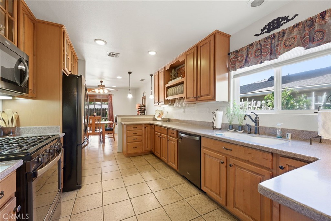
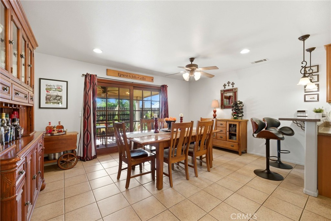
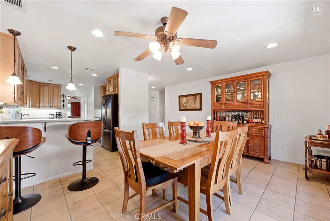
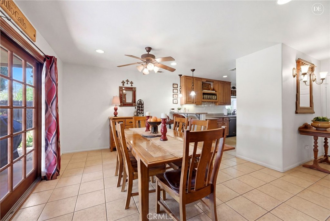
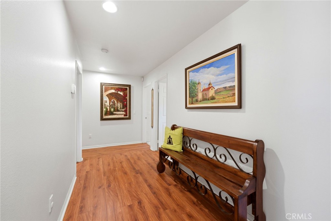
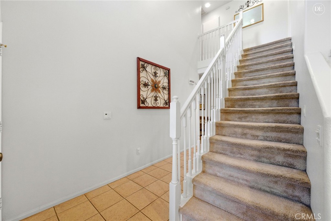
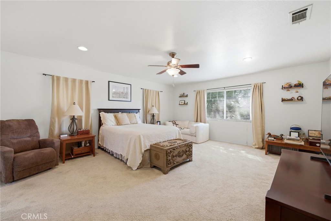
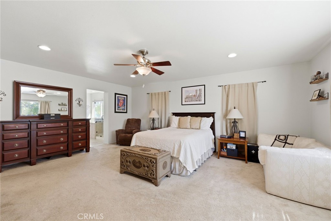
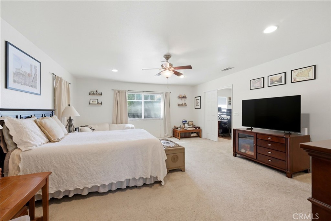
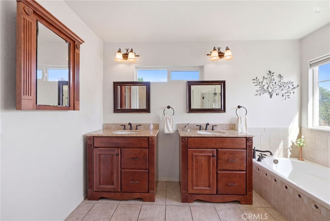
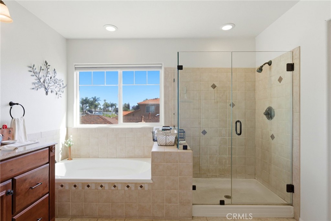
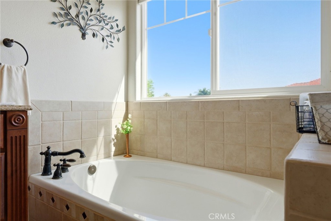
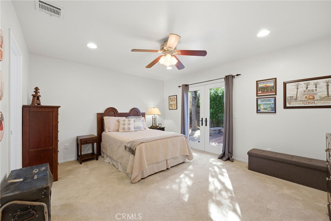
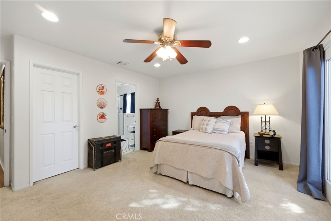
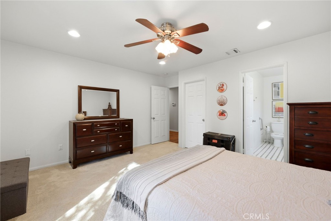
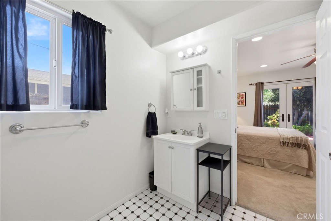
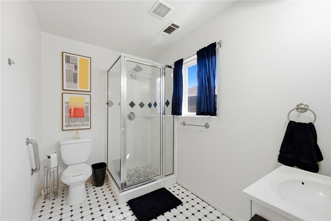
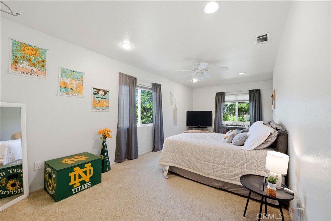
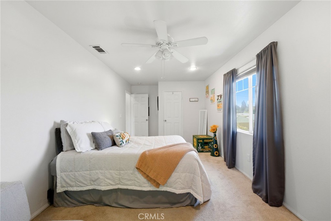
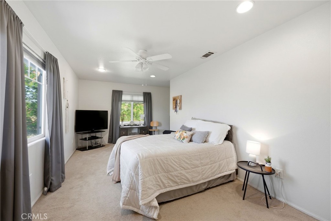
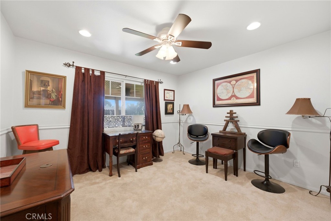
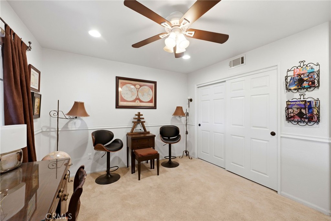
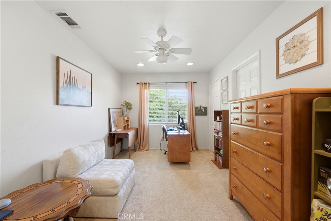
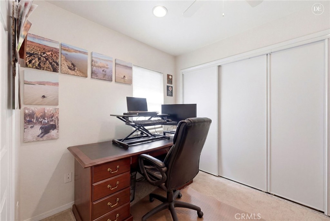
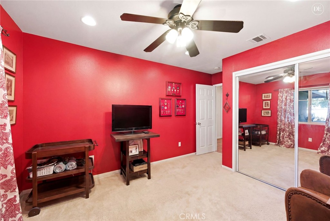
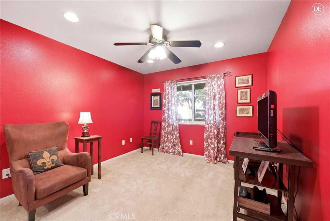
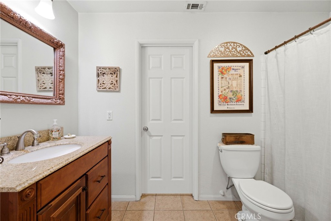
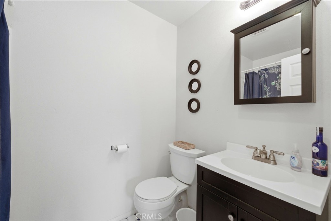
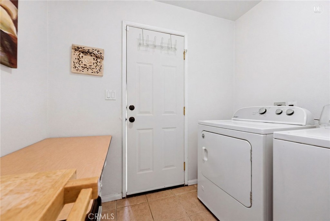
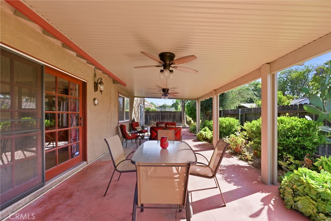
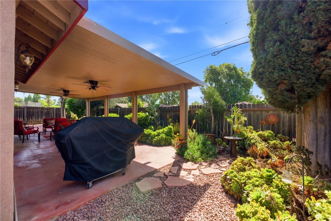
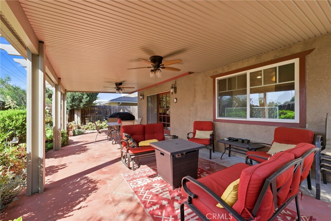
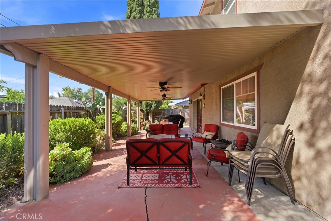
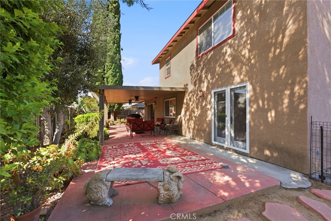
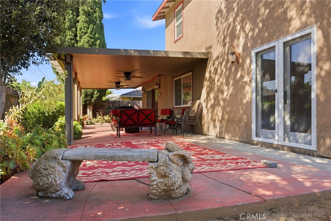
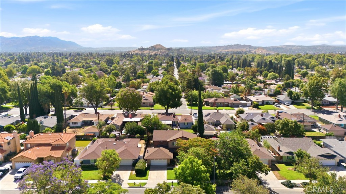
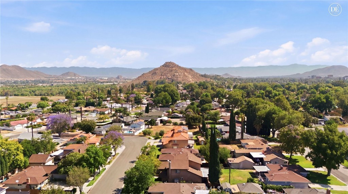
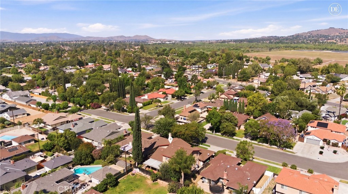
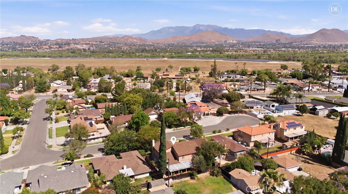
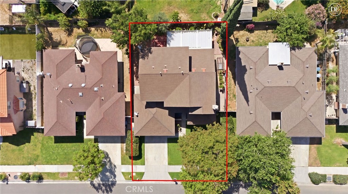
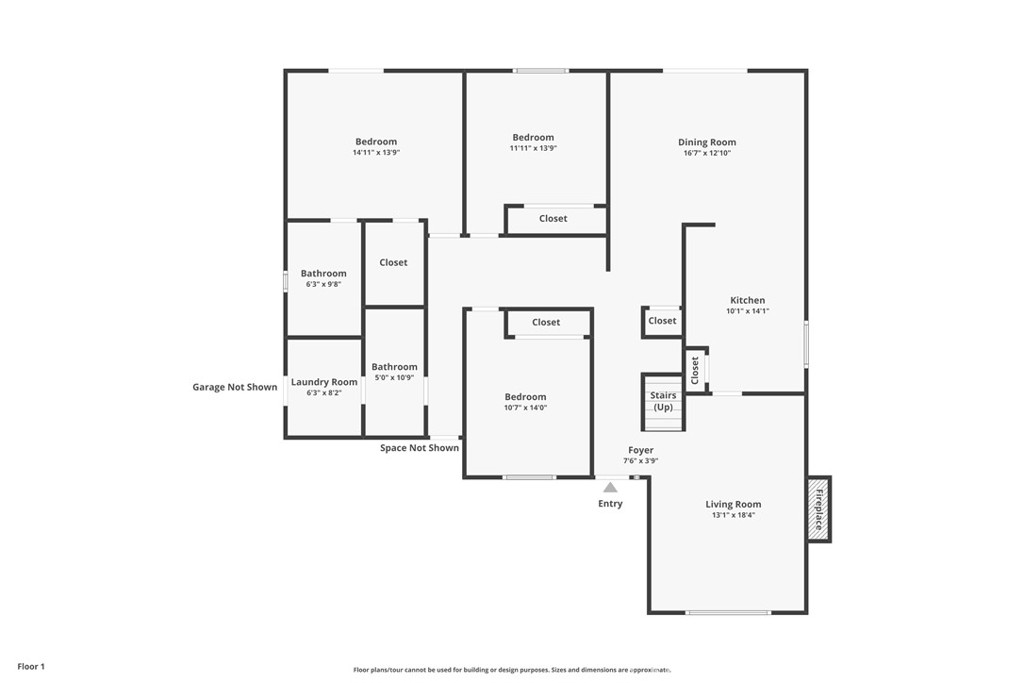
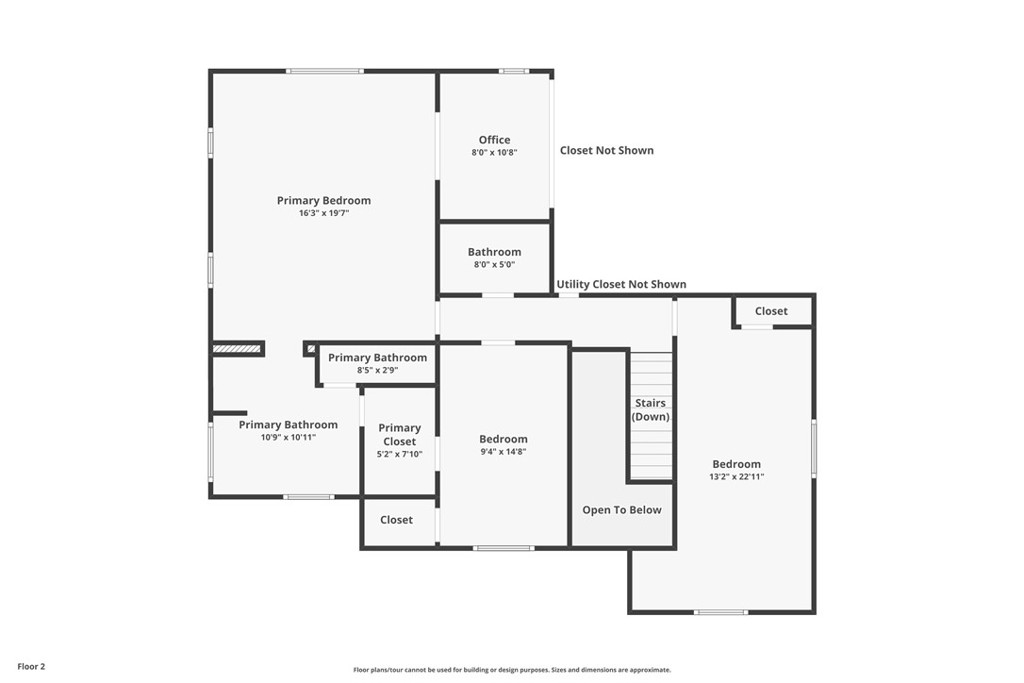
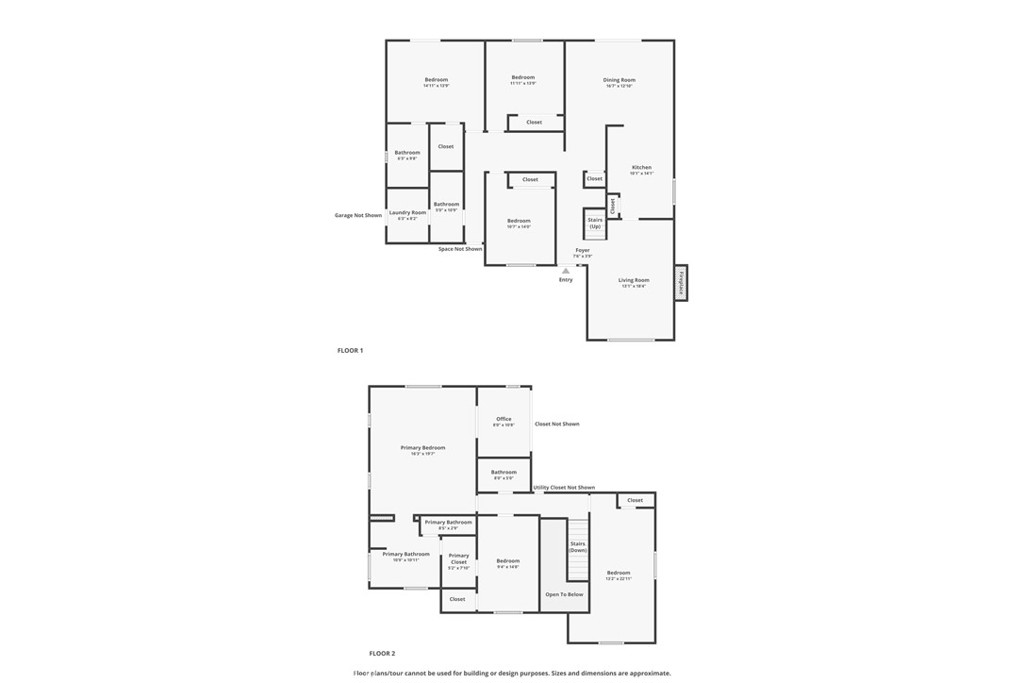
Tucked at the end of a quiet double cul-de-sac in one of Riverside's most central pockets, 5556 Hardwick Drive offers nearly 2,900 square feet of flexible living, 6 bedrooms, 4 bathrooms, and dual primary suites, including a generous upstairs retreat with an attached bonus room that flexes as a home office, gym, nursery, or sitting room. It's a layout that lives big and adapts to however life looks now (and five years from now). Inside, the home feels bright, fresh, and move-in ready, with crisp white walls, rich wood-look flooring through the main living areas, and abundant recessed lighting throughout. The updated kitchen features warm wood cabinetry, stainless appliances, a gas range, a breakfast bar with pendant lighting, and an open flow into the tile-floored dining area, which opens directly to the covered patio via sliding doors. The living room is anchored by a tiled fireplace and offers a cozy spot to land at the end of the day. Turn this home into a DUPLEX! The possibilities are here! The upstairs primary suite is a true retreat. Oversized, light-filled, and paired with a spa-style bath featuring a soaking tub, travertine surround, and bronze fixtures. Additional bedrooms are spacious and bright, with ceiling fans throughout. Built for comfort: dual AC units, whole-house attic fan, in-house laundry room, alarm system, and a 2 car attached garage with generous attic storage. Built for entertaining: an expansive covered patio with dual ceiling fans runs the length of the back of the home, surrounded by mature landscaping, succulents, and privacy hedging. And yes, that spectacular view of Mt. Rubidoux means front-row seats to the 4th of July fireworks. Built for life: 1 mile to Mt. Rubidoux and Ryan Bonaminio Park, 1 mile to Riverside Plaza, 2 miles to vibrant Downtown Riverside, and easy access to the 91. A rare combination of space, view, and location. Come see it for yourself.
About this property
Tucked at the end of a quiet double cul-de-sac in one of Riverside's most central pockets, 5556 Hardwick Drive offers nearly 2,900 square feet of flexible living, 6 bedrooms, 4 bathrooms, and dual primary suites, including a generous upstairs retreat with an attached bonus room that flexes as a home office, gym, nursery, or sitting room. It's a layout that lives big and adapts to however life looks now (and five years from now). Inside, the home feels bright, fresh, and move-in ready, with crisp white walls, rich wood-look flooring through the main living areas, and abundant recessed lighting throughout. The updated kitchen features warm wood cabinetry, stainless appliances, a gas range, a breakfast bar with pendant lighting, and an open flow into the tile-floored dining area, which opens directly to the covered patio via sliding doors. The living room is anchored by a tiled fireplace and offers a cozy spot to land at the end of the day. Turn this home into a DUPLEX! The possibilities are here! The upstairs primary suite is a true retreat. Oversized, light-filled, and paired with a spa-style bath featuring a soaking tub, travertine surround, and bronze fixtures. Additional bedrooms are spacious and bright, with ceiling fans throughout. Built for comfort: dual AC units, whole-house attic fan, in-house laundry room, alarm system, and a 2 car attached garage with generous attic storage. Built for entertaining: an expansive covered patio with dual ceiling fans runs the length of the back of the home, surrounded by mature landscaping, succulents, and privacy hedging. And yes, that spectacular view of Mt. Rubidoux means front-row seats to the 4th of July fireworks. Built for life: 1 mile to Mt. Rubidoux and Ryan Bonaminio Park, 1 mile to Riverside Plaza, 2 miles to vibrant Downtown Riverside, and easy access to the 91. A rare combination of space, view, and location. Come see it for yourself.
Features and Additional Information
Baths
Presented By Coldwell Banker Home Source



Area Information
252 Riverside | Riverside County |
Schools in the Area
-
turned_in
Elementary School
-
turned_in
Middle School
-
turned_in
High School
Want to See More Listings in the Area?
Brokerage: NEST REAL ESTATE