543 Silverhawk Dr
About this property
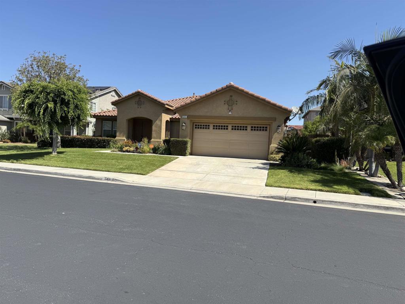
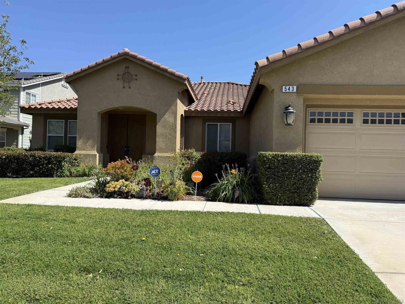
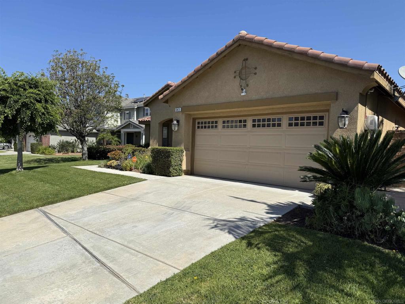
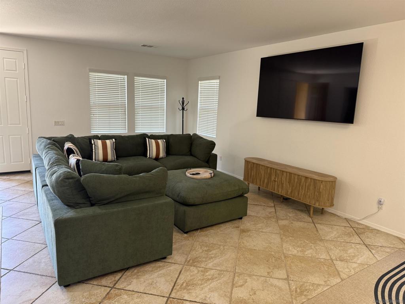
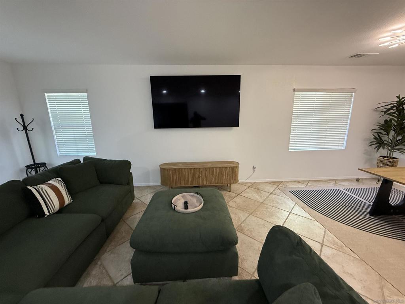
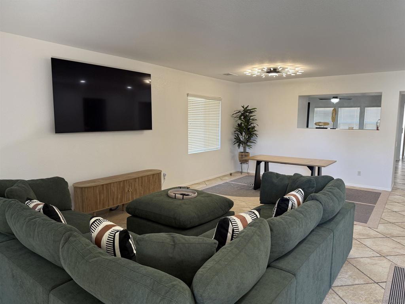
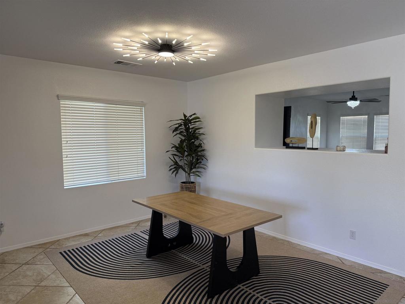
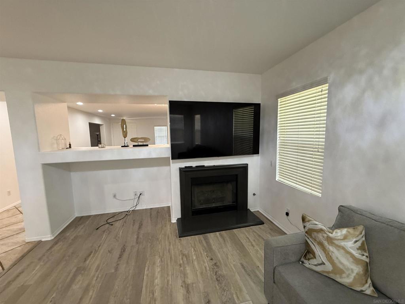
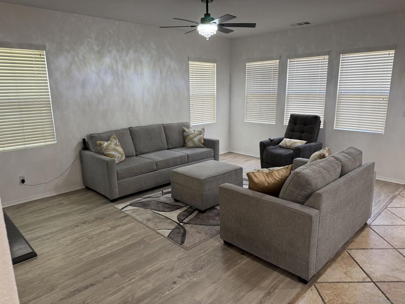
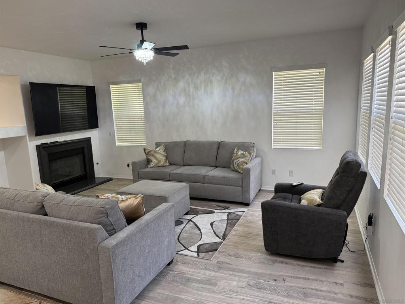
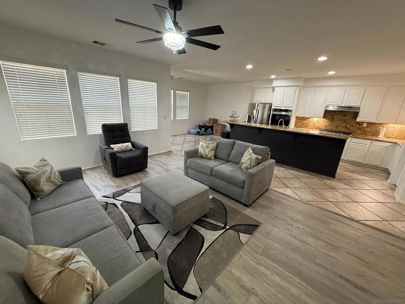
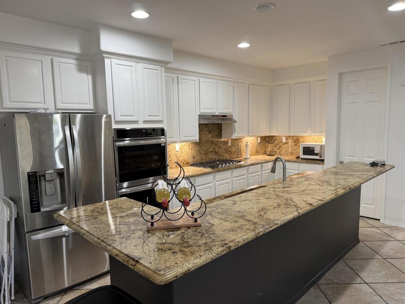
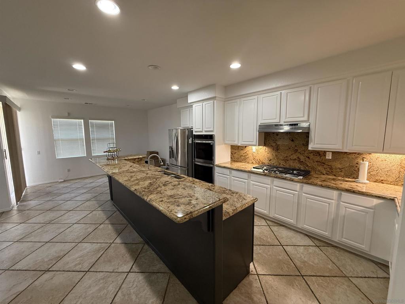
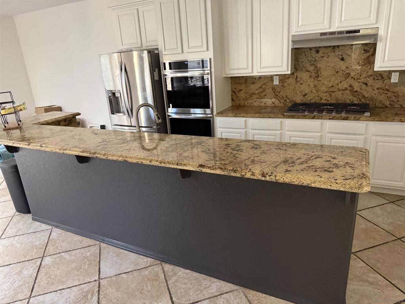
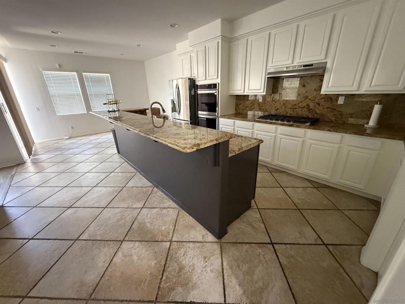
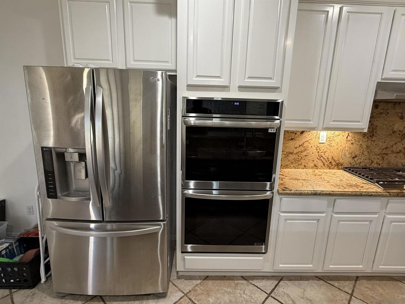
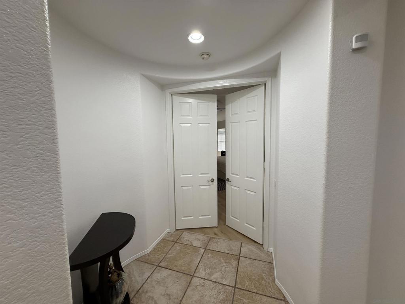
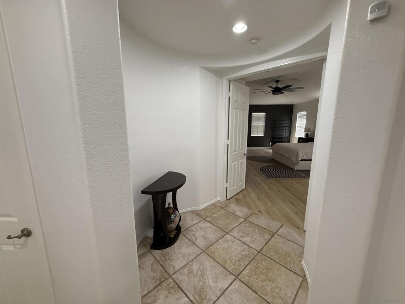
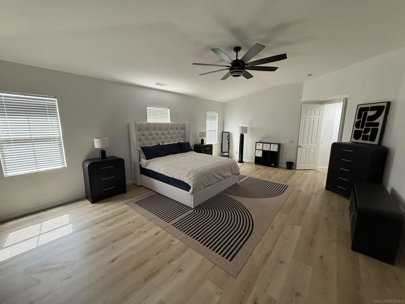
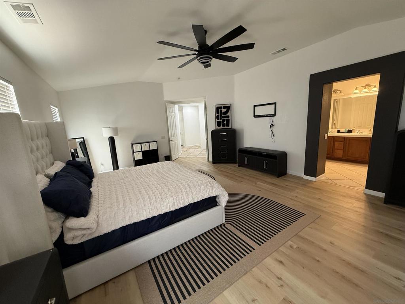
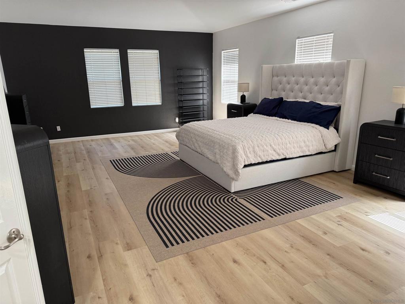
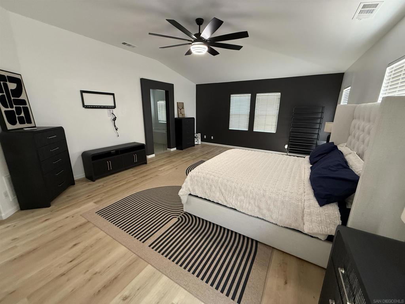
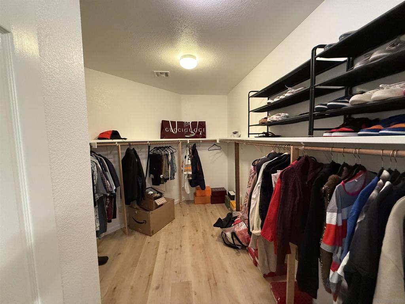
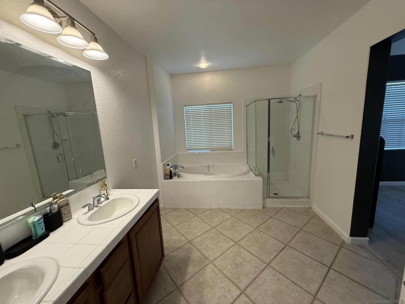
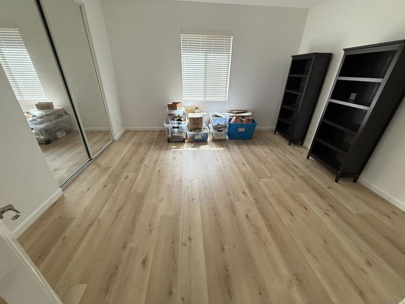
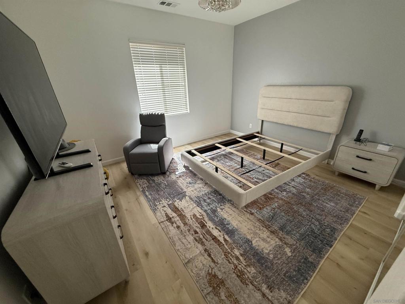
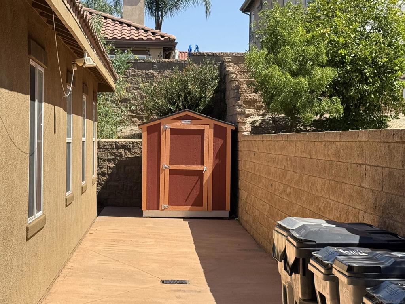
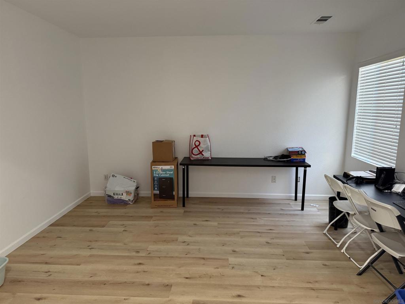
Welcome to this stunning single-story home located in the highly desirable Silverhawk community of Corona! Situated on an 8,276 sq. ft. lot, this beautifully upgraded 3-bedroom, 2.5-bath residence also features a dedicated office that can easily serve as a 4th bedroom, offering flexibility for today’s lifestyle needs. From the moment you enter through the grand entryway, you’ll appreciate the bright, open-concept design and spacious layout that perfectly blends elegance, comfort, and functionality. The formal living and dining areas create an inviting atmosphere ideal for entertaining guests or enjoying everyday living. At the heart of the home is the chef-inspired kitchen, featuring gorgeous granite countertops, a large center island, stainless-steel appliances, double ovens with built-in air-fryer functionality, abundant cabinetry, and ample workspace for cooking and gathering. The kitchen opens seamlessly to the warm and inviting family room, complete with a cozy fireplace, creating the perfect setting for relaxing evenings and memorable family moments. This home has been thoughtfully upgraded throughout and is truly move-in ready. Recent improvements include upgraded flooring, fresh interior paint, newer appliances, recessed lighting, updated light fixtures, a newer water heater, and a security system for added peace of mind. The spacious primary suite offers a private retreat, complete with a luxurious jetted soaking tub designed for relaxation
About this property
Welcome to this stunning single-story home located in the highly desirable Silverhawk community of Corona! Situated on an 8,276 sq. ft. lot, this beautifully upgraded 3-bedroom, 2.5-bath residence also features a dedicated office that can easily serve as a 4th bedroom, offering flexibility for today’s lifestyle needs. From the moment you enter through the grand entryway, you’ll appreciate the bright, open-concept design and spacious layout that perfectly blends elegance, comfort, and functionality. The formal living and dining areas create an inviting atmosphere ideal for entertaining guests or enjoying everyday living. At the heart of the home is the chef-inspired kitchen, featuring gorgeous granite countertops, a large center island, stainless-steel appliances, double ovens with built-in air-fryer functionality, abundant cabinetry, and ample workspace for cooking and gathering. The kitchen opens seamlessly to the warm and inviting family room, complete with a cozy fireplace, creating the perfect setting for relaxing evenings and memorable family moments. This home has been thoughtfully upgraded throughout and is truly move-in ready. Recent improvements include upgraded flooring, fresh interior paint, newer appliances, recessed lighting, updated light fixtures, a newer water heater, and a security system for added peace of mind. The spacious primary suite offers a private retreat, complete with a luxurious jetted soaking tub designed for relaxation
Features and Additional Information
Baths
Presented By Coldwell Banker Home Source



Area Information
248 Corona | Riverside County |
Schools in the Area
-
turned_in
Elementary School
-
turned_in
Middle School
-
turned_in
High School
Want to See More Listings in the Area?
Brokerage: Destiny Six Financial RE Mortg