429 N Arden Boulevard
About this property
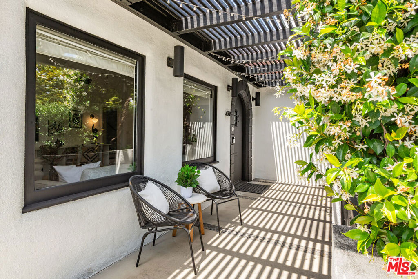
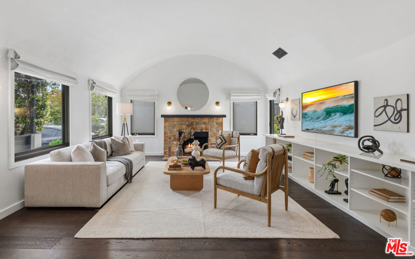
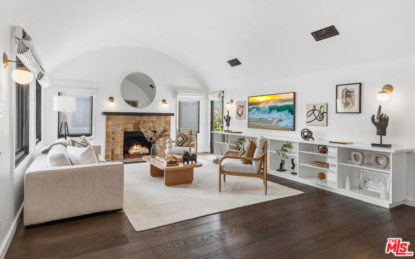
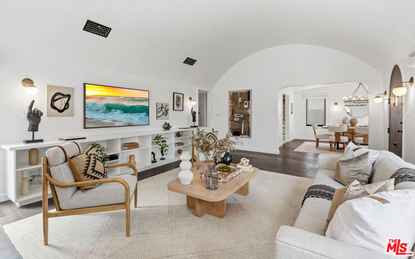
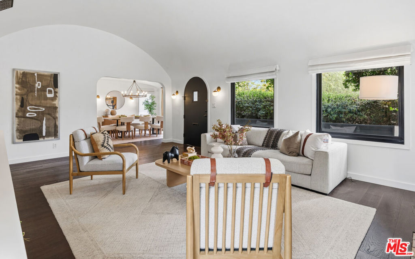
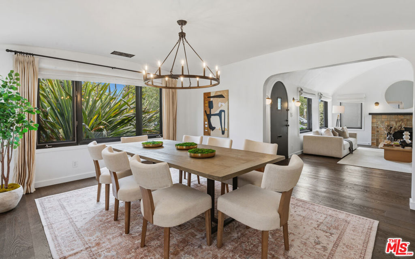
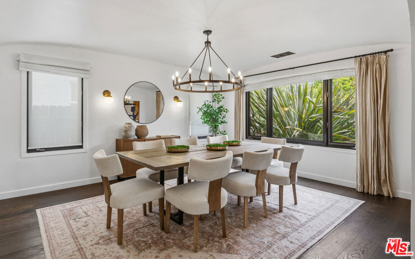
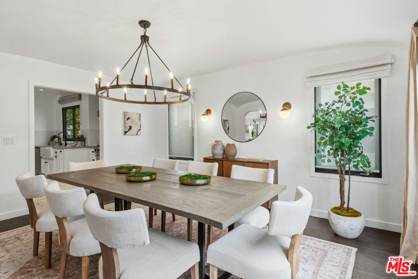
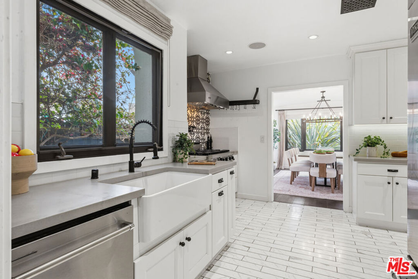
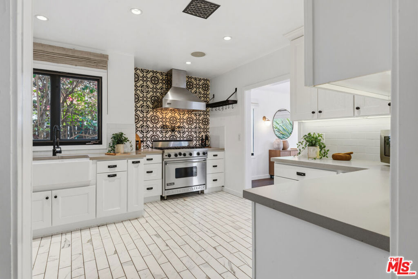
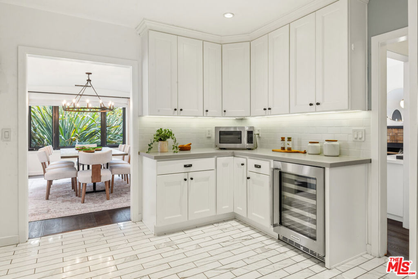
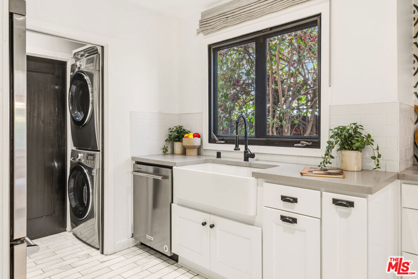
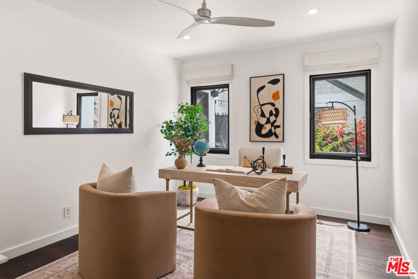
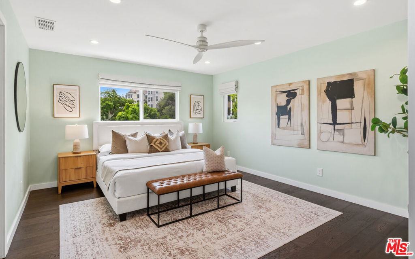
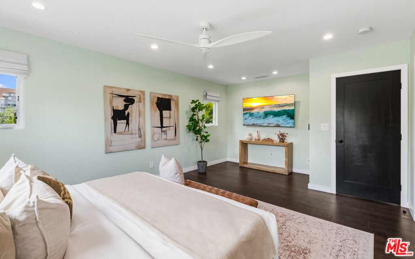
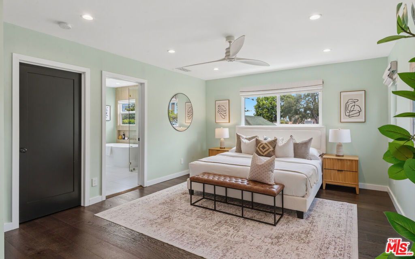
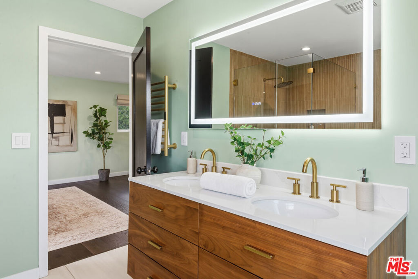
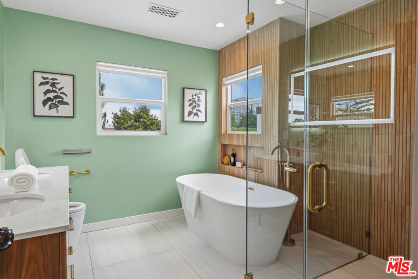
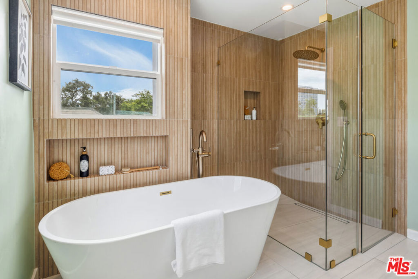
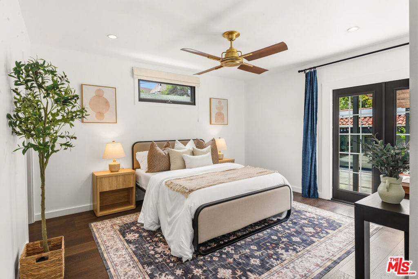
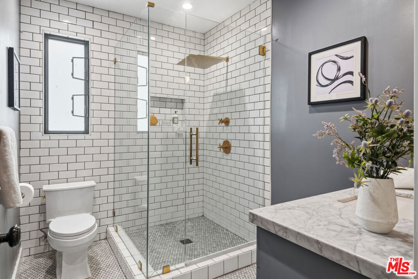
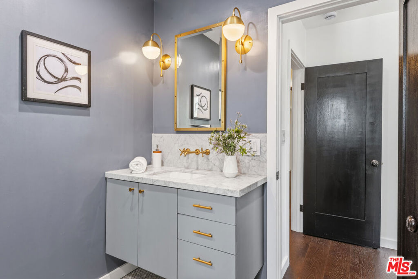
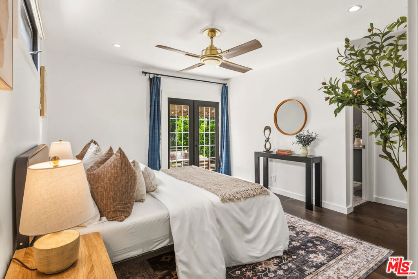
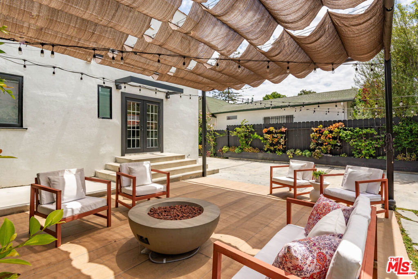
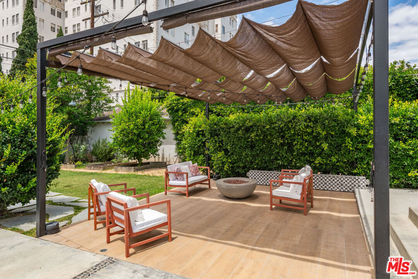
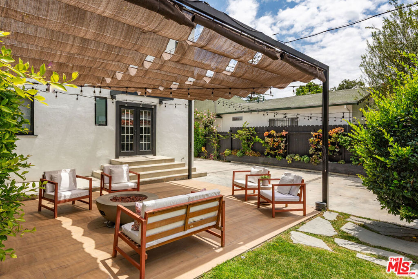
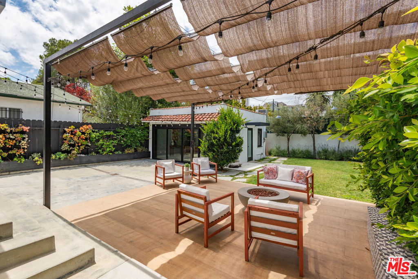
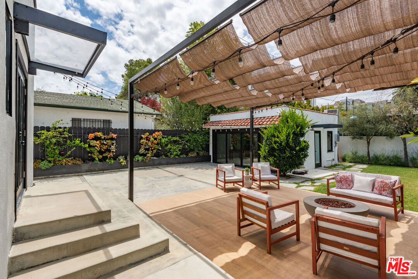
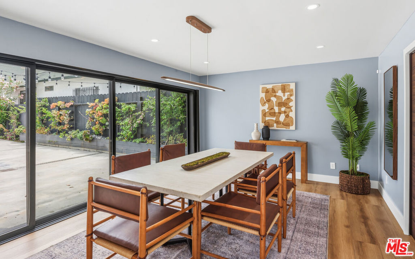
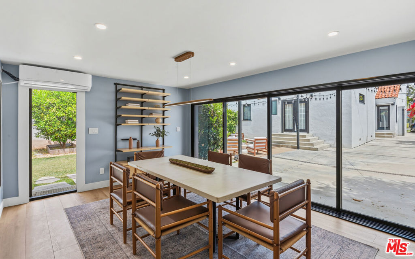
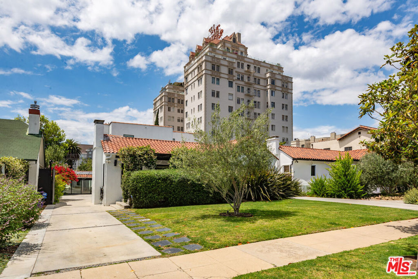
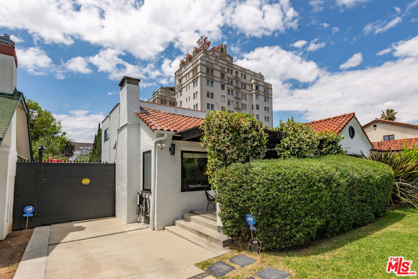
This beautifully updated residence seamlessly blends timeless architectural character with sophisticated modern luxury. Bathed in natural light, the spacious floor plan features four en-suite bedrooms, plus a versatile fifth bedroom that is ideal as a home office or guest room. A dramatic barrel-vaulted ceiling and an original Batchelder tile fireplace create a stunning focal point in the elegant living room, while the formal dining room is perfectly suited for both intimate gatherings and effortless entertaining. The chef's kitchen is thoughtfully designed with Viking stainless steel appliances, a farmhouse sink, bespoke tilework, custom shaker cabinetry, built-in wine refrigeration, Caesarstone countertops, and marble flooring. A main-level bedroom suite with a beautifully upgraded custom bath opens through French doors to the lushly landscaped backyard, where an expansive patio, landscape lighting, and a gas fire pit create an inviting setting for year-round indoor-outdoor living. Upstairs, the primary suite, newly constructed in 2023, offers a spa-inspired bath and a generous walk-in closet, accompanied by an additional en-suite bedroom. Refined finishes throughout include hardwood flooring, owned solar panels, a tankless water heater, Nest climate control, Ring security, and a versatile, finished garage featuring glass sliding doors, air conditioning, recessed lighting, wood flooring, and abundant storage. The property also offers parking for three vehicles and a 240V EV charging outlet. Ideally located just moments from the boutiques, cafs, acclaimed restaurants, and beloved farmers market of Larchmont Village, this exceptional residence offers a rare combination of warmth, sophistication, and modern California living.
About this property
This beautifully updated residence seamlessly blends timeless architectural character with sophisticated modern luxury. Bathed in natural light, the spacious floor plan features four en-suite bedrooms, plus a versatile fifth bedroom that is ideal as a home office or guest room. A dramatic barrel-vaulted ceiling and an original Batchelder tile fireplace create a stunning focal point in the elegant living room, while the formal dining room is perfectly suited for both intimate gatherings and effortless entertaining. The chef's kitchen is thoughtfully designed with Viking stainless steel appliances, a farmhouse sink, bespoke tilework, custom shaker cabinetry, built-in wine refrigeration, Caesarstone countertops, and marble flooring. A main-level bedroom suite with a beautifully upgraded custom bath opens through French doors to the lushly landscaped backyard, where an expansive patio, landscape lighting, and a gas fire pit create an inviting setting for year-round indoor-outdoor living. Upstairs, the primary suite, newly constructed in 2023, offers a spa-inspired bath and a generous walk-in closet, accompanied by an additional en-suite bedroom. Refined finishes throughout include hardwood flooring, owned solar panels, a tankless water heater, Nest climate control, Ring security, and a versatile, finished garage featuring glass sliding doors, air conditioning, recessed lighting, wood flooring, and abundant storage. The property also offers parking for three vehicles and a 240V EV charging outlet. Ideally located just moments from the boutiques, cafs, acclaimed restaurants, and beloved farmers market of Larchmont Village, this exceptional residence offers a rare combination of warmth, sophistication, and modern California living.
Features and Additional Information
Baths
Presented By Coldwell Banker Home Source



Area Information
C18 Hancock Park Wilshire | Los Angeles County |
Schools in the Area
-
turned_in
Elementary School
-
turned_in
Middle School
-
turned_in
High School
Want to See More Listings in the Area?
Brokerage: GLS Real Estate Group