3832 Westbrook Avenue
About this property
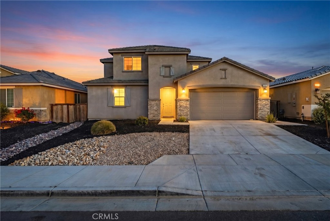
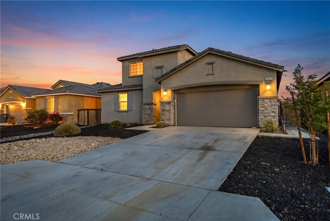
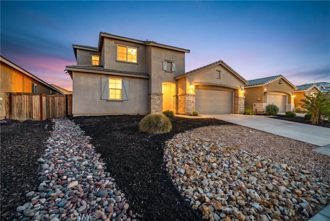
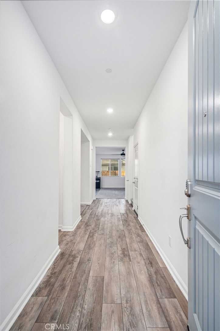
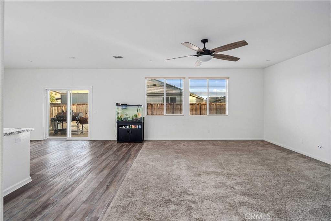
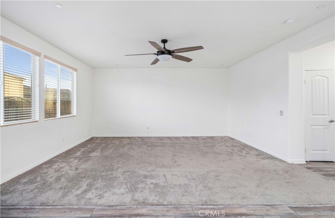
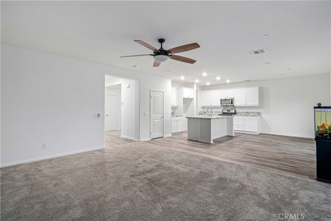
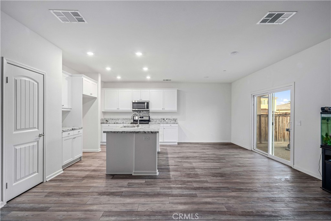
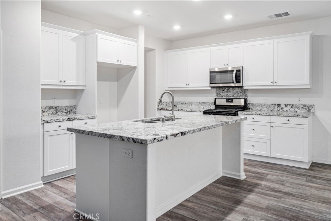
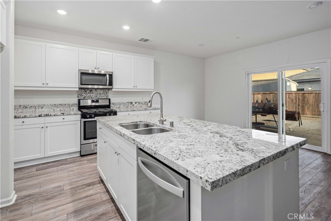
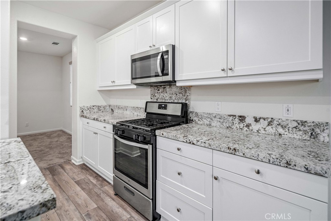
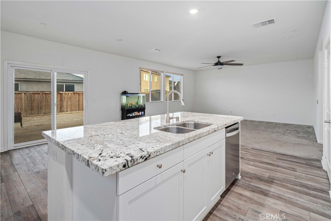
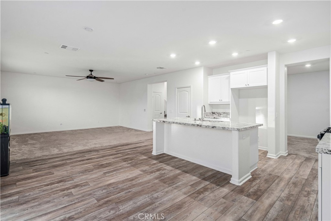
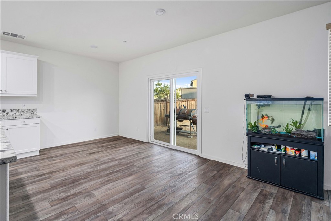
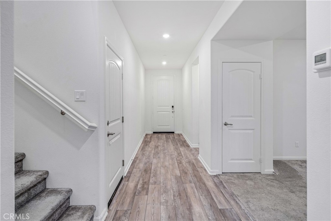
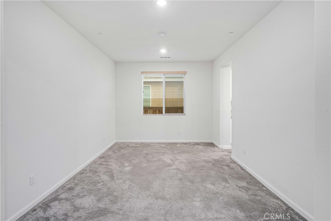
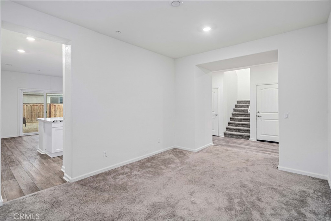
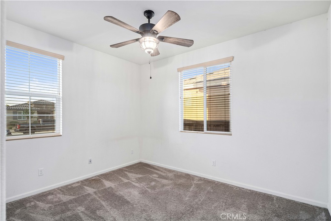
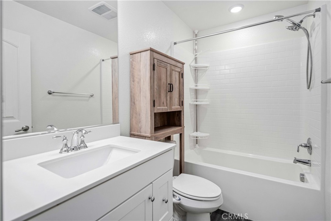
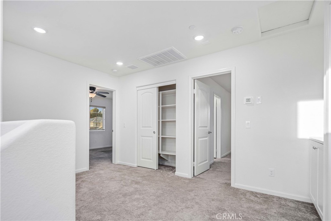
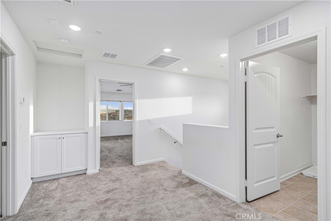
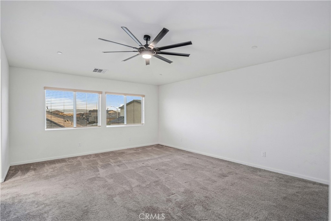
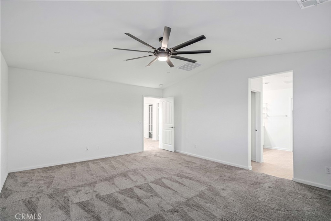
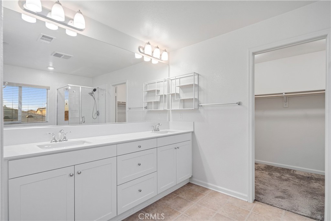
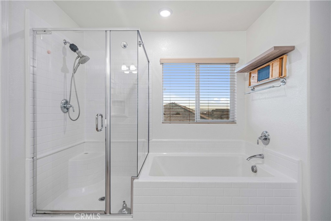
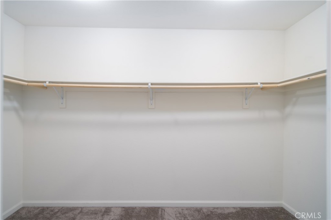
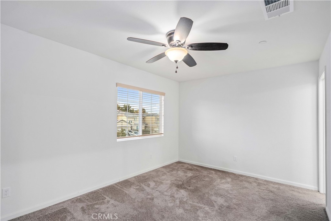
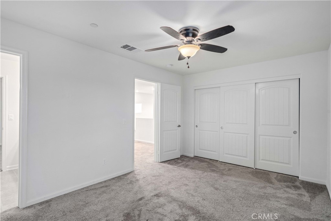
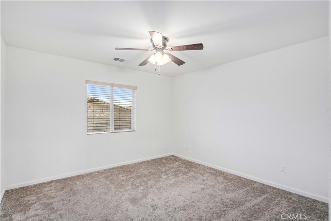
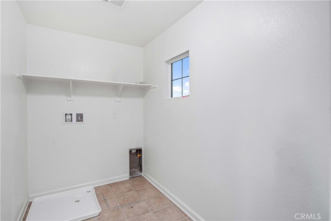
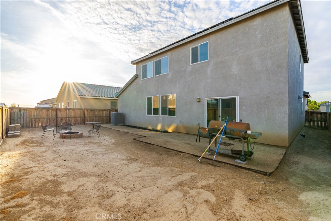
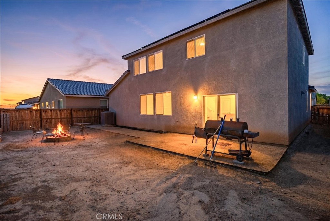
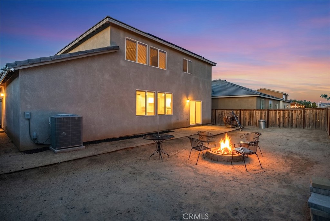
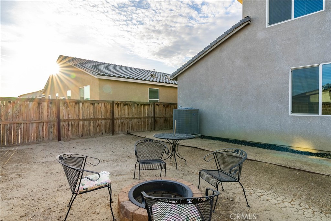
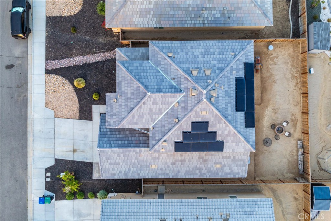
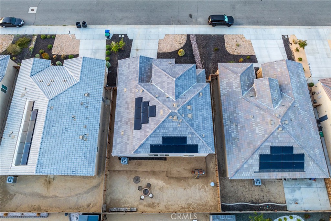
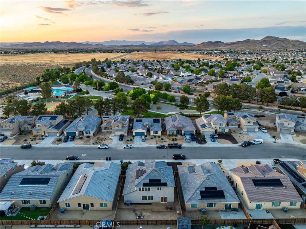
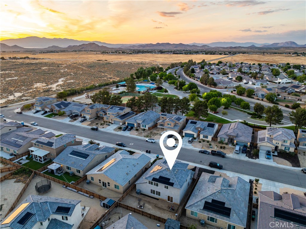
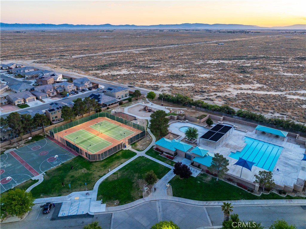
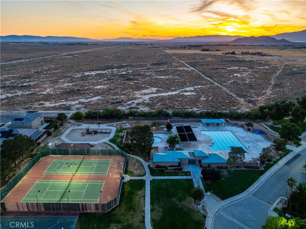
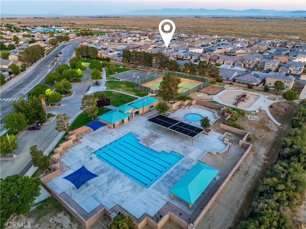
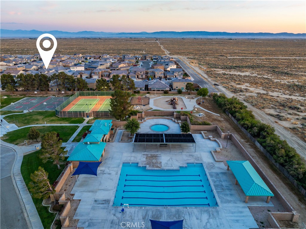
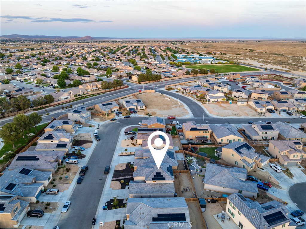
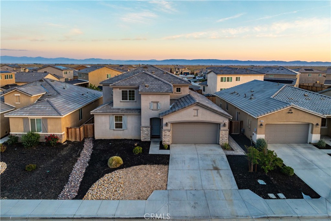
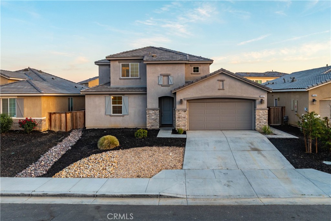
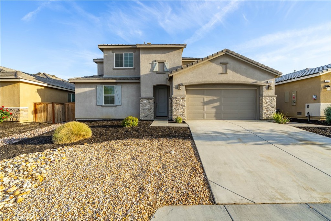
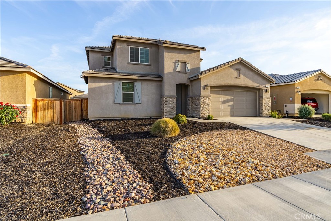
***LIVE BEAUTIFULLY*** Recently Built Rosamond Home w/ Fully Paid Solar, A Modern Open Floor Plan, And A Spacious Backyard! Welcome to this move-in ready two-story home offering clean design, energy efficiency, and everyday functionality. The exterior showcases attractive curb appeal with drought-tolerant landscaping, stone accents, and a welcoming covered entry. Inside, you’re greeted by an open and airy layout designed for both comfort and entertaining. The modern kitchen is the centerpiece, featuring quartz countertops, stainless steel appliances, a large center island with barstool seating, and ample cabinetry. It opens seamlessly to the family room and dining area, creating a bright and cohesive space, complete with sliding glass doors that lead directly to the backyard. Just off the kitchen, an additional flex room provides versatility for a formal dining area, home office, or secondary living space. The main level also includes a full bedroom and bathroom, ideal for guests or multigenerational living. Upstairs, a built-in storage area adds convenience, while the spacious and well-lit primary suite offers a private retreat. The ensuite bathroom features dual vanities, a soaking tub, a separate walk-in shower, and a large walk-in closet. Two additional bedrooms are connected by a Jack and Jill bathroom, completing the upper level with both comfort and practicality. The backyard offers a blank canvas with plenty of space for customization, whether you envision entertaining, play areas, or future landscaping. Located just minutes from a nearby community park with a pool, tennis courts, and playground, this home blends modern living with everyday convenience. Don’t miss this opportunity to own a newer home with fully paid solar and endless potential!
About this property
***LIVE BEAUTIFULLY*** Recently Built Rosamond Home w/ Fully Paid Solar, A Modern Open Floor Plan, And A Spacious Backyard! Welcome to this move-in ready two-story home offering clean design, energy efficiency, and everyday functionality. The exterior showcases attractive curb appeal with drought-tolerant landscaping, stone accents, and a welcoming covered entry. Inside, you’re greeted by an open and airy layout designed for both comfort and entertaining. The modern kitchen is the centerpiece, featuring quartz countertops, stainless steel appliances, a large center island with barstool seating, and ample cabinetry. It opens seamlessly to the family room and dining area, creating a bright and cohesive space, complete with sliding glass doors that lead directly to the backyard. Just off the kitchen, an additional flex room provides versatility for a formal dining area, home office, or secondary living space. The main level also includes a full bedroom and bathroom, ideal for guests or multigenerational living. Upstairs, a built-in storage area adds convenience, while the spacious and well-lit primary suite offers a private retreat. The ensuite bathroom features dual vanities, a soaking tub, a separate walk-in shower, and a large walk-in closet. Two additional bedrooms are connected by a Jack and Jill bathroom, completing the upper level with both comfort and practicality. The backyard offers a blank canvas with plenty of space for customization, whether you envision entertaining, play areas, or future landscaping. Located just minutes from a nearby community park with a pool, tennis courts, and playground, this home blends modern living with everyday convenience. Don’t miss this opportunity to own a newer home with fully paid solar and endless potential!
Features and Additional Information
Baths
Presented By Coldwell Banker Home Source



Area Information
ROSA Rosamond | Kern County |
Schools in the Area
-
turned_in
Elementary School
-
turned_in
Middle School
-
turned_in
High School
Want to See More Listings in the Area?
Brokerage: Real Brokerage Technologies, Inc.