379 Savannah Way
About this property
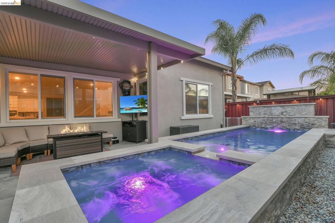
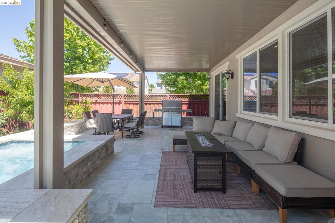
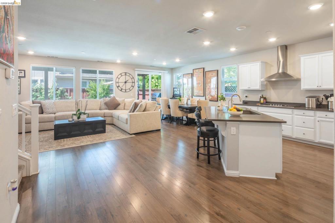
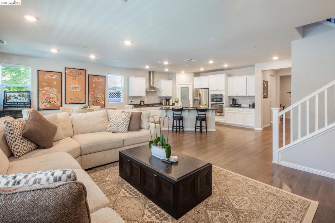
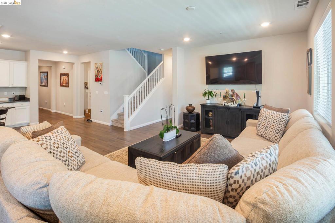
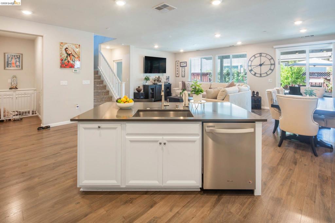
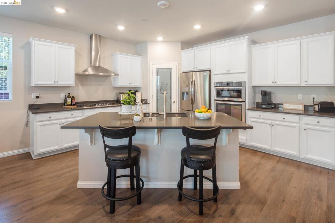
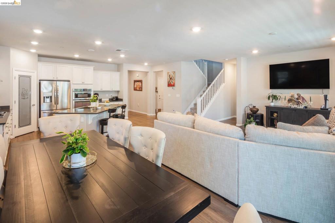
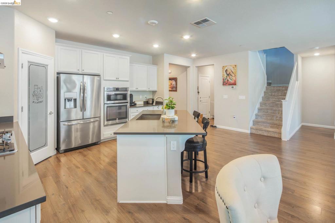
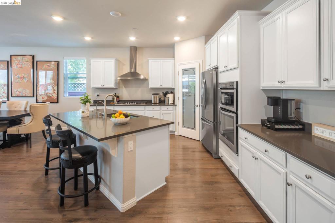
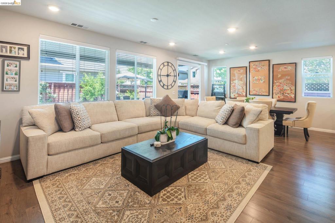
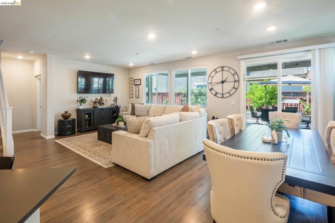
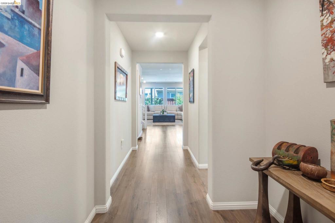
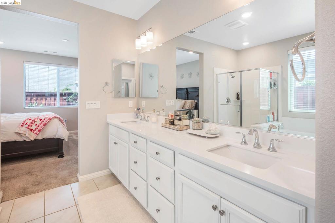
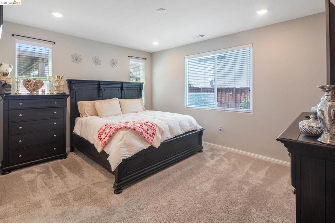
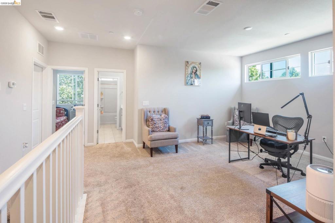
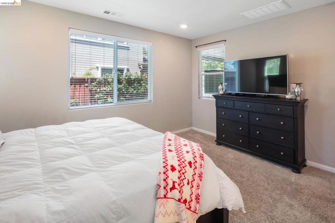
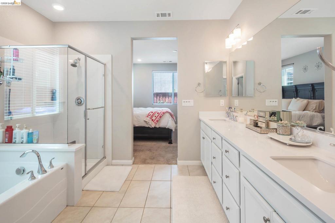
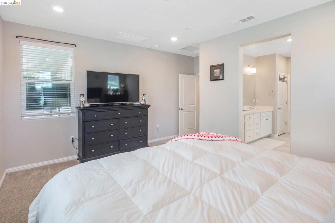
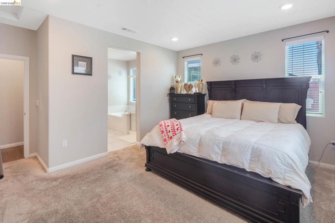
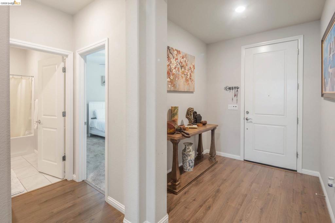
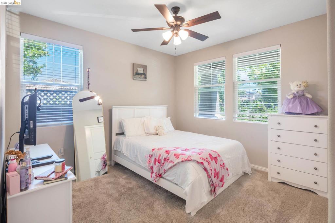
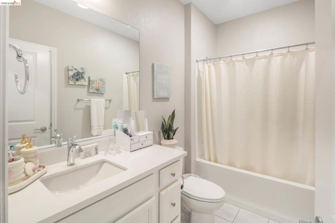
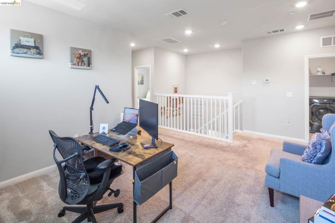
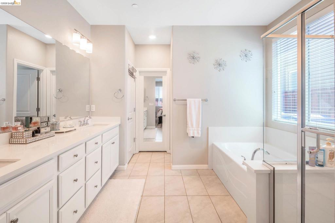
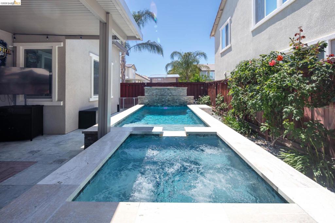
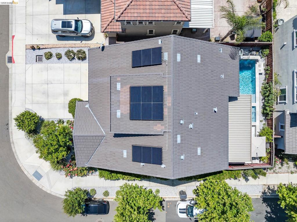
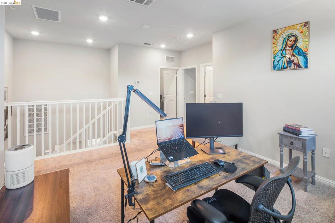
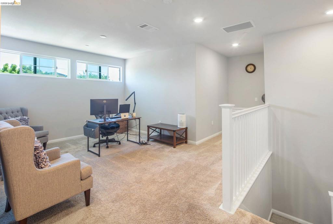
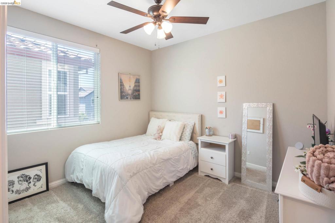
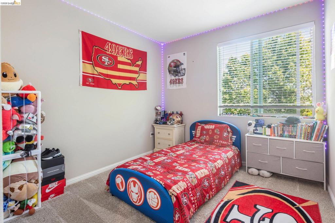
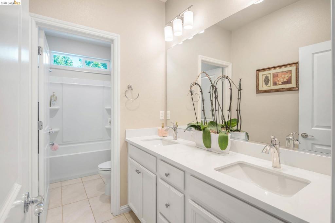
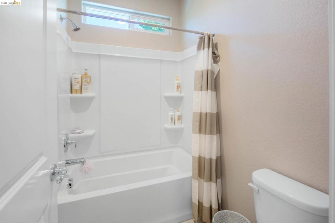
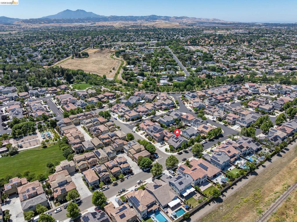
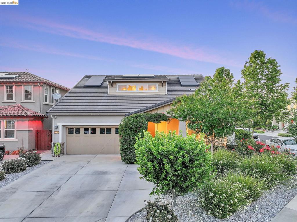
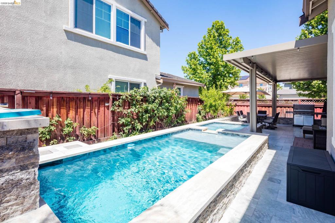
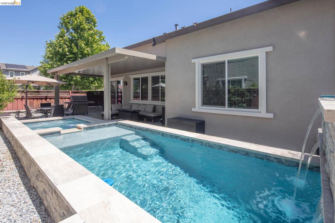
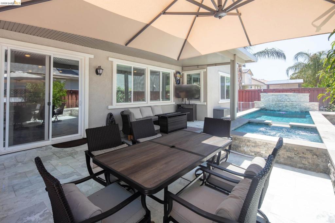
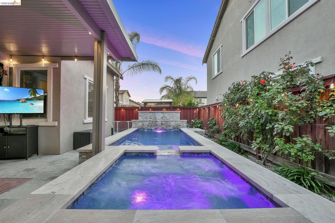
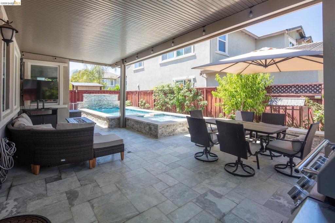
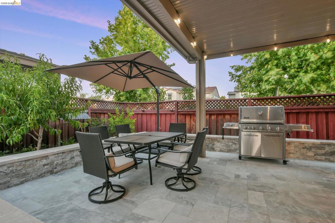
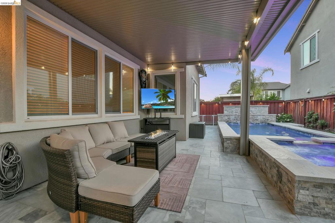
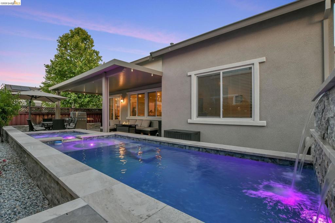
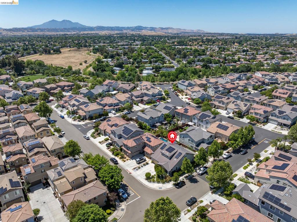
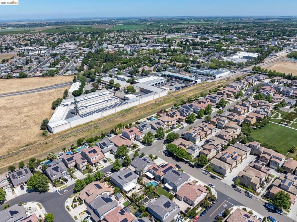
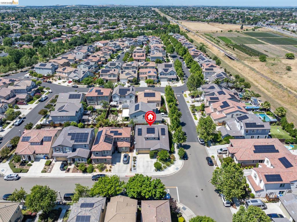
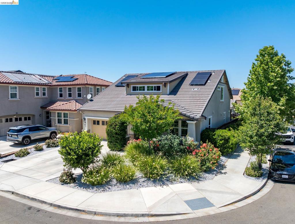
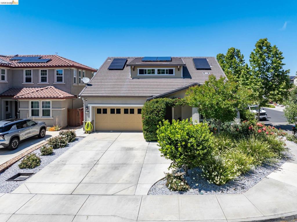
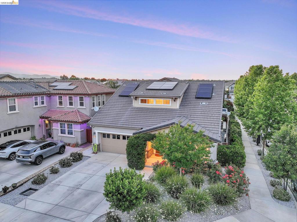
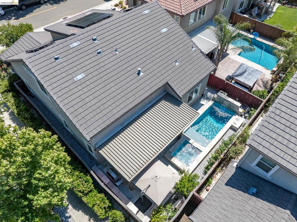
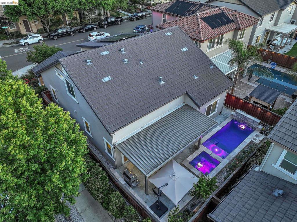
Experience a refined staycation lifestyle within Brentwood’s sought-after Palmilla community. This 2018-built residence offers a sophisticated, open-concept design across approximately 2,300 square feet, perfectly balancing modern aesthetics with functional comfort. Large windows invite abundant natural light into the main living area, where a gourmet kitchen serves as the central hub. Featuring a substantial center island, sleek countertops, and extensive cabinetry, the kitchen transitions effortlessly into the dining and family rooms. The floor plan is exceptionally versatile, offering a primary suite and an additional bedroom and bathroom on the main level. This arrangement provides flexibility for guest accommodations or a dedicated workspace. The primary suite serves as a quiet retreat featuring both a walk-in closet and a secondary closet for ample storage. Upstairs, additional living space offers more room to relax or organize. High-end finishes continue throughout the home, complemented by functional upgrades including a reverse osmosis system and a 360-degree security camera network. The private backyard is a standout feature, centered around a custom elevated pool and spa equipped with jets and smart app controls for effortless management. Whether relaxing on a warm afternoon or entertaining under the Brentwood sky, this outdoor space offers a refined escape. Situated near the Sand Creek road extension, this home provides easy access to elementary, middle school, and high school. Residents are minutes from the premium dining and retail at the Streets of Brentwood and the extensive recreation trails at Veterans Park. This move-in-ready property captures the best of modern living in a high-demand neighborhood. Buyers may qualify for $10K in closing cost assistance and low/no down payment financing due to property location - ask for details
About this property
Experience a refined staycation lifestyle within Brentwood’s sought-after Palmilla community. This 2018-built residence offers a sophisticated, open-concept design across approximately 2,300 square feet, perfectly balancing modern aesthetics with functional comfort. Large windows invite abundant natural light into the main living area, where a gourmet kitchen serves as the central hub. Featuring a substantial center island, sleek countertops, and extensive cabinetry, the kitchen transitions effortlessly into the dining and family rooms. The floor plan is exceptionally versatile, offering a primary suite and an additional bedroom and bathroom on the main level. This arrangement provides flexibility for guest accommodations or a dedicated workspace. The primary suite serves as a quiet retreat featuring both a walk-in closet and a secondary closet for ample storage. Upstairs, additional living space offers more room to relax or organize. High-end finishes continue throughout the home, complemented by functional upgrades including a reverse osmosis system and a 360-degree security camera network. The private backyard is a standout feature, centered around a custom elevated pool and spa equipped with jets and smart app controls for effortless management. Whether relaxing on a warm afternoon or entertaining under the Brentwood sky, this outdoor space offers a refined escape. Situated near the Sand Creek road extension, this home provides easy access to elementary, middle school, and high school. Residents are minutes from the premium dining and retail at the Streets of Brentwood and the extensive recreation trails at Veterans Park. This move-in-ready property captures the best of modern living in a high-demand neighborhood. Buyers may qualify for $10K in closing cost assistance and low/no down payment financing due to property location - ask for details
Features and Additional Information
Baths
Presented By Coldwell Banker Home Source



Area Information
| Contra Costa County | BRENTWOOD
Schools in the Area
-
turned_in
Elementary School
-
turned_in
Middle School
-
turned_in
High School
Want to See More Listings in the Area?
Brokerage: WR Properties