3267 Cantona Paseo
About this property
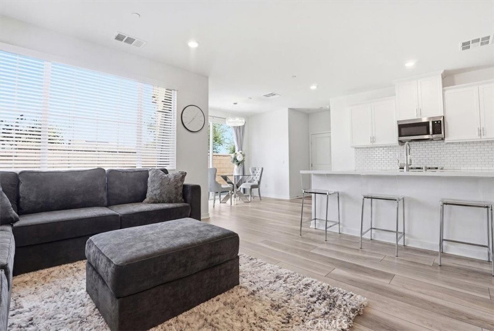
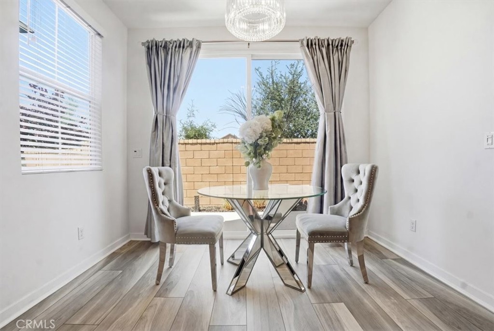
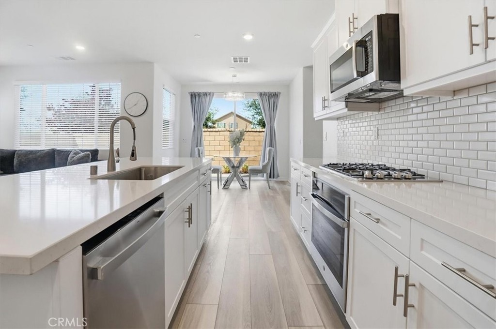
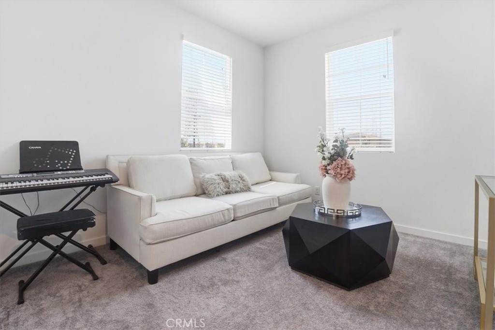
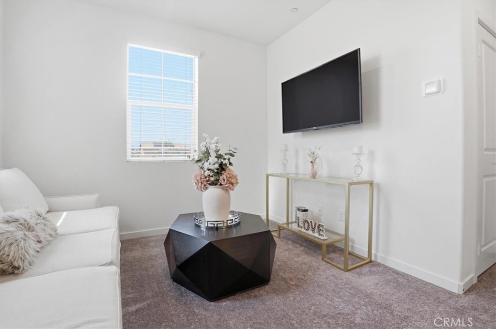
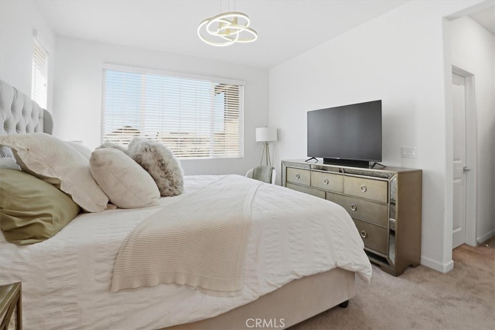
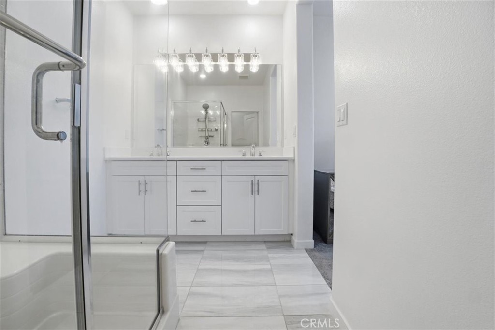
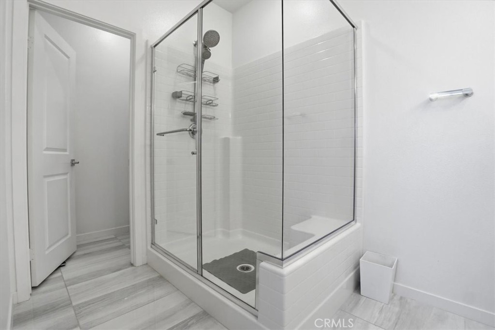
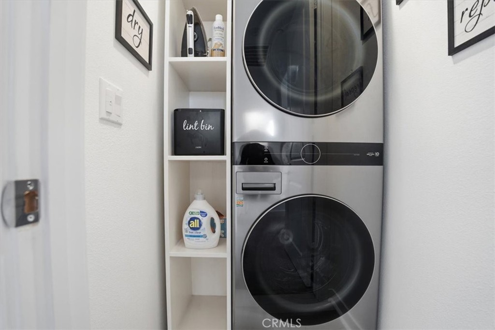
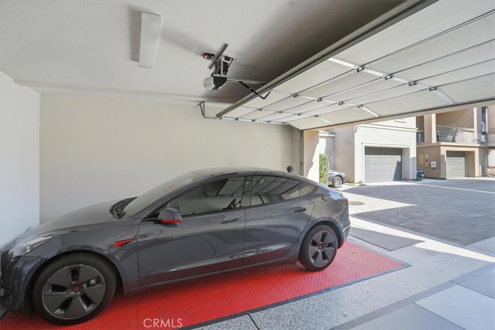
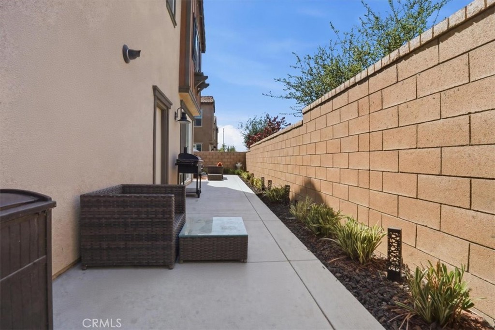
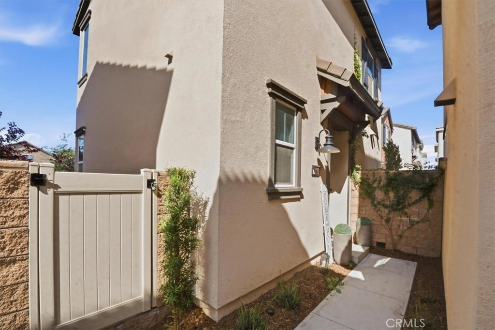
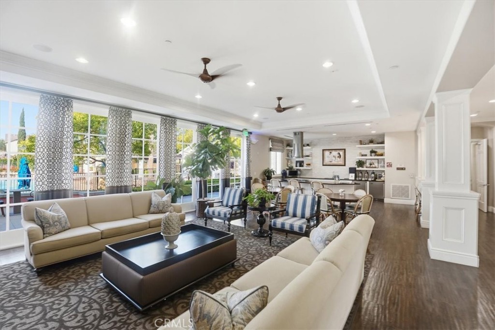
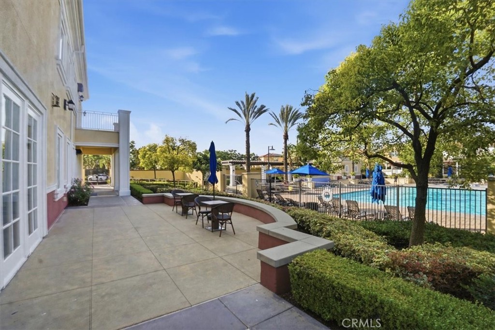
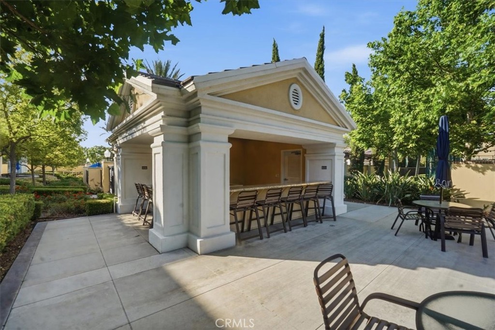
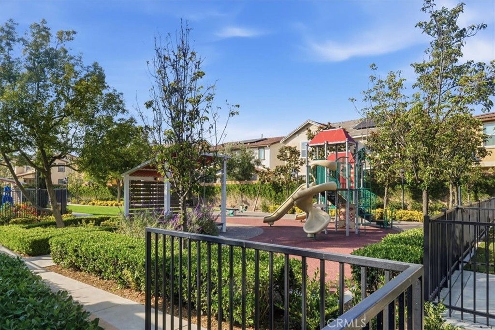
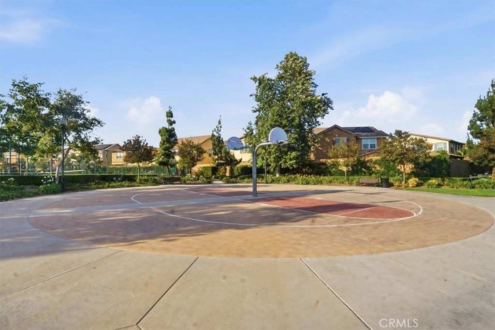
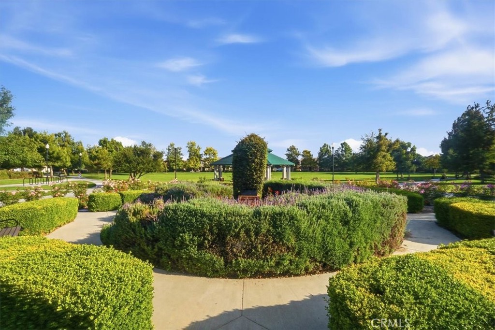
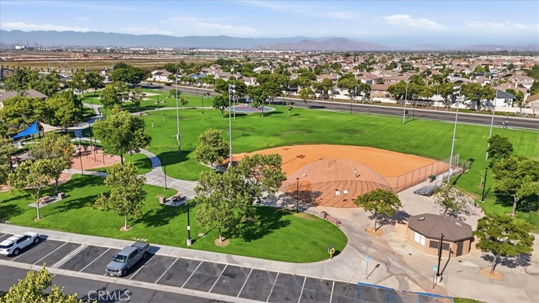
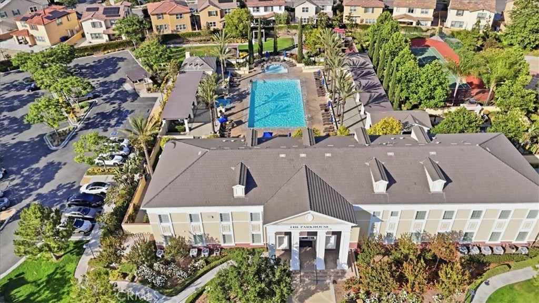
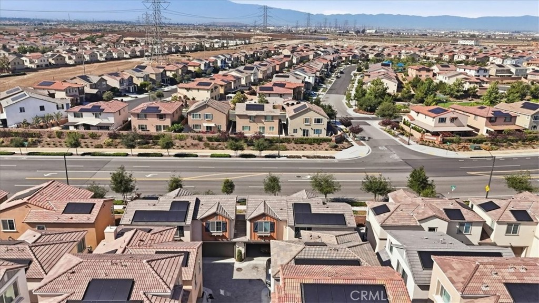
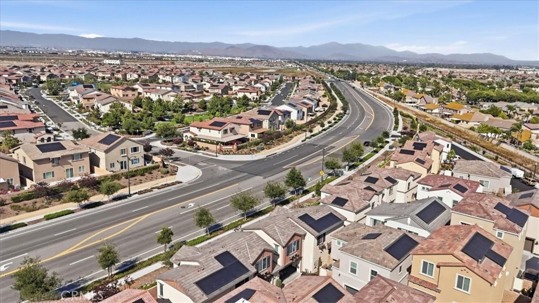
***PRICE REDUCTION*** Welcome to this beautifully upgraded 3-bedroom, 2.5-bath home located in the highly desirable Park Place community of Ontario Ranch. Built in 2023, this modern residence offers approximately 1,638 sq. ft. of thoughtfully designed living space with an open-concept floor plan perfect for both everyday living and entertaining. The spacious kitchen serves as the heart of the home, featuring a large center island, abundant cabinetry, a walk-in pantry, and seamless flow into the dining and living areas. Upstairs, enjoy a versatile flex space ideal for a home office, media room, or study area. The private primary suite offers a relaxing retreat complete with an ensuite bathroom and generous space throughout. Enjoy the added value and energy efficiency of fully PAID SOLAR no solar lease or payments, a premium upgrade offering long-term savings and reduced utility costs for the future homeowner. This home offers the comfort and feel of a single-family residence with a spacious layout and added privacy. Additional highlights include central air conditioning and heating, stackable washer and dryer, an attached 2-car garage, and a landscaped backyard space with automatic sprinklers. As part of the coveted Park Place community, residents enjoy resort-style amenities including a state-of-the-art clubhouse, fully equipped fitness center, sparkling pools and relaxing spa, sports courts, two community parks, picnic areas, scenic walking and biking trails, and community events and activities year-round. Families will appreciate the home’s proximity to highly rated Parkview Elementary School, along with nearby shopping, dining, and convenient access to major freeways. This home offers the perfect blend of comfort, style, community, and convenience. Schedule your private tour today and experience all that Park Place living has to offer.
About this property
***PRICE REDUCTION*** Welcome to this beautifully upgraded 3-bedroom, 2.5-bath home located in the highly desirable Park Place community of Ontario Ranch. Built in 2023, this modern residence offers approximately 1,638 sq. ft. of thoughtfully designed living space with an open-concept floor plan perfect for both everyday living and entertaining. The spacious kitchen serves as the heart of the home, featuring a large center island, abundant cabinetry, a walk-in pantry, and seamless flow into the dining and living areas. Upstairs, enjoy a versatile flex space ideal for a home office, media room, or study area. The private primary suite offers a relaxing retreat complete with an ensuite bathroom and generous space throughout. Enjoy the added value and energy efficiency of fully PAID SOLAR no solar lease or payments, a premium upgrade offering long-term savings and reduced utility costs for the future homeowner. This home offers the comfort and feel of a single-family residence with a spacious layout and added privacy. Additional highlights include central air conditioning and heating, stackable washer and dryer, an attached 2-car garage, and a landscaped backyard space with automatic sprinklers. As part of the coveted Park Place community, residents enjoy resort-style amenities including a state-of-the-art clubhouse, fully equipped fitness center, sparkling pools and relaxing spa, sports courts, two community parks, picnic areas, scenic walking and biking trails, and community events and activities year-round. Families will appreciate the home’s proximity to highly rated Parkview Elementary School, along with nearby shopping, dining, and convenient access to major freeways. This home offers the perfect blend of comfort, style, community, and convenience. Schedule your private tour today and experience all that Park Place living has to offer.
Features and Additional Information
Baths
Presented By Coldwell Banker Home Source



Area Information
686 Ontario | San Bernardino County |
Schools in the Area
-
turned_in
Elementary School
-
turned_in
Middle School
-
turned_in
High School
Want to See More Listings in the Area?
Brokerage: UGro Funding