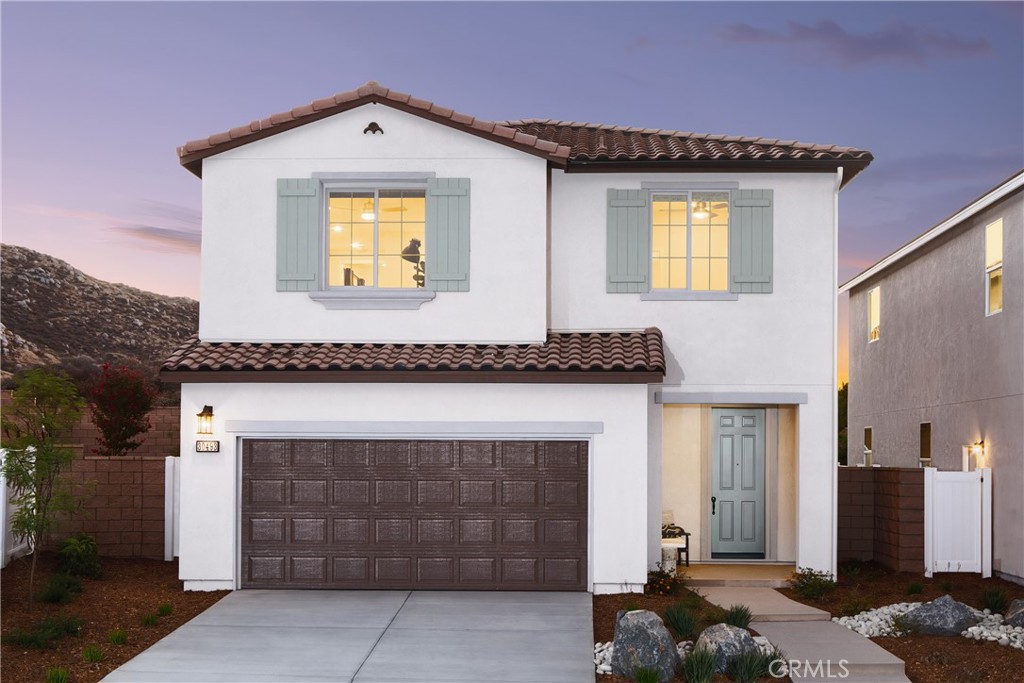
29430 Encelia Lane
About this property
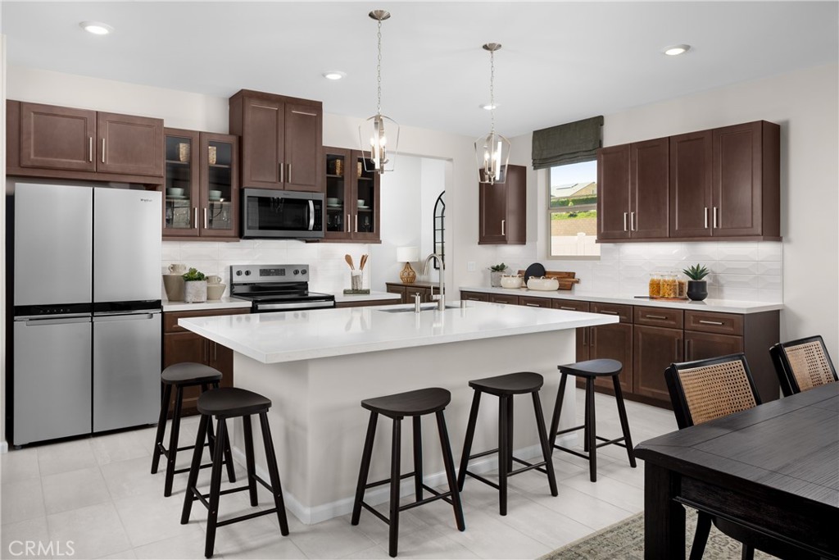
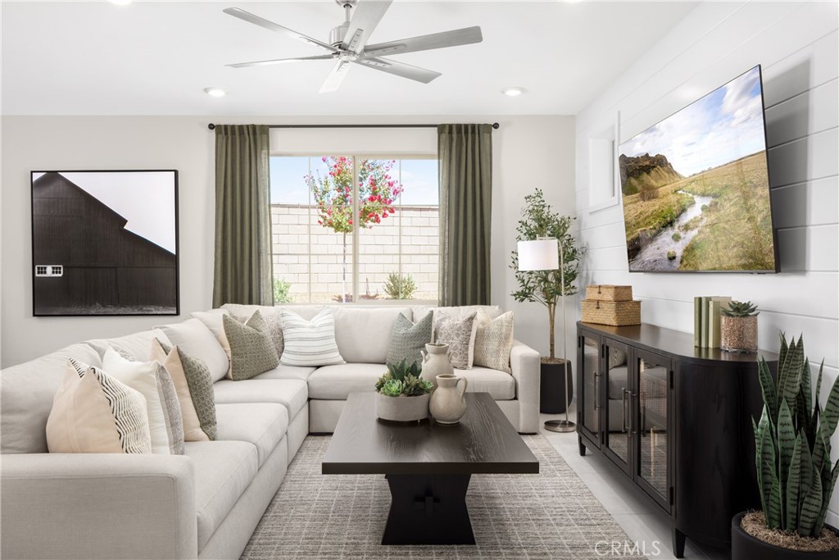
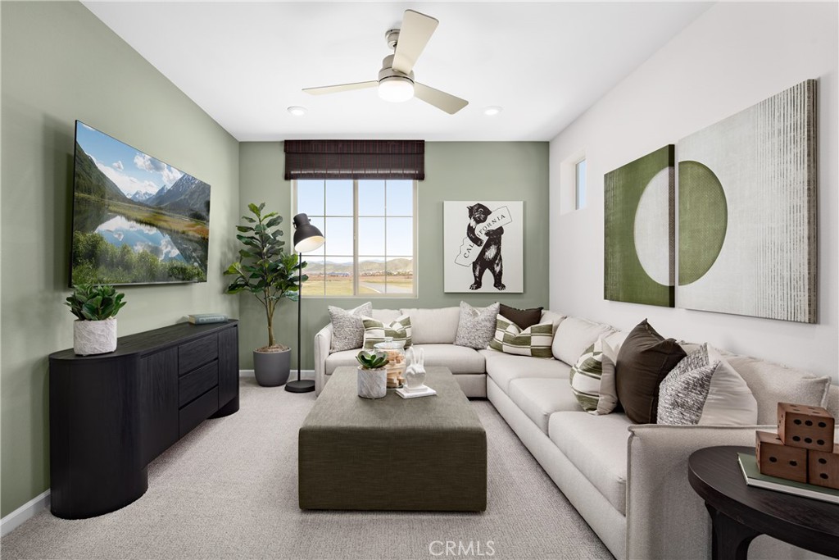
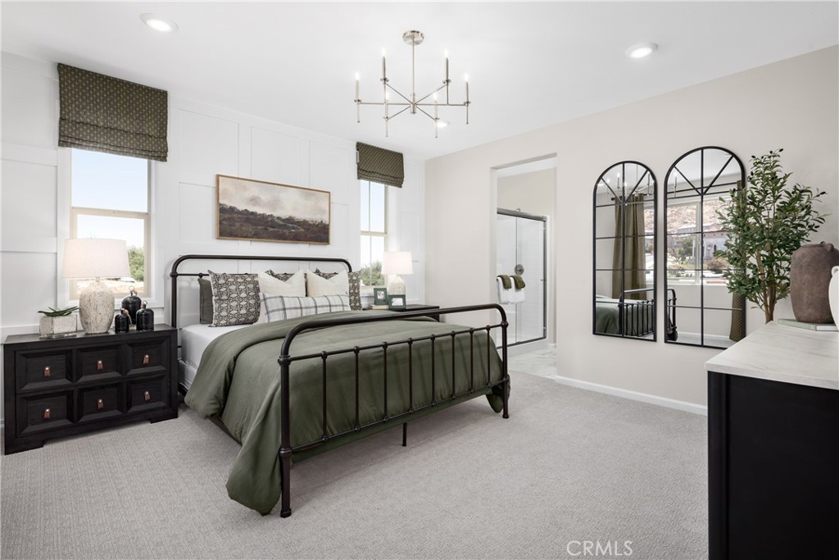
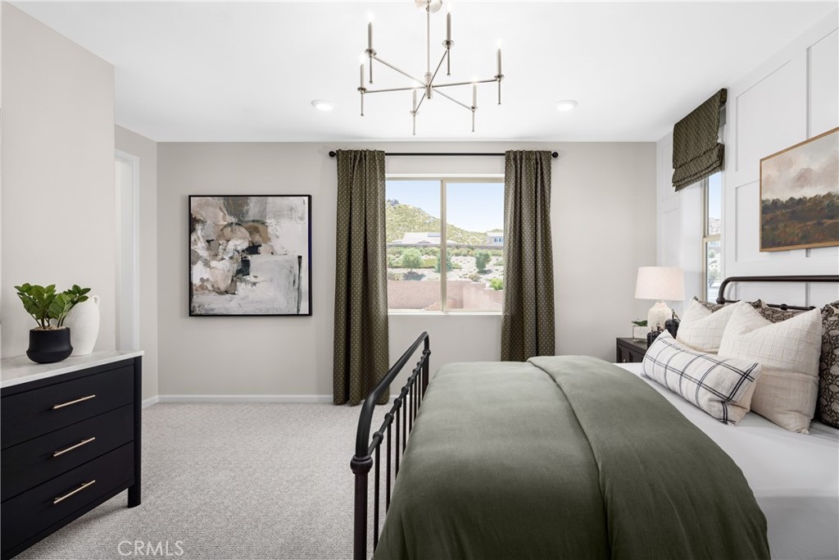
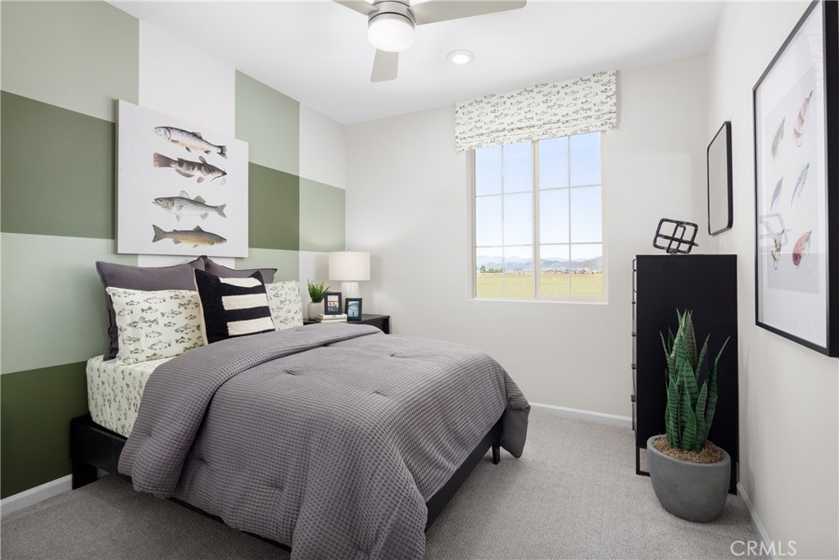
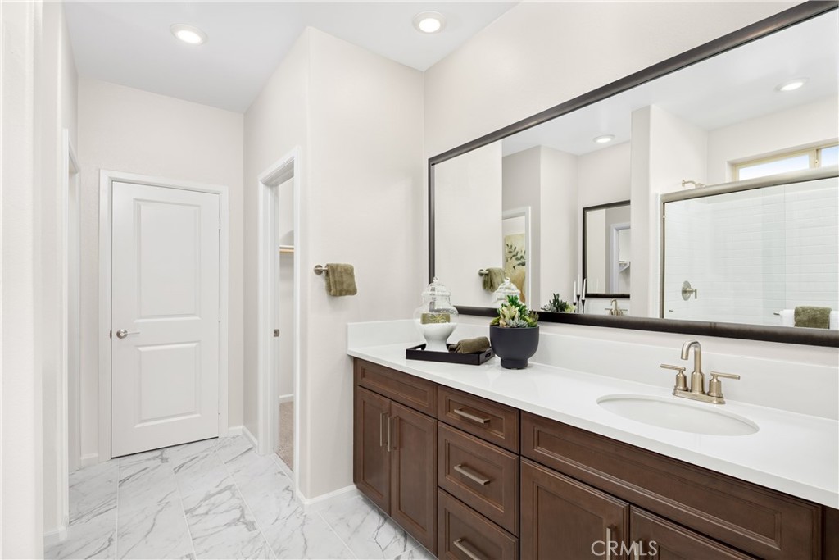
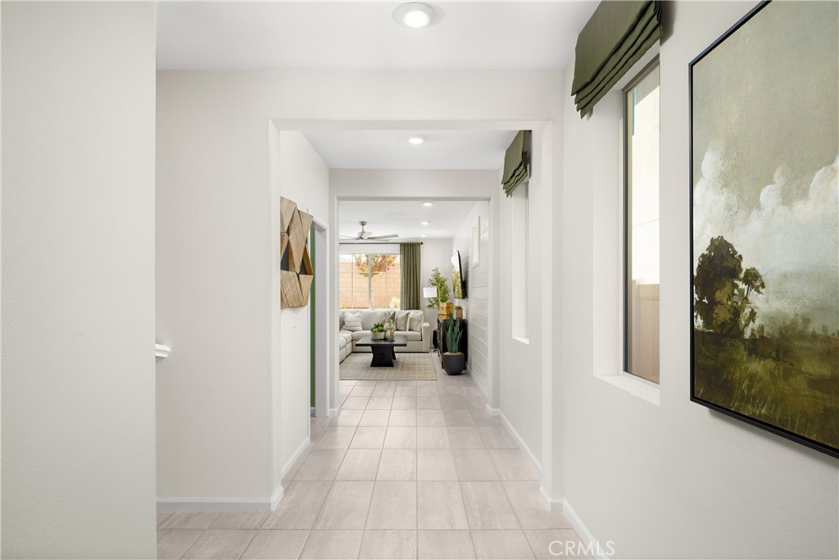
Smart, stylish, and sized just right - The Meyer is the mid-sized floorplan at Acadia, and it lives larger than its 2,274 square feet might suggest. With no HOA fees and a park right next door, this is the kind of neighborhood that makes coming home the best part of the day. Ask about limited-time incentives and flexible options that may help reduce closing costs or monthly payments. Step through the covered porch into a welcoming foyer and onto a main level that just flows - the Great Room, Dining area, and Kitchen connect naturally, making the space feel open and easy whether you're cooking dinner for two or hosting a crowd. The Kitchen features plenty of counter space and a walk-in pantry, while the Mud Room off the garage gives you a practical landing spot before life spills into the rest of the house. A powder room on the main level rounds things out nicely for guests. Upstairs, the Primary Suite is a true retreat - a generously sized bedroom, walk-in closet, and a spa-inspired bath with both a soaking tub and walk-in shower. Two additional bedrooms each have their own walk-in closets and share a full Bath, and a versatile Loft gives the upper level some breathing room - whether you need a homework station, a reading nook, or just a place for the kids to spread out. The upstairs Laundry Room keeps the everyday routine running smoothly without the extra steps. Built by Beazer Homes - the nation's #1 builder of DOE-certified Zero Energy Ready Homes - this home is not only stylish but also energy-smart, health-forward, and designed with long-term comfort in mind. With whole-house ventilation, Indoor Air Plus certification, and a layout that adapts to your lifestyle, this home delivers the space you want with the quality you deserve. Please note: pictures are of model home.
About this property
Smart, stylish, and sized just right - The Meyer is the mid-sized floorplan at Acadia, and it lives larger than its 2,274 square feet might suggest. With no HOA fees and a park right next door, this is the kind of neighborhood that makes coming home the best part of the day. Ask about limited-time incentives and flexible options that may help reduce closing costs or monthly payments. Step through the covered porch into a welcoming foyer and onto a main level that just flows - the Great Room, Dining area, and Kitchen connect naturally, making the space feel open and easy whether you're cooking dinner for two or hosting a crowd. The Kitchen features plenty of counter space and a walk-in pantry, while the Mud Room off the garage gives you a practical landing spot before life spills into the rest of the house. A powder room on the main level rounds things out nicely for guests. Upstairs, the Primary Suite is a true retreat - a generously sized bedroom, walk-in closet, and a spa-inspired bath with both a soaking tub and walk-in shower. Two additional bedrooms each have their own walk-in closets and share a full Bath, and a versatile Loft gives the upper level some breathing room - whether you need a homework station, a reading nook, or just a place for the kids to spread out. The upstairs Laundry Room keeps the everyday routine running smoothly without the extra steps. Built by Beazer Homes - the nation's #1 builder of DOE-certified Zero Energy Ready Homes - this home is not only stylish but also energy-smart, health-forward, and designed with long-term comfort in mind. With whole-house ventilation, Indoor Air Plus certification, and a layout that adapts to your lifestyle, this home delivers the space you want with the quality you deserve. Please note: pictures are of model home.
Features and Additional Information
Baths
Presented By Coldwell Banker Home Source



Area Information
SRCAR Southwest Riverside County | Riverside County |
Schools in the Area
-
turned_in
Elementary School
-
turned_in
Middle School
-
turned_in
High School
Want to See More Listings in the Area?
Brokerage: Rebecca Austin, Broker