27716 Sycamore Mesa
About this property
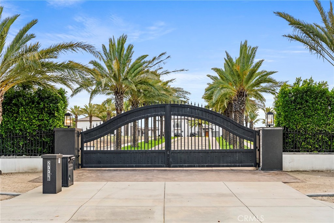
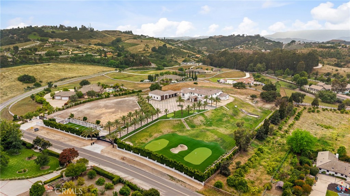
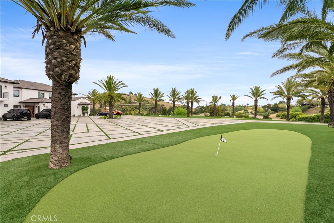
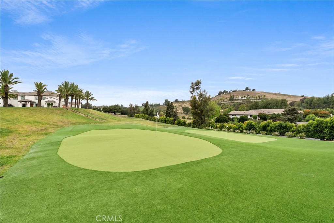
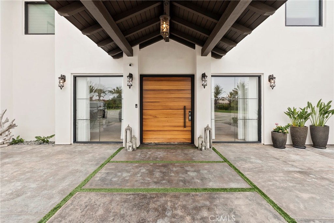
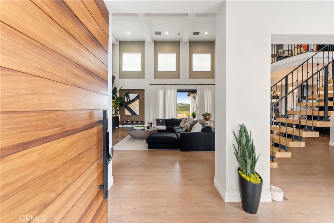
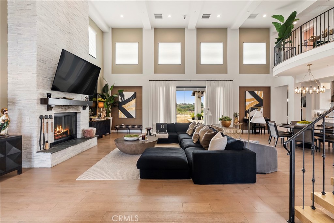
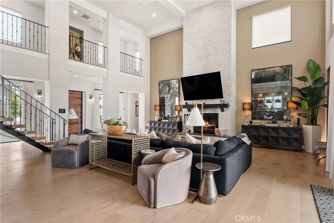
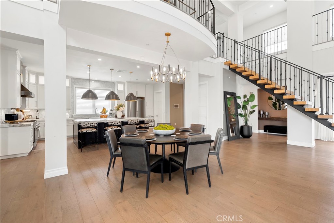
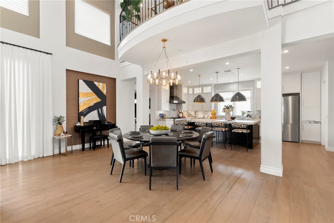
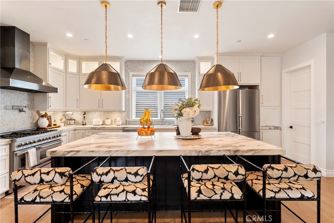
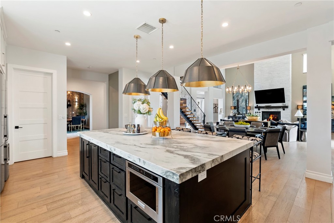
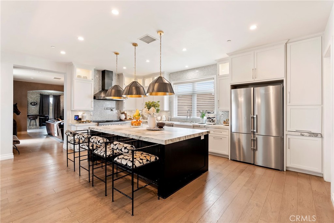
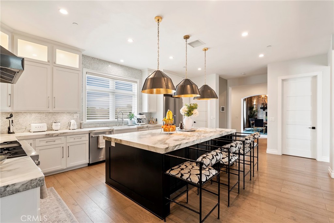
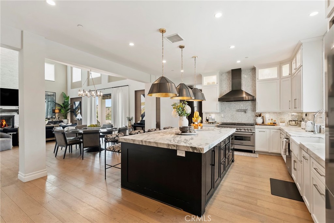
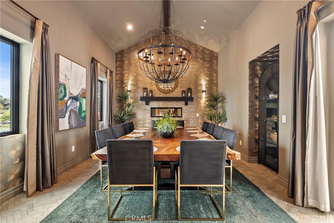
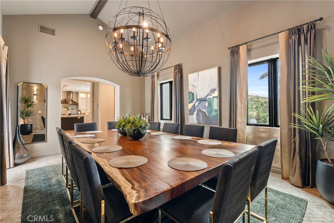
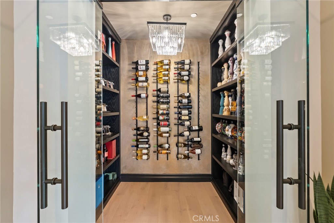
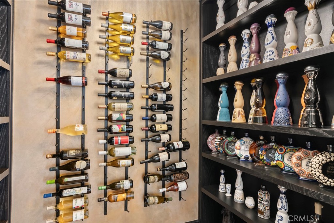
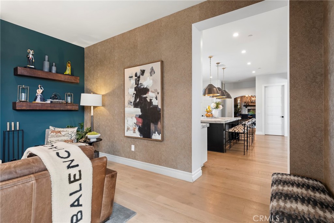
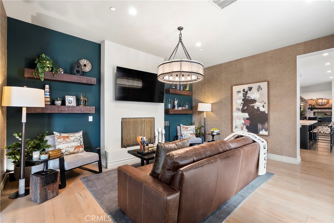
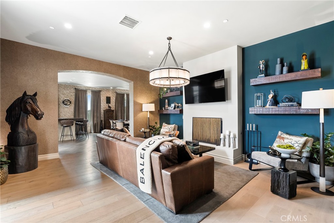
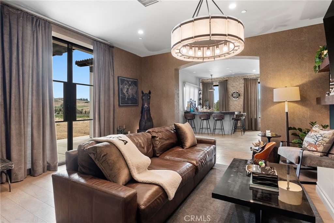
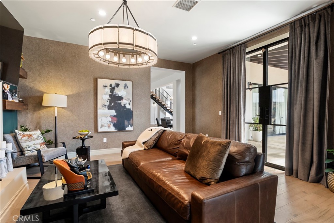
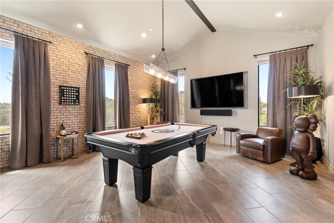
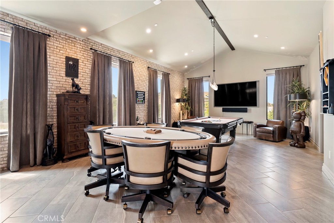
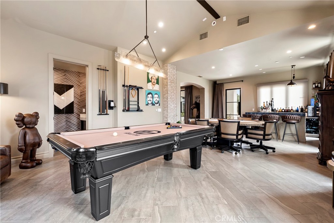
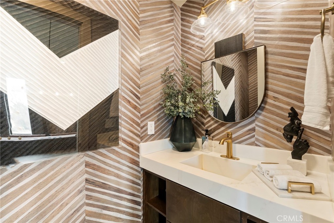
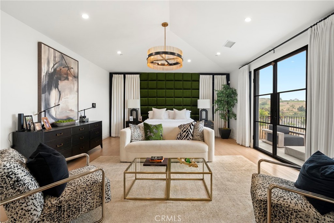
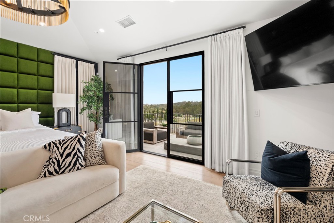
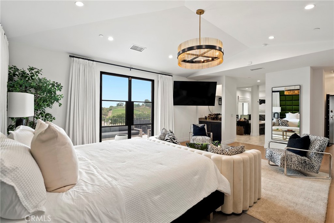
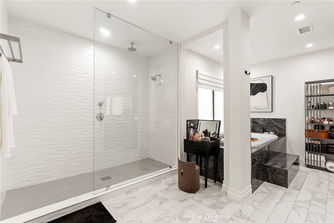
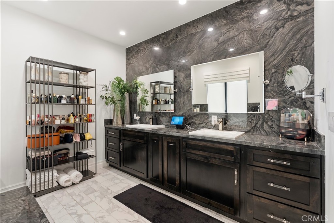
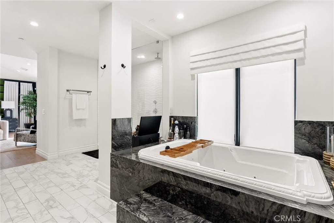
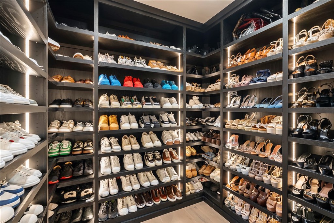
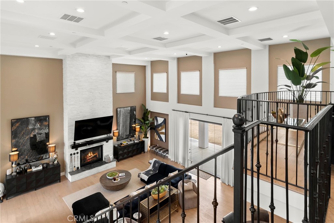
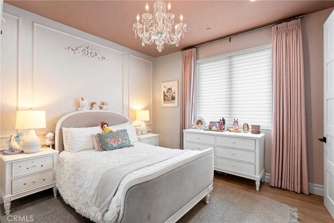
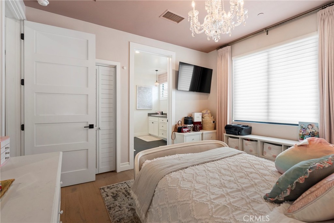
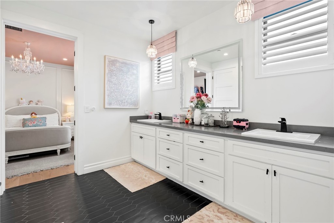
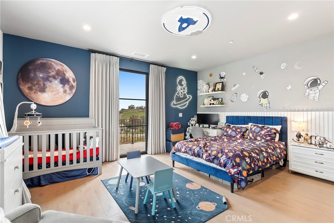
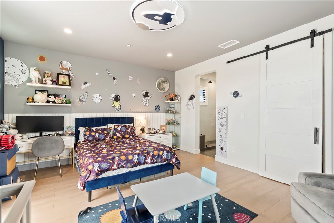
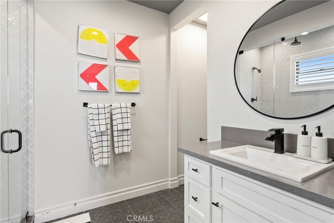
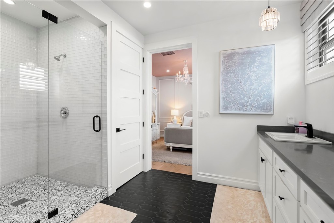
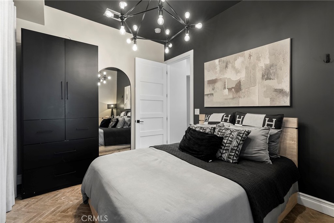
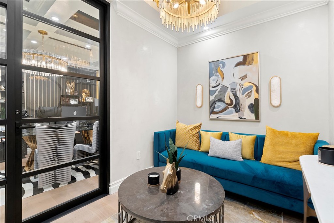
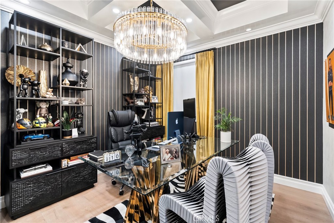
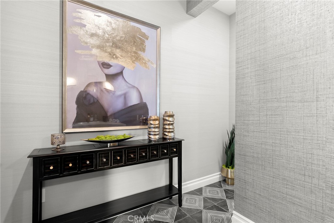
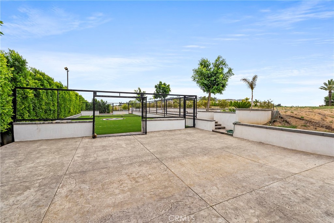
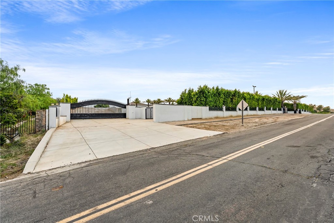
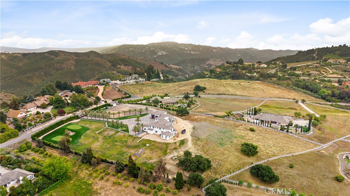
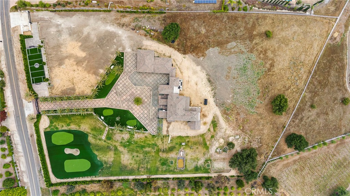
Stunning Modern Contemporary De Luz Estate with Two Impressive Private Gates, Driveway Lined with Large Date Palm Trees and Impressive Curb Appeal! Almost Six Acres of Land, Mostly Flat, Unusual for De Luz, Offering Beautiful Views of Surrounding Hills and Upscale Homes. Approximately 7,632 Sq Ft of Luxurious Living Space Filled with Architectural Elements; Twenty Foot Ceilings, Large Gathering Room, Stacked-Stone Fireplace, Floating Staircase, Frameless Bi-Fold Glass Doors, Lavish Dining Room with Fireplace and Luxurious Wallpaper, Wine/Tequila Room, Spectacular Bar/Media Room. Chef's Dream Kitchen Includes Expansive Center Island. Leather Look Marble Countertops Blend Seamlessly with Marble Herringbone Tile Backsplash and Custom Cabinets. Abundance of Storage and Dual Walk-In Patries. Enjoy Top-of-the-line Stainless-Steel Appliances, which Include a Lare Liebherr Refrigerator, Six-burner Stove and Double Ovens. Primary Suite Includes Vaulted Ceilings, Luxurious Bath, Dual Closets, 200 Square Foot Balcony with Spiral Staircase that Leads to a Viewing Deck. Wrap-around Walkway Upstairs Includes Custom Wrought Iron Railing. Large Guest Suite, and Two Additional Large Bedrooms with Jack and Jill Bathroom. Main Floor Offers Two Bedrooms and Office and Three Bathrooms. Oversized Garage (2,600 Sq Ft) Should Easily Accommodate Nine Vehicles. Tall Oversized Garage Section to Accommodate Large RVs. No HOA. This is True One of One. Welcome Home!
About this property
Stunning Modern Contemporary De Luz Estate with Two Impressive Private Gates, Driveway Lined with Large Date Palm Trees and Impressive Curb Appeal! Almost Six Acres of Land, Mostly Flat, Unusual for De Luz, Offering Beautiful Views of Surrounding Hills and Upscale Homes. Approximately 7,632 Sq Ft of Luxurious Living Space Filled with Architectural Elements; Twenty Foot Ceilings, Large Gathering Room, Stacked-Stone Fireplace, Floating Staircase, Frameless Bi-Fold Glass Doors, Lavish Dining Room with Fireplace and Luxurious Wallpaper, Wine/Tequila Room, Spectacular Bar/Media Room. Chef's Dream Kitchen Includes Expansive Center Island. Leather Look Marble Countertops Blend Seamlessly with Marble Herringbone Tile Backsplash and Custom Cabinets. Abundance of Storage and Dual Walk-In Patries. Enjoy Top-of-the-line Stainless-Steel Appliances, which Include a Lare Liebherr Refrigerator, Six-burner Stove and Double Ovens. Primary Suite Includes Vaulted Ceilings, Luxurious Bath, Dual Closets, 200 Square Foot Balcony with Spiral Staircase that Leads to a Viewing Deck. Wrap-around Walkway Upstairs Includes Custom Wrought Iron Railing. Large Guest Suite, and Two Additional Large Bedrooms with Jack and Jill Bathroom. Main Floor Offers Two Bedrooms and Office and Three Bathrooms. Oversized Garage (2,600 Sq Ft) Should Easily Accommodate Nine Vehicles. Tall Oversized Garage Section to Accommodate Large RVs. No HOA. This is True One of One. Welcome Home!
Features and Additional Information
Baths
Presented By Coldwell Banker Home Source



Area Information
SRCAR Southwest Riverside County | Riverside County |
Schools in the Area
-
turned_in
Elementary School
-
turned_in
Middle School
-
turned_in
High School
Want to See More Listings in the Area?
Brokerage: Pacific Sotheby's Int'l Realty