1801 Park Glen B
About this property
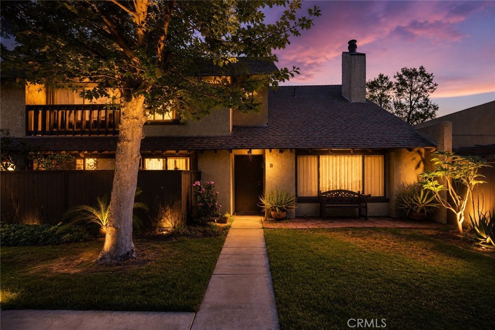
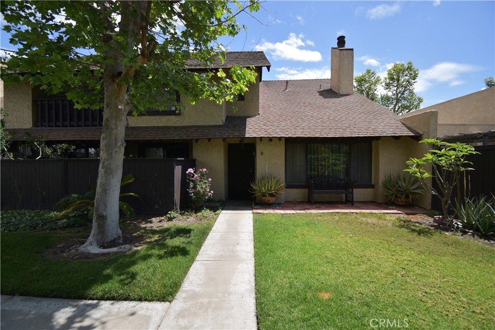
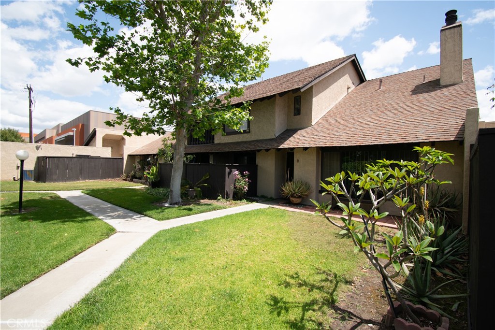
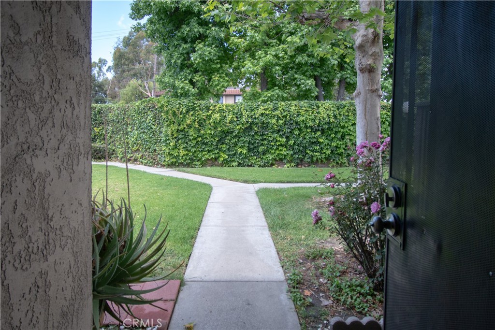
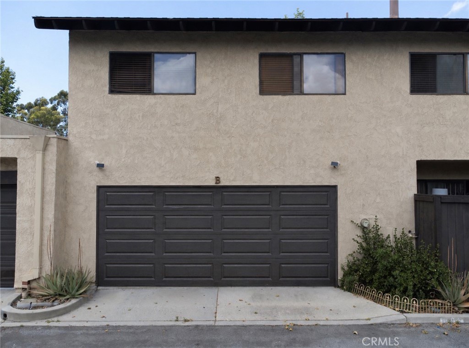
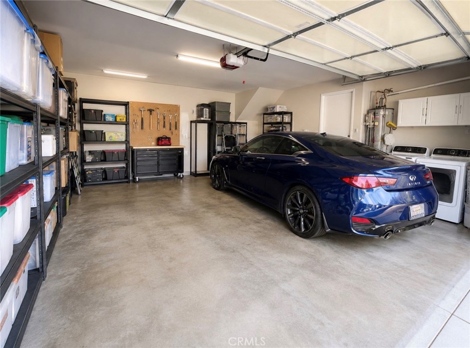
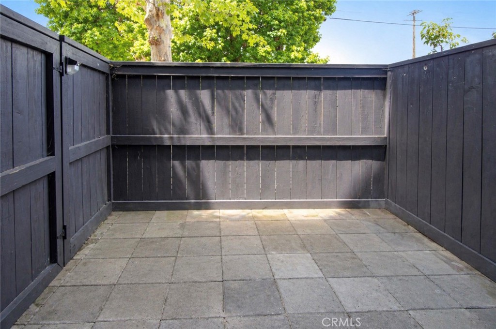
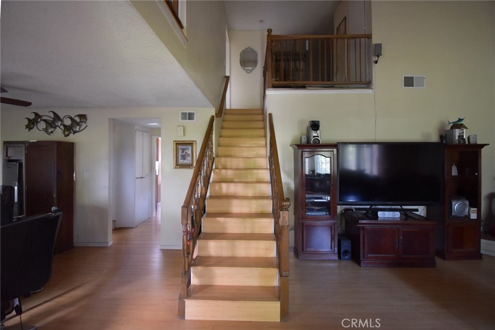
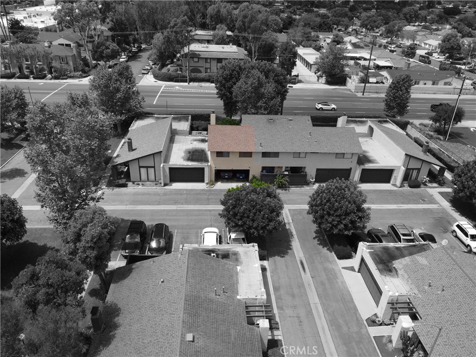
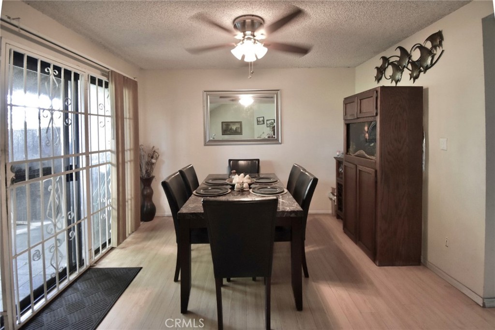
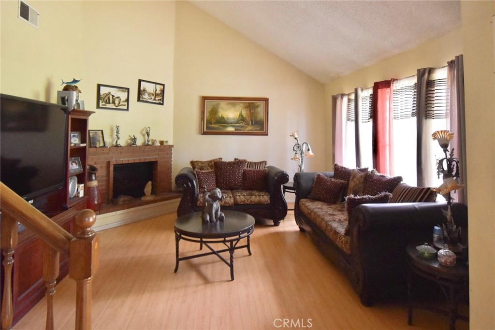
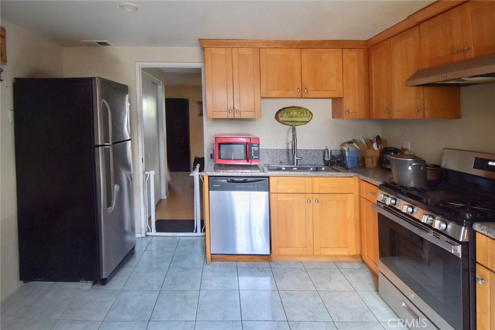
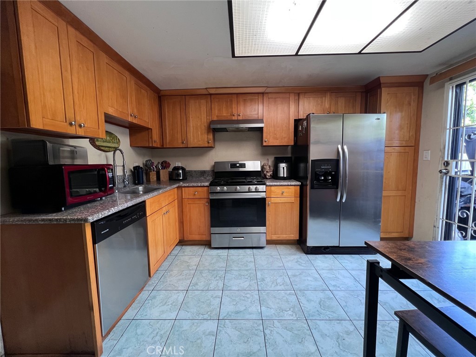
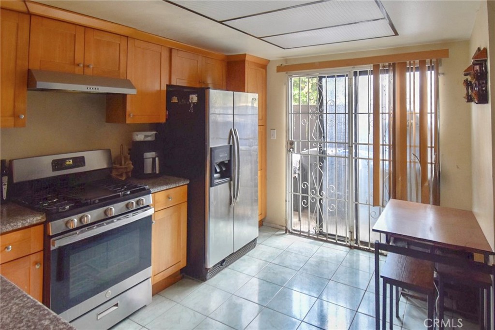
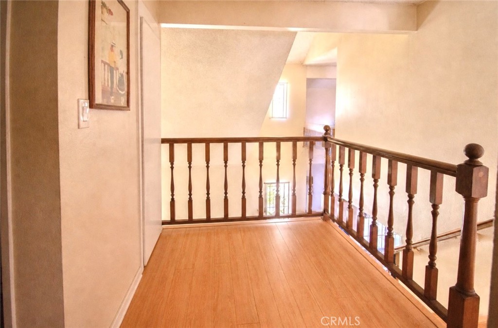
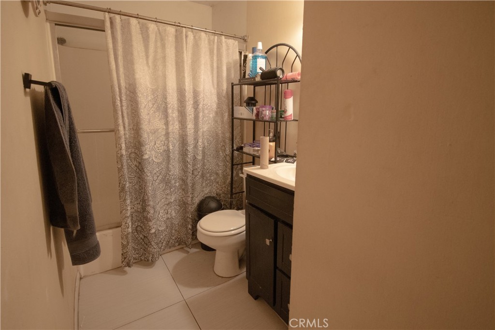
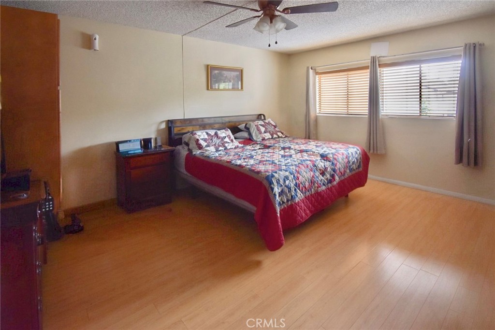
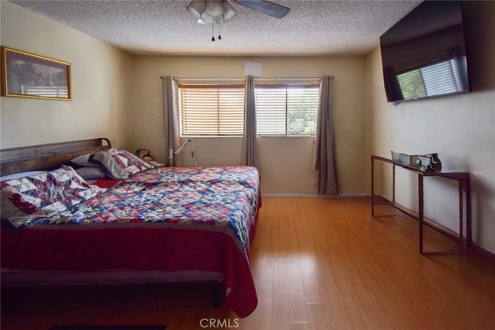
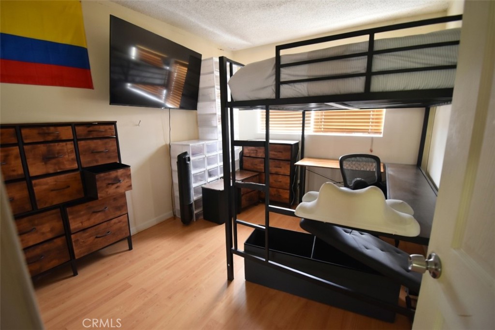
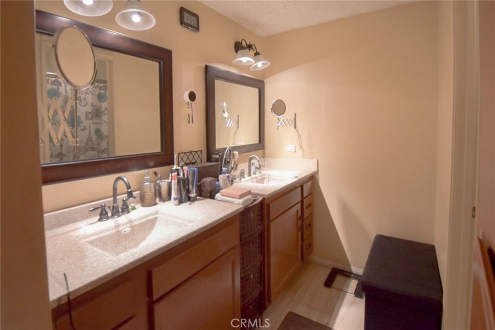
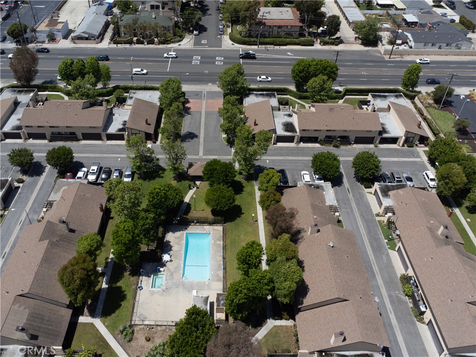
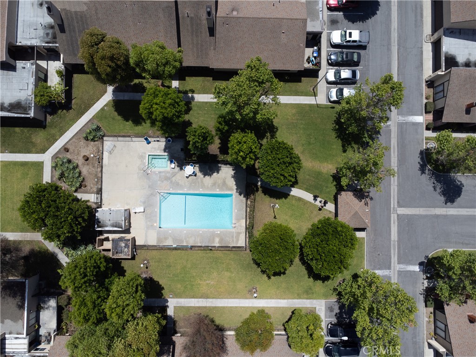
Welcome to this beautifully upgraded and exceptionally spacious two-story residence offering comfort, style, and resort-style living in one of the area’s most desirable communities. Priced at $746,000, this impressive home combines generous interior living spaces with private outdoor areas and outstanding community amenities. Upon arrival, you are welcomed to charming curb appeal, mature landscaping, and a private oversized two-car garage. Inside, the home features soaring ceilings, abundant natural light, warm wood-style flooring, and an expansive open-concept layout ideal for both everyday living and entertaining. The inviting living room is highlighted by dramatic vaulted ceilings and a cozy fireplace, creating the perfect atmosphere for relaxing evenings or hosting guests. Adjacent to the living area is a spacious dining room that flows seamlessly into the upgraded kitchen, complete with extensive cabinetry, granite-style countertops, stainless steel appliances, ample prep space, and a functional layout designed for convenience. The oversized primary suite offers a peaceful retreat with generous dimensions, excellent natural light, and room for additional sitting or workspace options. Additional rooms throughout the home provide flexibility for bedrooms, home offices, creative studios, or multi-generational living needs. Step outside to enjoy a private enclosed patio space perfect for outdoor dining, entertaining, or creating your own tranquil escape. Residents also enjoy access to beautifully maintained community amenities including a sparkling pool, spa, lush greenbelts, and peaceful walking paths that enhance the neighborhood’s serene atmosphere. Ideally situated near shopping, dining, parks, schools, and commuter-friendly access points, this home delivers the perfect balance of privacy, space, convenience, and long-term value. A rare opportunity to own a spacious and beautifully maintained residence in a highly desirable community setting.
About this property
Welcome to this beautifully upgraded and exceptionally spacious two-story residence offering comfort, style, and resort-style living in one of the area’s most desirable communities. Priced at $746,000, this impressive home combines generous interior living spaces with private outdoor areas and outstanding community amenities. Upon arrival, you are welcomed to charming curb appeal, mature landscaping, and a private oversized two-car garage. Inside, the home features soaring ceilings, abundant natural light, warm wood-style flooring, and an expansive open-concept layout ideal for both everyday living and entertaining. The inviting living room is highlighted by dramatic vaulted ceilings and a cozy fireplace, creating the perfect atmosphere for relaxing evenings or hosting guests. Adjacent to the living area is a spacious dining room that flows seamlessly into the upgraded kitchen, complete with extensive cabinetry, granite-style countertops, stainless steel appliances, ample prep space, and a functional layout designed for convenience. The oversized primary suite offers a peaceful retreat with generous dimensions, excellent natural light, and room for additional sitting or workspace options. Additional rooms throughout the home provide flexibility for bedrooms, home offices, creative studios, or multi-generational living needs. Step outside to enjoy a private enclosed patio space perfect for outdoor dining, entertaining, or creating your own tranquil escape. Residents also enjoy access to beautifully maintained community amenities including a sparkling pool, spa, lush greenbelts, and peaceful walking paths that enhance the neighborhood’s serene atmosphere. Ideally situated near shopping, dining, parks, schools, and commuter-friendly access points, this home delivers the perfect balance of privacy, space, convenience, and long-term value. A rare opportunity to own a spacious and beautifully maintained residence in a highly desirable community setting.
Features and Additional Information
Baths
Presented By Coldwell Banker Home Source



Area Information
70 Santa Ana North of First | Orange County |
Schools in the Area
-
turned_in
Elementary School
-
turned_in
Middle School
-
turned_in
High School
Want to See More Listings in the Area?
Brokerage: BERTRAM J. THOMAS, BROKER