1306 Parkcrest Circle
About this property
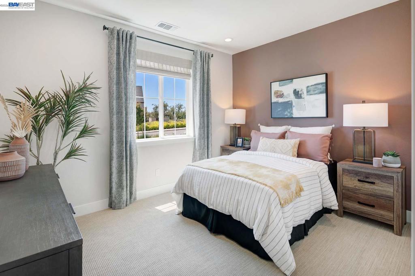
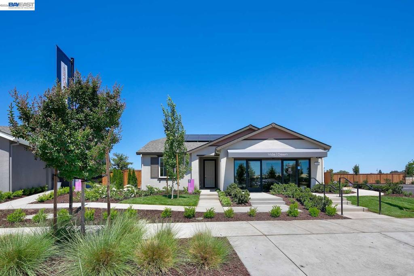
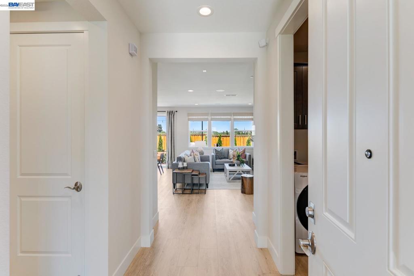
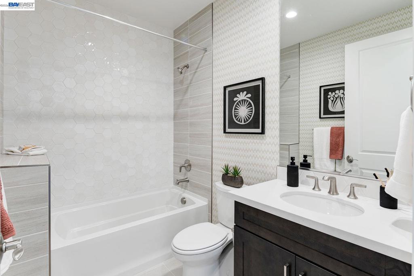
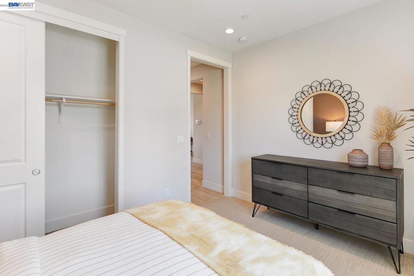
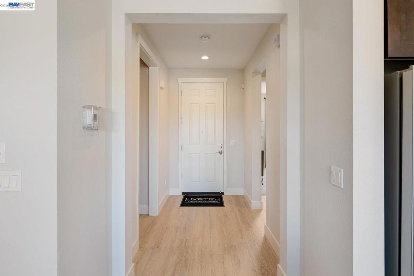
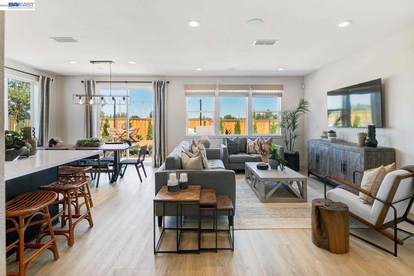
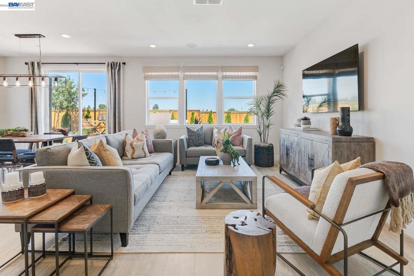
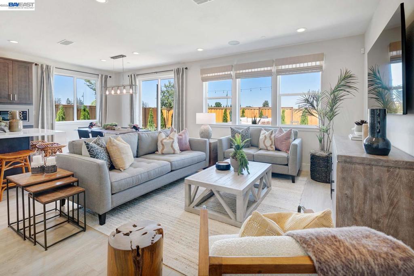
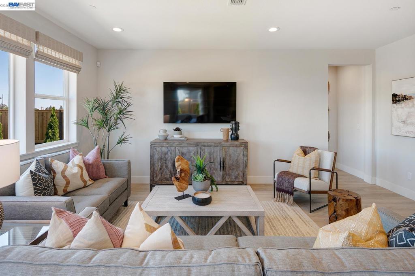
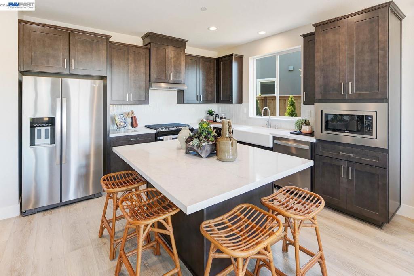
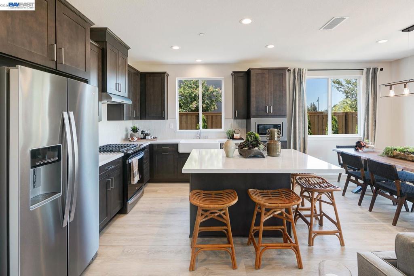
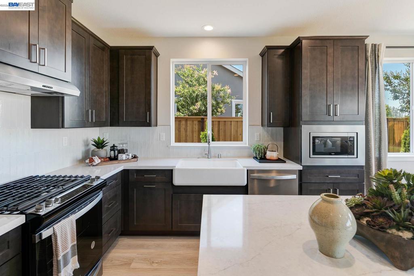
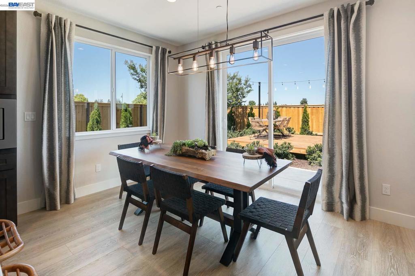
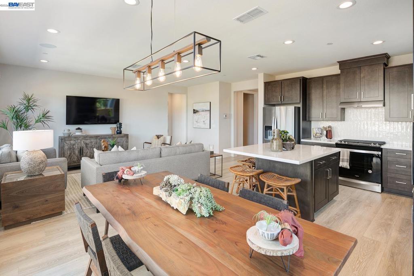
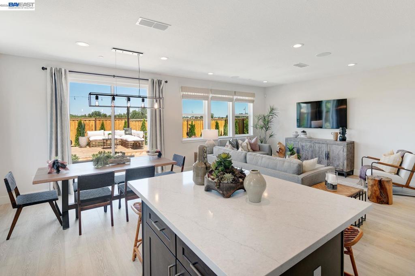
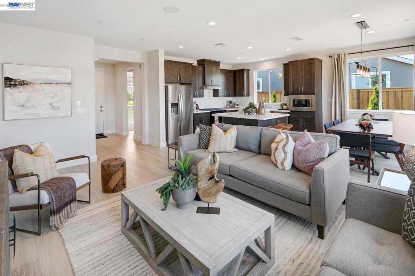
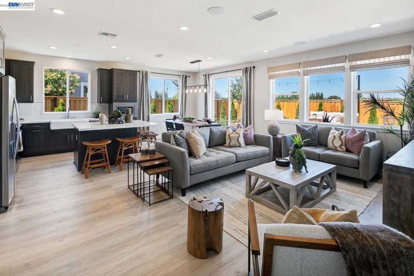
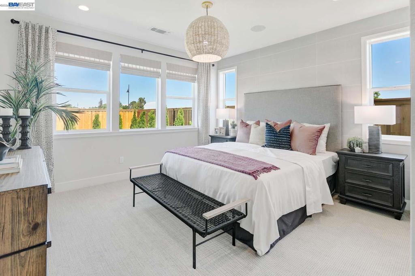
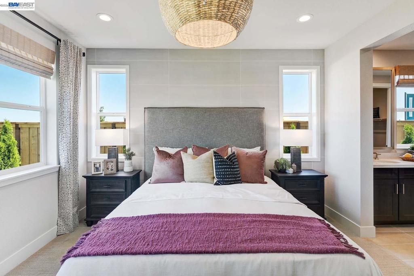
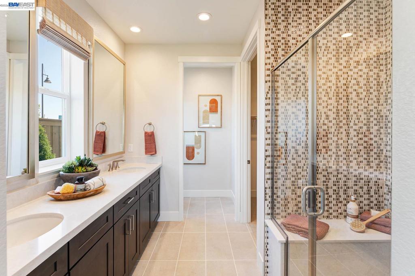
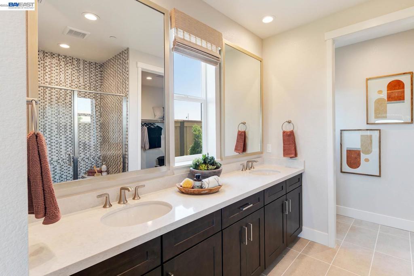
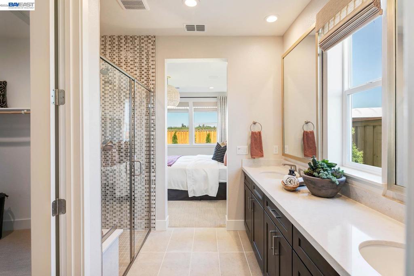
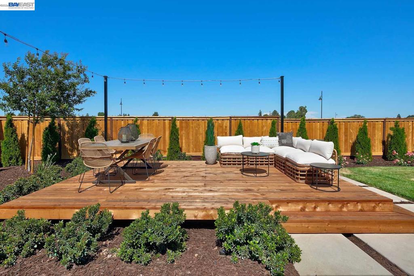
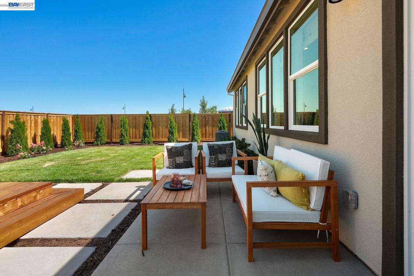
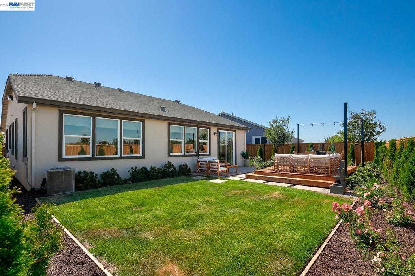
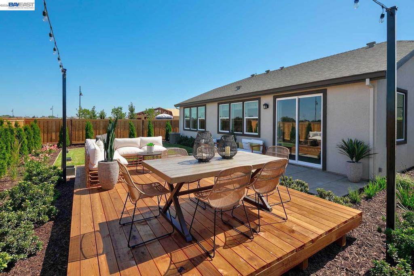
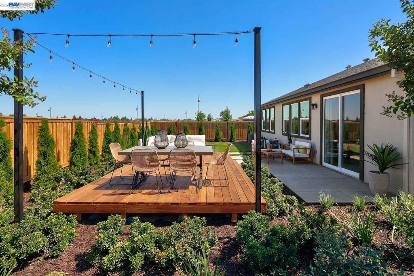
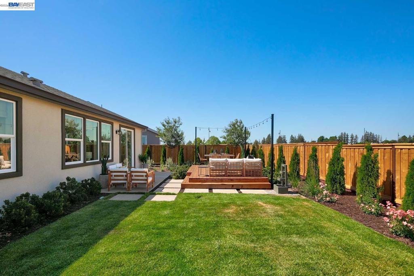
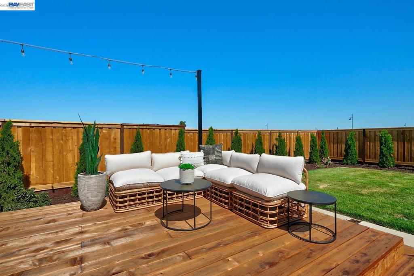
Welcome to Homesite 337 at Vida, a beautifully designed single-story home offering 1,297 Sq. Ft. of thoughtfully crafted living space. This is the final opportunity to own this highly sought-after floor plan and professionally designed model home, with anticipated move-in by July. Featuring many designer-selected upgrades and premium finishes, this home combines style, comfort, and functionality throughout. The open-concept layout is perfect for everyday living and entertaining. The chef-inspired kitchen features high-performance stainless steel appliances, elegant granite countertops, a sophisticated 6" designer backsplash, recessed-panel Beech Shaker cabinetry with chrome hardware, and a spacious center island overlooking the dining and great room. Near the entry, you’ll find a private secondary bedroom with its own ensuite bath, ideal for guests or multigenerational living. The spacious primary suite offers a spa-like retreat complete with dual sinks, a walk-in shower, and a generous walk-in closet. Stylish finishes include luxury vinyl plank flooring in the main living areas, tile flooring in the primary bath, and plush carpet in the bedrooms. Step outside to a beautifully designed backyard perfect for relaxing, entertaining, and enjoying outdoor living.
About this property
Welcome to Homesite 337 at Vida, a beautifully designed single-story home offering 1,297 Sq. Ft. of thoughtfully crafted living space. This is the final opportunity to own this highly sought-after floor plan and professionally designed model home, with anticipated move-in by July. Featuring many designer-selected upgrades and premium finishes, this home combines style, comfort, and functionality throughout. The open-concept layout is perfect for everyday living and entertaining. The chef-inspired kitchen features high-performance stainless steel appliances, elegant granite countertops, a sophisticated 6" designer backsplash, recessed-panel Beech Shaker cabinetry with chrome hardware, and a spacious center island overlooking the dining and great room. Near the entry, you’ll find a private secondary bedroom with its own ensuite bath, ideal for guests or multigenerational living. The spacious primary suite offers a spa-like retreat complete with dual sinks, a walk-in shower, and a generous walk-in closet. Stylish finishes include luxury vinyl plank flooring in the main living areas, tile flooring in the primary bath, and plush carpet in the bedrooms. Step outside to a beautifully designed backyard perfect for relaxing, entertaining, and enjoying outdoor living.
Features and Additional Information
Baths
Presented By Coldwell Banker Home Source



Area Information
| San Joaquin County | Other
Schools in the Area
-
turned_in
Elementary School
-
turned_in
Middle School
-
turned_in
High School
Want to See More Listings in the Area?
Brokerage: Trumark Construction