1275 Hillwood Loop
About this property
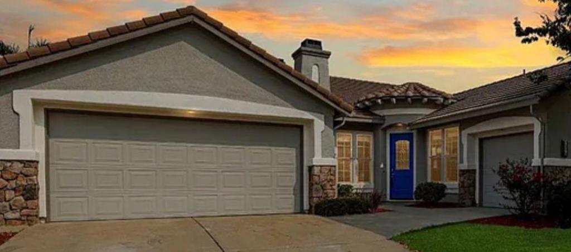
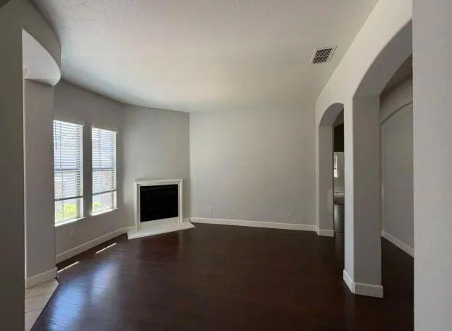
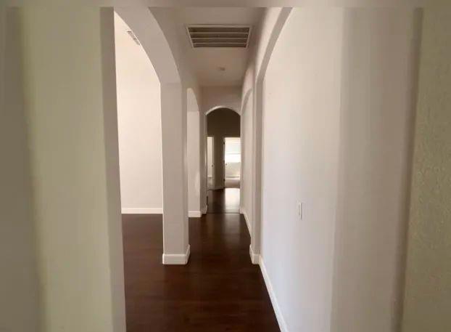
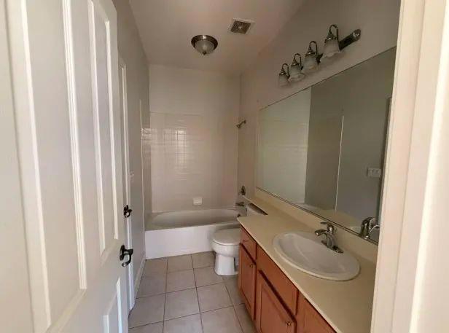
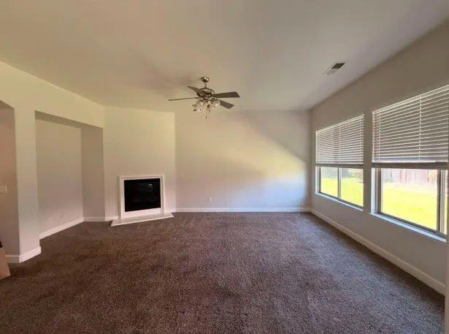
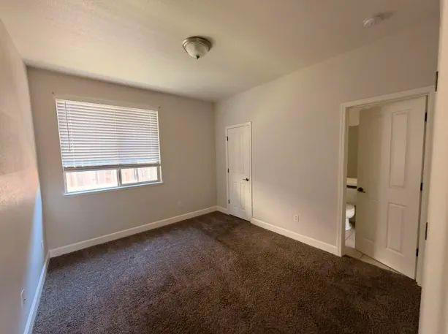
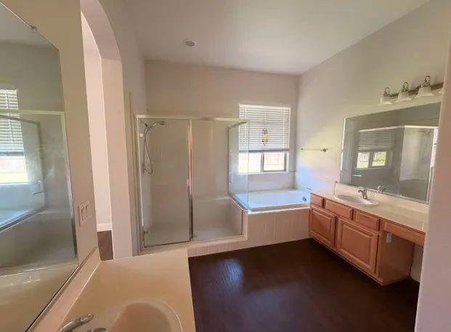
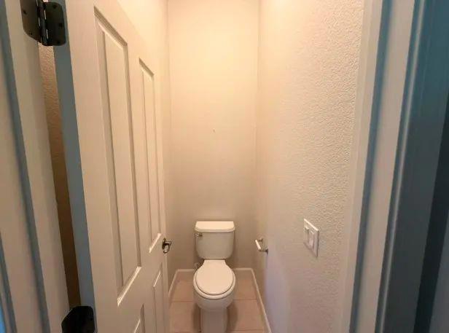
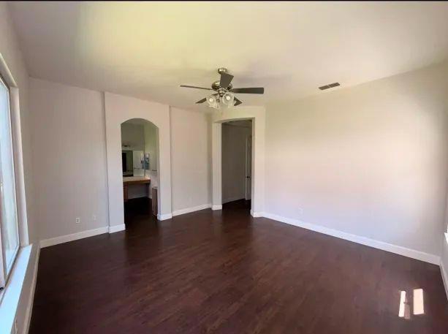
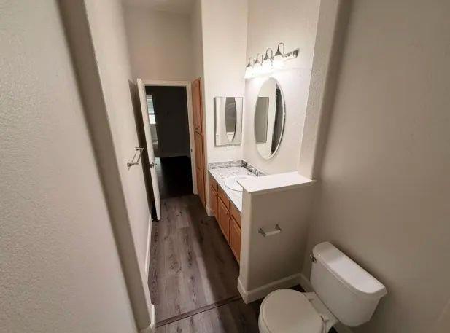
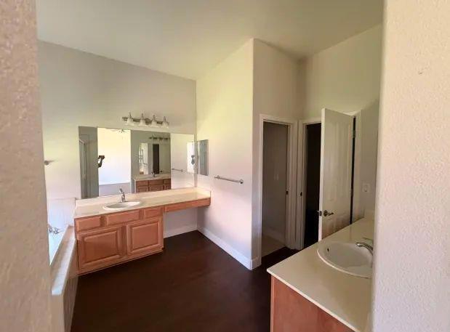
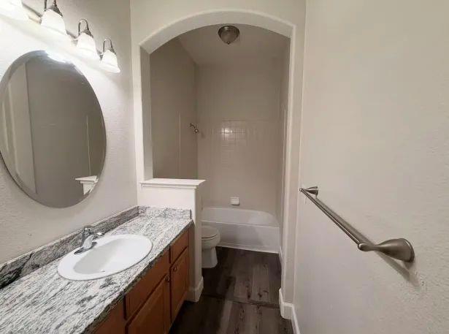
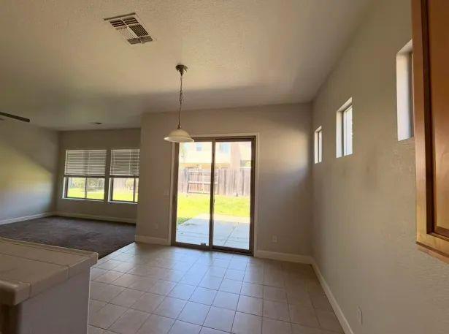
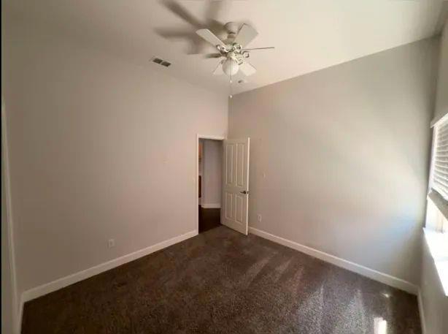
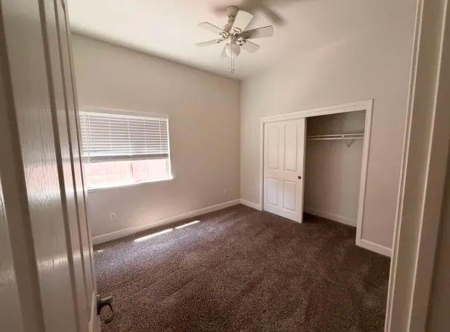
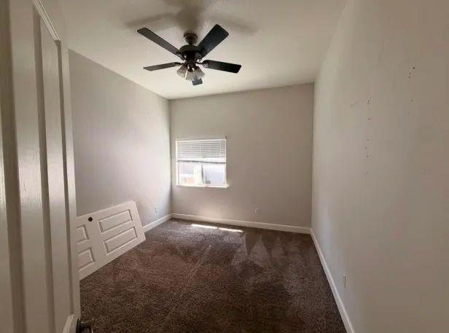
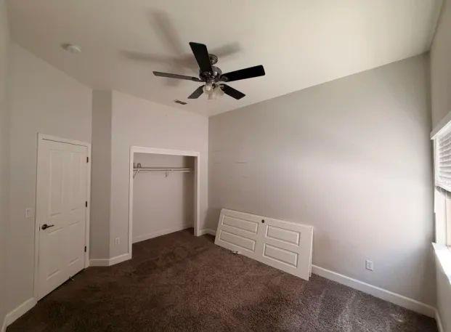
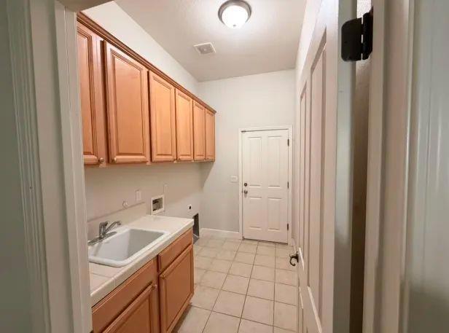
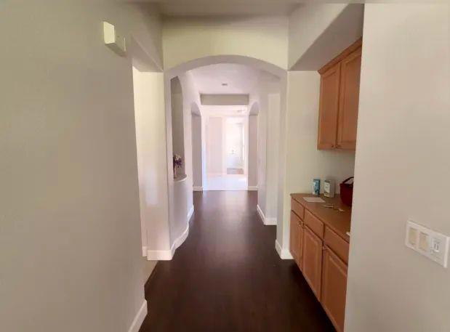
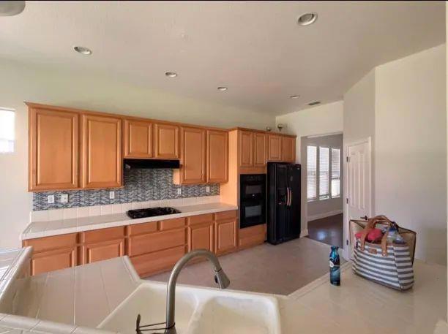
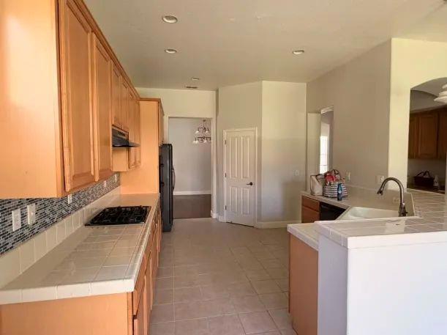
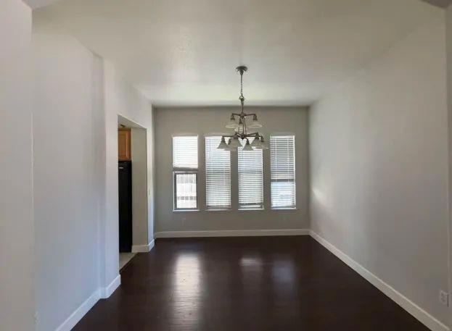
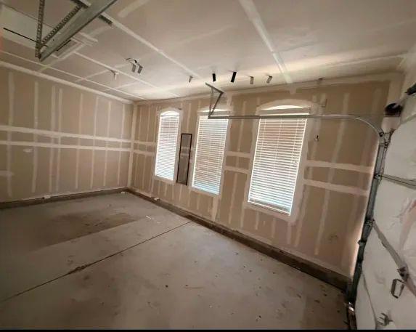
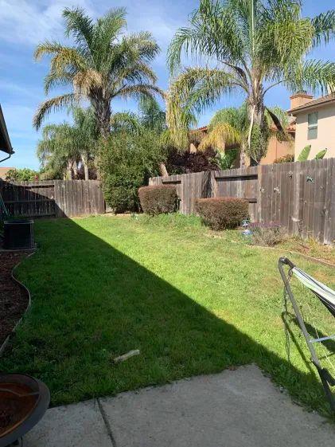
PRICE IMPROVEMENT !Spacious and well-designed 4-bedroom, 3 full bathroom home offering comfort and functionality The wide and inviting living room provides an ideal space for gatherings, everyday living, or entertaining guests, while two gas-powered fireplaces add warmth and character throughout the home. The large kitchen features generous counter and cabinet space, a gas stove, walk-in pantry, and plenty of room for meal preparation, dining, and hosting. A dedicated washer and dryer room adds convenience and additional storage space. The primary suite is designed for relaxation with a walk-in closet, dual sinks, and a separate soaking tub and shower. One of the additional bedrooms also includes a walk-in closet, offering flexible storage and organization options. Enjoy a practical floor plan with spacious bedrooms, natural flow between living areas, and plenty of versatility for a variety of lifestyles. The backyard offers a comfortable outdoor setting with side areas suitable for gardening, planting, or creating your own outdoor retreat. Good size 2-car garage plus a separate 1-car side garage, providing added flexibility for vehicles, hobbies, or workspace needs.
About this property
PRICE IMPROVEMENT !Spacious and well-designed 4-bedroom, 3 full bathroom home offering comfort and functionality The wide and inviting living room provides an ideal space for gatherings, everyday living, or entertaining guests, while two gas-powered fireplaces add warmth and character throughout the home. The large kitchen features generous counter and cabinet space, a gas stove, walk-in pantry, and plenty of room for meal preparation, dining, and hosting. A dedicated washer and dryer room adds convenience and additional storage space. The primary suite is designed for relaxation with a walk-in closet, dual sinks, and a separate soaking tub and shower. One of the additional bedrooms also includes a walk-in closet, offering flexible storage and organization options. Enjoy a practical floor plan with spacious bedrooms, natural flow between living areas, and plenty of versatility for a variety of lifestyles. The backyard offers a comfortable outdoor setting with side areas suitable for gardening, planting, or creating your own outdoor retreat. Good size 2-car garage plus a separate 1-car side garage, providing added flexibility for vehicles, hobbies, or workspace needs.
Features and Additional Information
Baths
Presented By Coldwell Banker Home Source



Area Information
699 Not Defined | Placer County |
Schools in the Area
-
turned_in
Elementary School
-
turned_in
Middle School
-
turned_in
High School
Want to See More Listings in the Area?
Brokerage: Realty World Golden Hills