11404 Forge Road
About this property
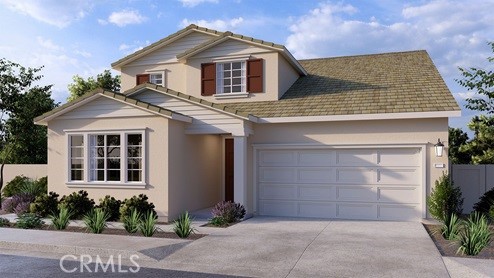
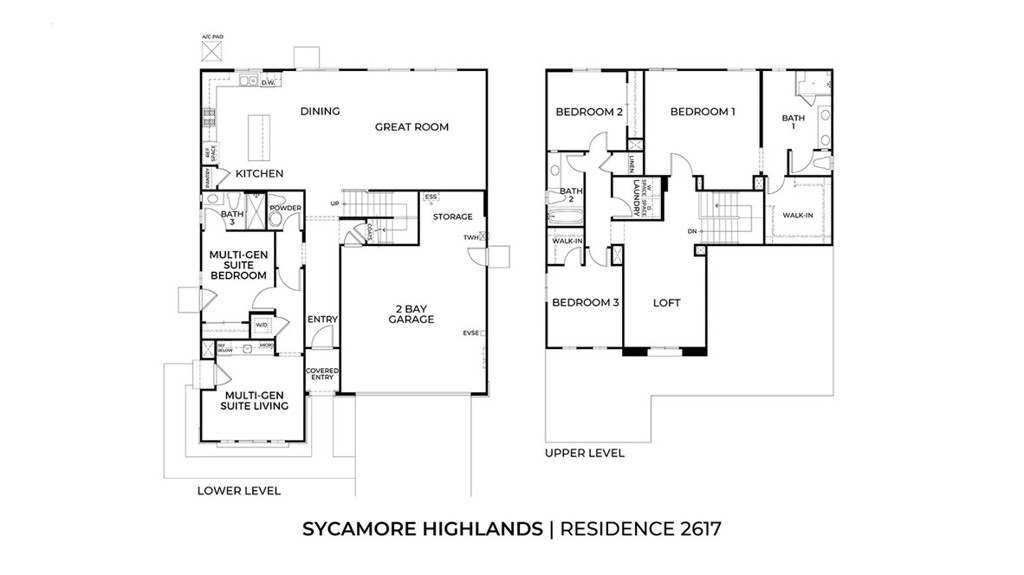
This 2617 Square Foot MultiGEN suite home has a Traditional exterior with no homes at the back. The MultiGEN suite has its own separate exterior entry with a lounging area, kitchenette, laundry closet, a nice sized bedroom with a full bath. The main downstairs living area features a kitchen island, Quartz countertops, stainless steel built-in appliances, a Great Room, eat-in Dining Area, and a powder room. Upstairs you will find the main bedroom, an ensuite bathroom with a large walk-in closet, two additional bedrooms, full bath, a Loft and a generous sized laundry room. The home has white shaker-style cabinetry throughout, carpet flooring in the bedrooms and closets, and vinyl in the main living areas. There is a 2-car attached garage with extra storage space and it comes pre-plumbed for an electric car! Smart Home technology is throughout this home as well as and it comes fully landscaped and irrigated in the front yard. Homeowners will enjoy access to nearby shopping, dining, entertainment and pubic sports park. This home is anticipated to be ready for move-in mid-July 2026.
About this property
This 2617 Square Foot MultiGEN suite home has a Traditional exterior with no homes at the back. The MultiGEN suite has its own separate exterior entry with a lounging area, kitchenette, laundry closet, a nice sized bedroom with a full bath. The main downstairs living area features a kitchen island, Quartz countertops, stainless steel built-in appliances, a Great Room, eat-in Dining Area, and a powder room. Upstairs you will find the main bedroom, an ensuite bathroom with a large walk-in closet, two additional bedrooms, full bath, a Loft and a generous sized laundry room. The home has white shaker-style cabinetry throughout, carpet flooring in the bedrooms and closets, and vinyl in the main living areas. There is a 2-car attached garage with extra storage space and it comes pre-plumbed for an electric car! Smart Home technology is throughout this home as well as and it comes fully landscaped and irrigated in the front yard. Homeowners will enjoy access to nearby shopping, dining, entertainment and pubic sports park. This home is anticipated to be ready for move-in mid-July 2026.
Features and Additional Information
Baths
Presented By Coldwell Banker Home Source



Area Information
248 Corona | Riverside County | Sycamore Highlands
Schools in the Area
-
turned_in
Elementary School
-
turned_in
Middle School
-
turned_in
High School
Want to See More Listings in the Area?
Brokerage: D R Horton America's Builder