9774 Little Canyon Ln,Escondido, CA 92026
Escondido, CA 92026









Description
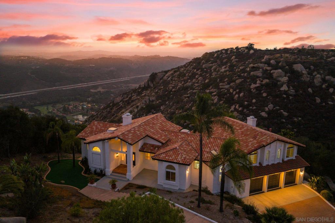
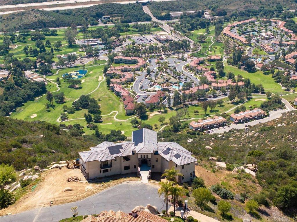
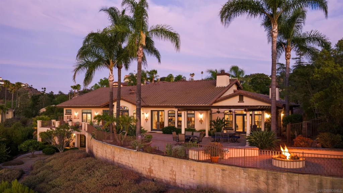
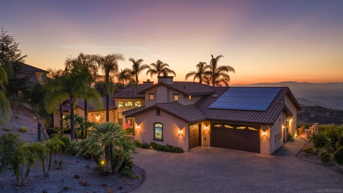
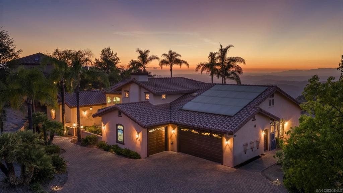
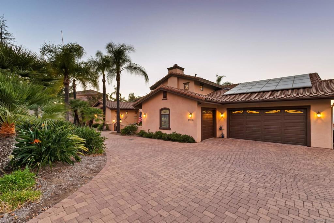
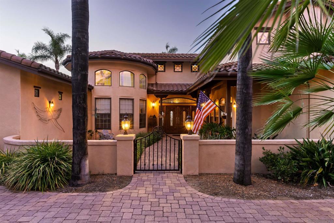
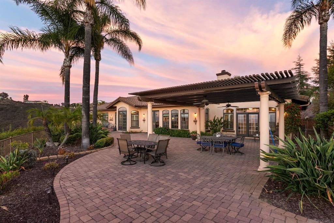
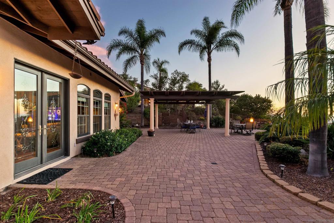
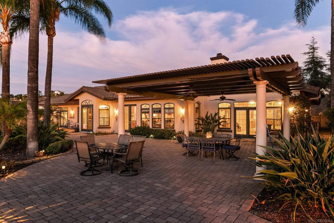
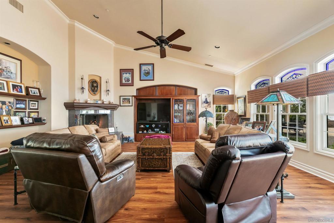
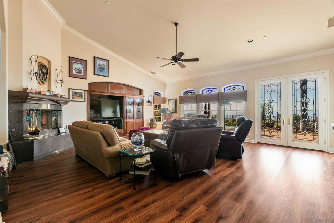
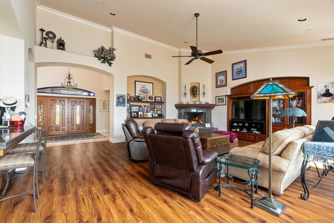
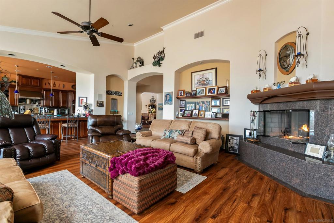
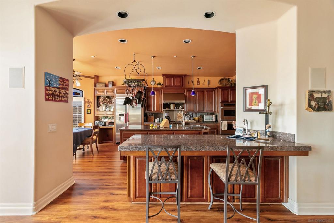
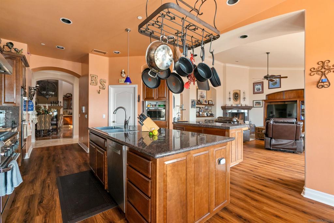
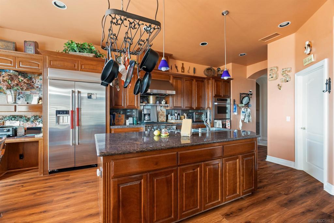
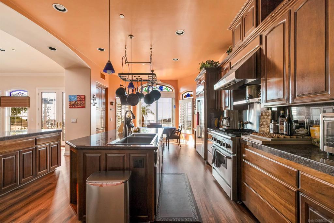
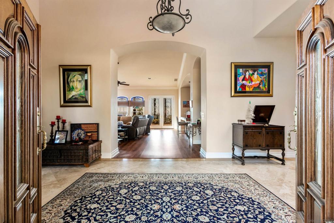
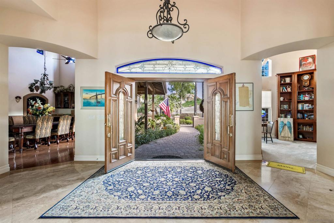
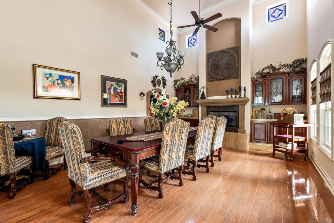
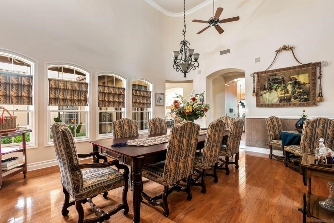
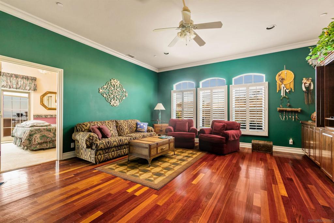
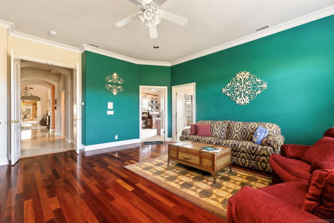
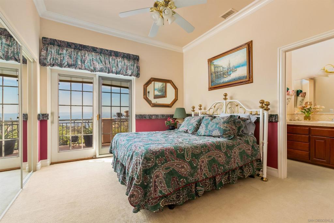
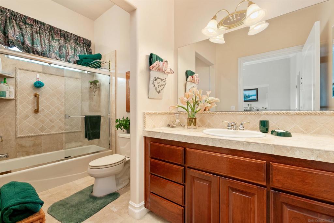
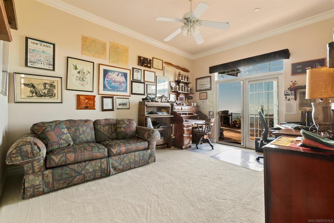
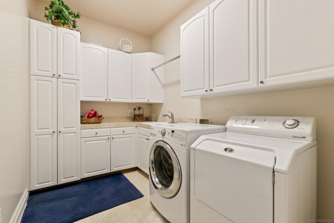
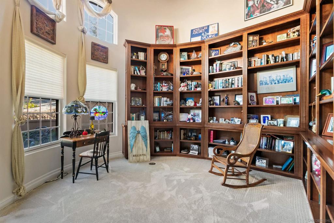
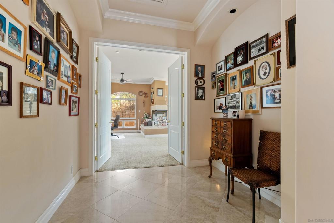
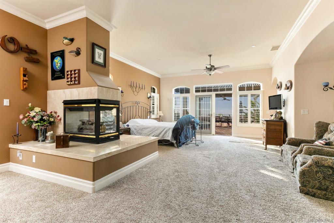
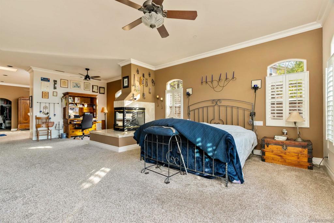
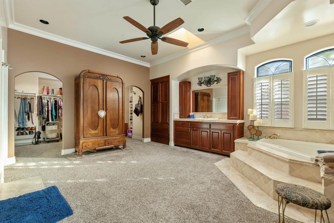
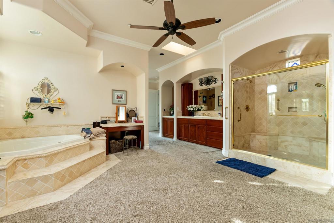
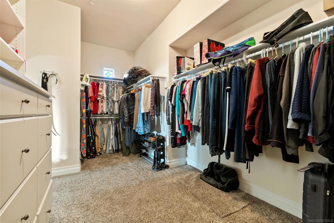
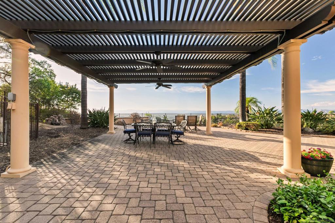
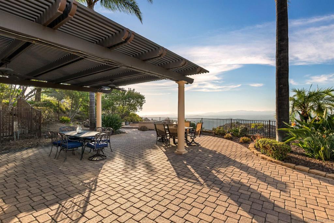
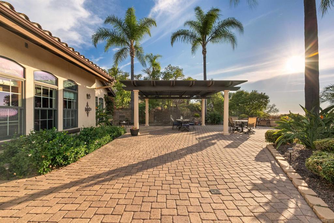
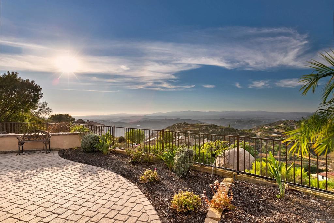
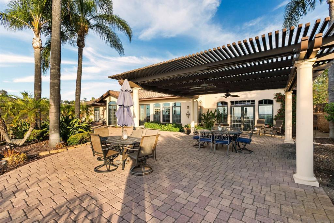
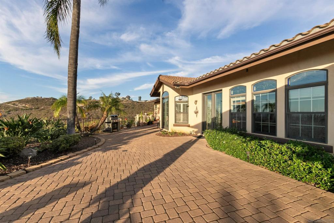
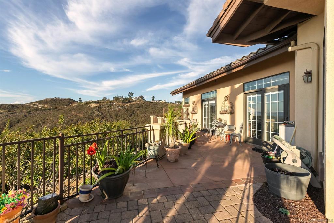
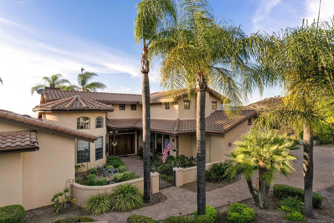
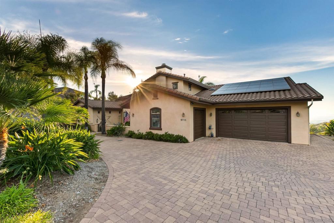
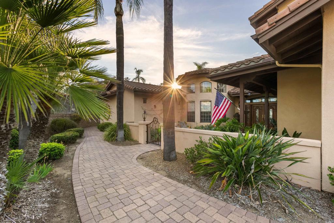
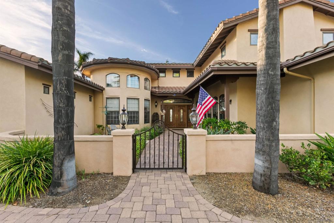
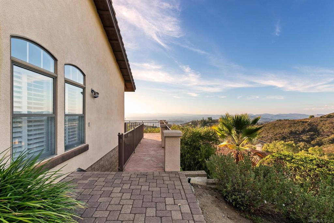
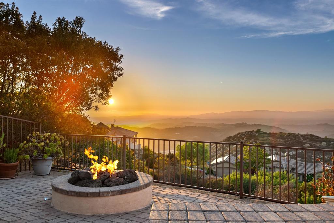
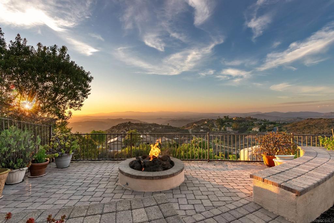
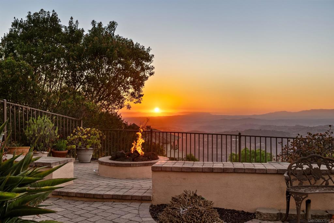
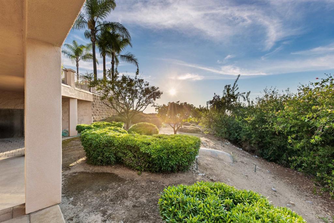
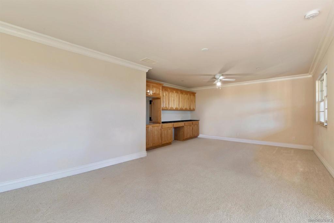
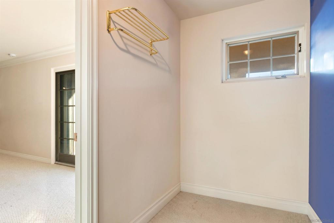
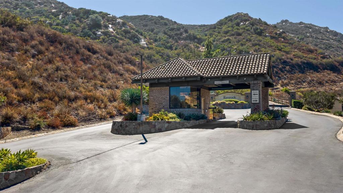
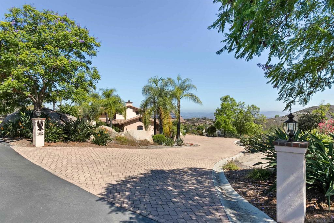
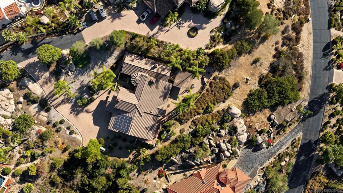
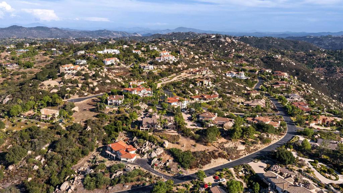
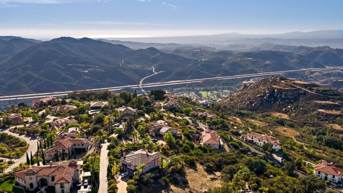
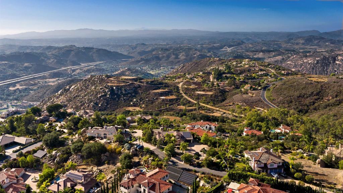
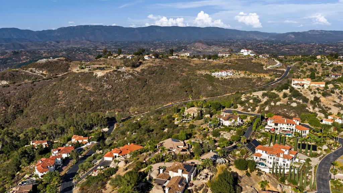
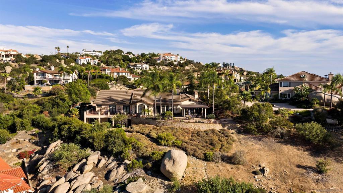
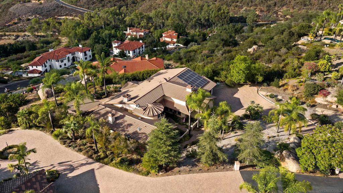
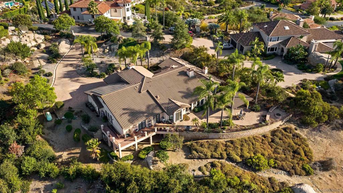
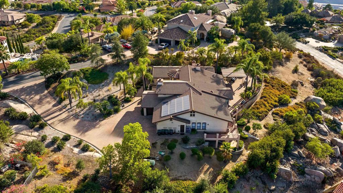
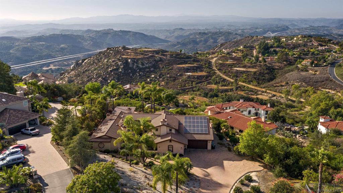
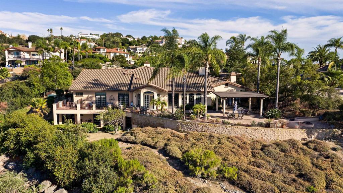
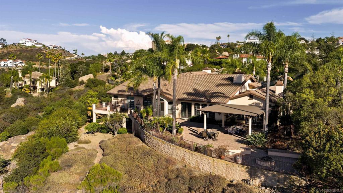
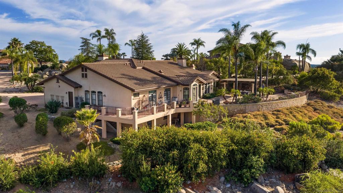
Ask agent about potential renovations and upgrades post close. Perched high within the exclusive, guard-gated community of Rimrock Estates, this one-of-a-kind custom estate offers unobstructed panoramic views across the mountains, valleys, Pacific Ocean and Catalina Island, with unforgettable sunsets. Custom built by its original owners and offered for sale for the first time, the home sits on a secluded street shared with only one other residence, creating exceptional privacy. An excellent floor plan features two distinct wings, including a private primary suite wing spanning over 1000 square feet and a separate executive office/den wing that can also function as another bedroom wing. A fully separate downstairs flex space with its own dedicated bathroom offers incredible versatility as guest quarters, multigenerational living, office space or a separate living area. Interior features include three fireplaces, a library, travertine marble, cherry oak cabinetry, three ovens, a custom wine cellar with expansive dining space and abundant natural light throughout. Thoughtful construction includes three zoned HVAC systems, multiple water heaters and three-foot-wide hallways and doorways. The three-car garage is divided into a two-car garage and separate one-car garage/workshop. Mature landscaping and outdoor spaces create a private resort-like setting designed around the incredible views. Solar powered and approximately 27 minutes to North County beaches and 45 minutes to the airport. A rare combination of privacy, craftsmanship, flexibility and breathtaking scenery.
Details
| MLS # | 260020917SD |
|---|---|
| Listing Type | For Sale |
| Style | House |
| HOA Dues | $275 |
| Sub-Type | Resale |
| Status | Active |
| Year | 2001 |
| Days On Site | 10 |
| Listing Provided By | eXp of Northern California, In | Robert Galakhov |
Features
| Bed(s) | 4 |
|---|---|
| Bath(s) | 5 Total |
| SQ Feet | 4,231 |
| Garage | 3 |
| Story(s) | 1 |
| Zoning | R-1:SINGLE |
| Acreage | 1.13 |
| Property View | Yes |
Interior
| Cooling | Central Air |
|---|---|
| Heating | Forced Air, Natural Gas |
| Heating Yes / No | Yes |
| Cooling Yes / No | Yes |
| Interior Features | Built In Features, Ceiling Fans, Crown Molding, Cathedral Ceilings, Separate Formal Dining Room, Eat In Kitchen, Granite Counters, Open Floorplan, Bedroom On Main Level, Main Level Primary, Walk In Closets |
| Appliances | Six Burner Stove, Double Oven, Dishwasher, Disposal, Range Hood |
| Fireplace Yes / No | Yes |
Exterior
| Construction Materials | Stucco |
|---|---|
| Fencing | Partial |
Parking
| Attached Garage Yes / No | Yes |
|---|---|
| Parking Features | Driveway |
| Garage Yes / No | Yes |
Area Information
| State | CA |
|---|---|
| County | San Diego |
| City | Escondido |
| Zip Code | 92026 |
| Area | 92026 Escondido |
| Community Name | North Escondido |
| Listing VS Median (in North Escondido) | |
Price: $1,699,000 low | high Med: $799,945 sqft: 4,231 low | high Med: 1,601 $ / sqft: $402 low | high Med: $500 On site: 10 low | high Med: 38 | |
Market Activity 92026
Request a showing
Request a showing
Contact
Learn More About This Property

| State | CA |
|---|---|
| County | San Diego |
| City | Escondido |
| Zip Code | 92026 |
| Area | 92026 Escondido |
| Community Name | North Escondido |
| Listing VS Median (in North Escondido) | |
Price: $1,699,000 low | high Med: $799,945 sqft: 4,231 low | high Med: 1,601 $ / sqft: $402 low | high Med: $500 On site: 10 low | high Med: 38 | |