
970 S Barton Court,Anaheim Hills, CA 92808
Anaheim Hills, CA 92808

Description
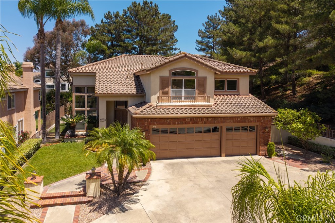
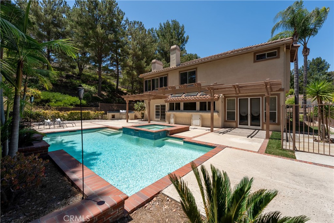
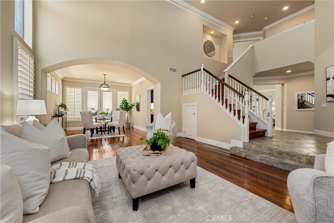
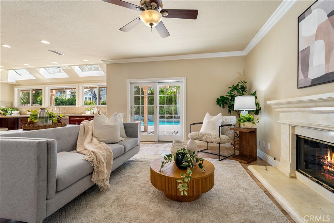
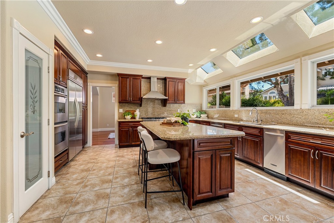
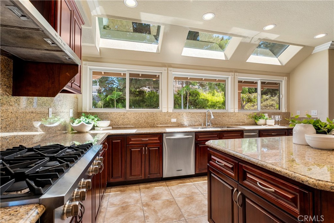
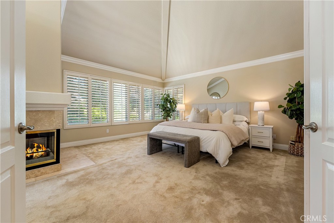
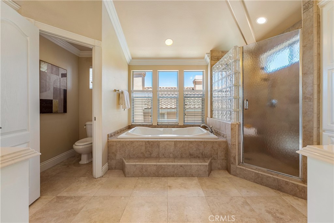
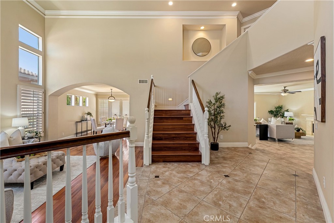
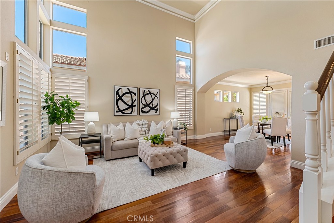
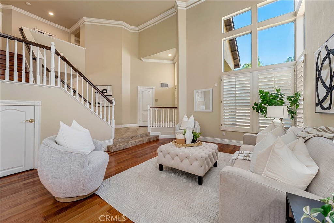
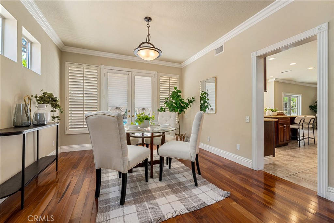
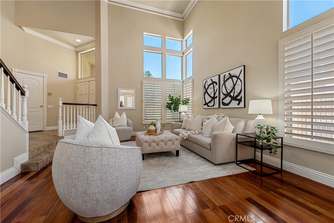
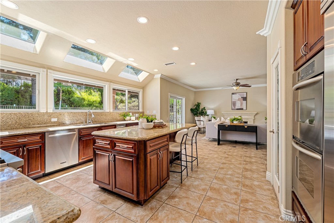
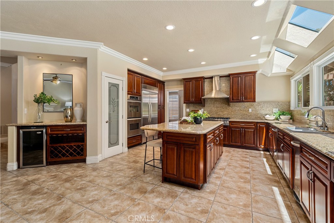
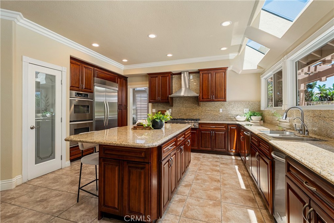
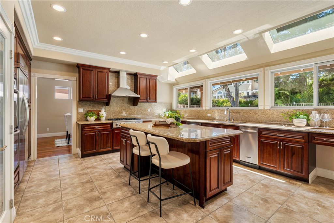
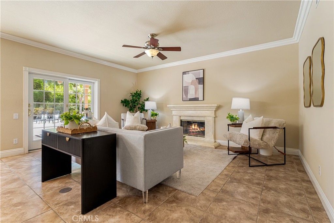
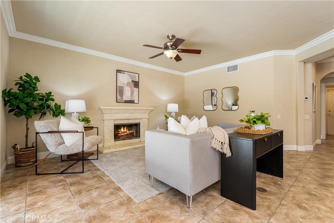
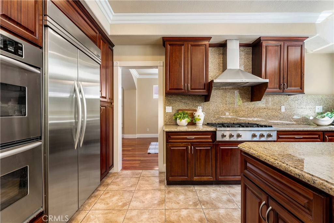
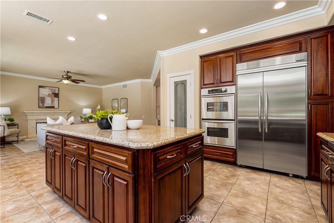
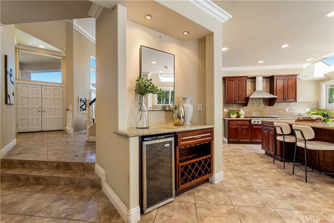
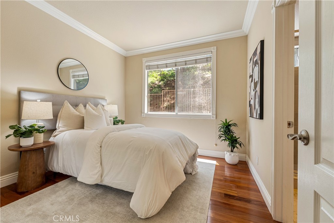
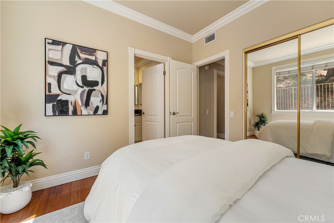
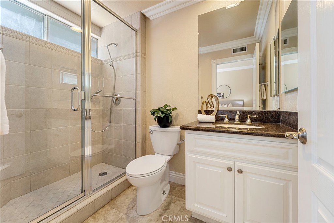
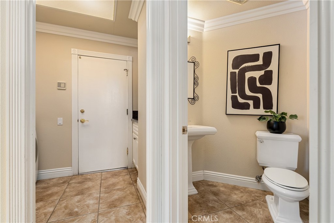
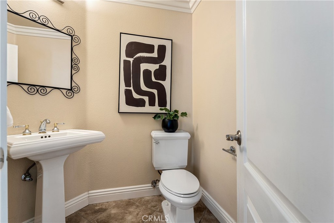
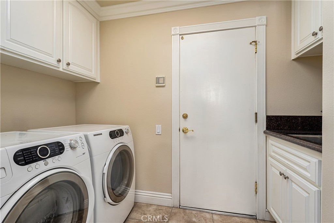
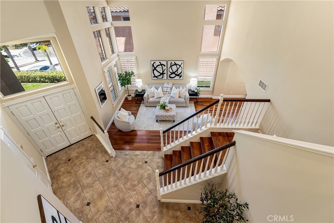
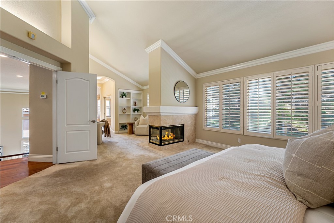
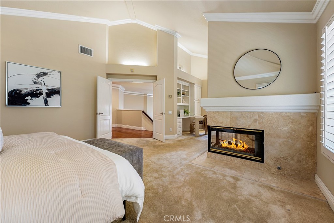
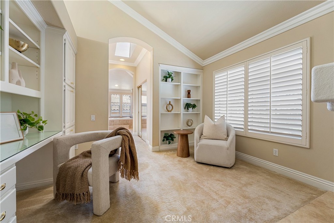
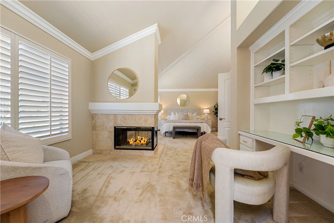
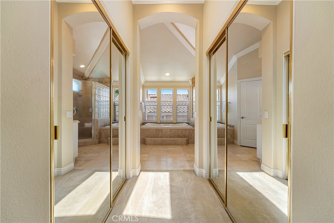
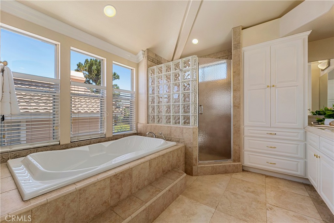
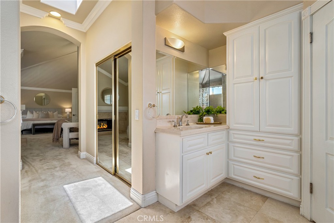
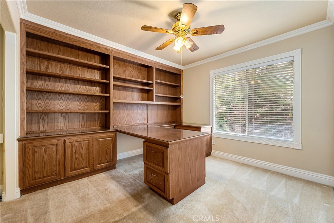
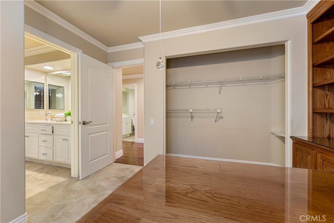
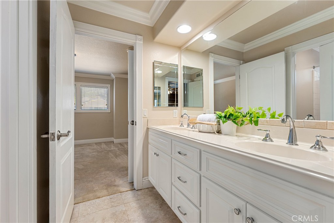
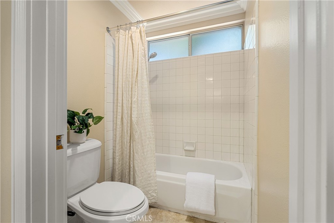
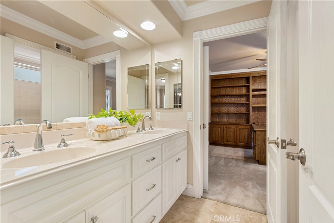
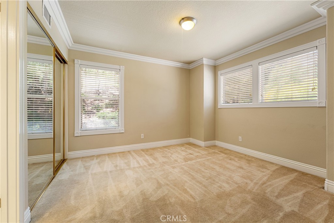
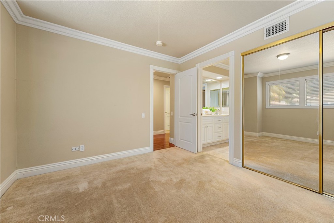
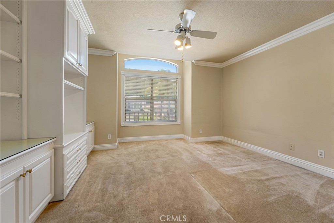
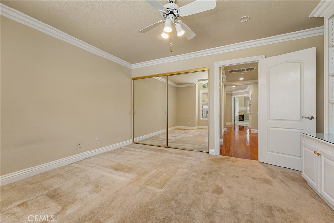
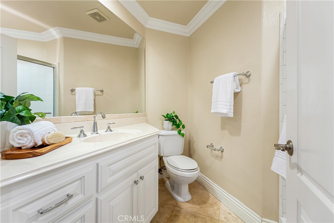
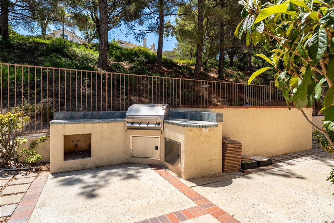
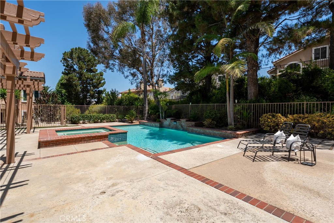
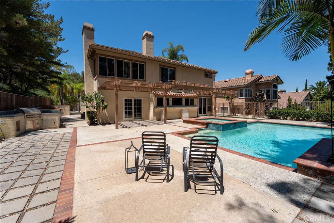
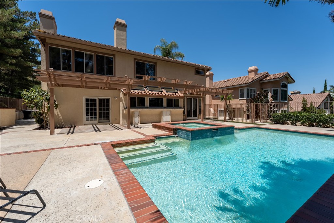
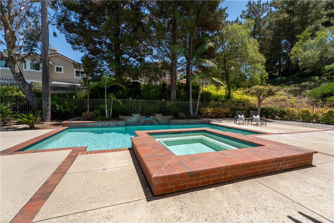
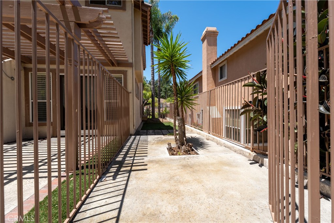
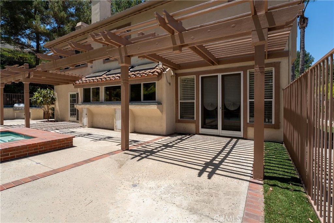
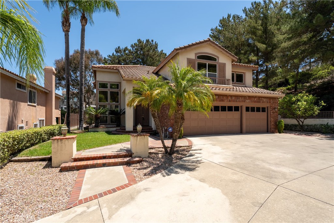
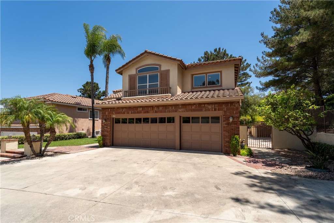
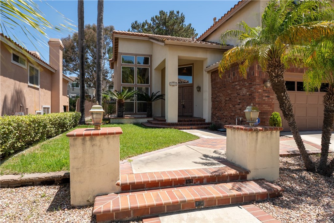
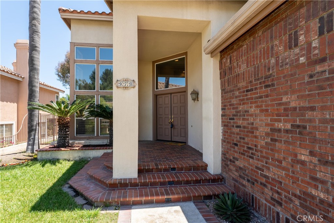
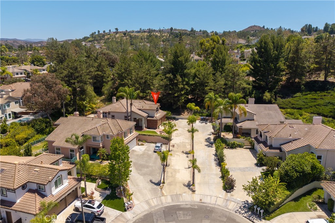
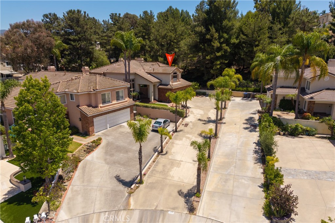
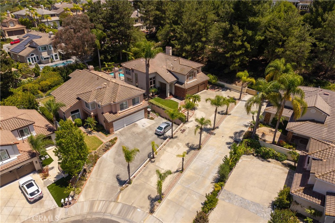
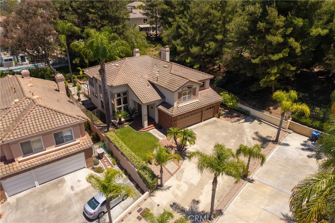
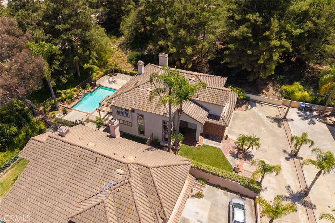
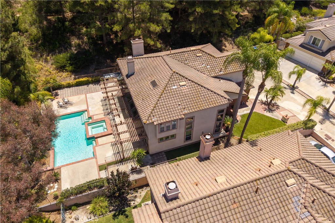
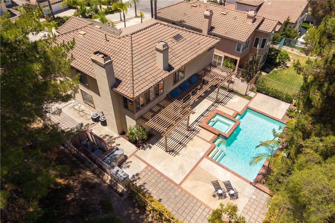
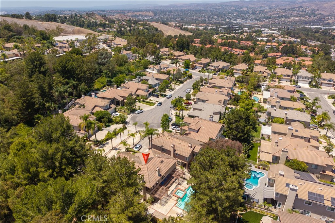
Welcome to this exceptional 5-bedroom, 4.5-bath pool home, ideally situated at the end of a long private driveway on a 9,750 sq. ft. flag lot in one of Anaheim Hills' most desirable neighborhoods. Featuring one of the area's most sought-after floor plans, this home offers the perfect blend of elegance, functionality, and comfort. A dramatic two-story foyer welcomes you inside, where rich wood flooring, plantation shutters, and French doors highlight the formal living and dining rooms. The adjoining family room features a cozy fireplace, crown molding, ceiling fan, tile flooring, and a sliding door opening to the backyard, creating an ideal space for everyday living and entertaining. The gourmet kitchen is designed to impress with a large center island offering bar seating, granite countertops, dark wood cabinetry, recessed lighting, a walk-in pantry, triple sink with reverse osmosis system, built-in wine bar with wine refrigerator, and premium KitchenAid stainless steel appliances including a built-in refrigerator, double ovens, 6-burner cooktop with range hood, dishwasher, trash compactor, and more. The main floor also features a private bedroom with an ensuite bath, wood flooring, crown molding, and mirrored wardrobe doors, along with a convenient guest powder room and an indoor laundry room with sink and direct garage access. Upstairs, the luxurious primary suite offers double-door entry, plantation shutters, crown molding, a two-sided fireplace shared with a private retreat featuring custom built-in cabinetry, two walk-in closets beneath a skylight, and a beautifully remodeled spa-inspired bath with soaking tub, separate shower, dual vanities, custom built-ins, recessed lighting, and crown molding. Three additional upstairs bedrooms provide ceiling fans, crown molding, mirrored wardrobes, custom window casings, and access to both a Jack-and-Jill bath with dual sinks and a separate updated hall bath. Built-in hallway cabinetry provides additional storage. The private backyard is an entertainer's dream with a covered patio, sparkling pool and spa, built-in BBQ, and separate dog run. Located close to shopping, restaurants, parks, hiking trails, major freeways, and award-winning schools, this outstanding Anaheim Hills home truly has it all.
Details
| MLS # | PW26148742 |
|---|---|
| Listing Type | For Sale |
| Style | House |
| HOA Dues | $115 |
| Sub-Type | Resale |
| Status | Active |
| Year | 1990 |
| Days On Site | 66 |
| Listing Provided By | First Team Real Estate | Travis Fairweather |
Features
| Bed(s) | 5 |
|---|---|
| Bath(s) | 5 Total |
| SQ Feet | 3,164 |
| Garage | 3 |
| Pool | Yes |
| Story(s) | 2 |
| Units | 1 |
| Acreage | 0.22 |
| Property View | None |
Interior
| Cooling | Central Air, Dual |
|---|---|
| Heating | Central, Forced Air |
| Heating Yes / No | Yes |
| Cooling Yes / No | Yes |
| Interior Features | Breakfast Bar, Built In Features, Breakfast Area, Block Walls, Ceiling Fans, Crown Molding, Dry Bar, Separate Formal Dining Room, Eat In Kitchen, Granite Counters, High Ceilings, In Law Floorplan, Open Floorplan, Pantry, Recessed Lighting, Two Story Ceilings, Bedroom On Main Level, Entrance Foyer, Jack And Jill Bath, Primary Suite |
| Window Features | Blinds, Double Pane Windows, Plantation Shutters, Screens, Skylights |
| Appliances | Six Burner Stove, Convection Oven, Double Oven, Dishwasher, Gas Cooktop, Gas Water Heater, Refrigerator, Range Hood, Self Cleaning Oven, Trash Compactor, Water To Refrigerator, Dryer, Washer |
| Fireplace Yes / No | Yes |
Exterior
| Exterior Features | Rain Gutters |
|---|---|
| Roof | Concrete, Tile |
| Security Features | Security System, Carbon Monoxide Detectors, Smoke Detectors |
| Construction Materials | Stucco, Copper Plumbing |
| Foundation Details | Slab |
| Lot Features | Back Yard, Cul De Sac, Flag Lot, Sprinklers In Rear, Sprinklers In Front, Landscaped, Sprinklers Timer, Sprinkler System, Yard |
| Fencing | Wrought Iron |
Parking
| Attached Garage Yes / No | Yes |
|---|---|
| Parking Features | Concrete, Door Multi, Direct Access, Door Single, Driveway, Driveway Up Slope From Street, Garage Faces Front, Garage, Garage Door Opener |
| Garage Yes / No | Yes |
Utilities
| Utilities | Cable Available, Electricity Connected, Natural Gas Connected, Sewer Connected, Water Connected |
|---|---|
| Electric | Electricity On Property, Standard |
| Sewer | Public Sewer, Sewer Tap Paid |
Location
| Community Features | Curbs, Gutters, Storm Drains, Street Lights, Suburban, Sidewalks |
|---|
Area Information
| State | CA |
|---|---|
| County | Orange |
| City | Anaheim Hills |
| Zip Code | 92808 |
| Area | 77 Anaheim Hills |
| Community Name | Summit Springs (SMSP) |
| Listing VS Median (in Summit Springs (SMSP)) | |
Price: $1,799,900 low | high Med: $1,499,950 sqft: 3,164 low | high Med: 2,589 $ / sqft: $569 low | high Med: $582 On site: 66 low | high Med: 62.5 | |
Market Activity 92808
Request a showing
Request a showing
Contact
Learn More About This Property

| State | CA |
|---|---|
| County | Orange |
| City | Anaheim Hills |
| Zip Code | 92808 |
| Area | 77 Anaheim Hills |
| Community Name | Summit Springs (SMSP) |
| Listing VS Median (in Summit Springs (SMSP)) | |
Price: $1,799,900 low | high Med: $1,499,950 sqft: 3,164 low | high Med: 2,589 $ / sqft: $569 low | high Med: $582 On site: 66 low | high Med: 62.5 | |
 | $1,200,0001055 S Silver Star WayAnaheim, CA 92808 |