
Description
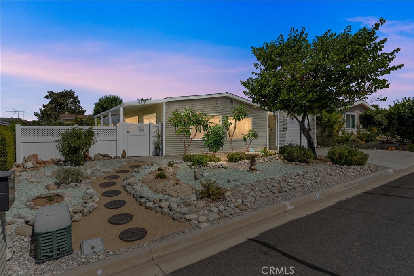
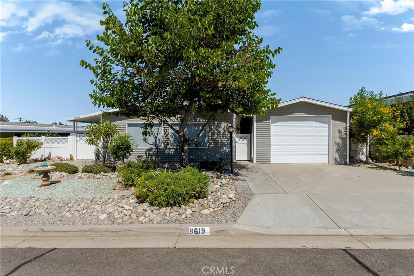
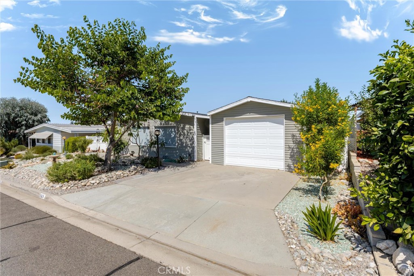
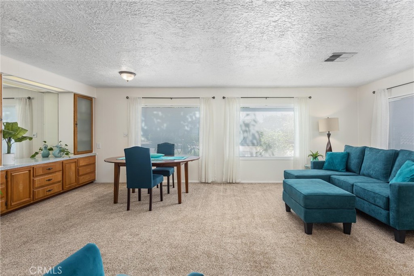
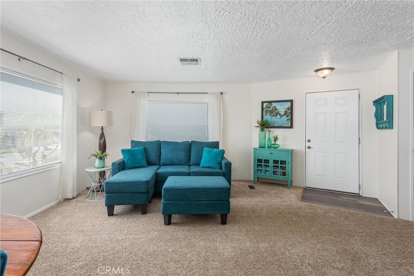
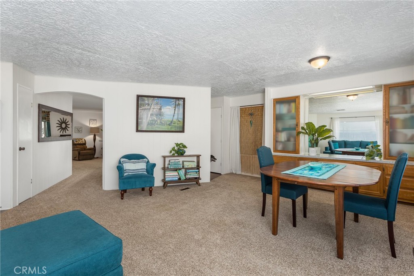
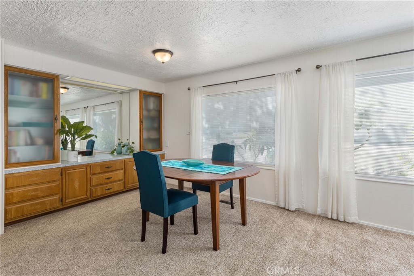
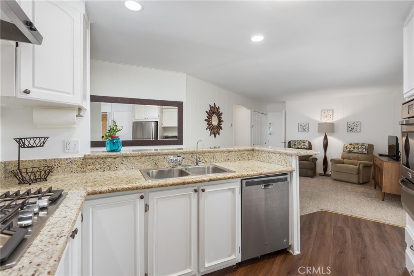
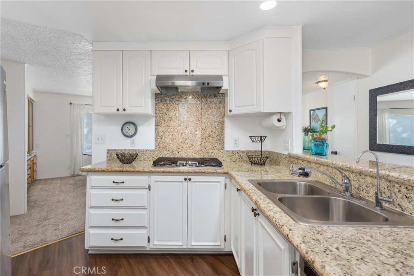
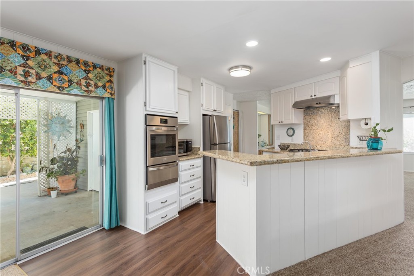
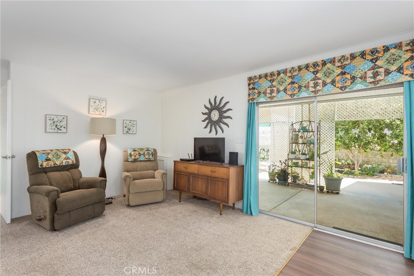
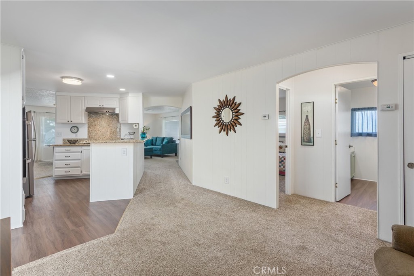
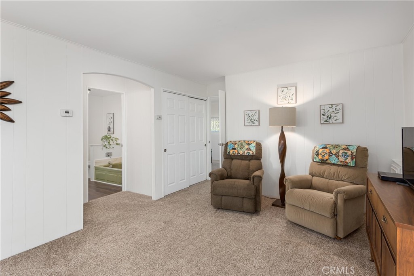
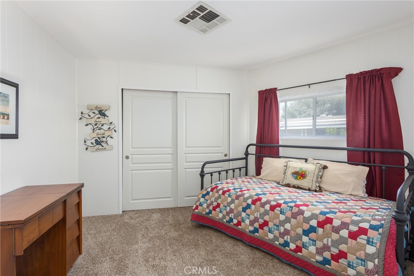
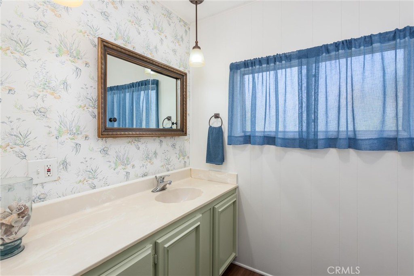
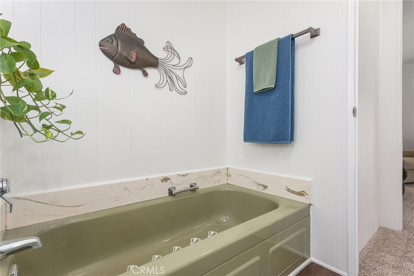
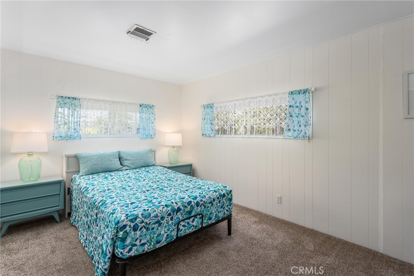
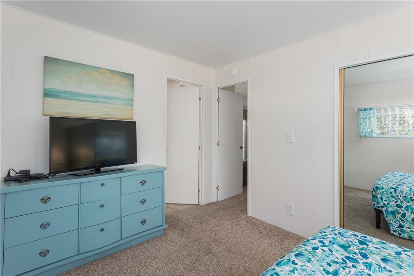
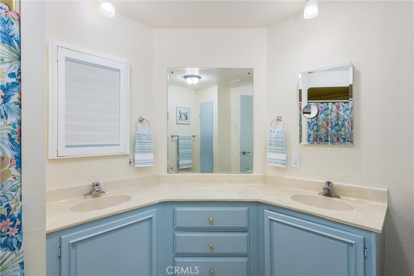
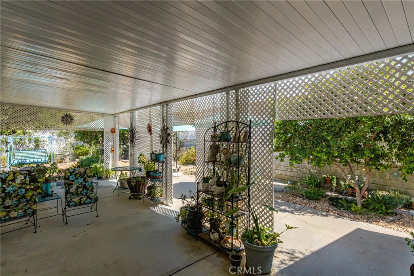
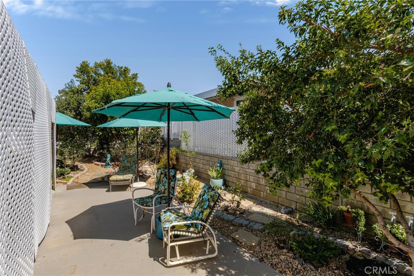
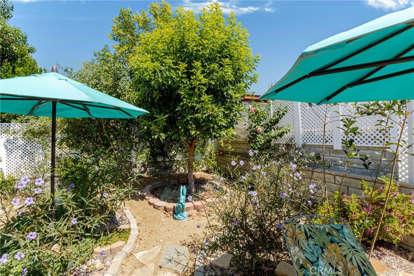
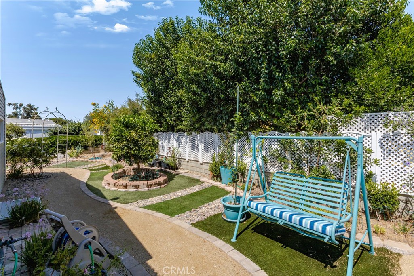
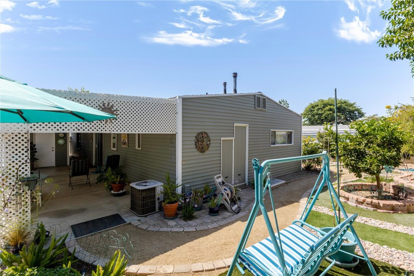
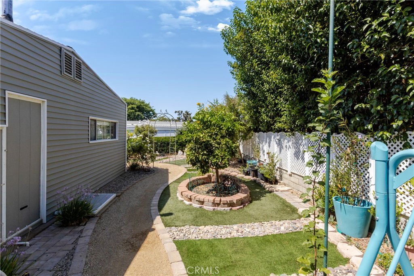
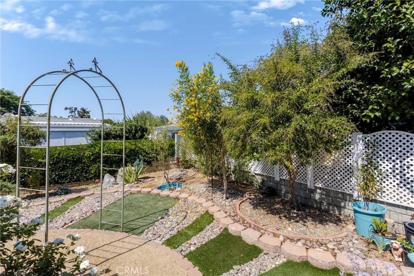
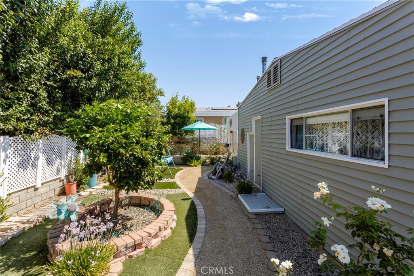
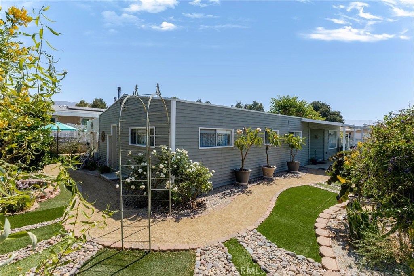
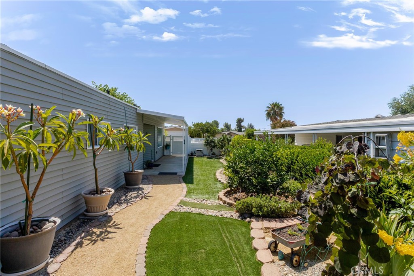
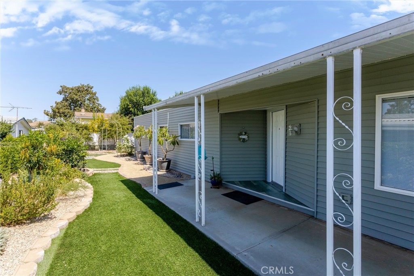
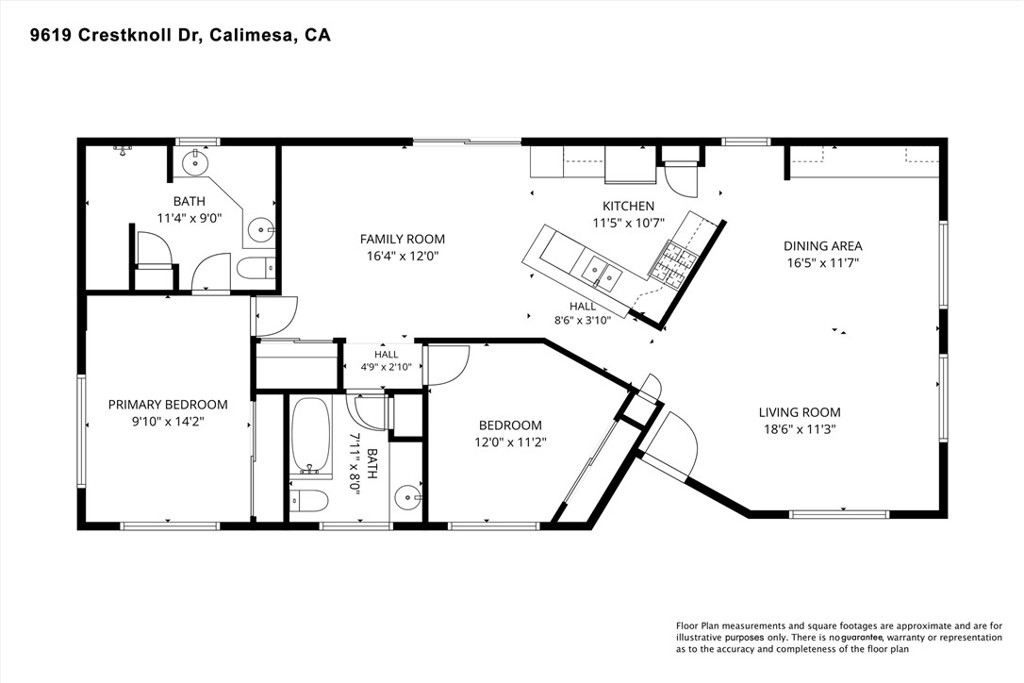
Bright and cheerful open floor plan in the desirable Sharondale Estates Senior community where you own the land, w/ easy access to fwy, shopping, entertainment... Immaculate home w/ granite countertops; newer stainless steel appliances; Lots of storage, linen closets in both bathrooms, indoor utility closet large enough for washer/dryer (currently in garage). Fully fenced PRIVATE backyard; 1 car garage (has sink) plus 2 car-spaces in driveway; Beautifully landscaped front & backyards with rock & plants, including dwarf lemon, orange & avocado trees, and Gogi berries. Inground plants can be removed, by Seller, depending on buyer preference... Newer vinyl siding (never needs painting) 2 patio covers. Water & sewer paid by HOA; Clubhouse, saltwater pool, jacuzzi, exercise room, greenbelts. Fridge, outdoor swing & backyard potted plumerias included...Furnishings negotiable.
Details
| MLS # | IG26170002 |
|---|---|
| Listing Type | For Sale |
| Style | Manufactured Home |
| HOA Dues | $270 |
| Sub-Type | Resale |
| Status | Active Under Contract |
| Year | 1971 |
| Days On Site | 28 |
| Listing Provided By | Berkshire Hathaway Homeservices California Realty | Terrie Andrews |
Features
| Bed(s) | 2 |
|---|---|
| Bath(s) | 2 Total |
| SQ Feet | 1,344 |
| Garage | 1 |
| Story(s) | 1 |
| Units | 267 |
| Zoning | R |
| Acreage | 0.12 |
| Property View | None |
Interior
| Cooling | Central Air |
|---|---|
| Heating | Central |
| Heating Yes / No | Yes |
| Cooling Yes / No | Yes |
| Interior Features | Breakfast Bar, Separate Formal Dining Room, Granite Counters, Solid Surface Counters, Bedroom On Main Level, Utility Room |
| Appliances | Dishwasher, Gas Cooktop, Disposal, Gas Oven, Gas Range, Microwave, Refrigerator, Water Heater |
| Fireplace Yes / No | No |
Exterior
| Roof | Asphalt, Shingle |
|---|---|
| Construction Materials | Vinyl Siding |
| Foundation Details | Pillar Post Pier, Raised |
| Lot Features | Drip Irrigation Bubblers, Paved |
| Fencing | Excellent Condition, Privacy, Vinyl |
Parking
| Attached Garage Yes / No | No |
|---|---|
| Parking Features | Door Single, Driveway, Garage |
| Garage Yes / No | Yes |
Utilities
| Utilities | Natural Gas Connected, Sewer Connected, See Remarks, Water Connected |
|---|---|
| Sewer | Sewer Tap Paid |
Location
| Community Features | Street Lights |
|---|
Area Information
| State | CA |
|---|---|
| County | Riverside |
| City | Calimesa |
| Zip Code | 92320 |
| Area | 269 Yucaipa | Calimesa | Oak Glen |
| Listing VS Median (in 92320) | |
Price: $269,999 low | high Med: $309,975 sqft: 1,344 low | high Med: 1,125 $ / sqft: $201 low | high Med: $277 On site: 28 low | high Med: 41 | |
Market Activity 92320
Request a showing
Request a showing
Contact
Learn More About This Property

| State | CA |
|---|---|
| County | Riverside |
| City | Calimesa |
| Zip Code | 92320 |
| Area | 269 Yucaipa | Calimesa | Oak Glen |
| Listing VS Median (in 92320) | |
Price: $269,999 low | high Med: $309,975 sqft: 1,344 low | high Med: 1,125 $ / sqft: $201 low | high Med: $277 On site: 28 low | high Med: 41 | |