

Description
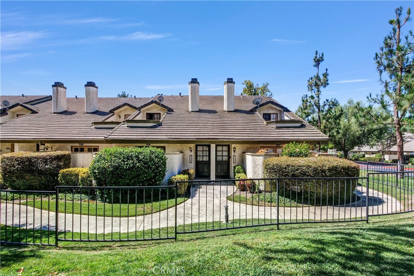
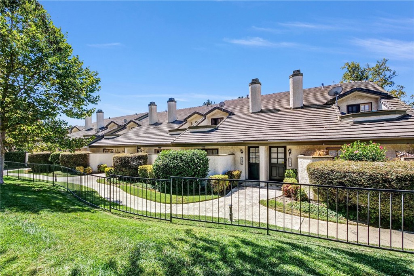
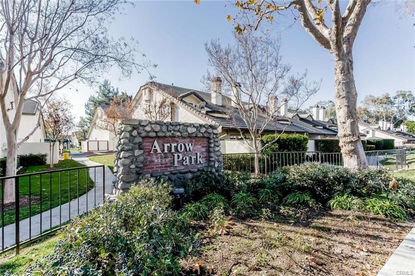
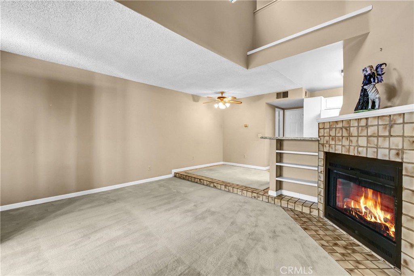
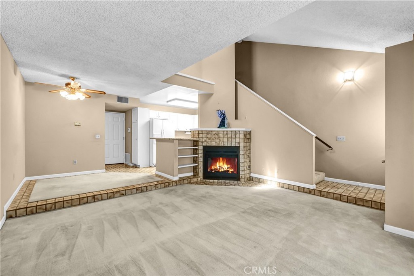
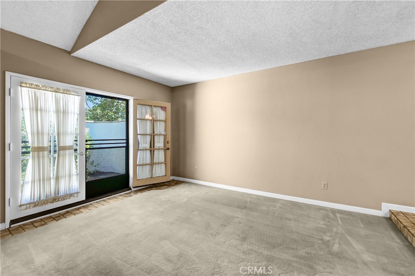
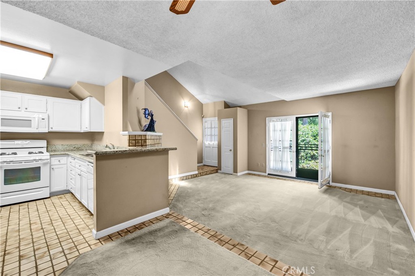
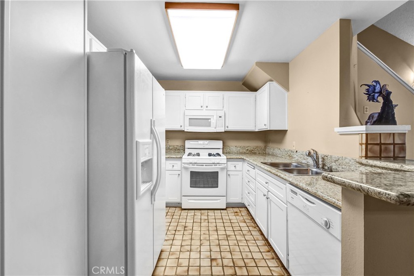
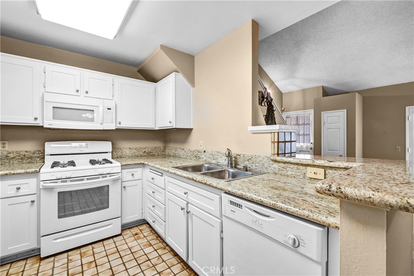
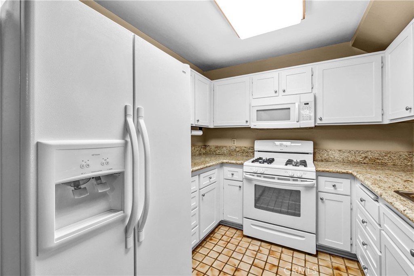
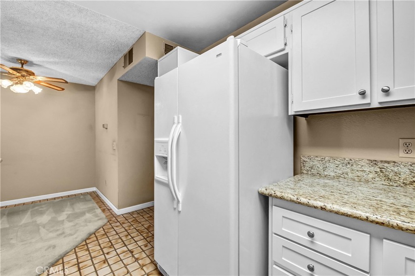
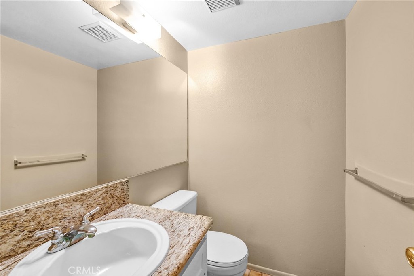
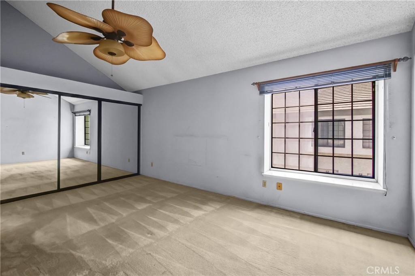
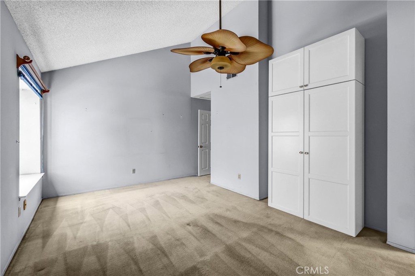
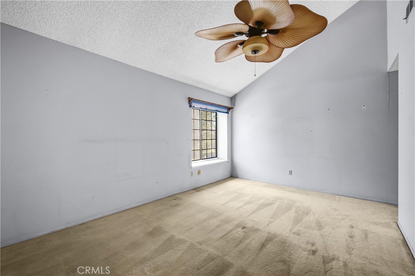
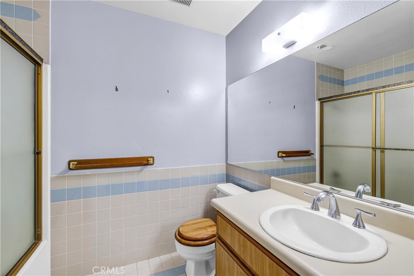
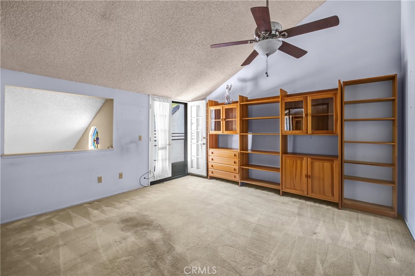
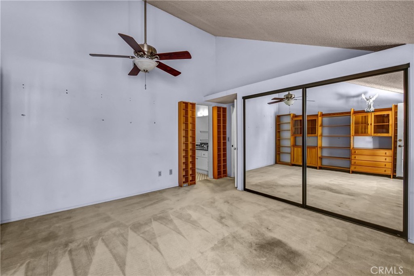
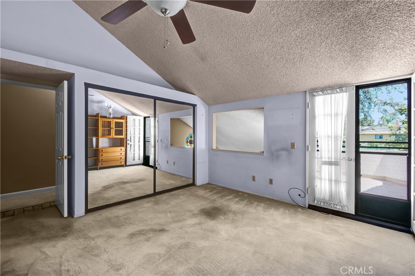
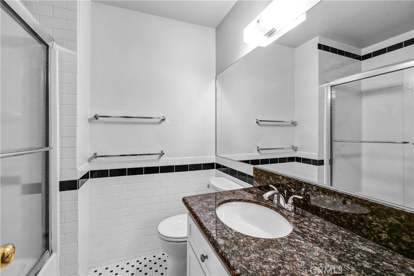
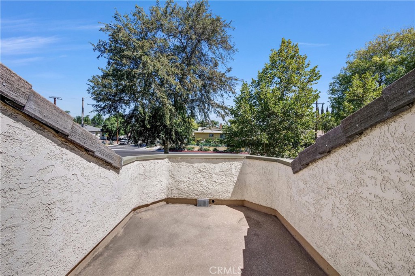
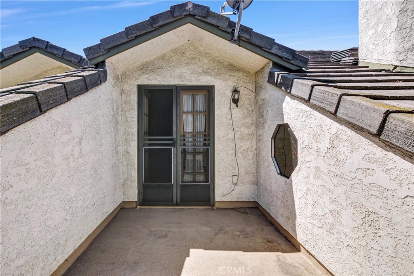
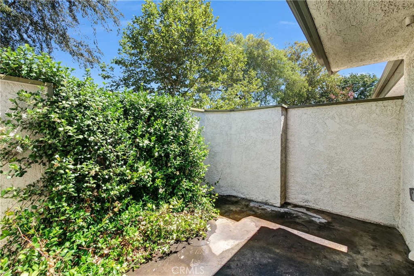
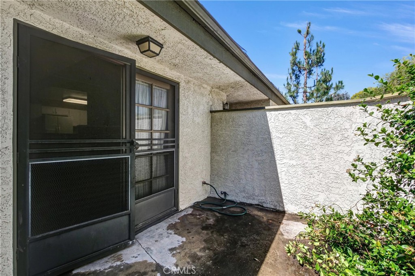
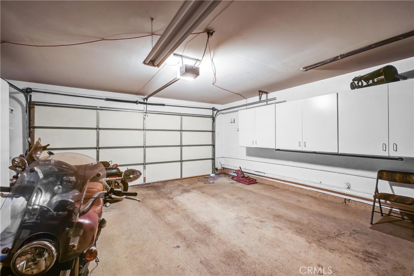
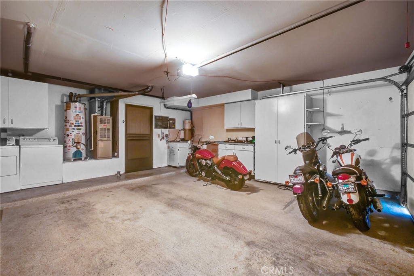
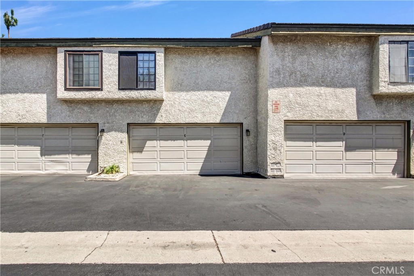
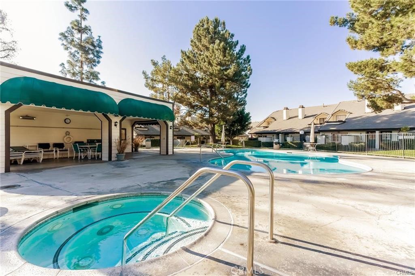
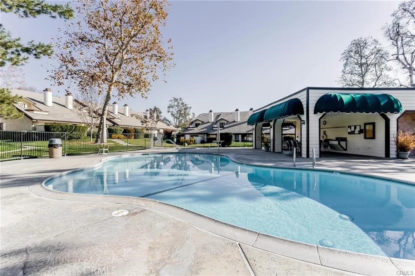
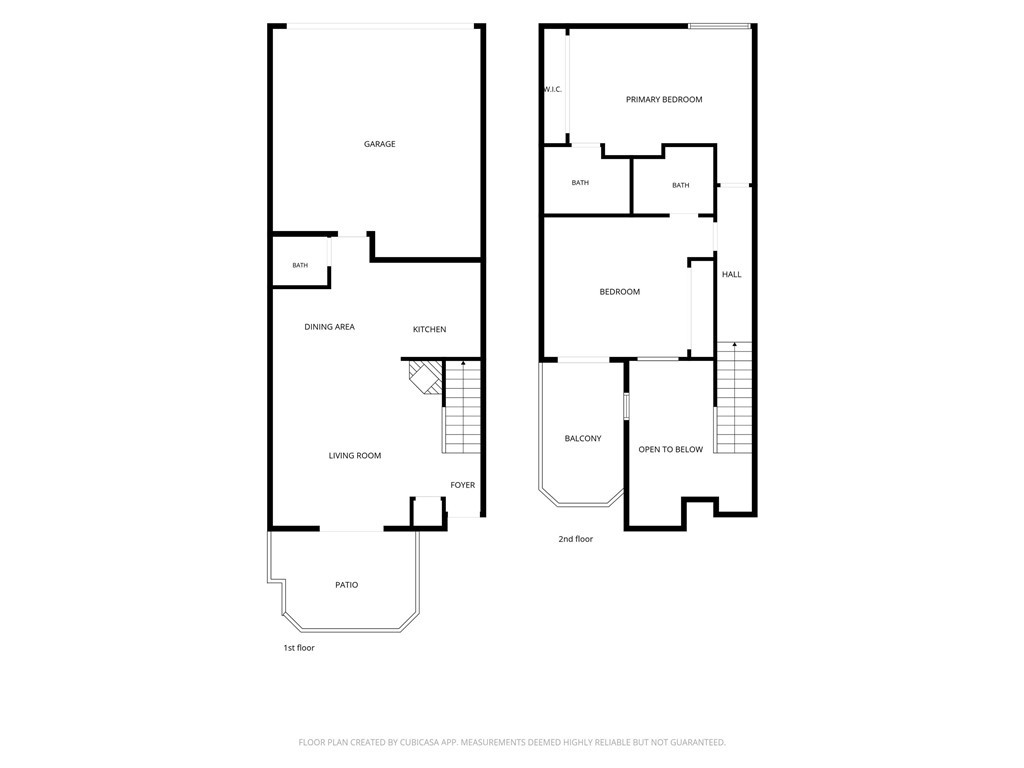
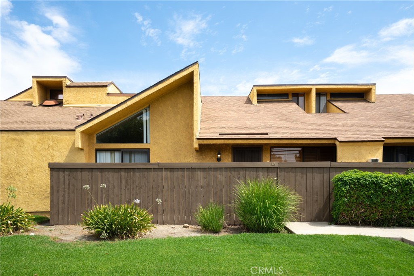
Townhouse in Very Desirable Upland Community of Arrow Park. This home with Open Floor Plan shows great. Home features: 2 Master Suites with custom cabinetry, each with their own upgraded full bathrooms, Vaulted ceilings with ceiling fans, mirrored closet doors, one suite with French doors leading to private balcony. Main floor is open floor plan with Living Room and Fireplace with upgraded plush carpet, tile flooring in Dining Area, spacious kitchen with upgraded cabinets and granite counter tops, half bath, ceiling fans, French doors leading out to private patio. Fully finished 2 car attached garage with custom cabinets and direct access, laundry with 220 and gas for dryer. Quite and well maintained community features: Sparkling pool with 2 spas, lush landscaping and green belts, lots of trees. The location of this unit is idea for quiet enjoyment and ample parking for guests nearby. Low association dues for this complex make it even more desirable! Conveniently located near schools, dog park, shopping, entertainment and transportation.
Details
| MLS # | CV26151980 |
|---|---|
| Listing Type | For Sale |
| Style | Town House |
| HOA Dues | $352 |
| Sub-Type | Resale |
| Status | Active |
| Year | 1984 |
| Days On Site | 54 |
| Listing Provided By | Century 21 Masters | David Garcia |
Features
| Bed(s) | 2 |
|---|---|
| Bath(s) | 3 Total |
| SQ Feet | 1,120 |
| Garage | 2 |
| Story(s) | 2 |
| Units | 1 |
| Acreage | 0.03 |
| Property View | Yes |
Interior
| Cooling | Central Air |
|---|---|
| Heating | Central |
| Heating Yes / No | Yes |
| Cooling Yes / No | Yes |
| Interior Features | Balcony, Ceiling Fans, Cathedral Ceilings, Separate Formal Dining Room, Granite Counters, High Ceilings, Open Floorplan, Two Story Ceilings, All Bedrooms Up, Multiple Primary Suites |
| Appliances | Dishwasher, Gas Oven, Gas Range, Microwave, Refrigerator, Range Hood, Water Heater |
| Fireplace Yes / No | Yes |
Exterior
| Roof | Tile |
|---|---|
| Security Features | Carbon Monoxide Detectors, Smoke Detectors |
| Construction Materials | Stucco |
| Foundation Details | Slab |
| Lot Features | Greenbelt |
Parking
| Attached Garage Yes / No | Yes |
|---|---|
| Parking Features | Direct Access, Garage, Garage Door Opener, Garage Faces Rear |
| Garage Yes / No | Yes |
Utilities
| Utilities | Electricity Connected, Natural Gas Connected, Sewer Connected, Water Connected |
|---|---|
| Electric | Volts220In Laundry, Standard |
| Sewer | Public Sewer |
Location
| Community Features | Sidewalks |
|---|
Area Information
| State | CA |
|---|---|
| County | San Bernardino |
| City | Upland |
| Zip Code | 91786 |
| Area | 690 Upland |
| Listing VS Median (in 91786) | |
Price: $505,000 low | high Med: $580,000 sqft: 1,120 low | high Med: 1,095 $ / sqft: $451 low | high Med: $530 On site: 54 low | high Med: 5 | |
Market Activity 91786
Request a showing
Request a showing
Contact
Learn More About This Property

| State | CA |
|---|---|
| County | San Bernardino |
| City | Upland |
| Zip Code | 91786 |
| Area | 690 Upland |
| Listing VS Median (in 91786) | |
Price: $505,000 low | high Med: $580,000 sqft: 1,120 low | high Med: 1,095 $ / sqft: $451 low | high Med: $530 On site: 54 low | high Med: 5 | |
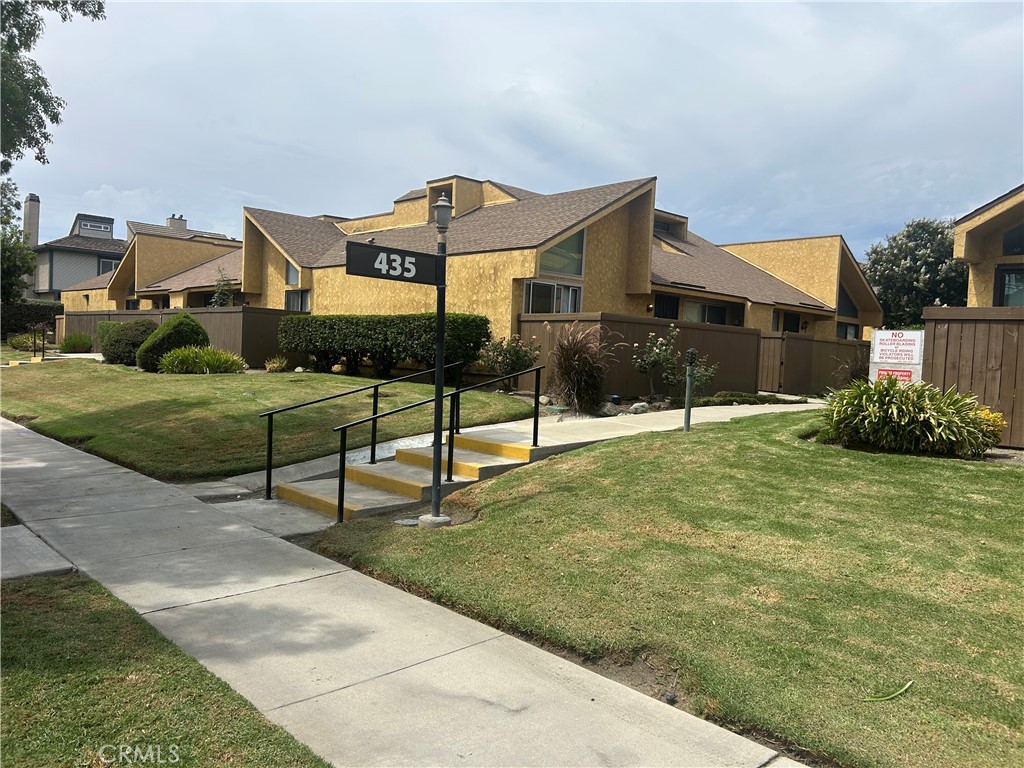 | $410,000435 W 9thUpland, CA 91786 |
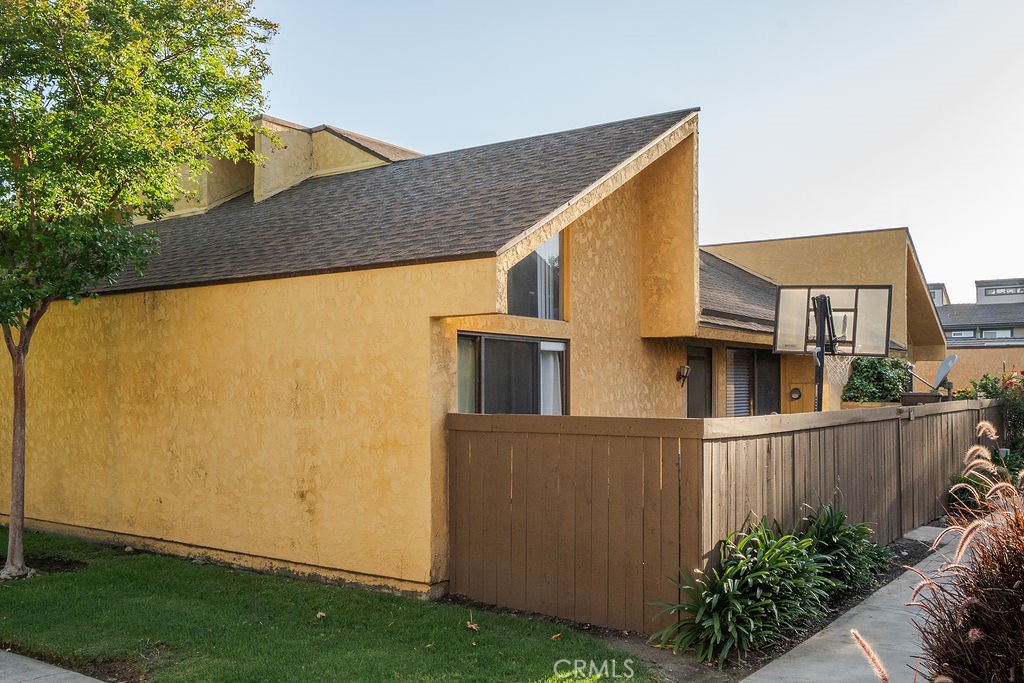 | $399,999435 W 9th D5Upland, CA 91786 |
 | $395,000435 W 9th A3Upland, CA 91786 |