In-Person: 08/29 12:00 PM - 4:00 PM
In-Person: 08/30 12:00 PM - 4:00 PM
9568 Glenmore Forest Drive,Riverside, CA 92508
Riverside, CA 92508



Description
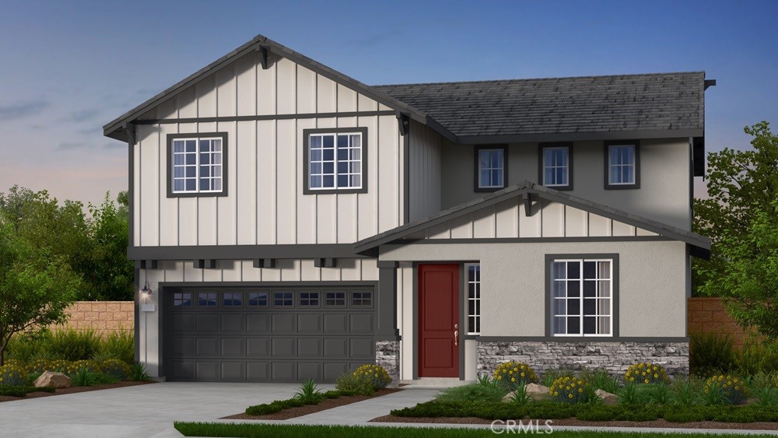
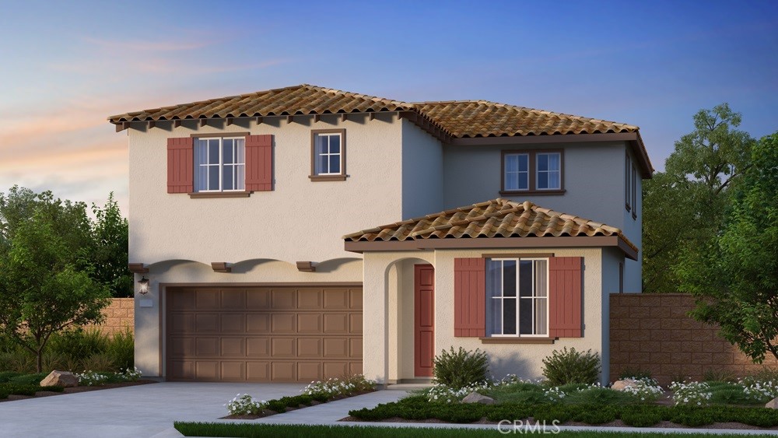
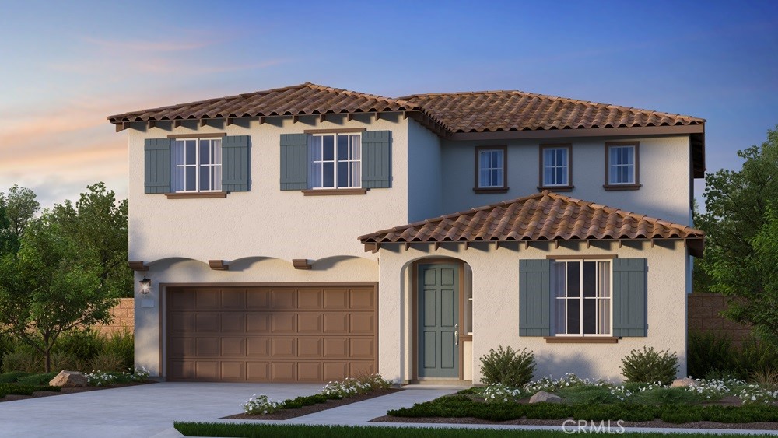
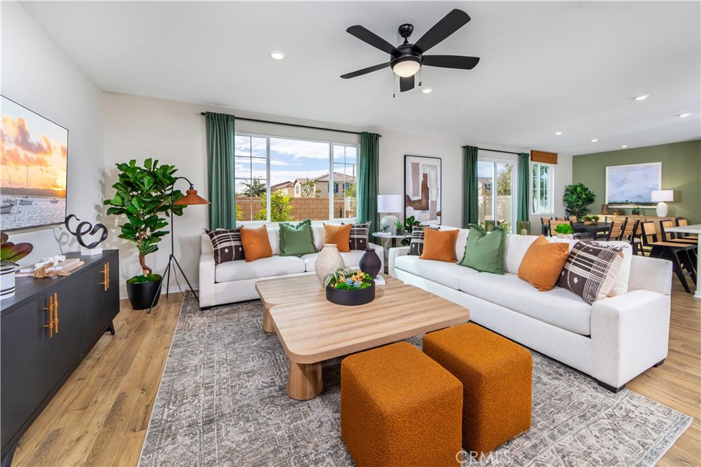
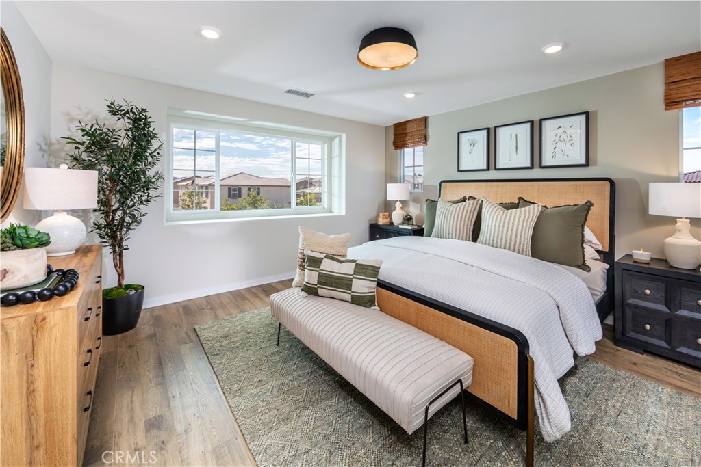
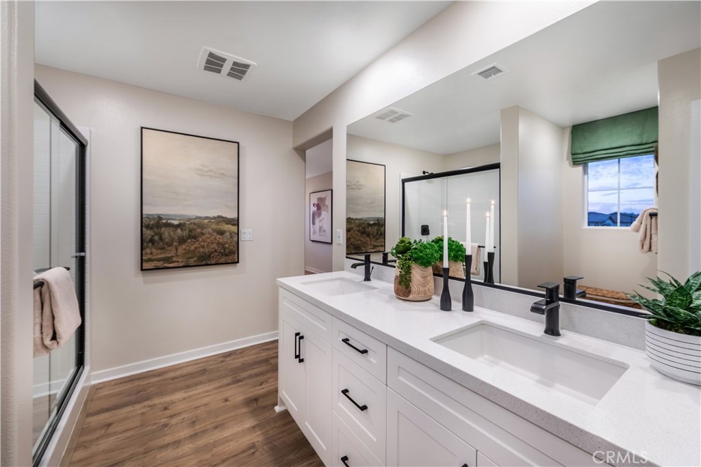
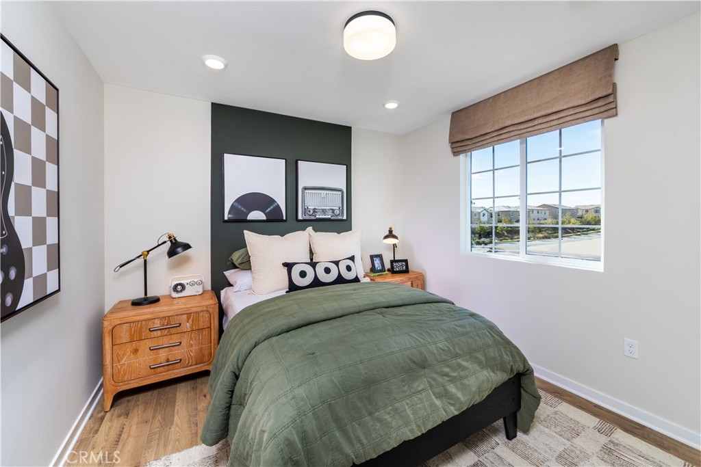
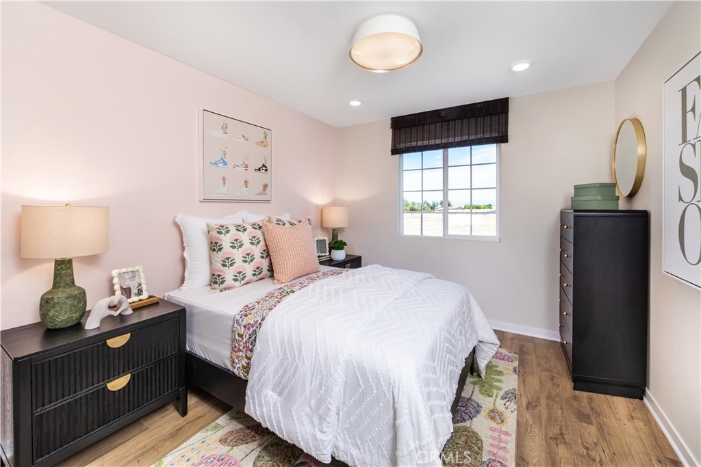
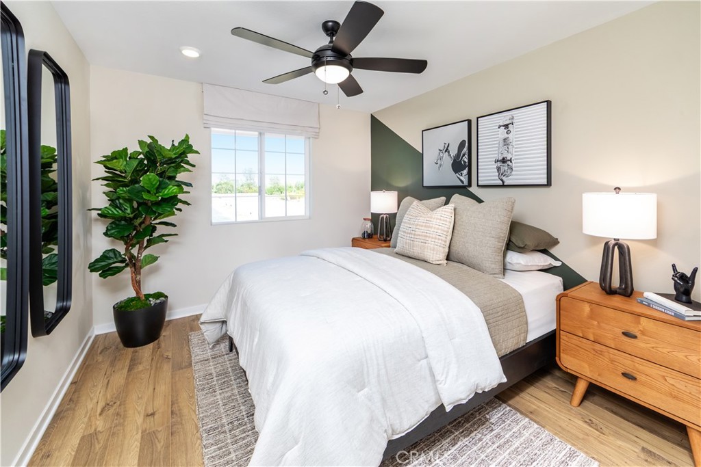
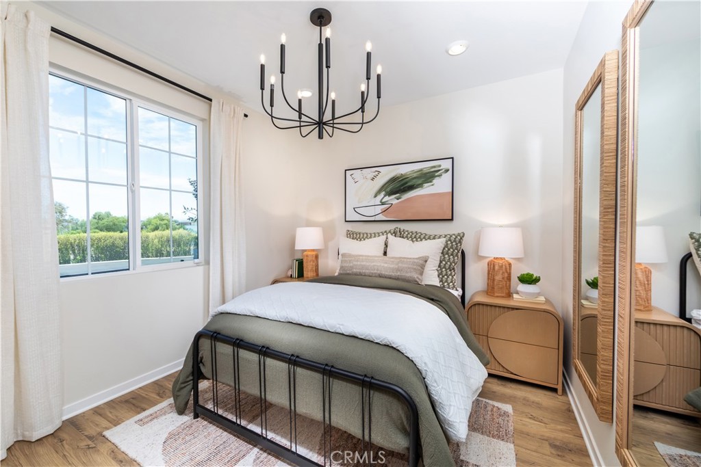
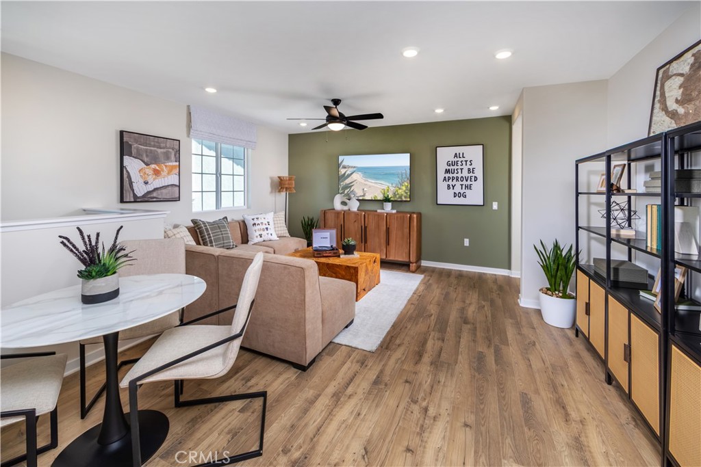
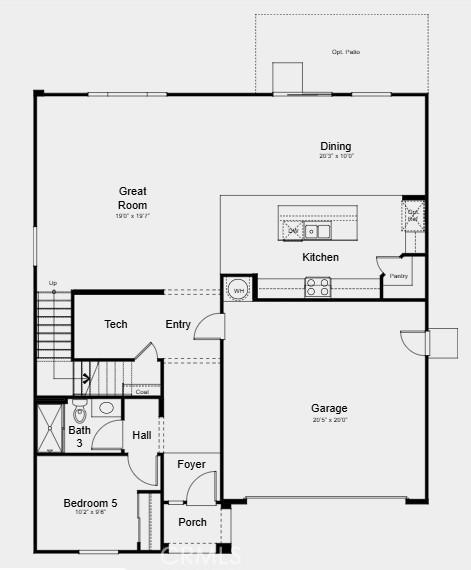
What's Special: Highly Rated School District | 1st Floor Guest Bedroom | Loft. New Construction - September Completion! Built by America's Most Trusted Home Builder. Welcome to the Plan 2 at 9568 Glenmore Forest Drive in Victoria Square! Offering a warm and welcoming feel from the moment you step onto the covered porch and inside the heart of the home. The bright great room flows easily into the casual dining area and chef-inspired kitchen, complete with a cozy island and walk-in pantry that keeps daily living simple and connected. A first-floor bedroom and full bath provide a comfortable space for guests or extended family, while a quiet tech area nearby is perfect for working from home or tackling homework. Upstairs, the spacious primary suite feels like a calming retreat with dual vanities, a walk-in shower, and an oversized walk-in closet. Three additional bedrooms, a shared bath, bonus loft, extra tech space, and a conveniently located laundry room create space for everyone to settle in and feel at home. Envision life in Riverside, a city known for its rich citrus history, growth, and sprawling natural beauty. Enjoy lush parks and playgrounds in a community zoned for top-rated Riverside Unified Schools. With quick access to CA-91, I-15, and historic Downtown Riverside-including The Mission Inn, the Municipal Auditorium, and Galleria at Tyler-local adventures are always close. Photos are for representative purposes only. MLS#IG26098389
Details
| MLS # | IG26098389 |
|---|---|
| Listing Type | For Sale |
| Style | House |
| HOA Dues | $350 |
| Sub-Type | New Construction |
| Status | Active |
| Year | 2026 |
| Days On Site | 114 |
| Listing Provided By | Taylor Morrison Services | LESLIE OLIVO |
Features
| Bed(s) | 5 |
|---|---|
| Bath(s) | 3 Total |
| SQ Feet | 2,723 |
| Garage | 2 |
| Story(s) | 2 |
| Units | 1 |
| Zoning | Residential |
| Acreage | 0.10 |
| Property View | None |
Interior
| Cooling | Central Air |
|---|---|
| Heating | Central |
| Heating Yes / No | Yes |
| Cooling Yes / No | Yes |
| Interior Features | Eat In Kitchen, Open Floorplan, Pantry, Recessed Lighting, Storage, Bedroom On Main Level, Entrance Foyer, Loft, Walk In Pantry, Walk In Closets |
| Appliances | Dishwasher, Electric Cooktop, Electric Range, Electric Water Heater, Free Standing Range, Disposal, Microwave |
| Fireplace Yes / No | No |
Exterior
| Security Features | Carbon Monoxide Detectors, Fire Sprinkler System, Smoke Detectors |
|---|---|
| Lot Features | Back Yard, Front Yard |
Parking
| Attached Garage Yes / No | Yes |
|---|---|
| Garage Yes / No | Yes |
Utilities
| Utilities | Cable Available, Electricity Connected, Phone Available, Sewer Connected, Underground Utilities |
|---|---|
| Sewer | Public Sewer |
Location
| Community Features | Park, Storm Drains, Street Lights, Sidewalks |
|---|
Area Information
| State | CA |
|---|---|
| County | Riverside |
| City | Riverside |
| Zip Code | 92508 |
| Area | 252 Riverside |
| Community Name | Victoria Square |
| Listing VS Median (in Victoria Square) | |
Price: $758,595 low | high Med: $749,122 sqft: 2,723 low | high Med: 2,510 $ / sqft: $279 low | high Med: $300 On site: 114 low | high Med: 67.5 | |
Market Activity 92508
Request a showing
Request a showing
Contact
Learn More About This Property

| Open House |
|---|
| In-Person 08/29 12:00 PM - 4:00 PM |
| In-Person 08/30 12:00 PM - 4:00 PM |
| State | CA |
|---|---|
| County | Riverside |
| City | Riverside |
| Zip Code | 92508 |
| Area | 252 Riverside |
| Community Name | Victoria Square |
| Listing VS Median (in Victoria Square) | |
Price: $758,595 low | high Med: $749,122 sqft: 2,723 low | high Med: 2,510 $ / sqft: $279 low | high Med: $300 On site: 114 low | high Med: 67.5 | |