9560 Ekwanok Drive,Desert Hot Springs, CA 92240
Desert Hot Springs, CA 92240

Description
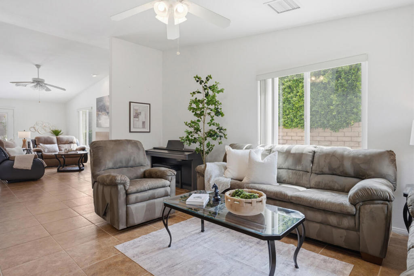
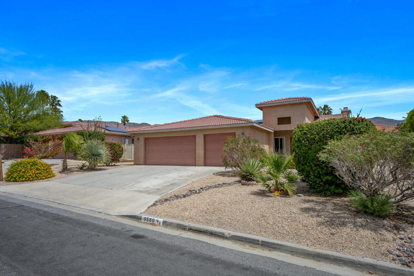
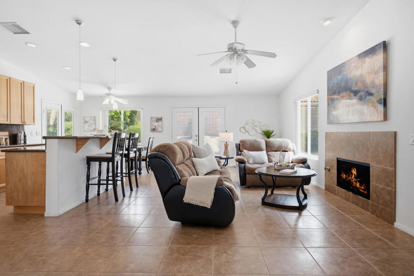
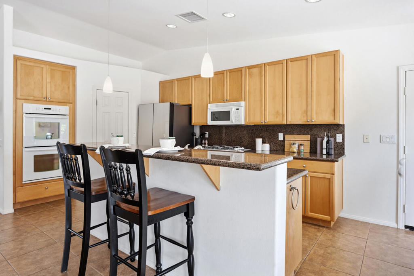
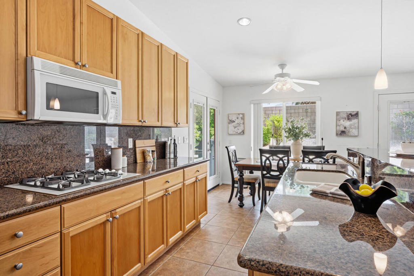
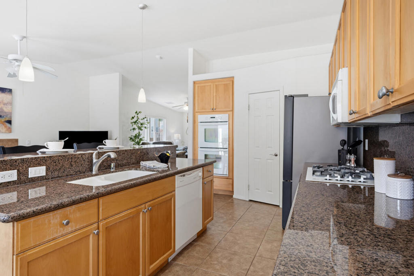
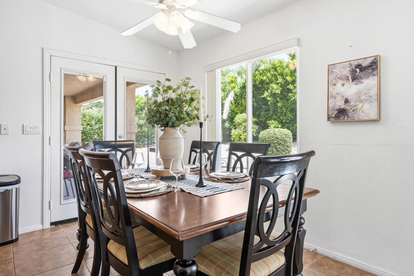
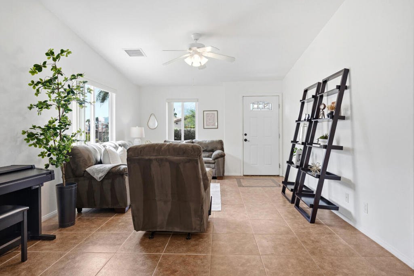
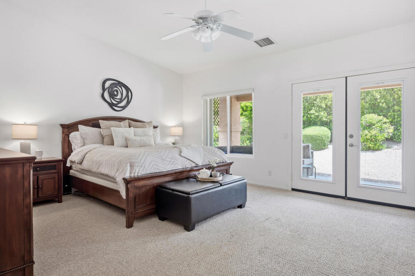
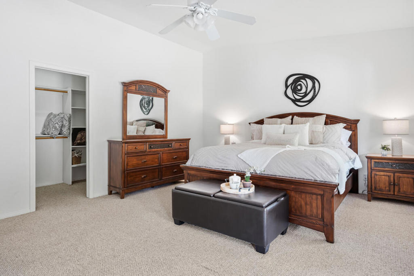
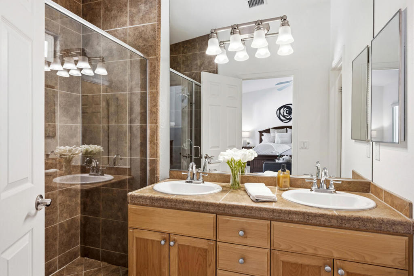
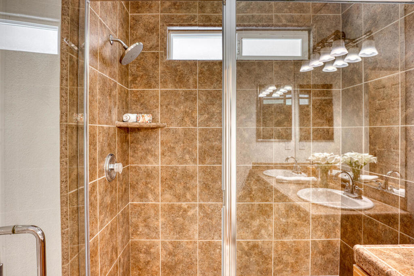
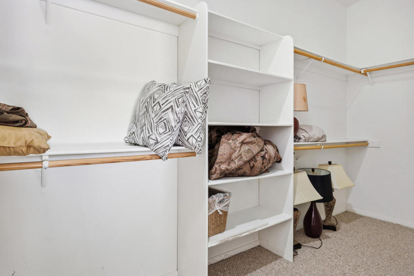
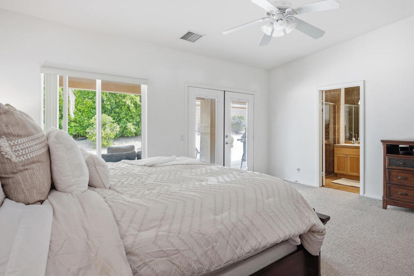
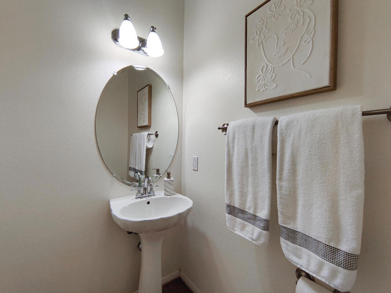
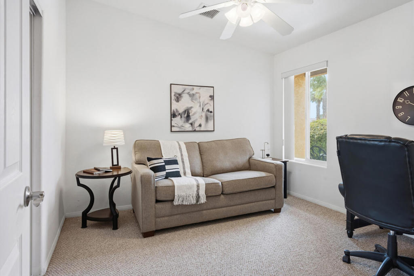
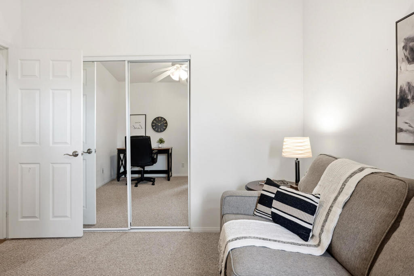
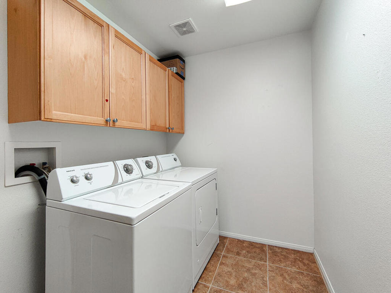
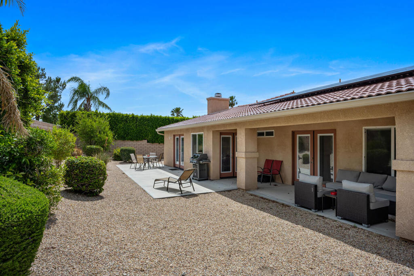
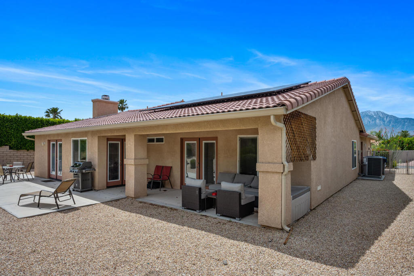
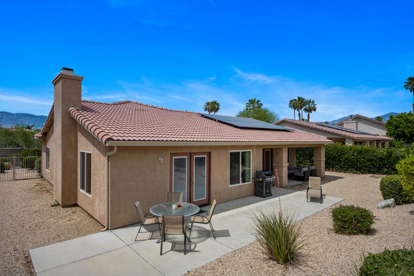
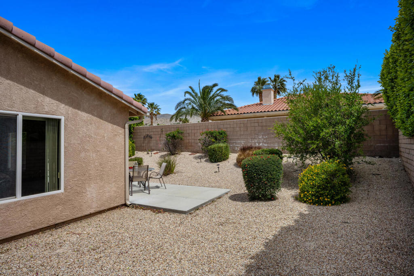
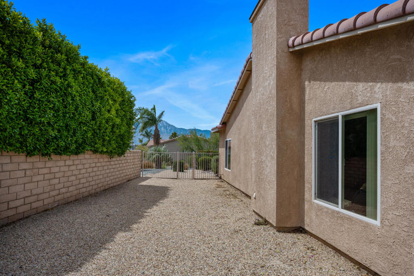
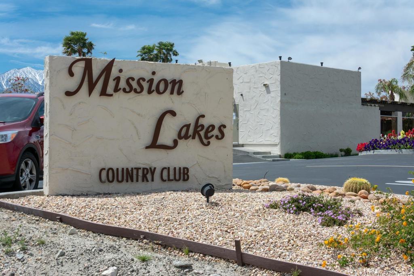
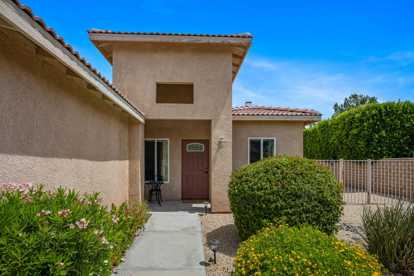
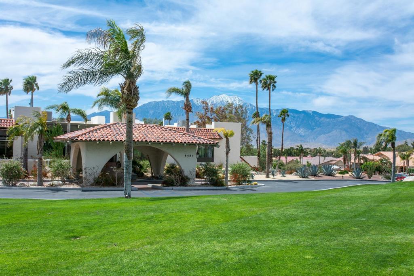
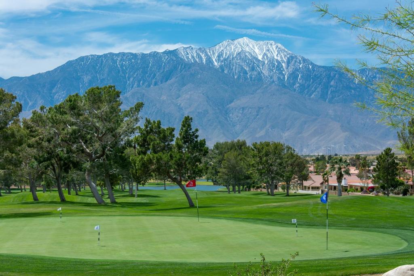
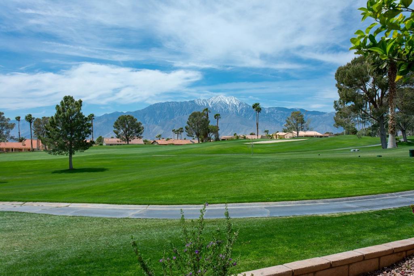
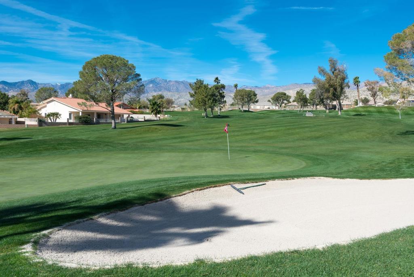
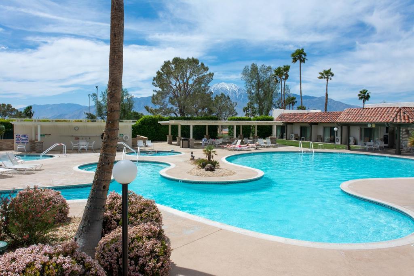
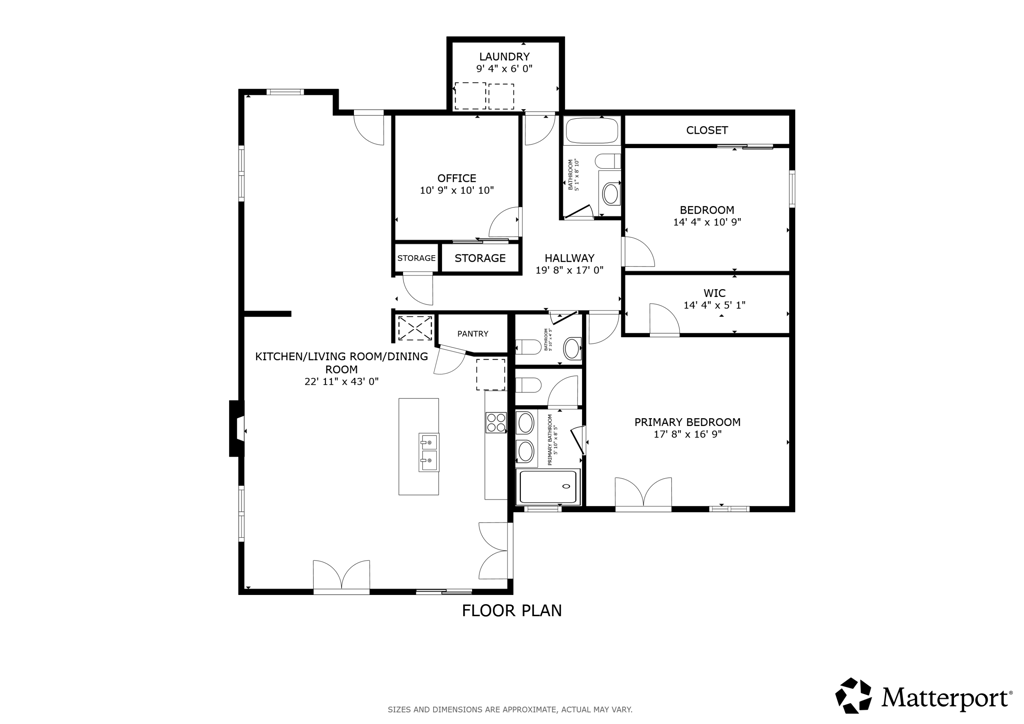
A Mission Lakes Country Club beauty offered fully furnished with owned solar, updated HVAC system, and in impeccable condition just a short distance from the golf course and clubhouse. This thoughtfully designed 3-bedroom, 3-bath residence spans approximately 1,890 square feet and the average electricity bill is about $20 a month. The home showcases vaulted ceilings and tile flooring throughout, creating a bright and open living environment. The expansive main living area features a natural gas fireplace that flows seamlessly into the dining space and a generous kitchen complete with granite surfaces, ample storage, a double oven, and a newer Samsung refrigerator. The primary suite offers a spacious retreat with a custom walk-in shower and large closet. Additional highlights include an indoor laundry room with washer and gas dryer, and an attached 2-car garage with golf cart parking and a 240-volt outlet for electric vehicle charging. Outside, the low-maintenance, drought-tolerant landscaping enhances both curb appeal and efficiency. The private backyard is designed for relaxation, featuring a covered patio, outdoor seating, firepit, and natural gas barbecue. Residents also enjoy an unlimited golf membership for two, fitness club, pool, included with the monthly HOA dues.
Details
| MLS # | 219146902DA |
|---|---|
| Listing Type | For Sale |
| Style | House |
| HOA Dues | $506 |
| Sub-Type | Resale |
| Status | Active |
| Year | 2005 |
| Days On Site | 132 |
| Listing Provided By | Redfin Corporation | Gayla Selinger |
Features
| Bed(s) | 3 |
|---|---|
| Bath(s) | 3 Total |
| SQ Feet | 1,890 |
| Garage | 2 |
| Pool | Yes |
| Story(s) | 1 |
| Acreage | 0.18 |
| Golf Course | Yes |
| Property View | Yes |
Interior
| Cooling | Central Air, Heat Pump |
|---|---|
| Heating | Central, Forced Air, Fireplaces, Heat Pump, Natural Gas |
| Heating Yes / No | Yes |
| Cooling Yes / No | Yes |
| Interior Features | Breakfast Bar, Separate Formal Dining Room, Open Floorplan, Walk In Pantry, Walk In Closets |
| Window Features | Blinds |
| Appliances | Dishwasher, Electric Oven, Gas Cooktop, Ice Maker, Microwave, Refrigerator, Vented Exhaust Fan, Water To Refrigerator |
| Fireplace Yes / No | Yes |
Exterior
| Roof | Clay |
|---|---|
| Security Features | Fire Detection System, Smoke Detectors |
| Construction Materials | Stucco |
| Foundation Details | Slab |
| Lot Features | Drip Irrigation Bubblers, Landscaped, Sprinklers Timer, Sprinkler System |
| Fencing | Masonry, See Remarks |
Parking
| Attached Garage Yes / No | Yes |
|---|---|
| Parking Features | Direct Access, Driveway, Garage, Golf Cart Garage, Garage Door Opener |
| Garage Yes / No | Yes |
Utilities
| Electric | Volts220In Garage |
|---|---|
| Sewer | Septic Tank |
Location
| Community Features | Golf, Pool |
|---|
Area Information
| State | CA |
|---|---|
| County | Riverside |
| City | Desert Hot Springs |
| Zip Code | 92240 |
| Area | 341 Mission Lakes |
| Community Name | Mission Lakes |
| Listing VS Median (in Mission Lakes) | |
Price: $400,000 low | high Med: $375,000 sqft: 1,890 low | high Med: 1,556 $ / sqft: $212 low | high Med: $251 On site: 132 low | high Med: 47 | |
Market Activity 92240
Request a showing
Request a showing
Contact
Learn More About This Property

| State | CA |
|---|---|
| County | Riverside |
| City | Desert Hot Springs |
| Zip Code | 92240 |
| Area | 341 Mission Lakes |
| Community Name | Mission Lakes |
| Listing VS Median (in Mission Lakes) | |
Price: $400,000 low | high Med: $375,000 sqft: 1,890 low | high Med: 1,556 $ / sqft: $212 low | high Med: $251 On site: 132 low | high Med: 47 | |