
956 Brazil Avenue,Salton City, CA 92274
Salton City, CA 92274

Description
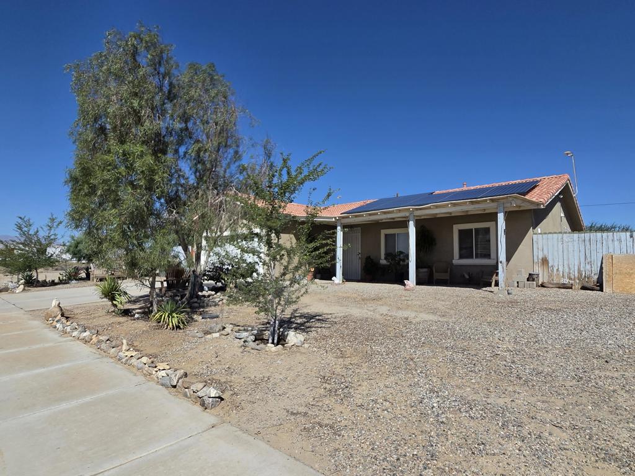
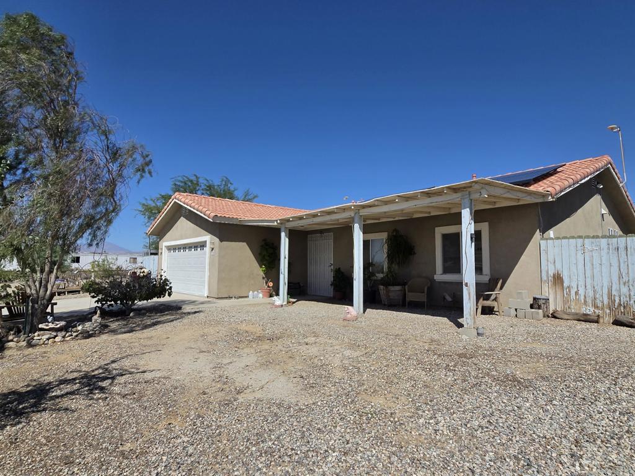
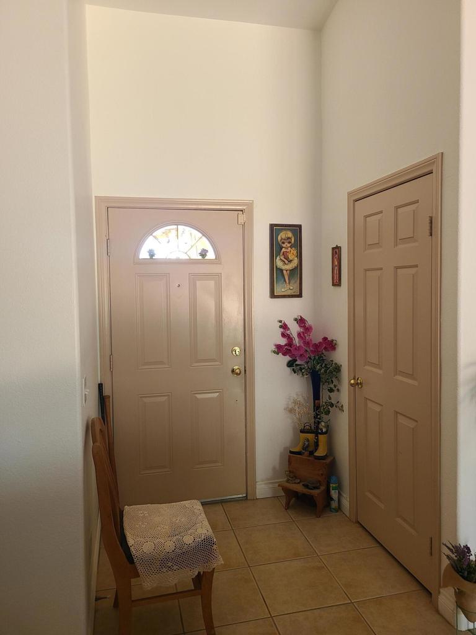
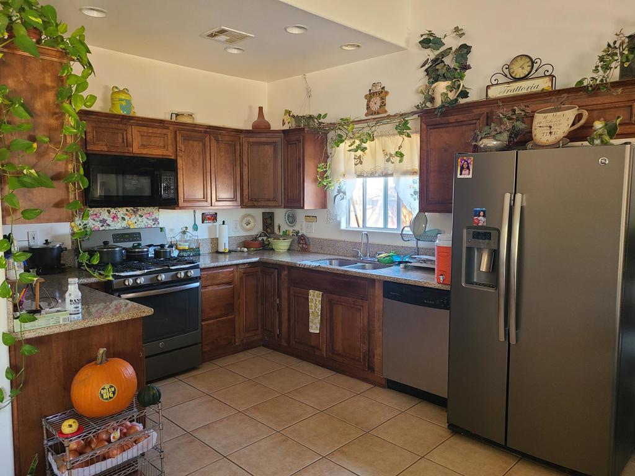
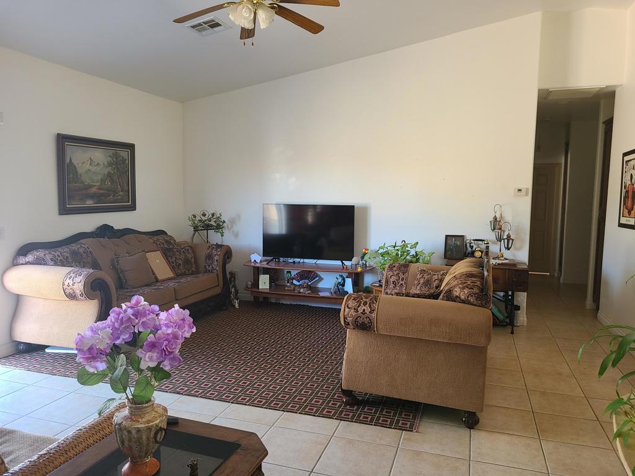
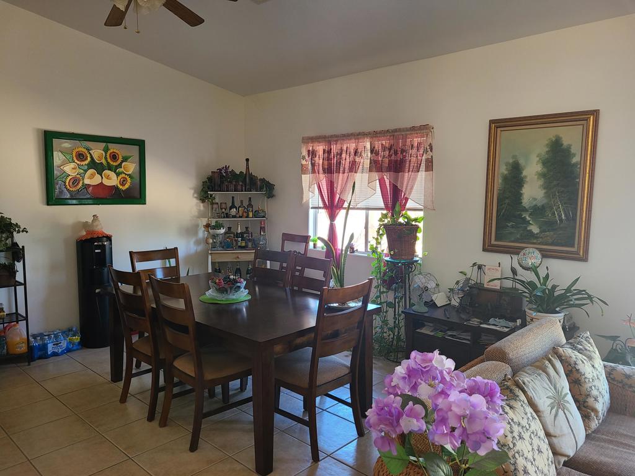
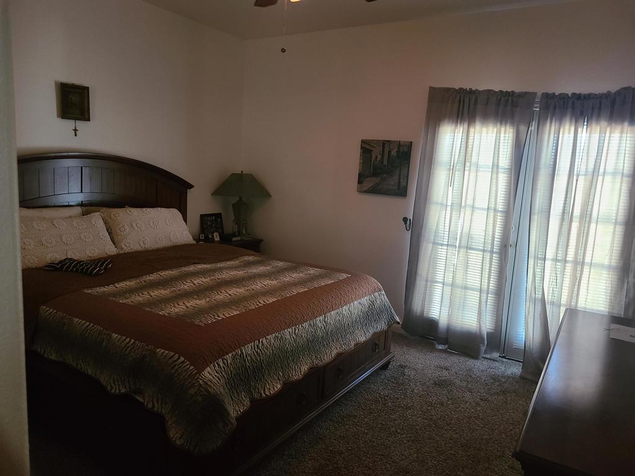
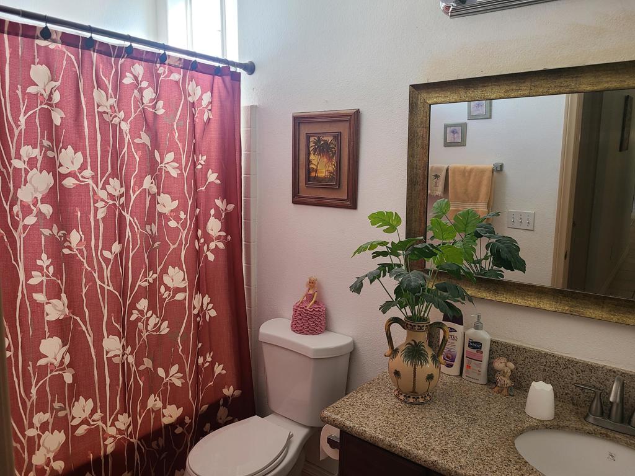
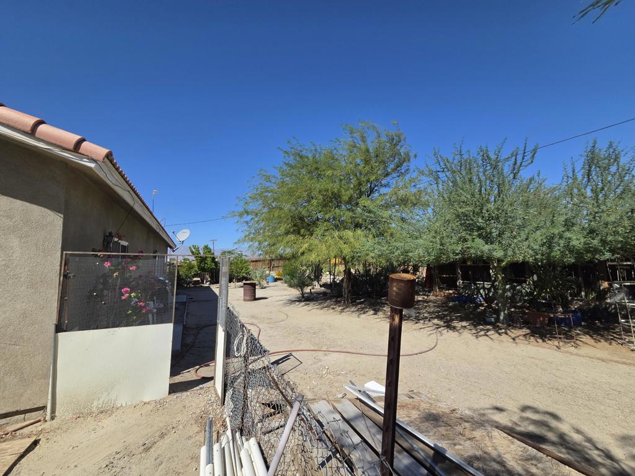
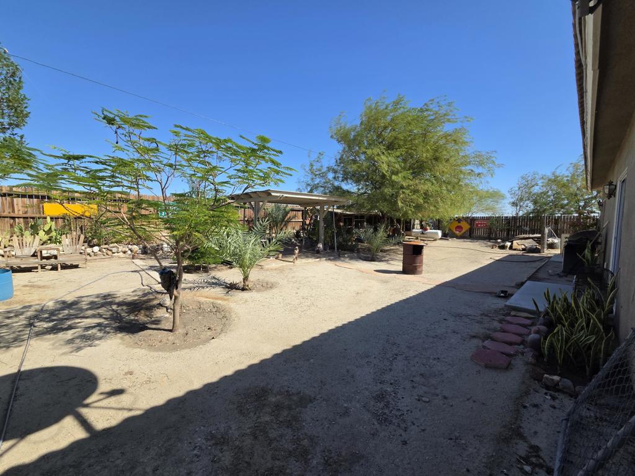
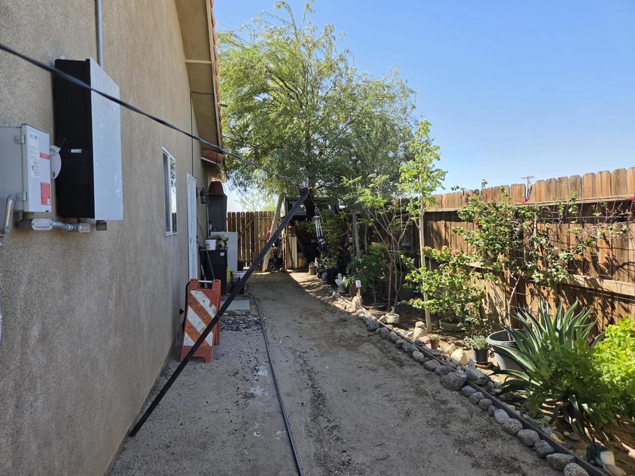
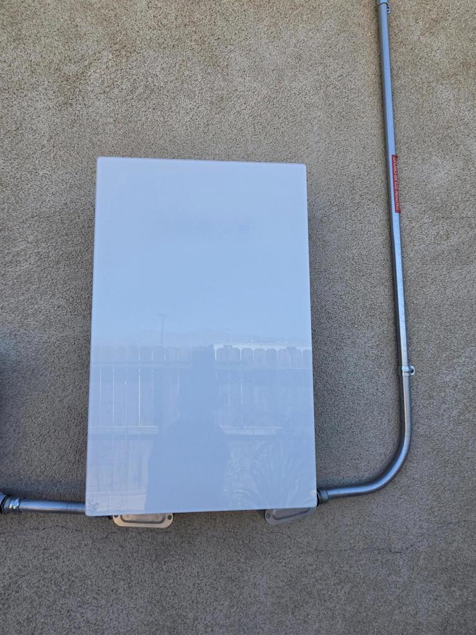
This well maintained 3-bedroom, 2-bathroom, 1,400 sq. ft. single-family home offers a functional design, comfort, and sustainable living. From the moment you arrive, the pride of ownership is evident in every detail, both inside and out. Step inside to an airy, open-concept floor plan highlighted by neutral tones and easy-care tile flooring throughout the primary living spaces. The spacious living room flows seamlessly into the dedicated dining area, creating an ideal setup for everyday living and entertaining. Adjacent is the well-appointed galley kitchen, featuring warm wood cabinetry, granite-style countertops, modern appliances, and generous prep and storage space. The primary suite provides a peaceful retreat complete with soft carpeting, direct outdoor access via French patio doors, and a private ensuite bath. Two additional bedrooms offer flexible accommodations for family, guests, or a dedicated home office.Key Highlights: Tesla Solar System: Substantially lower your energy bills year-round with an efficient Tesla solar setup. Expansive Lot & Private Yard: Enjoy a spacious, fenced lot featuring shade from mature trees, desert-friendly landscaping, an outdoor shade structure, and plenty of room for RV/boat parking, gardening, or weekend gatherings. Comfort & Durability: Low-maintenance stucco exterior, durable tile roofing, and ceiling fans throughout. Conveniently located in a quiet residential neighborhood while remaining just minutes from local amenities, this turnkey property is ready for its next chapter.
Details
| MLS # | 219154393DA |
|---|---|
| Listing Type | For Sale |
| Style | House |
| Sub-Type | Resale |
| Status | Active |
| Year | 2006 |
| Days On Site | 37 |
| Listing Provided By | Equity Smart Real Estate Servi | Beny Castro |
Features
| Bed(s) | 3 |
|---|---|
| Bath(s) | 2 Total |
| SQ Feet | 1,400 |
| Garage | 2 |
| Story(s) | 1 |
| Zoning | R-1 |
| Acreage | 0.24 |
Interior
| Heating | Central, Propane |
|---|---|
| Heating Yes / No | Yes |
| Cooling Yes / No | Yes |
| Interior Features | Separate Formal Dining Room, All Bedrooms Down |
| Window Features | Blinds |
| Appliances | Gas Oven, Gas Range, Gas Water Heater |
| Fireplace Yes / No | No |
Exterior
| Roof | Concrete, Tile |
|---|---|
| Construction Materials | Stucco |
| Foundation Details | Slab |
| Lot Features | Corner Lot, Rectangular Lot, Sprinklers Manual |
| Fencing | Wood |
Parking
| Attached Garage Yes / No | Yes |
|---|---|
| Parking Features | Driveway, Garage, Garage Door Opener |
| Garage Yes / No | Yes |
Utilities
| Electric | Volts220In Laundry |
|---|
Area Information
| State | CA |
|---|---|
| County | Imperial |
| City | Salton City |
| Zip Code | 92274 |
| Area | 317 Valerie Jean's | Oasis | Desert Shores | Salton |
| Community Name | Salton City |
| Listing VS Median (in Salton City) | |
Price: $274,999 low | high Med: $274,950 sqft: 1,400 low | high Med: 1,386 $ / sqft: $196 low | high Med: $198 On site: 37 low | high Med: 91.5 | |
Market Activity 92274
Request a showing
Request a showing
Contact
Learn More About This Property

| State | CA |
|---|---|
| County | Imperial |
| City | Salton City |
| Zip Code | 92274 |
| Area | 317 Valerie Jean's | Oasis | Desert Shores | Salton |
| Community Name | Salton City |
| Listing VS Median (in Salton City) | |
Price: $274,999 low | high Med: $274,950 sqft: 1,400 low | high Med: 1,386 $ / sqft: $196 low | high Med: $198 On site: 37 low | high Med: 91.5 | |