
 Price Reduced Listing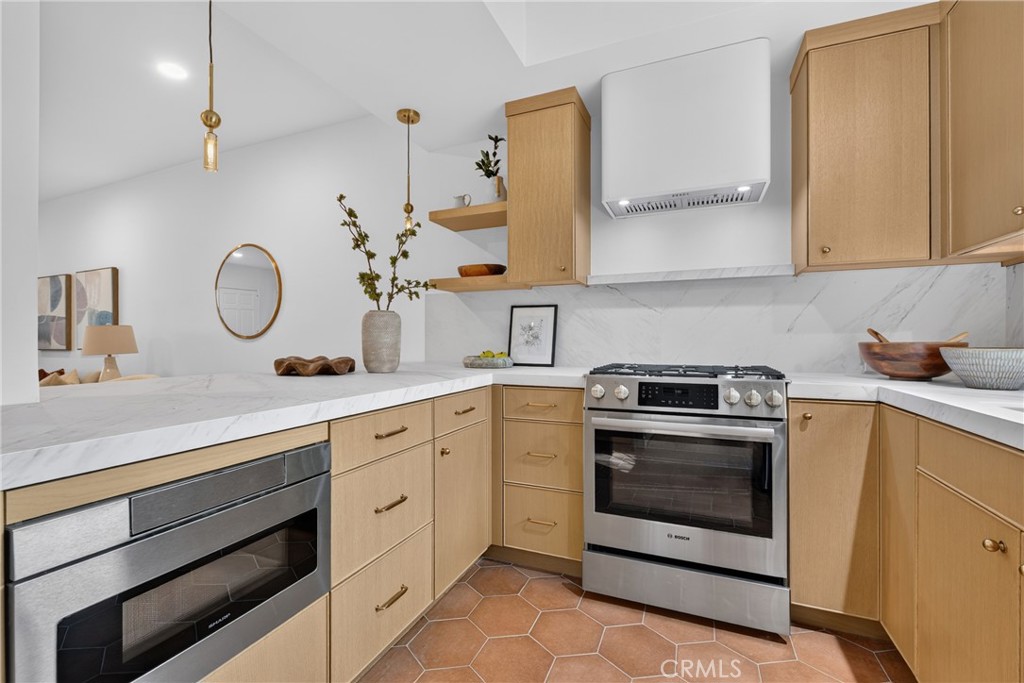
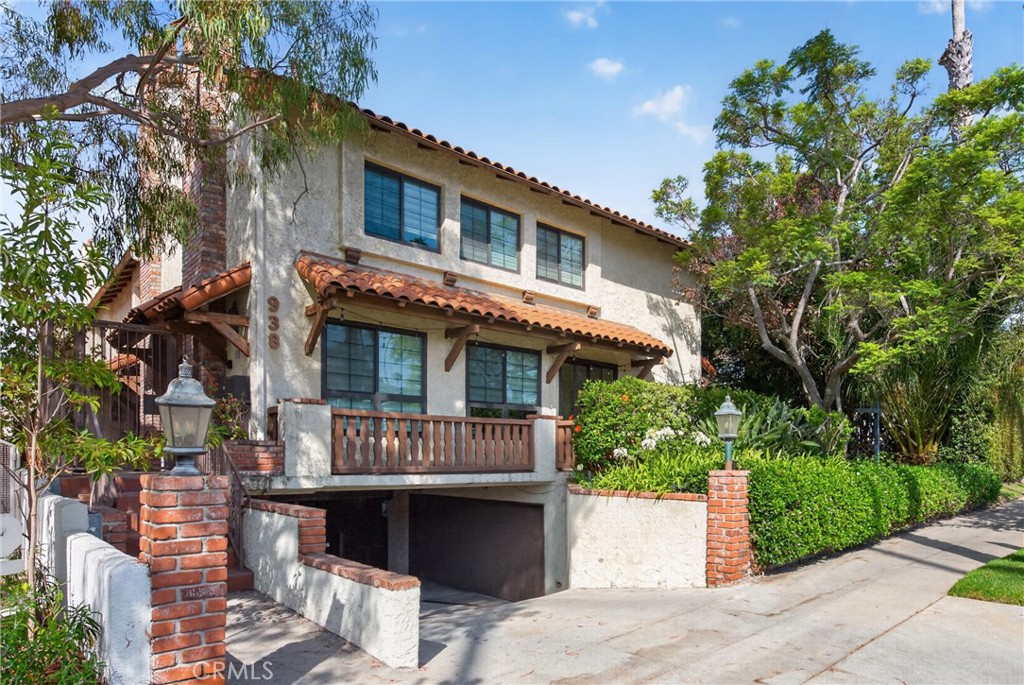
938 18th Street 5,Santa Monica, CA 90403
Santa Monica, CA 90403








Description
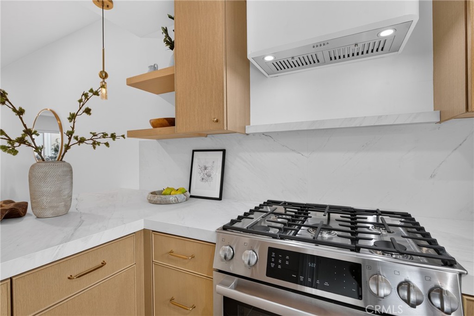
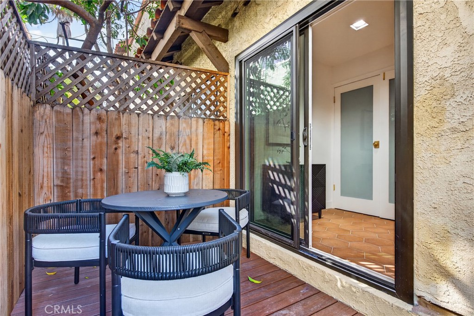
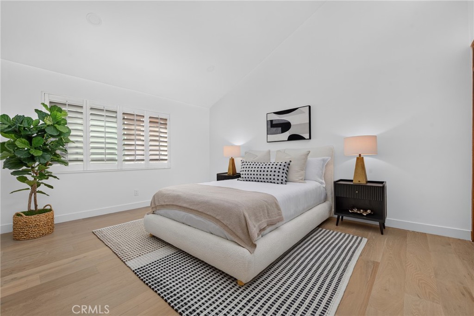
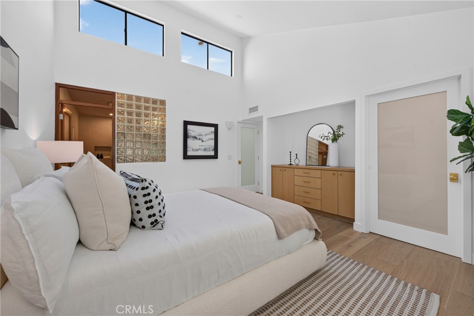
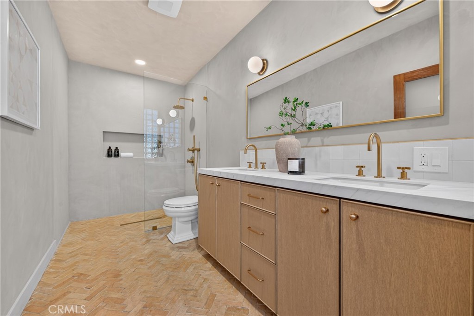
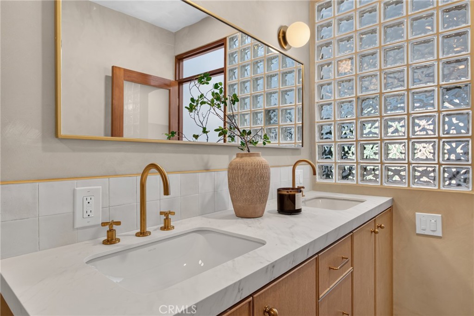
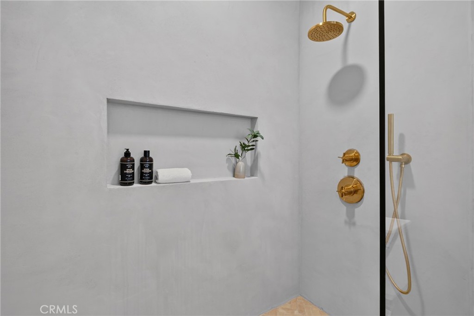
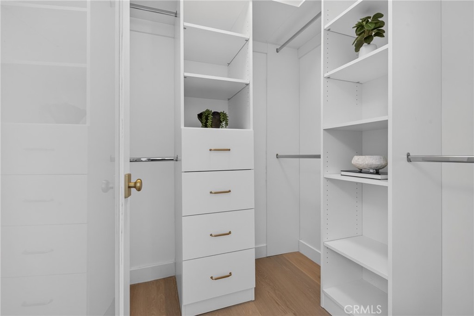
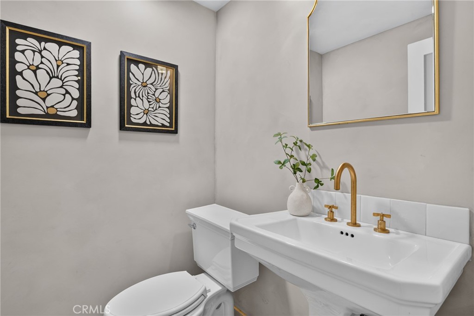
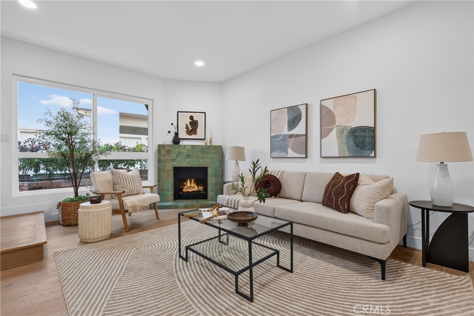
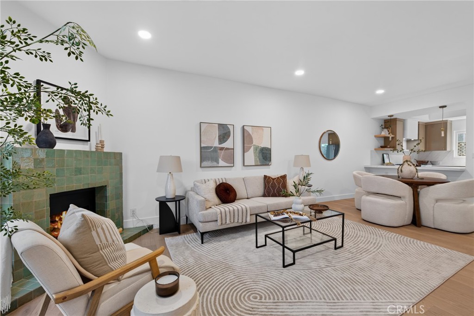
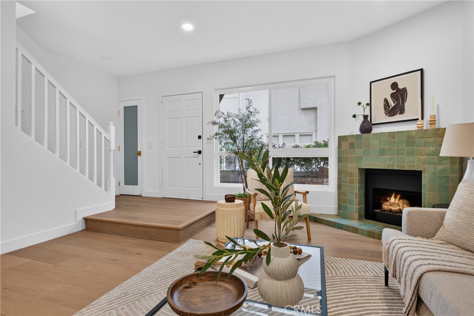
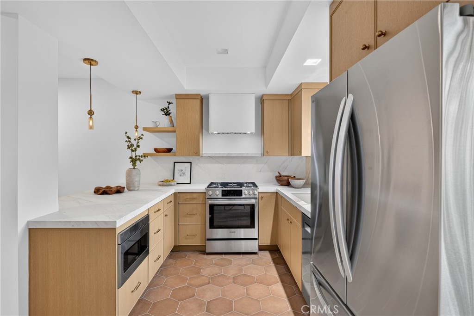
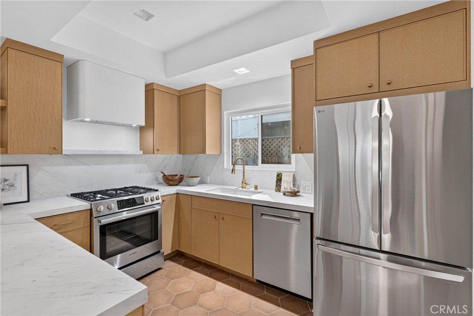
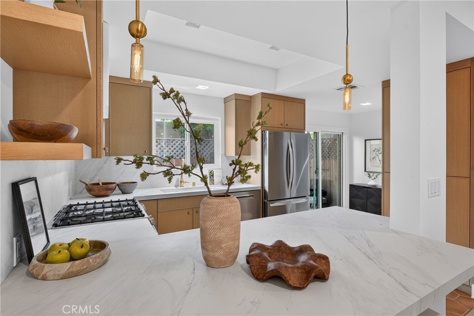
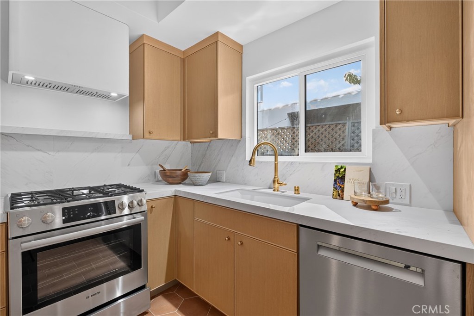
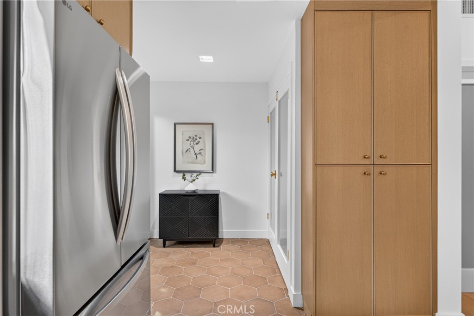
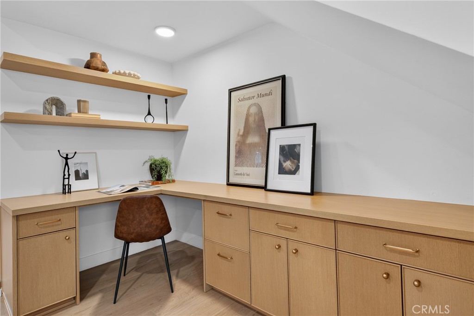
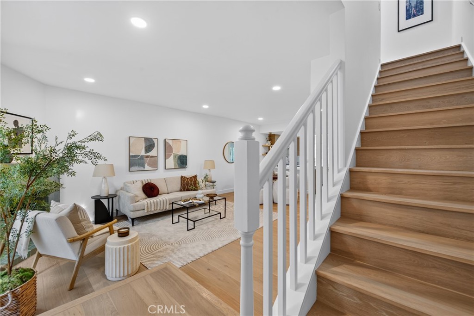
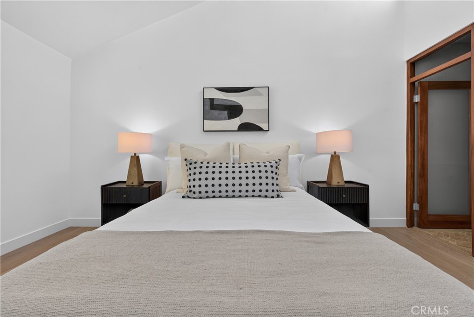
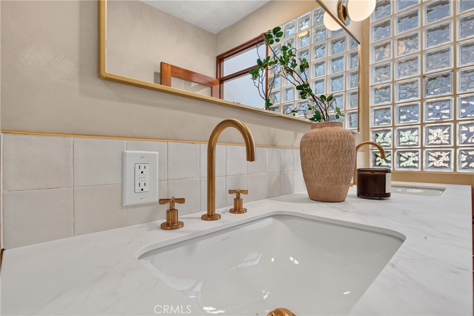
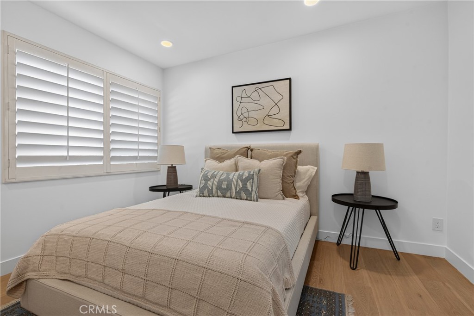
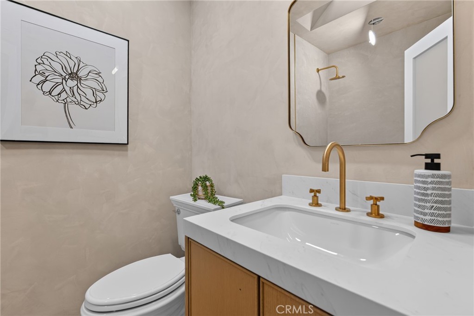
Fully reimagined two-story condo in a boutique seven-unit complex in prime Wilshire-Montana, North of Wilshire - a top-to-bottom renovation that sets it apart from anything else on the street. Behind a private entry, the open main level flows from the living room, anchored by a fireplace clad in custom tile beneath a hand-troweled Venetian plaster hood with softened, aged-masonry edges, to a dining area and a chef's kitchen with custom rift white oak cabinetry, porcelain countertops, new tile flooring, and all-new appliances. New wide-plank hardwood floors and new windows run throughout, with a sculptural new staircase railing leading upstairs, where both bedrooms sit privately above the living space. The primary suite features a custom rift white oak built-in media cabinet, a custom-fitted closet, and a spa-caliber bath with a frameless glass walk-in shower wrapped in seamless Meoded Concreta microcement - grout-free, easy-care, with soft natural movement - plus custom herringbone tile flooring, authentic hand-applied limewash walls and ceiling, and a custom rift white oak vanity. The guest bedroom offers its own custom closet, and the guest bath echoes the same craftsmanship: microcement above the tub surround, matching limewash walls and ceiling, herringbone tile, and white oak. A custom wrap-around rift white oak desk creates a true work-from-home setting. Step out to a brand-new custom deck - ideal for morning coffee or evening entertaining. All of it just blocks from Montana Avenue's boutiques, cafés, and restaurants, with Douglas Park, Whole Foods, and the Santa Monica Farmers Market close at hand, award-winning Santa Monica-Malibu schools nearby, and the beach and Downtown Santa Monica minutes away. Hand-applied designer finishes throughout - turnkey, designer-executed, and the finest renovation in the building.
Details
| MLS # | PW26157512 |
|---|---|
| Listing Type | For Sale |
| Style | Condominium |
| HOA Dues | $662 |
| Sub-Type | Resale |
| Status | Active |
| Year | 1981 |
| Days On Site | 34 |
| Listing Provided By | Bret Lewis, Broker | Bret Lewis |
Features
| Bed(s) | 2 |
|---|---|
| Bath(s) | 3 Total |
| SQ Feet | 1,289 |
| Garage | 2 |
| Story(s) | 1 |
| Units | 1 |
| Acreage | 0.18 |
| Property View | Yes |
Interior
| Cooling | Central Air |
|---|---|
| Heating | Central |
| Heating Yes / No | Yes |
| Cooling Yes / No | Yes |
| Interior Features | All Bedrooms Up, Primary Suite, Walk In Closets |
| Appliances | Dishwasher, Gas Range, Microwave, Refrigerator, Range Hood, Dryer, Washer |
| Fireplace Yes / No | Yes |
Parking
| Attached Garage Yes / No | Yes |
|---|---|
| Parking Features | Controlled Entrance |
| Garage Yes / No | Yes |
Utilities
| Sewer | Public Sewer |
|---|
Location
| Community Features | Urban |
|---|
Area Information
| State | CA |
|---|---|
| County | Los Angeles |
| City | Santa Monica |
| Zip Code | 90403 |
| Area | C14 Santa Monica |
| Listing VS Median (in 90403) | |
Price: $1,399,000 low | high Med: $995,000 sqft: 1,289 low | high Med: 1,002 $ / sqft: $1,085 low | high Med: $997 On site: 34 low | high Med: 75 | |
Market Activity 90403
Request a showing
Request a showing
Contact
Learn More About This Property

| State | CA |
|---|---|
| County | Los Angeles |
| City | Santa Monica |
| Zip Code | 90403 |
| Area | C14 Santa Monica |
| Listing VS Median (in 90403) | |
Price: $1,399,000 low | high Med: $995,000 sqft: 1,289 low | high Med: 1,002 $ / sqft: $1,085 low | high Med: $997 On site: 34 low | high Med: 75 | |
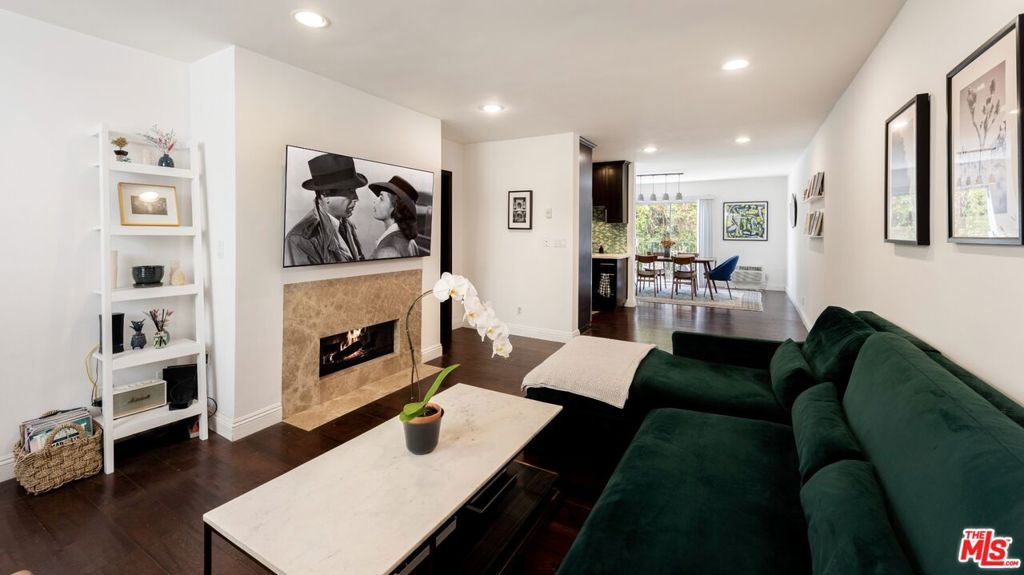 | $1,295,000933 17th Street 9Santa Monica, CA 90403 |
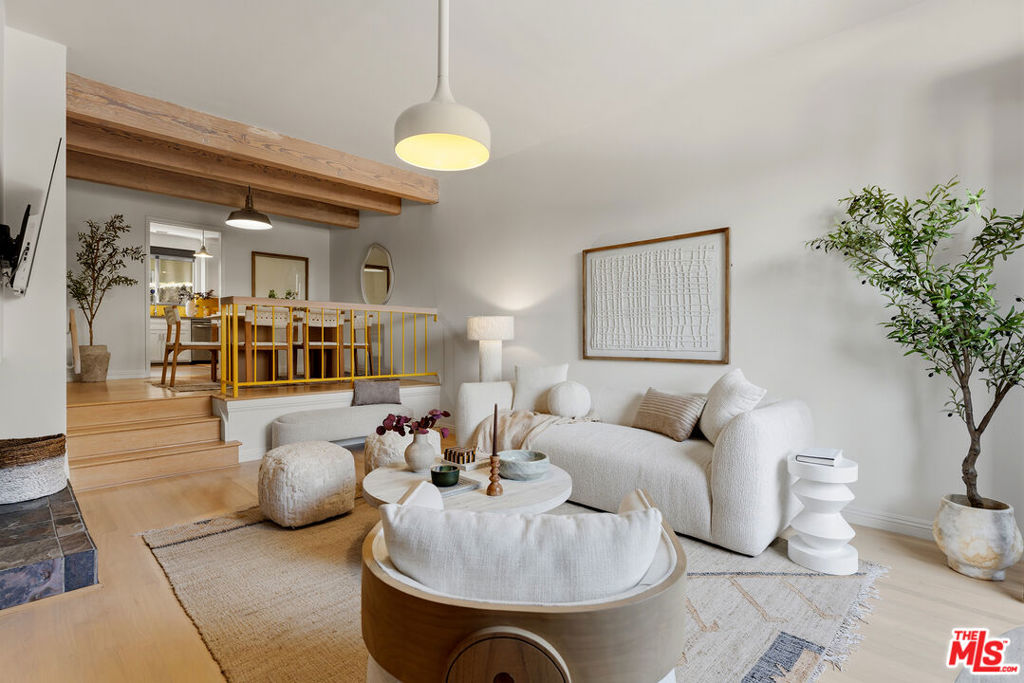 | $1,375,000958 18th Street 4Santa Monica, CA 90403 |