New Listing
 In-Person: 09/12 11:00 AM - 4:00 PM
In-Person: 09/13 1:00 PM - 5:00 PM



Description
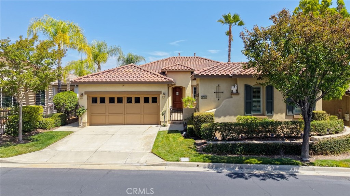
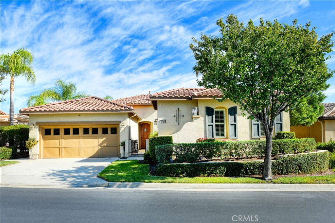
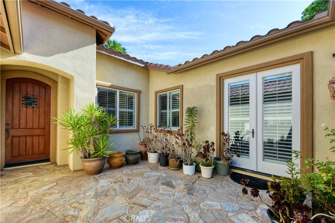
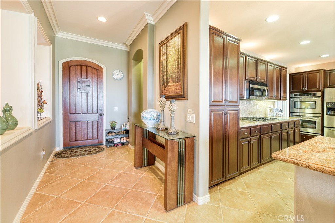
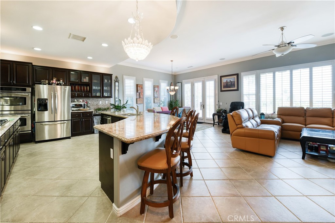
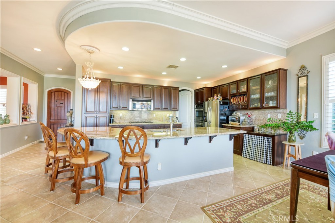
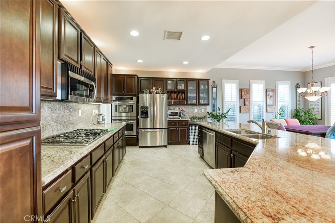
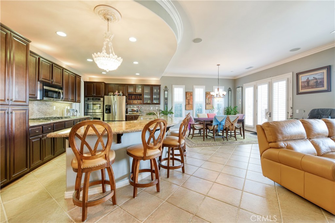
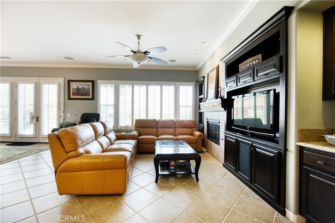
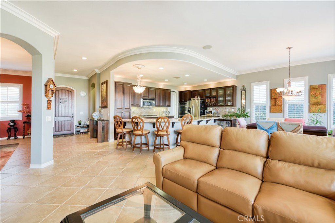
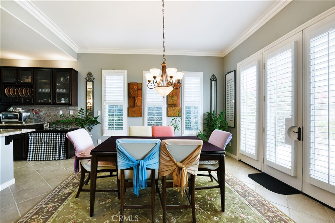
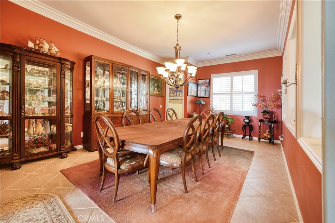
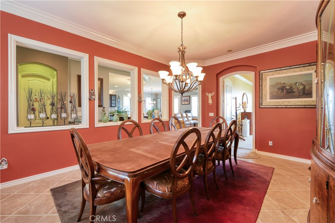
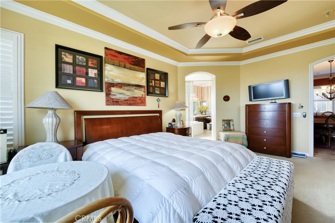
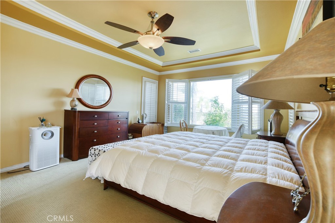
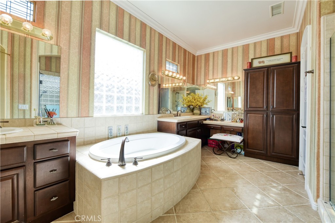
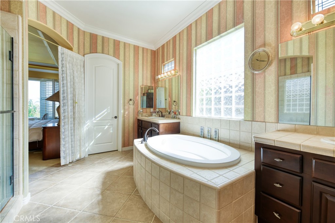
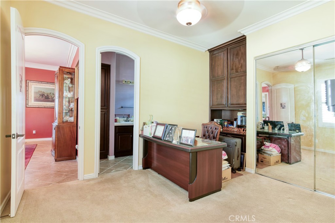
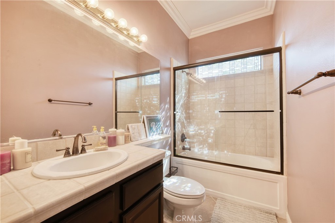
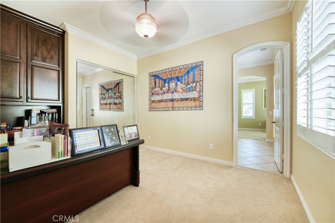
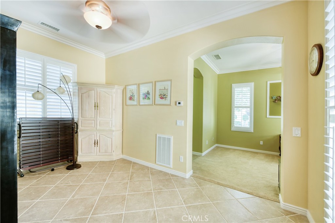
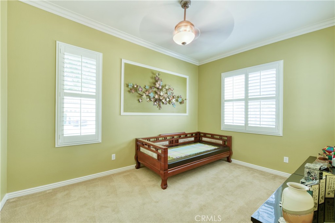
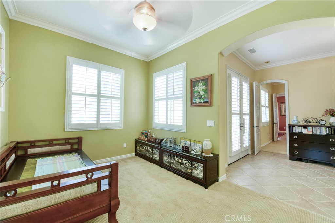
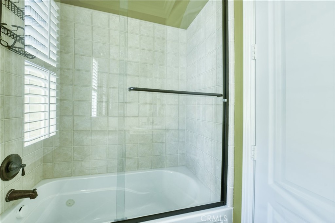
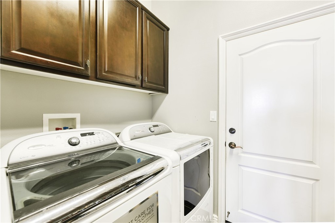
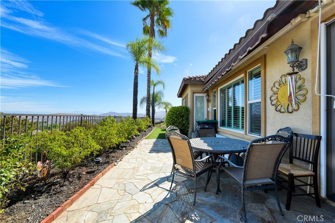
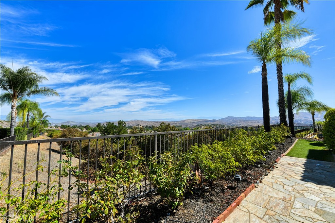
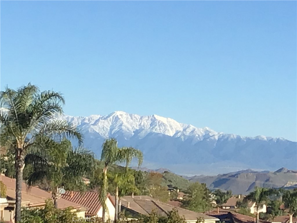
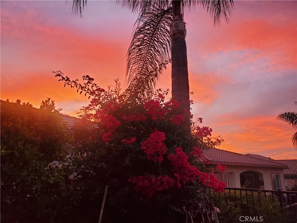
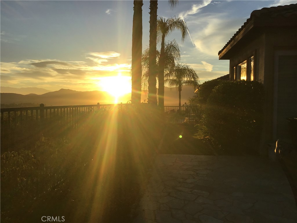
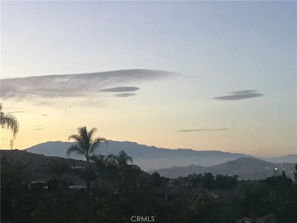
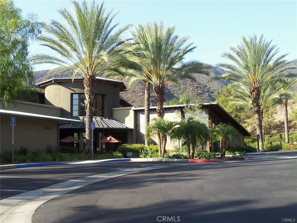
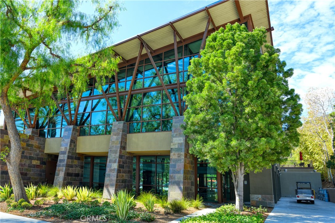
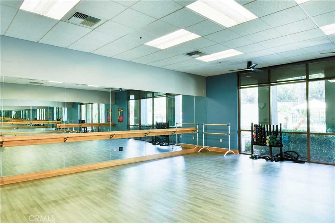
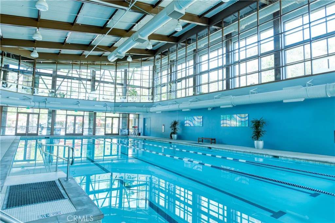
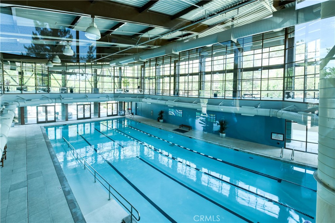
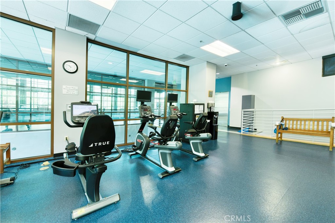
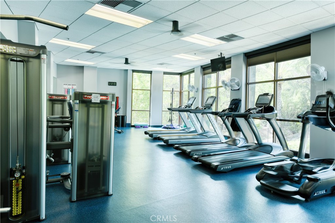
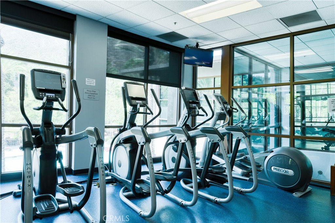
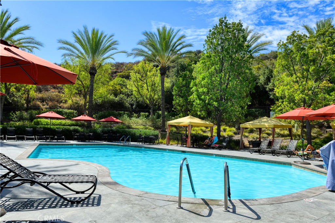
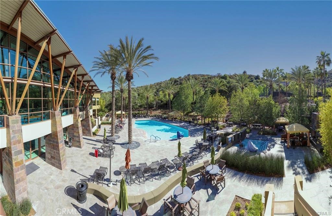
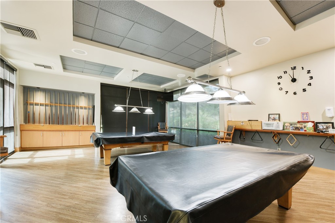
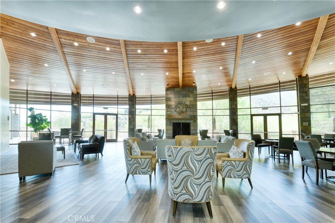
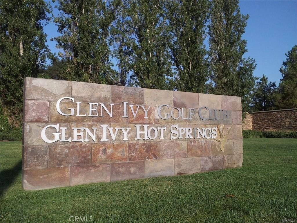
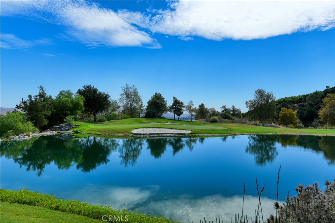
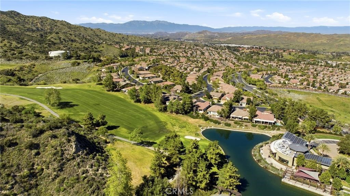
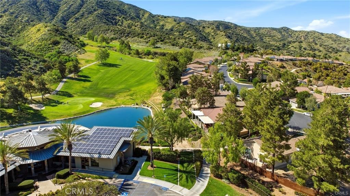
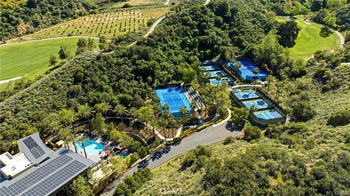
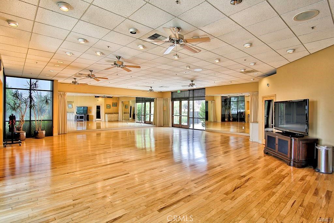
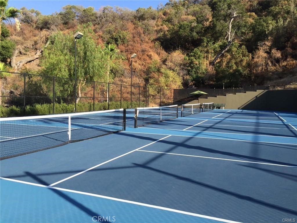
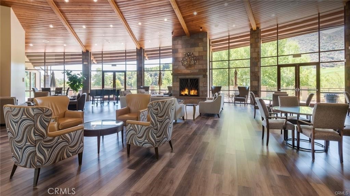
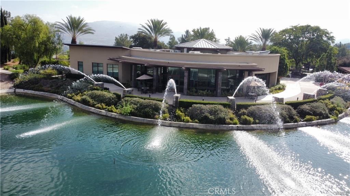
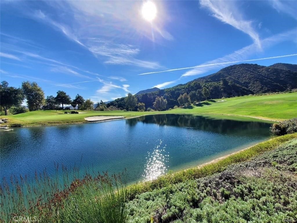
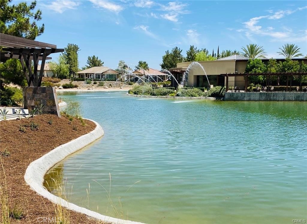
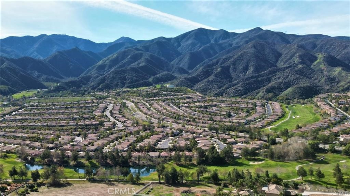
Luxury View Home in Trilogy at Glen Ivy Welcome to this beautifully appointed Palomar model, one of Trilogy at Glen Ivy's most desirable single-story floor plans. Offering 3 bedrooms, 3.5 bathrooms, and approximately 2,198 square feet, this exceptional residence combines timeless elegance with breathtaking panoramic mountain, city lights, and sunset views. A charming flagstone courtyard welcomes you into a home filled with refined finishes, including crown molding, plantation shutters, designer lighting, and custom built-ins. The spacious open-concept great room flows effortlessly into the gourmet kitchen, featuring rich espresso cabinetry, granite countertops, a large center island, double ovens, and premium stainless-steel appliances-perfect for both everyday living and entertaining. The luxurious primary suite is a peaceful retreat with direct patio access, stunning views, and a spa-inspired bath complete with dual vanities, a soaking tub, separate shower, and a generous walk-in closet. Each guest bedroom offers its own private bath, providing exceptional comfort and privacy. Step outside to a beautifully landscaped backyard where an expansive flagstone patio frames spectacular sunsets and sweeping views. Whether enjoying a quiet morning coffee or hosting guests in the evening, this outdoor setting is truly unforgettable. Residents of Trilogy at Glen Ivy enjoy an award-winning resort lifestyle with championship golf, indoor and outdoor pools, fitness center, tennis and pickleball courts, clubhouse, walking trails, and an active social calendar-all within one of Southern California's premier 55+ gated communities. Elegant design, exceptional upgrades, and captivating views come together to create a home that is as impressive as it is inviting. This is luxury living at its finest.
Details
| MLS # | OC26188783 |
|---|---|
| Listing Type | For Sale |
| Style | House |
| HOA Dues | $359 |
| Sub-Type | Resale |
| Status | Active |
| Year | 2005 |
| Listing Provided By | First Team Real Estate | Jimmy Kim |
Features
| Bed(s) | 3 |
|---|---|
| Bath(s) | 4 Total |
| SQ Feet | 2,198 |
| Garage | 2 |
| Story(s) | 1 |
| Units | 1 |
| Acreage | 0.13 |
| Property View | Yes |
Interior
| Cooling | Central Air |
|---|---|
| Heating | Central |
| Heating Yes / No | Yes |
| Cooling Yes / No | Yes |
| Interior Features | Eat In Kitchen, Granite Counters, All Bedrooms Down, Main Level Primary |
| Window Features | Double Pane Windows, Shutters |
| Appliances | Six Burner Stove, Convection Oven, Dishwasher, Energy Star Qualified Appliances, Gas Cooktop, Disposal, Gas Water Heater, Microwave |
| Fireplace Yes / No | Yes |
Exterior
| Roof | Tile |
|---|---|
| Security Features | Gated Community |
| Construction Materials | Drywall, Concrete, Copper Plumbing |
| Lot Features | Back Yard, Front Yard, Sprinkler System, Yard |
| Fencing | Good Condition |
Parking
| Attached Garage Yes / No | Yes |
|---|---|
| Parking Features | Concrete, Garage, Paved |
| Garage Yes / No | Yes |
Utilities
| Utilities | Electricity Connected, Natural Gas Connected, Sewer Connected |
|---|---|
| Sewer | Public Sewer |
Location
| Community Features | Biking, Mountainous, Street Lights, Gated |
|---|
Area Information
| State | CA |
|---|---|
| County | Riverside |
| City | Corona |
| Zip Code | 92883 |
| Area | 248 Corona |
| Community Name | Glen Ivy |
| Listing VS Median (in Glen Ivy) | |
Price: $819,000 low | high Med: $819,000 sqft: 2,198 low | high Med: 2,198 $ / sqft: $373 low | high Med: $373 On site: -3 low | high Med: -4 | |
Market Activity 92883
Request a showing
Request a showing
Contact
Learn More About This Property

| Open House |
|---|
| In-Person 09/12 11:00 AM - 4:00 PM |
| In-Person 09/13 1:00 PM - 5:00 PM |
| State | CA |
|---|---|
| County | Riverside |
| City | Corona |
| Zip Code | 92883 |
| Area | 248 Corona |
| Community Name | Glen Ivy |
| Listing VS Median (in Glen Ivy) | |
Price: $819,000 low | high Med: $819,000 sqft: 2,198 low | high Med: 2,198 $ / sqft: $373 low | high Med: $373 On site: -3 low | high Med: -4 | |