
 In-Person: 09/06 1:00 PM - 3:00 PM
878 W Buffington Street,Upland, CA 91784
Upland, CA 91784
















Description
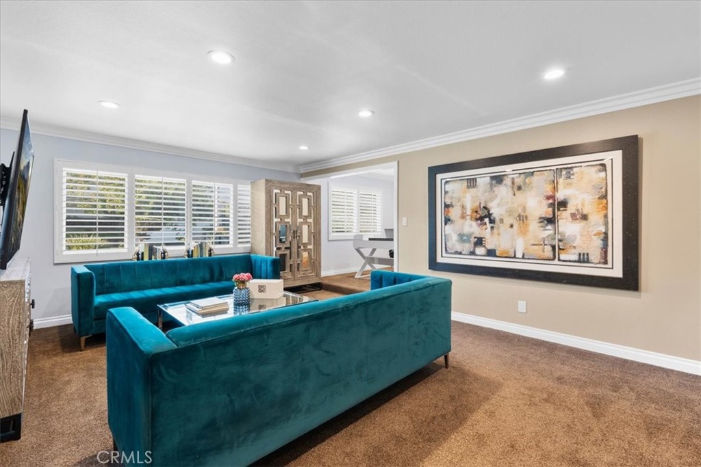
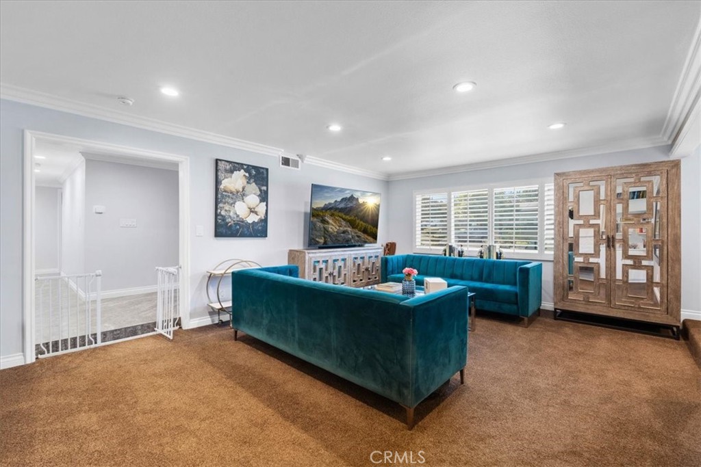
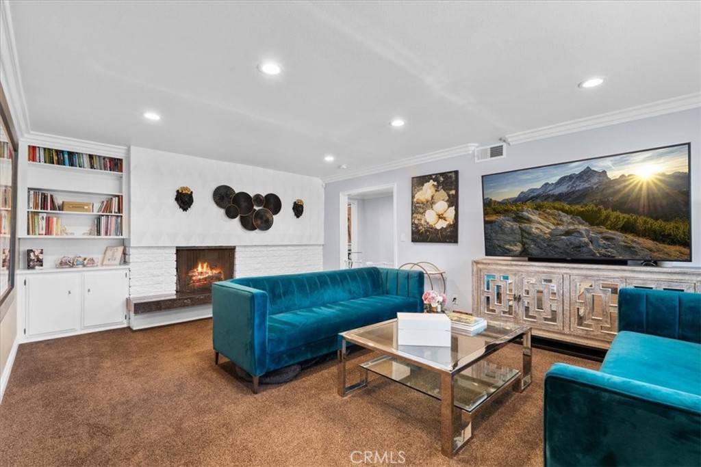
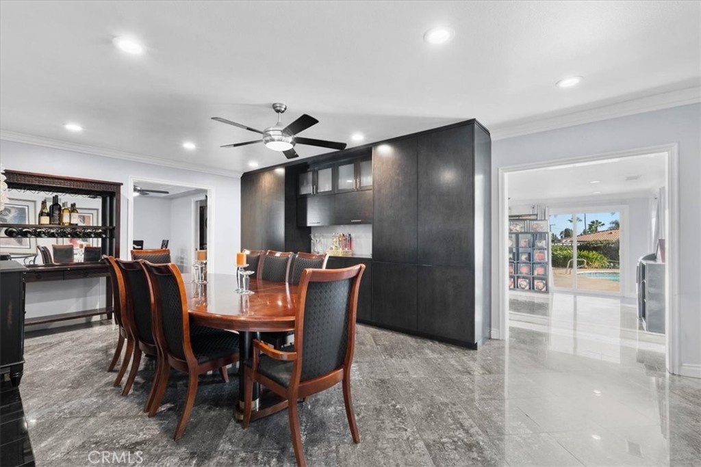
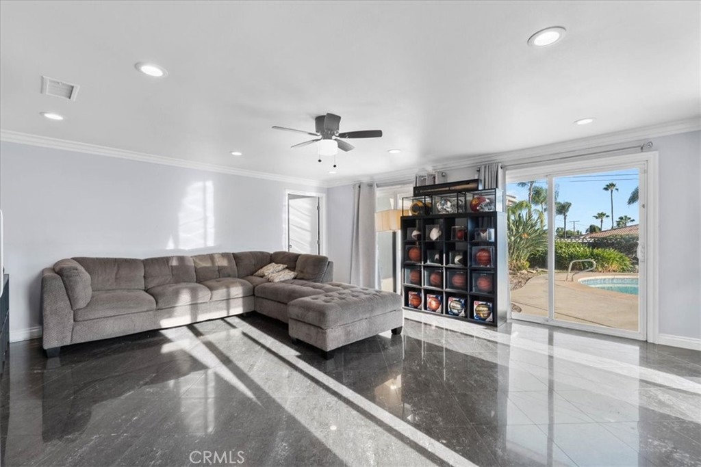
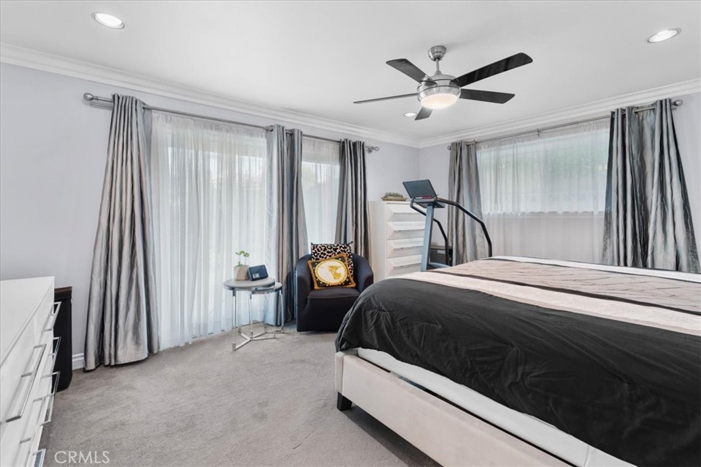
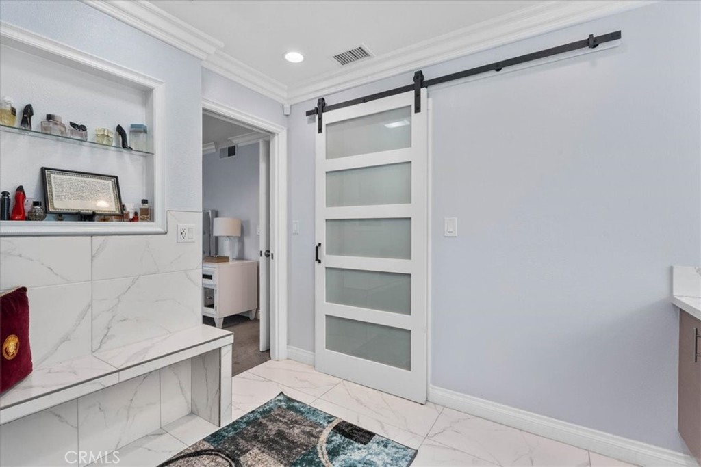
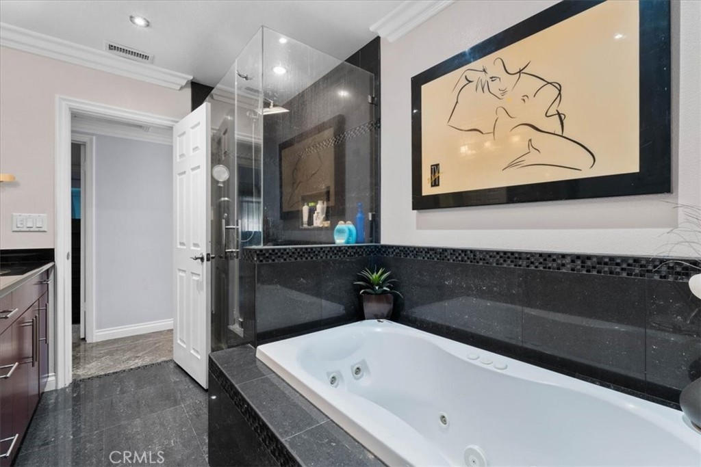
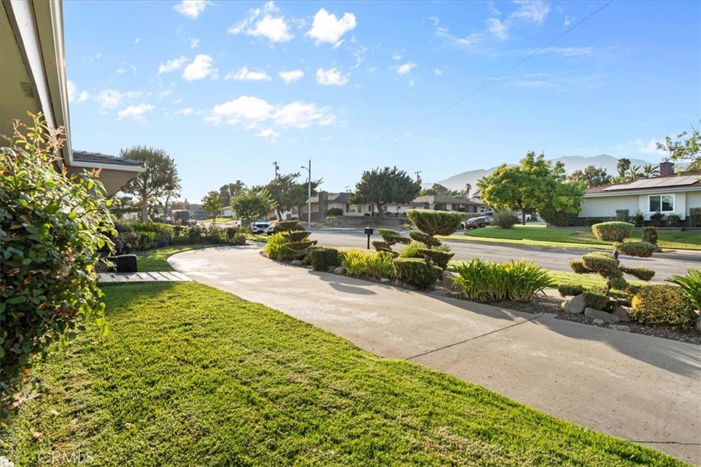
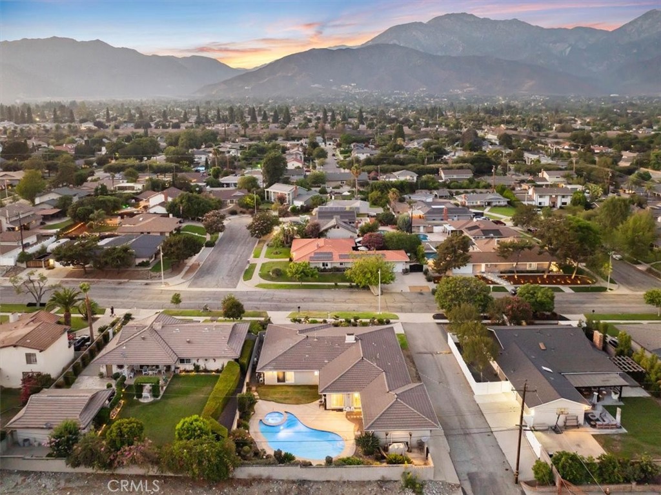
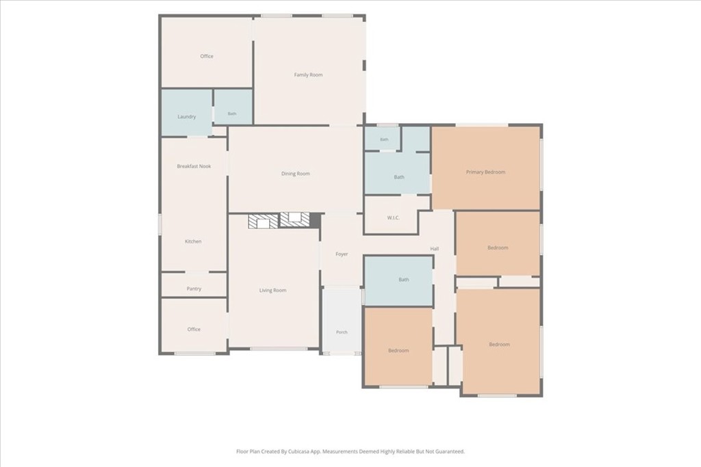
Discover the space, style, and versatility you have been looking for in this beautifully remodeled single-story Upland home. The thoughtfully designed floor plan begins with an inviting living room featuring a fireplace and an adjoining flexible area that may be used as an office or sitting area. The formal dining room includes a second fireplace and custom modern built-in cabinetry, creating an impressive setting for entertaining. The remodeled kitchen offers contemporary finishes, stainless steel appliances, abundant cabinetry, a walk-in pantry, and a comfortable breakfast area. A separate laundry room with an adjoining half bathroom adds everyday convenience. The spacious primary suite features a remodeled en suite bathroom with a walk-in shower, dual vanities, a dedicated makeup counter, smart mirror, and walk-in closet. Three additional bedrooms are complemented by a remodeled hall bathroom with dual vanities, a walk-in shower, and a jetted soaking tub. A massive family room provides exceptional flexibility, including a separate area that may be used as a home office, craft room, fitness area, playroom, or possible fifth bedroom. Additional interior features include marble flooring, crown molding, ceiling fans, recessed lighting, a security video system and recent plumbing upgrades. The property offers excellent curb appeal with a circular driveway and a side-entry two-car garage. The garage features high ceilings, finished textured drywall, ceiling fans, and storage shelving, making it ideal for vehicles, hobbies, or additional workspace. The backyard is designed for recreation and entertaining with a recently remodeled in-ground pool and spa featuring upgraded pool equipment. Steps on both sides of the pool provide convenient access to the spa, while the pool's design is ideal for water activities, including volleyball. Ideally located within walking distance of award-winning Peppertree Elementary and Pioneer Junior High School, with convenient access to the 210 Freeway, shopping, dining, and services at Colonies Crossroads. With no HOA dues and a low property tax rate, this exceptional home offers the space, upgrades, location, and value sought by today's move-up buyer.
Details
| MLS # | CV26175359 |
|---|---|
| Listing Type | For Sale |
| Style | House |
| Sub-Type | Resale |
| Status | Active |
| Year | 1963 |
| Days On Site | 25 |
| Listing Provided By | EXP REALTY OF CALIFORNIA INC | Donald Mowery |
Features
| Bed(s) | 4 |
|---|---|
| Bath(s) | 3 Total |
| SQ Feet | 2,871 |
| Garage | 2 |
| Pool | Yes |
| Story(s) | 1 |
| Units | 1 |
| Zoning | RS10 |
| Acreage | 0.23 |
| Property View | Yes |
Interior
| Cooling | Central Air, Electric |
|---|---|
| Heating | Central, Forced Air, Natural Gas |
| Heating Yes / No | Yes |
| Cooling Yes / No | Yes |
| Interior Features | Built In Features, Breakfast Area, Ceiling Fans, Crown Molding, Separate Formal Dining Room, Granite Counters, Pantry, Recessed Lighting, French Doors Atrium Doors, Primary Suite, Utility Room, Walk In Pantry, Walk In Closets |
| Window Features | Double Pane Windows, Screens, Shutters |
| Appliances | Built In Range, Convection Oven, Double Oven, Dishwasher, Electric Cooktop, Electric Oven, Electric Range, Disposal, Microwave, Water Heater |
| Fireplace Yes / No | Yes |
Exterior
| Exterior Features | Lighting, Rain Gutters |
|---|---|
| Roof | Concrete, Flat Tile |
| Security Features | Carbon Monoxide Detectors, Smoke Detectors |
| Construction Materials | Drywall, Frame, Glass, Concrete, Stone, Stucco |
| Foundation Details | Slab |
| Lot Features | Back Yard, Front Yard, Sprinklers In Rear, Sprinklers In Front, Landscaped, Yard |
| Fencing | Block |
Parking
| Attached Garage Yes / No | Yes |
|---|---|
| Parking Features | Circular Driveway, Concrete, Driveway, Garage, Garage Faces Side |
| Garage Yes / No | Yes |
Utilities
| Utilities | Cable Available, Electricity Connected, Natural Gas Connected, Phone Available, Sewer Connected, Water Connected |
|---|---|
| Electric | Electricity On Property, Standard |
| Sewer | Public Sewer |
Location
| Community Features | Curbs, Gutters, Storm Drains, Street Lights, Suburban, Sidewalks |
|---|
Area Information
| State | CA |
|---|---|
| County | San Bernardino |
| City | Upland |
| Zip Code | 91784 |
| Area | 690 Upland |
| Listing VS Median (in 91784) | |
Price: $1,199,000 low | high Med: $959,000 sqft: 2,871 low | high Med: 2,433 $ / sqft: $418 low | high Med: $394 On site: 25 low | high Med: 15 | |
Market Activity 91784
Request a showing
Request a showing
Contact
Learn More About This Property

| Open House |
|---|
| In-Person 09/06 1:00 PM - 3:00 PM |
| State | CA |
|---|---|
| County | San Bernardino |
| City | Upland |
| Zip Code | 91784 |
| Area | 690 Upland |
| Listing VS Median (in 91784) | |
Price: $1,199,000 low | high Med: $959,000 sqft: 2,871 low | high Med: 2,433 $ / sqft: $418 low | high Med: $394 On site: 25 low | high Med: 15 | |
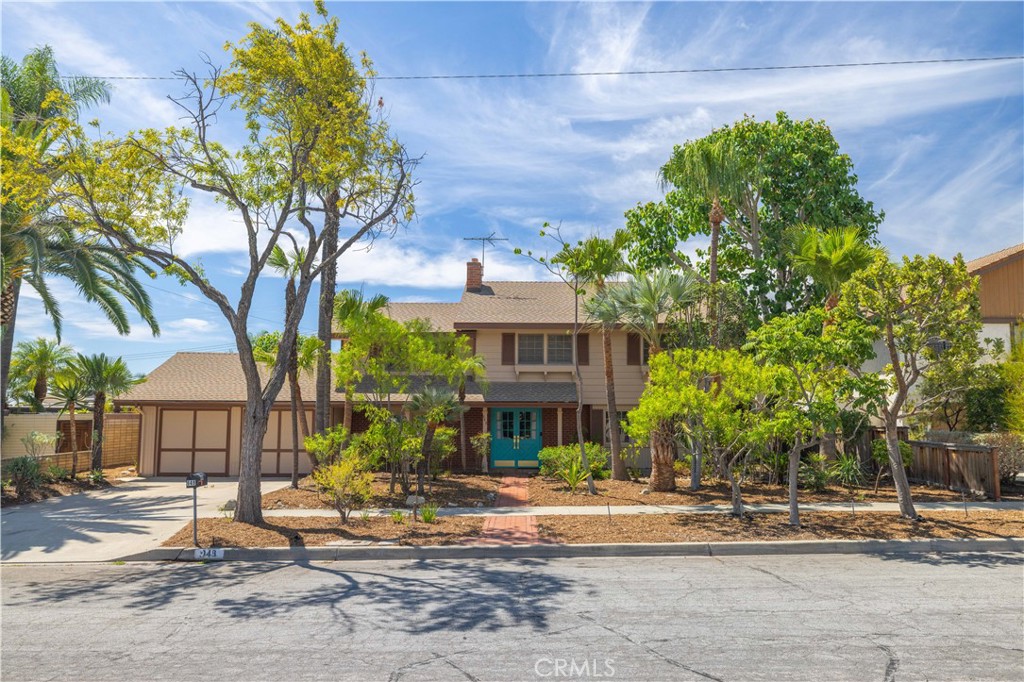 | $959,000948 W BuffingtonUpland, CA 91784 |