









Description
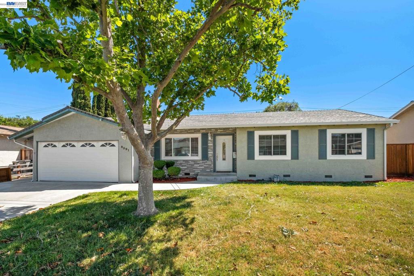
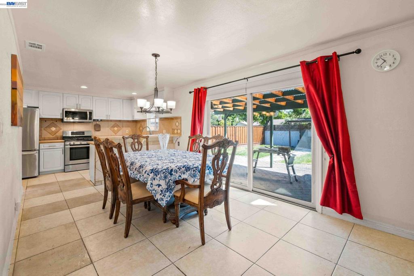
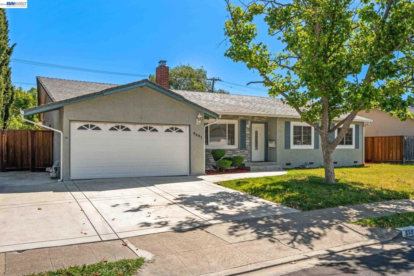
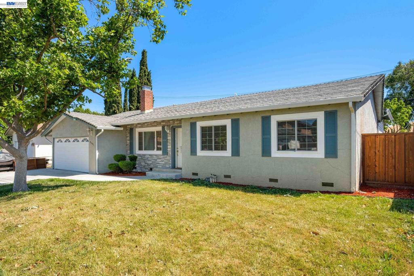
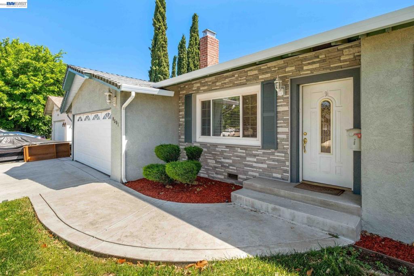
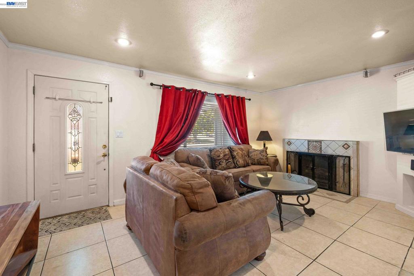
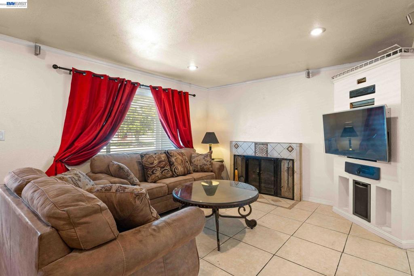
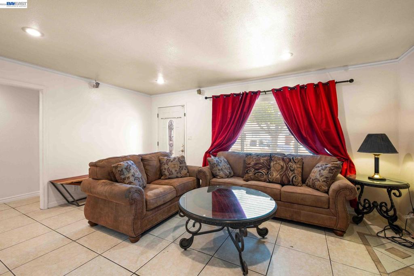
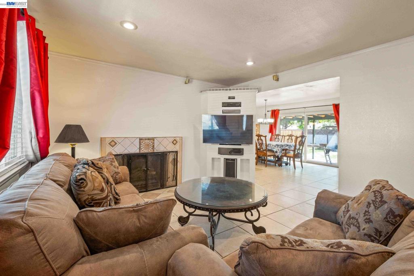
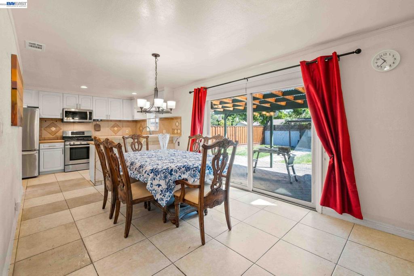
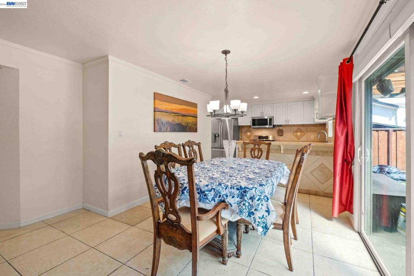
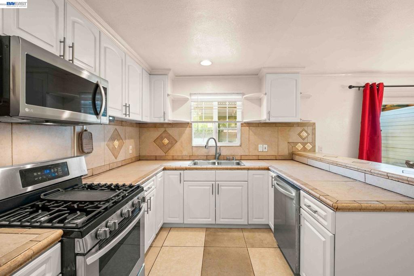
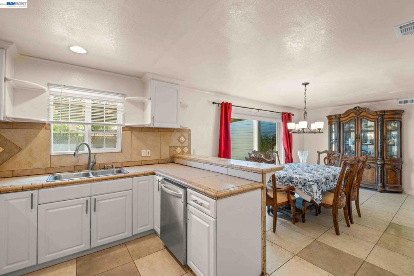
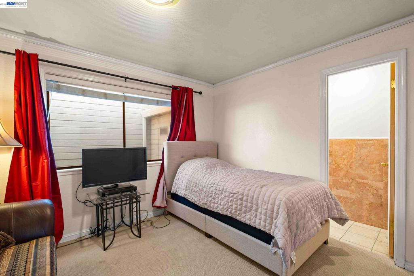
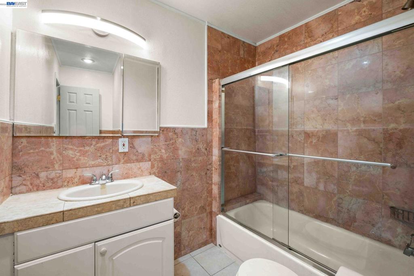
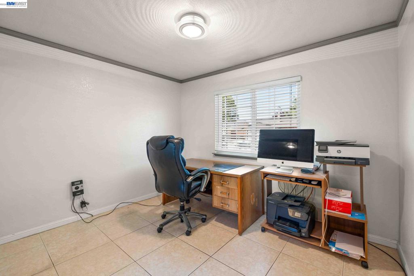
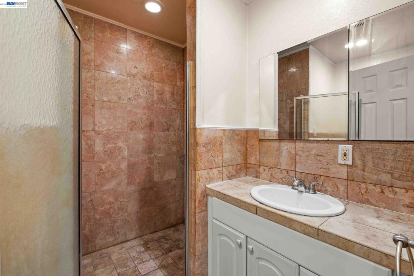
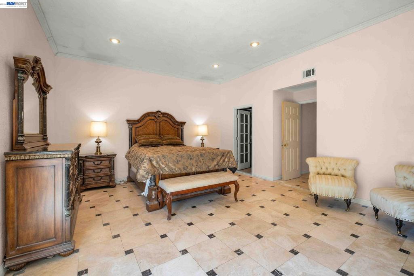
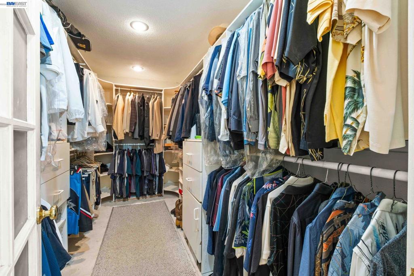
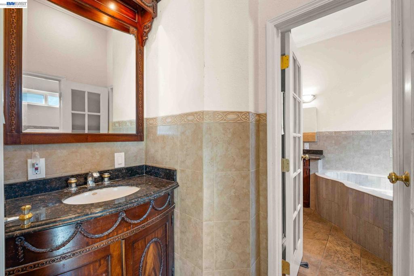
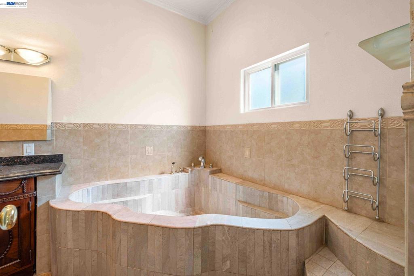
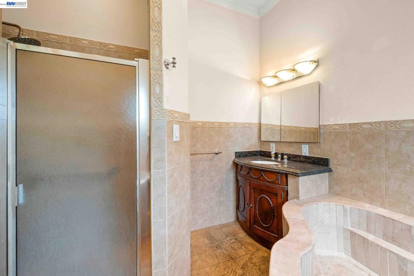
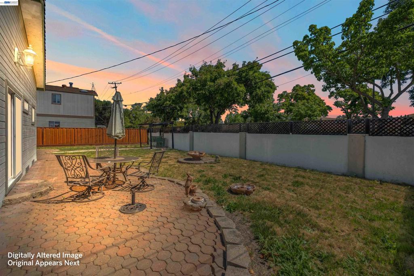
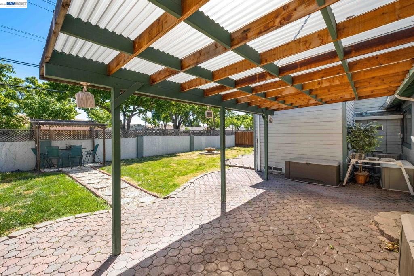
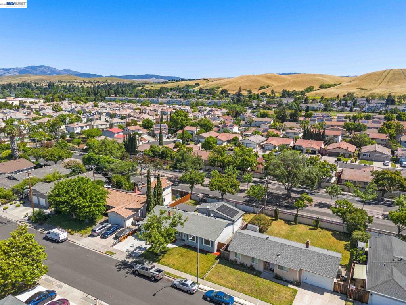
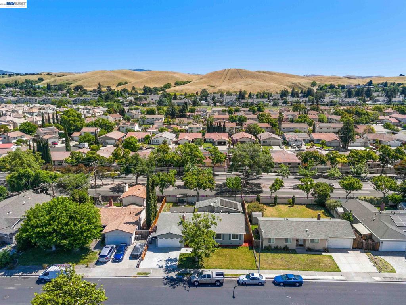
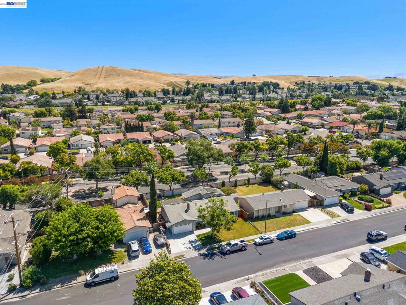
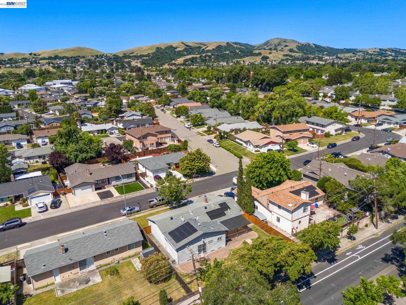
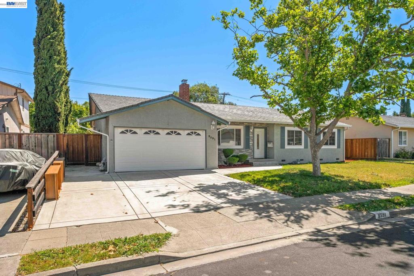
Situated in a West Dublin, 8591 Beverly Lane offers a thoughtfully maintained single-level residence with a functional layout and a blend of comfort, efficiency, and long-term value. A welcoming exterior with mature landscaping opens into light-filled interiors, where the living room is anchored by a classic fireplace and expansive window. The kitchen is both practical and inviting, featuring generous cabinetry, tile surfaces, stainless steel appliances, and a seamless connection to the main living and dining areaideal for everyday living and entertaining. The home’s layout includes well-proportioned bedrooms, highlighted by a spacious primary suite with an en-suite bath, offering a comfortable private retreat. Significant system upgrades enhance the home’s overall performance, including an updated 200-amp electrical panel, newer HVAC system, fully replaced ductwork, and extensive plumbing improvements. Designed with efficiency in mind, the property also features solar panels under a power purchase agreement (PPA), helping to reduce ongoing energy costs. The backyard offers a private setting with a patio area and rebuilt cover, along with sections of recently updated fencing, providing space for outdoor dining or relaxation. Ideally located near Village Parkway and approximately 1.5-2 miles from the Dublin/Pleasanton BART station, the home offers convenient access to parks, shopping, dining, and major commuter routes, making it well-suited for both everyday living and accessibility. Additional improvements include energy-efficient front windows, attic radiant barrier insulation, updated gutters with leaf protection, and enhanced exterior hardscape.
Details
| MLS # | 41135661 |
|---|---|
| Listing Type | For Sale |
| Style | House |
| Sub-Type | Resale |
| Status | Active |
| Year | 1963 |
| Days On Site | 98 |
| Listing Provided By | Golden Gate Sotheby's Int'l | Gary Louie |
Features
| Bed(s) | 4 |
|---|---|
| Bath(s) | 3 Total |
| SQ Feet | 1,783 |
| Garage | 2 |
| Story(s) | 1 |
| Acreage | 0.17 |
Interior
| Cooling | Central Air |
|---|---|
| Heating | Forced Air |
| Heating Yes / No | Yes |
| Cooling Yes / No | Yes |
| Fireplace Yes / No | Yes |
Exterior
| Roof | Shingle |
|---|---|
| Construction Materials | Stucco |
| Lot Features | Back Yard |
Parking
| Attached Garage Yes / No | Yes |
|---|---|
| Parking Features | Garage |
| Garage Yes / No | Yes |
Area Information
| State | CA |
|---|---|
| County | Alameda |
| City | Dublin |
| Zip Code | 94568 |
| Community Name | WESTIDE DUBLIN |
| Listing VS Median (in WESTIDE DUBLIN) | |
Price: $1,348,000 low | high Med: $1,348,000 sqft: 1,783 low | high Med: 1,783 $ / sqft: $756 low | high Med: $756 On site: 98 low | high Med: 98 | |
Market Activity 94568
Request a showing
Request a showing
Contact
Learn More About This Property

| State | CA |
|---|---|
| County | Alameda |
| City | Dublin |
| Zip Code | 94568 |
| Community Name | WESTIDE DUBLIN |
| Listing VS Median (in WESTIDE DUBLIN) | |
Price: $1,348,000 low | high Med: $1,348,000 sqft: 1,783 low | high Med: 1,783 $ / sqft: $756 low | high Med: $756 On site: 98 low | high Med: 98 | |
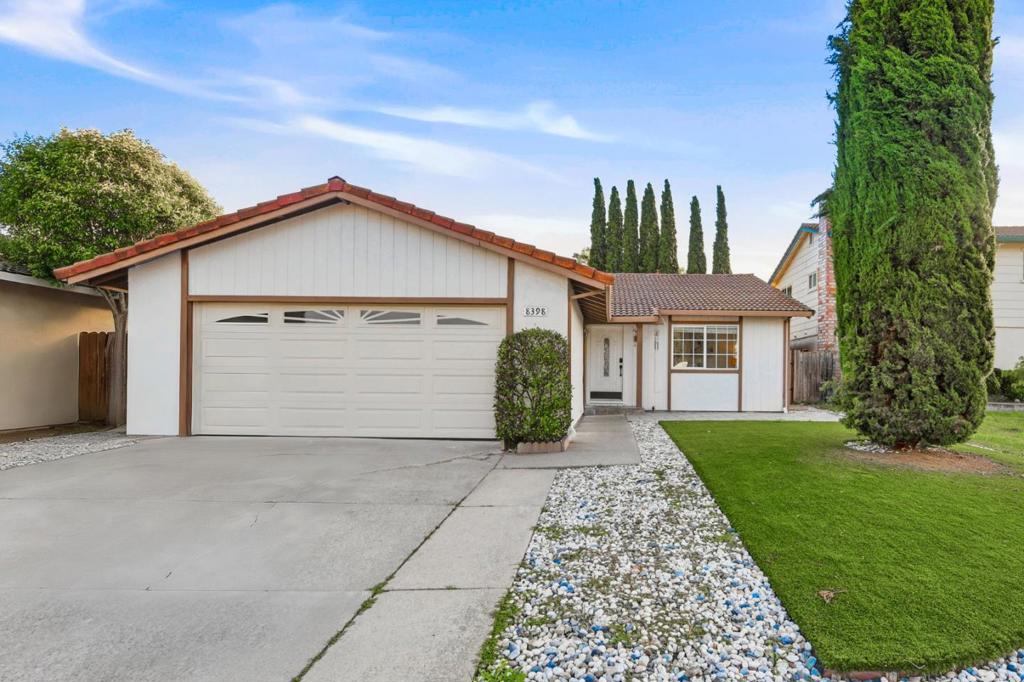 | $1,148,0008398 Cypress CourtDublin, CA 94568 |