
 In-Person: 08/31 11:00 AM - 5:00 PM
In-Person: 09/01 11:00 AM - 5:00 PM


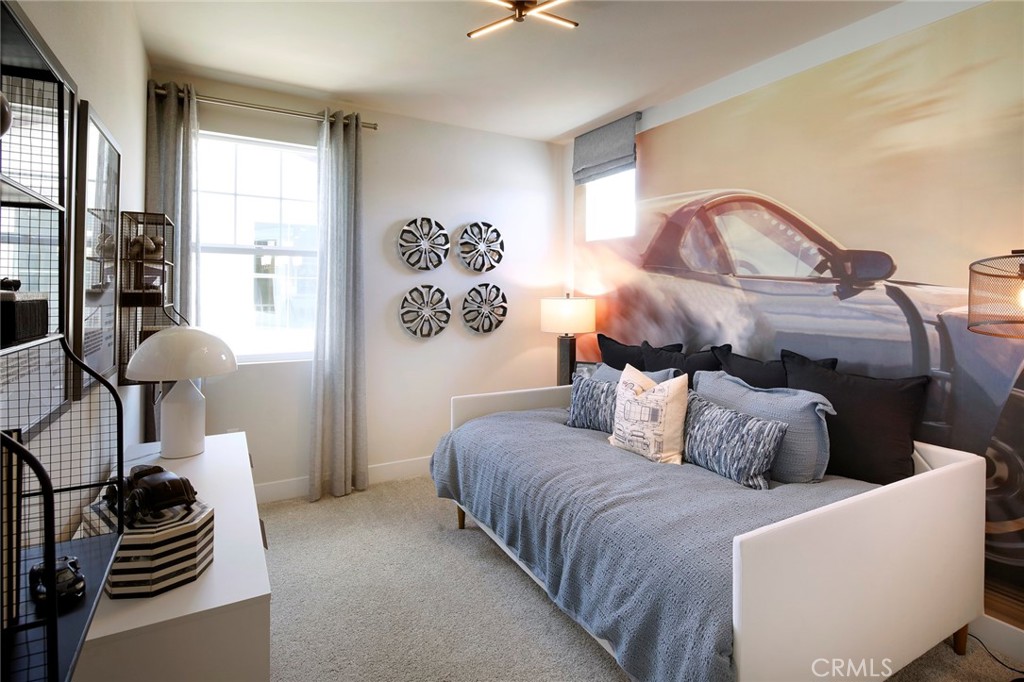


Description
**RESORT-STYLE LIVING | 5 BEDROOMS + OFFICE + LOFT** Step into a home designed for the way you live at **Heritage at The Preserve**. Plan Two offers an impressive combination of space and flexibility, with **5 bedrooms, a private office, upstairs loft, and first-floor bedroom**-all on an approximately 5,000 sq. ft. lot. The heart of the home is the open-concept living space, highlighted by a spacious California Room for effortless indoor-outdoor living. Designer details include **gray cabinetry, quartz countertops, LVP flooring, and 9-foot ceilings**. A 3-car tandem garage with mudroom, upstairs laundry, and smart home technology add everyday convenience. Beyond the home, enjoy the lifestyle that makes The Preserve so desirable, with resort-style recreation, pools, parks, fitness, and more-all just minutes from shopping, dining, entertainment, and major freeways. **More space. More flexibility. More lifestyle. Discover Plan Two at Heritage at The Preserve.**
Details
| MLS # | CV26130985 |
|---|---|
| Listing Type | For Sale |
| Style | House |
| HOA Dues | $198 |
| Sub-Type | New Construction |
| Status | Active |
| Year | 2026 |
| Days On Site | 76 |
| Listing Provided By | BMC REALTY ADVISORS | Wesley Bennett |
Features
| Bed(s) | 5 |
|---|---|
| Bath(s) | 3 Total |
| SQ Feet | 2,952 |
| Garage | 3 |
| Story(s) | 2 |
| Units | 59 |
| Acreage | 0.11 |
| Property View | None |
Interior
| Cooling | Central Air, Electric, Energy Star Qualified Equipment |
|---|---|
| Heating | Central, Electric |
| Heating Yes / No | Yes |
| Cooling Yes / No | Yes |
| Interior Features | Separate Formal Dining Room, Open Floorplan, Pantry, Quartz Counters, Recessed Lighting, Smart Home, Tandem, Wired For Data, Entrance Foyer, Loft, Walk In Pantry |
| Window Features | Energy Star Qualified Windows, Screens |
| Appliances | Built In Range, Convection Oven, Dishwasher, Energy Star Qualified Appliances, Energy Star Qualified Water Heater, Electric Oven, Electric Water Heater, Gas Cooktop, Disposal, High Efficiency Water Heater, Microwave, Range Hood, Water To Refrigerator, Water Heater |
| Fireplace Yes / No | No |
Exterior
| Roof | Tile |
|---|---|
| Security Features | Fire Sprinkler System, Smoke Detectors |
| Construction Materials | Stucco |
| Lot Features | Back Yard, Drip Irrigation Bubblers, Front Yard, Yard |
| Fencing | Block, Vinyl |
Parking
| Attached Garage Yes / No | Yes |
|---|---|
| Parking Features | Door Multi, Direct Access, Garage, Garage Door Opener, Tandem |
| Garage Yes / No | Yes |
Utilities
| Utilities | Electricity Connected, Natural Gas Connected, Underground Utilities, Water Connected |
|---|---|
| Electric | Electricity On Property, Volts220In Garage |
| Sewer | Public Sewer |
Location
| Community Features | Biking, Curbs, Dog Park, Hiking, Preserve Public Land, Street Lights, Suburban, Sidewalks |
|---|
Area Information
| State | CA |
|---|---|
| County | San Bernardino |
| City | Chino |
| Zip Code | 91708 |
| Area | 681 Chino |
| Listing VS Median (in 91708) | |
Price: $1,270,880 low | high Med: $721,240 sqft: 2,952 low | high Med: 2,047 $ / sqft: $431 low | high Med: $356 On site: 76 low | high Med: 41 | |
Market Activity 91708
Request a showing
Request a showing
Contact
Learn More About This Property

| Open House |
|---|
| In-Person 08/31 11:00 AM - 5:00 PM |
| In-Person 09/01 11:00 AM - 5:00 PM |
| In-Person 09/02 2:00 PM - 5:00 PM |
| In-Person 09/03 11:00 AM - 5:00 PM |
| In-Person 09/04 11:00 AM - 5:00 PM |
| In-Person 09/05 11:00 AM - 5:00 PM |
| In-Person 09/06 11:00 AM - 5:00 PM |
| State | CA |
|---|---|
| County | San Bernardino |
| City | Chino |
| Zip Code | 91708 |
| Area | 681 Chino |
| Listing VS Median (in 91708) | |
Price: $1,270,880 low | high Med: $721,240 sqft: 2,952 low | high Med: 2,047 $ / sqft: $431 low | high Med: $356 On site: 76 low | high Med: 41 | |
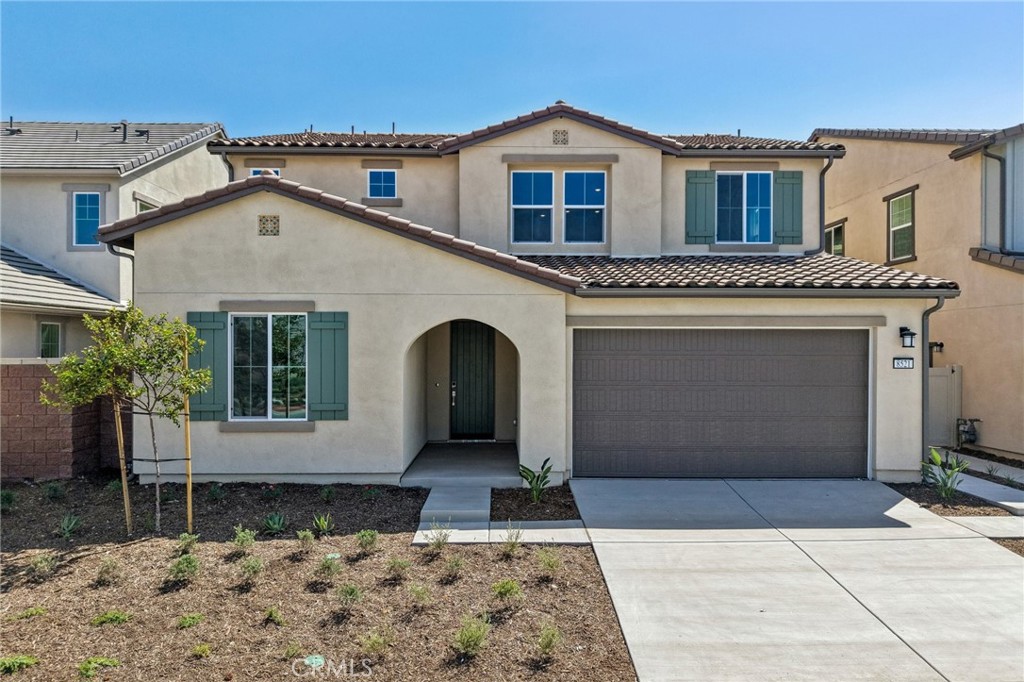 | $1,188,8808521 Tamarack AvenueChino, CA 91708 |
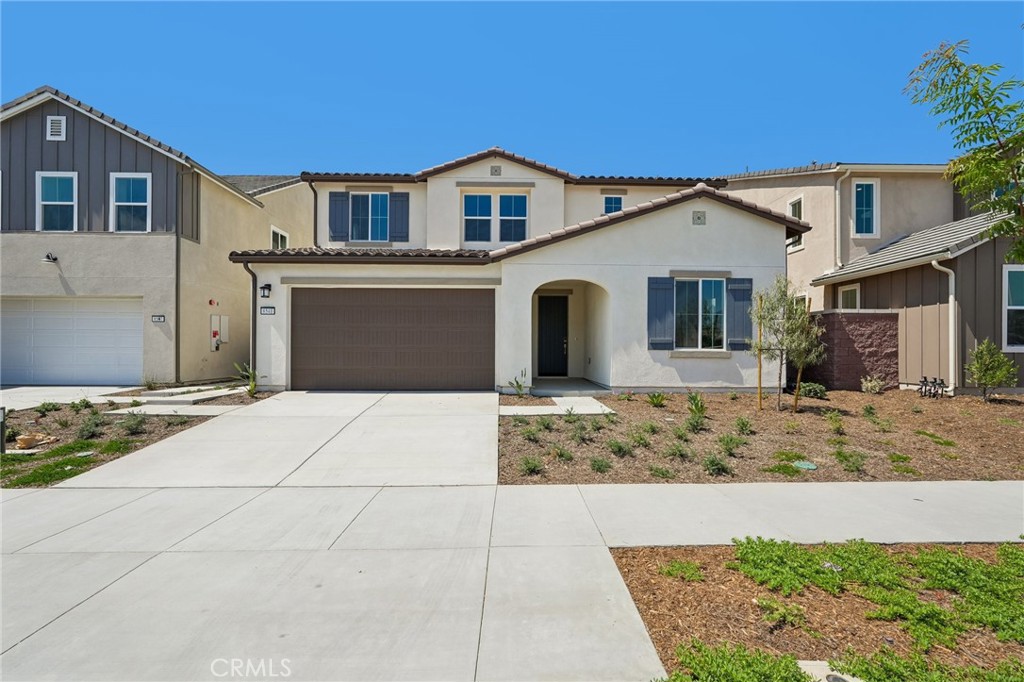 | $1,198,8808541 Tamarack AvenueChino, CA 91708 |
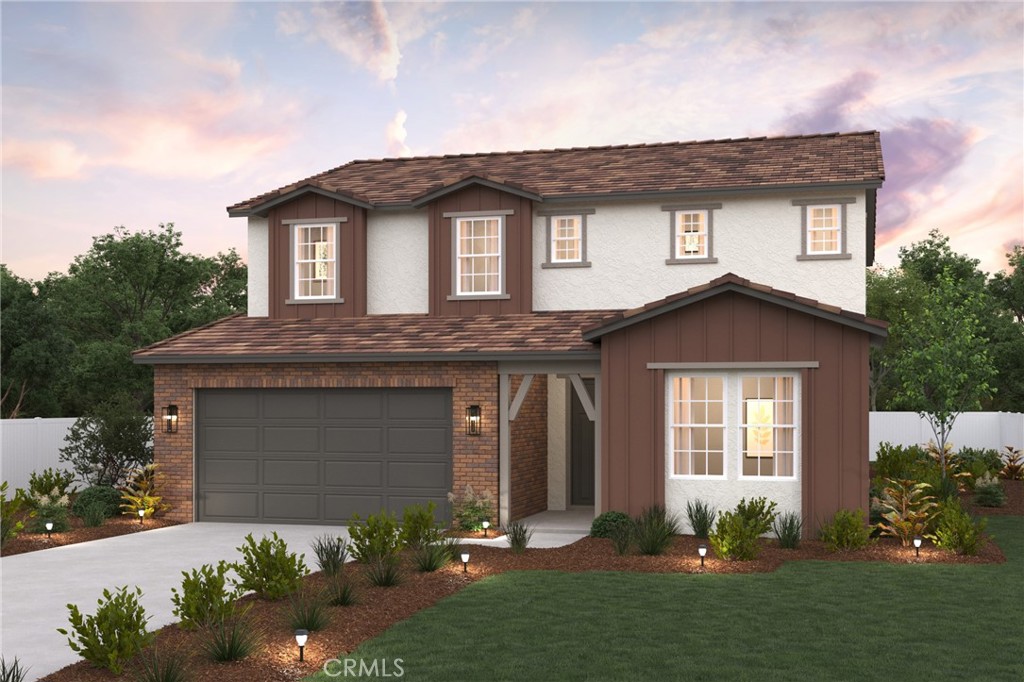 | $1,179,9908579 Tamarack AvenueChino, CA 91708 |
 | $1,295,8808590 Toyon StreetChino, CA 91708 |
 | $1,264,8808533 Tamarack StreetChino, CA 91708 |