
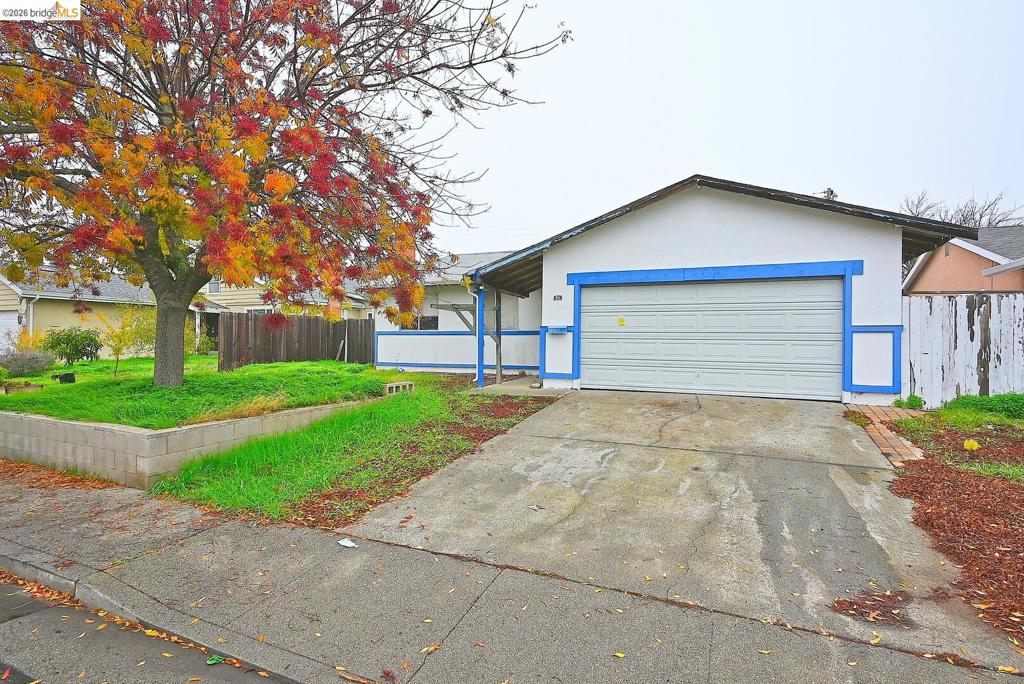
Single-story residence featuring a white stucco exterior with blue trim accents and an attached garage
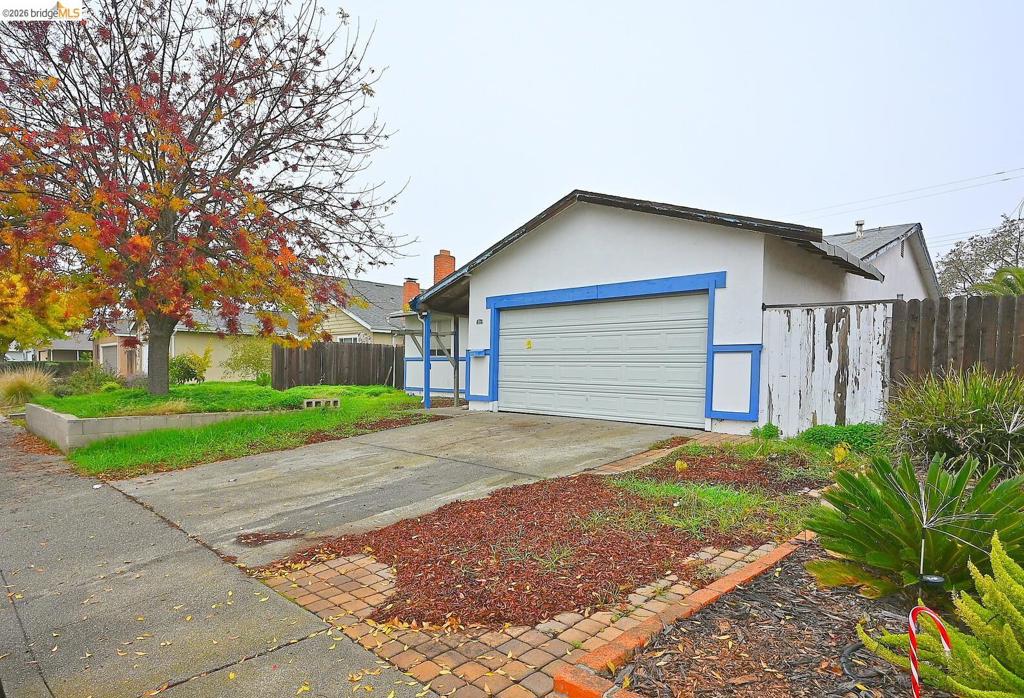
Single-story residence featuring an attached garage with a roll-up door, a concrete driveway, and a front yard with mature landscaping
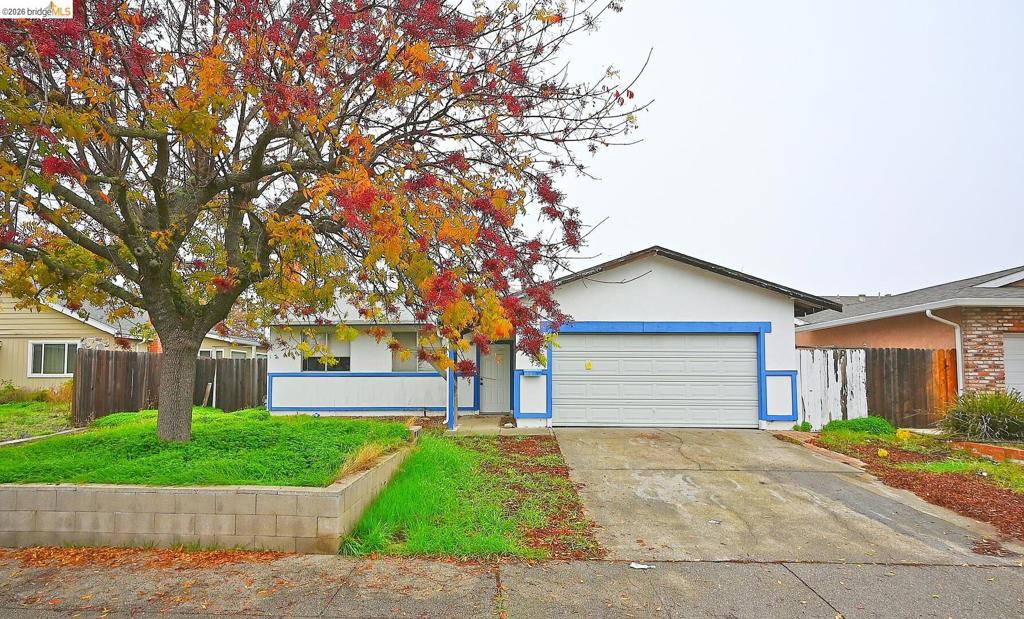
Single-story residence featuring a two-car garage with a roll-up door, a concrete driveway, and a front yard with a mature tree
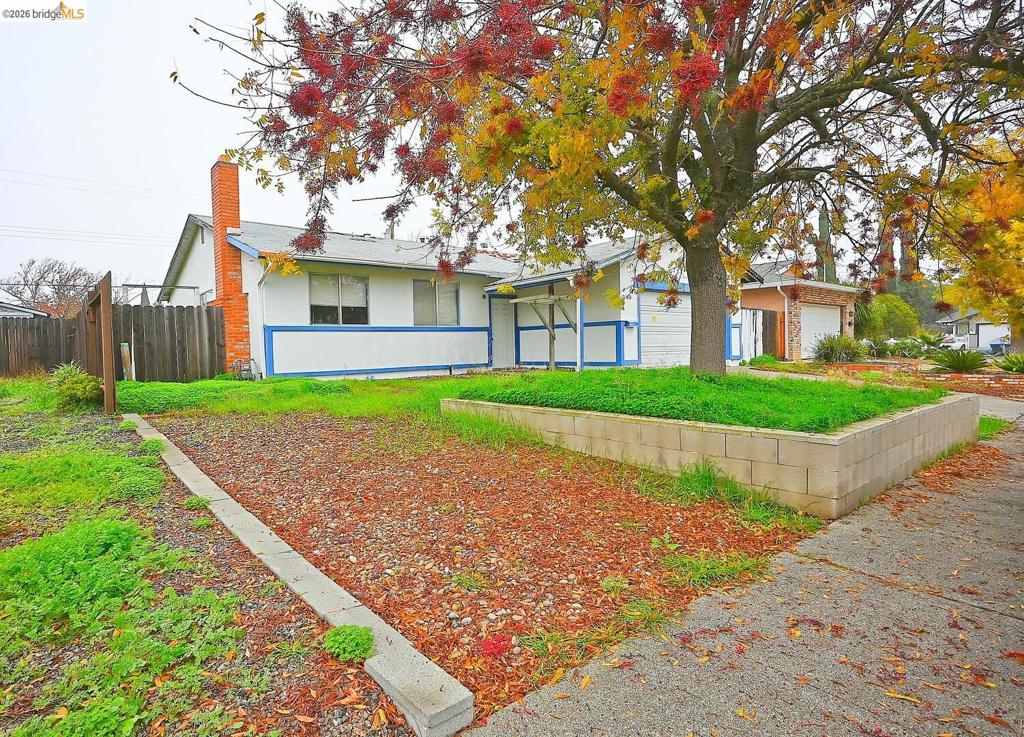
Front exterior featuring a white facade with blue trim, brick chimney, mature deciduous tree, raised planter with concrete block construction, and a partial wood fence
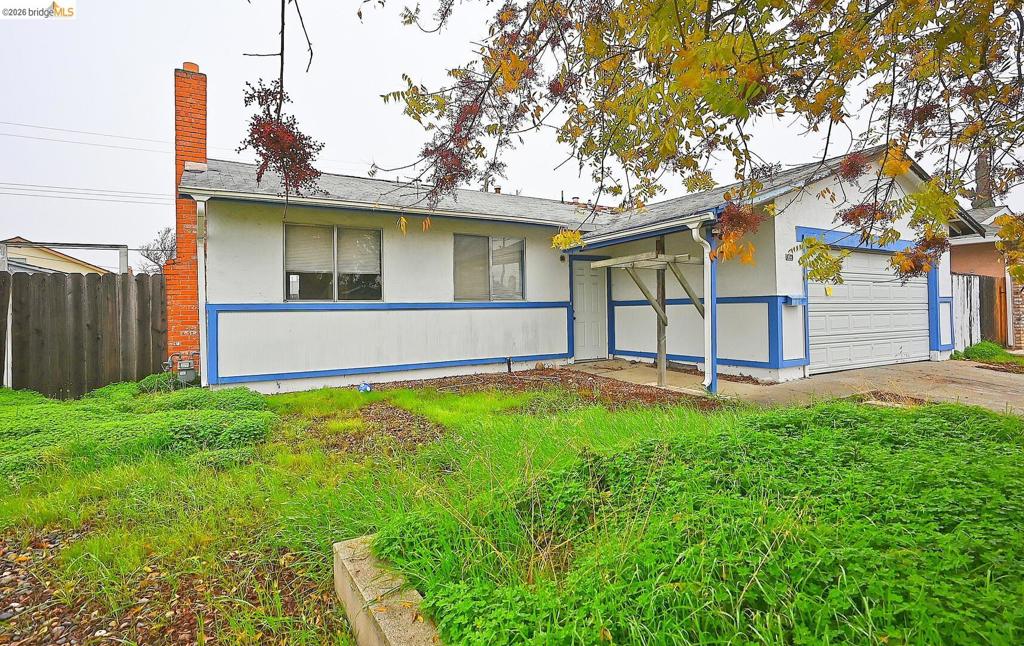
Single-story residence featuring a two-car garage, brick chimney, and a covered porch entry
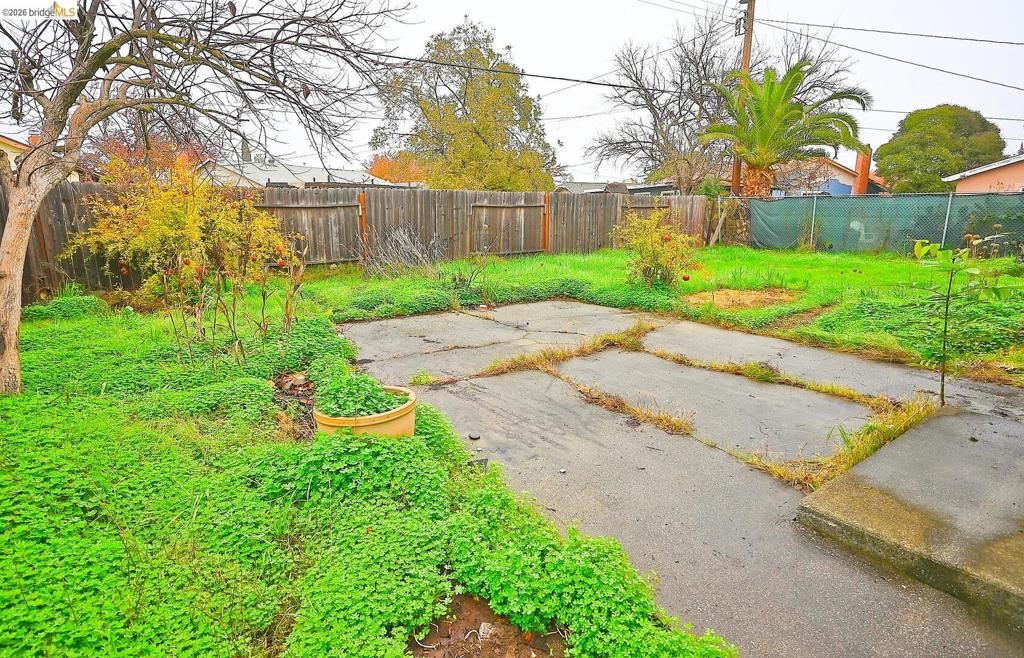
Expansive backyard featuring a combination of concrete paving and natural ground cover
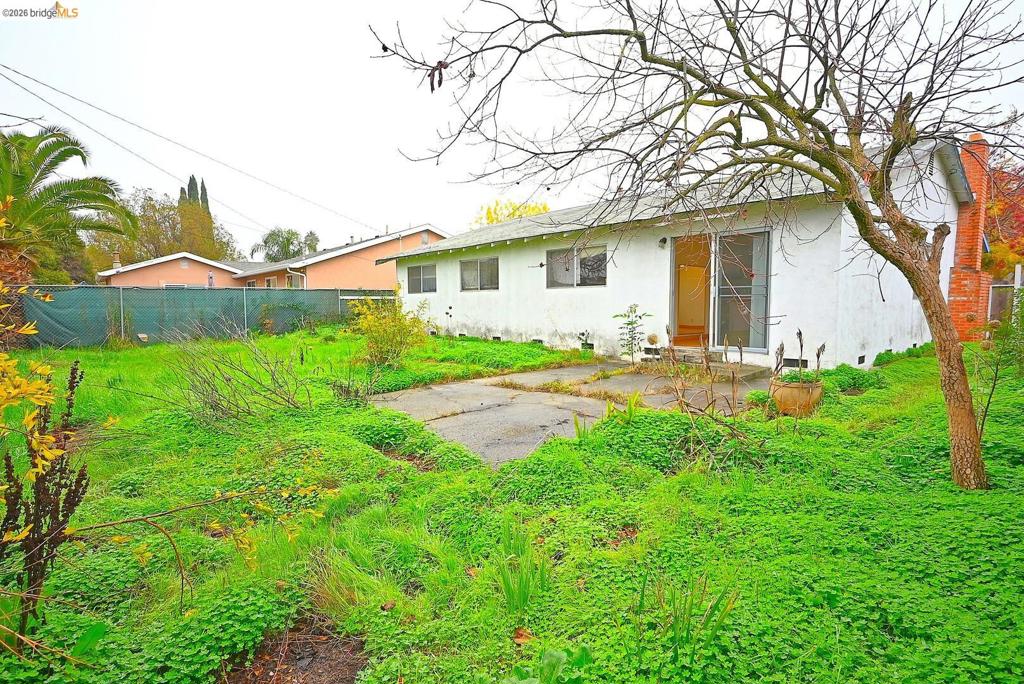
Spacious backyard featuring a concrete patio area, mature trees, and a perimeter fence
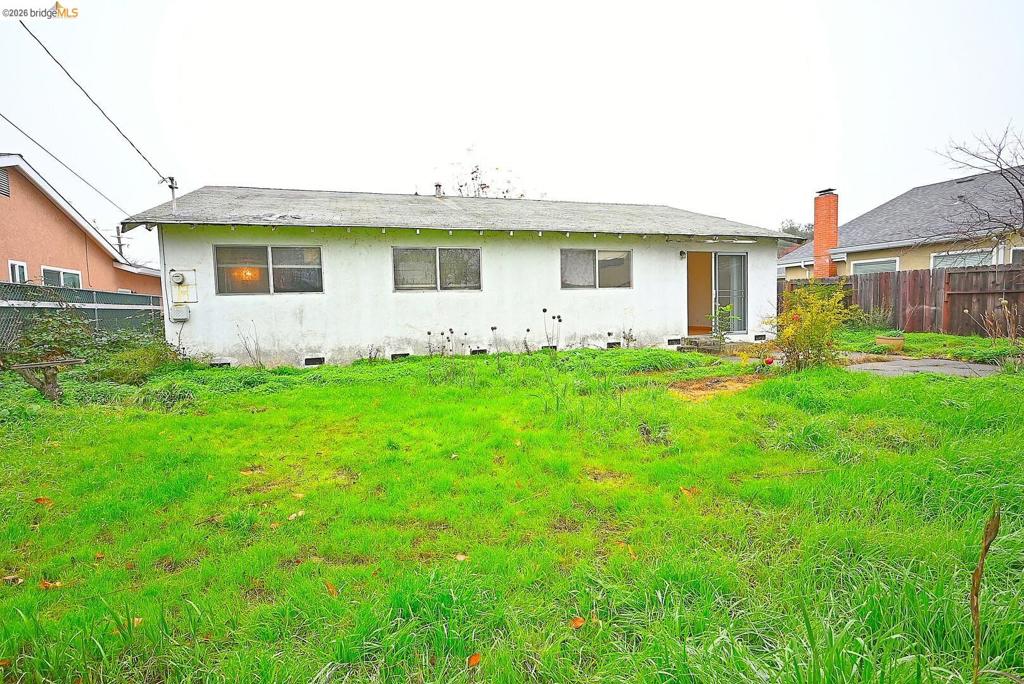
Rear exterior featuring a white stucco facade, multiple windows, a sliding glass door, and a brick chimney
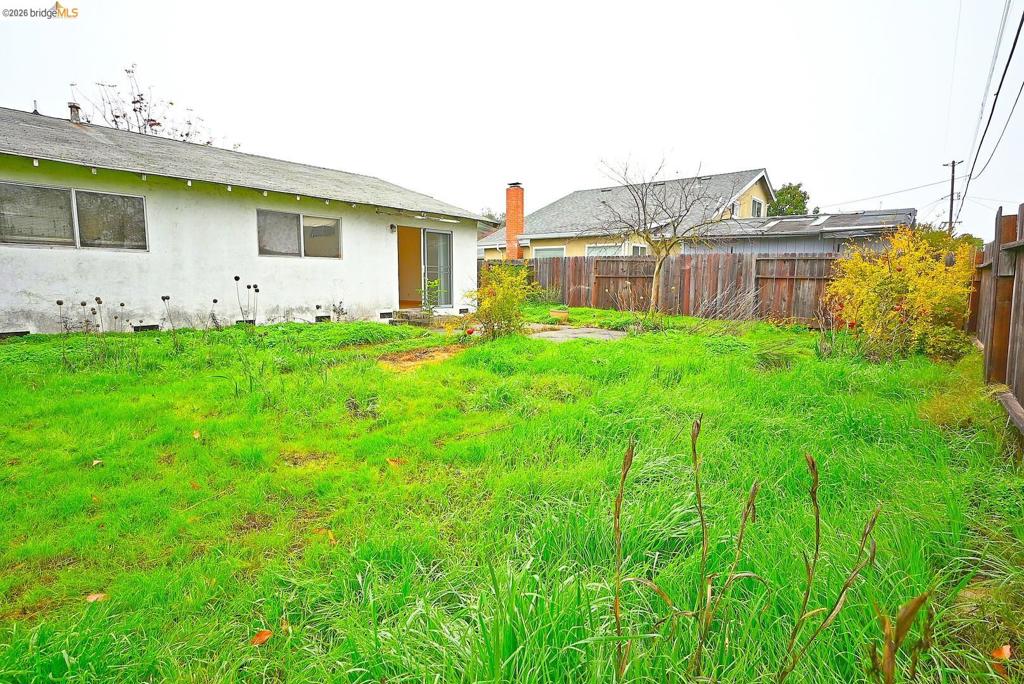
Expansive rear yard featuring green ground cover and mature trees
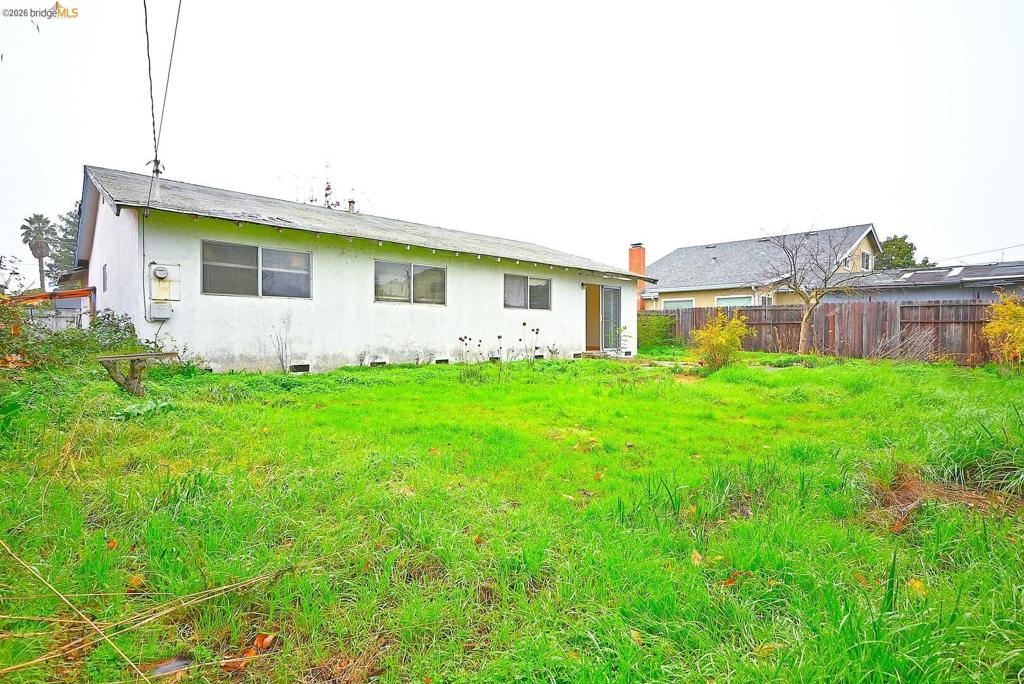
Expansive rear yard featuring green space and a wooden fence
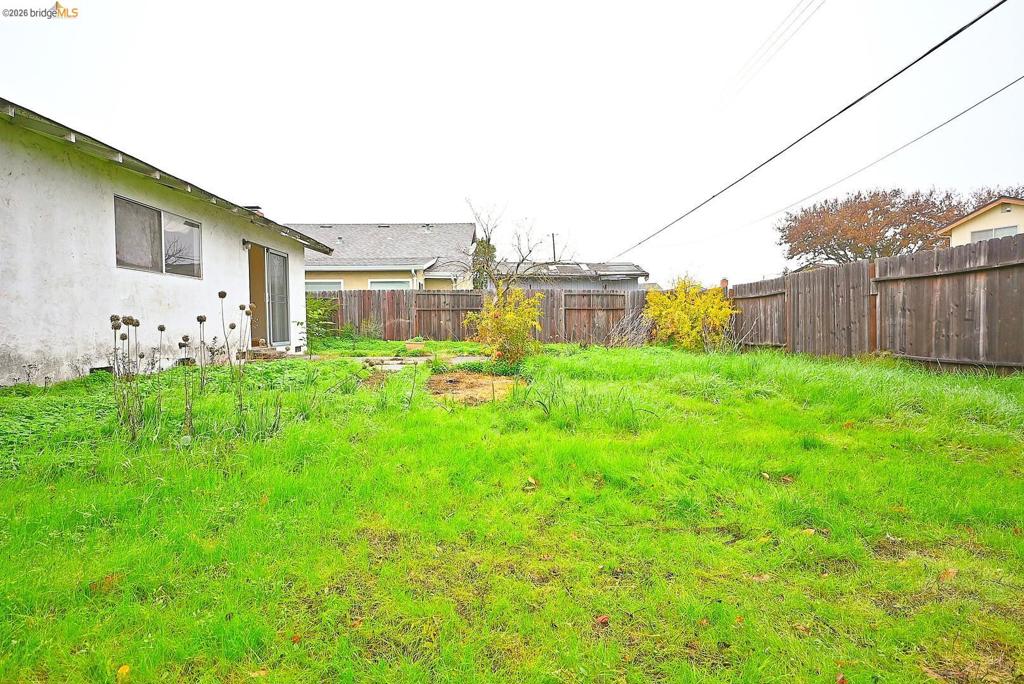
Expansive backyard featuring a lush green lawn and mature perimeter fencing
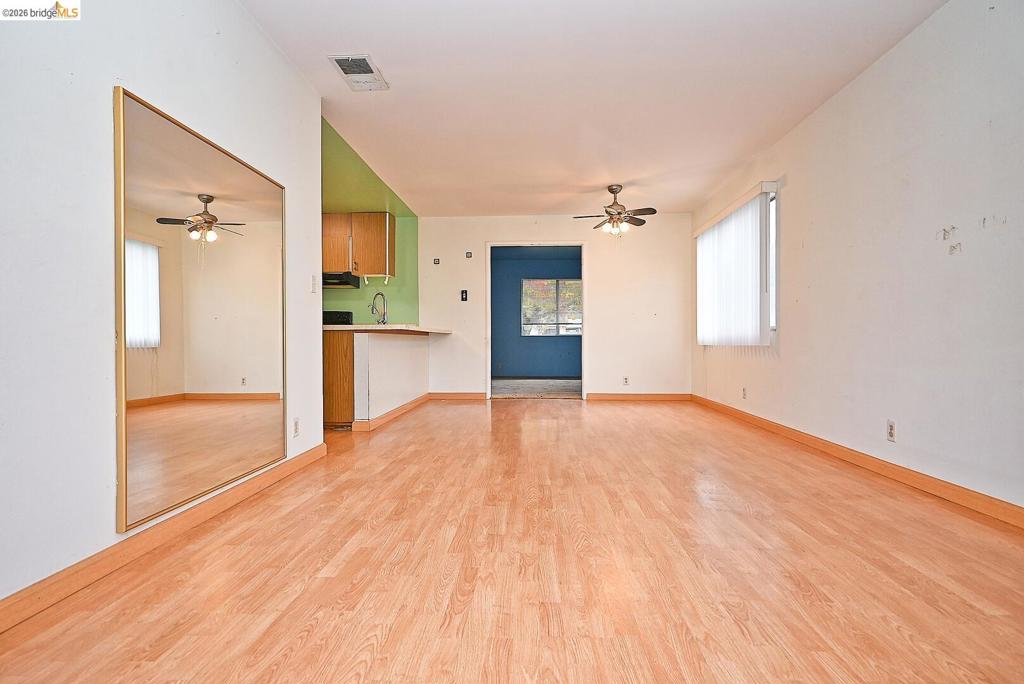
Open-concept interior featuring wood-finish flooring, a breakfast bar, and multiple ceiling fans
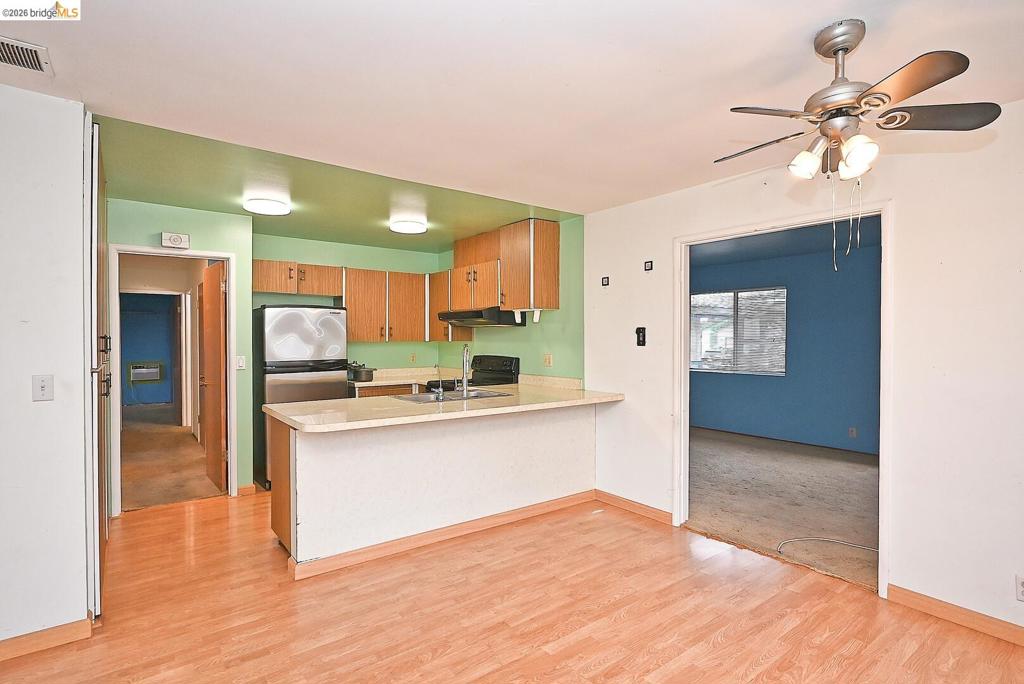
Kitchen featuring light wood cabinetry, stainless steel appliances, a breakfast bar, recessed lighting, and wood-finish flooring
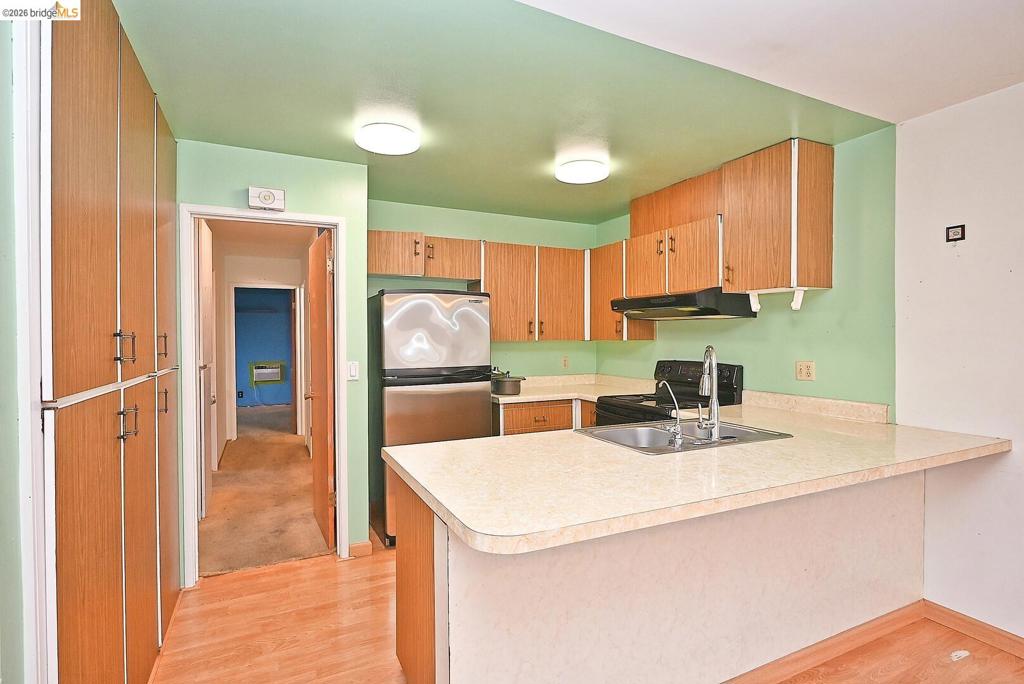
Kitchen featuring wood-finish cabinetry, stainless steel sink, built-in appliances, and light-toned countertops
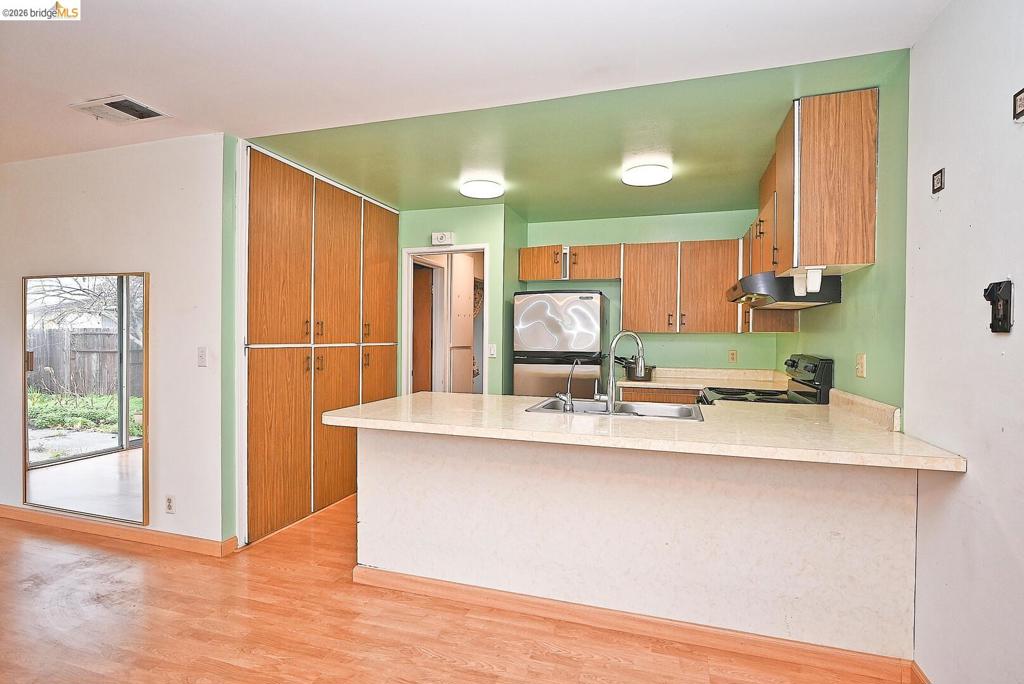
Kitchen featuring wood-finish cabinetry, stainless steel refrigerator, and a built-in oven
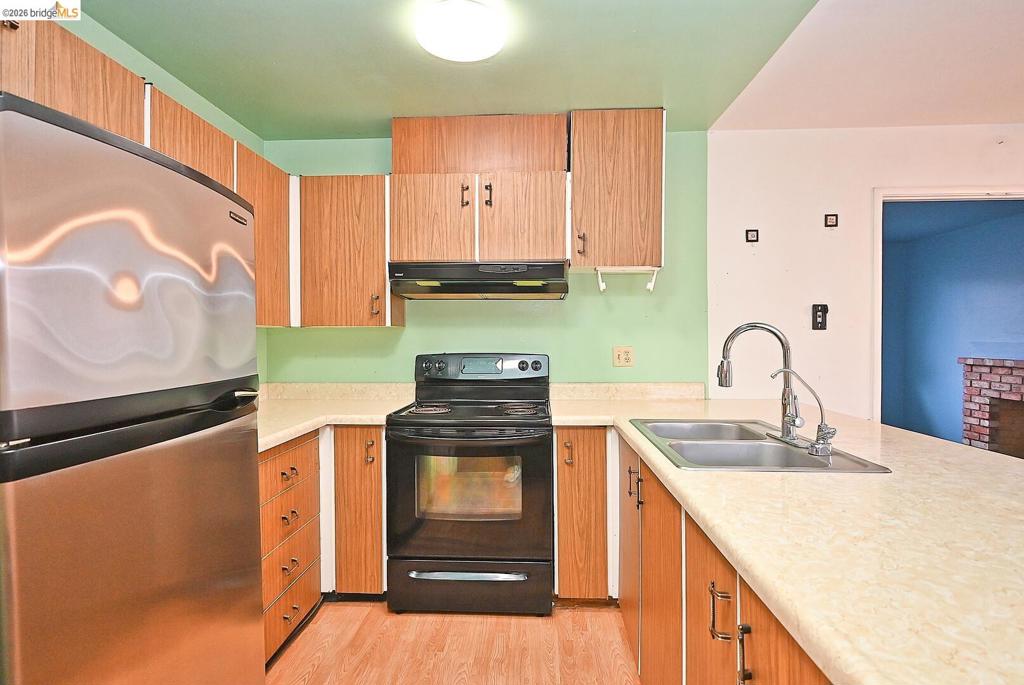
Kitchen featuring wood-finish cabinetry, light-toned countertops, a stainless steel refrigerator, a black electric range, and a double basin sink with a gooseneck faucet
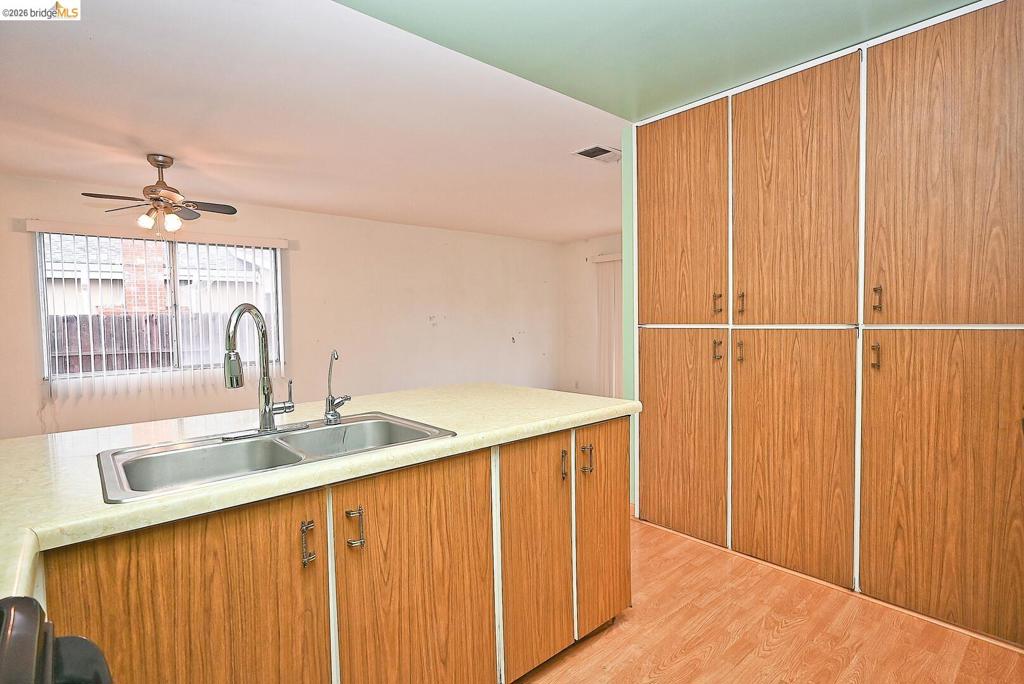
Kitchen featuring a double basin stainless steel sink with pull-down faucet, wood-finish cabinetry, and extensive built-in pantry storage
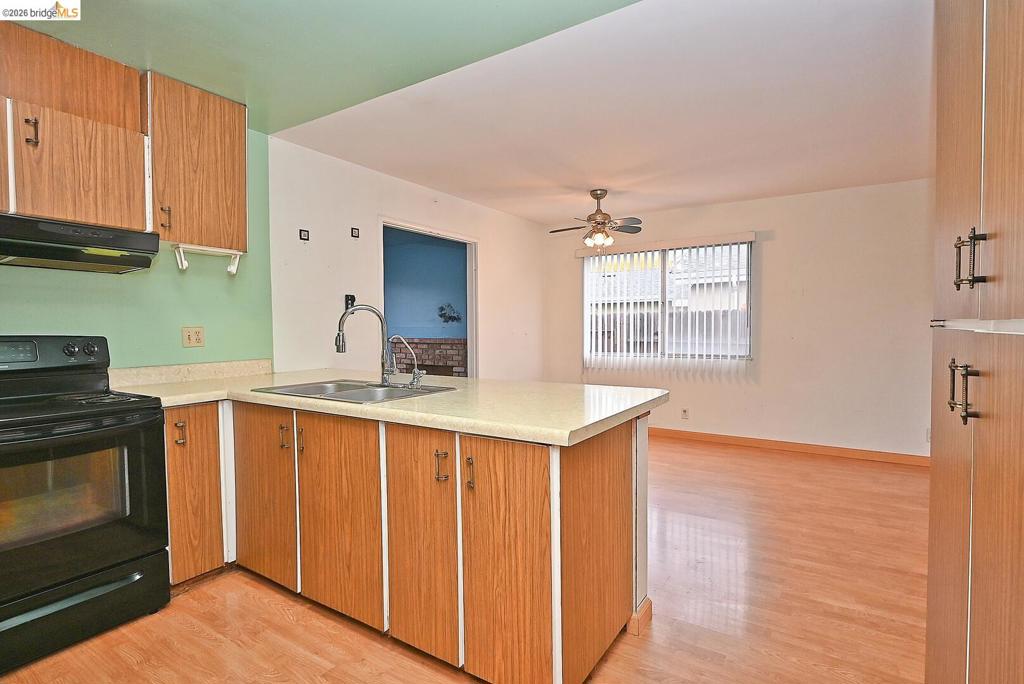
Kitchen featuring wood-finish cabinetry, a double basin stainless steel sink, and a black electric range with an overhead vent
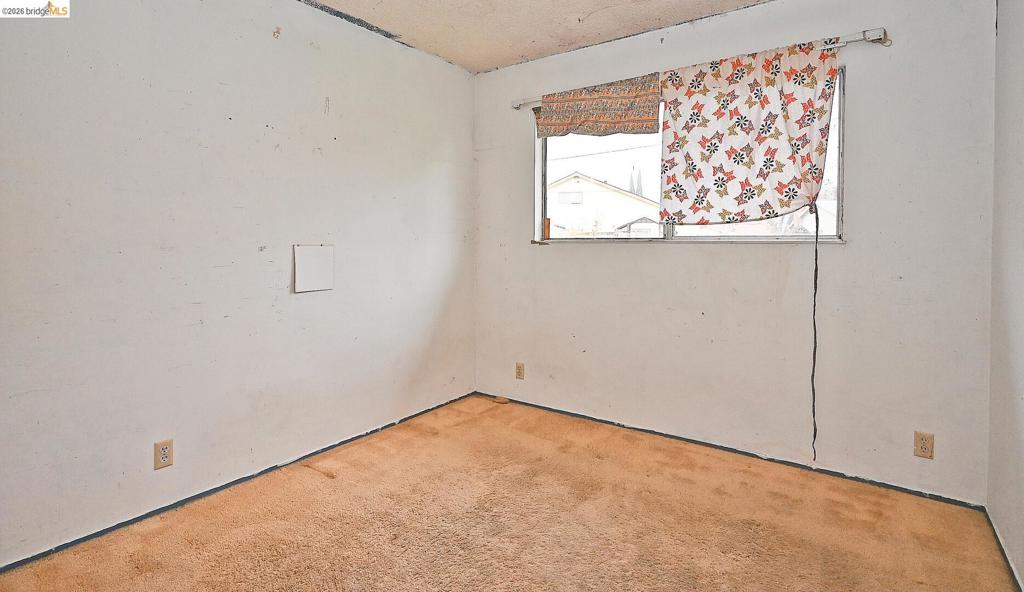
Carpeted room with a single window, white textured walls, and a visible electrical outlet
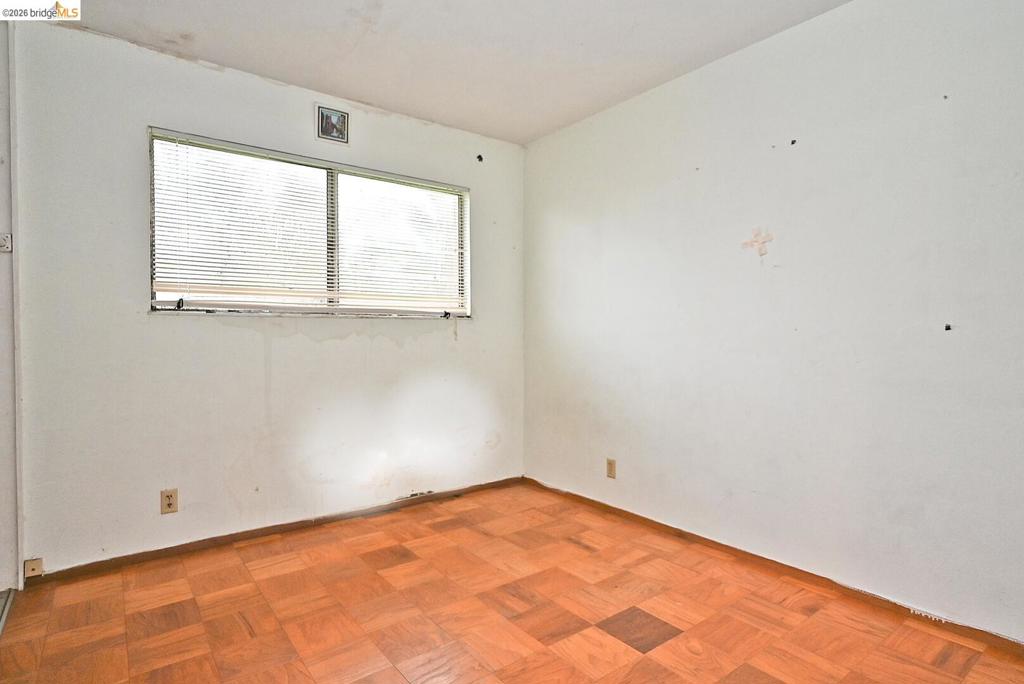
Room featuring wood-finish parquet flooring, white walls, and a window with horizontal blinds
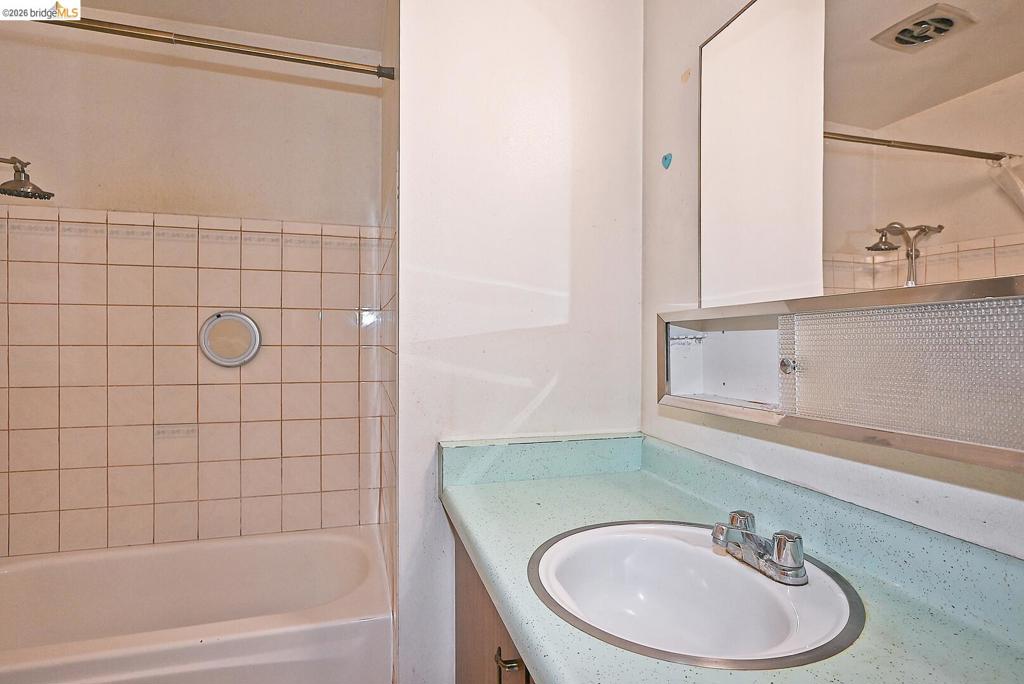
Bathroom featuring a tub/shower combination with square wall tiling, a vanity with a drop-in sink, and a mirrored medicine cabinet with integrated storage
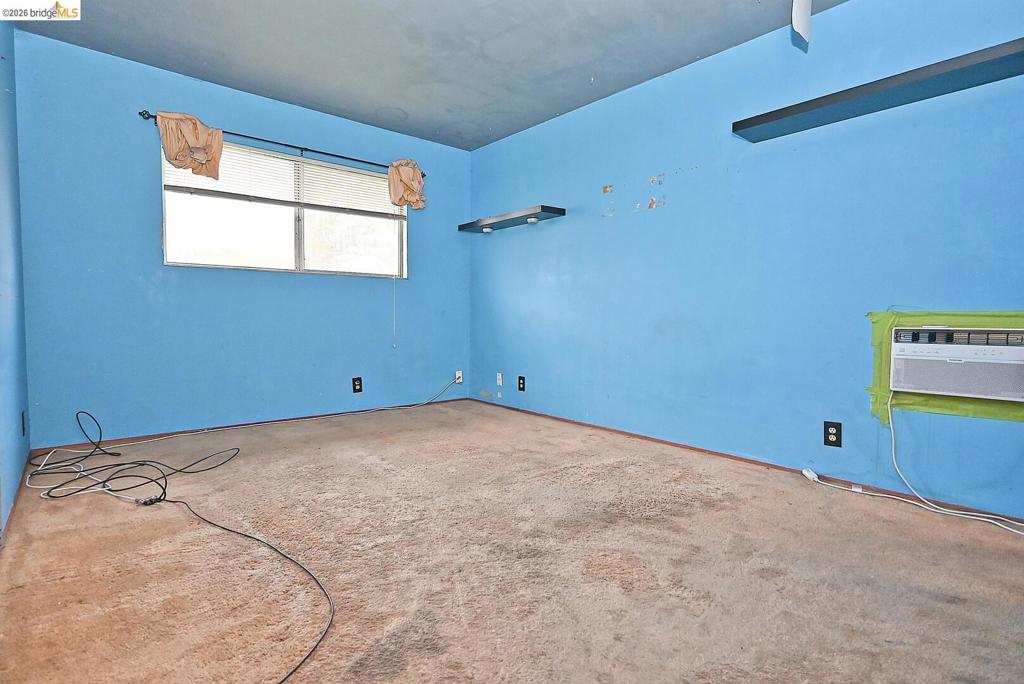
Room featuring blue painted walls, an embedded window air conditioning unit, and a window with a curtain rod
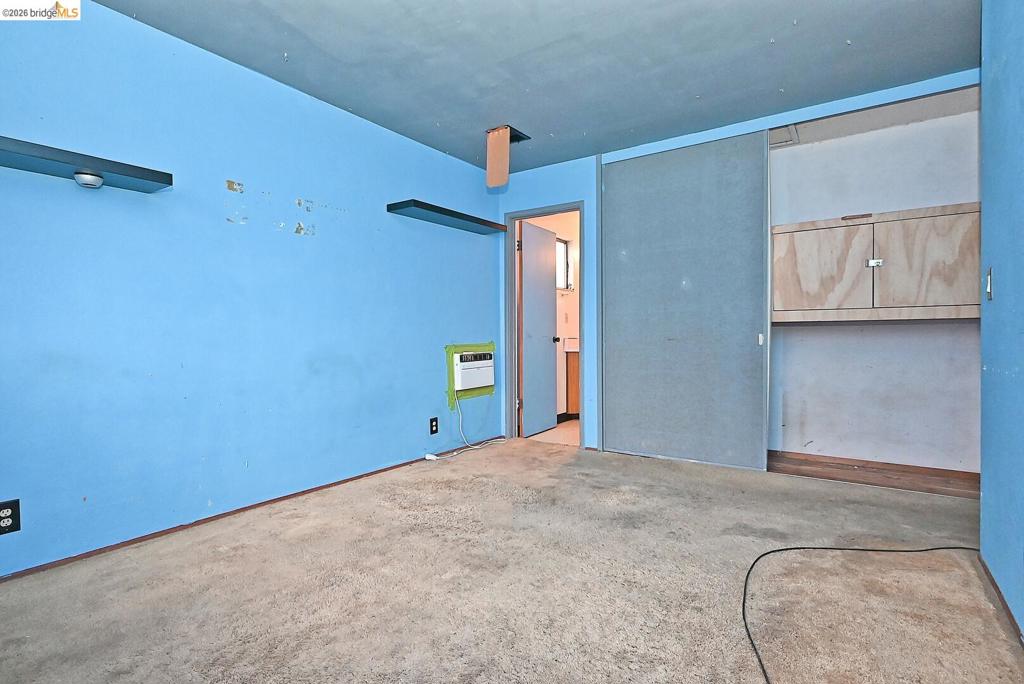
Carpeted room featuring a light blue wall, a built-in wall unit, and a window air conditioning unit

Bathroom featuring a corner vanity with a pink countertop, an integrated sink, and wood-finish cabinetry
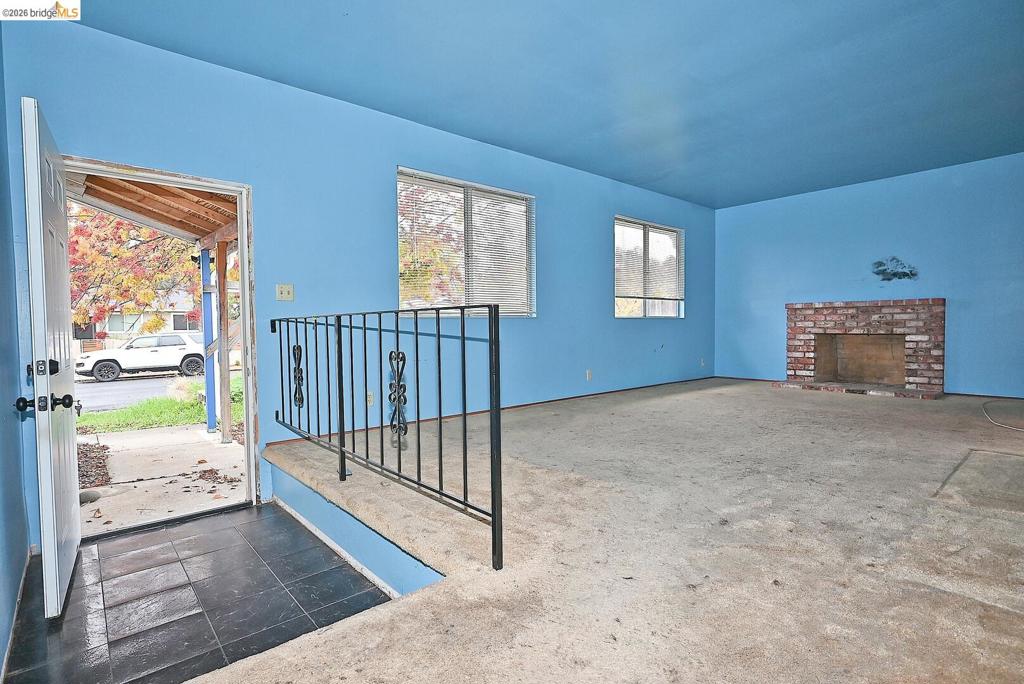
Entryway featuring dark rectangular tile flooring
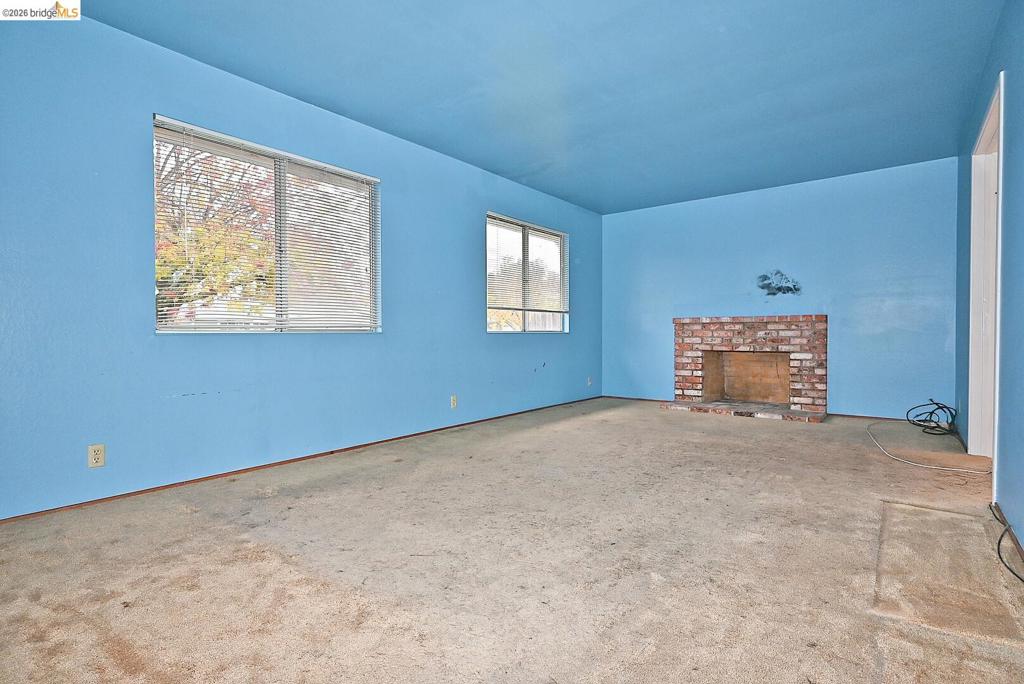
Interior room featuring a brick fireplace, two windows with horizontal blinds, and wall-to-wall carpeting
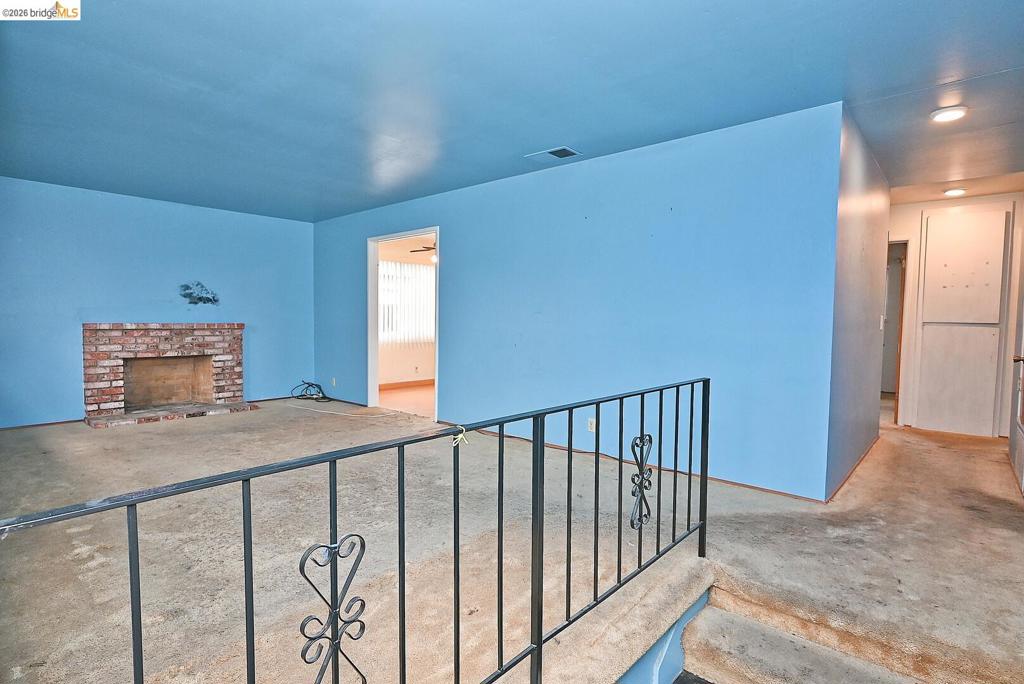
Living area featuring a brick fireplace surround, exposed brick hearth, and a partial decorative metal railing
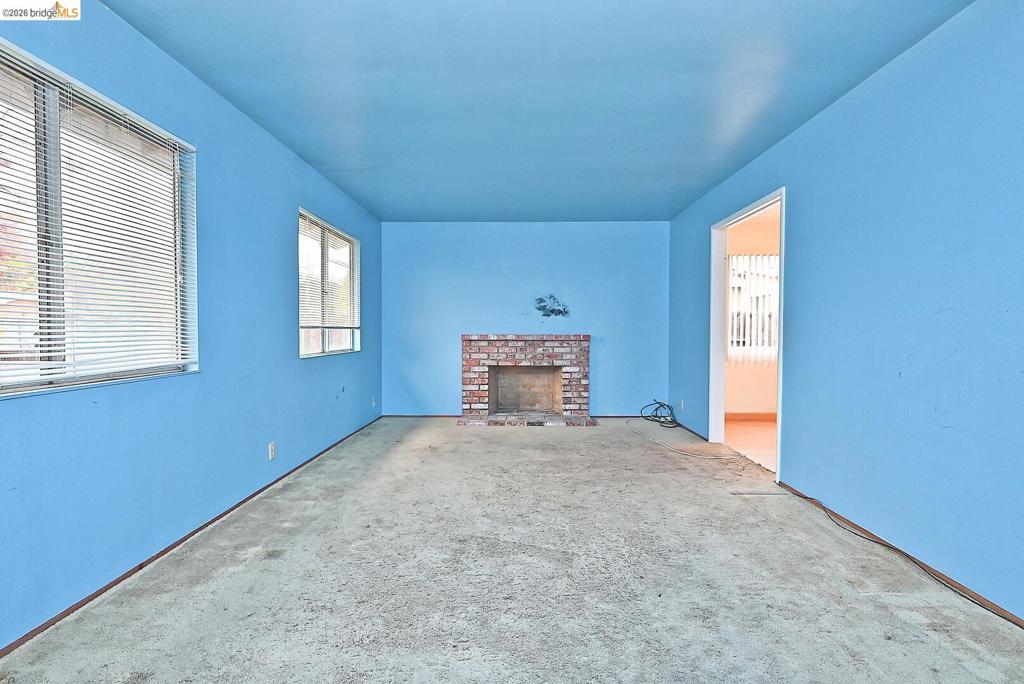
Interior space featuring light blue walls and ceiling, a brick fireplace, and two windows with horizontal blinds
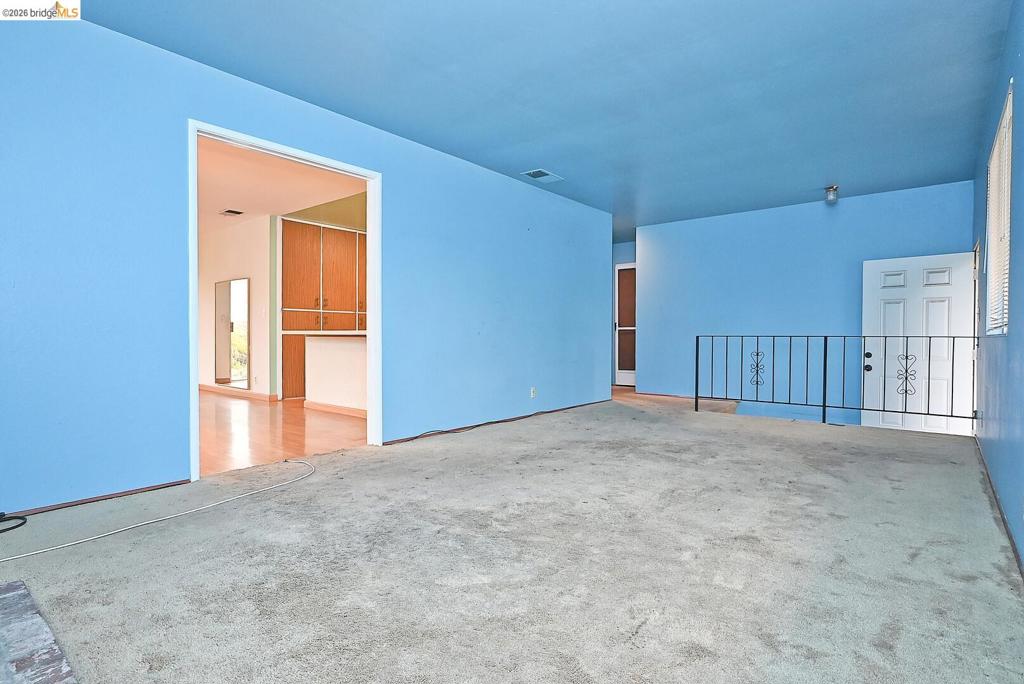
Image quality insufficient for description
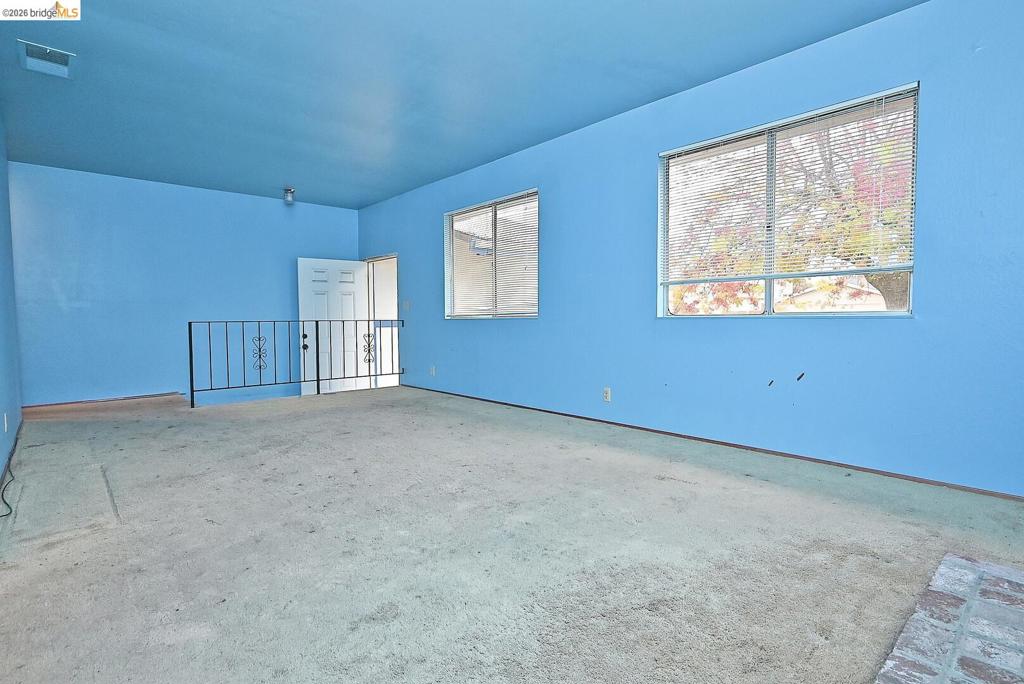
Expansive interior space featuring two large windows, a white paneled door, and a decorative black metal railing
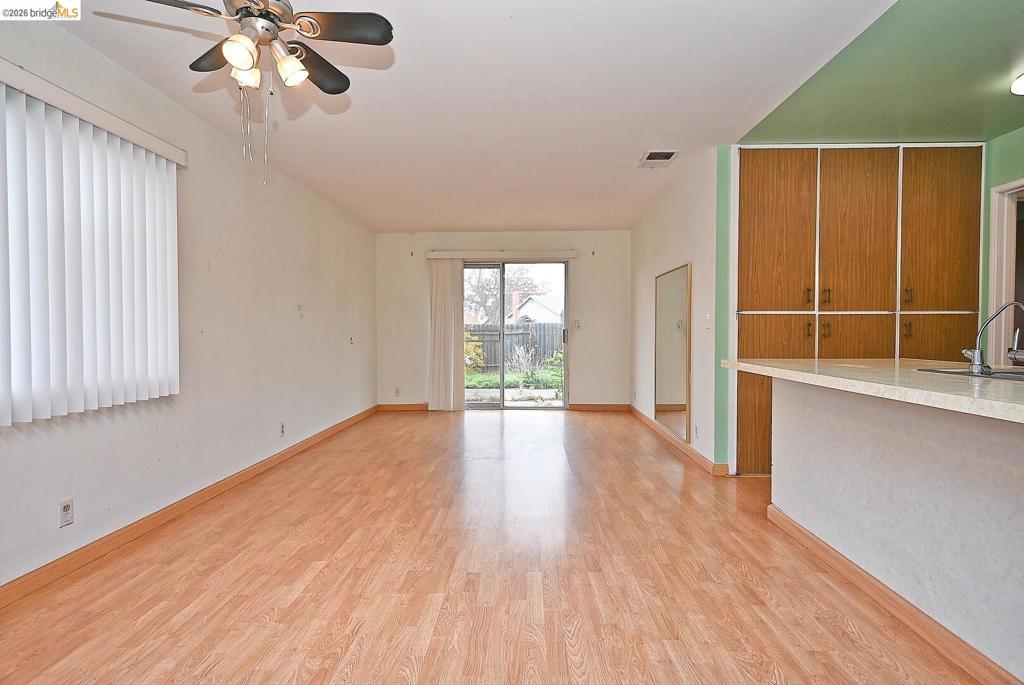
Expansive open-concept living area featuring wood-finish flooring, a ceiling fan with integrated lighting, and vertical blinds on the window
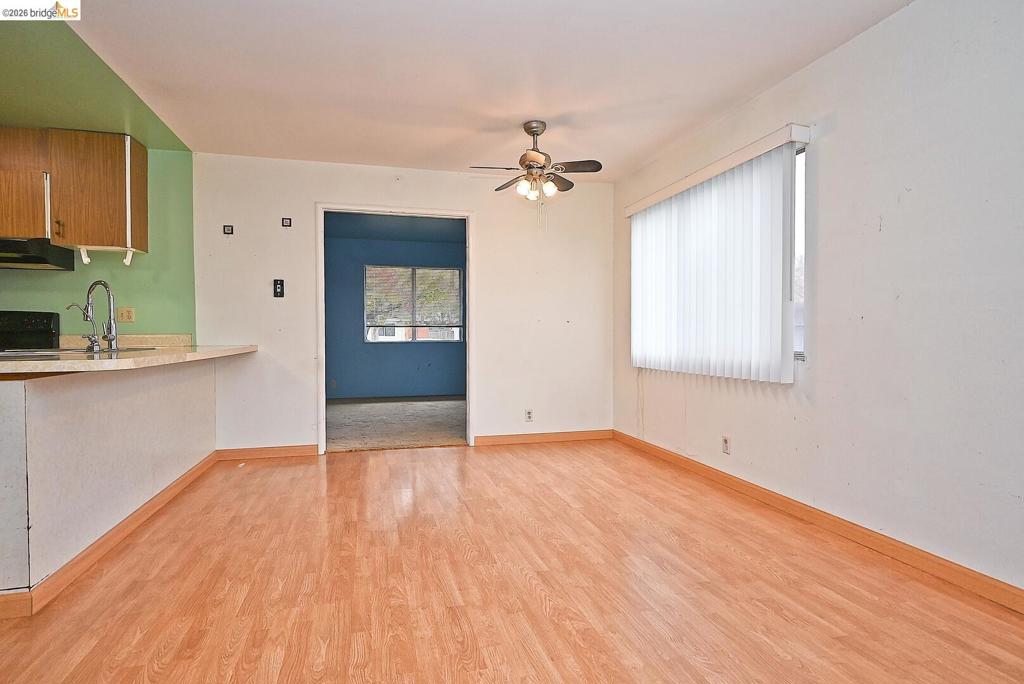
Open-concept living area with wood-finish flooring, a ceiling fan, and a large window with vertical blinds

Description
Welcome to this 3 bedroom, 2 bathroom home offering 1,256 square feet of living space on a 5,662 square foot lot. Located on a quiet street within a well-established Fairfield community, the property is conveniently situated near local schools, shopping, and a variety of restaurants. The home is in need of updating but presents a great opportunity for a buyer looking to add value and make it their own. With a functional floor plan, generous lot size, and solid neighborhood setting, this property offers strong potential for renovation or long-term investment. An excellent opportunity for homeowners, investors, or those seeking a project in a desirable location.
Details
| MLS # | 41139963 |
|---|---|
| Listing Type | For Sale |
| Style | House |
| Sub-Type | Resale |
| Status | Pending |
| Year | 1966 |
| Days On Site | 66 |
| Listing Provided By | The CREM Group | Mark Cianciulli |
Features
| Bed(s) | 3 |
|---|---|
| Bath(s) | 2 Total |
| SQ Feet | 1,256 |
| Garage | 2 |
| Story(s) | 1 |
| Acreage | 0.13 |
Interior
| Cooling | See Remarks |
|---|---|
| Heating | See Remarks |
| Heating Yes / No | Yes |
| Cooling Yes / No | Yes |
| Fireplace Yes / No | Yes |
Exterior
| Construction Materials | See Remarks |
|---|---|
| Lot Features | Back Yard |
Parking
| Attached Garage Yes / No | No |
|---|---|
| Garage Yes / No | Yes |
Area Information
| State | CA |
|---|---|
| County | Solano |
| City | Fairfield |
| Zip Code | 94533 |
| Community Name | FAIRFIELD |
| Listing VS Median (in FAIRFIELD) | |
Price: $369,000 low | high Med: $474,500 sqft: 1,256 low | high Med: 1,000 $ / sqft: $294 low | high Med: $475 On site: 66 low | high Med: 40 | |
Market Activity 94533
Request a showing
Request a showing
Contact
Learn More About This Property

| State | CA |
|---|---|
| County | Solano |
| City | Fairfield |
| Zip Code | 94533 |
| Community Name | FAIRFIELD |
| Listing VS Median (in FAIRFIELD) | |
Price: $369,000 low | high Med: $474,500 sqft: 1,256 low | high Med: 1,000 $ / sqft: $294 low | high Med: $475 On site: 66 low | high Med: 40 | |
Nearby Listings (Within 1/2 mile)
Price: $276K - $461K
sqft: 942 - 1,500
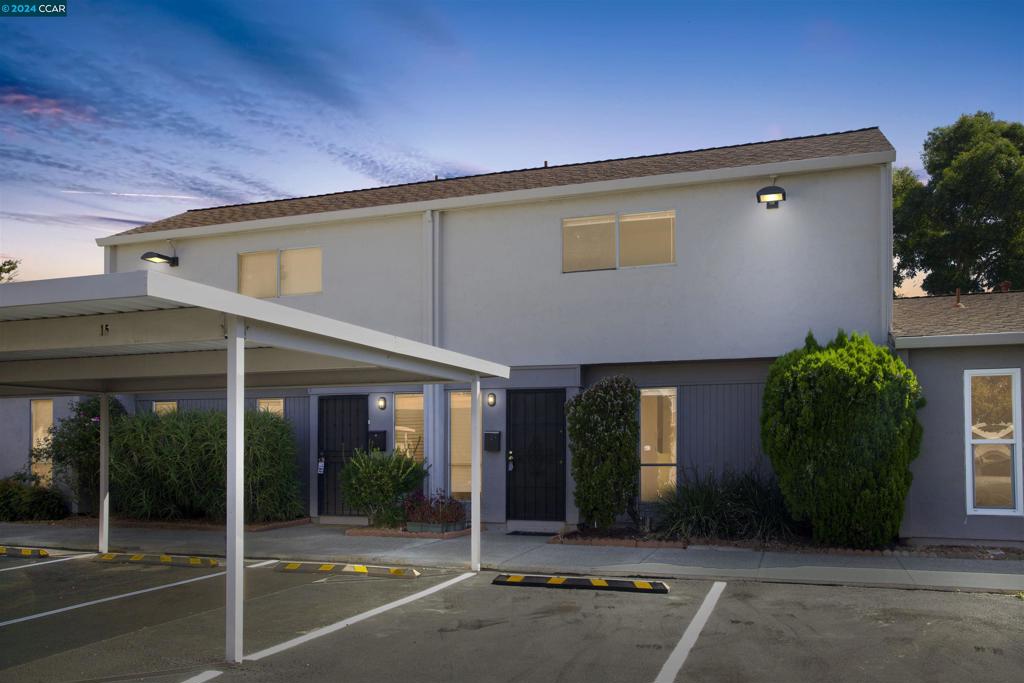
Listing Updated: August 21, 2026 at 10:37:53 PM PDT