

Description
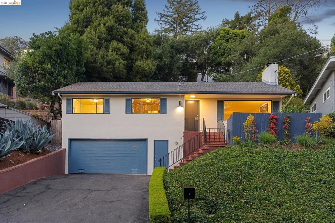
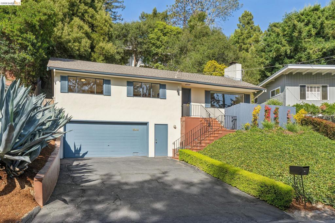
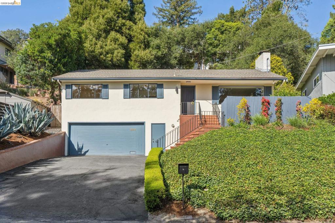
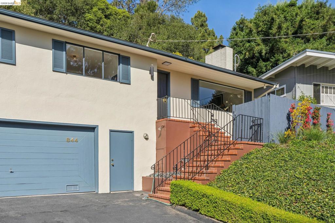
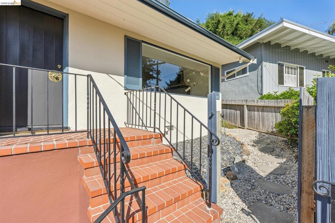
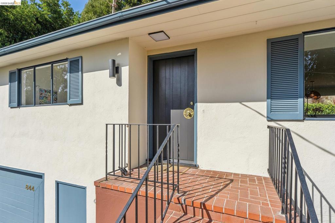
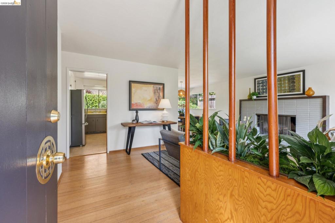
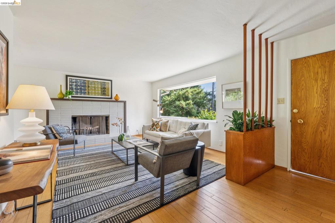
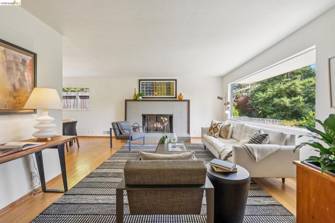
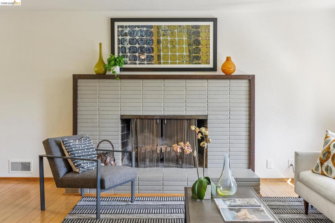
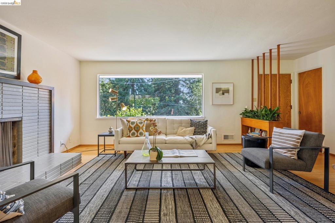
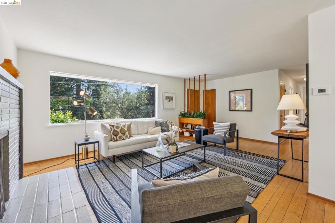
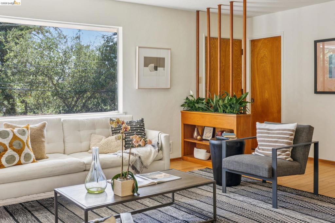
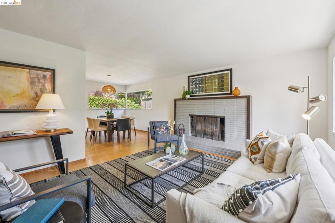
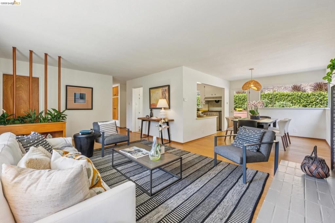
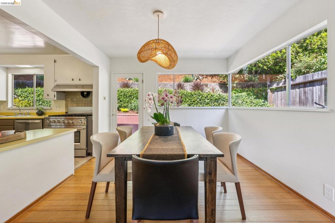
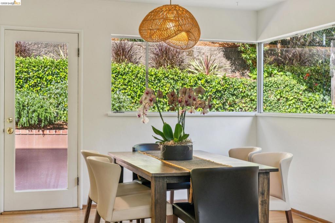
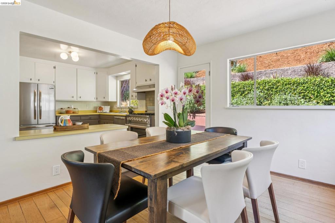
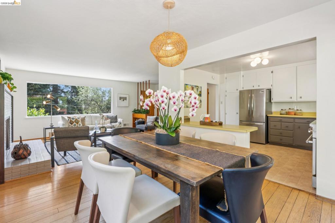
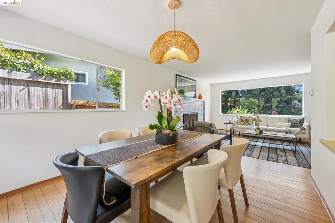
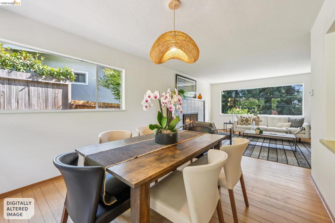
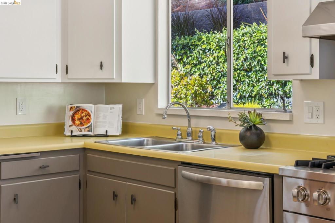
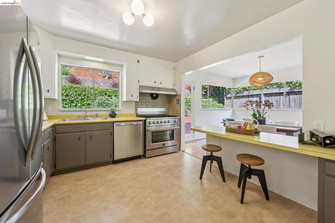
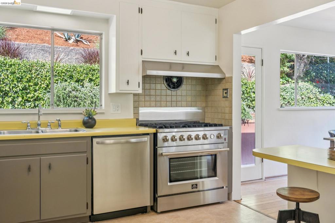
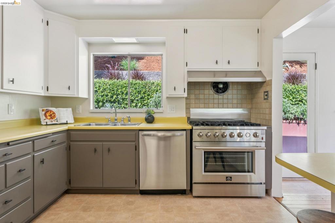
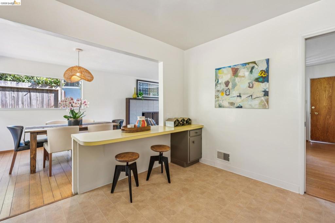
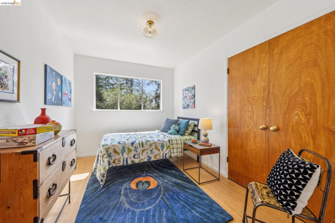
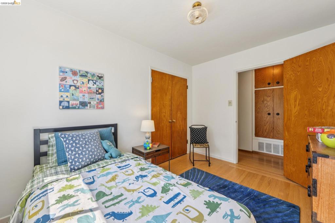
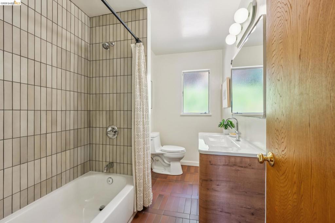
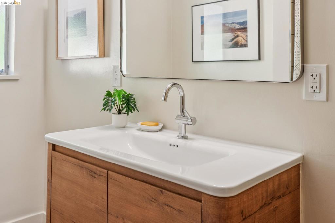
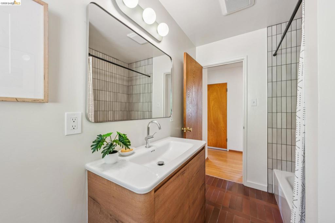
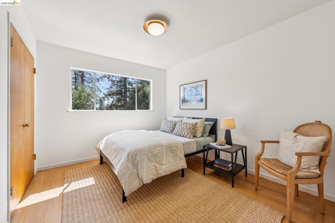
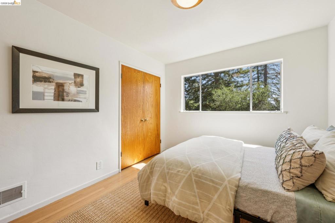
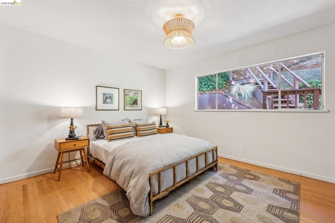
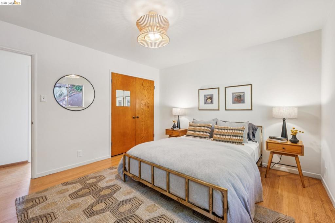
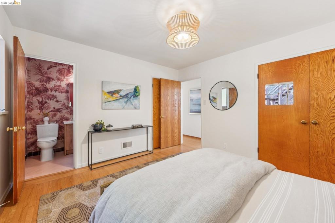
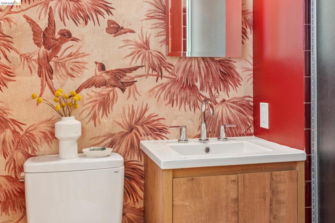
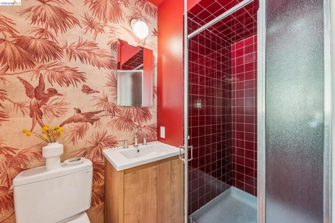
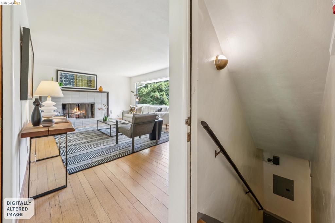
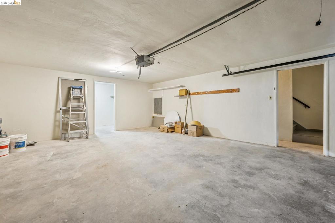
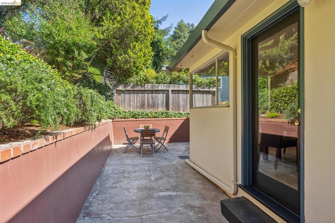
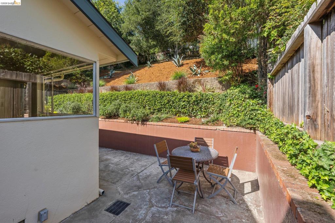
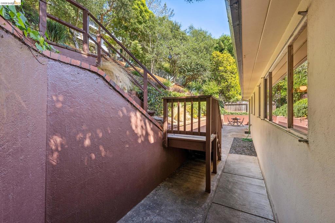
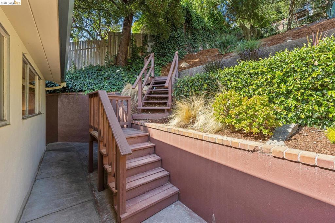
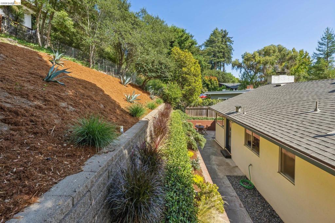
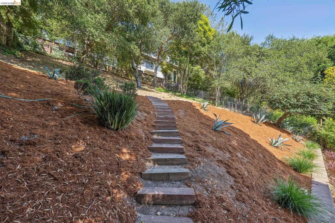
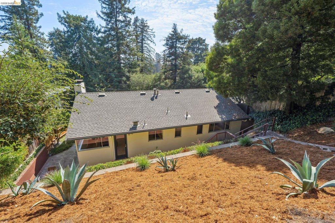
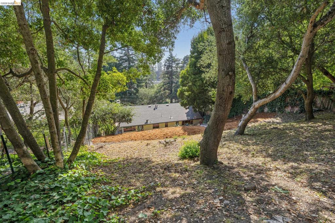
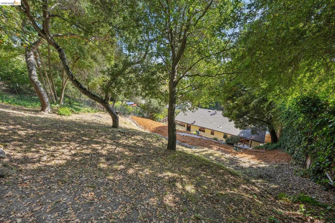
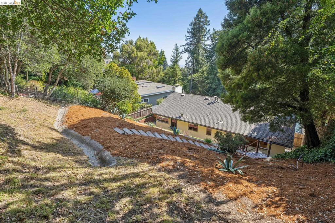
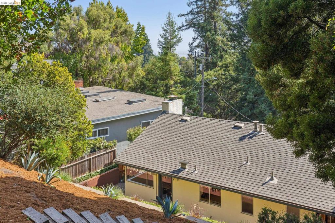
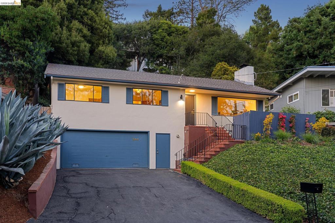
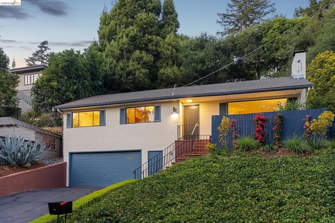
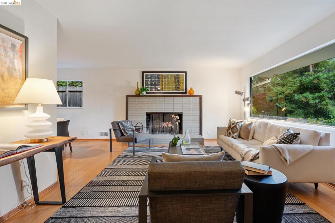
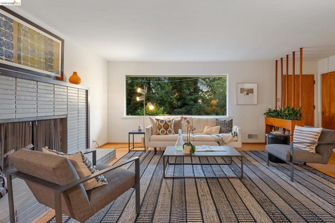
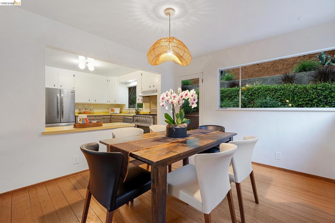
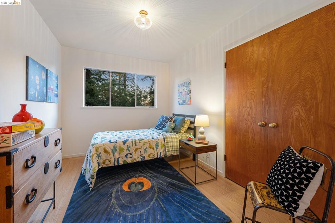
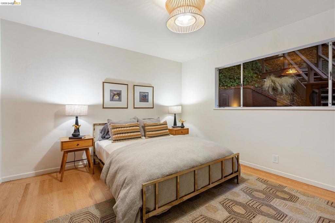
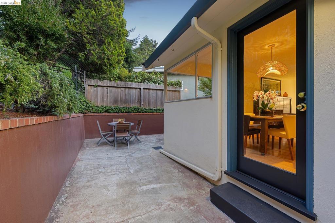
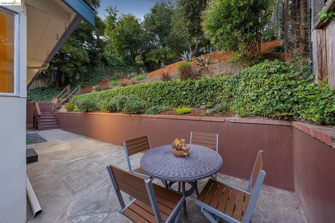
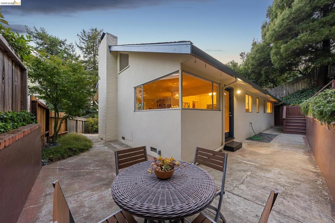
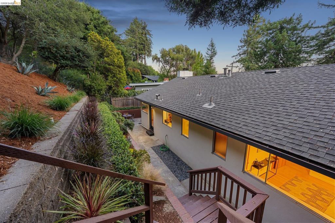
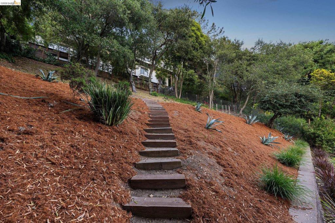
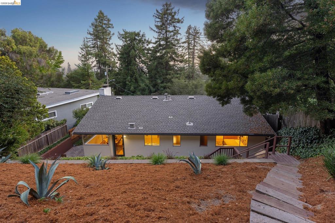
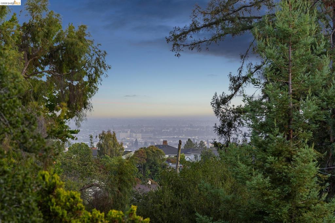
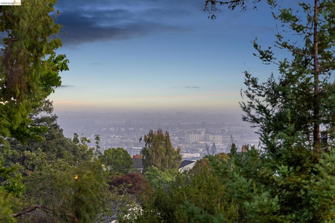
Welcome to 844 Blair Avenue a lovingly refreshed Mid-Century Modern retreat nestled into the Piedmont side of Montclair. Perched above the reservoir in a canopy of oak and redwood, this warm and inviting three-bedroom, two-bathroom home sits on an expansive 6,552 sq ft lot with room to dream: an ADU with peekaboo Bay views, a greenhouse, or simply a patio for sunset drinks and morning coffee. Updates include all-new electrical with permits, fully updated bathroom and extensive fire hardening work. Tucked back and beautifully appointed, the entry offers an immediate ode to 1952: original wood built-ins, natural wood flooring, and a grand brick fireplace with a natural wood mantel set the tone. The formal dining room is filled with natural light and flows easily to the kitchen, where generous storage, stainless steel appliances, and vintage charm meet. Down the hall, three bright and generous bedrooms include two newly renovated bathrooms: a primary ensuite designed to capture the property's tranquility, and a stylish hall bath finished with Heath Ceramic tile. Modern amenities, Mid-Century soul. Downstairs, an attached garage and separate entrance with internal stairway and indoor access also houses a dedicated laundry room with side-by-side washer/dryer and storage. Outside, the gated and private backyard is a blank canvas - picture a champagne patio, a play structure, or that future ADU. All this just moments from Blair and Piedmont Parks, Exedra Plaza, Mulberry's Market, the shops and restaurants of Montclair Village, top-rated OUSD schools, AC Transit, and easy freeway access.
Details
| MLS # | 41145099 |
|---|---|
| Listing Type | For Sale |
| Style | House |
| Sub-Type | Resale |
| Status | Pending |
| Year | 1954 |
| Days On Site | 19 |
| Listing Provided By | District Homes | Alissa Custer |
Features
| Bed(s) | 3 |
|---|---|
| Bath(s) | 2 Total |
| SQ Feet | 1,246 |
| Garage | 2 |
| Story(s) | 1 |
| Acreage | 0.15 |
Interior
| Cooling | None |
|---|---|
| Heating | Forced Air |
| Heating Yes / No | Yes |
| Cooling Yes / No | No |
| Interior Features | Breakfast Bar |
| Appliances | Dryer, Washer |
| Fireplace Yes / No | Yes |
Exterior
| Roof | Shingle |
|---|---|
| Construction Materials | Stucco |
| Lot Features | Back Yard, Front Yard, Garden, Sloped Up, Yard |
Parking
| Attached Garage Yes / No | Yes |
|---|---|
| Parking Features | Garage |
| Garage Yes / No | Yes |
Area Information
| State | CA |
|---|---|
| County | Alameda |
| City | Oakland |
| Zip Code | 94611 |
| Community Name | PIEDMONT SIDE |
| Listing VS Median (in PIEDMONT SIDE) | |
Price: $899,000 low | high Med: $1,147,000 sqft: 1,246 low | high Med: 1,430 $ / sqft: $722 low | high Med: $793 On site: 19 low | high Med: 20.5 | |
Market Activity 94611
Request a showing
Request a showing
Contact
Learn More About This Property

| State | CA |
|---|---|
| County | Alameda |
| City | Oakland |
| Zip Code | 94611 |
| Community Name | PIEDMONT SIDE |
| Listing VS Median (in PIEDMONT SIDE) | |
Price: $899,000 low | high Med: $1,147,000 sqft: 1,246 low | high Med: 1,430 $ / sqft: $722 low | high Med: $793 On site: 19 low | high Med: 20.5 | |