In-Person: 09/06 2:30 PM - 5:00 PM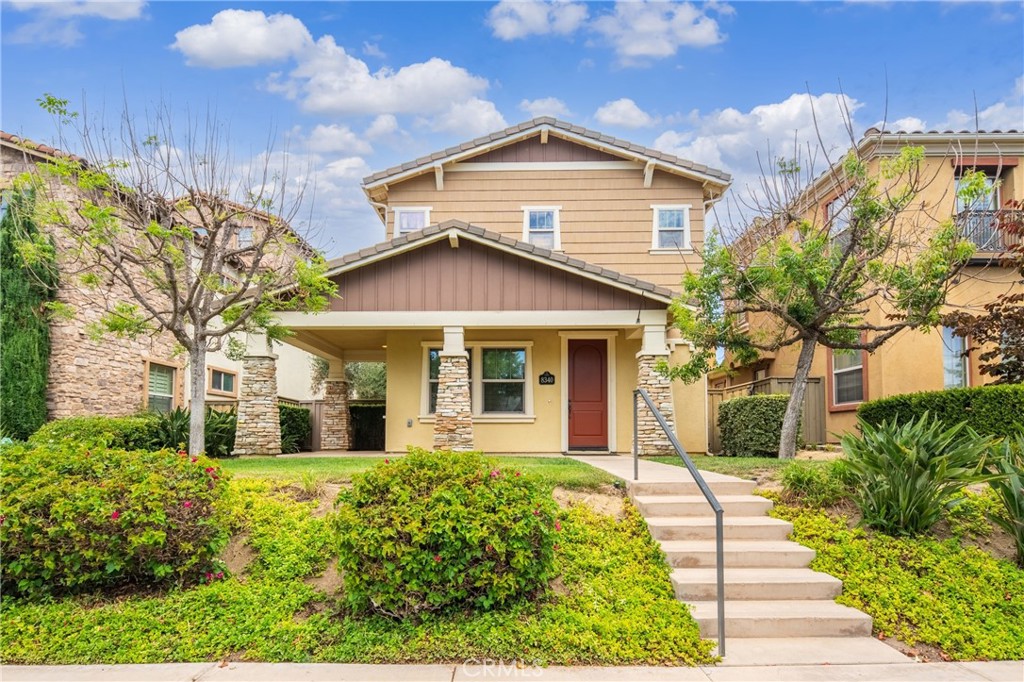
8340 Kern Crescent,San Diego, CA 92127
San Diego, CA 92127

Description
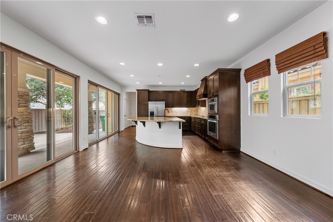
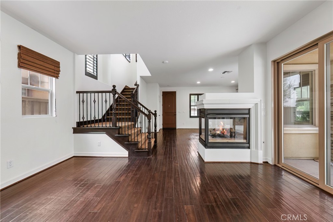
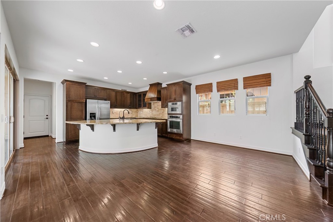
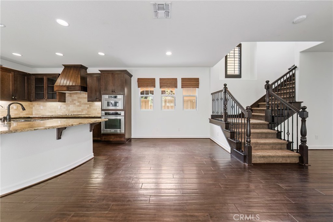
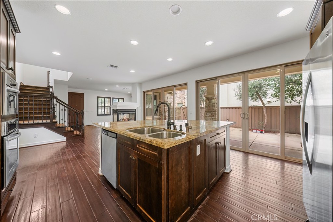
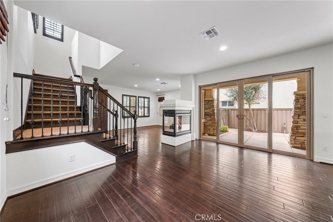
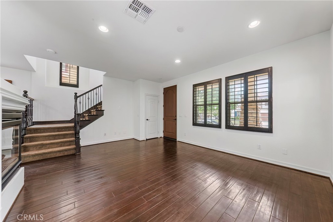
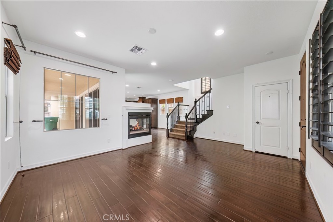
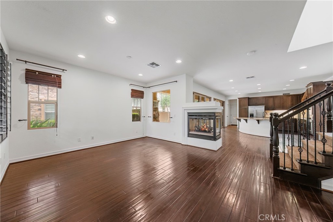
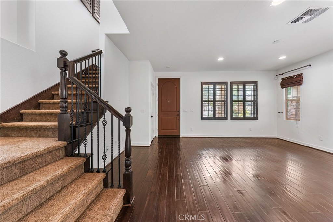
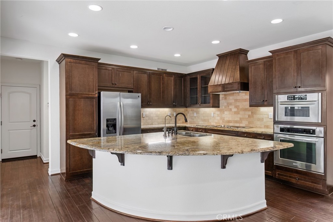
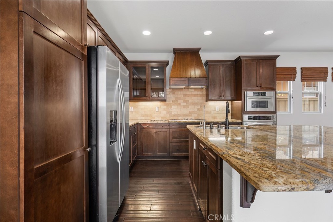
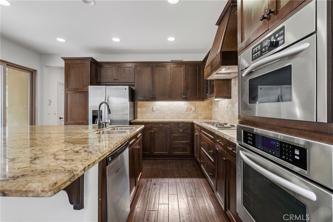
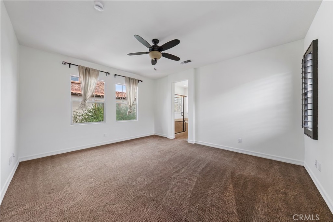
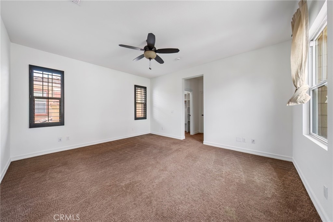
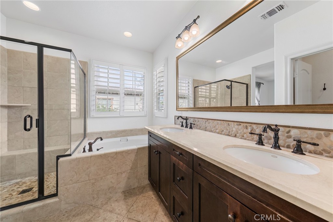
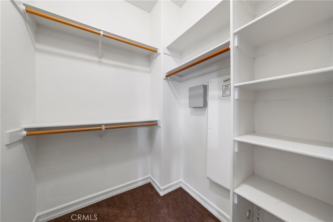
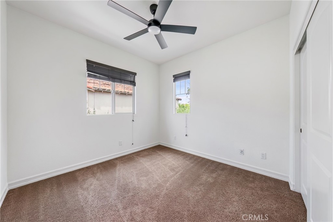
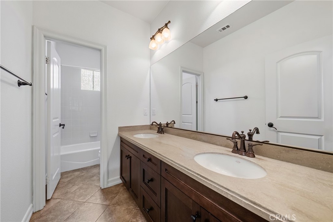
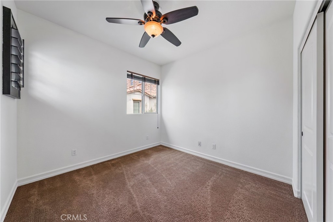
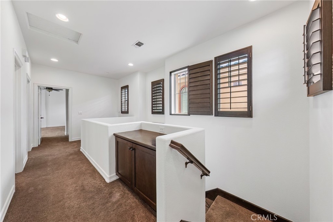
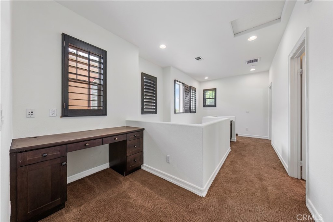
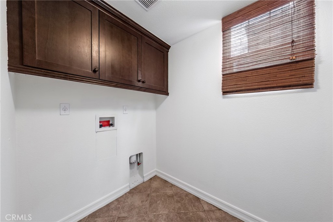
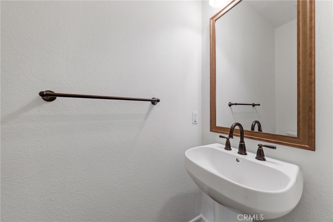
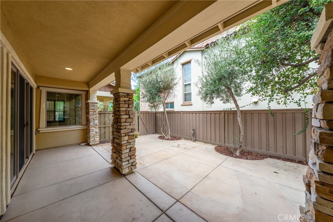
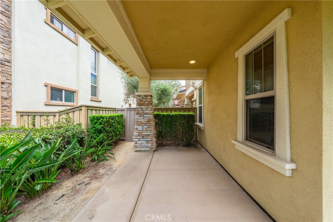
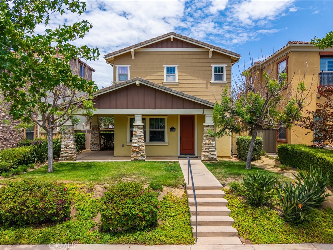
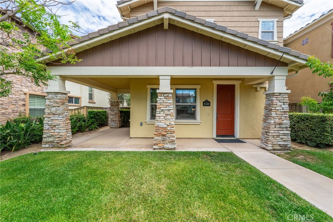
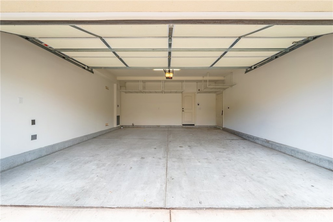
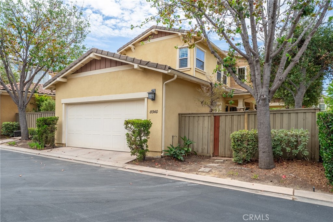
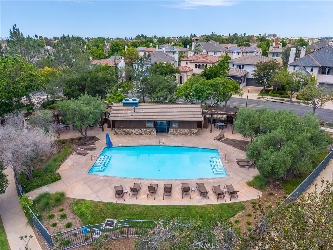
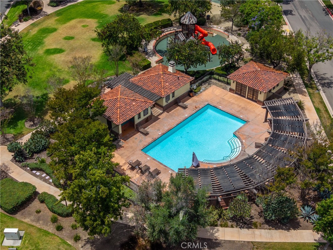
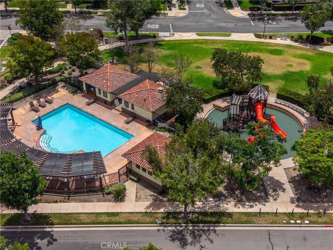
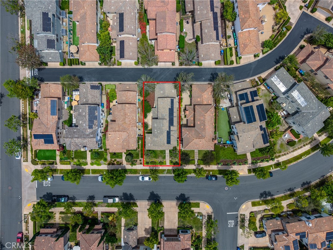
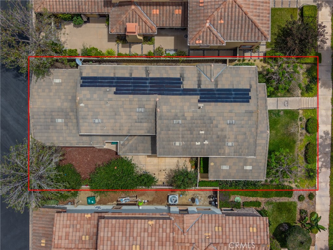
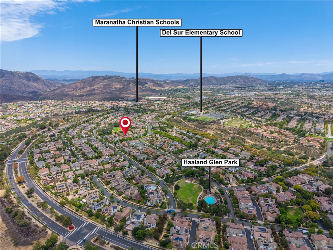
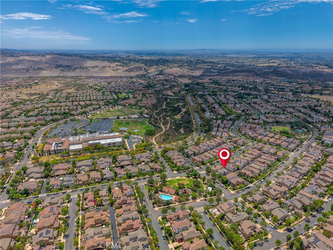
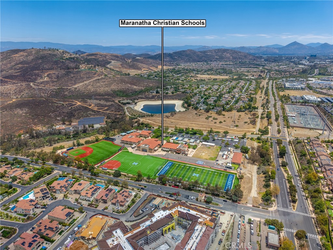
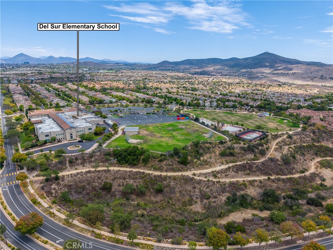
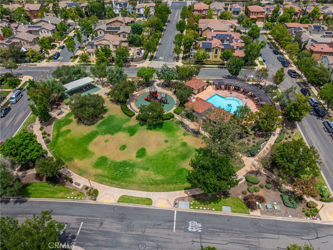
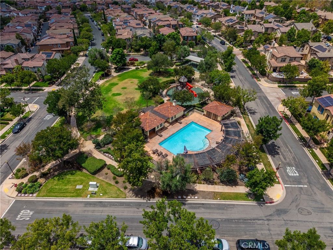
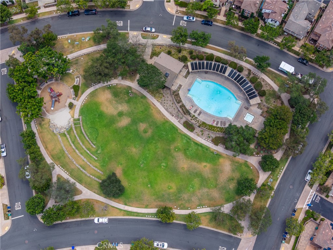
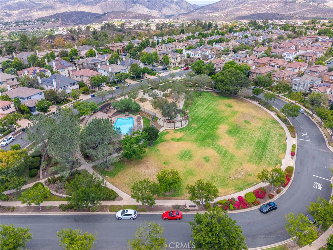
Located in the highly sought-after Del Sur community and directly across from the neighborhood park, this light-filled home features with three bedrooms, 2.5 bath home and an open-concept great room floor plan with double-sided fireplace separating family room and dining area which is ideal for modern living and effortless entertaining. The house is nicely decorated with hard wood flooring, granite countertops, and window shutters. Upstairs, the generous primary suite is a true retreat, complete with a spa-inspired bath, dual vanities, soaking tub, and dual closets. The backyard seamlessly blends indoor and outdoor living, offering generous space for entertaining and making this property ideal for hosting large gatherings. New tankless water heater located at side yard. Attached two car garage. This is a greenhouse with energy from solar panels being sold back to SDGE. Residents enjoy top-rated Poway Unified schools, parks, pools, scenic hiking trails, and a vibrant, walkable neighborhood lifestyle. This is Del Sur living at its finest.
Details
| MLS # | OC26158682 |
|---|---|
| Listing Type | For Sale |
| Style | House |
| HOA Dues | $220 |
| Sub-Type | Resale |
| Status | Active |
| Year | 2007 |
| Days On Site | 40 |
| Listing Provided By | SoCa Real Estate Group | Paolo Lee |
Features
| Bed(s) | 3 |
|---|---|
| Bath(s) | 3 Total |
| SQ Feet | 1,785 |
| Garage | 2 |
| Story(s) | 2 |
| Units | 1 |
| Acreage | 0.09 |
| Property View | Yes |
Interior
| Cooling | Central Air |
|---|---|
| Heating | Central, Forced Air |
| Heating Yes / No | Yes |
| Cooling Yes / No | Yes |
| Interior Features | Eat In Kitchen, Granite Counters, Open Floorplan, Recessed Lighting, Unfurnished, Primary Suite, Walk In Closets |
| Window Features | Custom Coverings, Double Pane Windows, Plantation Shutters, Shutters |
| Appliances | Dishwasher, Gas Cooktop, Disposal, Gas Oven, Gas Range, Microwave, Refrigerator, Range Hood, Tankless Water Heater |
| Fireplace Yes / No | Yes |
Exterior
| Exterior Features | Lighting, Rain Gutters |
|---|---|
| Roof | Tile |
| Security Features | Carbon Monoxide Detectors, Smoke Detectors |
| Construction Materials | Stucco |
| Foundation Details | Slab |
| Lot Features | Back Yard |
| Fencing | Block, Glass |
Parking
| Attached Garage Yes / No | Yes |
|---|---|
| Parking Features | Direct Access, Garage |
| Garage Yes / No | Yes |
Utilities
| Utilities | Cable Available, Natural Gas Connected, Sewer Connected, Water Connected |
|---|---|
| Electric | Standard |
| Sewer | Public Sewer |
Location
| Community Features | Street Lights, Sidewalks, Pool |
|---|
Area Information
| State | CA |
|---|---|
| County | San Diego |
| City | San Diego |
| Zip Code | 92127 |
| Area | 92127 Rancho Bernardo |
| Community Name | Rancho Bernardo |
| Listing VS Median (in Rancho Bernardo) | |
Price: $1,349,000 low | high Med: $799,000 sqft: 1,785 low | high Med: 1,454 $ / sqft: $756 low | high Med: $550 On site: 40 low | high Med: 18 | |
Market Activity 92127
Request a showing
Request a showing
Contact
Learn More About This Property

| Open House |
|---|
| In-Person 09/06 2:30 PM - 5:00 PM |
| State | CA |
|---|---|
| County | San Diego |
| City | San Diego |
| Zip Code | 92127 |
| Area | 92127 Rancho Bernardo |
| Community Name | Rancho Bernardo |
| Listing VS Median (in Rancho Bernardo) | |
Price: $1,349,000 low | high Med: $799,000 sqft: 1,785 low | high Med: 1,454 $ / sqft: $756 low | high Med: $550 On site: 40 low | high Med: 18 | |