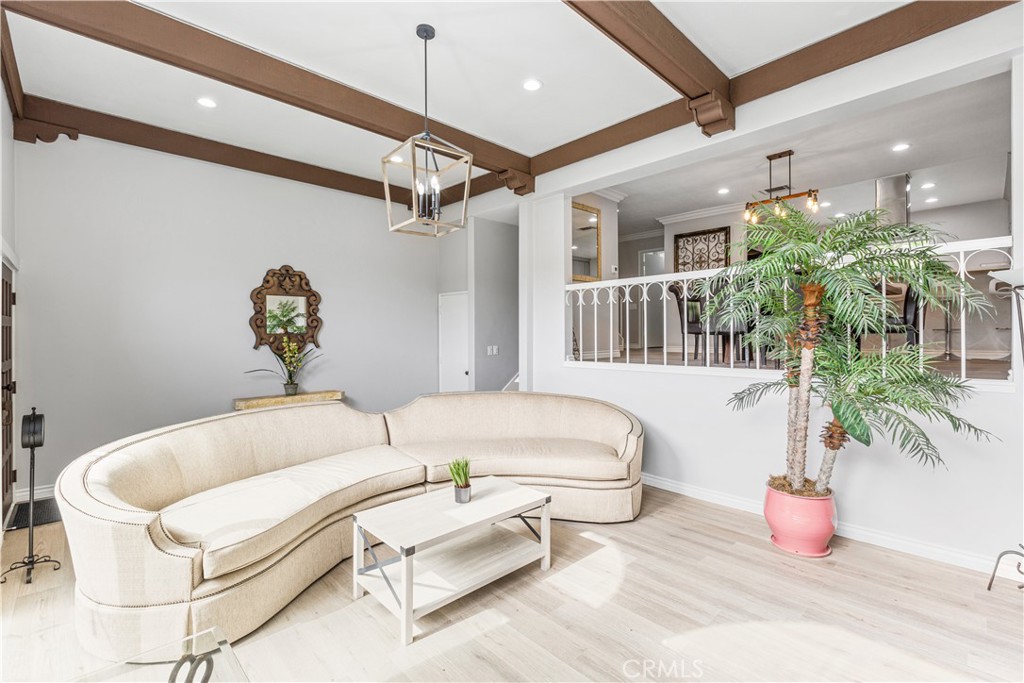
In-Person: 08/20 10:30 AM - 5:30 PM
828 E Florista Lane,Alhambra, CA 91801
Alhambra, CA 91801

Description
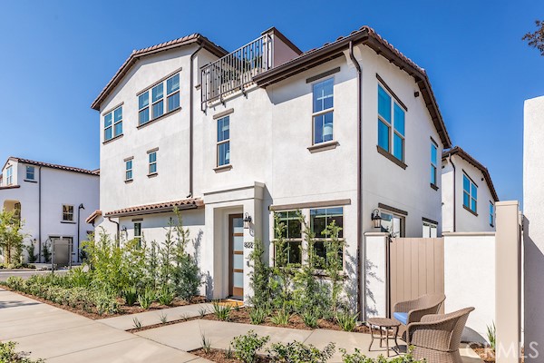
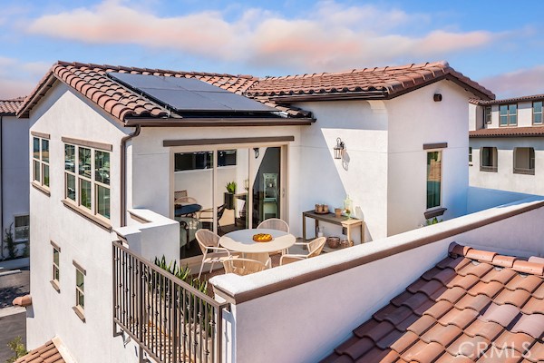
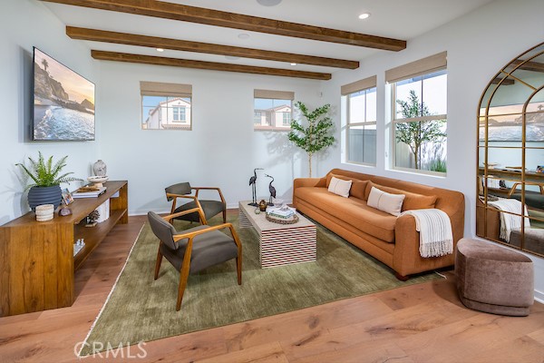
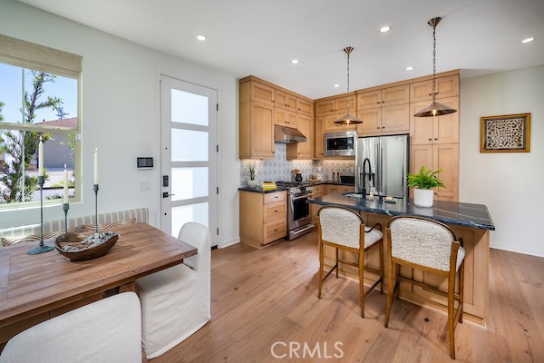
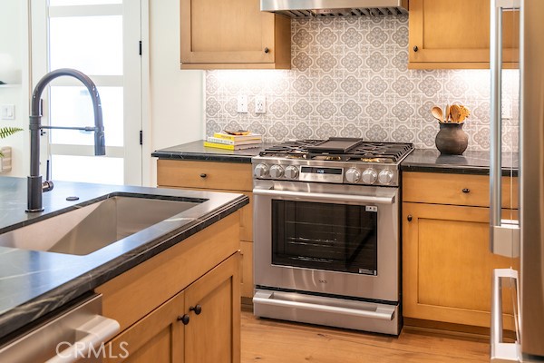
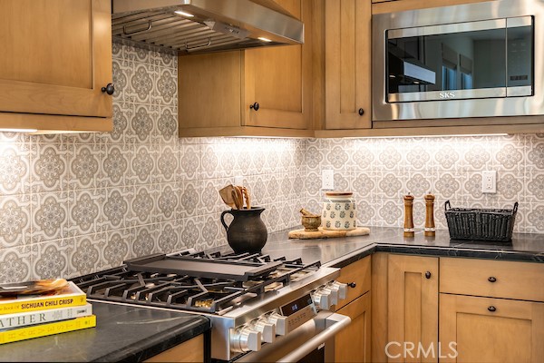
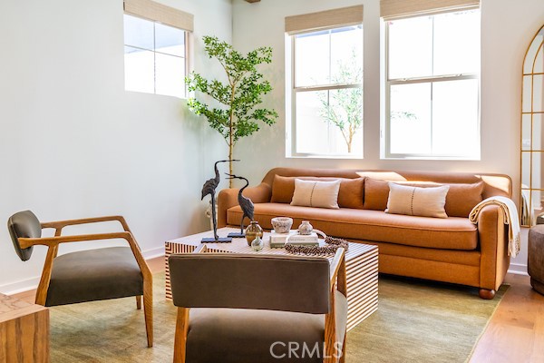
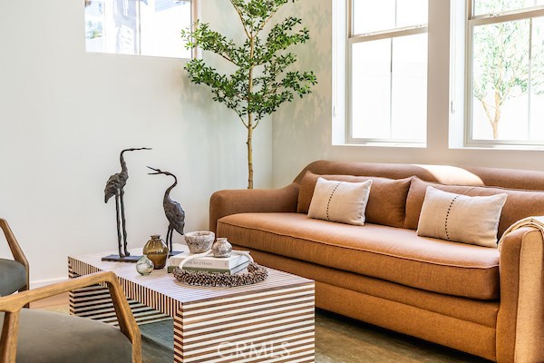
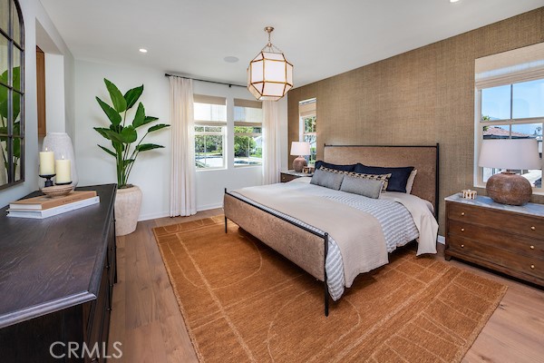
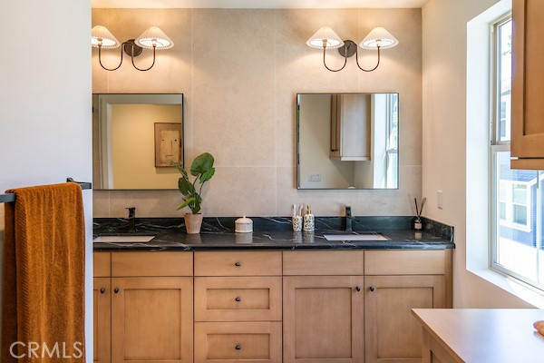
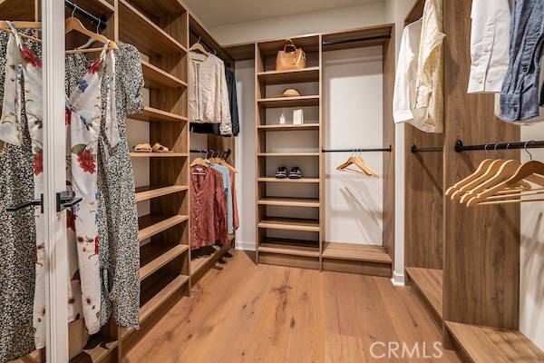
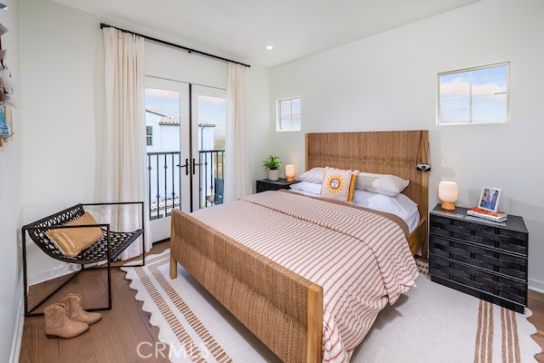
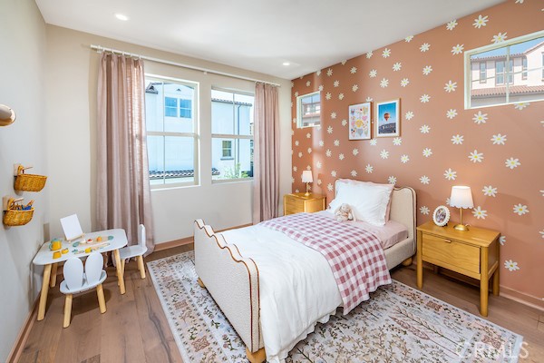
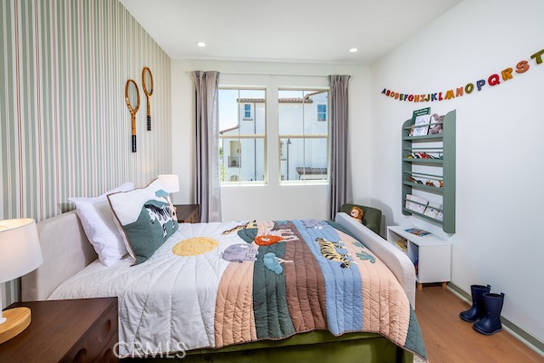
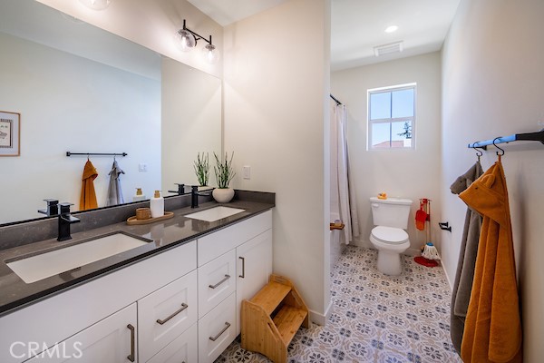
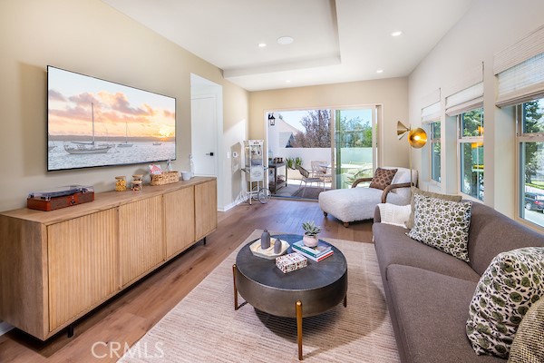
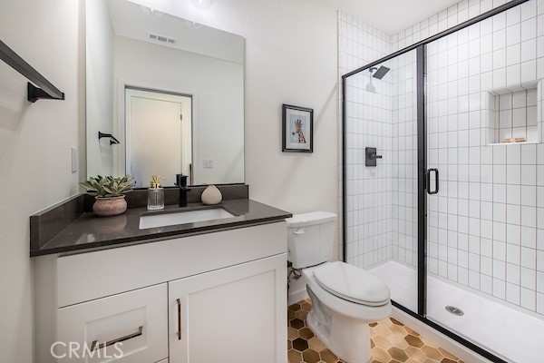
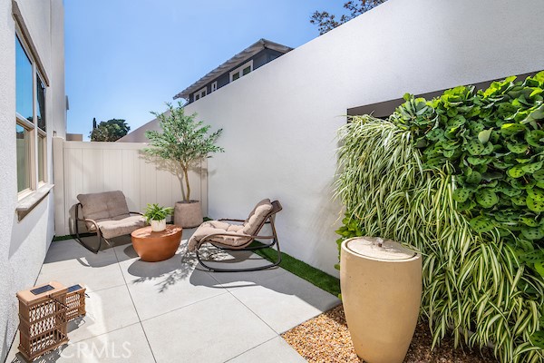
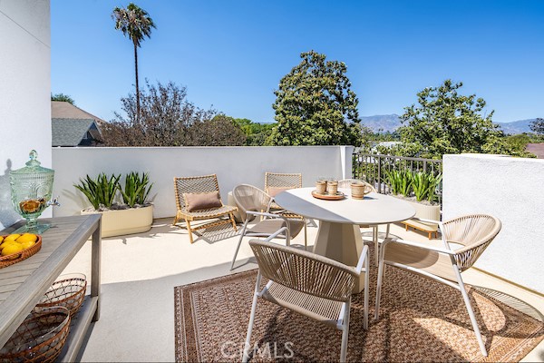
Cordova is a new home community by Intracorp Homes located in the heart of Alhambra. Plan SF is a detached condominium residence offering approximately 2,123 square feet of living space with 4 bedrooms and 3.5 bathrooms. This thoughtfully designed three story floor plan provides flexible living spaces for everyday living, working from home, and entertaining guests. The open concept main level seamlessly connects the kitchen, dining, and living areas, with direct access to a private backyard. The second floor features the primary suite along with two secondary bedrooms and an additional bathroom. On the top floor, you'll find a spacious bonus living area, a fourth bedroom, a full bathroom, and access to the rooftop terrace, creating an ideal retreat. Cordova showcases Spanish style architecture, beautifully landscaped grounds, outdoor BBQ area, and a small community clubhouse. Located just minutes from Downtown Alhambra, residents enjoy convenient access to local dining, shopping, Pasadena, and Downtown Los Angeles. Low HOA dues add to the appeal of this new construction home, which is also located within the highly regarded Alhambra Unified School District. Photos shown are of the Plan SF model home and are for illustrative purposes only. Actual home features and finishes may vary. Visit the sales office daily from 10AM to 6PM at 25 N Granada Ave, Alhambra.
Details
| MLS # | WS26129506 |
|---|---|
| Listing Type | For Sale |
| Style | Condominium |
| HOA Dues | $160 |
| Sub-Type | New Construction |
| Status | Active |
| Year | 2026 |
| Days On Site | 68 |
| Listing Provided By | Pinnacle Real Estate Group | PENG GONG |
Features
| Bed(s) | 4 |
|---|---|
| Bath(s) | 4 Total |
| SQ Feet | 2,123 |
| Garage | 2 |
| Story(s) | 3 |
| Units | 1 |
| Property View | Yes |
Interior
| Cooling | Central Air |
|---|---|
| Heating | Central |
| Heating Yes / No | Yes |
| Cooling Yes / No | Yes |
| Interior Features | Balcony, Breakfast Area, Crown Molding, Separate Formal Dining Room, Eat In Kitchen, High Ceilings, Open Floorplan, Quartz Counters, Storage, Tandem, All Bedrooms Up, Primary Suite |
| Window Features | Double Pane Windows |
| Appliances | Dishwasher, Gas Cooktop, Gas Range, Microwave, Water Heater |
| Fireplace Yes / No | No |
Exterior
| Roof | Spanish Tile |
|---|---|
| Foundation Details | Slab |
| Lot Features | Landscaped, Sprinkler System |
Parking
| Attached Garage Yes / No | Yes |
|---|---|
| Parking Features | Garage, Tandem |
| Garage Yes / No | Yes |
Utilities
| Utilities | Cable Connected, Electricity Connected, Natural Gas Connected, Sewer Connected, Water Connected |
|---|---|
| Electric | Volts220In Garage, Volts220In Laundry, Photovoltaics On Grid |
| Sewer | Public Sewer |
Location
| Community Features | Curbs, Street Lights, Suburban, Sidewalks |
|---|
Area Information
| State | CA |
|---|---|
| County | Los Angeles |
| City | Alhambra |
| Zip Code | 91801 |
| Area | 601 Alhambra |
| Listing VS Median (in 91801) | |
Price: $1,550,880 low | high Med: $738,400 sqft: 2,123 low | high Med: 1,481 $ / sqft: $731 low | high Med: $503 On site: 68 low | high Med: 79.5 | |
Market Activity 91801
Request a showing
Request a showing
Contact
Learn More About This Property

| Open House |
|---|
| In-Person 08/20 10:30 AM - 5:30 PM |
| State | CA |
|---|---|
| County | Los Angeles |
| City | Alhambra |
| Zip Code | 91801 |
| Area | 601 Alhambra |
| Listing VS Median (in 91801) | |
Price: $1,550,880 low | high Med: $738,400 sqft: 2,123 low | high Med: 1,481 $ / sqft: $731 low | high Med: $503 On site: 68 low | high Med: 79.5 | |