


Description
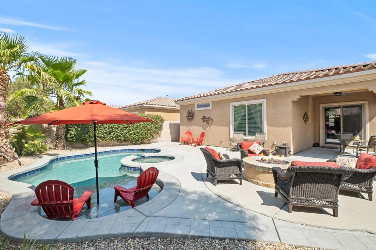
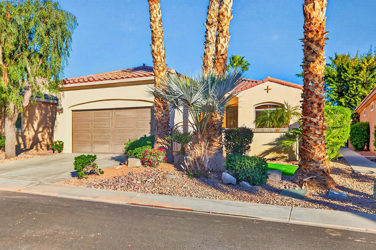
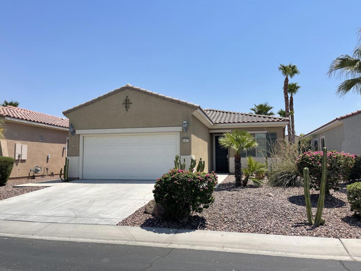
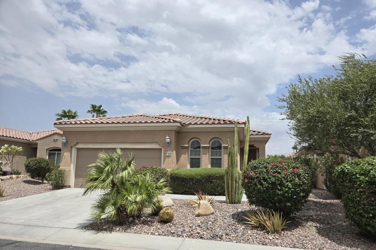
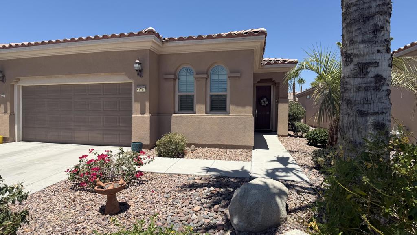
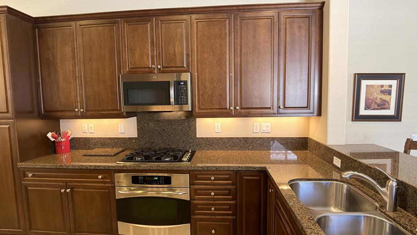
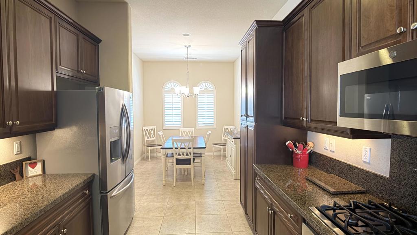
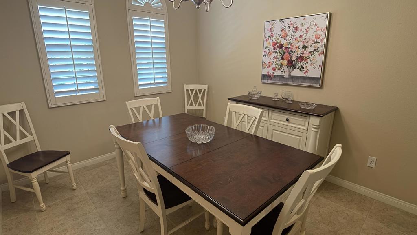
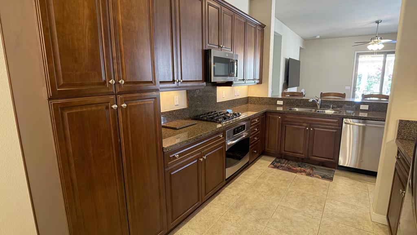
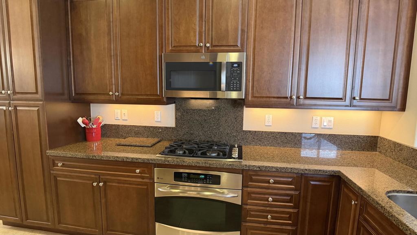
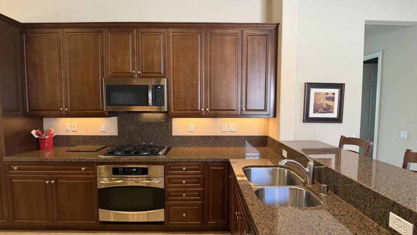
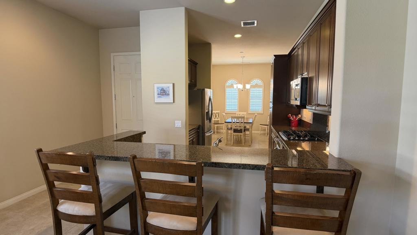
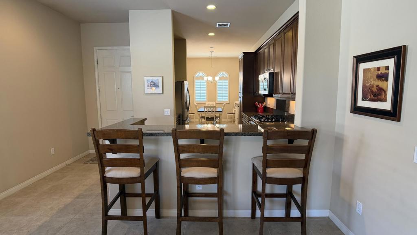
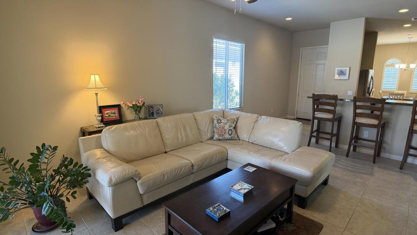
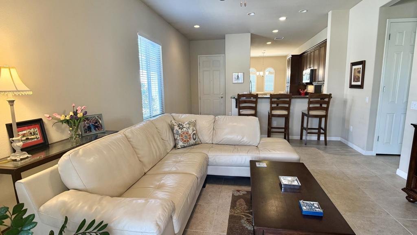
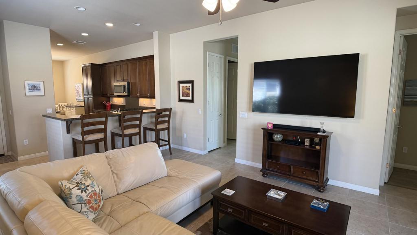
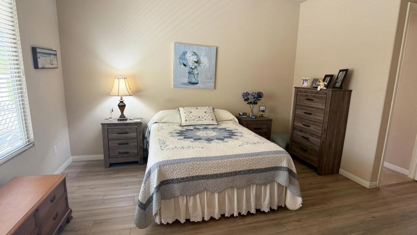
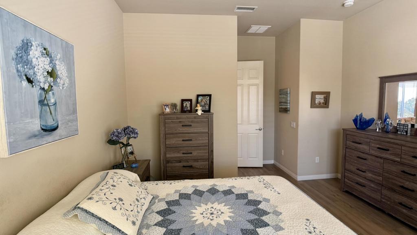
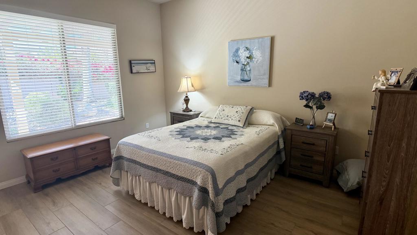
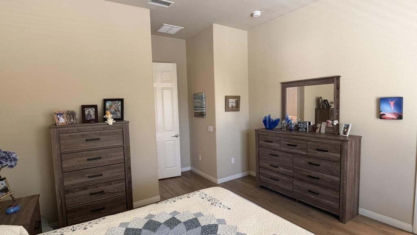
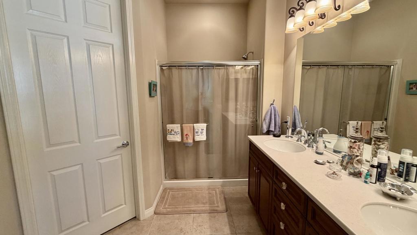
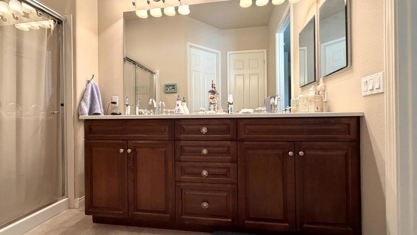
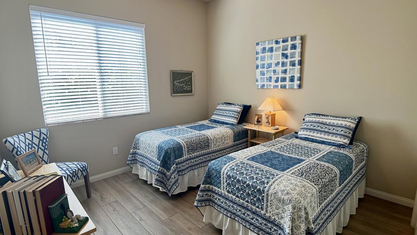
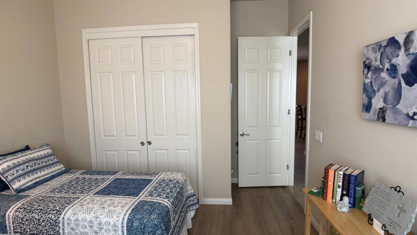
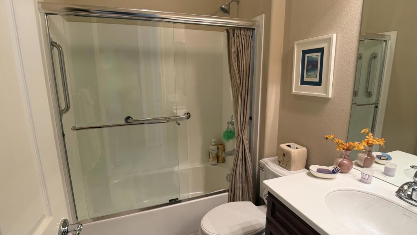
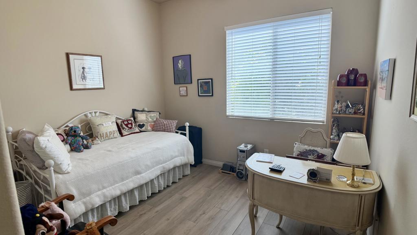
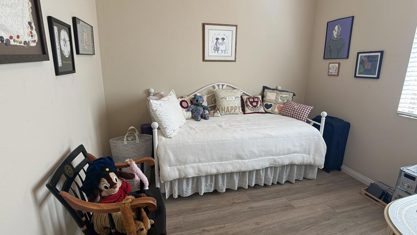
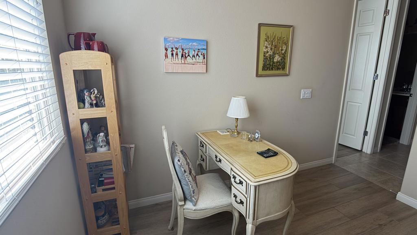
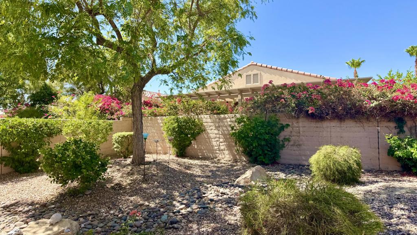
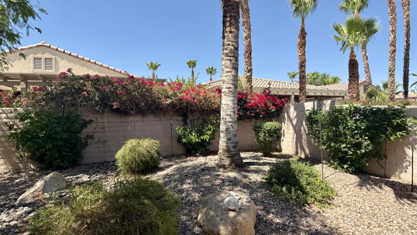
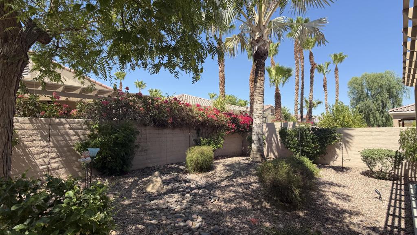
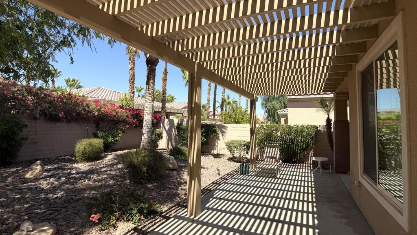
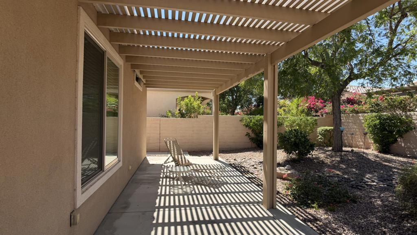
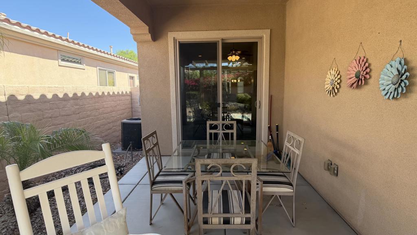
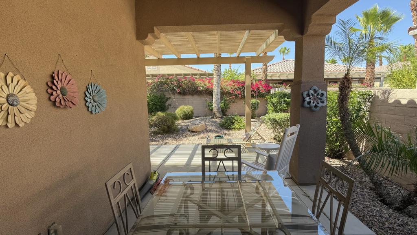
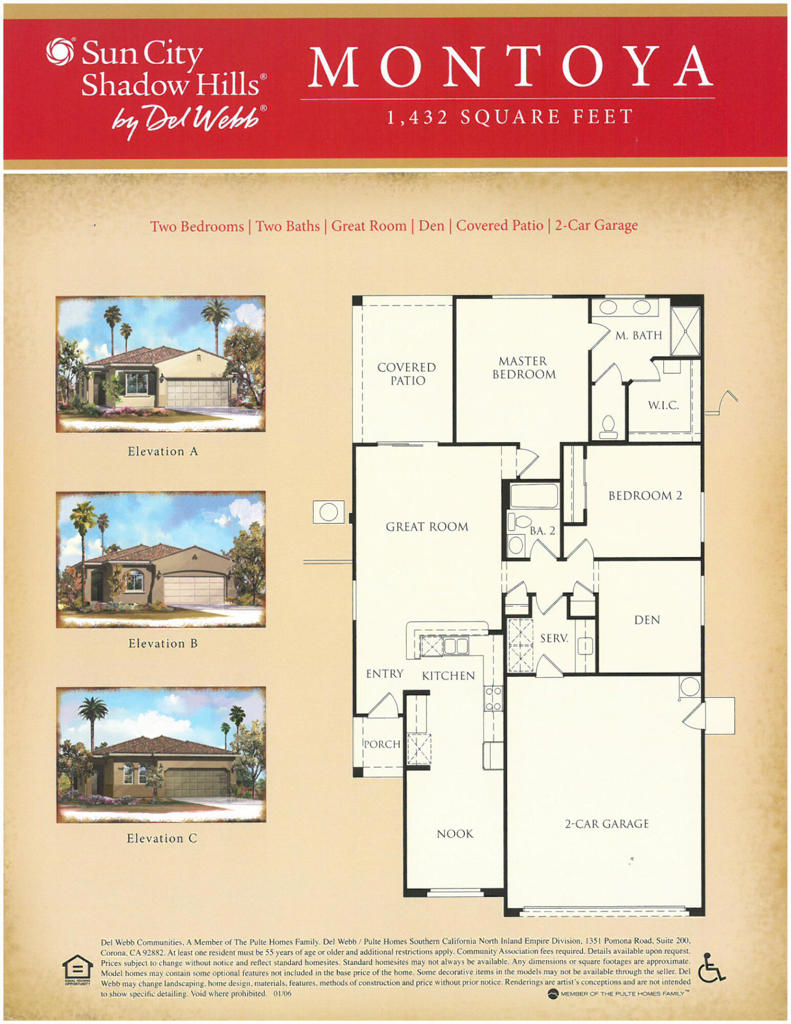
Located in the highly desirable Sun City Shadow Hills 55+ active adult community, this charming Montoya floor plan offers 2 bedrooms, 2 bathrooms, and a versatile office/den.The well-appointed kitchen features slab granite countertops, stainless steel appliances, beautiful cabinetry, a breakfast nook, and a convenient breakfast bar. The kitchen opens seamlessly to the spacious Great Room, creating an ideal setting for both everyday living and entertaining while offering views of the covered patio and backyard. Tile flooring extends throughout the home for easy maintenance and a clean, contemporary look.The primary suite overlooks the backyard and includes a spacious bathroom with dual vanities, a walk-in shower with sliding glass doors, and a generous walk-in closet. The guest bedroom and adjacent office/den are conveniently located near the secondary bathroom, providing privacy and flexibility for visitors or a home workspace.Additional highlights include a separate laundry room with utility sink and abundant cabinetry, custom window treatments, and ceiling fans throughout.Step outside to enjoy the beautifully landscaped, low-maintenance backyard featuring a covered patio plus an extended patio shaded by an Alumawood awning that spans the rear of the home--perfect for relaxing or entertaining year-round. Newer irrigation systems have been installed in both the front and rear yards. Residents of Sun City Shadow Hills enjoy an exceptional resort-style lifestyle with two championship golf courses, pickleball and tennis courts, fitness centers, resort and lap pools, restaurants, clubs, and a full calendar of social activities. HOA dues also include high-speed internet service.
Details
| MLS # | 219149519DA |
|---|---|
| Listing Type | For Sale |
| Style | House |
| HOA Dues | $398 |
| Sub-Type | Resale |
| Status | Pending |
| Year | 2008 |
| Days On Site | 76 |
| Listing Provided By | The Brownson Group | Eric Brownson |
Features
| Bed(s) | 2 |
|---|---|
| Bath(s) | 2 Total |
| SQ Feet | 1,432 |
| Garage | 2 |
| Pool | Yes |
| Story(s) | 1 |
| Acreage | 0.12 |
| Golf Course | Yes |
Interior
| Cooling | Central Air |
|---|---|
| Heating | Central, Forced Air, Natural Gas |
| Heating Yes / No | Yes |
| Cooling Yes / No | Yes |
| Interior Features | Breakfast Bar, Breakfast Area, Open Floorplan, Partially Furnished, Recessed Lighting, Primary Suite, Walk In Closets |
| Appliances | Dishwasher, Electric Oven, Gas Cooktop, Disposal, Gas Water Heater, Microwave, Refrigerator, Vented Exhaust Fan, Water To Refrigerator |
| Fireplace Yes / No | No |
Exterior
| Roof | Concrete, Tile |
|---|---|
| Security Features | Gated Community, Twenty Four Hour Security, Resident Manager |
| Construction Materials | Stucco |
| Foundation Details | Slab |
| Lot Features | Back Yard, Drip Irrigation Bubblers, Front Yard, Landscaped, Planned Unit Development, Sprinklers Timer, Yard |
| Fencing | Block, Wrought Iron |
Parking
| Attached Garage Yes / No | Yes |
|---|---|
| Parking Features | Direct Access, Garage, Garage Door Opener, Side By Side |
| Garage Yes / No | Yes |
Location
| Community Features | Golf, Gated, Pool |
|---|
Area Information
| State | CA |
|---|---|
| County | Riverside |
| City | Indio |
| Zip Code | 92203 |
| Area | 309 Indio North of East Valley |
| Community Name | Sun City Shadow Hills (30921) |
| Listing VS Median (in Sun City Shadow Hills (30921)) | |
Price: $416,000 low | high Med: $460,000 sqft: 1,432 low | high Med: 1,448 $ / sqft: $291 low | high Med: $318 On site: 76 low | high Med: 49.5 | |
Market Activity 92203
Request a showing
Request a showing
Contact
Learn More About This Property

| State | CA |
|---|---|
| County | Riverside |
| City | Indio |
| Zip Code | 92203 |
| Area | 309 Indio North of East Valley |
| Community Name | Sun City Shadow Hills (30921) |
| Listing VS Median (in Sun City Shadow Hills (30921)) | |
Price: $416,000 low | high Med: $460,000 sqft: 1,432 low | high Med: 1,448 $ / sqft: $291 low | high Med: $318 On site: 76 low | high Med: 49.5 | |