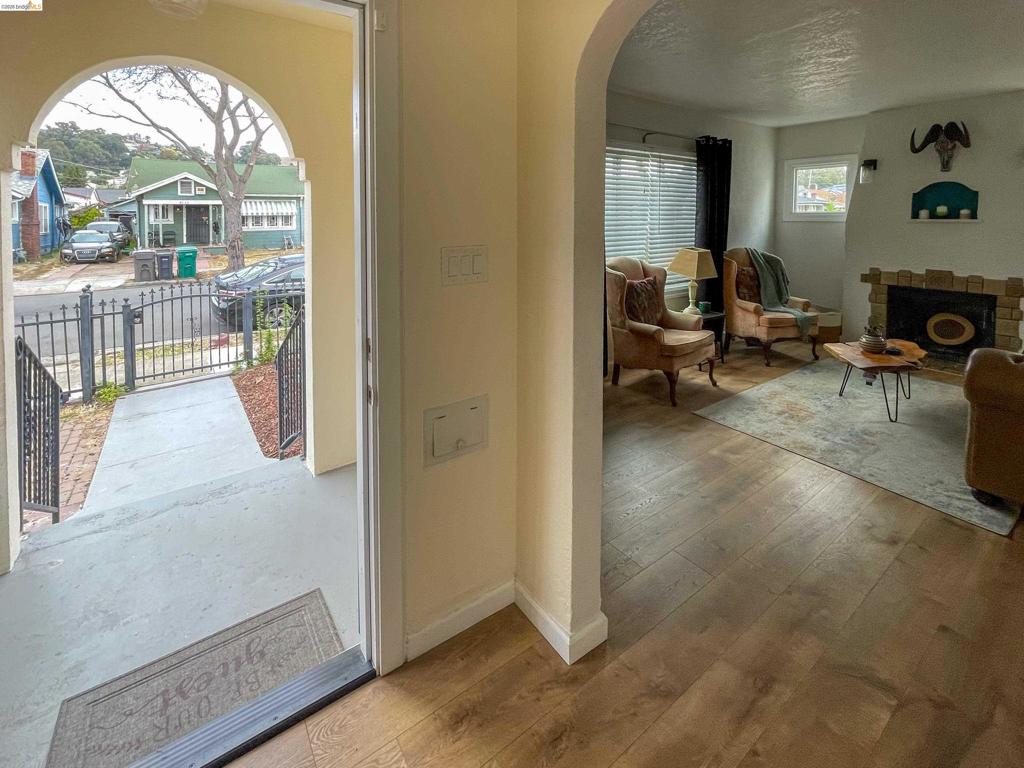
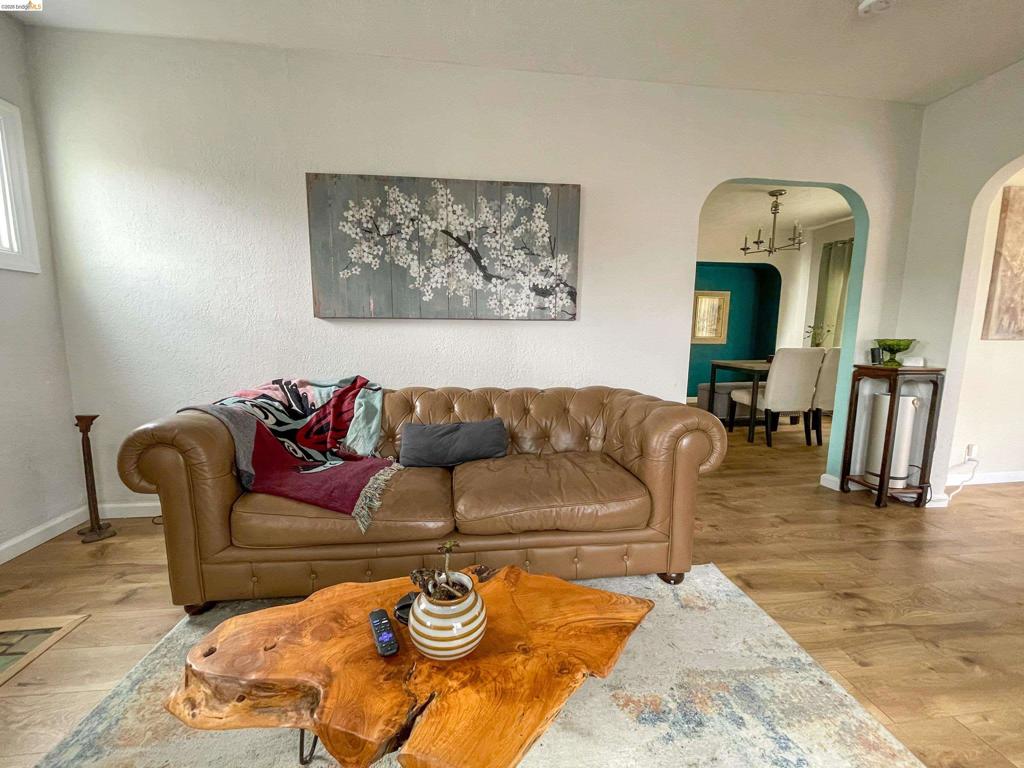
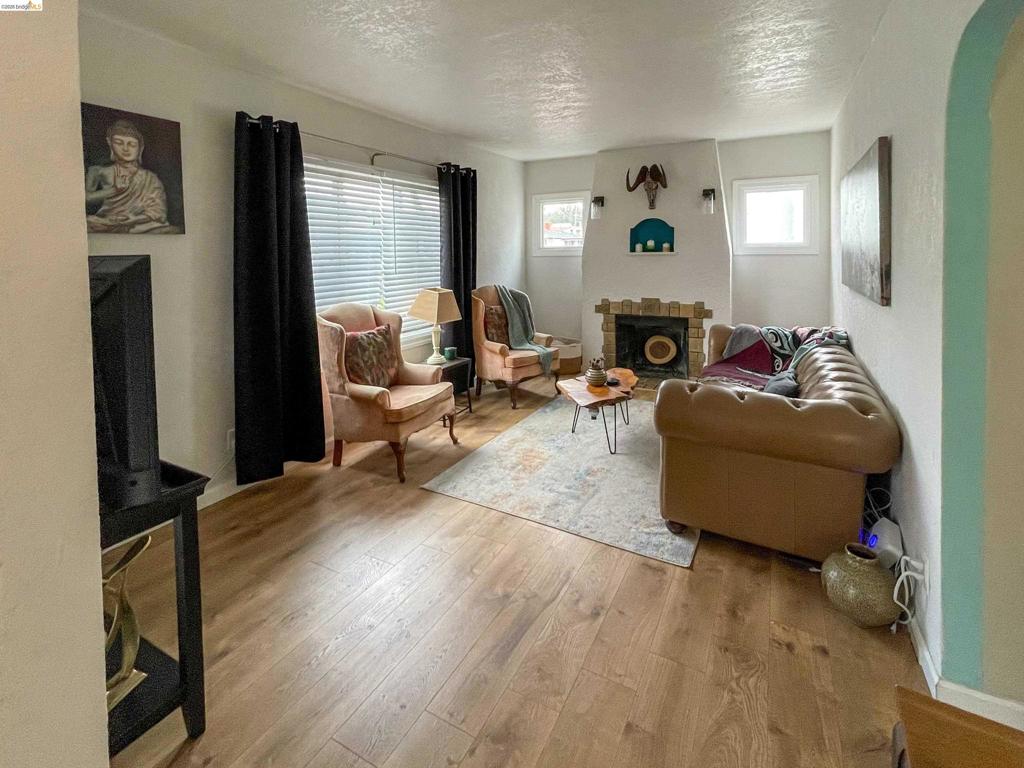
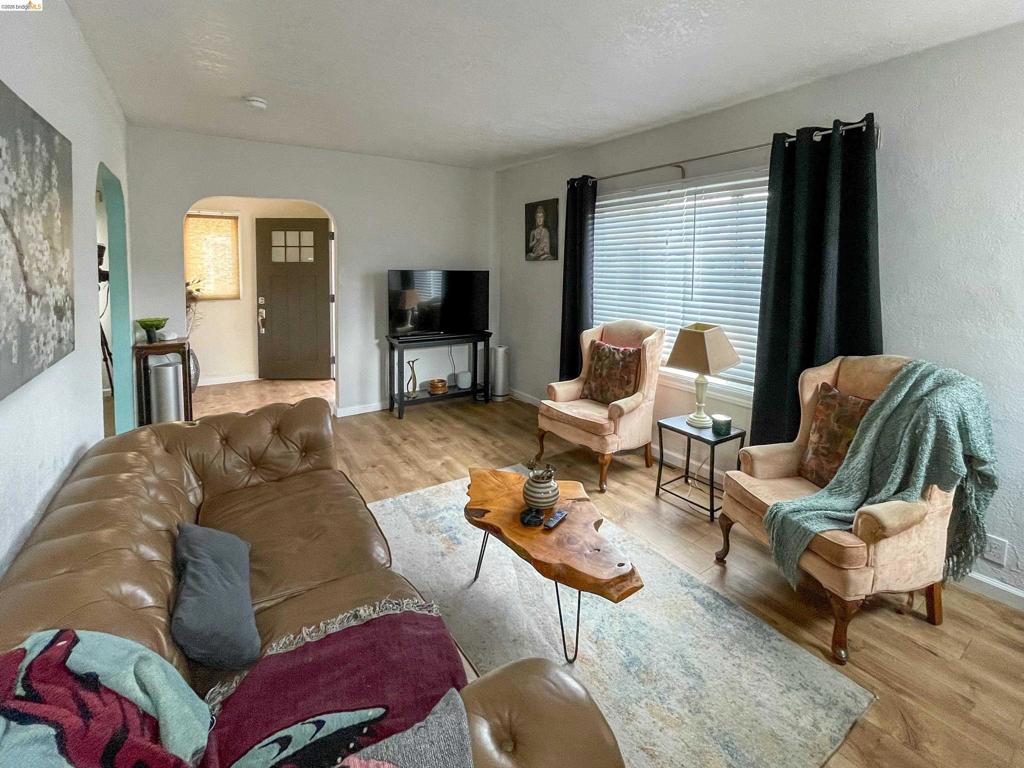
Interior doorway featuring an arched entry, wood-finish flooring, and a fireplace with stone-style surround
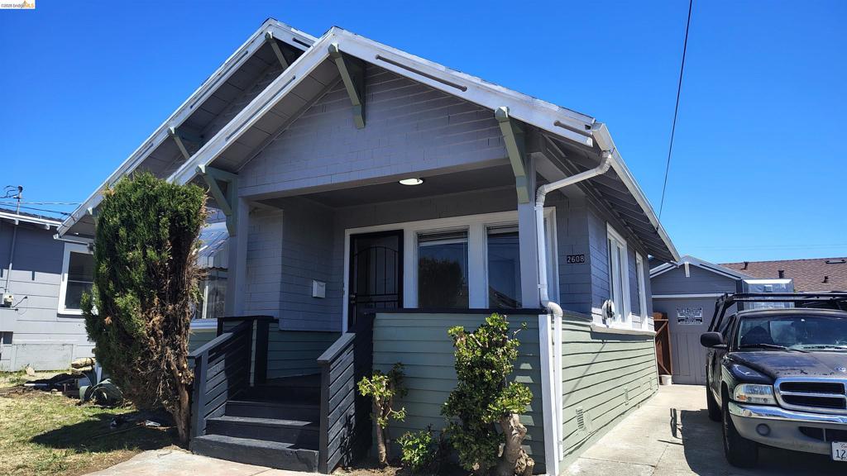
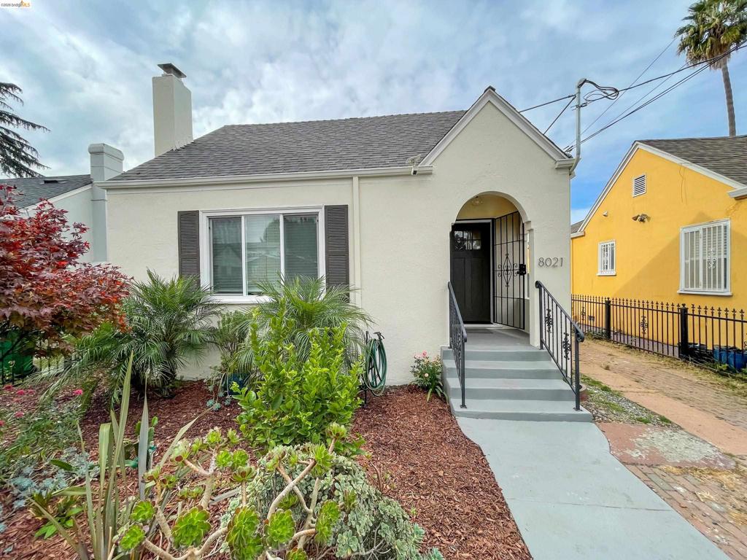
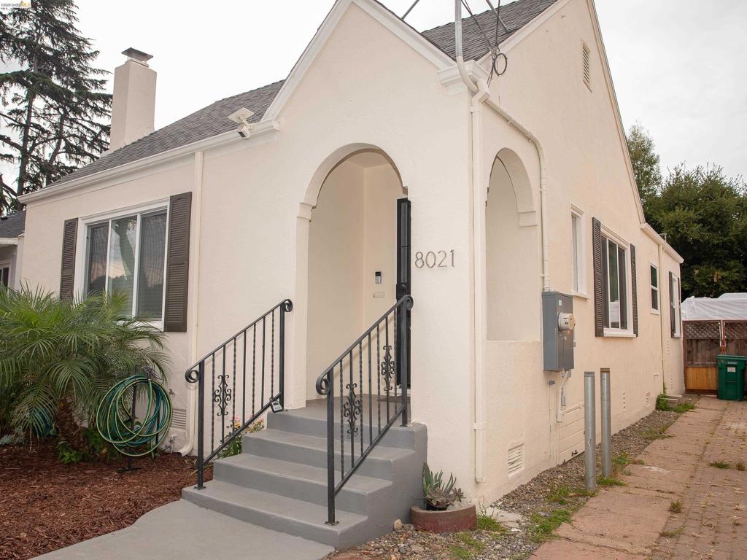
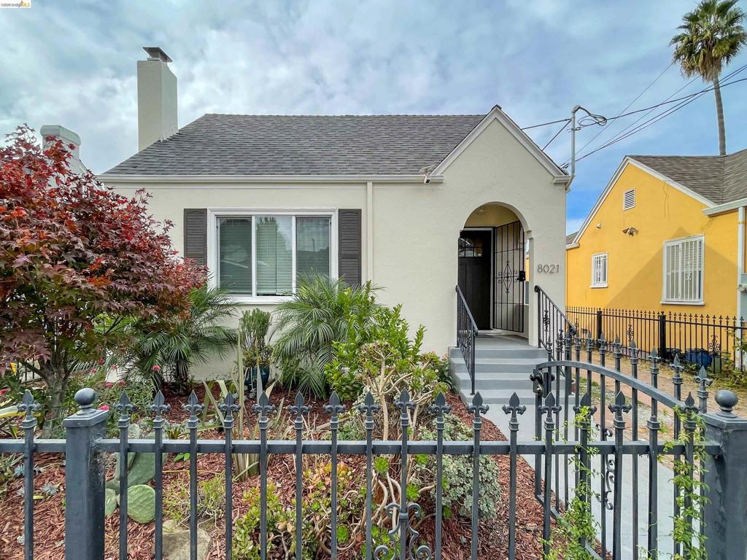
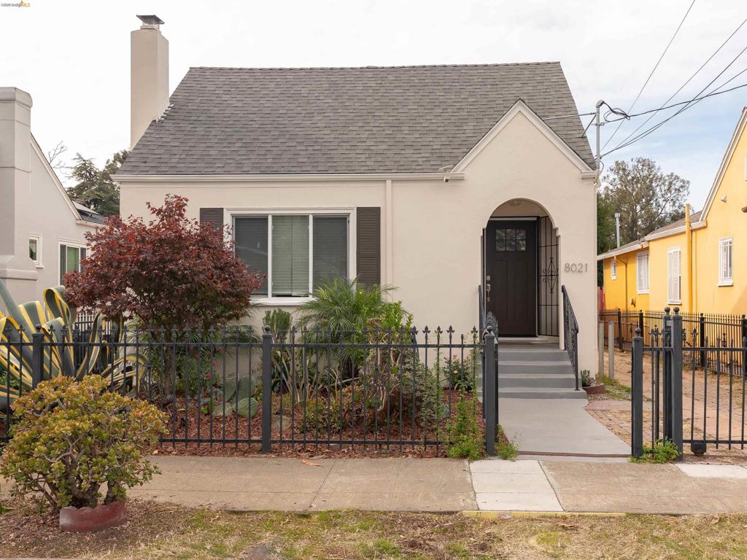
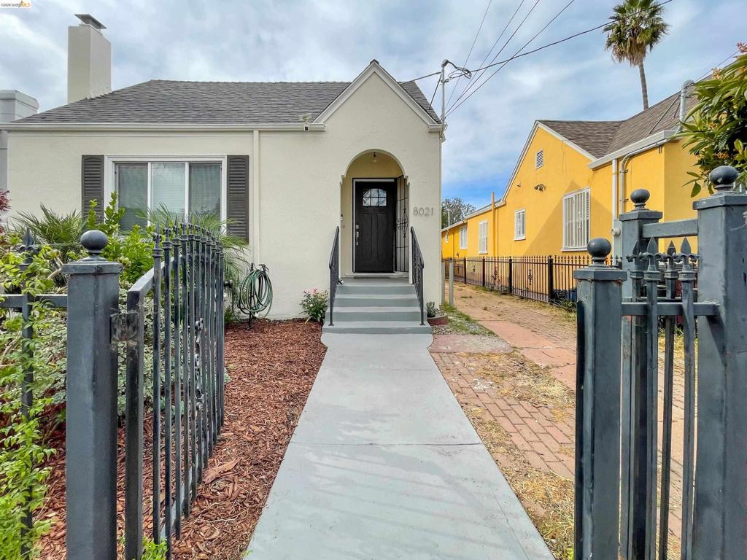
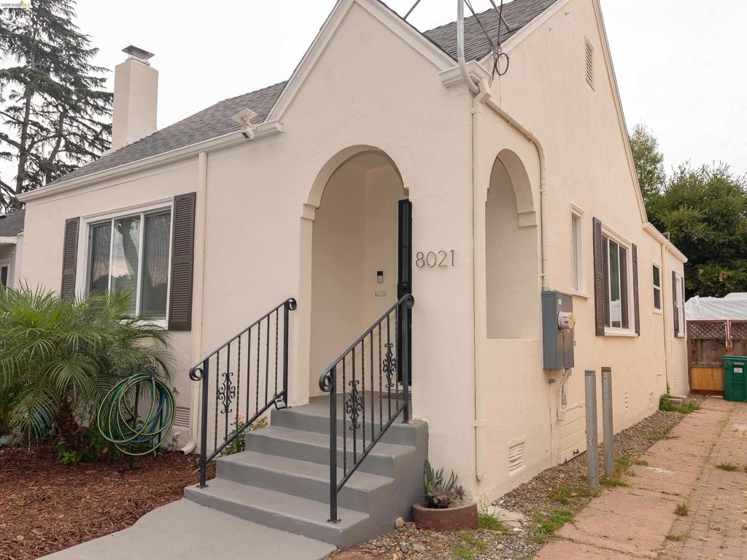
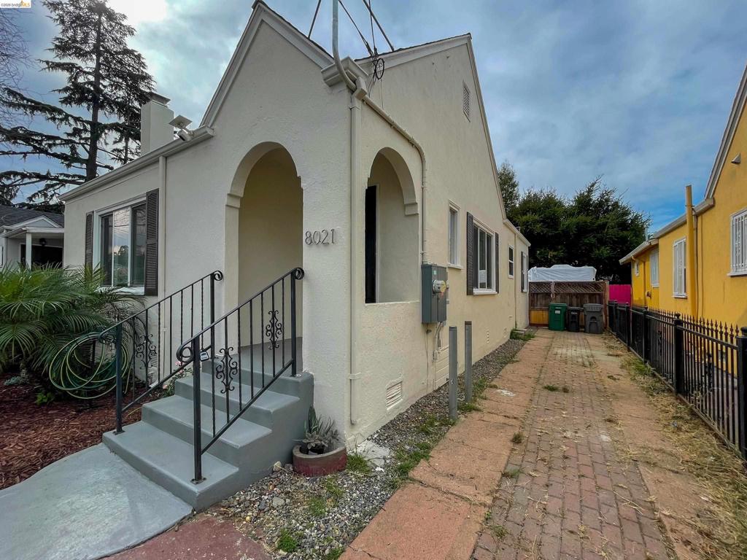
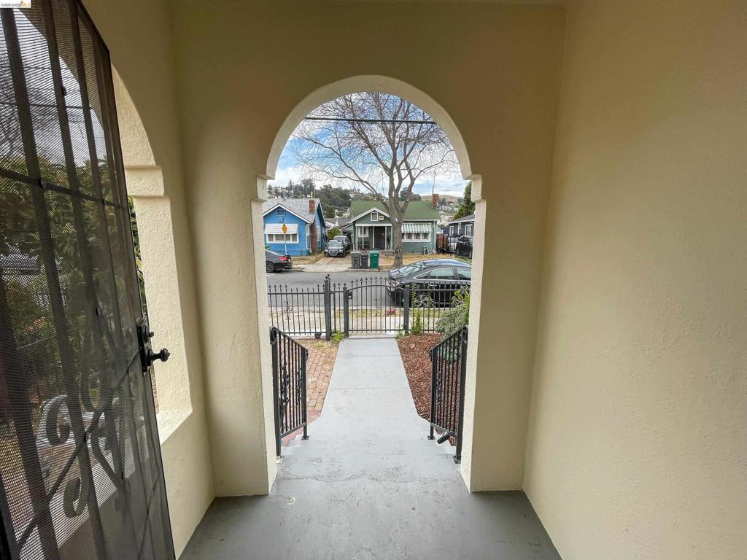
Covered entryway featuring a prominent arched opening, wrought iron security door, and concrete steps with matching iron handrails
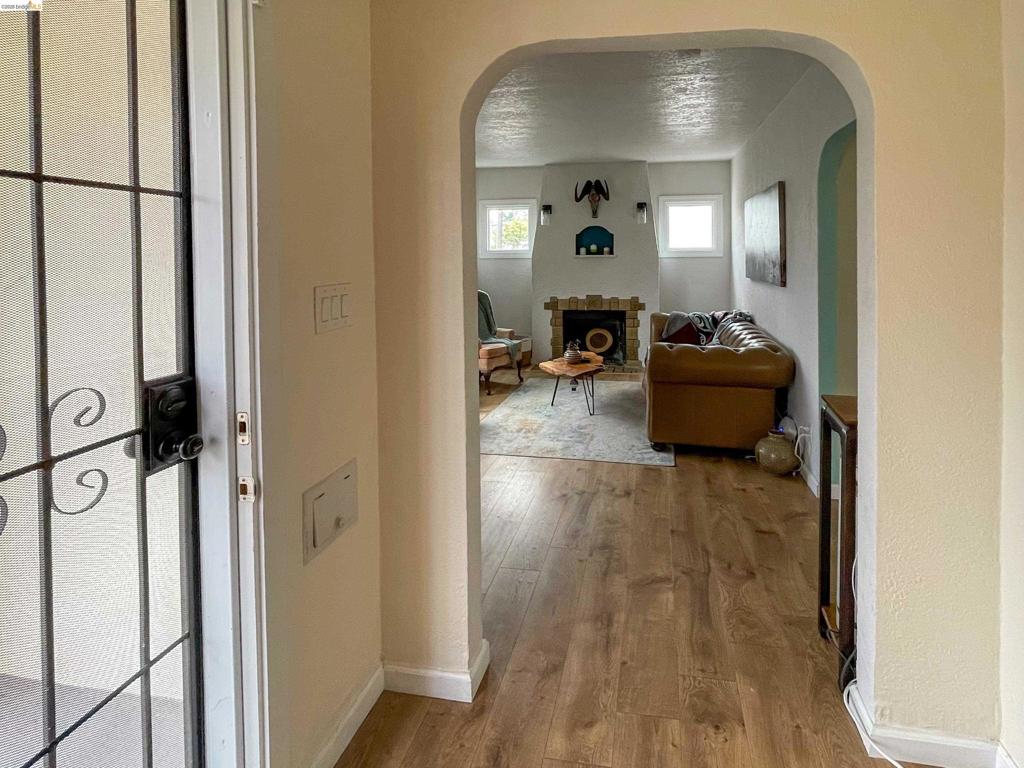
Arched entryway featuring wood-finish flooring and a stone-accented fireplace
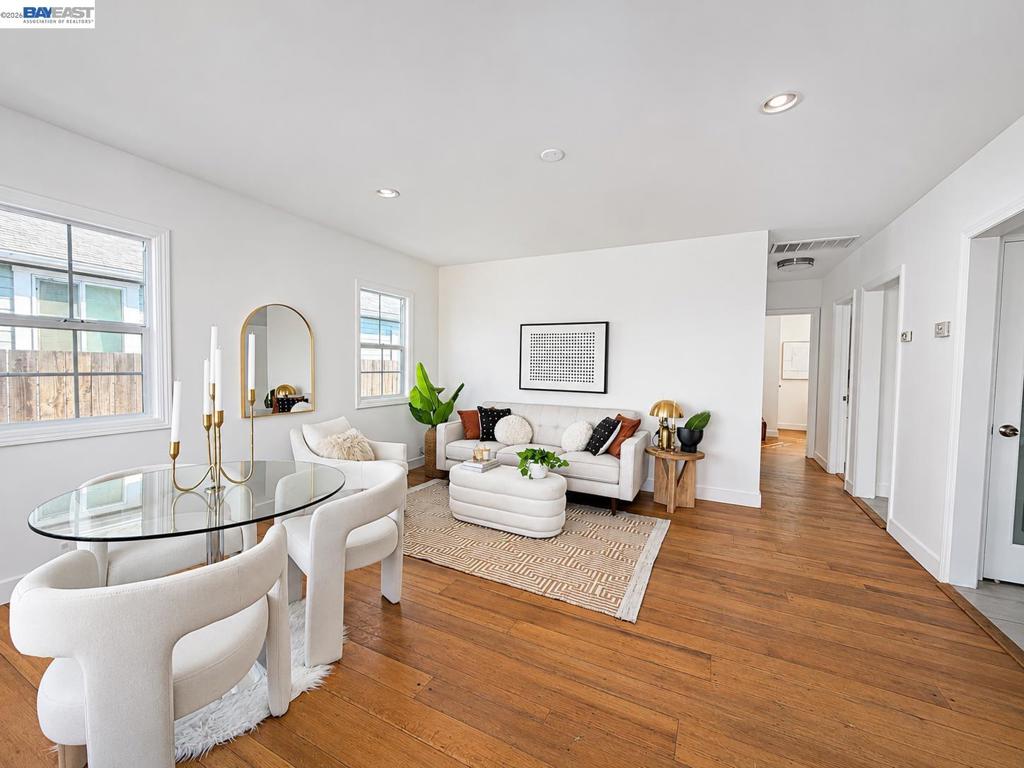
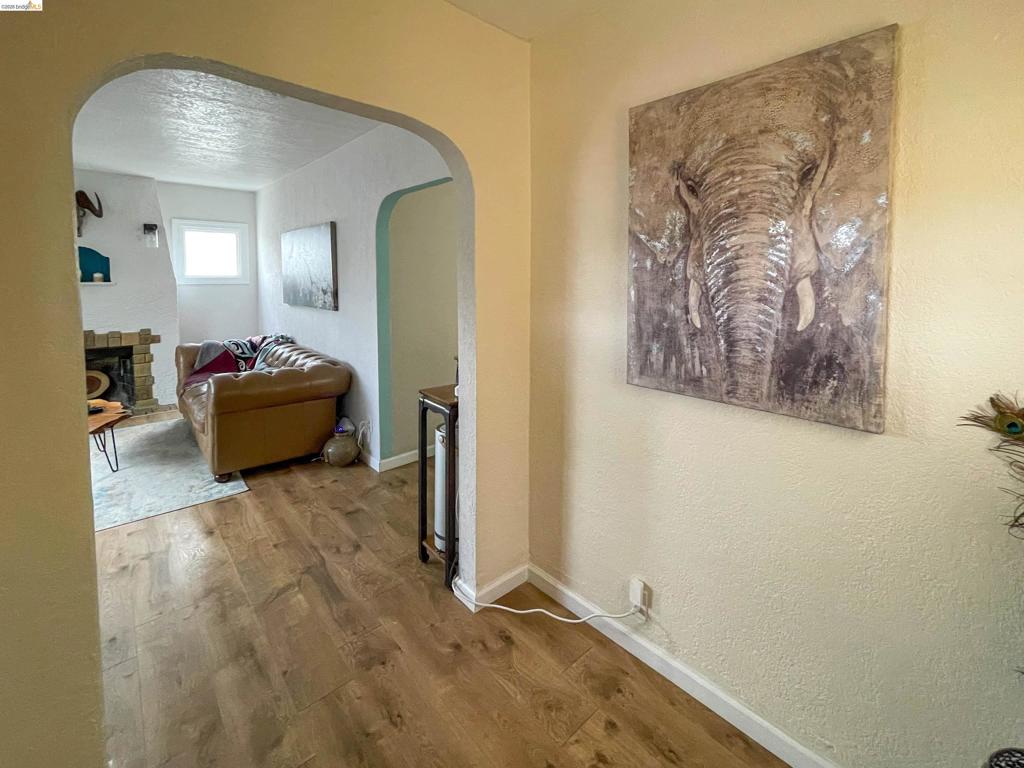
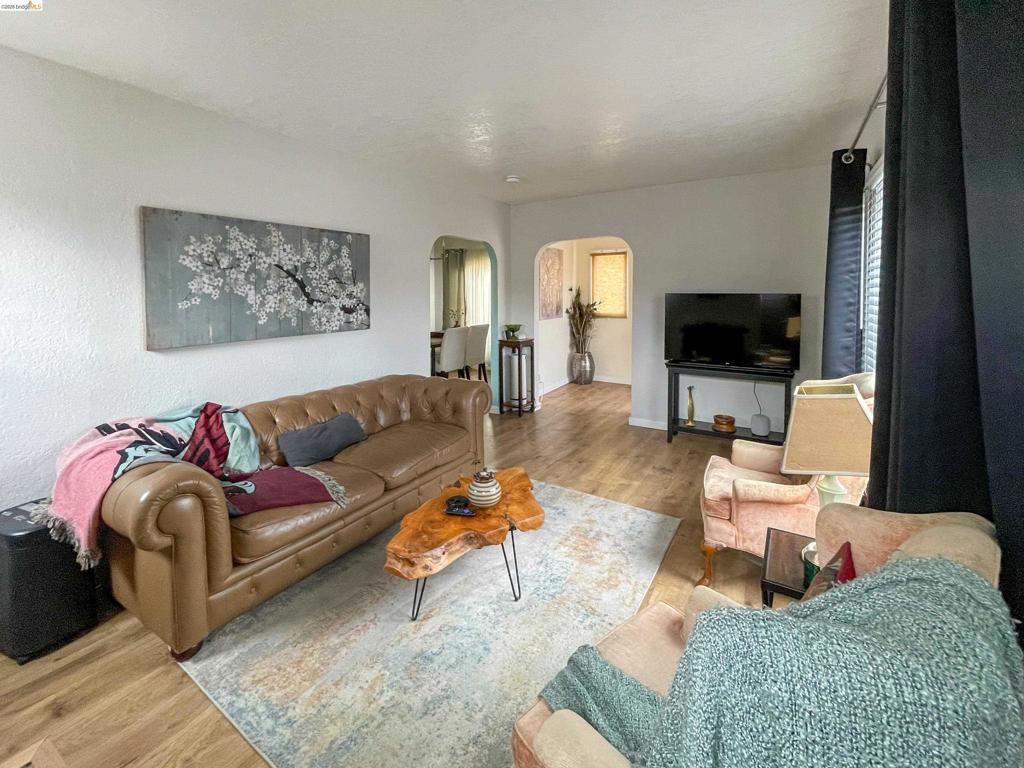
Wood-finish flooring, arched doorways, and neutral wall tones
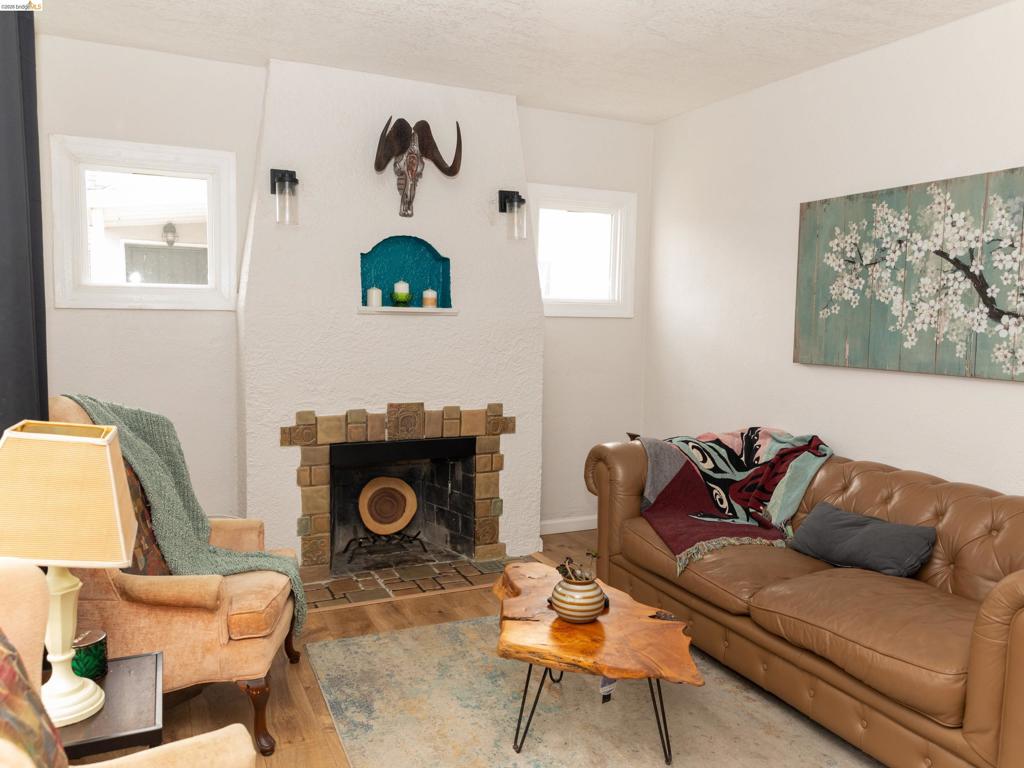
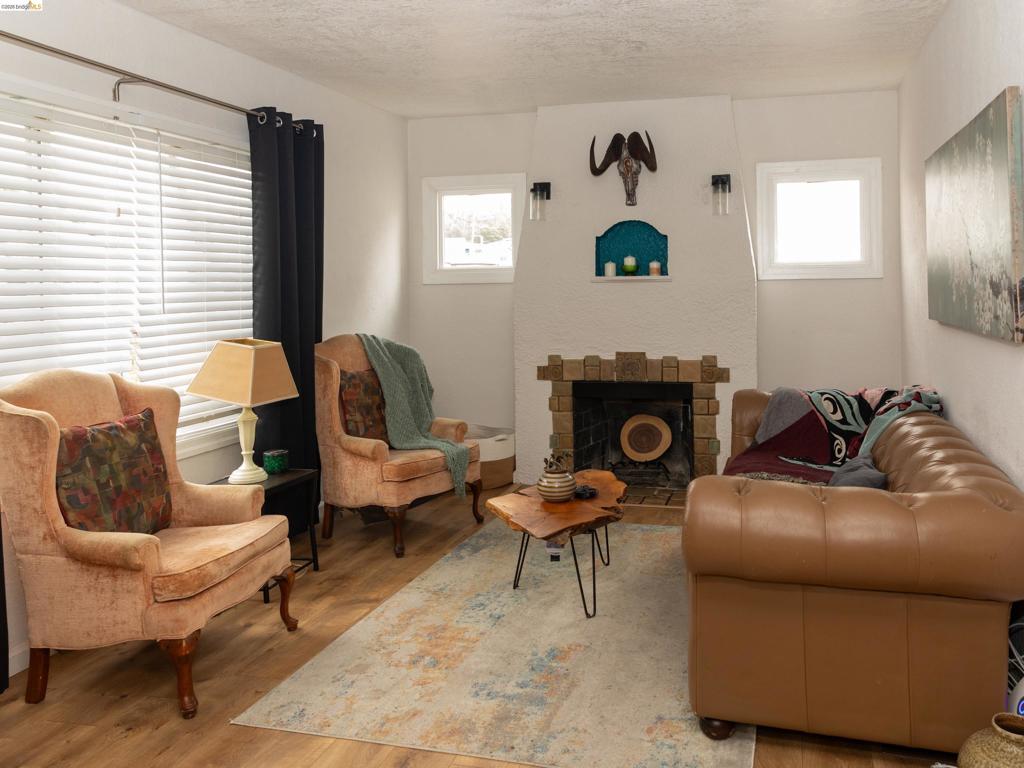
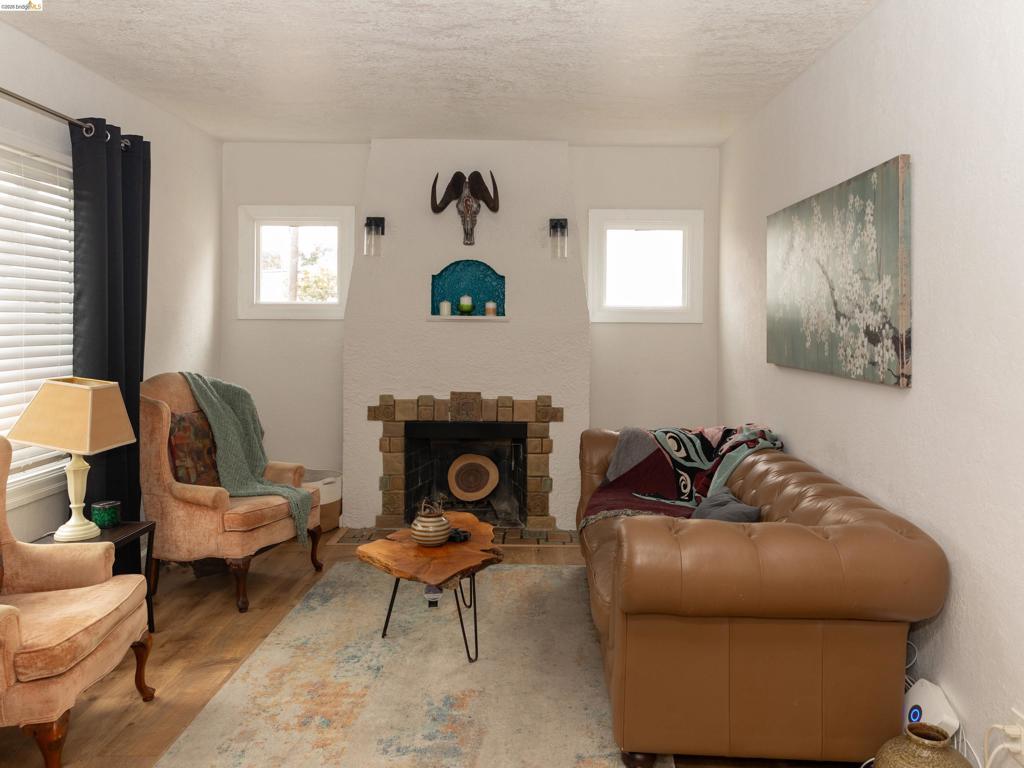
Fireplace featuring a masonry surround, a central recessed alcove, and dual wall-mounted light fixtures
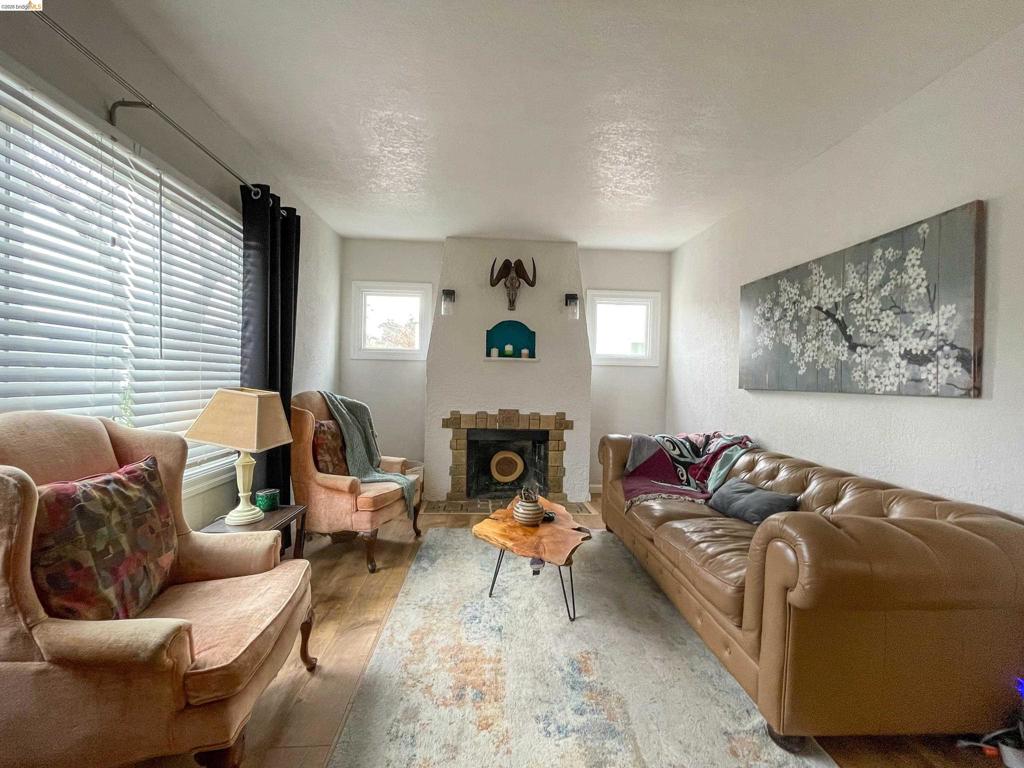
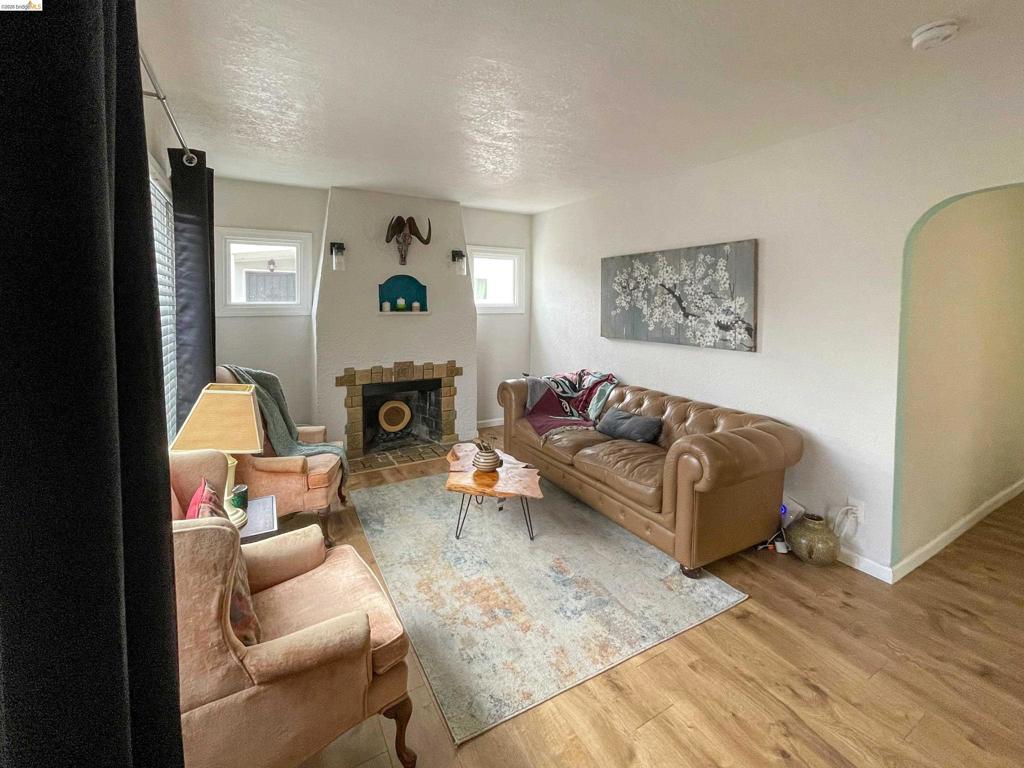
Living area featuring a textured fireplace with stone surround, wood-finish flooring, and an arched entry
Fireplace featuring a textured finish, decorative stone detailing, an arched inset alcove, and modern wall-mounted light fixtures
Living space featuring wood-finish flooring, a textured fireplace with an inset niche, and two windows with horizontal blinds
Textured fireplace surround with block-style mantle, recessed arched alcove, dual wall-mounted light fixtures, and wood-finish flooring
Living area featuring wood-finish flooring, a fireplace with a decorative mantel, dual square windows, and an arched entryway
Living area featuring wood-finish flooring and two arched entryways
Living area featuring wood-finish flooring, an arched entryway, and a multi-pane window
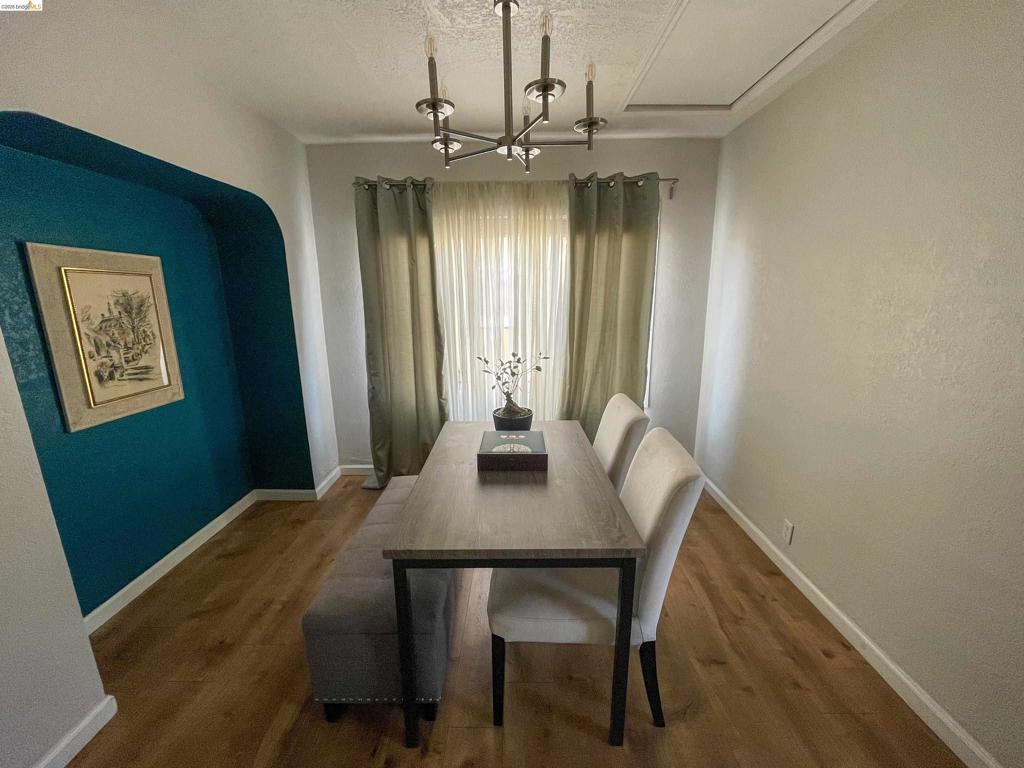
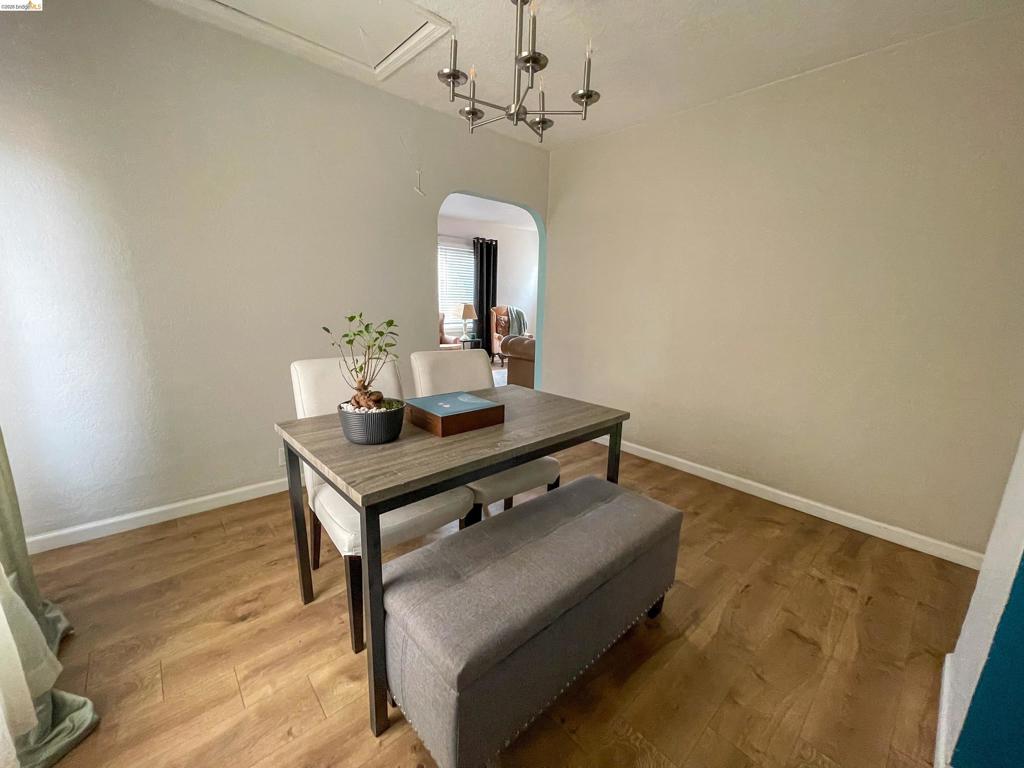
Room featuring wood-finish flooring, a multi-arm metal chandelier, and a recessed archway wall accent
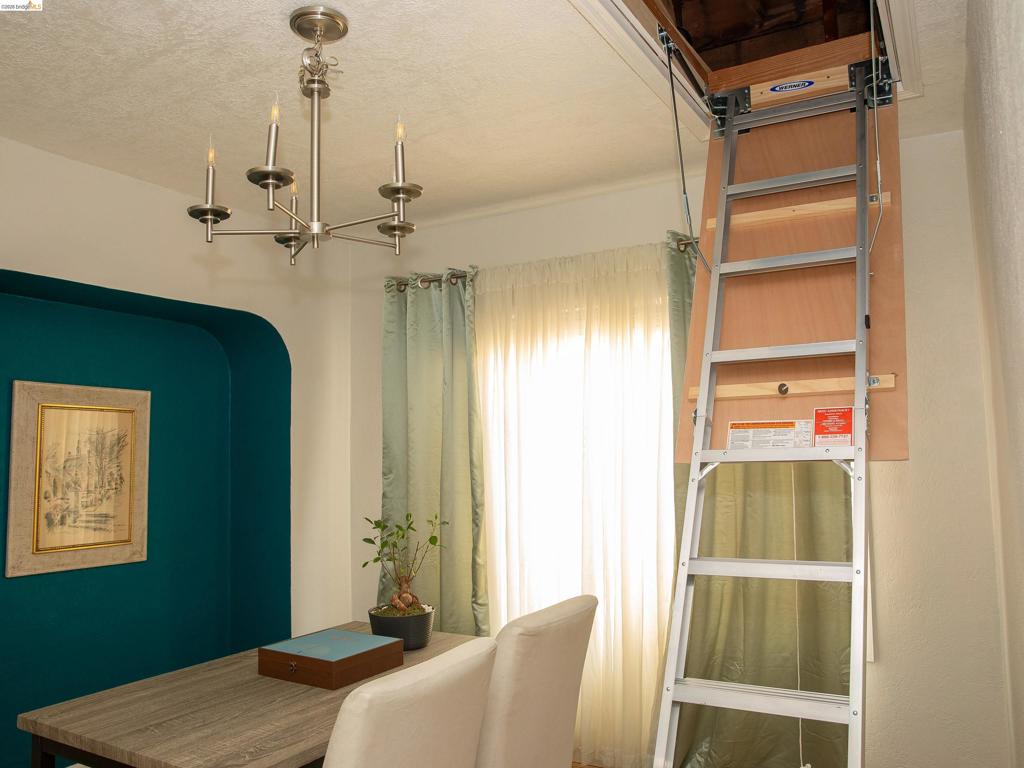
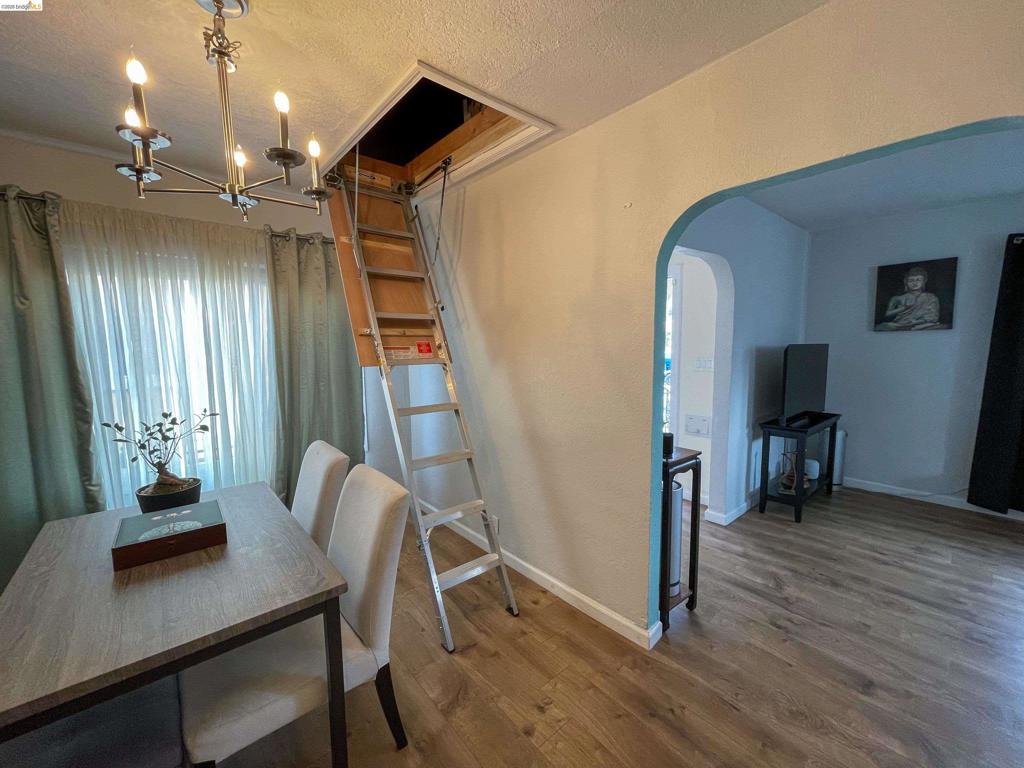
Metal pull-down attic stairs and a brushed nickel five-light candelabra chandelier
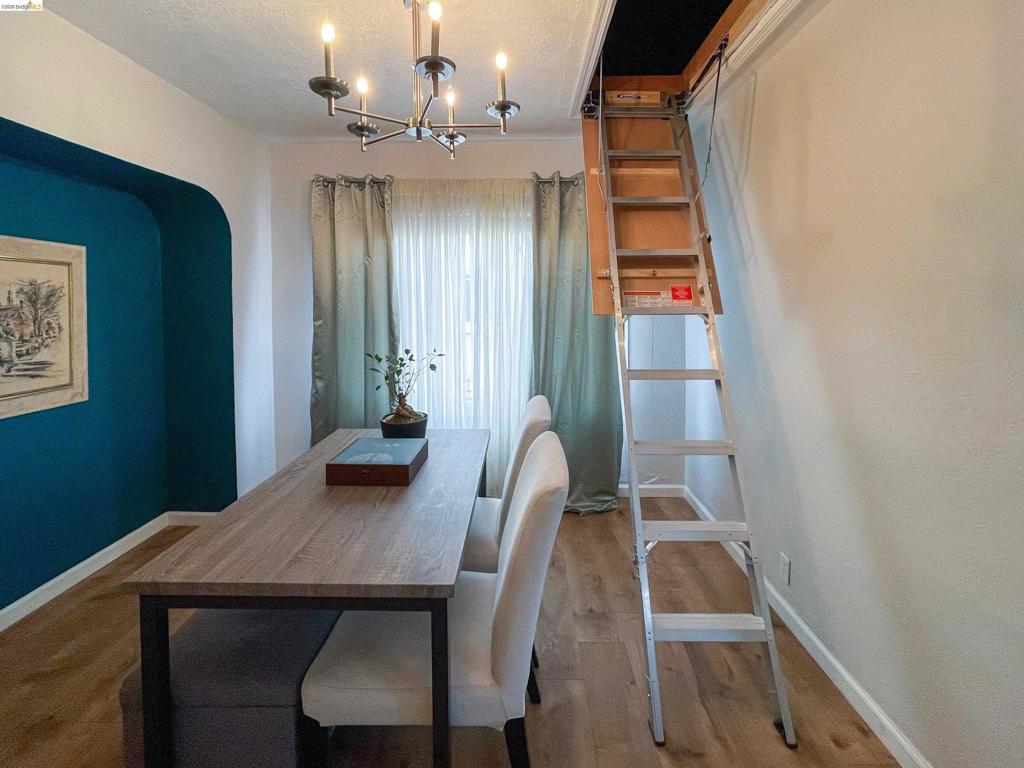
Wood-finish flooring, architectural arched wall niche, and metal multi-light chandelier fixture featuring a retractable attic ladder
Metal attic access ladder, arched interior doorway, wood-finish flooring, and multi-arm chandelier
Wood-finish flooring, brushed nickel multi-arm chandelier, and arched entryway
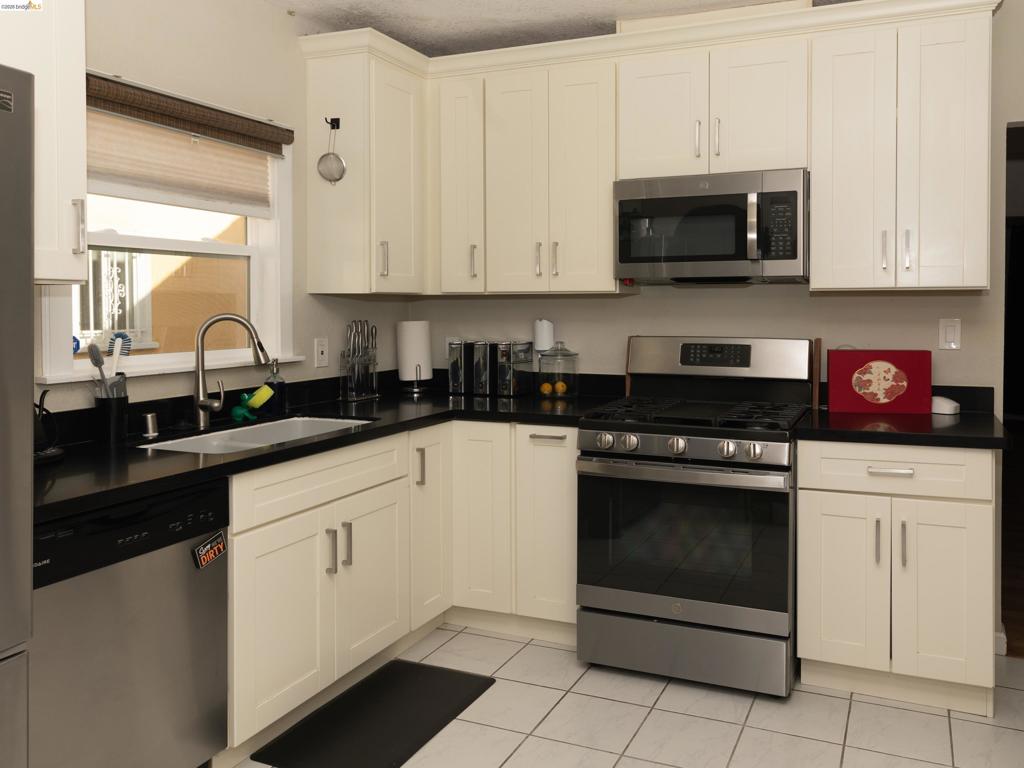
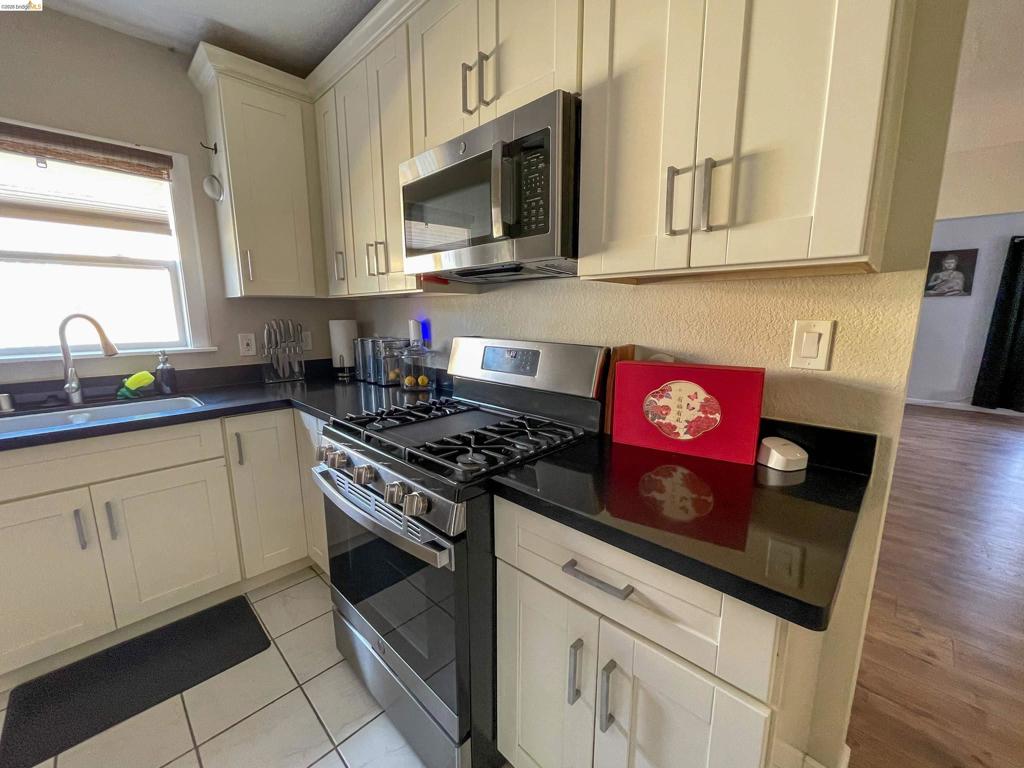
Kitchen featuring cream-colored Shaker-style cabinetry, dark solid-surface countertops, stainless steel appliances, and ceramic tile flooring
Kitchen featuring cream cabinetry, stainless steel appliances, dark stone-finish countertops, and white tile flooring
Kitchen featuring shaker-style cabinetry, dark stone-finish countertops, stainless steel appliances, and ceramic tile flooring
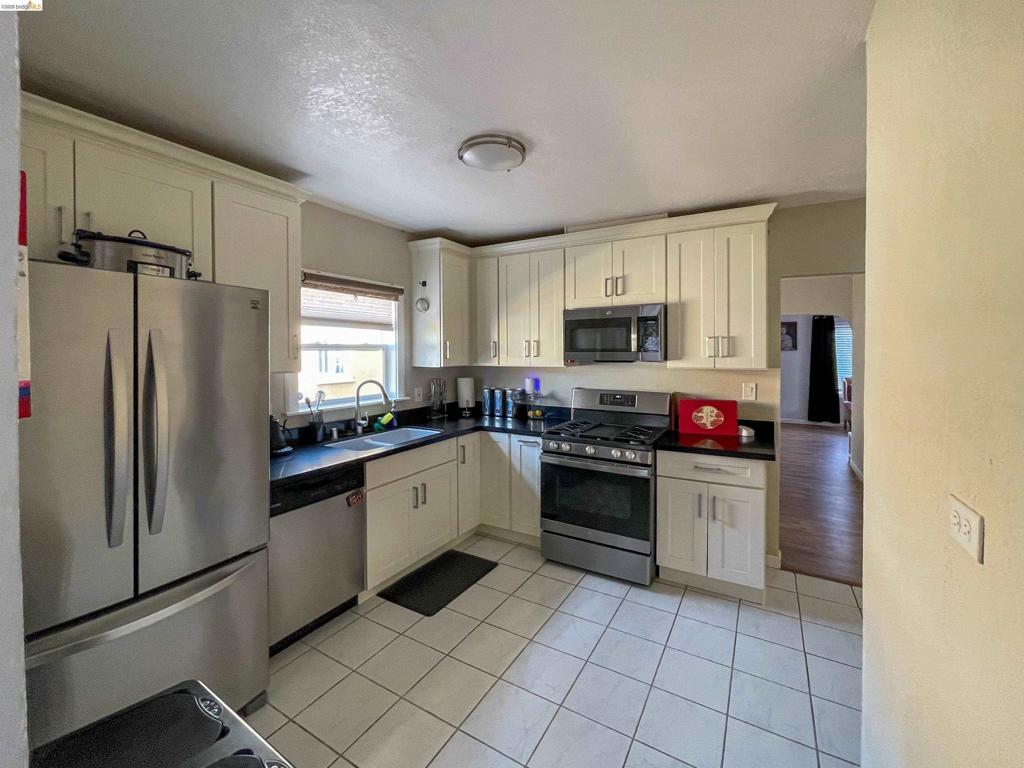
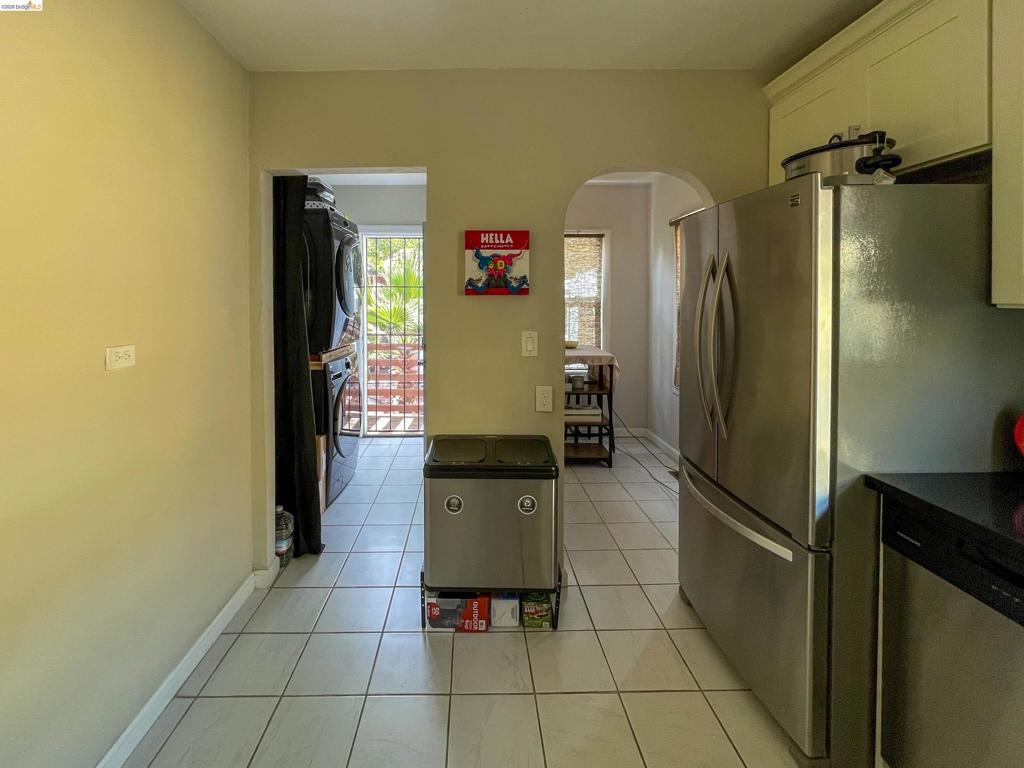
Kitchen featuring stainless steel refrigerator, white cabinetry, ceramic tile flooring, and a distinctive arched architectural opening
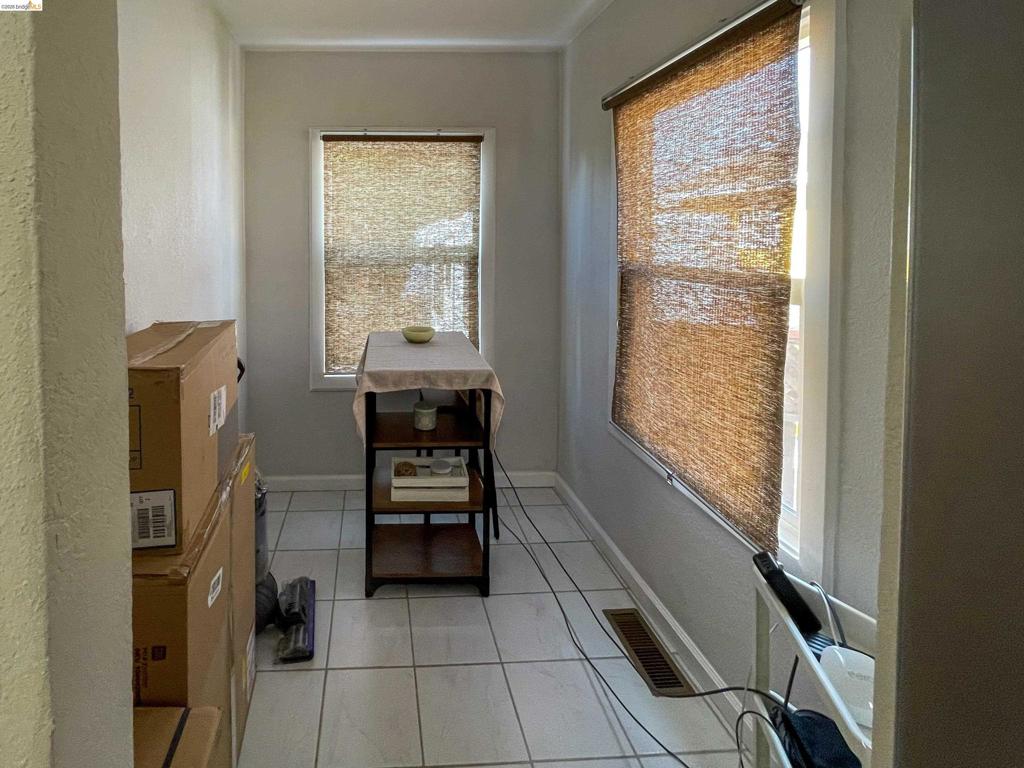
Neutral-toned interior space featuring light-colored ceramic floor tile and two windows with natural fiber roller shades
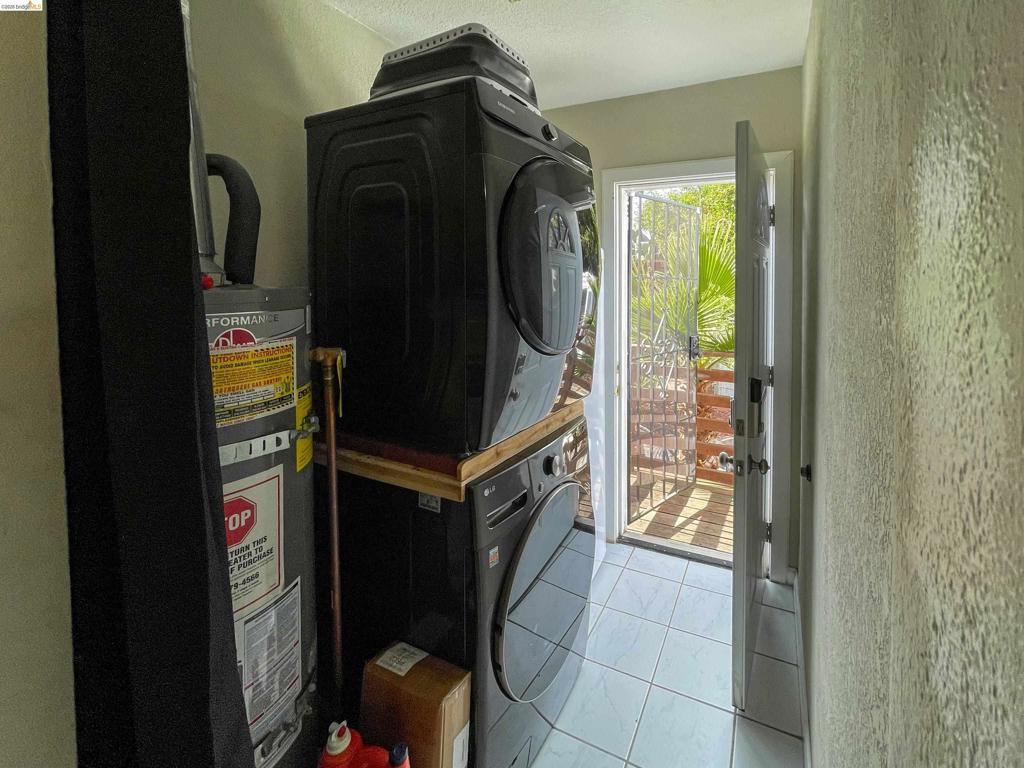
Utility space featuring light-toned tile flooring, a water heater, and a metal security screen door leading to an exterior deck
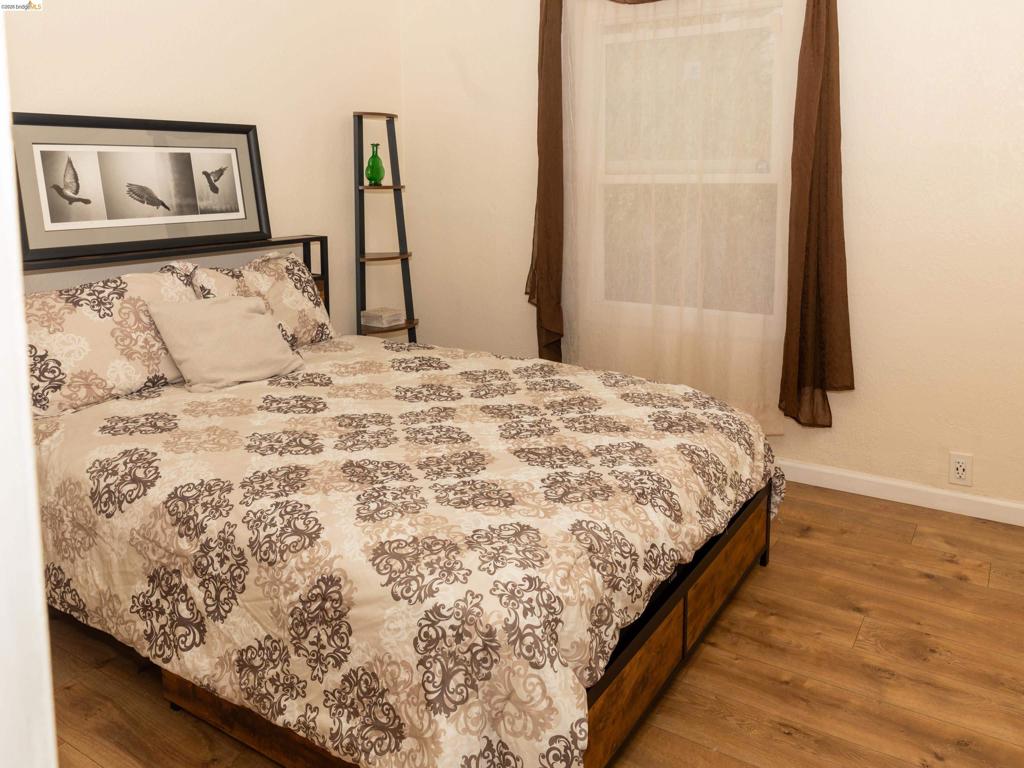
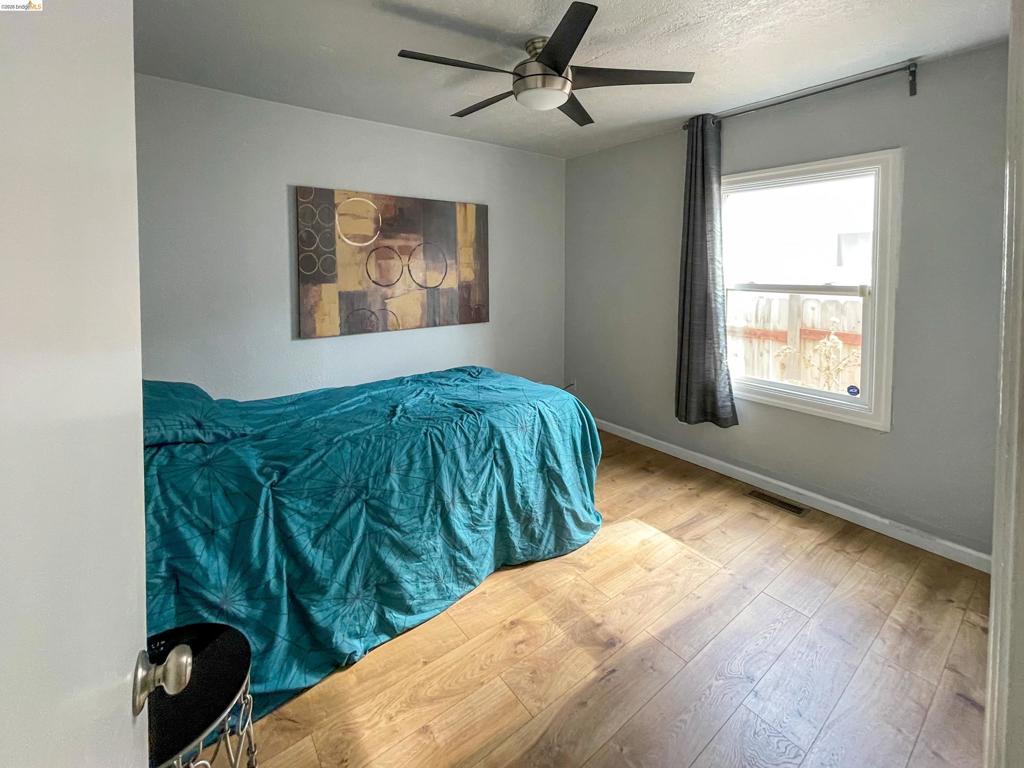
Bedroom featuring wood-finish flooring and a single-pane window
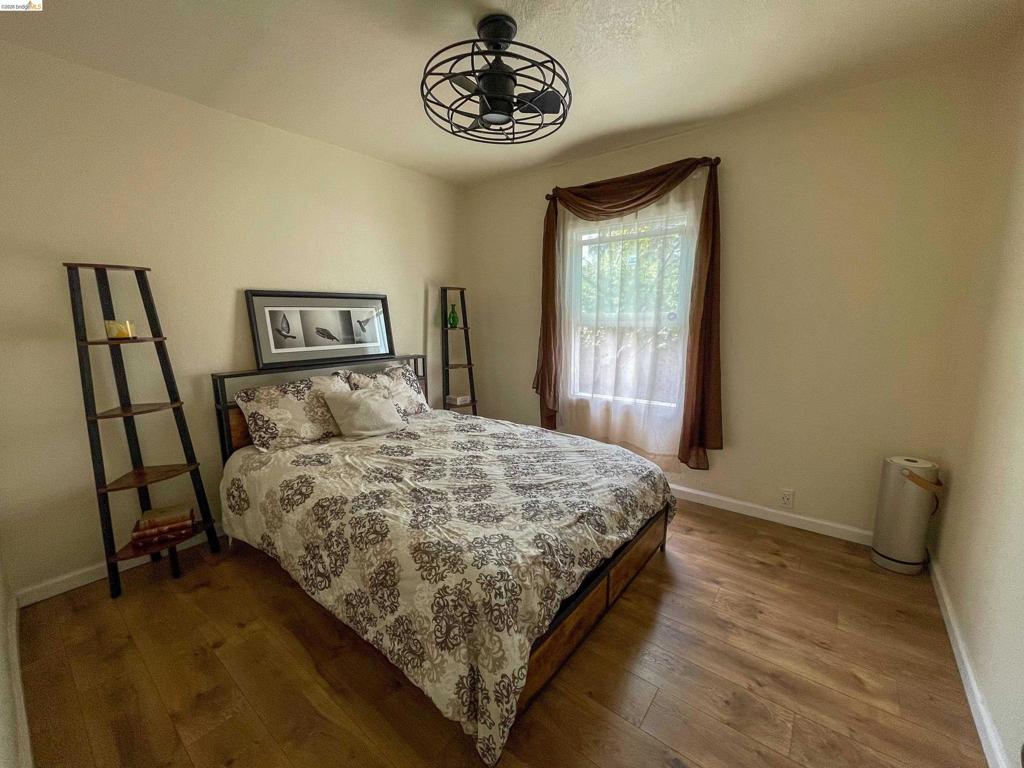
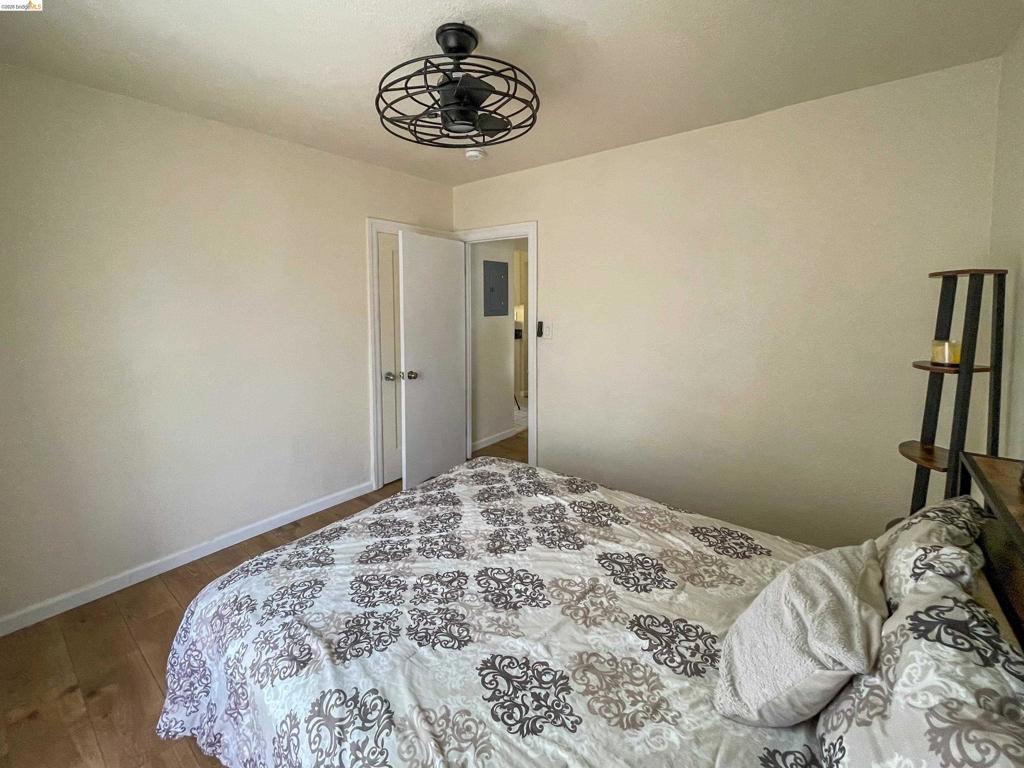
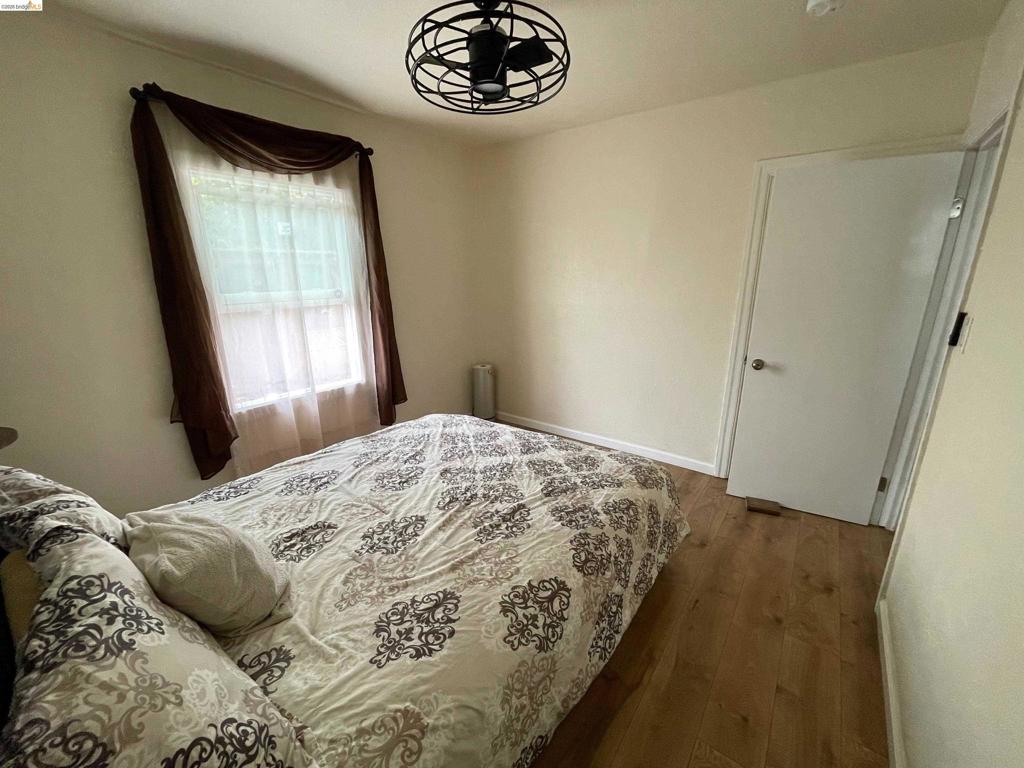
Room featuring wood-finish flooring, a matte black caged ceiling fan, and a single window with natural light
Room featuring wood-finish flooring, a matte black caged ceiling fan, and interior doors with metallic hardware
Wood-finish flooring, single window with natural light, and black metal cage-style flush mount ceiling fan
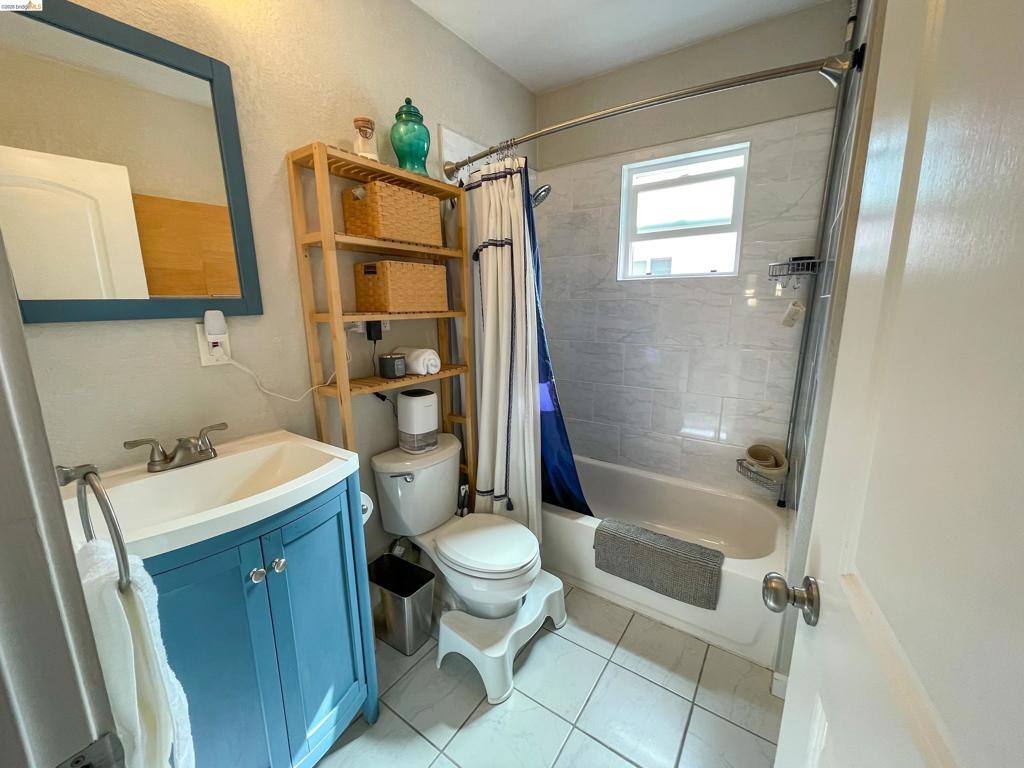
Blue vanity with a white basin and chrome hardware, coordinating framed mirror, tile flooring, and a bathtub with a tiled surround
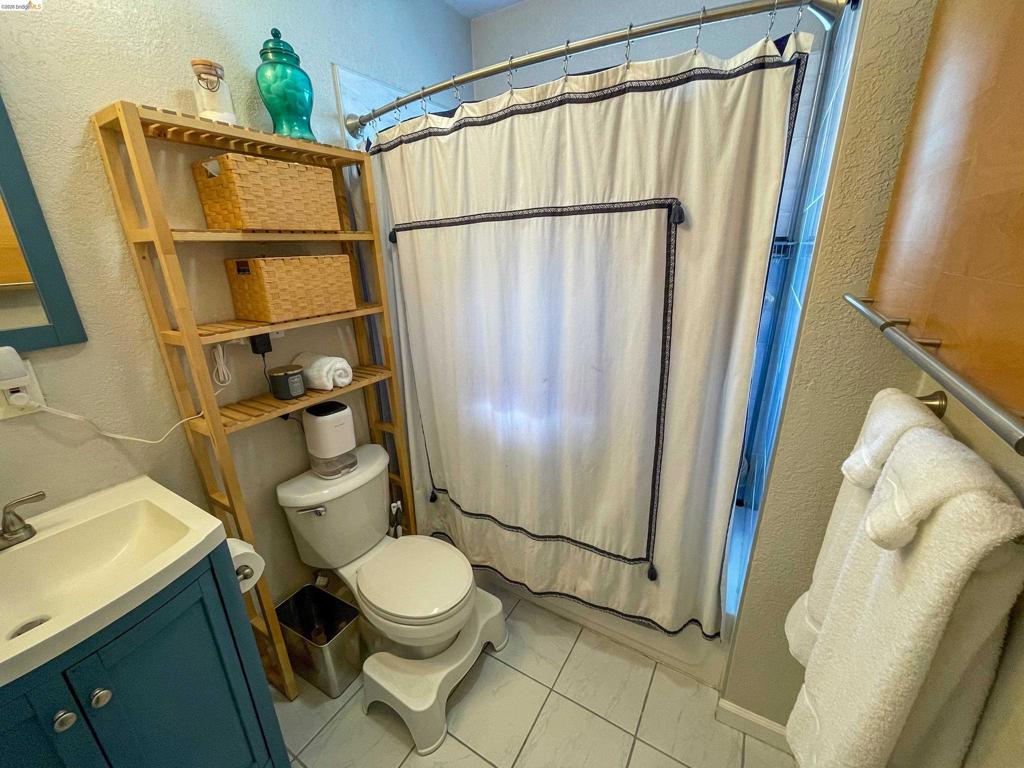
Bathroom featuring a blue-painted vanity, ceramic sink, light-toned tile flooring, and a tub-shower combination with a metal tension rod
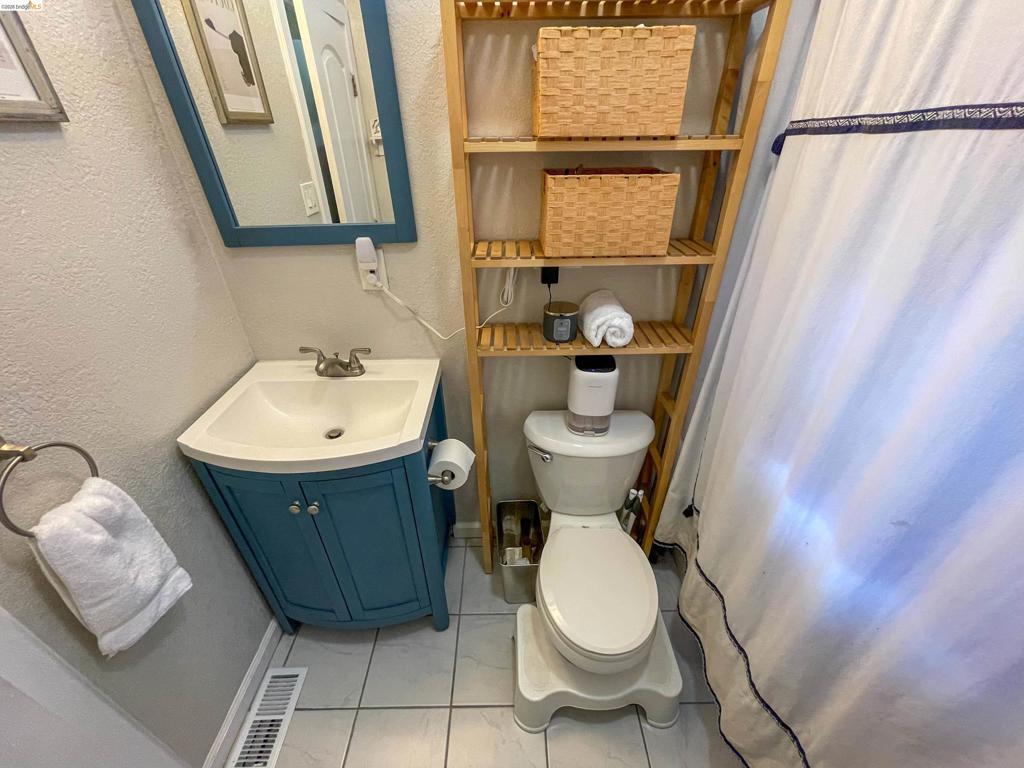
Blue vanity cabinet with a pedestal-style sink, chrome dual-handle faucet, matching blue-framed mirror, and white tile flooring
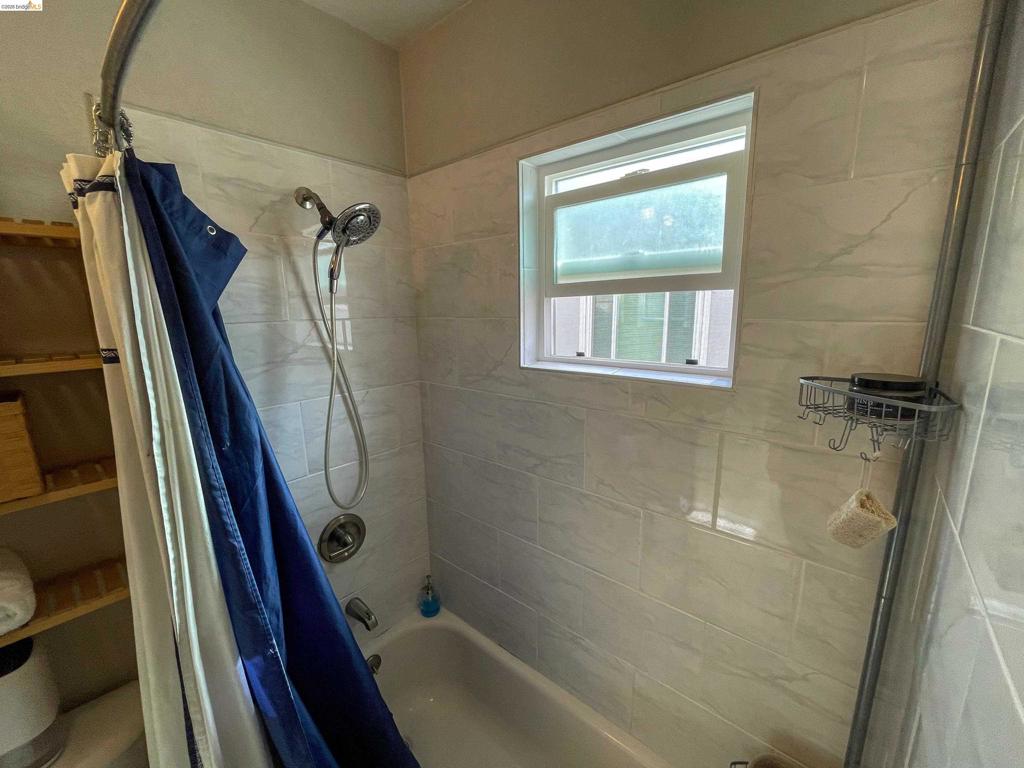
Tub and shower combination featuring floor-to-ceiling rectangular wall tiling, handheld shower fixture, built-in recessed wall niche, and a single-hung window
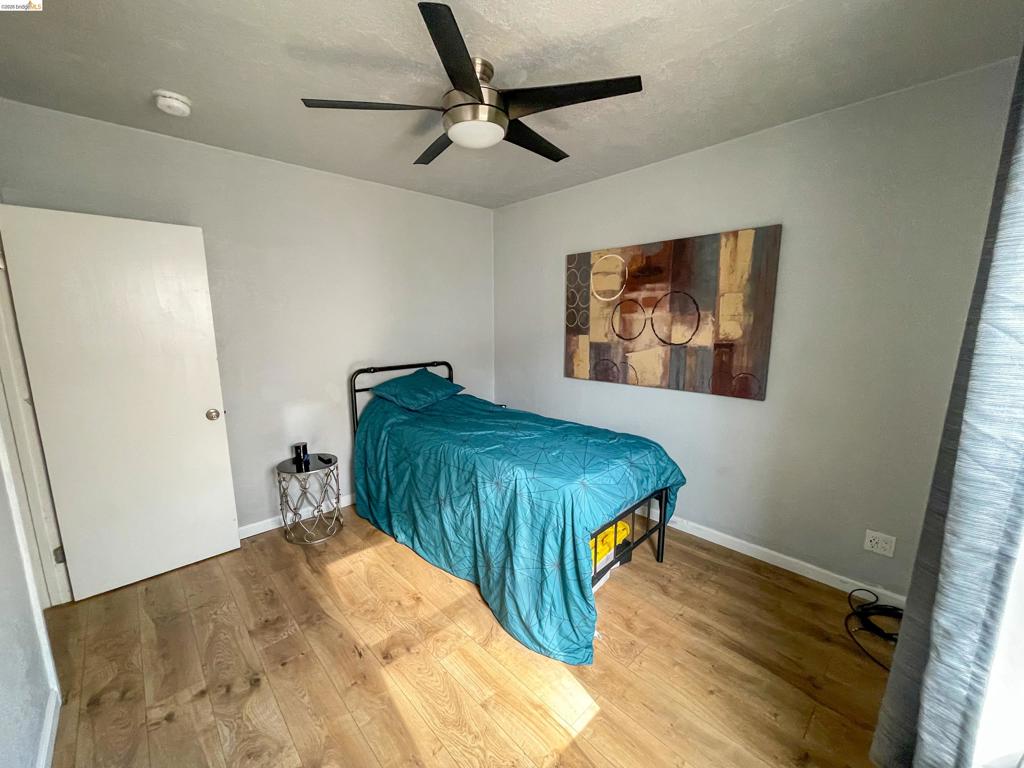
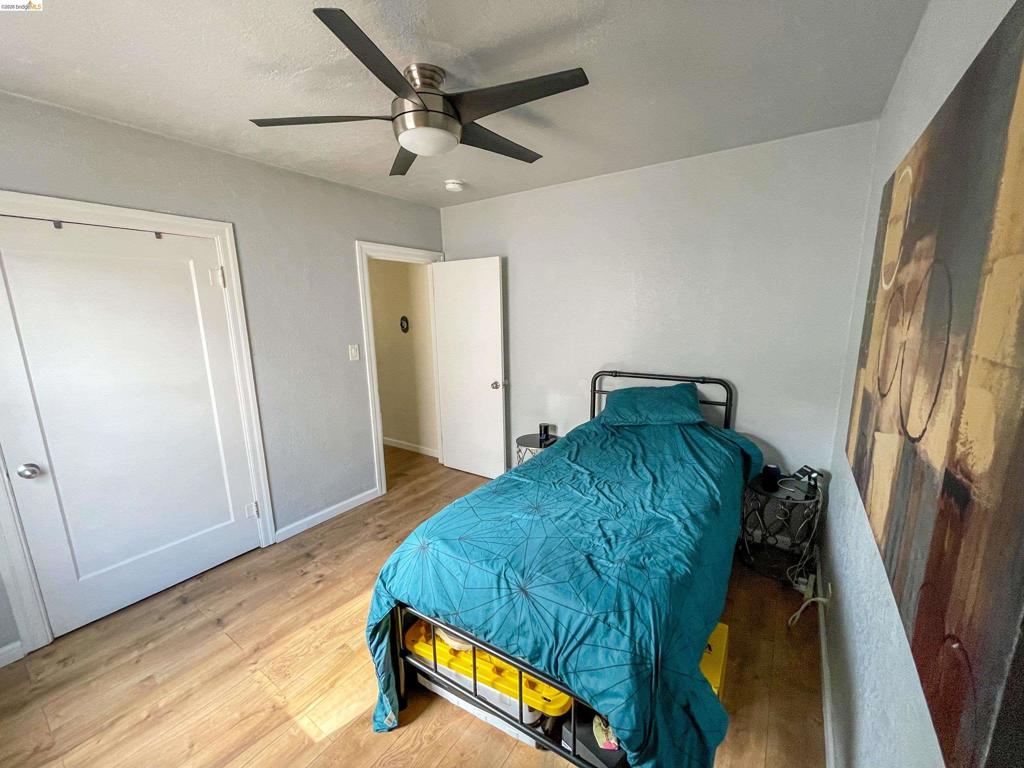
Neutral-toned walls paired with wood-finish flooring and a central ceiling fan with integrated lighting
Wood-finish flooring, brushed nickel ceiling fan with integrated light fixture, and two panel-style doors with metallic hardware
Room featuring wood-finish flooring, a neutral wall palette, and a multi-blade ceiling fan with integrated lighting
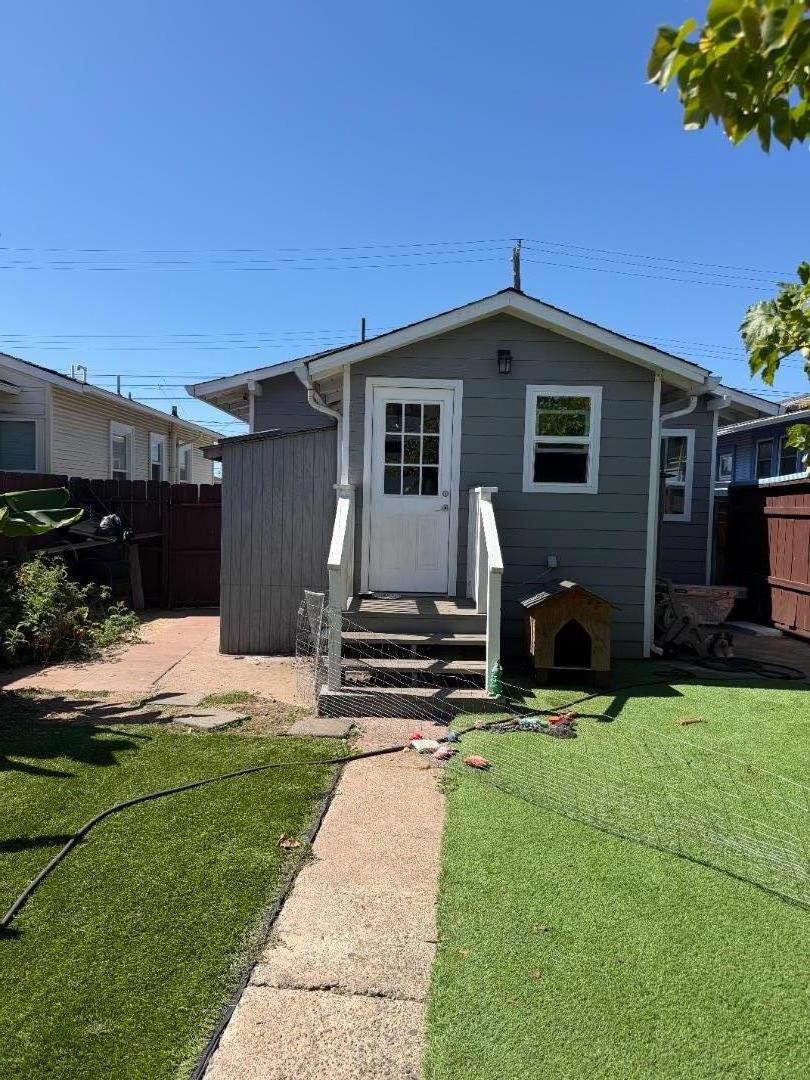
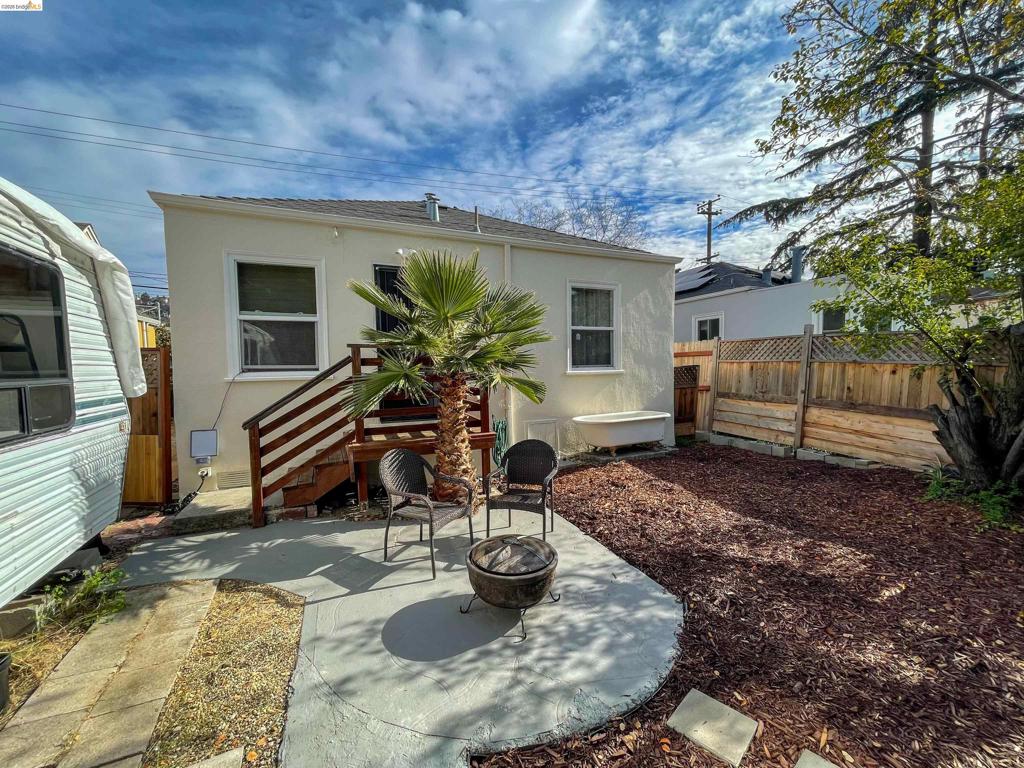
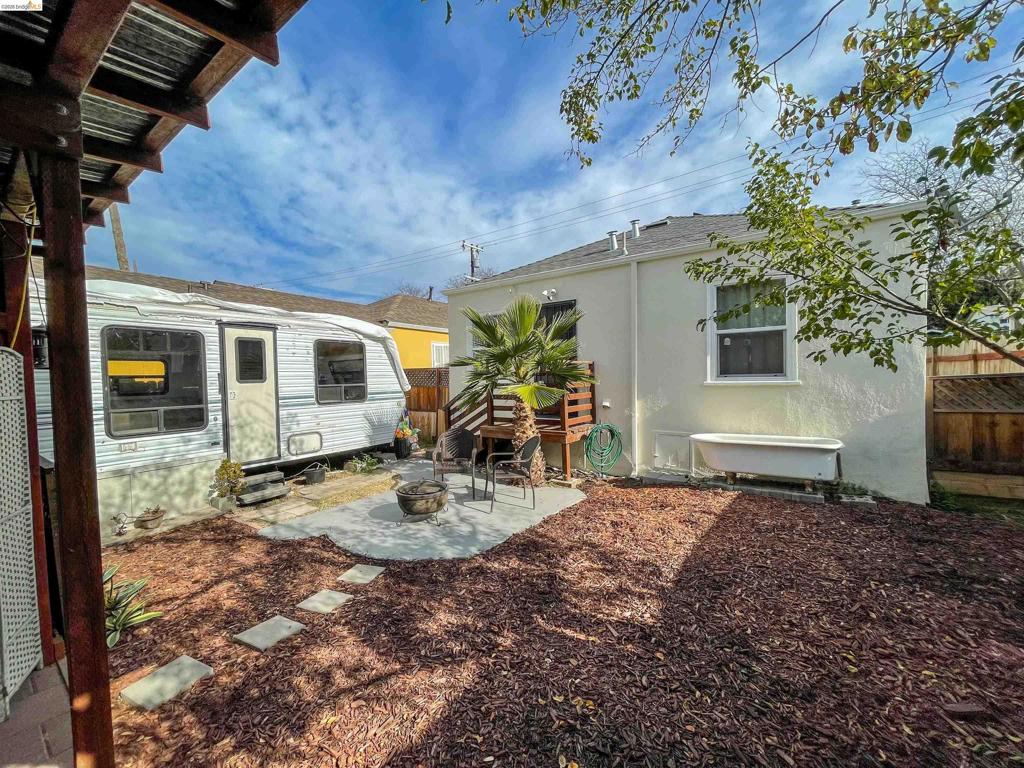
Exterior space featuring a concrete patio, wood deck with stairs, perimeter wood fencing, and a mature palm tree
Backyard area featuring a concrete patio, wood-finish raised platform, stone paver pathway, and wood mulch landscaping
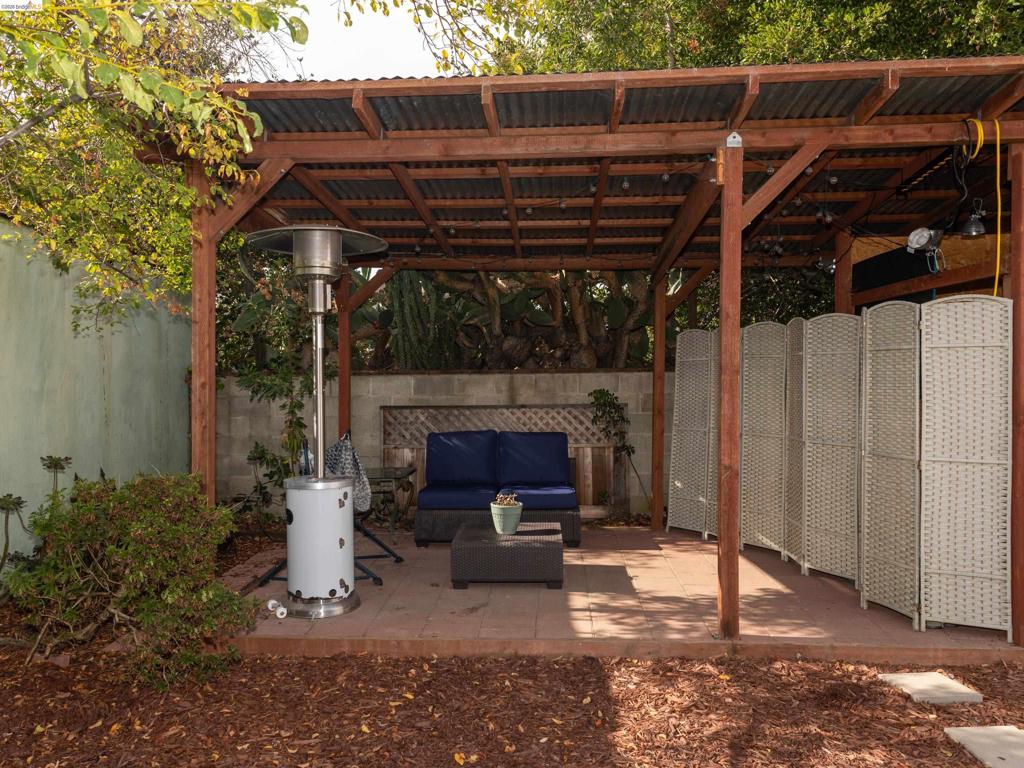
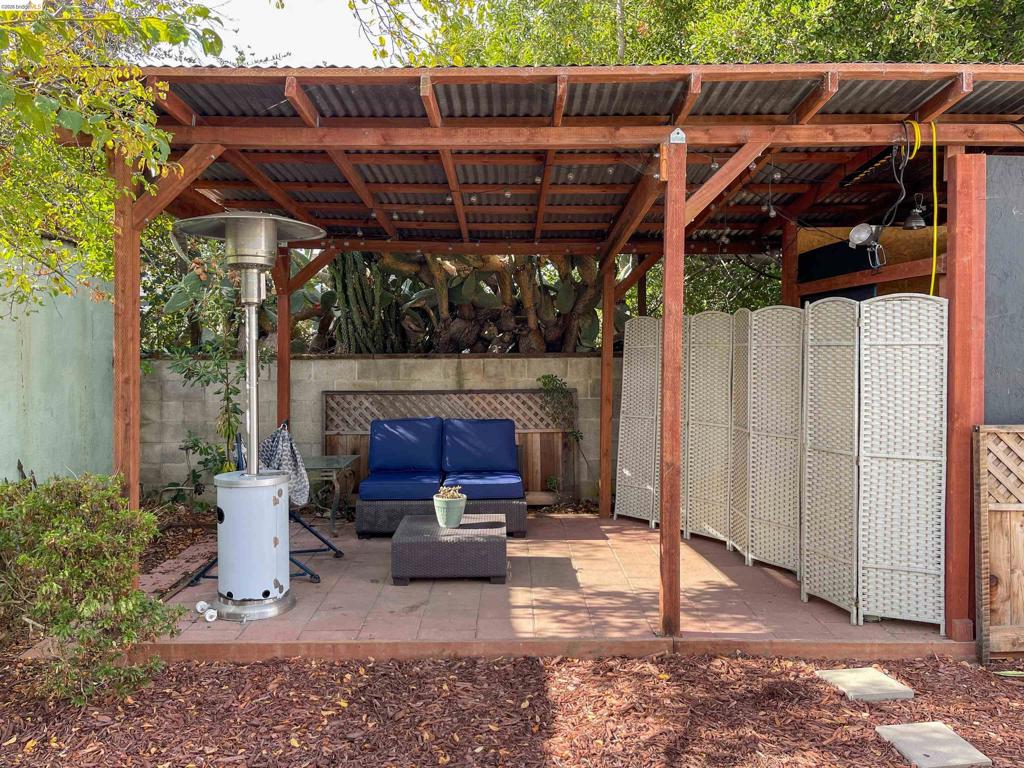
Covered outdoor patio featuring a wood-beam structure, corrugated metal roofing, and concrete paver flooring
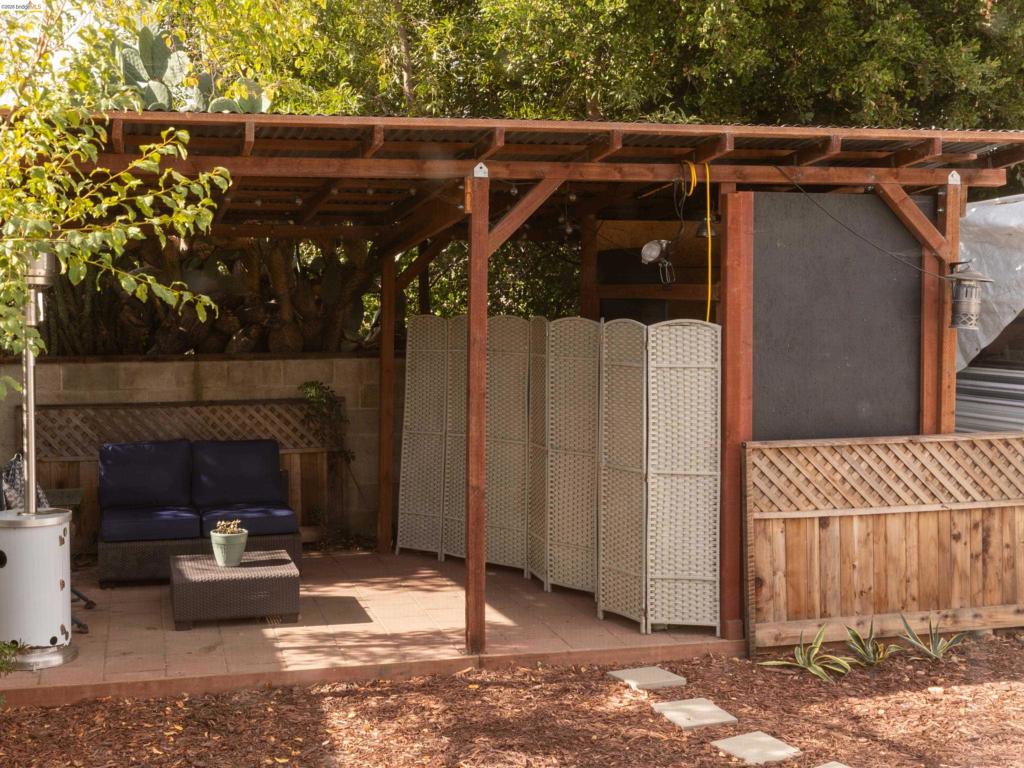
Covered outdoor patio featuring a timber-frame structure, concrete block perimeter wall, and wood-lattice fencing
Covered patio featuring a timber-frame pergola, corrugated metal roofing, and concrete tile flooring, enclosed by a masonry perimeter wall with integrated lattice panels
Additional content
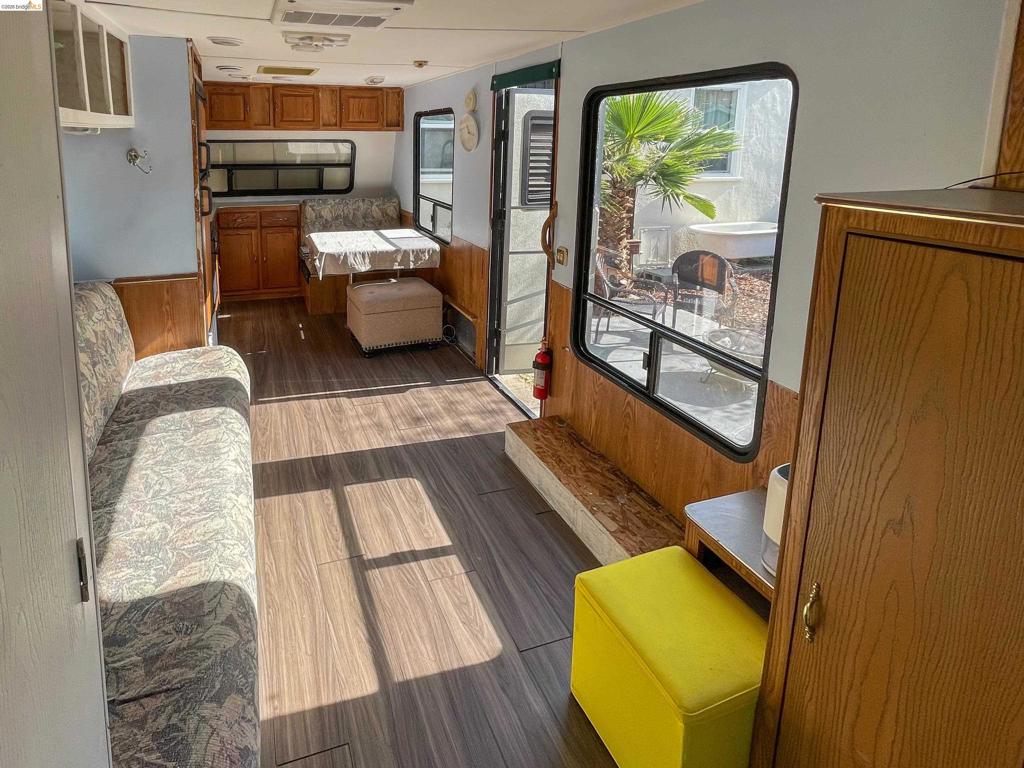
Wood-finish flooring, wood-toned cabinetry, and large windows with exterior surroundings
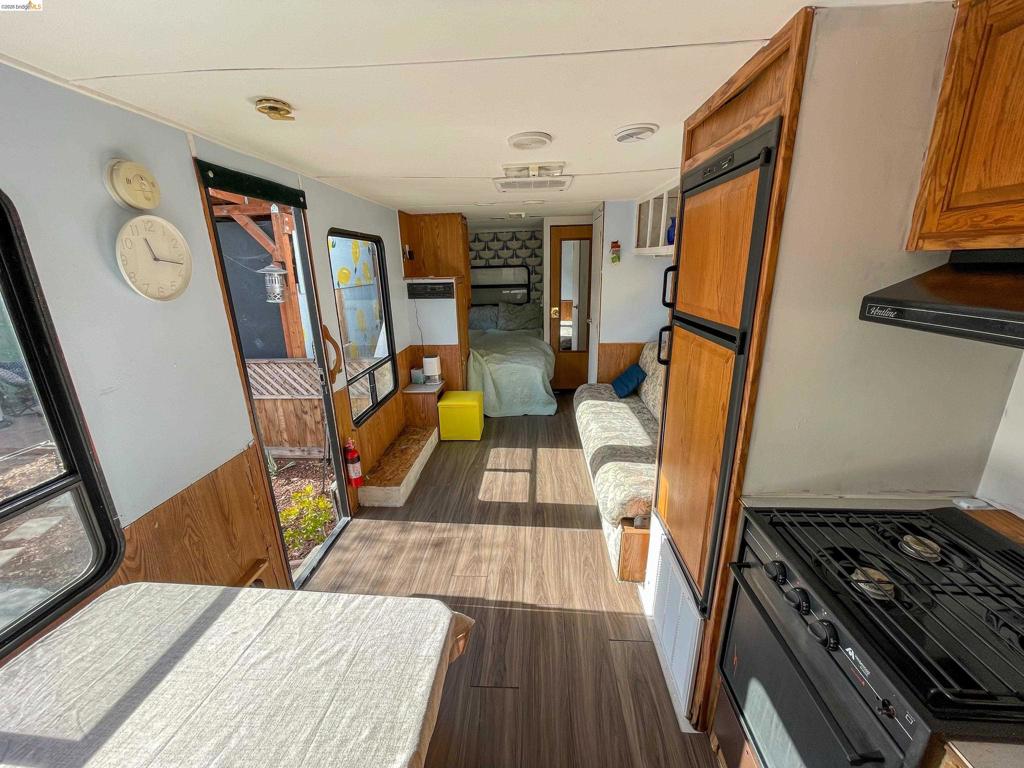
Wood-finish flooring throughout, full-height wooden cabinetry, built-in gas range with integrated overhead exhaust hood, and multiple windows providing natural light
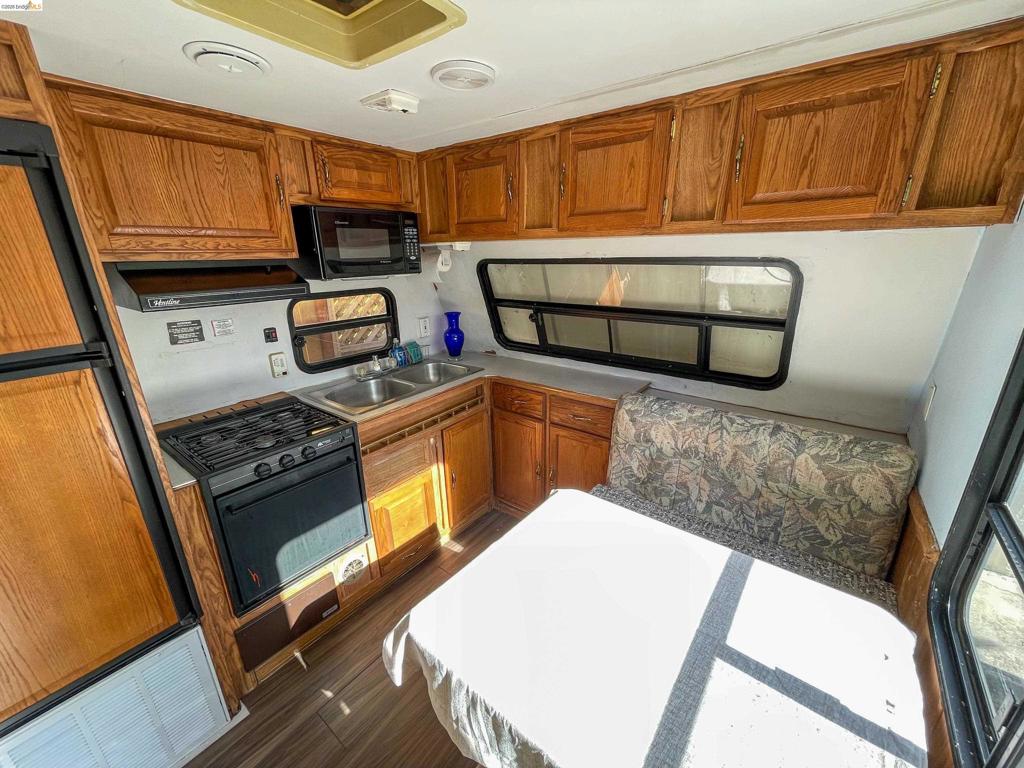
Kitchen featuring medium-tone wood cabinetry, a dual-basin stainless steel sink, a four-burner gas range, a mounted microwave, and wood-finish flooring
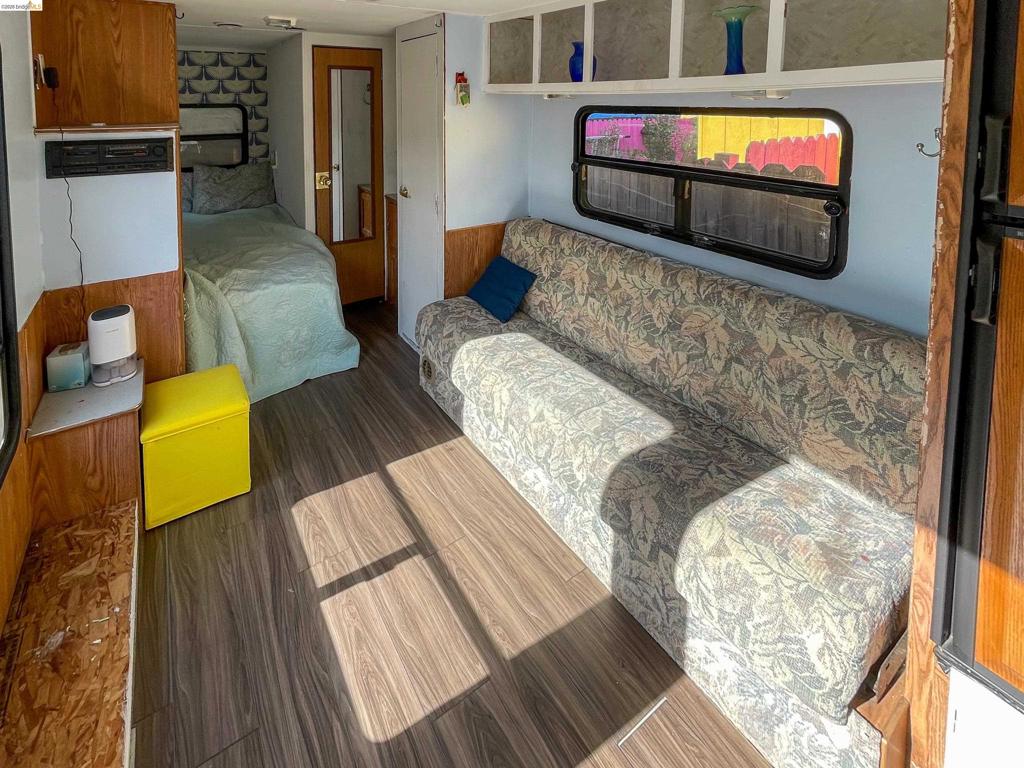
Wood-finish flooring, overhead built-in cabinetry, wood-paneling accents, a horizontal window, and a full-length mirrored door
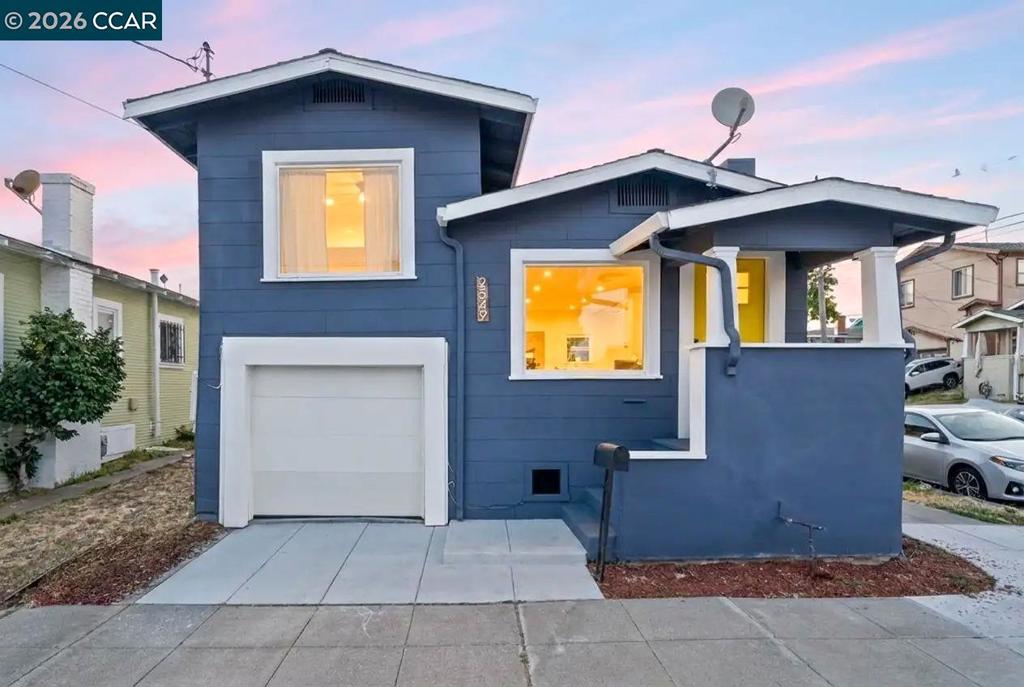
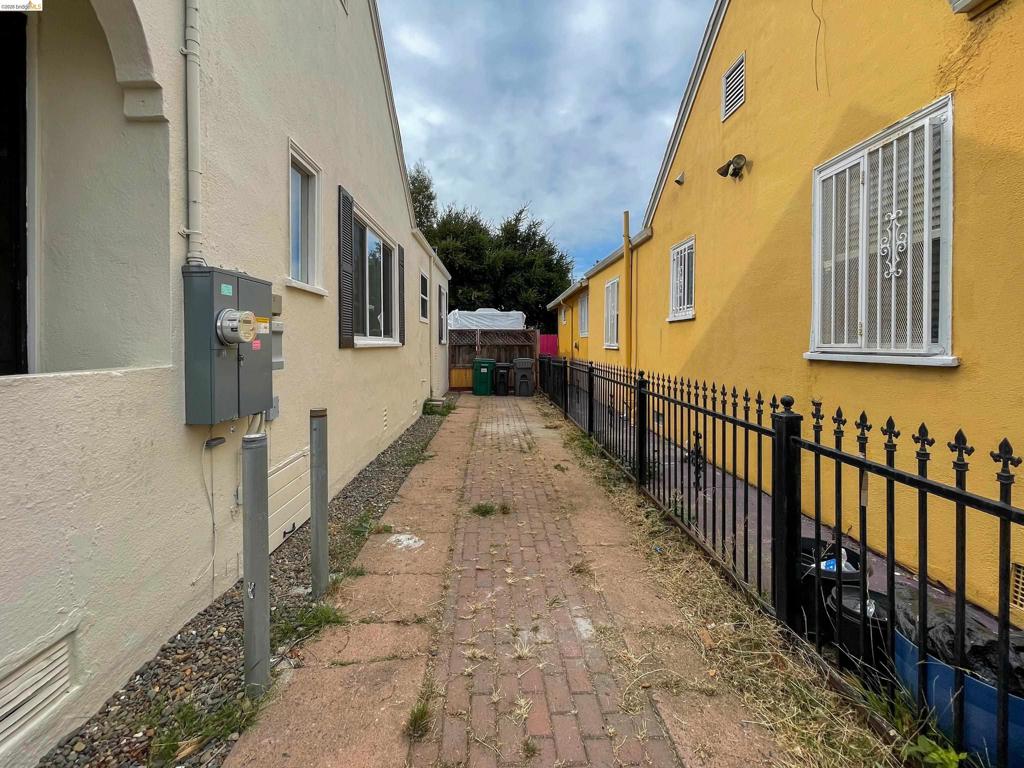
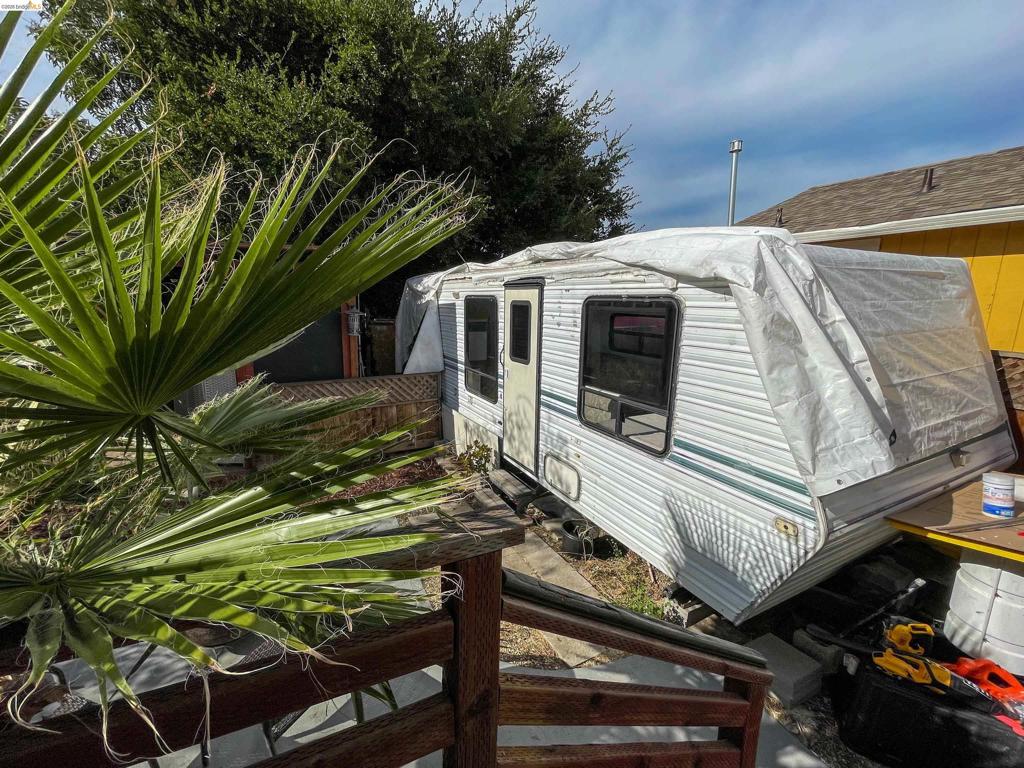
Charming Oakland Starter Home with Turnkey Bonus Backyard Suite! Welcome to 8021 Hillside St, a versatile 2 bedroom, 1 bath single family home offering comfort, character, and exceptional income or flex space potential. The light filled main house features an inviting layout, functional living space, and a beautiful private low maintenance front and back yard with fruit trees. Bonus Feature: Step outside to discover a fully connected backyard trailer complete with dedicated water and sewer hookups. Perfect for a guest suite, remote home office, creative studio, or rental unit to offset your monthly mortgage. Conveniently located near I-580 and public transit, schools, restaurants, this move in ready property offers the space and flexibility modern East Bay buyers are searching for.
Details
MLS #
41153390
Listing Type
For Sale
Style
House
Sub-Type
Resale
Status
Active
Year
1925
Days On Site
7
Listing Provided By
GREAT GATE REALTY | Victoria Camarena
Features
Bed(s)
2
Bath(s)
1 Total
SQ Feet
973
Story(s)
1
Acreage
0.08
Interior
Cooling
See Remarks
Heating
Forced Air
Heating Yes / No
Yes
Cooling Yes / No
Yes
Interior Features
Breakfast Area
Fireplace Yes / No
Yes
Exterior
Roof
Shingle
Construction Materials
Stucco
Lot Features
Back Yard, Front Yard
Parking
Attached Garage Yes / No
No
Parking Features
Other
Garage Yes / No
No
Area Information
State
CA
County
Alameda
City
Oakland
Zip Code
94605
Community Name
EASTMONT
Listing VS Median (in EASTMONT)
Price: $529,000
low | high
Med: $474,000
60.397069943289% of Average
sqft: 973
low | high
Med: 1,063
40.801644398767% of Average
$ / sqft: $544
low | high
Med: $446
67.930222204487% of Average
On site: 7
low | high
Med: 68.5
10.21897810219% of Average
Sourced by Back At You
Market Activity 94605
Date
Sales
Avg $ Per SqFt
Min Sale Price
Max Sale Price
Med Sale Price
Date: Oct 2026
Sales: 7
Avg $ Per SqFt: $536.03
Min Sale Price: $385,000
Max Sale Price: $1,500,000
Med Sale Price: $705,000
Date: Sep 2026
Sales: 15
Avg $ Per SqFt: $562.92
Min Sale Price: $535,000
Max Sale Price: $1,718,000
Med Sale Price: $857,000
Date: Aug 2026
Sales: 18
Avg $ Per SqFt: $555.94
Min Sale Price: $245,000
Max Sale Price: $1,390,000
Med Sale Price: $760,000
Date: Jul 2026
Sales: 27
Avg $ Per SqFt: $544.84
Min Sale Price: $370,000
Max Sale Price: $1,825,000
Med Sale Price: $835,000
Date: Jun 2026
Sales: 18
Avg $ Per SqFt: $553.07
Min Sale Price: $395,000
Max Sale Price: $1,781,000
Med Sale Price: $800,000
Date: May 2026
Sales: 23
Avg $ Per SqFt: $503.01
Min Sale Price: $380,000
Max Sale Price: $1,400,000
Med Sale Price: $933,000
Date: Apr 2026
Sales: 27
Avg $ Per SqFt: $539.03
Min Sale Price: $395,000
Max Sale Price: $1,600,000
Med Sale Price: $700,000
Date: Mar 2026
Sales: 26
Avg $ Per SqFt: $493.19
Min Sale Price: $230,000
Max Sale Price: $1,900,000
Med Sale Price: $787,000
Date: Feb 2026
Sales: 31
Avg $ Per SqFt: $518.79
Min Sale Price: $148,375
Max Sale Price: $1,985,000
Med Sale Price: $718,000
Date: Jan 2026
Sales: 20
Avg $ Per SqFt: $484.73
Min Sale Price: $275,000
Max Sale Price: $1,080,000
Med Sale Price: $723,750
Date: Dec 2025
Sales: 5
Avg $ Per SqFt: $470.85
Min Sale Price: $480,000
Max Sale Price: $1,300,000
Med Sale Price: $735,000
Date: Nov 2025
Sales: 1
Avg $ Per SqFt: $482.95
Min Sale Price: $510,000
Max Sale Price: $510,000
Med Sale Price: $510,000
Sourced by Back At You
Oct 2026
Sales:
7
Avg $ Per SqFt:
$536.03
Min Sale Price:
$385,000
Max Sale Price:
$1,500,000
Med Sale Price:
$705,000
Sep 2026
Sales:
15
Avg $ Per SqFt:
$562.92
Min Sale Price:
$535,000
Max Sale Price:
$1,718,000
Med Sale Price:
$857,000
Aug 2026
Sales:
18
Avg $ Per SqFt:
$555.94
Min Sale Price:
$245,000
Max Sale Price:
$1,390,000
Med Sale Price:
$760,000
Jul 2026
Sales:
27
Avg $ Per SqFt:
$544.84
Min Sale Price:
$370,000
Max Sale Price:
$1,825,000
Med Sale Price:
$835,000
Jun 2026
Sales:
18
Avg $ Per SqFt:
$553.07
Min Sale Price:
$395,000
Max Sale Price:
$1,781,000
Med Sale Price:
$800,000
May 2026
Sales:
23
Avg $ Per SqFt:
$503.01
Min Sale Price:
$380,000
Max Sale Price:
$1,400,000
Med Sale Price:
$933,000
Apr 2026
Sales:
27
Avg $ Per SqFt:
$539.03
Min Sale Price:
$395,000
Max Sale Price:
$1,600,000
Med Sale Price:
$700,000
Mar 2026
Sales:
26
Avg $ Per SqFt:
$493.19
Min Sale Price:
$230,000
Max Sale Price:
$1,900,000
Med Sale Price:
$787,000
Feb 2026
Sales:
31
Avg $ Per SqFt:
$518.79
Min Sale Price:
$148,375
Max Sale Price:
$1,985,000
Med Sale Price:
$718,000
Jan 2026
Sales:
20
Avg $ Per SqFt:
$484.73
Min Sale Price:
$275,000
Max Sale Price:
$1,080,000
Med Sale Price:
$723,750
Dec 2025
Sales:
5
Avg $ Per SqFt:
$470.85
Min Sale Price:
$480,000
Max Sale Price:
$1,300,000
Med Sale Price:
$735,000
Nov 2025
Sales:
1
Avg $ Per SqFt:
$482.95
Min Sale Price:
$510,000
Max Sale Price:
$510,000
Med Sale Price:
$510,000
MLS#: 41153390 Listed By: Victoria Camarena - GREAT GATE REALTY - 5109247898- vicky4homes@yahoo.com
Request a showing
Request a showing
MLS Internet Data Exchange (IDX) information is provided exclusively for consumers’ personal, non-commercial use and may not be used for any purpose other than to identify prospective properties consumers may be interested in purchasing, and that the data is deemed reliable but is not guaranteed accurate by the California Regional MLS.
MLS#: 41153390 Listed By: Victoria Camarena - GREAT GATE REALTY - 5109247898- vicky4homes@yahoo.com