
 In-Person: 09/06 2:00 PM - 4:00 PM
$375,000 $2,013 est/mo Sourced by Back At You
801 Franklin St 1406,Oakland, CA 94607
Oakland, CA 94607
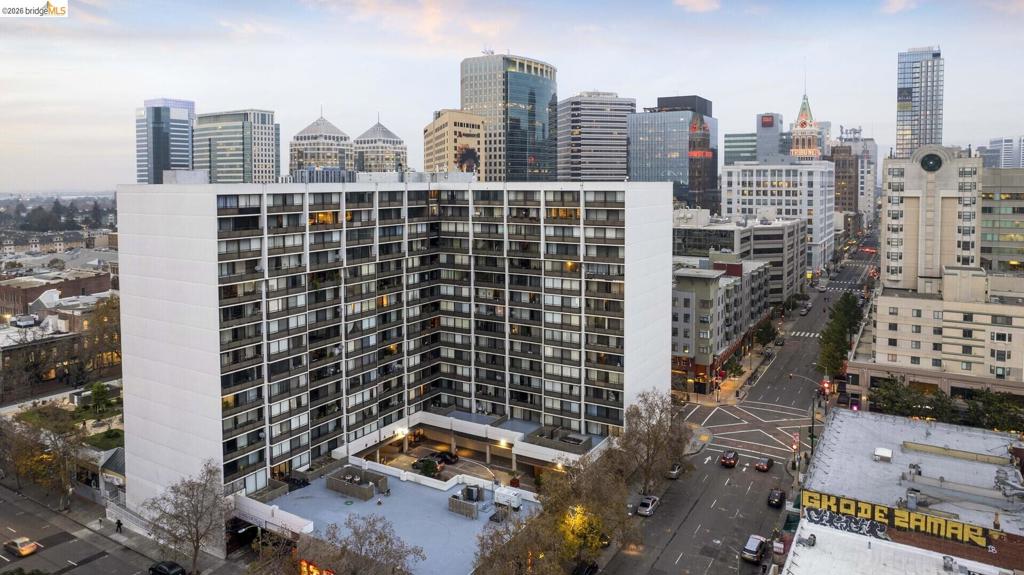
High-rise residential building with multiple balconies, an integrated parking area, and a surrounding urban streetscape
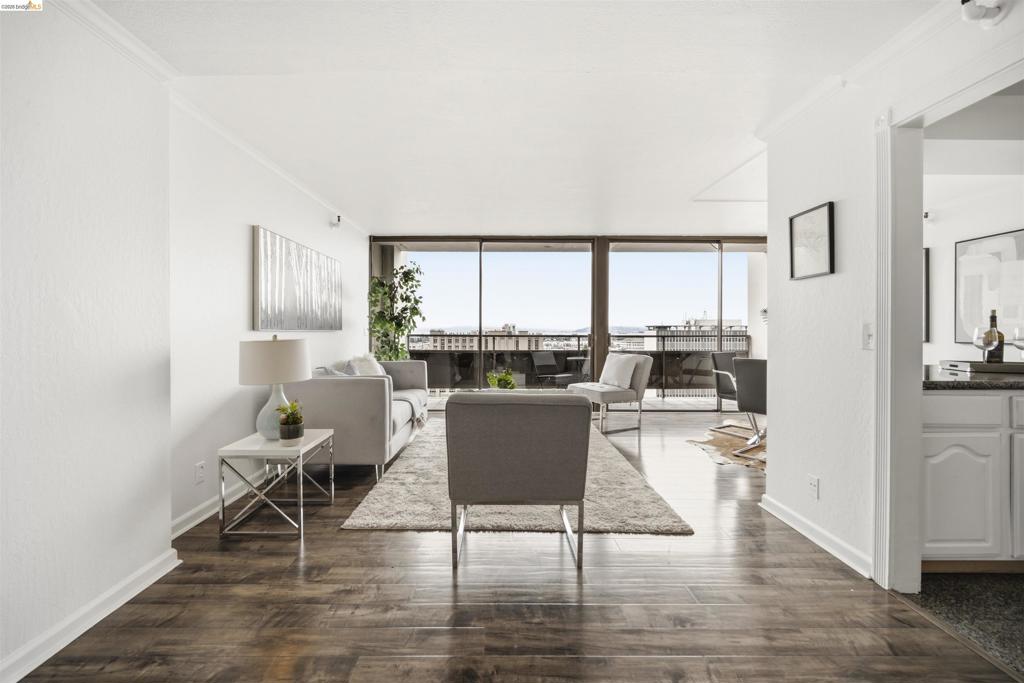
Spacious living area featuring expansive glass doors, wood-finish flooring, and crown molding
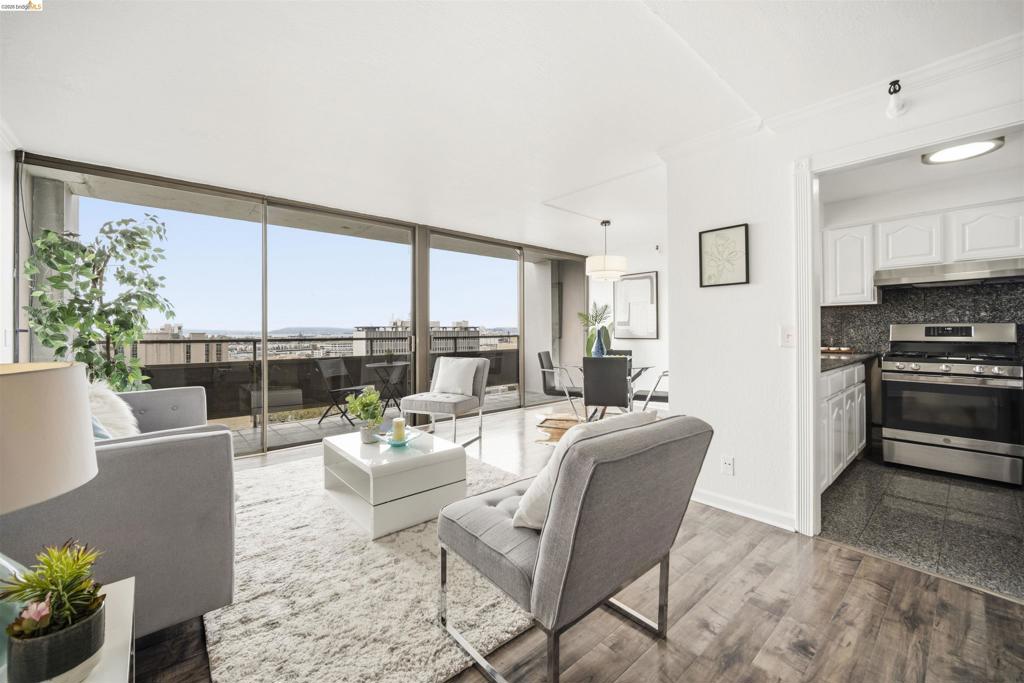
Wood-finish flooring, full-height glass doors, and a balcony with cityscape scenery
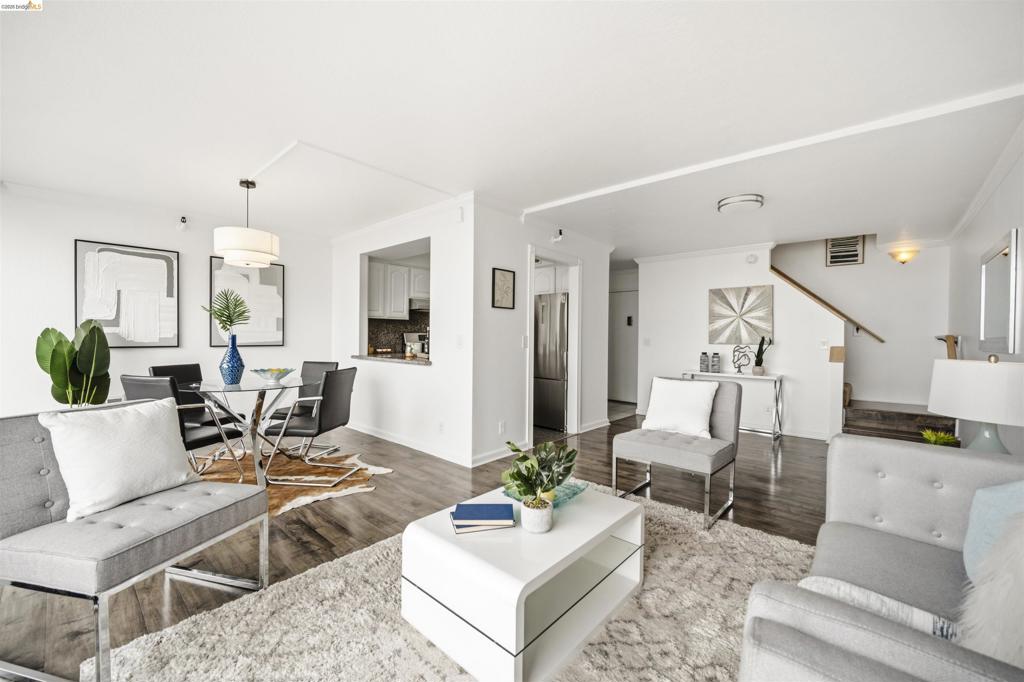
Expansive main living area featuring wood-finish flooring, a dining space with a contemporary chandelier, a kitchen pass-through, and a staircase with wood railing
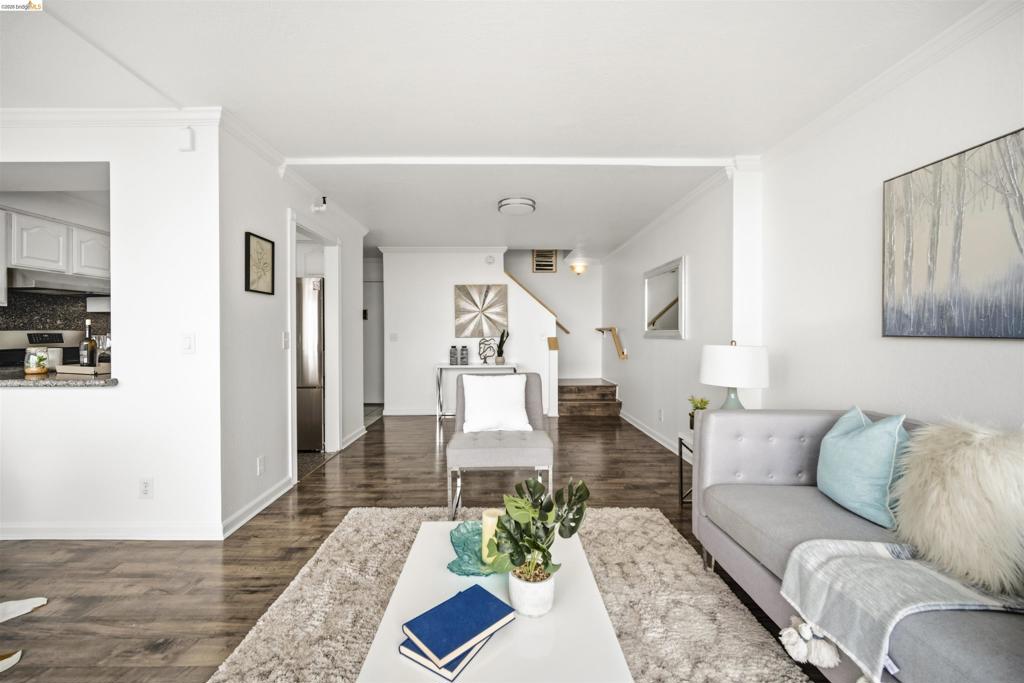
Hardwood-style flooring throughout the main level
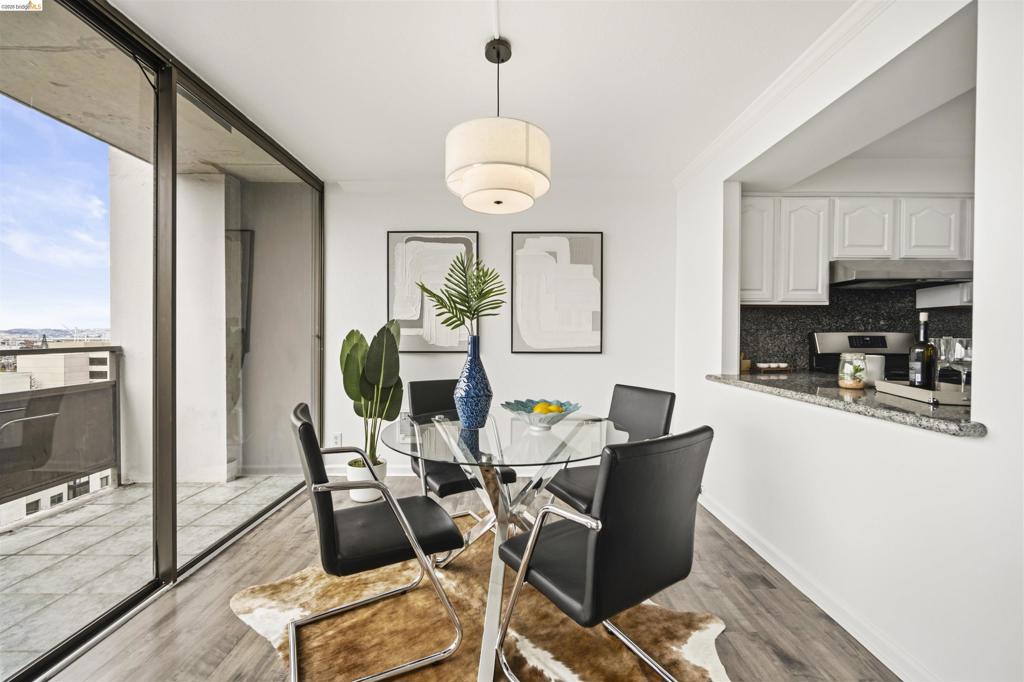
Sliding glass door leading to an outdoor balcony, wood-finish flooring, recessed lighting, and a pass-through opening to the kitchen featuring granite countertops and white cabinetry
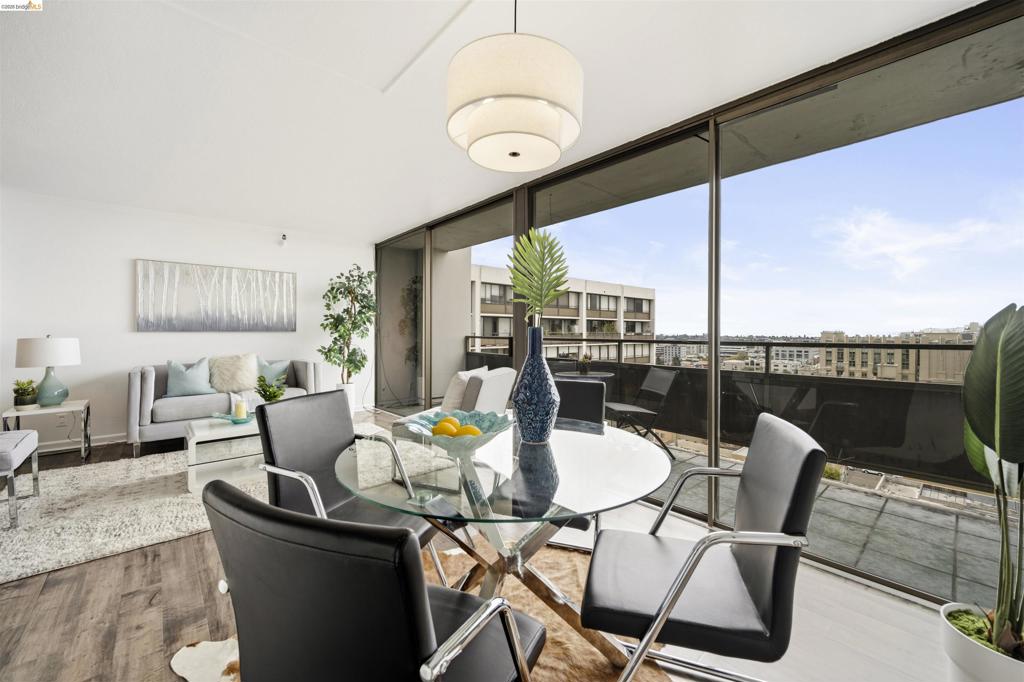
Open-concept living area with wood-finish flooring, a contemporary overhead light fixture, and floor-to-ceiling glass sliding doors opening to an outdoor balcony
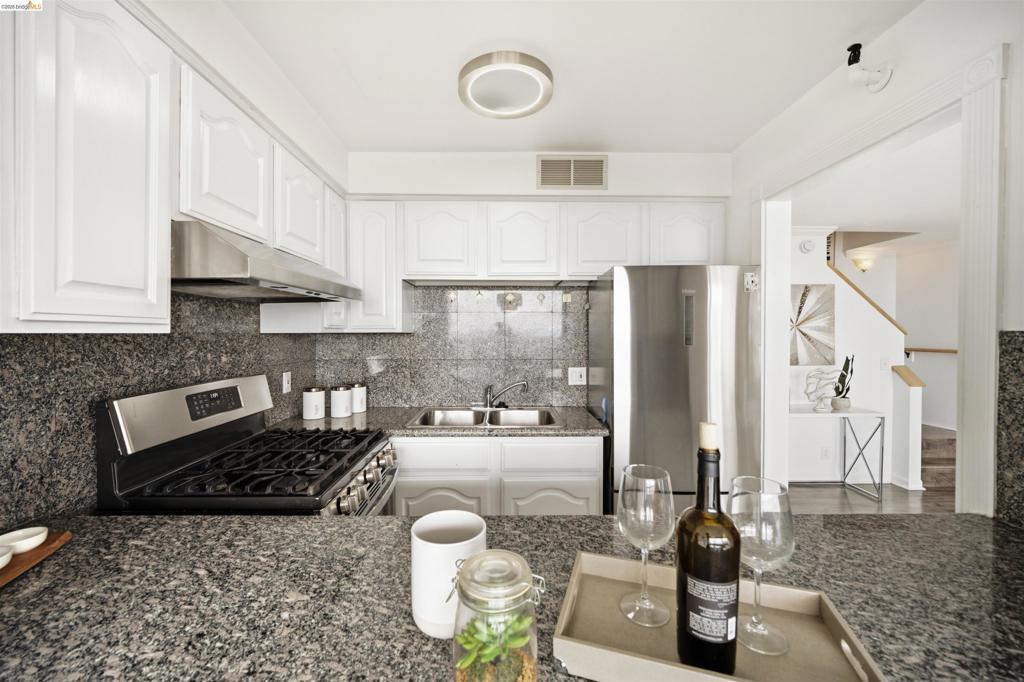
Kitchen featuring white cabinetry, dark stone countertops, stainless steel gas range, stainless steel refrigerator, and integrated stainless steel sink
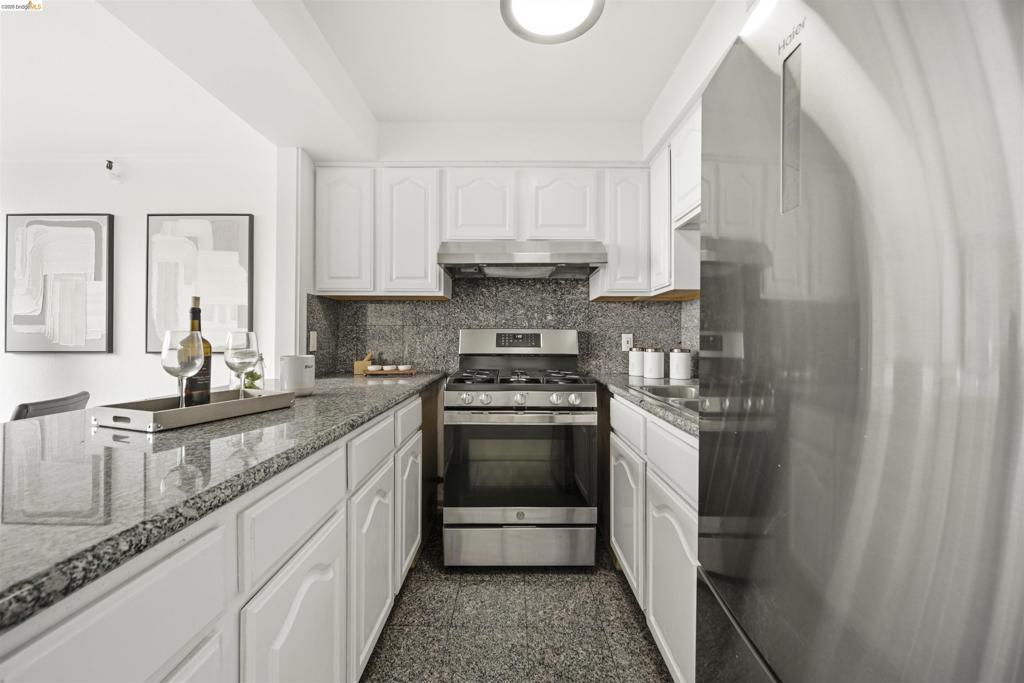
White cabinetry, granite-style countertops, stainless steel appliances, and a built-in gas range with an overhead vent
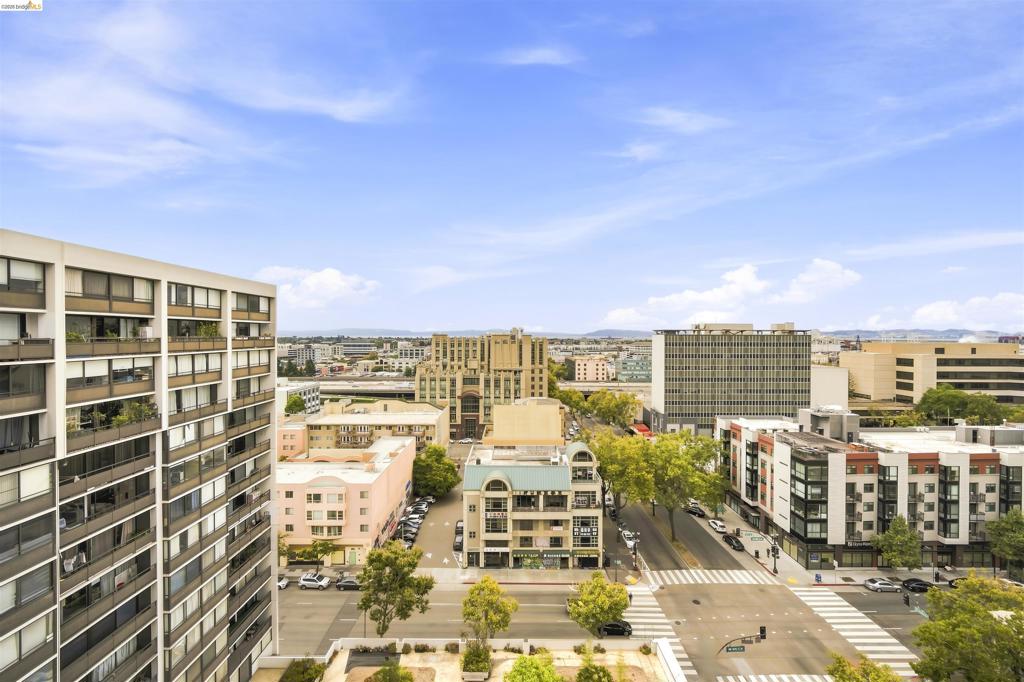
Urban skyline with diverse architectural styles, tree-lined streets, and a prominent intersection
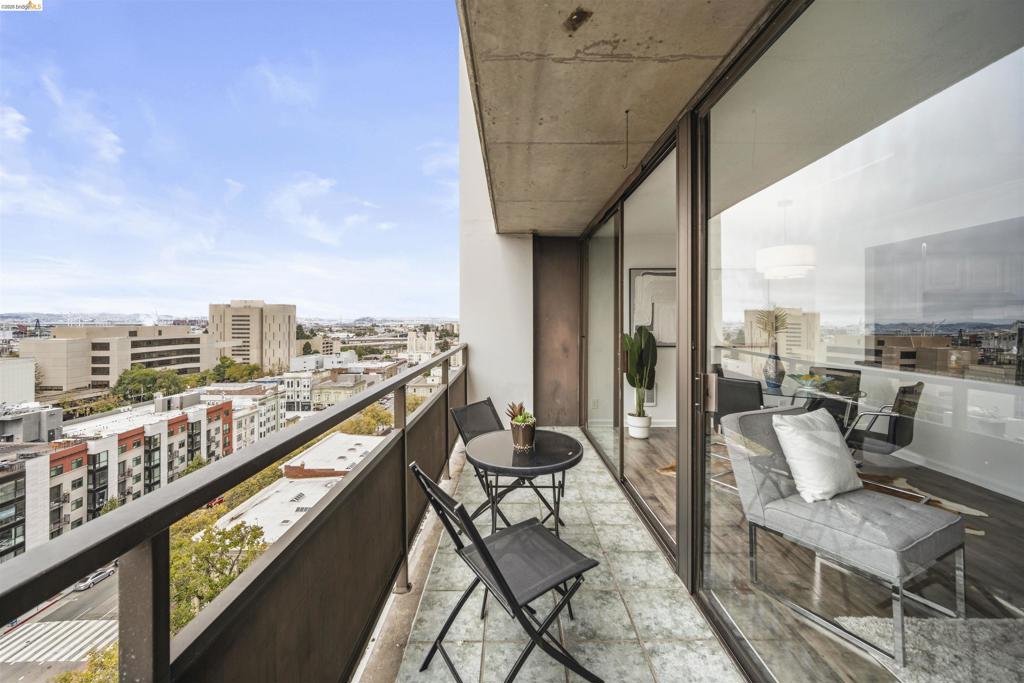
Expansive balcony featuring a tiled surface and a metal railing
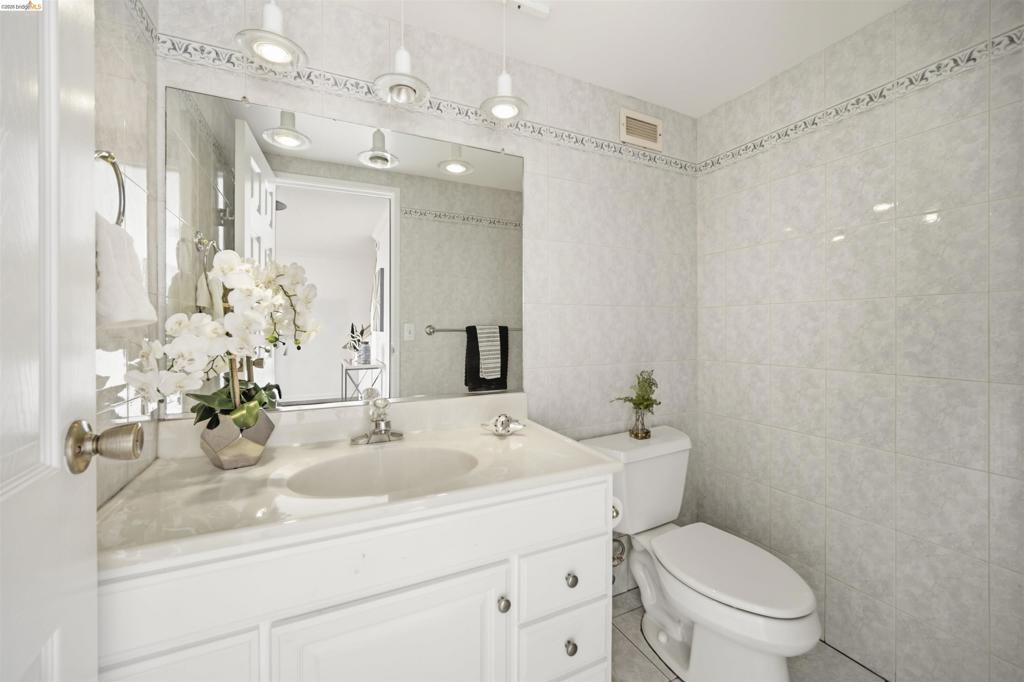
White vanity with panel cabinetry and a light-toned countertop, complete with an integrated sink and chrome faucet
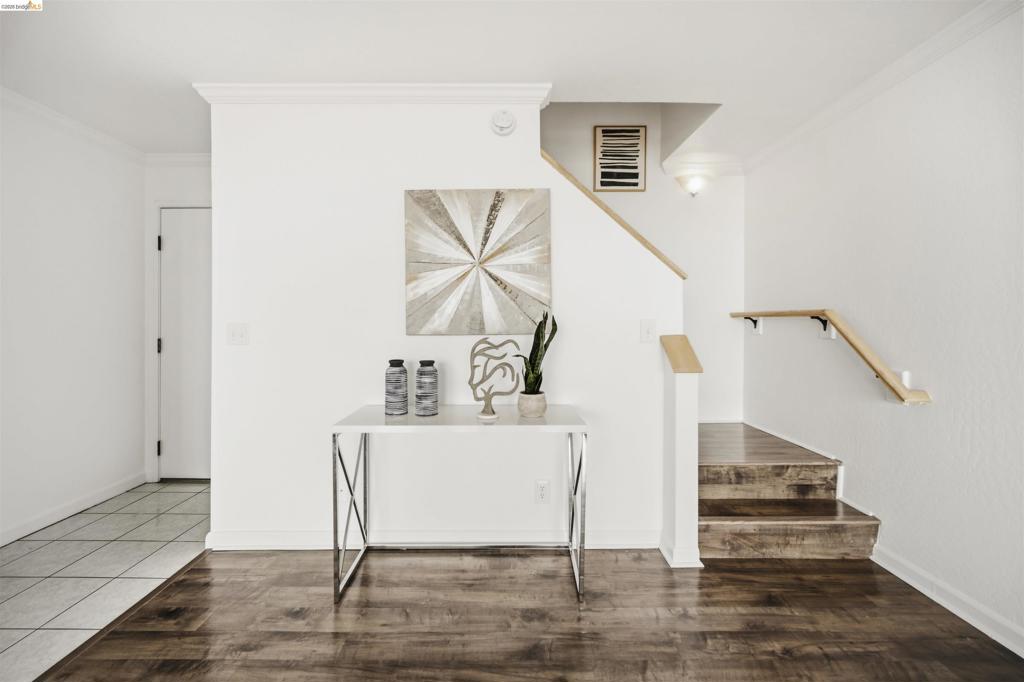
Rich wood-finish flooring extending into the staircase, neutral white walls, and a light wood handrail
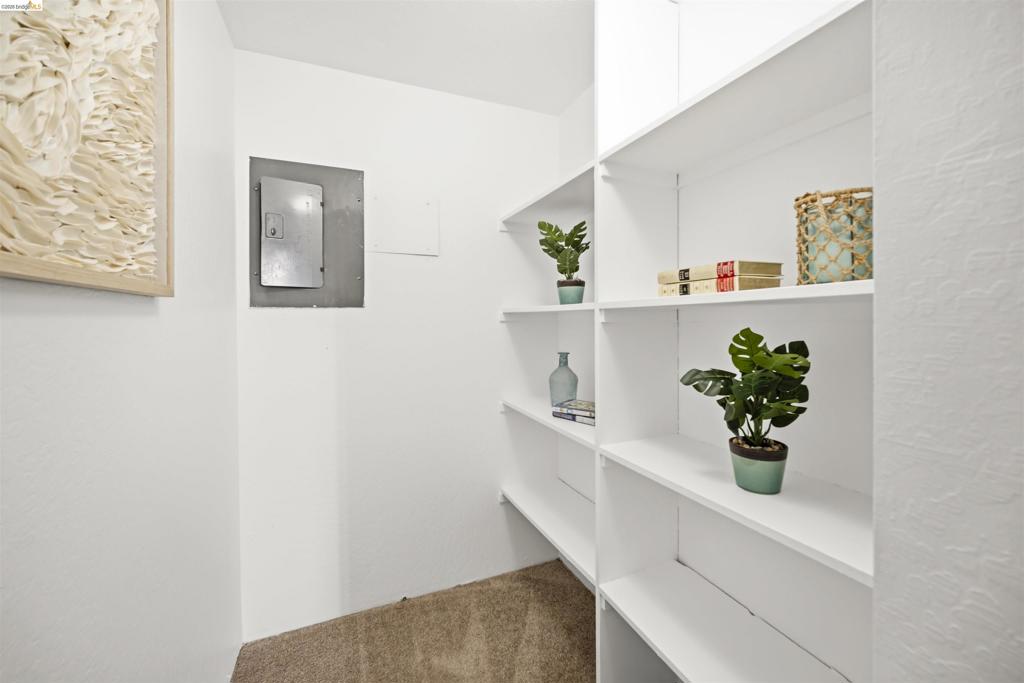
Wall-mounted shelving units with white finish, providing ample storage capacity
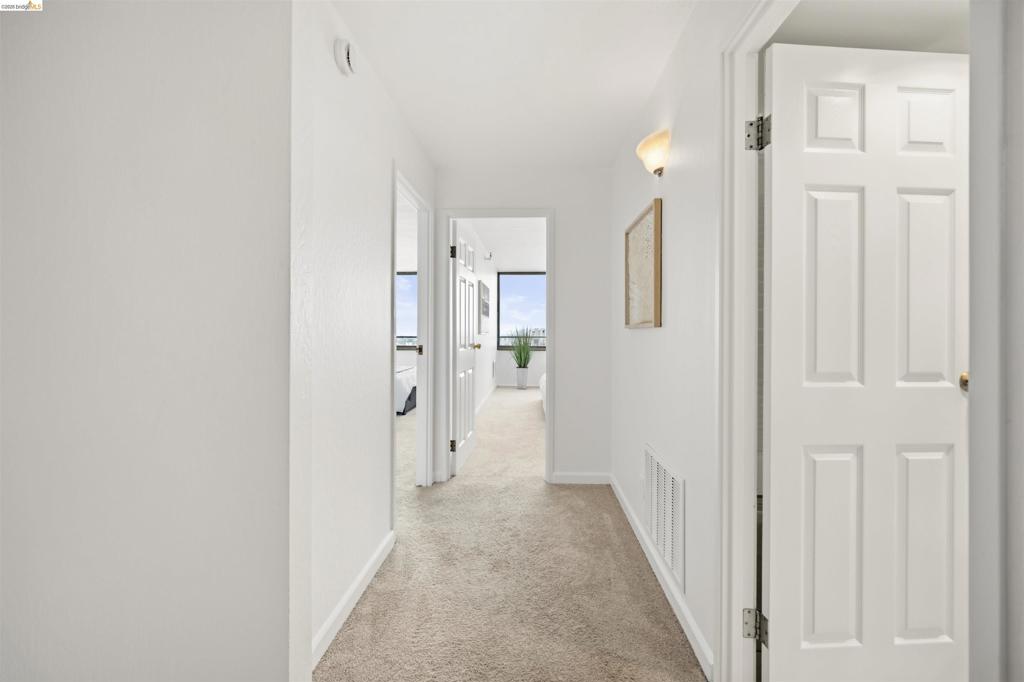
Carpeted hallway with white walls and multiple doorways
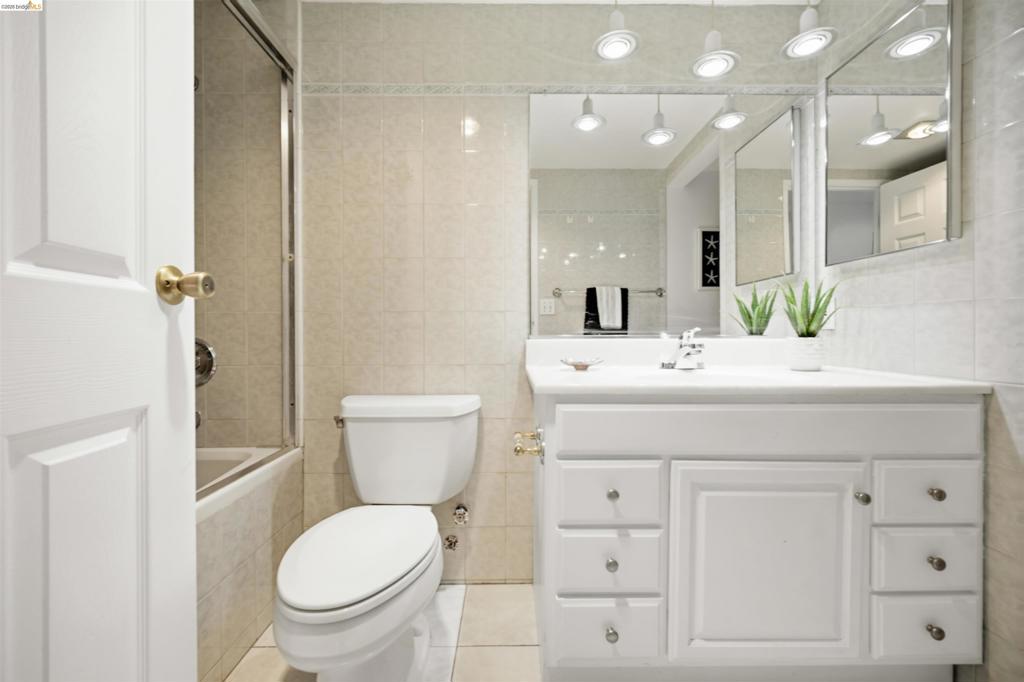
Bathroom featuring a white vanity with integrated sink, dual mirrors, recessed lighting, and a tiled shower-tub combination
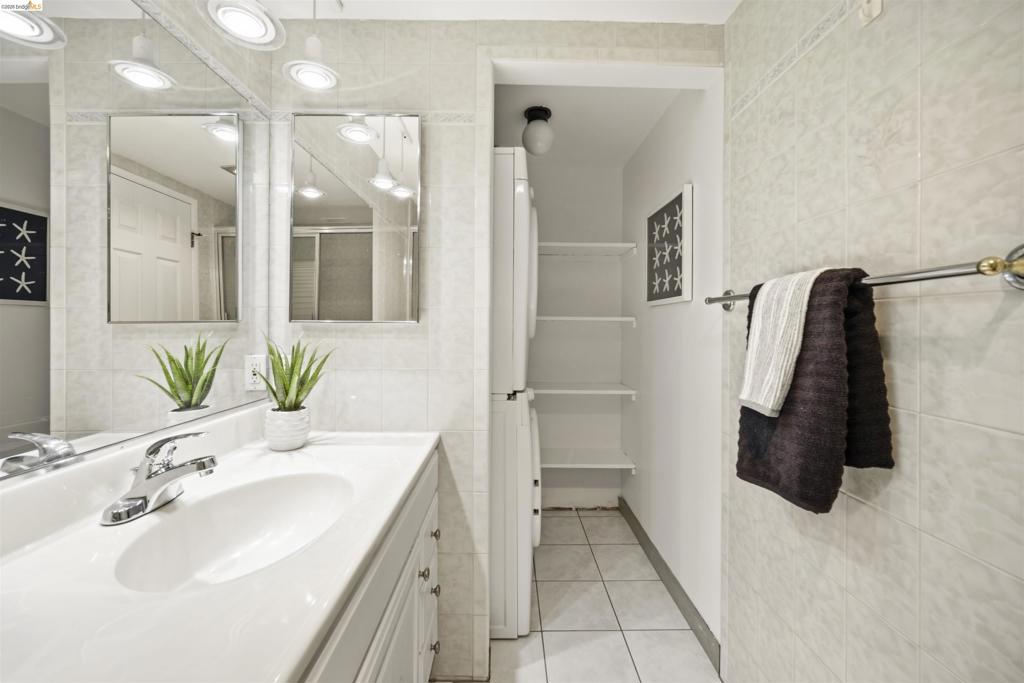
White vanity with integrated sink, chrome faucet, and mirrored medicine cabinets
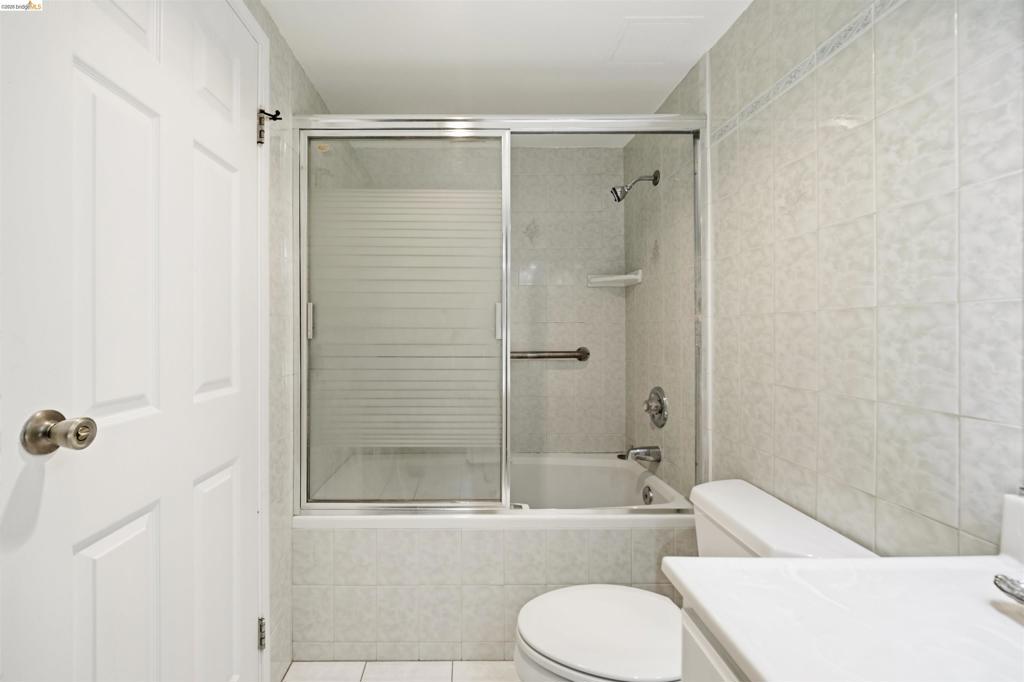
Bathtub with sliding glass shower door, tiled walls, and a built-in shower caddy
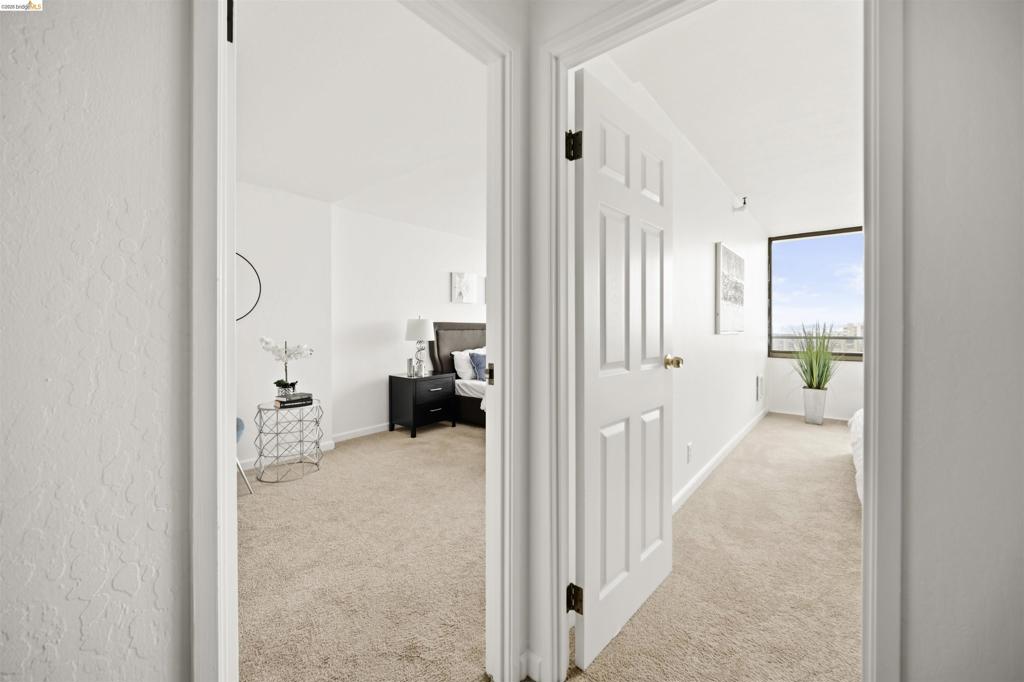
Neutral carpeted flooring extends throughout the interior spaces, complemented by white painted walls and white trim
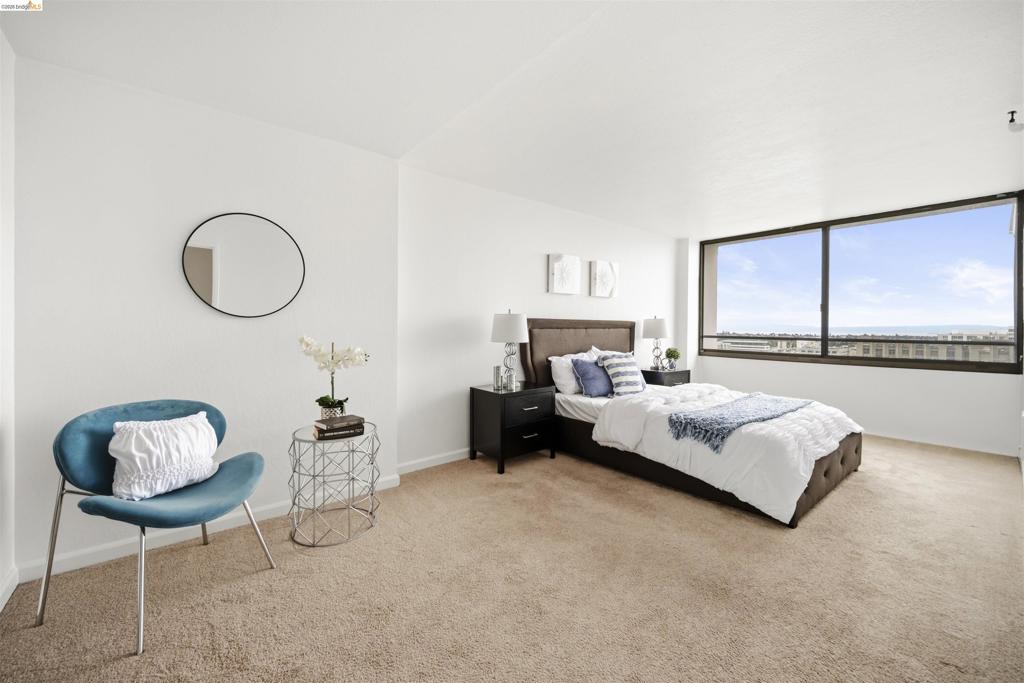
Wall-to-wall carpeting and expansive windows
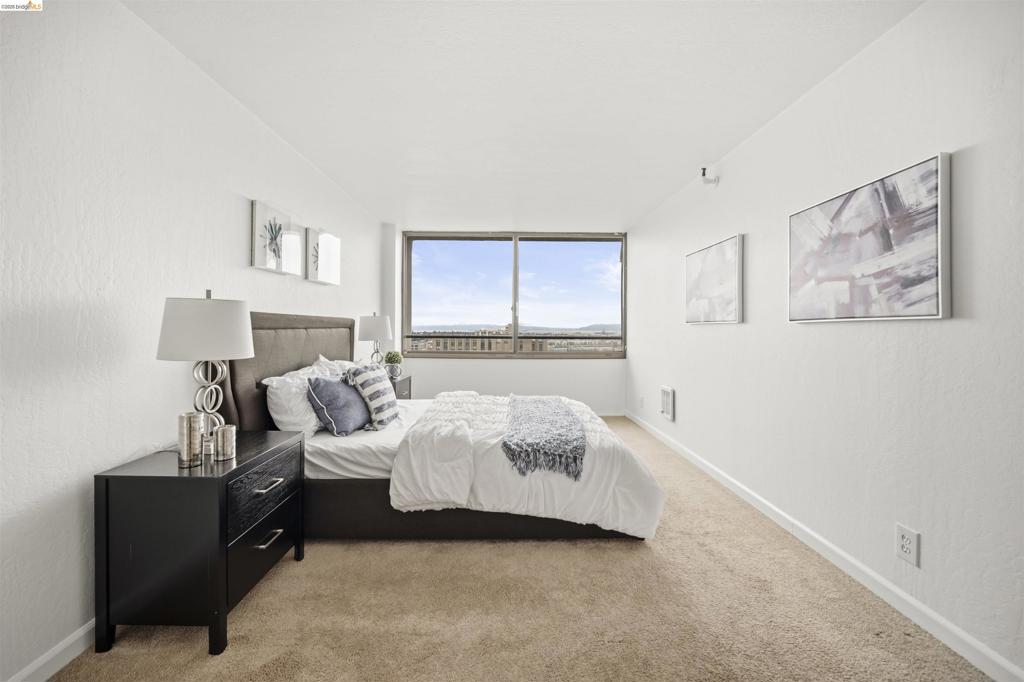
Large window with distant scenery, wall-to-wall carpeting, and white painted walls
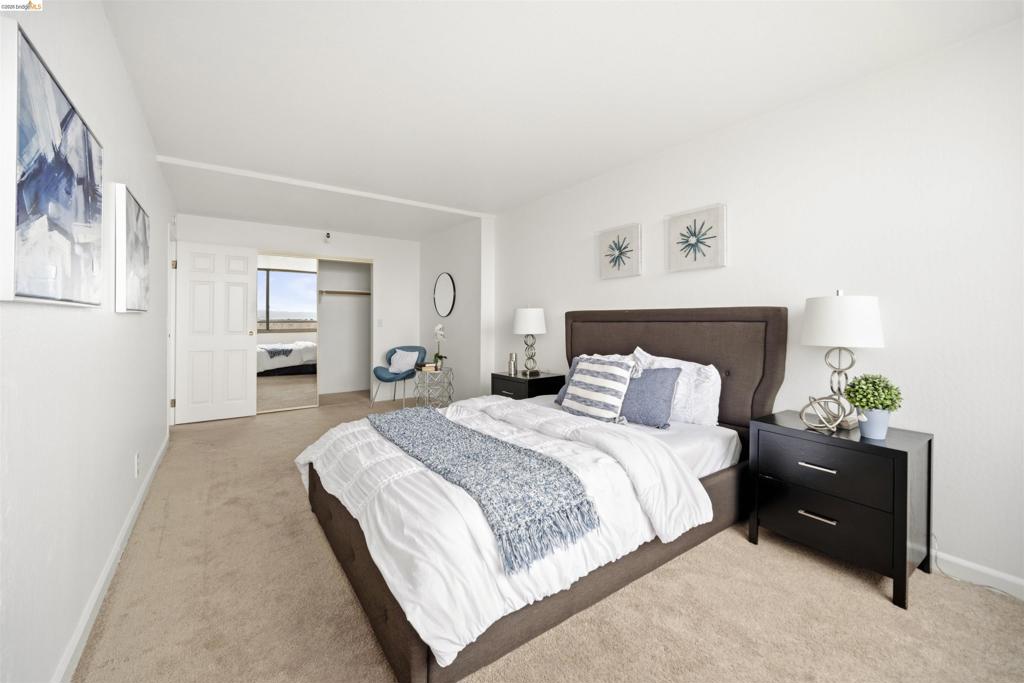
Neutral-toned carpeting, white walls, and a window with natural light
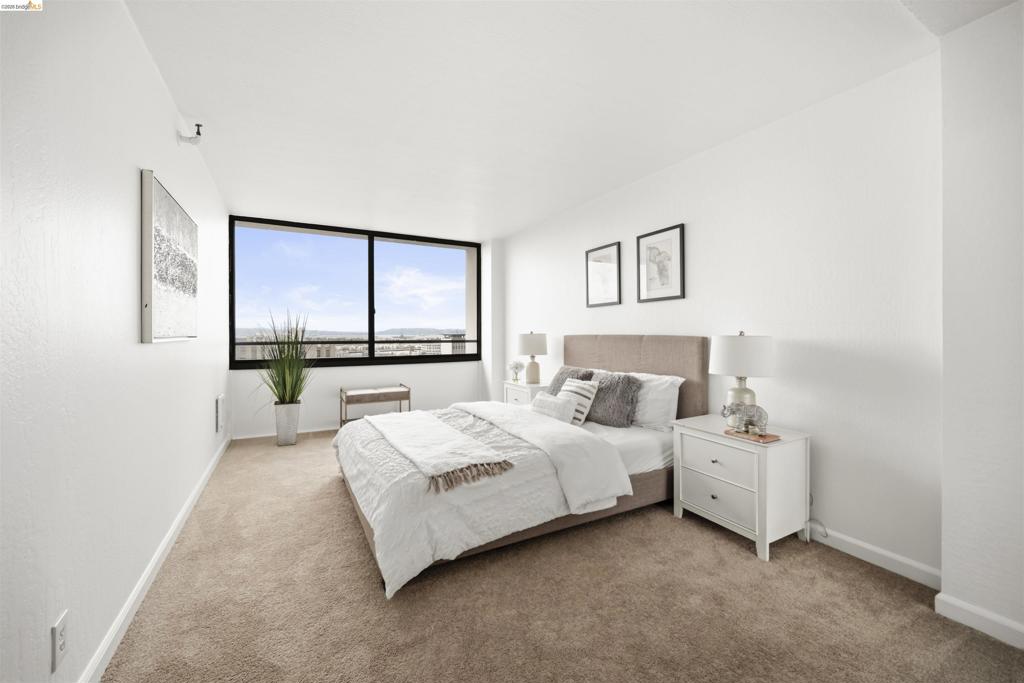
Wall-to-wall carpeting and expansive windows with dark framing
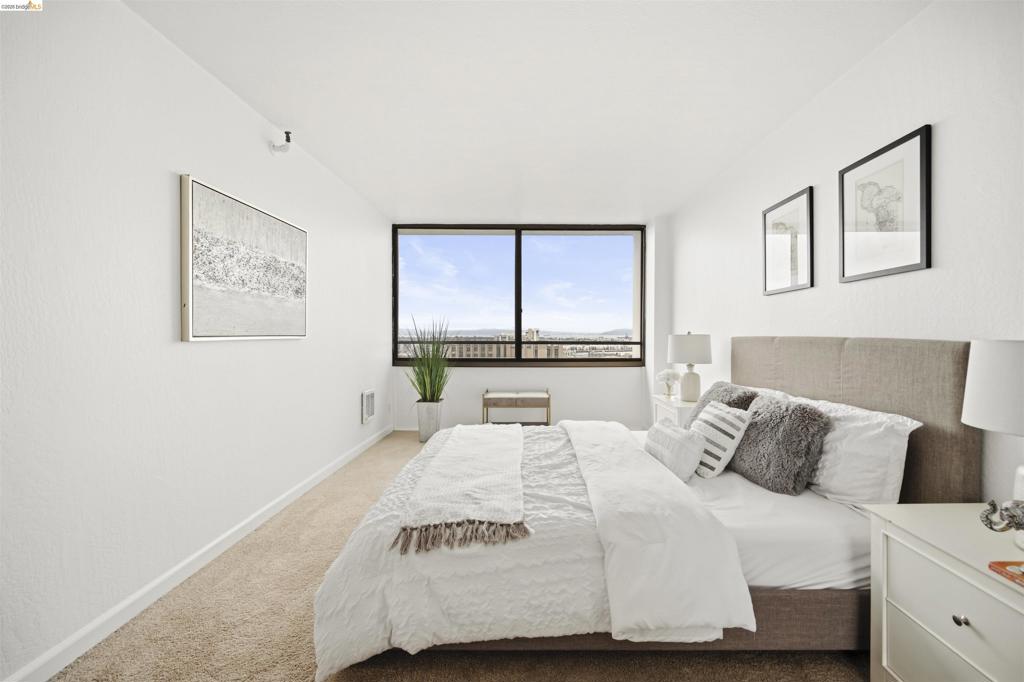
Expansive window with a city backdrop, neutral wall finishes, and plush carpet flooring
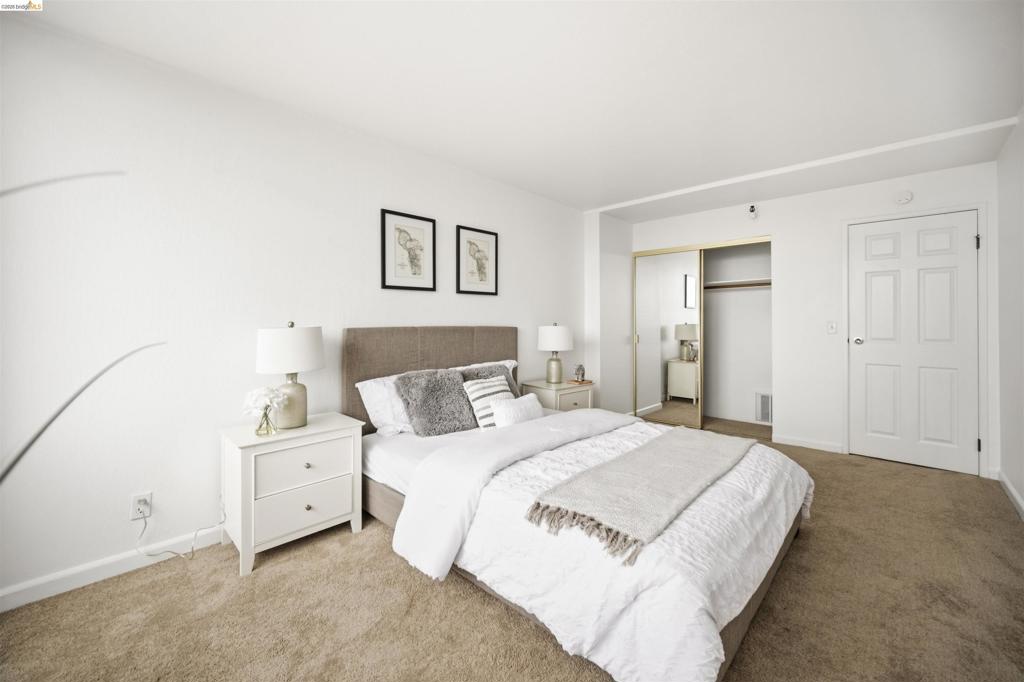
Plush carpet flooring, white painted walls, white paneled door, mirrored sliding closet doors, and built-in closet shelving
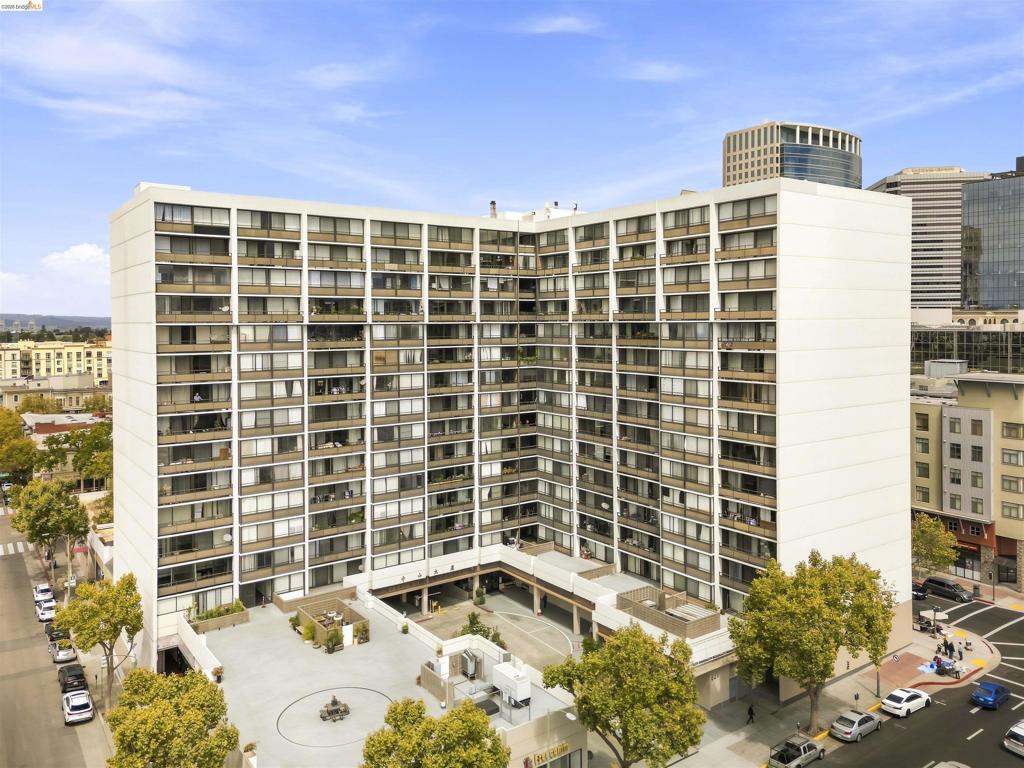
High-rise building with extensive window lines, individual balconies, and a ground-level courtyard
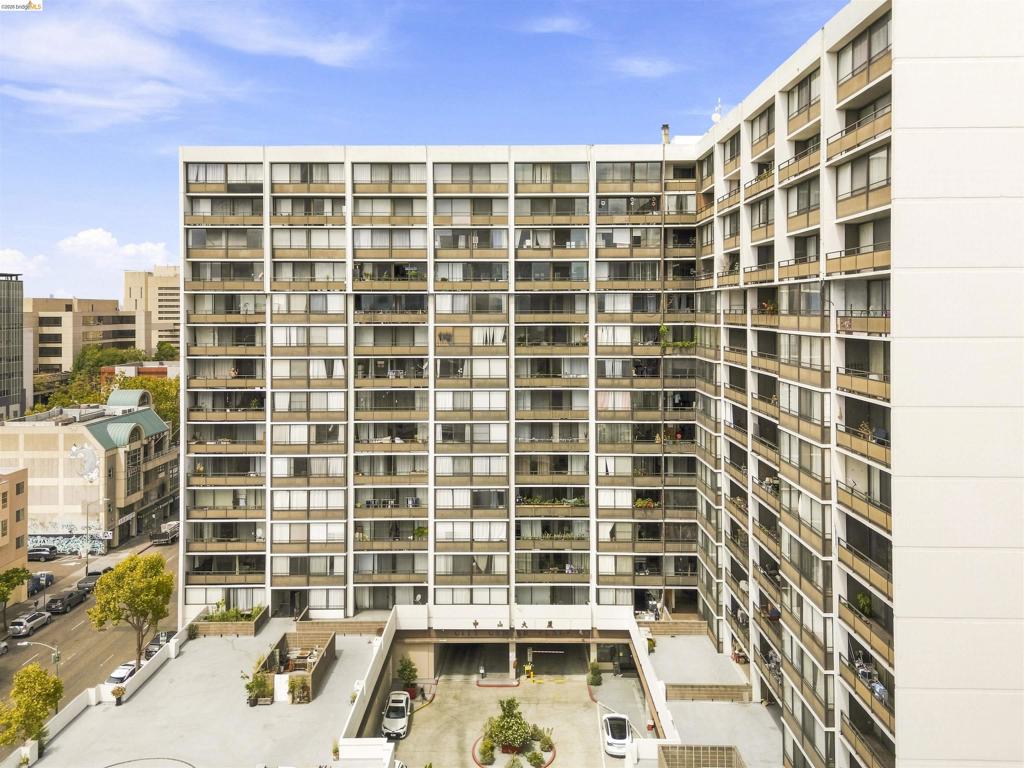
Multi-story high-rise building with a white facade and numerous balconies
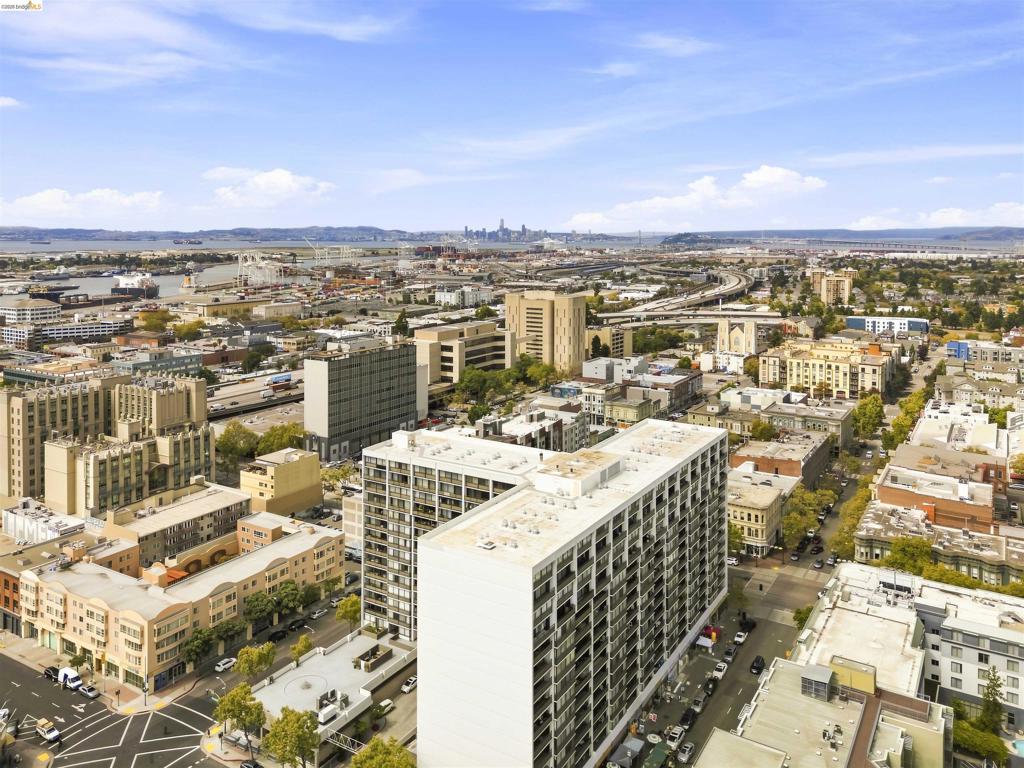
Expansive urban landscape featuring a large body of water, distant city skyline, and multiple high-rise buildings
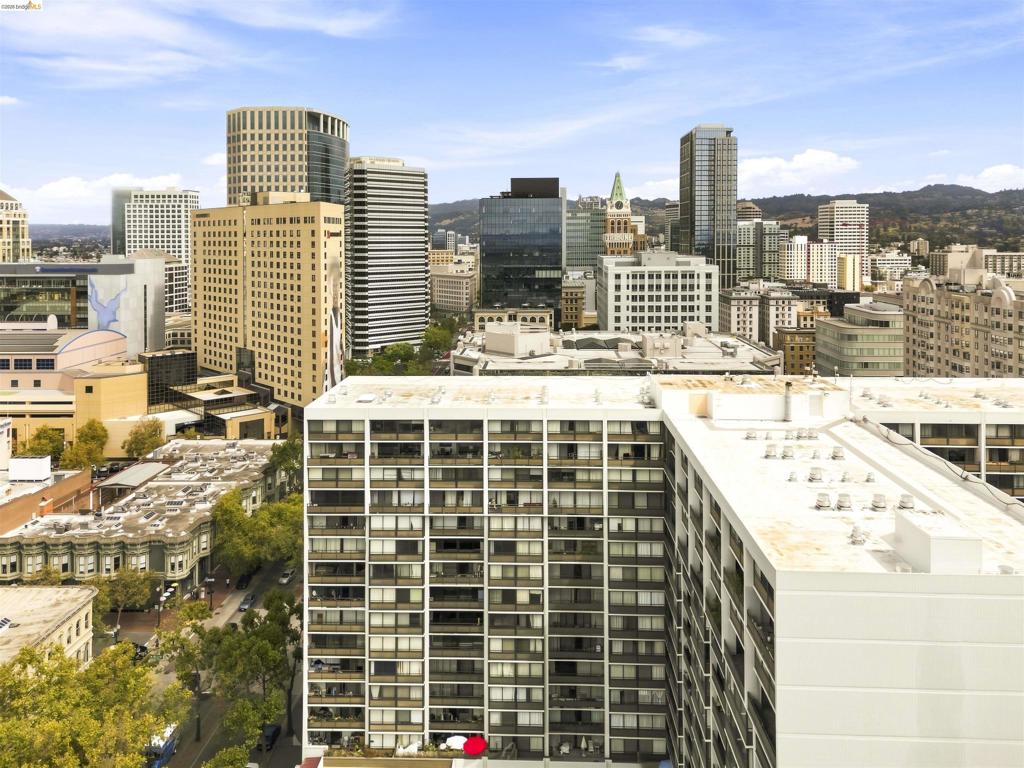
Urban high-rise architecture with expansive city and distant hillside scenery
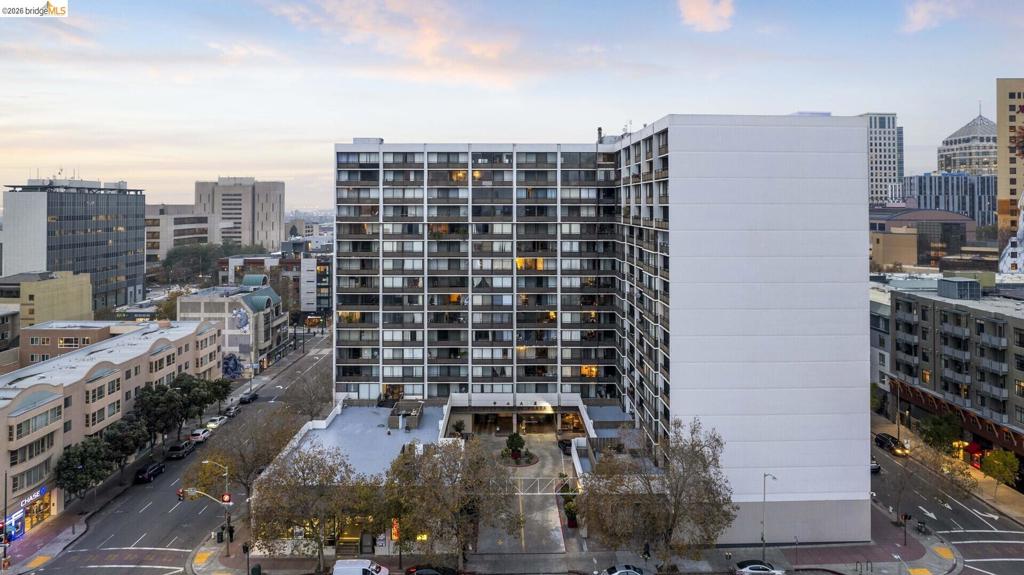
High-rise building with multiple balconies, a ground-level courtyard, and surrounding urban infrastructure
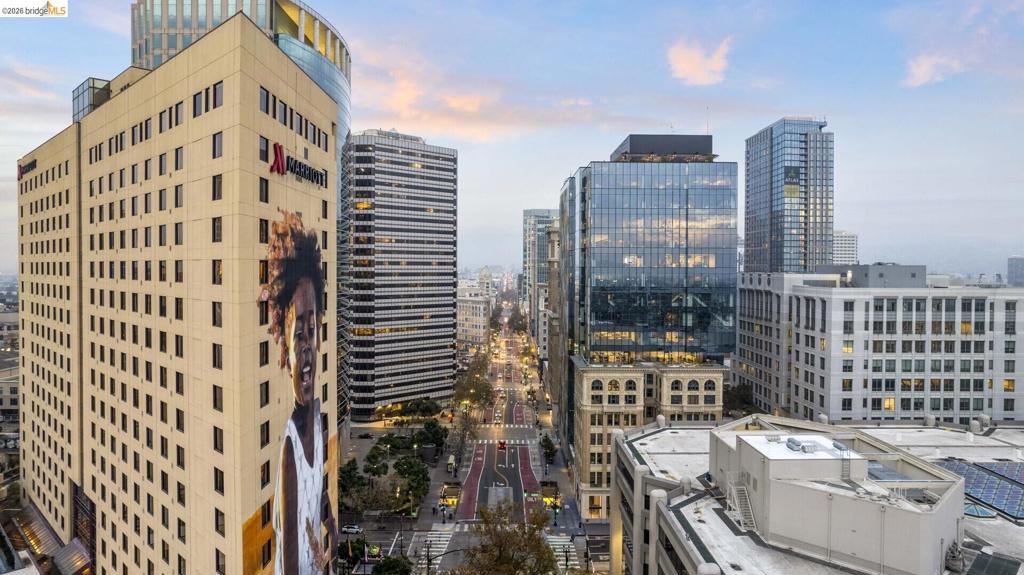
Additional content

Urban skyline featuring diverse architectural styles, a prominent clock tower, and distant hills

Description
Welcome to City Center Plaza in the heart of Oakland's vibrant Chinatown. This top-floor 2-bedroom, 2-level penthouse is filled with natural light, with a spacious open living area and large private balcony with panoramic views of Downtown Oakland, the bay, and Bay Bridge. In-unit laundry, large closets, and two assigned tandem parking spaces make city living even easier. With a Walk Score of 100, restaurants, shops, markets, and weekly farmers markets are just steps away. BART and AC Transit are within easy walking distance, with quick access to I-880 and I-980. Lake Merritt, Uptown, and Jack London Square are just minutes away, with San Francisco less than 20 minutes across the bay. The location and value can't be beat! Views: Downtown
Details
| MLS # | 41146252 |
|---|---|
| Listing Type | For Sale |
| Style | Condominium |
| HOA Dues | $853 |
| Sub-Type | Resale |
| Status | Active |
| Year | 1976 |
| Days On Site | 10 |
| Listing Provided By | Compass | Michaela To |
Features
| Bed(s) | 2 |
|---|---|
| Bath(s) | 2 Total |
| SQ Feet | 1,200 |
| Garage | 2 |
| Story(s) | 2 |
| Acreage | 1.36 |
| Property View | Yes |
Interior
| Cooling | None |
|---|---|
| Heating | Electric |
| Heating Yes / No | Yes |
| Cooling Yes / No | No |
| Interior Features | Breakfast Bar |
| Appliances | Dryer, Washer |
| Fireplace Yes / No | No |
Exterior
| Construction Materials | See Remarks |
|---|
Parking
| Attached Garage Yes / No | Yes |
|---|---|
| Parking Features | Underground, Garage, Garage Door Opener, One Space |
| Garage Yes / No | Yes |
Area Information
| State | CA |
|---|---|
| County | Alameda |
| City | Oakland |
| Zip Code | 94607 |
| Community Name | CHINATOWN |
| Listing VS Median (in CHINATOWN) | |
Price: $375,000 low | high Med: $349,444 sqft: 1,200 low | high Med: 978 $ / sqft: $313 low | high Med: $363 On site: 10 low | high Med: 122 | |
Market Activity 94607
Request a showing
Request a showing
Contact
Learn More About This Property

| Open House |
|---|
| In-Person 09/06 2:00 PM - 4:00 PM |
| State | CA |
|---|---|
| County | Alameda |
| City | Oakland |
| Zip Code | 94607 |
| Community Name | CHINATOWN |
| Listing VS Median (in CHINATOWN) | |
Price: $375,000 low | high Med: $349,444 sqft: 1,200 low | high Med: 978 $ / sqft: $313 low | high Med: $363 On site: 10 low | high Med: 122 | |
Nearby Listings (Within 1/10 mile)
Price: $281K - $468K
sqft: 900 - 1,500
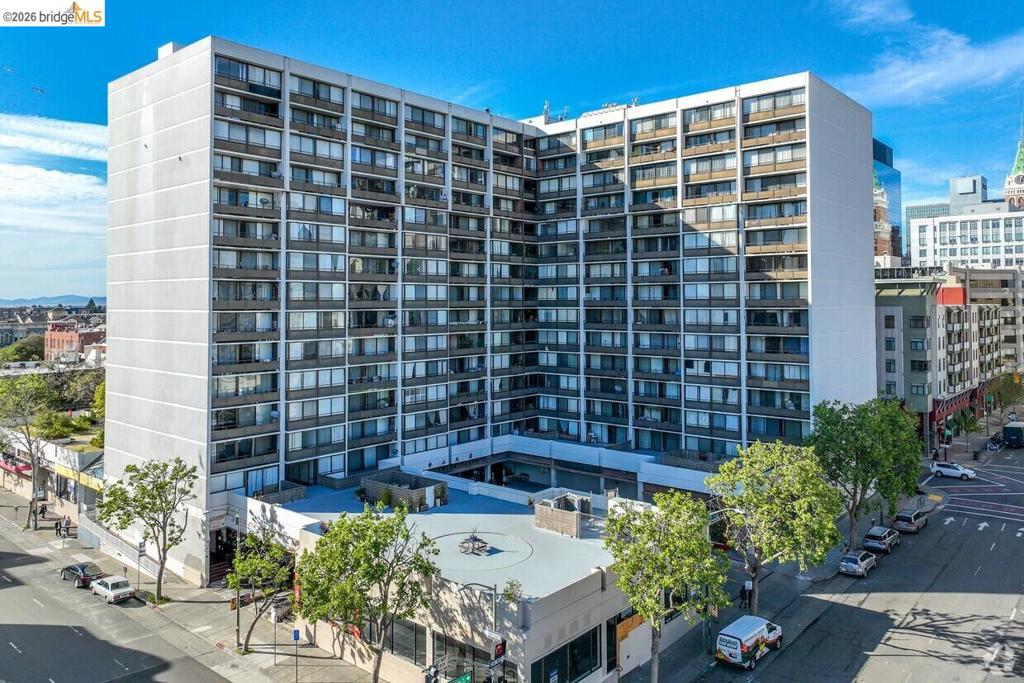
Listing Updated: September 2, 2026 at 7:34:28 PM PDT