
 New Listing
 In-Person: 09/12 1:00 PM - 4:00 PM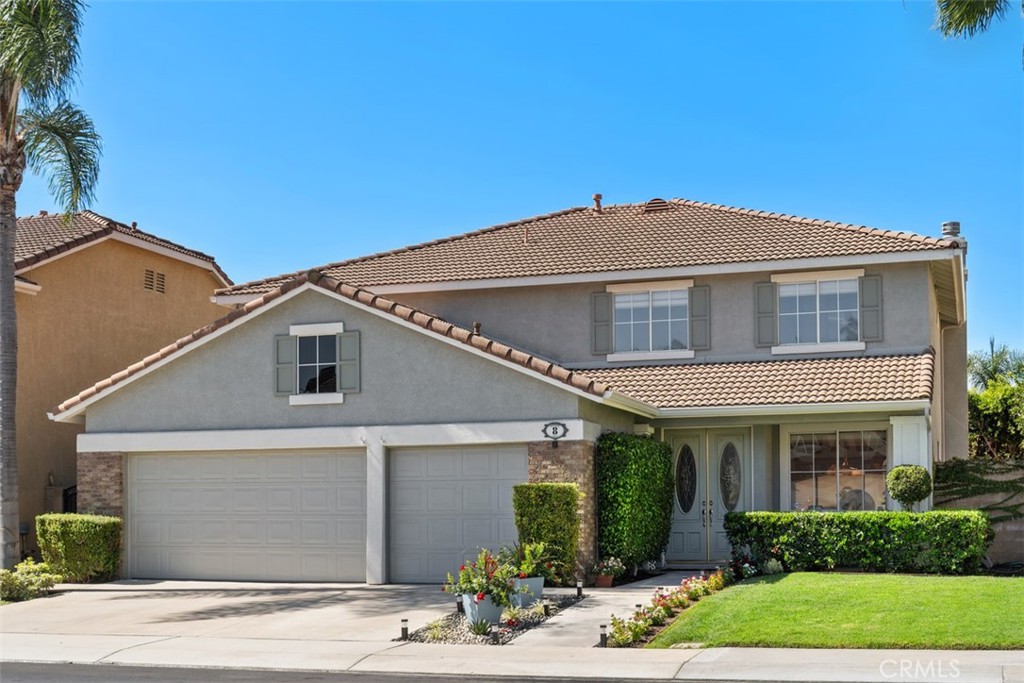
8 National Place Place,Irvine, CA 92602
Irvine, CA 92602

Description
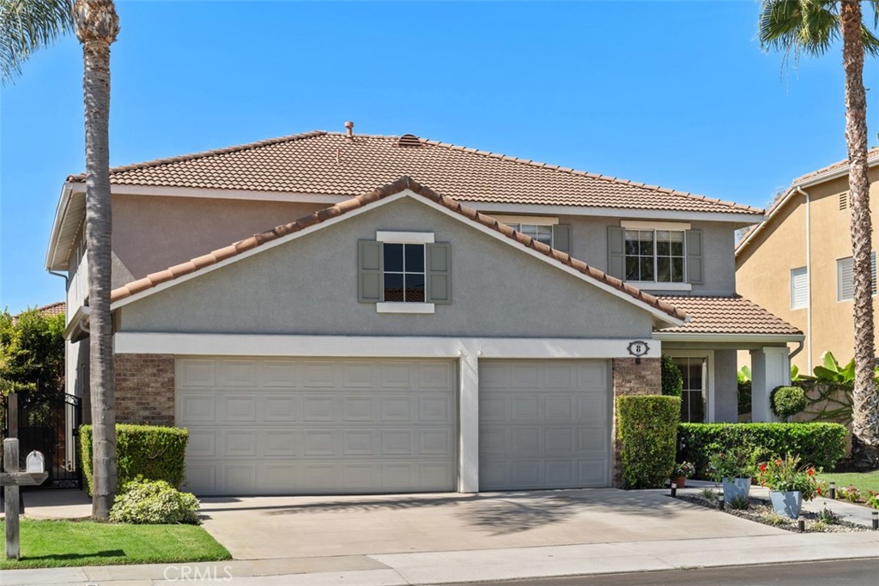
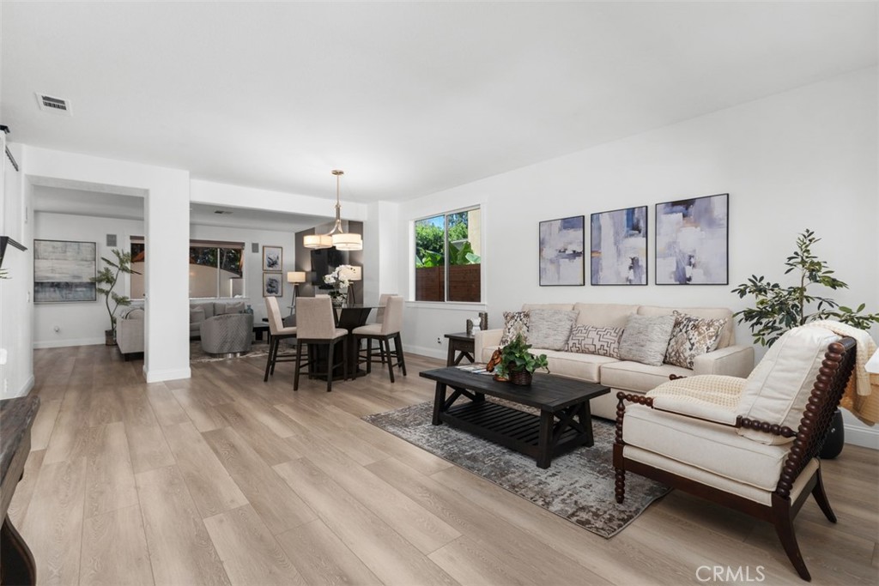
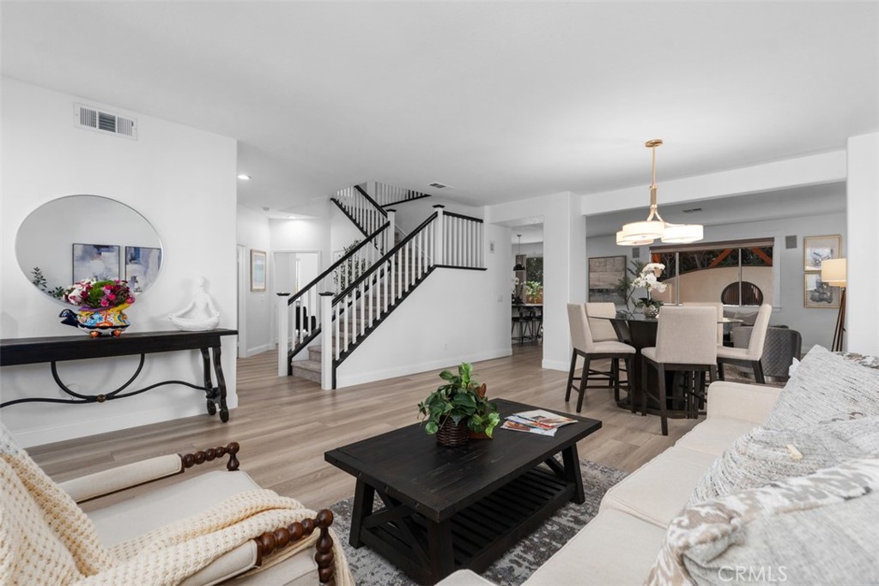
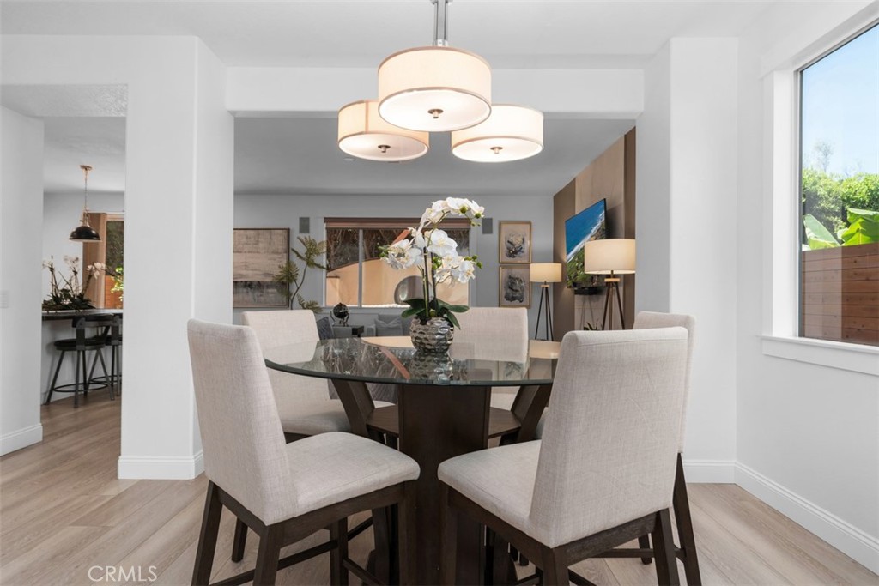
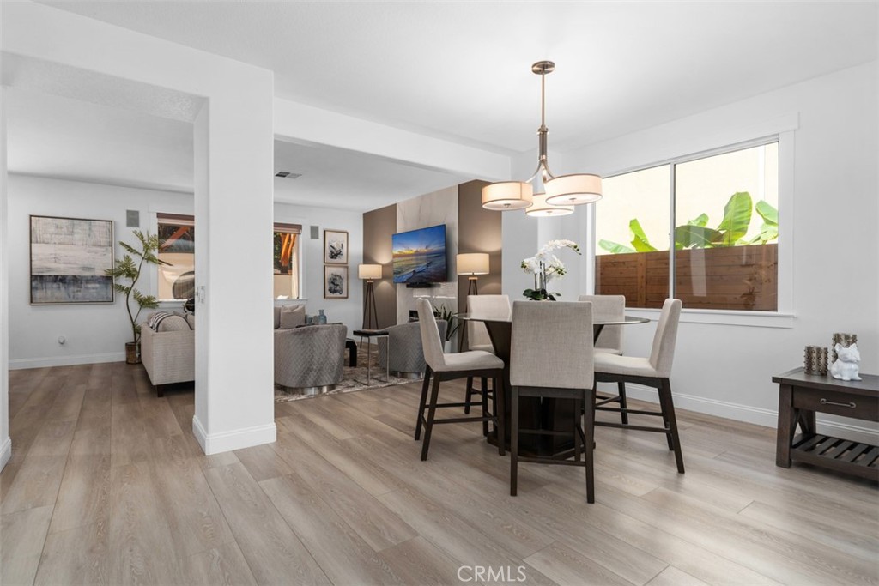
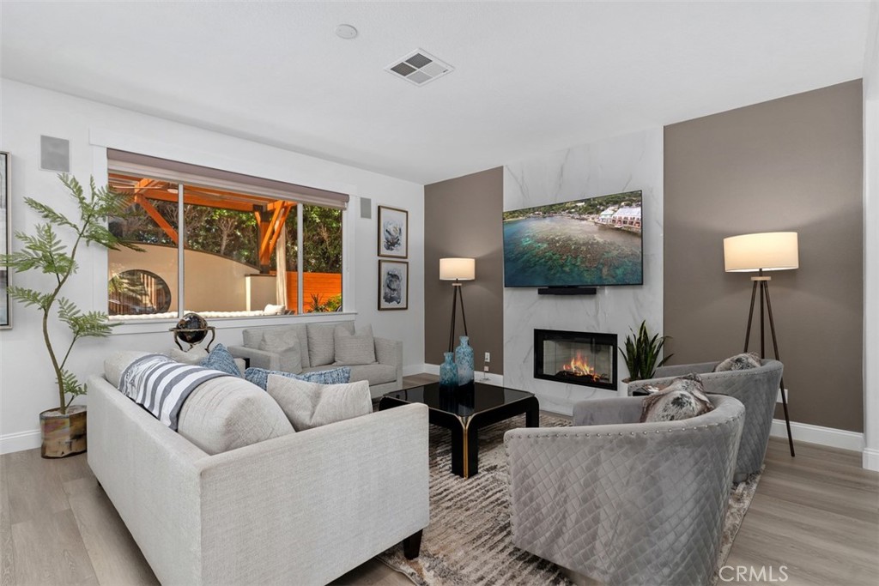
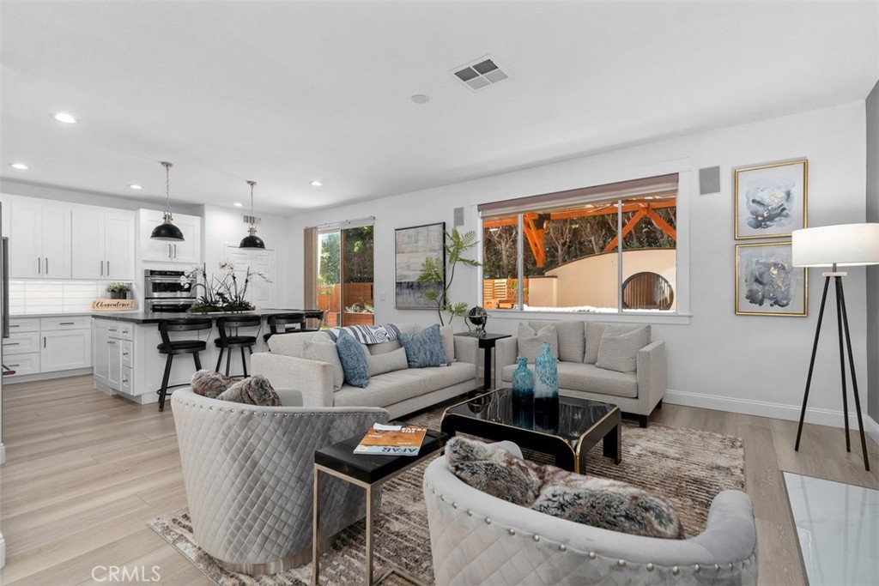
Welcome to this beautifully updated contemporary home in Irvine, where thoughtful design, spacious living and exceptional indoor-outdoor entertaining come together. Downstairs features open-concept floor plan including formal living room, dining room, family room & kitchen. The chef-inspired kitchen offers a gas range, generous island with seating for up to six, quartz countertops, new cabinetry & spacious pantry. ONE of the TWO impressive primary suites is located downstairs & has an elegantly fitted bath with large soaker tub, no-threshold shower, dual sinks & more. Upstairs is the 2nd voluminous primary suite. Its sophisticated bathroom features a large shower with dual shower heads, dual sinks, quartz countertops & a large walk-in closet. Completing this level: an oversized media room a perfect space for relaxing or entertaining & 3 additional bedrooms + 1 bathroom found in their own wing offering distinct space away from the primary suite. Step outside to an entertainer's dream backyard. Expansive cedar planks create a patio ideal for gatherings, while a circular fireplace serves as the focal point. Artificial turf, fruit trees, raised planters & additional outdoor spaces create an inviting retreat. Additional highlights: fully-paid-for solar & NO HOA saves a substantial amount on monthly expenses & energy efficiency. This extraordinary Irvine home combines modern updates; generous living spaces & an exceptional backyard designed to enjoy the California Lifestyle.
Details
| MLS # | OC26181459 |
|---|---|
| Listing Type | For Sale |
| Style | House |
| Sub-Type | Resale |
| Status | Coming Soon |
| Year | 1997 |
| Listing Provided By | Berkshire Hathaway HomeService | Robert Reece |
Features
| Bed(s) | 5 |
|---|---|
| Bath(s) | 4 Total |
| SQ Feet | 3,393 |
| Garage | 3 |
| Story(s) | 2 |
| Units | 120 |
| Acreage | 0.13 |
| Property View | None |
Interior
| Cooling | Central Air |
|---|---|
| Heating | Electric, Forced Air, Natural Gas |
| Heating Yes / No | Yes |
| Cooling Yes / No | Yes |
| Interior Features | Breakfast Bar, Separate Formal Dining Room, Open Floorplan, Pantry, Quartz Counters, Main Level Primary, Walk In Closets |
| Fireplace Yes / No | Yes |
Exterior
| Construction Materials | Brick, Stucco |
|---|---|
| Lot Features | Front Yard, Sprinklers In Rear, Sprinklers In Front, Landscaped, Sprinklers Timer, Yard |
Parking
| Attached Garage Yes / No | Yes |
|---|---|
| Parking Features | Concrete |
| Garage Yes / No | Yes |
Utilities
| Utilities | Electricity Connected, Natural Gas Connected, Sewer Connected, Water Connected |
|---|---|
| Electric | Volts220 |
| Sewer | Public Sewer |
Location
| Community Features | Storm Drains, Street Lights, Suburban, Sidewalks |
|---|
Area Information
| State | CA |
|---|---|
| County | Orange |
| City | Irvine |
| Zip Code | 92602 |
| Area | WI West Irvine |
| Community Name | Legacy (LEGY) |
| Listing VS Median (in Legacy (LEGY)) | |
Price: $2,350,000 low | high Med: $2,224,000 sqft: 3,393 low | high Med: 3,254 $ / sqft: $693 low | high Med: $683 On site: -4 low | high Med: 11 | |
Market Activity 92602
Request a showing
Request a showing
Contact
Learn More About This Property

| Open House |
|---|
| In-Person 09/12 1:00 PM - 4:00 PM |
| State | CA |
|---|---|
| County | Orange |
| City | Irvine |
| Zip Code | 92602 |
| Area | WI West Irvine |
| Community Name | Legacy (LEGY) |
| Listing VS Median (in Legacy (LEGY)) | |
Price: $2,350,000 low | high Med: $2,224,000 sqft: 3,393 low | high Med: 3,254 $ / sqft: $693 low | high Med: $683 On site: -4 low | high Med: 11 | |
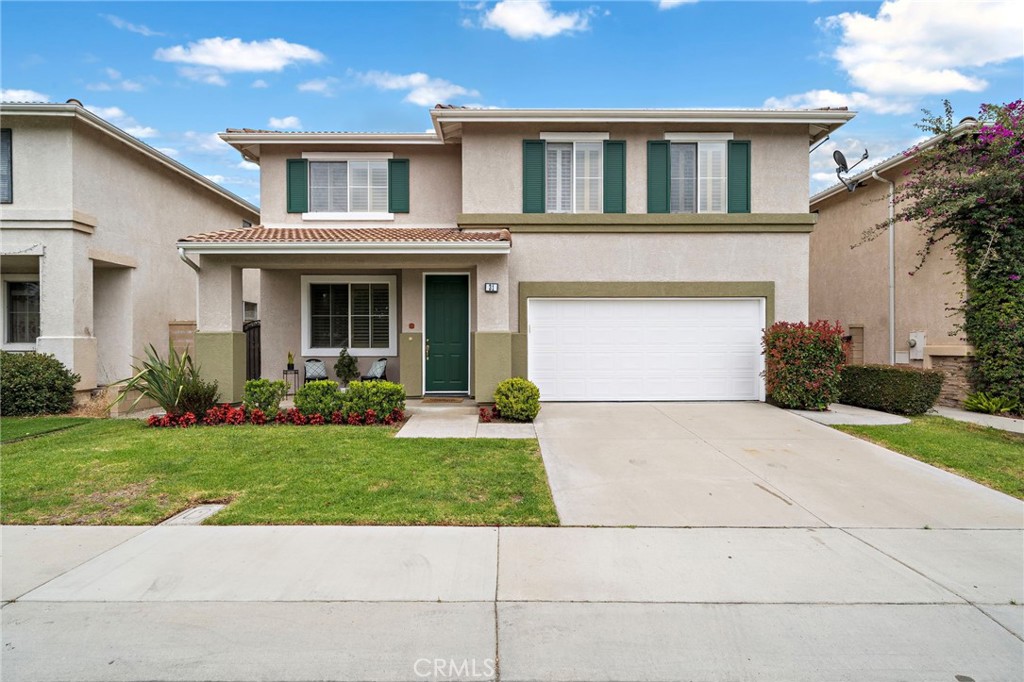 | $1,850,00031 Tradition PlaceIrvine, CA 92602 |
 | $2,098,00067 DeclarationIrvine, CA 92602 |