78296 Kistler Way,Palm Desert, CA 92211
Palm Desert, CA 92211
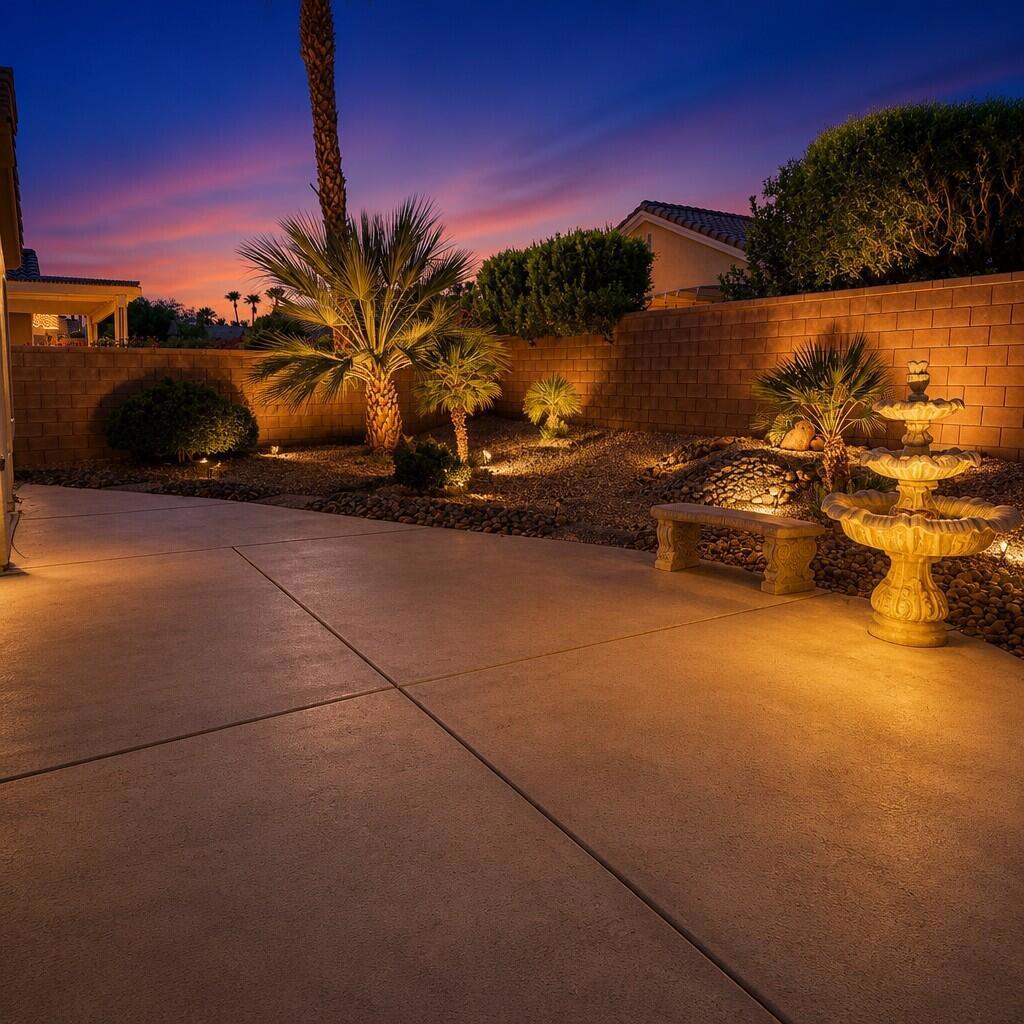
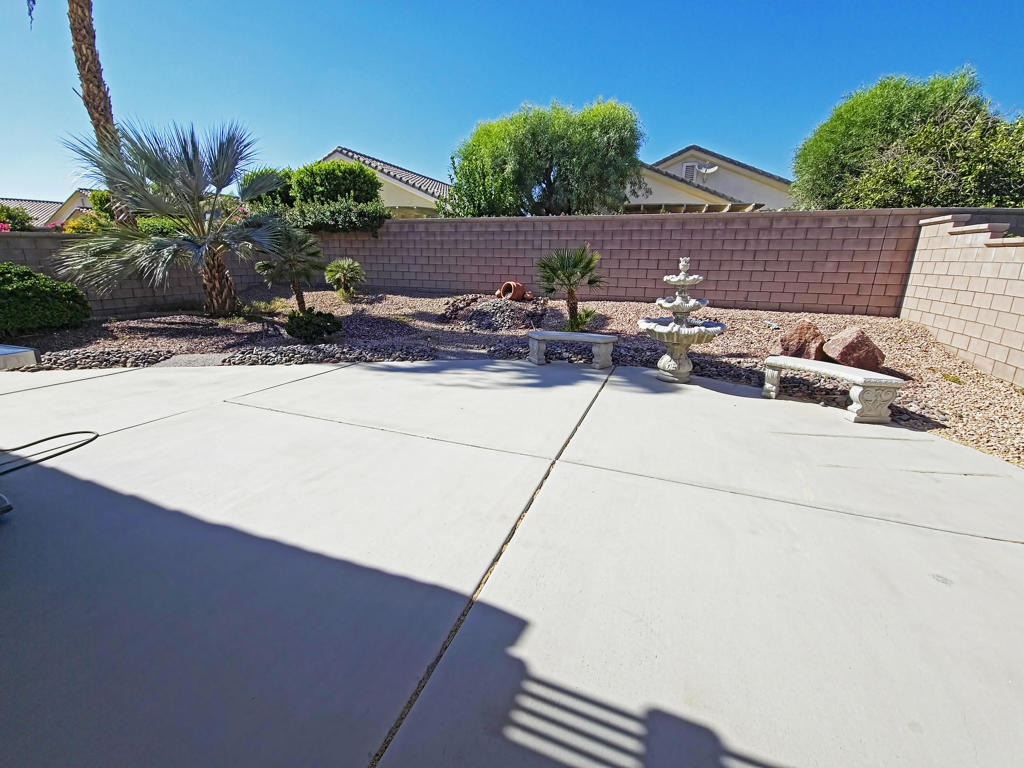
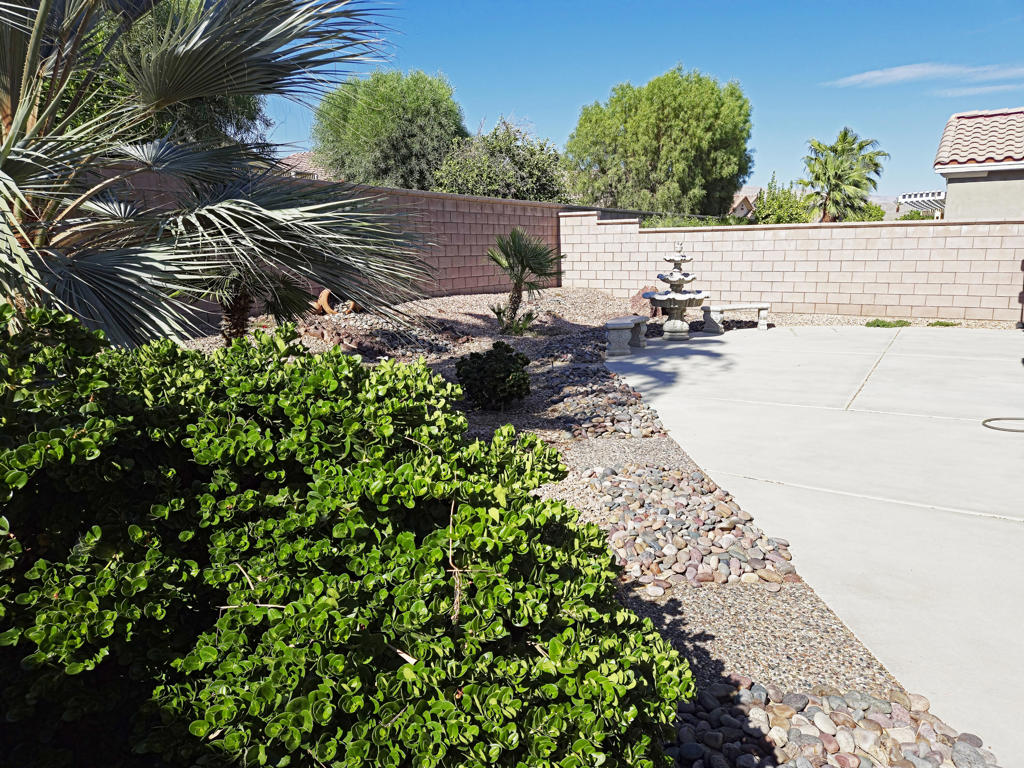

Description
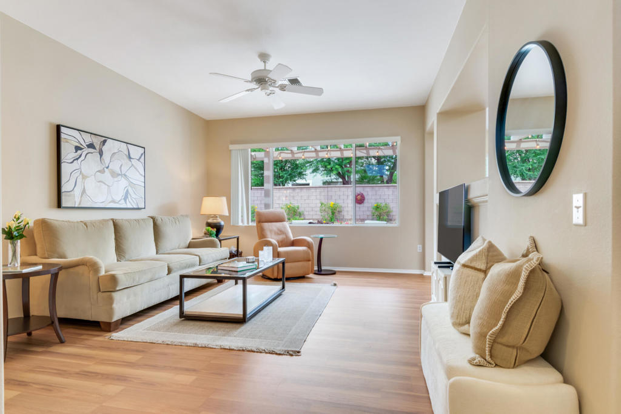
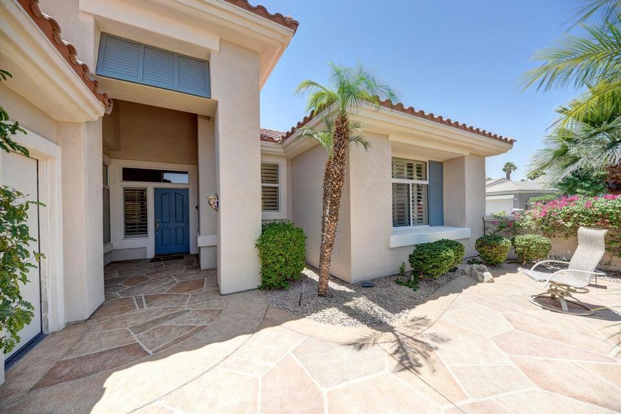
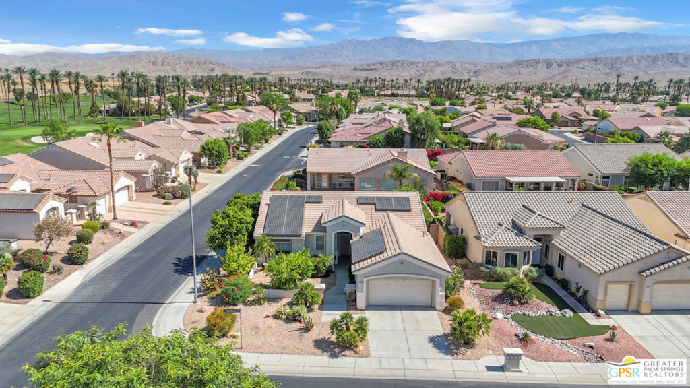
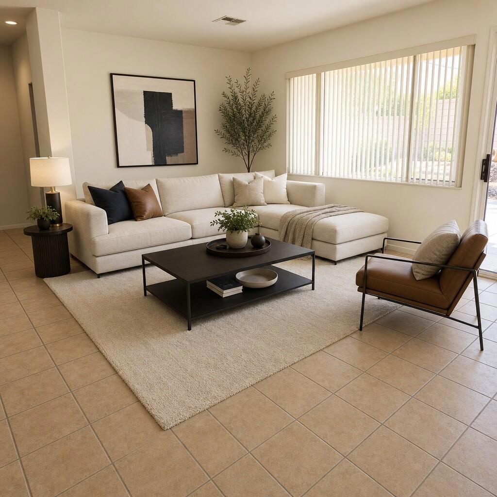
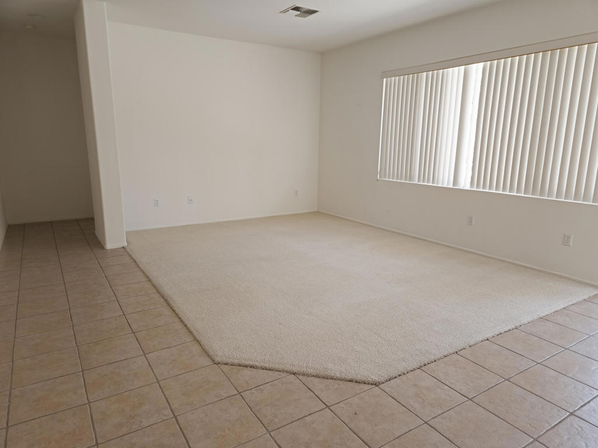
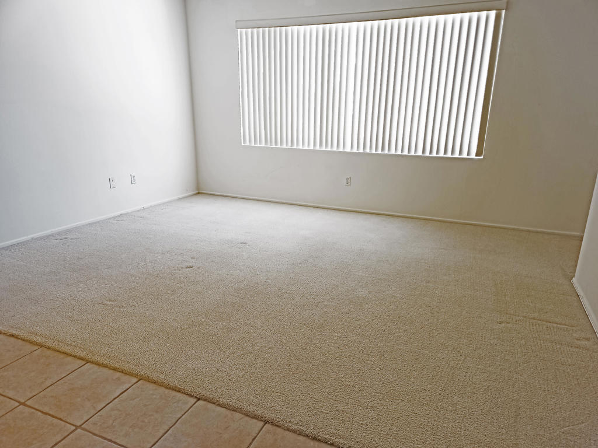
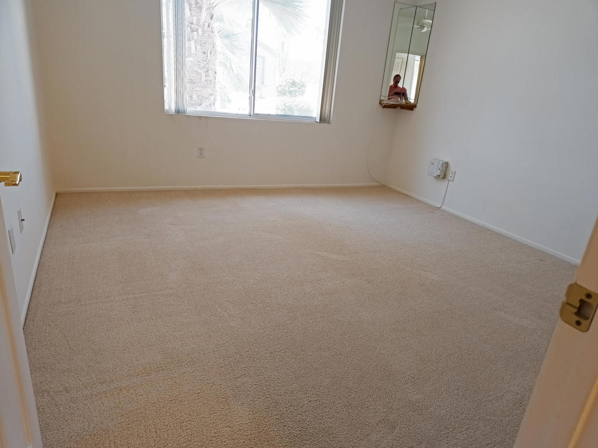
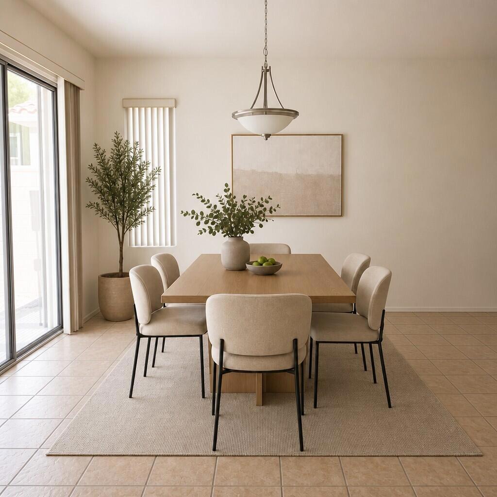
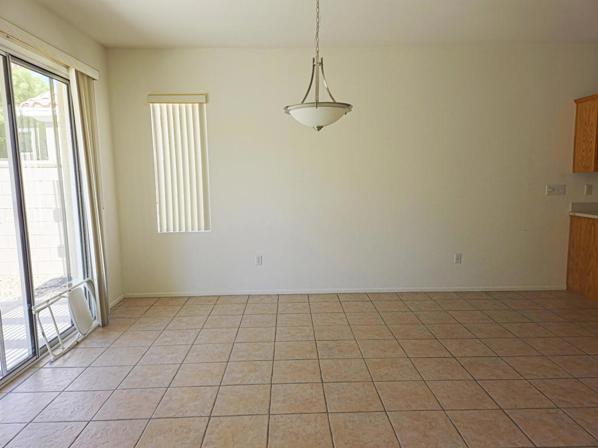
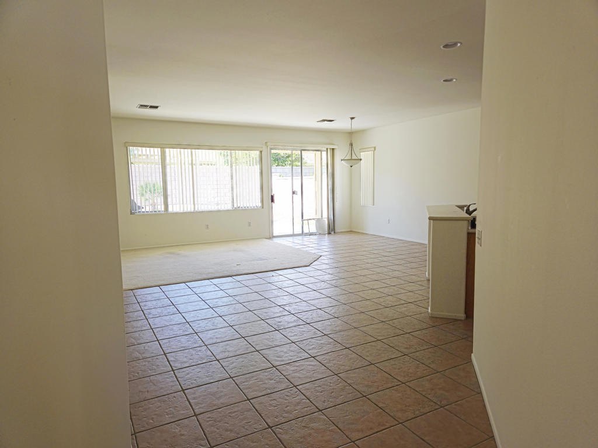
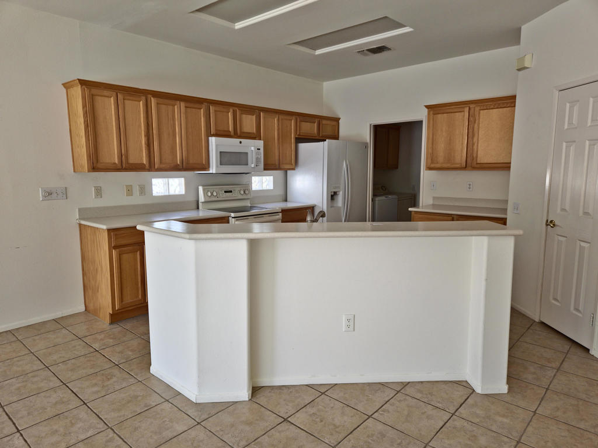
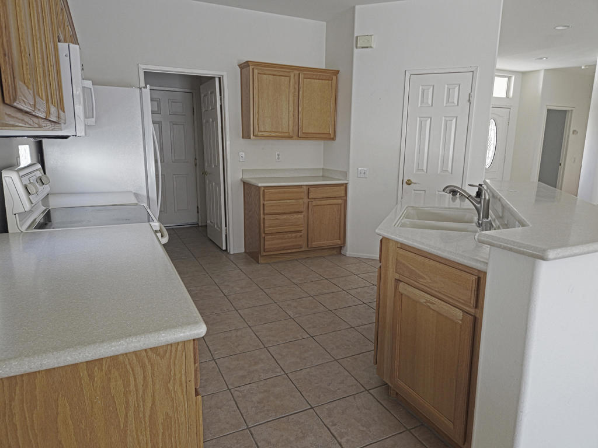
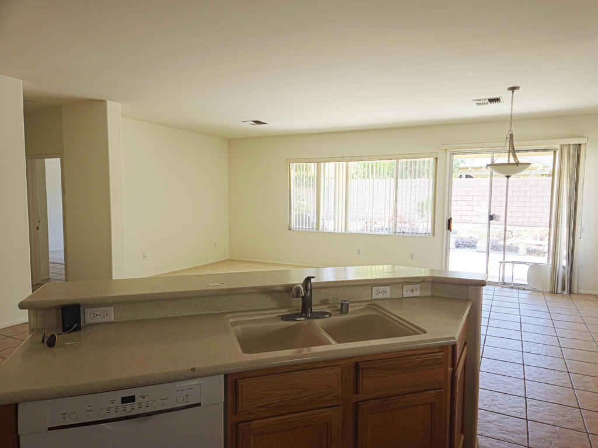
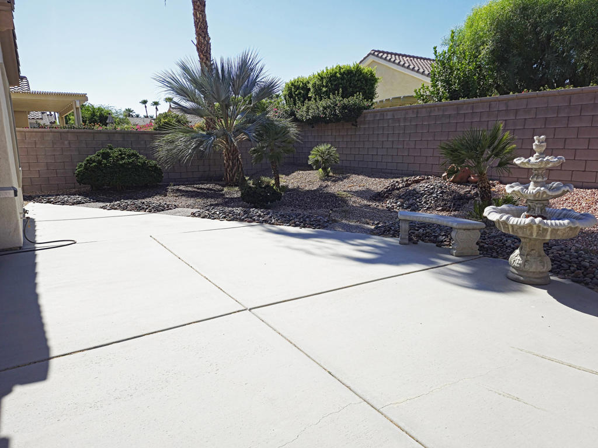
St. Maarten Model - 2 Bedrooms 2 Baths Open & Spacious Floor PlanWelcome to this beautifully maintained St. Maarten model located in the heart of Sun City Palm Desert, a premier 55+ active adult community. This home features an open, light filled floor plan with 2 bedrooms and 2 full baths, designed for comfortable living and effortless entertaining.The spacious great room flows seamlessly into the dining area and kitchen, creating an inviting central gathering space. The kitchen offers abundant counter space, excellent storage, and a bright, airy layout ideal for everyday cooking or hosting guests.The primary suite includes a well appointed bathroom and generous closet space. The guest bedroom and second bath are thoughtfully separated, providing privacy for visitors. Large windows throughout the home bring in natural light, enhancing the home's warm and welcoming feel.Located on a quiet street within this highly sought after gated community, residents enjoy world class amenities including golf, pools, fitness centers, clubs, and social activities. A wonderful opportunity to own a clean, move in ready St. Maarten in Sun City Palm Desert.
Details
| MLS # | 219149975DA |
|---|---|
| Listing Type | For Sale |
| Style | House |
| HOA Dues | $400 |
| Sub-Type | Resale |
| Status | Active |
| Year | 2001 |
| Days On Site | 73 |
| Listing Provided By | HomeSmart | John Gonnello |
Features
| Bed(s) | 2 |
|---|---|
| Bath(s) | 2 Total |
| SQ Feet | 1,664 |
| Garage | 2 |
| Story(s) | 1 |
| Acreage | 0.12 |
| Golf Course | Yes |
Interior
| Cooling | Central Air |
|---|---|
| Heating | Forced Air, Natural Gas |
| Heating Yes / No | Yes |
| Cooling Yes / No | Yes |
| Interior Features | Breakfast Bar, Separate Formal Dining Room, High Ceilings, Open Floorplan, Phone System, Recessed Lighting, Storage, All Bedrooms Down, Bedroom On Main Level, Main Level Primary, Primary Suite, Utility Room, Walk In Closets |
| Appliances | Convection Oven, Dishwasher, Electric Oven, Gas Cooktop, Disposal, Gas Water Heater, Microwave, Range Hood, Self Cleaning Oven, Vented Exhaust Fan, Water To Refrigerator |
| Fireplace Yes / No | No |
Exterior
| Roof | Concrete, Tile |
|---|---|
| Security Features | Gated Community, Twenty Four Hour Security |
| Construction Materials | Stucco |
| Foundation Details | Slab |
| Lot Features | Back Yard, Close To Clubhouse, Corners Marked, Drip Irrigation Bubblers, Front Yard, Landscaped, Level, Sprinklers Timer, Sprinkler System, Yard |
| Fencing | Block |
Parking
| Attached Garage Yes / No | Yes |
|---|---|
| Parking Features | Direct Access, Driveway, Garage, Garage Door Opener |
| Garage Yes / No | Yes |
Utilities
| Electric | Volts220In Kitchen, Volts220In Laundry |
|---|
Location
| Community Features | Golf, Gated |
|---|
Area Information
| State | CA |
|---|---|
| County | Riverside |
| City | Palm Desert |
| Zip Code | 92211 |
| Area | 307 Sun City |
| Community Name | Sun City |
| Listing VS Median (in Sun City) | |
Price: $429,000 low | high Med: $397,500 sqft: 1,664 low | high Med: 1,197 $ / sqft: $258 low | high Med: $334 On site: 73 low | high Med: 46 | |
Market Activity 92211
Request a showing
Request a showing
Contact
Learn More About This Property

| State | CA |
|---|---|
| County | Riverside |
| City | Palm Desert |
| Zip Code | 92211 |
| Area | 307 Sun City |
| Community Name | Sun City |
| Listing VS Median (in Sun City) | |
Price: $429,000 low | high Med: $397,500 sqft: 1,664 low | high Med: 1,197 $ / sqft: $258 low | high Med: $334 On site: 73 low | high Med: 46 | |