Price Reduced Listing
765 Mesa View Drive 170,Arroyo Grande, CA 93420
Arroyo Grande, CA 93420

Description
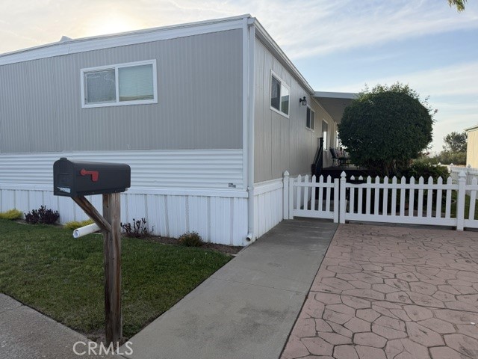
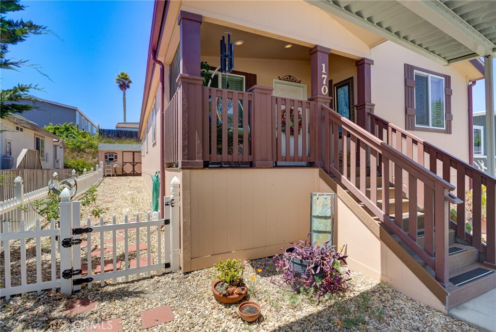
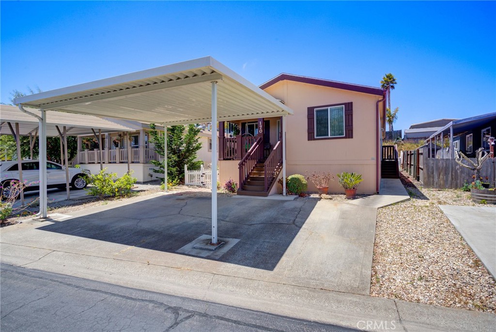
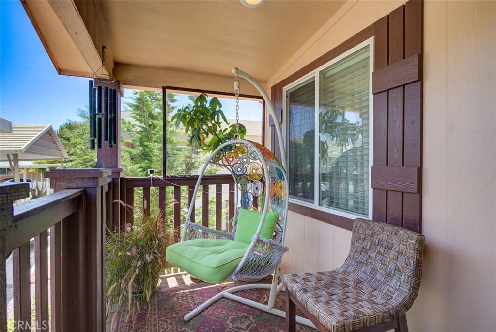
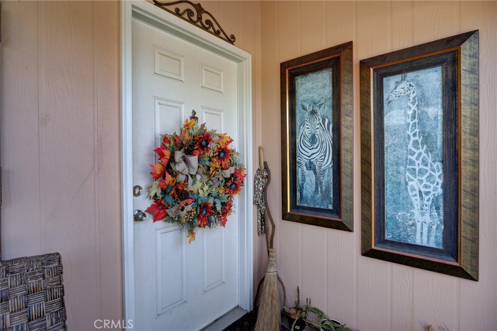
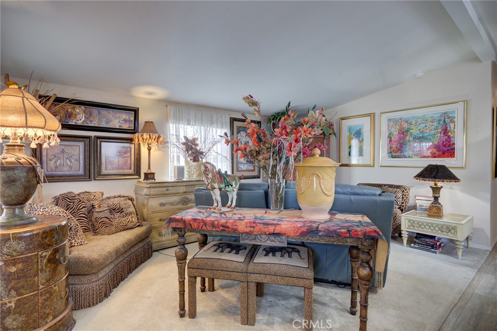
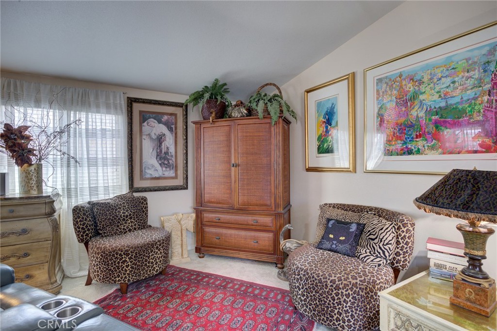
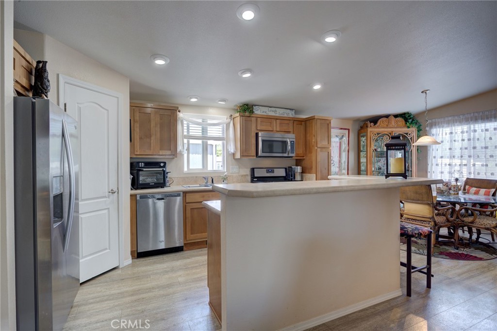
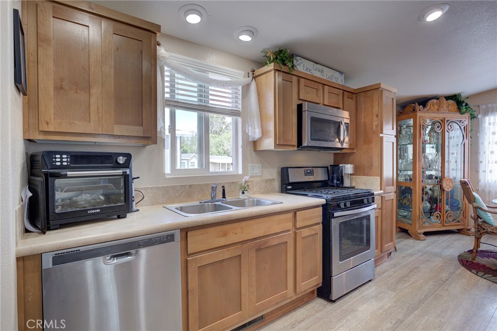
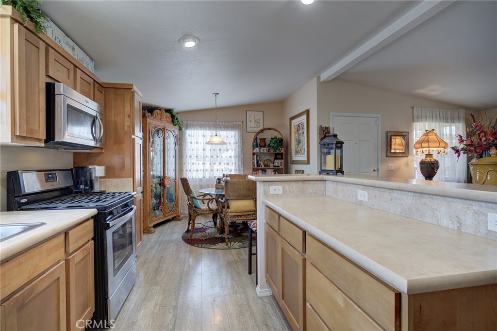
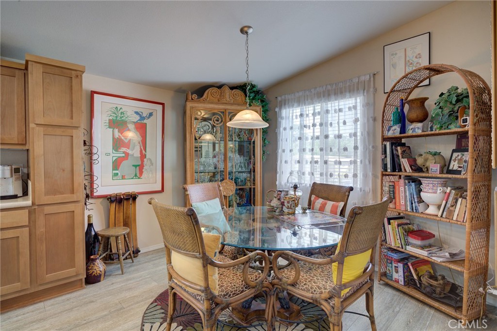
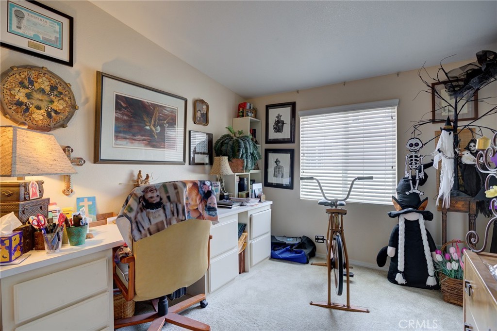
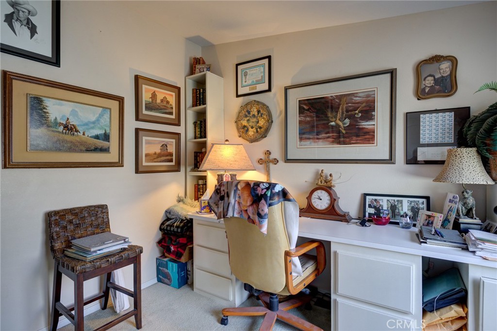
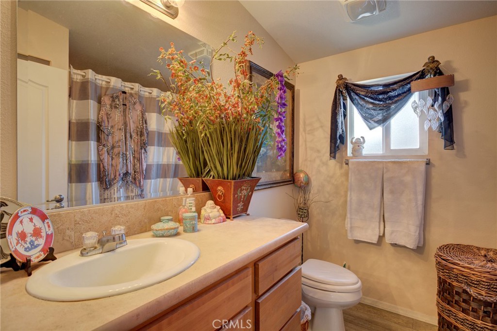
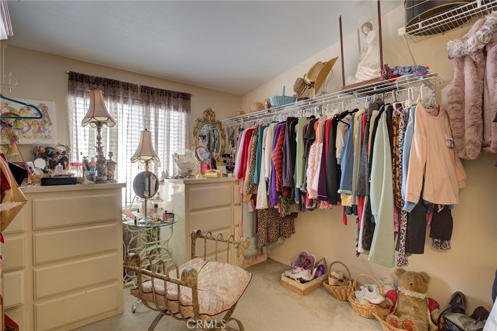
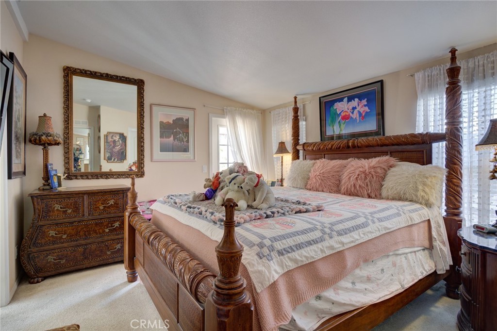
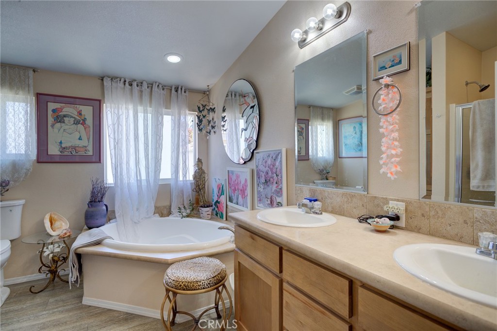
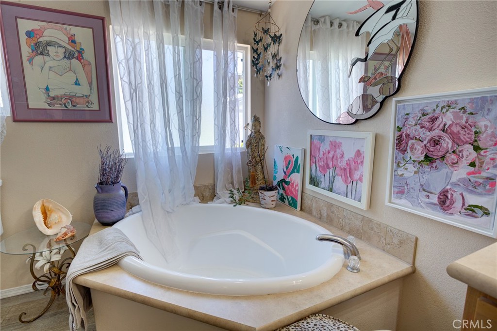
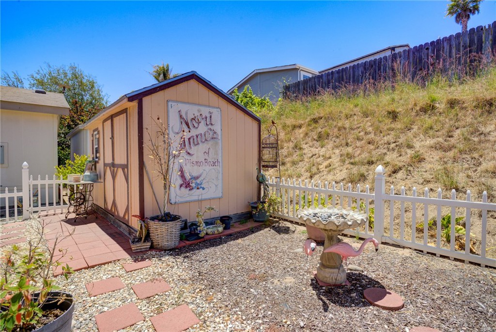
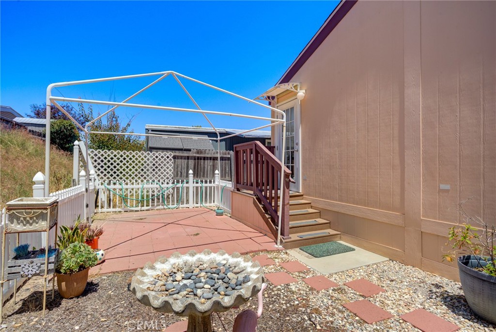
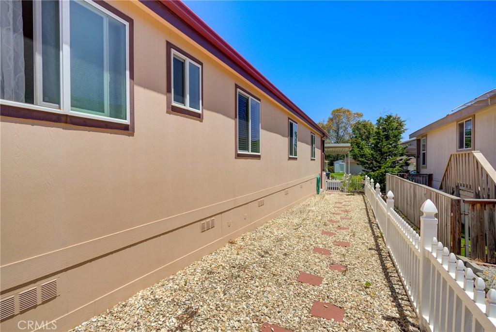
Beautifully designed and maintained by its original owner, this 10-year old manufactured home offers 3 bedrooms, 2 bathrooms, and 1272 square feet of thoughtfully designed living space. The inviting open floor plan features soaring cathedral ceilings, abundant natural light, and stylish designer finishes, creating a warm and welcoming atmosphere. Beautiful vinyl floors, an island in the kitchen and a pantry. A covered front porch provides the perfect place to relax and enjoy the peaceful surroundings, while the low-maintenance, fully fenced yard is ideal for a dog, gardening or simply enjoying the outdoors. Situated on a quiet street, with an easy access carport at the front of the house, this home offers both comfort and tranquility. Mesa Dunes is a welcoming all-ages community with outstanding amenities, including two clubhouses, two swimming pools, a fitness center, basketball court, billiard room, Library, BBQ and picnic areas, playground, scenic walking paths--perfect for strolling with your dog or enjoying the outdoors--Boat, RV storage and more. This is a beautiful home. Come see for yourself. August space rent is $1992. Buyer to verify new space rent.
Details
| MLS # | SC26147475 |
|---|---|
| Listing Type | For Sale |
| Style | House |
| Sub-Type | Resale |
| Status | Active |
| Year | 2016 |
| Days On Site | 46 |
| Listing Provided By | Comet Realty | Janice Crooks |
Features
| Bed(s) | 3 |
|---|---|
| Bath(s) | 2 Total |
| SQ Feet | 1,272 |
| Car Port | Yes |
| Story(s) | 1 |
| Acreage | 0.03 |
| Property View | Yes |
Interior
| Cooling | None |
|---|---|
| Heating | Central, Natural Gas |
| Heating Yes / No | Yes |
| Cooling Yes / No | No |
| Interior Features | Cathedral Ceilings, Open Floorplan, Pantry, Recessed Lighting, Solid Surface Counters, All Bedrooms Down, Main Level Primary |
| Window Features | Double Pane Windows, Screens |
| Appliances | Dishwasher, Free Standing Range, Ice Maker, Microwave, Refrigerator, Range Hood, Self Cleaning Oven, Vented Exhaust Fan, Water To Refrigerator, Water Heater |
Exterior
| Exterior Features | Rain Gutters |
|---|---|
| Roof | Asphalt, Shingle |
| Security Features | Carbon Monoxide Detectors, Resident Manager, Smoke Detectors |
| Construction Materials | Hardiplank Type |
| Foundation Details | Pillar Post Pier |
| Lot Features | Close To Clubhouse, Sloped Up |
| Fencing | Excellent Condition, Vinyl, Wood |
Parking
| Parking Features | Attached Carport, Concrete, Guest |
|---|---|
| Garage Yes / No | No |
Utilities
| Utilities | Cable Available, Electricity Connected, Natural Gas Connected, Sewer Connected, Water Connected |
|---|---|
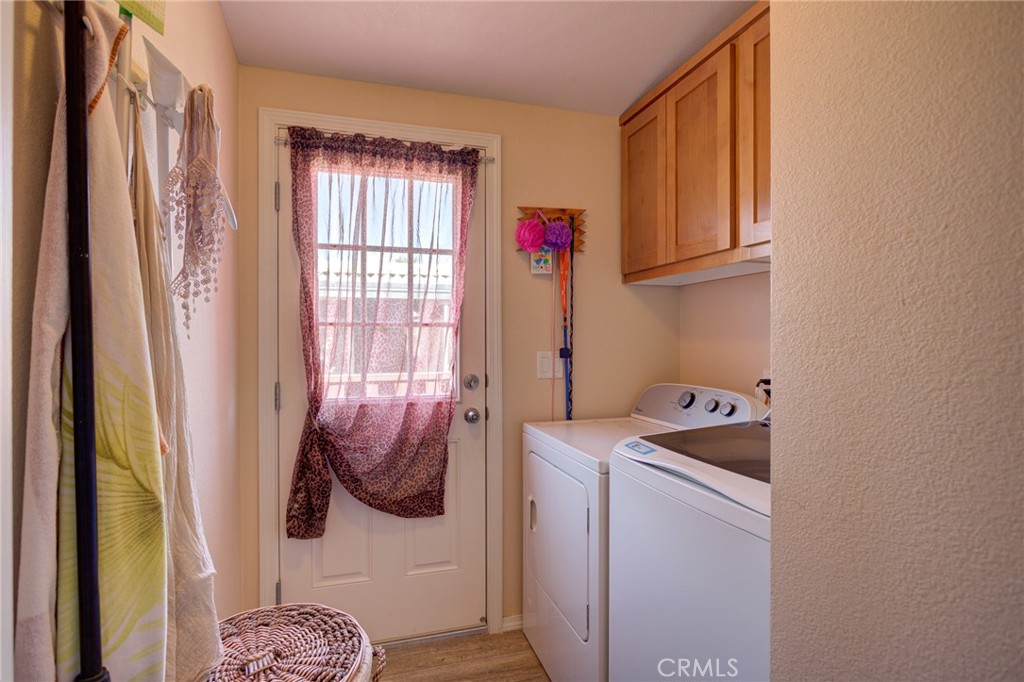
| Electric | Electricity On Property, Volts220In Laundry |
| Sewer | Shared Septic |
Location
| Community Features | Dog Park, Gutters, Park, Street Lights, Sidewalks, Pool |
|---|
Area Information
| State | CA |
|---|---|
| County | San Luis Obispo |
| City | Arroyo Grande |
| Zip Code | 93420 |
| Area | AG West of Hwy 101 |
| Listing VS Median (in 93420) | |
Price: $224,500 low | high Med: $1,199,000 sqft: 1,272 low | high Med: 2,076 $ / sqft: $176 low | high Med: $578 On site: 46 low | high Med: 42 | |
Market Activity 93420
Request a showing
Request a showing
Contact
Learn More About This Property

| State | CA |
|---|---|
| County | San Luis Obispo |
| City | Arroyo Grande |
| Zip Code | 93420 |
| Area | AG West of Hwy 101 |
| Listing VS Median (in 93420) | |
Price: $224,500 low | high Med: $1,199,000 sqft: 1,272 low | high Med: 2,076 $ / sqft: $176 low | high Med: $578 On site: 46 low | high Med: 42 | |