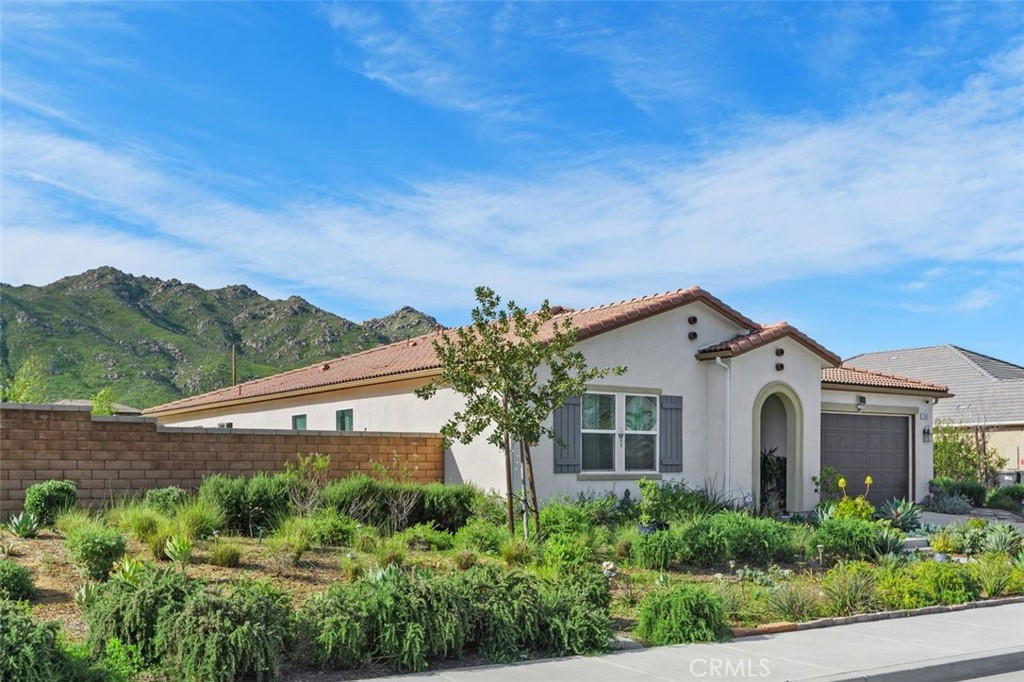
7633 River Gulch,Riverside, CA 92507
Riverside, CA 92507

Description
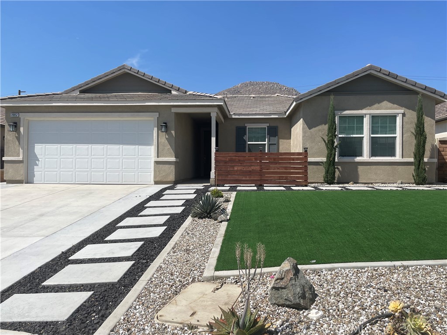
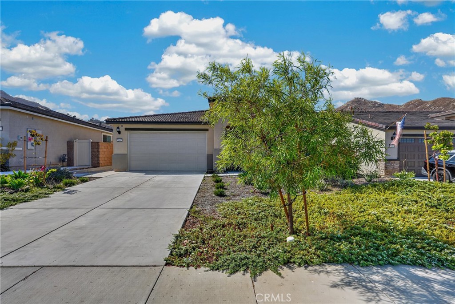
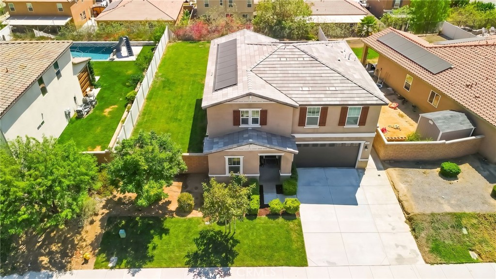
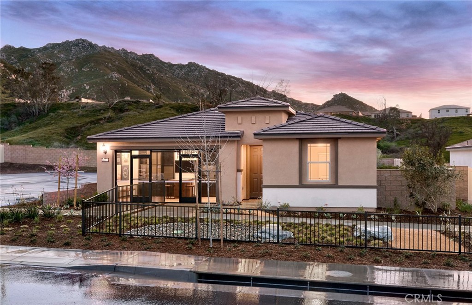
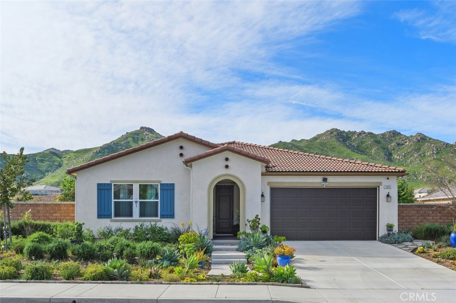
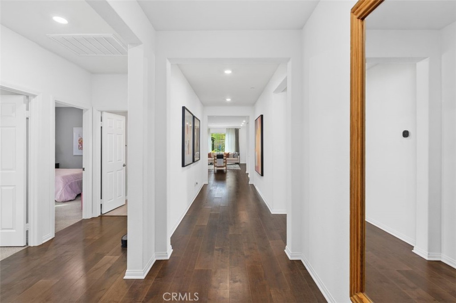
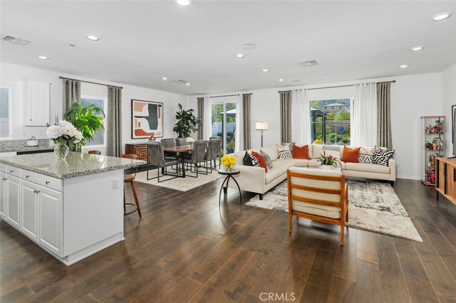
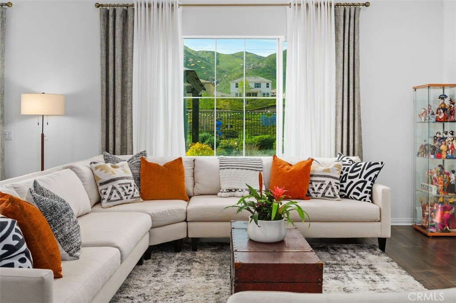
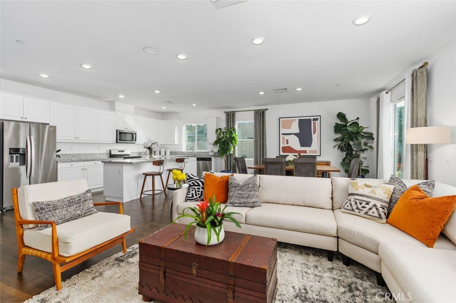
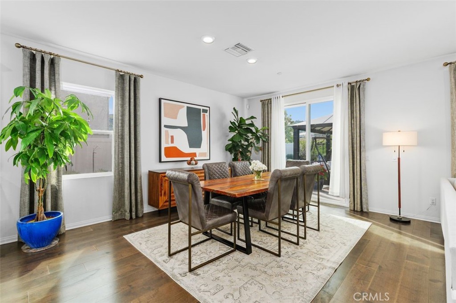
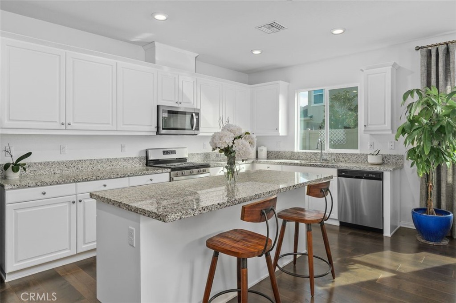
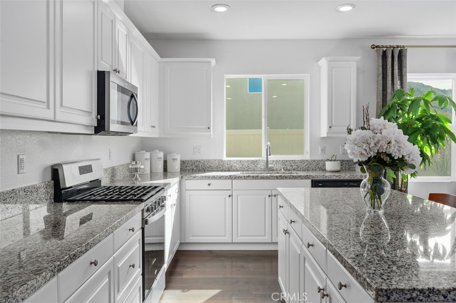
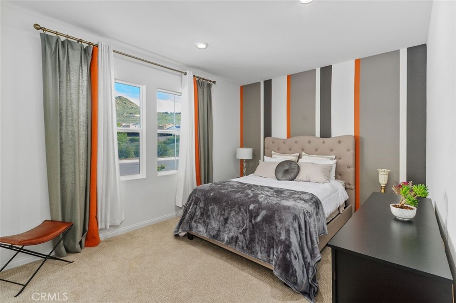
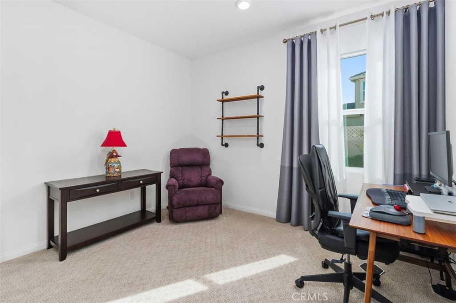
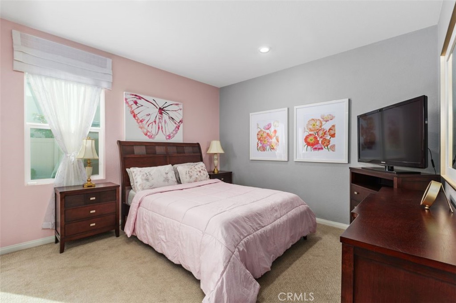
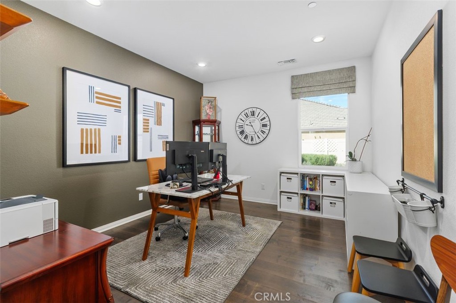
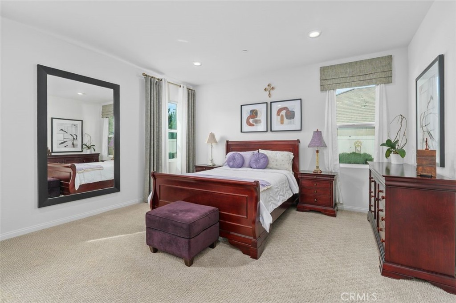
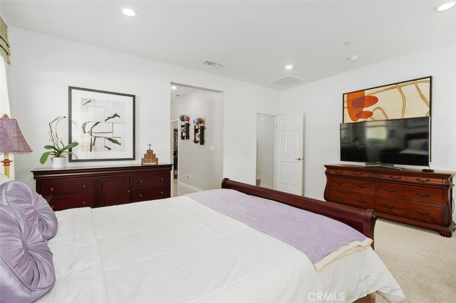
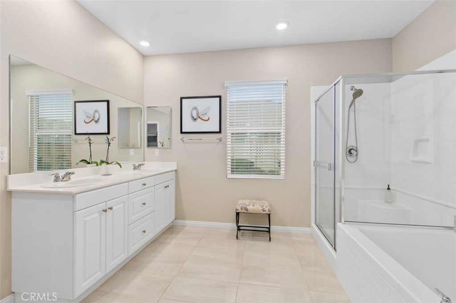
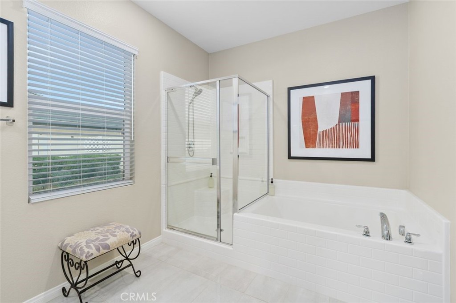
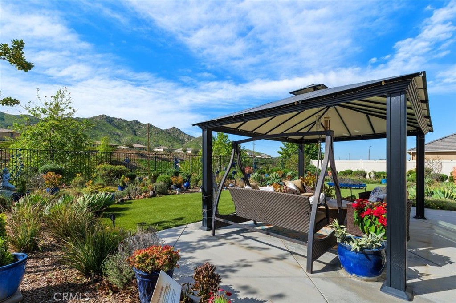
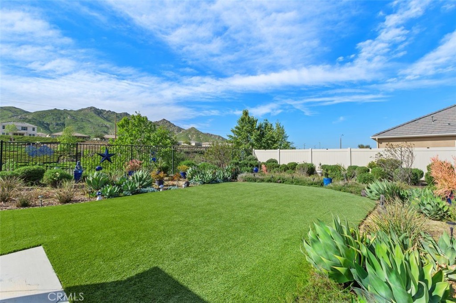
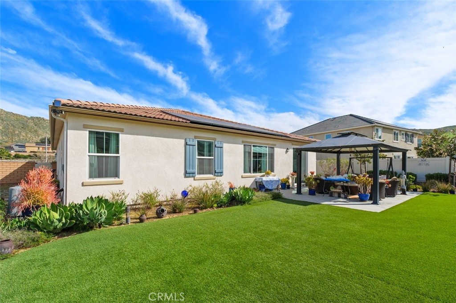
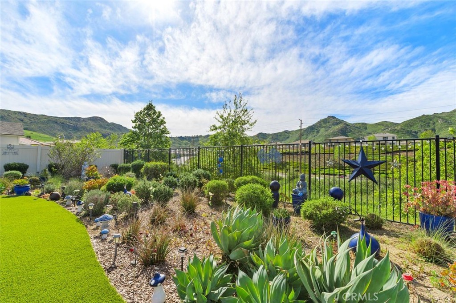
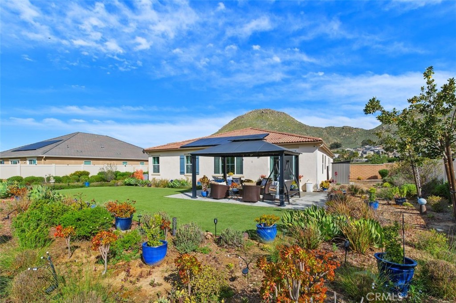
Experience elevated single story living in this former model home featuring open concept design, refined wood flooring, and abundant natural light throughout. A private office offers flexibility for work or leisure. The gourmet kitchen includes white soft close cabinetry, granite countertops, a large island with seating for six, and Energy Star Whirlpool stainless steel appliances. It opens to the great room and dining area for seamless everyday living and entertaining. Expansive sliding doors highlight serene mountain views, and extend the living space to the backyard. Secondary bedrooms feature mirrored wardrobe doors and share a guest bath with an adult height dual sink vanity. The spacious primary suite offers mountain views, an ensuite with dual sinks, white tile flooring, soaking tub, oversized shower, and a custom built in closet. The low maintenance backyard is designed for relaxation and upscale entertaining that includes a large patio with pergola, premium artificial turf, in ground irrigation, and curated drought tolerant professional landscaping-ideal for relaxing or entertaining. Additional high-end amenities include owned solar, a two car garage with EV charging, epoxy flooring, mixed block/wrought iron/vinyl fencing, indoor laundry with Whirlpool washer and dryer, custom draperies, integrated alarm and camera system, and select artwork. This home is Energy-Efficient!
Details
| MLS # | IV26048577 |
|---|---|
| Listing Type | For Sale |
| Style | House |
| Sub-Type | Resale |
| Status | Active |
| Year | 2020 |
| Days On Site | 177 |
| Listing Provided By | COLDWELL BANKER REALTY | SHANNON SALAZAR |
Features
| Bed(s) | 4 |
|---|---|
| Bath(s) | 2 Total |
| SQ Feet | 2,387 |
| Garage | 2 |
| Story(s) | 1 |
| Units | 1 |
| Acreage | 0.28 |
| Property View | Yes |
Interior
| Cooling | Central Air, Energy Star Qualified Equipment |
|---|---|
| Heating | Central, Energy Star Qualified Equipment |
| Heating Yes / No | Yes |
| Cooling Yes / No | Yes |
| Interior Features | Breakfast Bar, Block Walls, Eat In Kitchen, Granite Counters, Open Floorplan, Pantry, Recessed Lighting, Walk In Closets |
| Window Features | Drapes, Energy Star Qualified Windows |
| Appliances | Dishwasher, Energy Star Qualified Appliances, Free Standing Range, Disposal, Gas Range, Microwave, Refrigerator, Tankless Water Heater, Dryer, Washer |
| Fireplace Yes / No | No |
Exterior
| Exterior Features | Lighting |
|---|---|
| Roof | Composition, Green Roof, Tile |
| Security Features | Security System, Carbon Monoxide Detectors, Smoke Detectors |
| Construction Materials | Stucco |
| Foundation Details | Slab |
| Lot Features | Level |
| Fencing | Brick, Wood, Wrought Iron |
Parking
| Attached Garage Yes / No | Yes |
|---|---|
| Parking Features | Driveway, Garage |
| Garage Yes / No | Yes |
Utilities
| Utilities | Electricity Available, Natural Gas Connected, Underground Utilities, Water Connected |
|---|---|
| Electric | Volts220 |
| Sewer | Public Sewer |
Location
| Community Features | Biking |
|---|
Area Information
| State | CA |
|---|---|
| County | Riverside |
| City | Riverside |
| Zip Code | 92507 |
| Area | 252 Riverside |
| Listing VS Median (in 92507) | |
Price: $855,000 low | high Med: $600,000 sqft: 2,387 low | high Med: 2,012 $ / sqft: $358 low | high Med: $298 On site: 177 low | high Med: 8 | |
Market Activity 92507
Request a showing
Request a showing
Contact
Learn More About This Property

| State | CA |
|---|---|
| County | Riverside |
| City | Riverside |
| Zip Code | 92507 |
| Area | 252 Riverside |
| Listing VS Median (in 92507) | |
Price: $855,000 low | high Med: $600,000 sqft: 2,387 low | high Med: 2,012 $ / sqft: $358 low | high Med: $298 On site: 177 low | high Med: 8 | |