7569 San Remo,Yucca Valley, CA 92284
Yucca Valley, CA 92284

Description
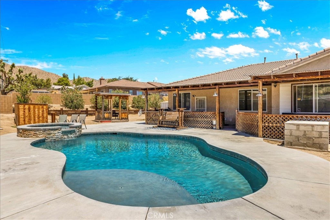
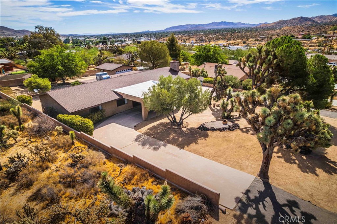
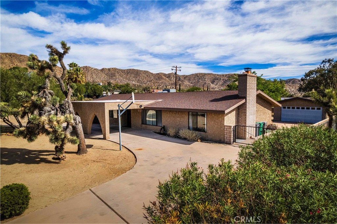
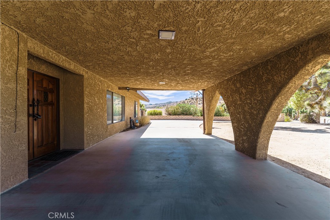
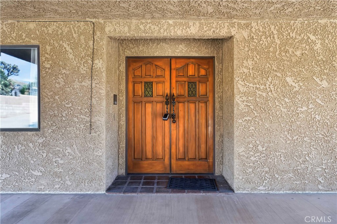
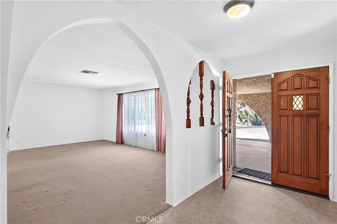
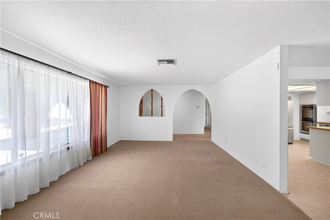
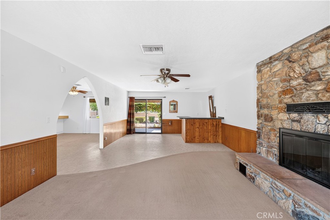
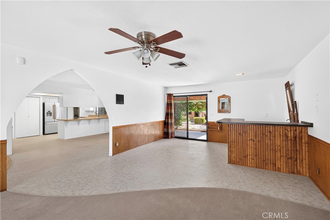
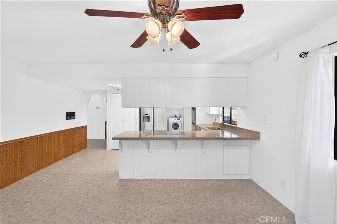
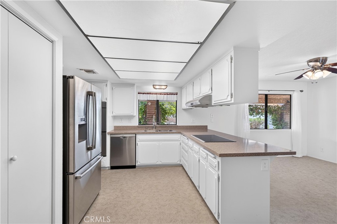
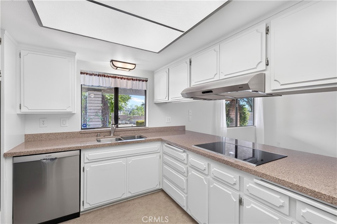
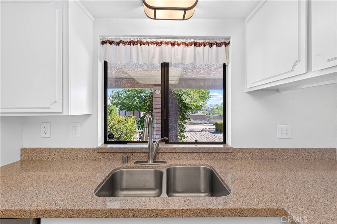
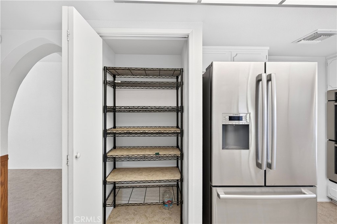
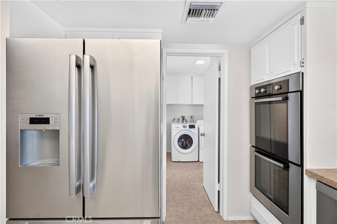
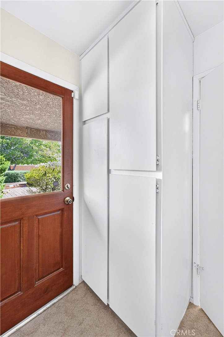
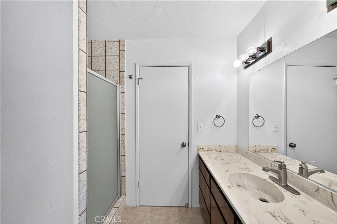
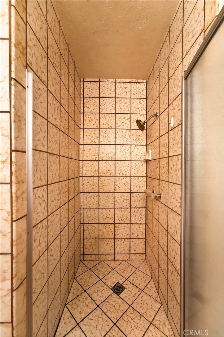
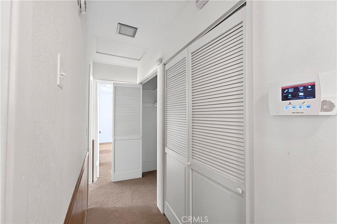
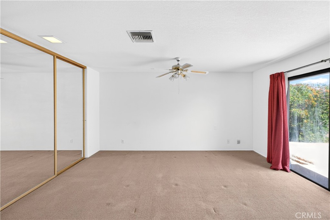
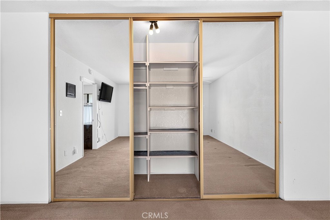
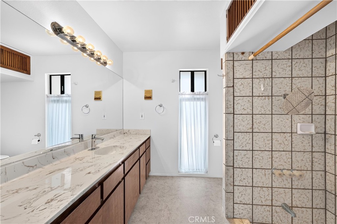
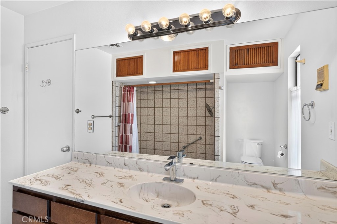
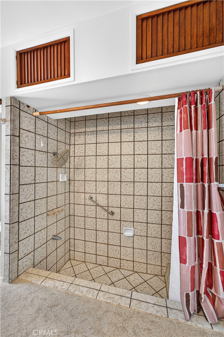
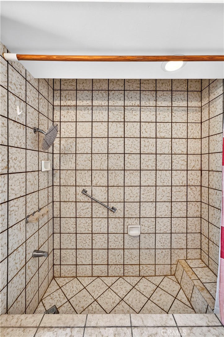
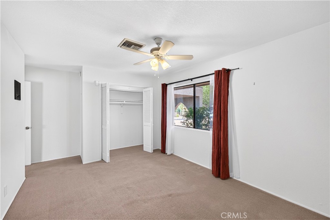
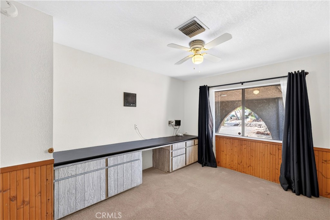
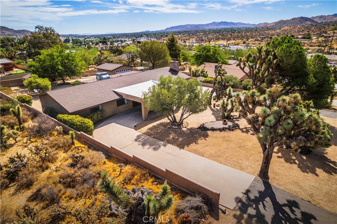
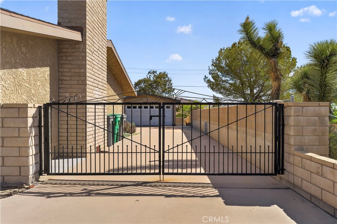
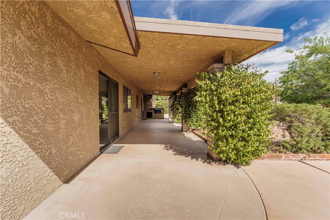
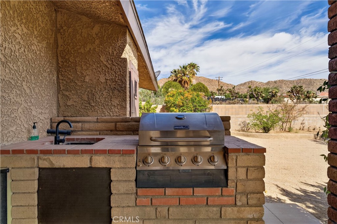
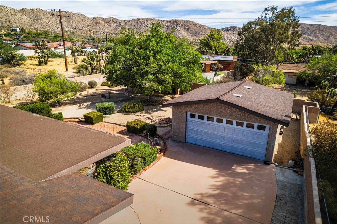
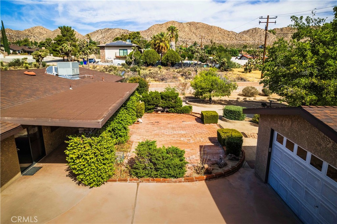
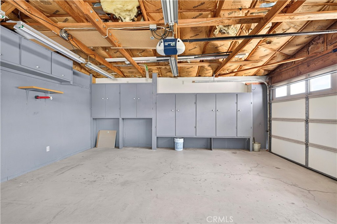
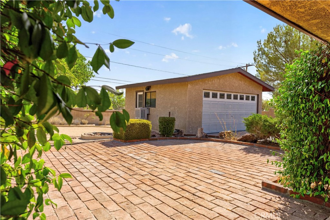
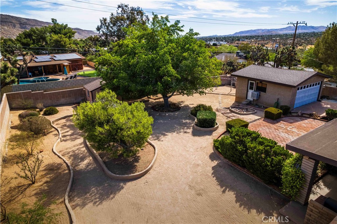
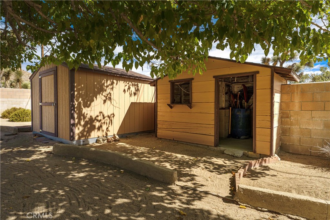
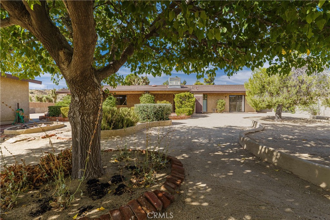
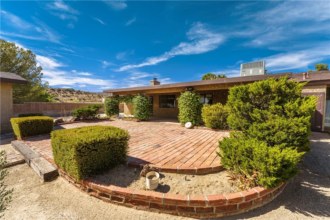
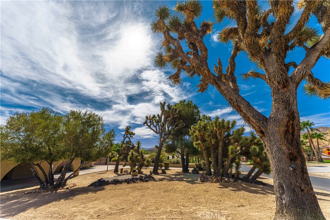
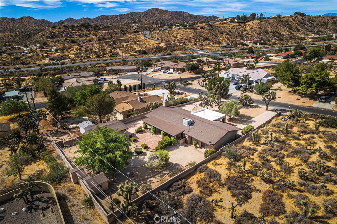
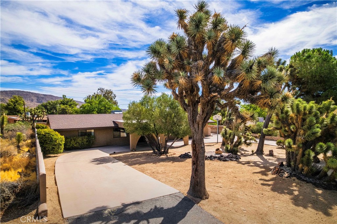
Spacious Country Club living. 3BD/2BA; the 3rd bedroom is being used as an office; adding a closet would be easy. Spanning 2,160 sq. ft., this single-story ranch-style home is perfect for entertaining indoors and out. The bedrooms are very spacious. The primary suite also has a sliding glass door that opens to the beautiful backyard. Enter the home on a concrete circular driveway and park under a large carport. There are beautiful wrought iron gates on both sides of the home. The backyard has been meticulously maintained and has beautiful landscaping. Block walls extend from the front yard and go all around the back. Kick back under the large, covered patio and enjoy the BBQ in the shade. The detached 2-car garage is at the back of the property. 2 sheds are included. This exceptional Country Club home offers that extra space and setting that you have been looking for. Located just minutes from the Hawks Landing Golf Course and the Roost Cafe. Enjoy the North Park hiking trailhead.
Details
| MLS # | JT26183163 |
|---|---|
| Listing Type | For Sale |
| Style | House |
| Sub-Type | Resale |
| Status | Active |
| Year | 1978 |
| Days On Site | 14 |
| Listing Provided By | Inspire Real Estate | Dori Abel |
Features
| Bed(s) | 3 |
|---|---|
| Bath(s) | 2 Total |
| SQ Feet | 2,160 |
| Garage | 2 |
| Car Port | Yes |
| Story(s) | 1 |
| Units | 1 |
| Acreage | 0.41 |
| Golf Course | Yes |
| Property View | Yes |
Interior
| Cooling | Central Air, Evaporative Cooling |
|---|---|
| Heating | Central |
| Heating Yes / No | Yes |
| Cooling Yes / No | Yes |
| Interior Features | Block Walls, Separate Formal Dining Room, Eat In Kitchen, All Bedrooms Down, Main Level Primary |
| Window Features | Double Pane Windows, Drapes |
| Appliances | Dishwasher, Electric Cooktop, Electric Range, Hot Water Circulator, Dryer, Washer |
| Fireplace Yes / No | Yes |
Exterior
| Exterior Features | Barbecue |
|---|---|
| Roof | Composition, Shingle |
| Security Features | Carbon Monoxide Detectors |
| Construction Materials | Stucco |
| Foundation Details | Slab |
| Lot Features | Back Yard, Desert Front |
| Fencing | Block, Excellent Condition, Masonry, Wrought Iron |
Parking
| Attached Garage Yes / No | No |
|---|---|
| Parking Features | Circular Driveway, Concrete, Carport, Detached Carport, Driveway, Garage Faces Front, Rv Access Parking |
| Garage Yes / No | Yes |
Utilities
| Utilities | Cable Available, Electricity Connected, Natural Gas Connected, Sewer Connected, Water Connected |
|---|---|
| Sewer | Public Sewer |
Location
| Community Features | Golf, Hiking, Near National Forest |
|---|
Area Information
| State | CA |
|---|---|
| County | San Bernardino |
| City | Yucca Valley |
| Zip Code | 92284 |
| Area | DC541 Country Club |
| Listing VS Median (in 92284) | |
Price: $480,000 low | high Med: $389,000 sqft: 2,160 low | high Med: 1,628 $ / sqft: $222 low | high Med: $240 On site: 14 low | high Med: 54 | |
Market Activity 92284
Request a showing
Request a showing
Contact
Learn More About This Property

| State | CA |
|---|---|
| County | San Bernardino |
| City | Yucca Valley |
| Zip Code | 92284 |
| Area | DC541 Country Club |
| Listing VS Median (in 92284) | |
Price: $480,000 low | high Med: $389,000 sqft: 2,160 low | high Med: 1,628 $ / sqft: $222 low | high Med: $240 On site: 14 low | high Med: 54 | |