In-Person: 09/19 11:00 AM - 1:00 PM
73786 Monet Drive,Palm Desert, CA 92211
Palm Desert, CA 92211
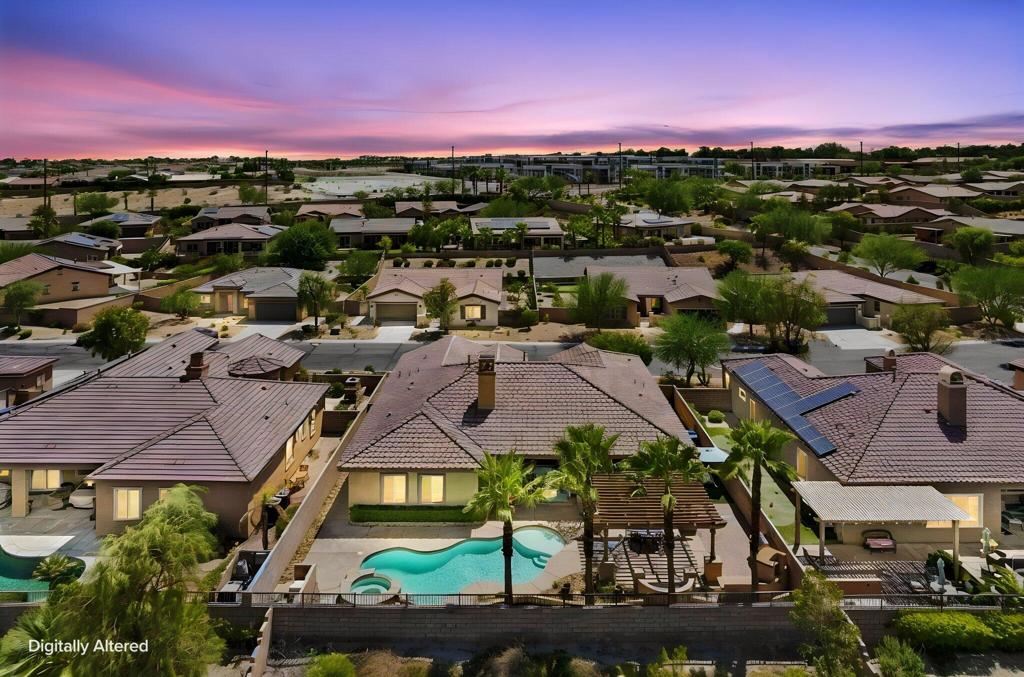

Description
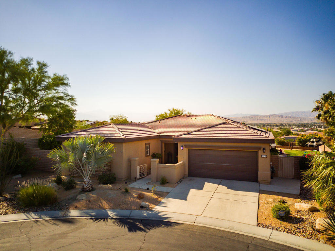
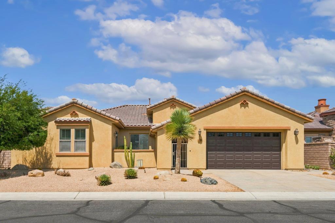
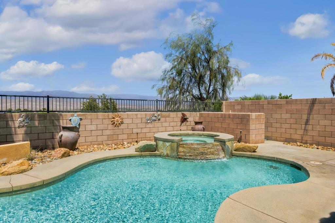
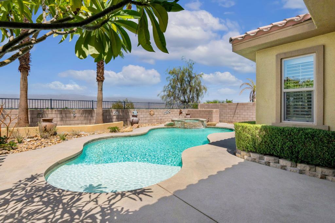
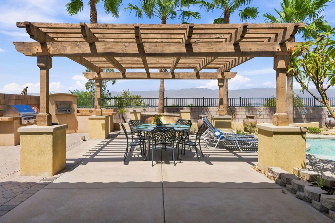
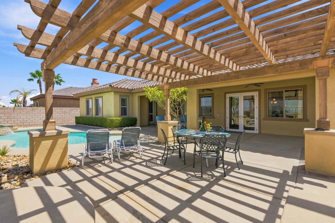
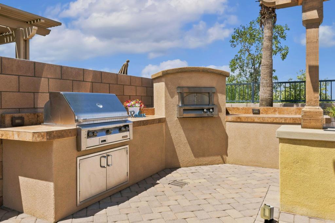
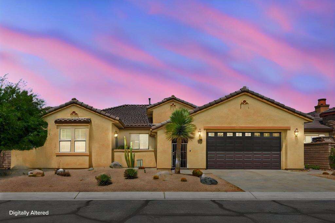
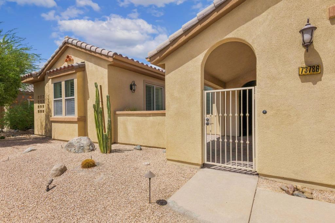
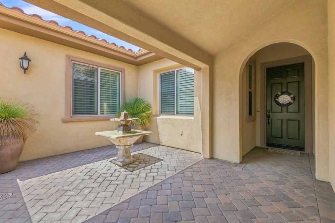
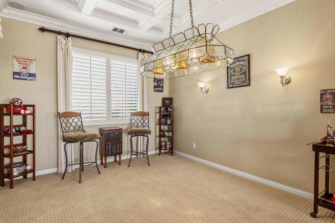
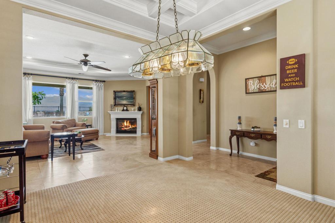
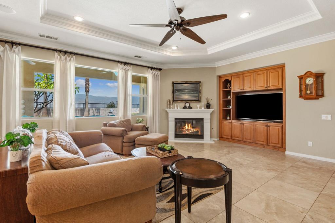
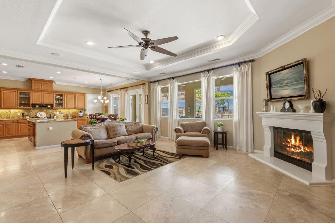
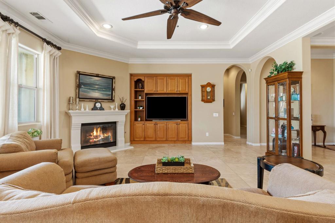
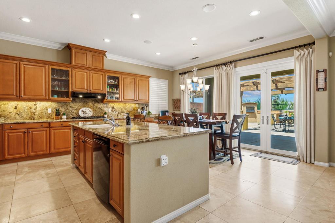
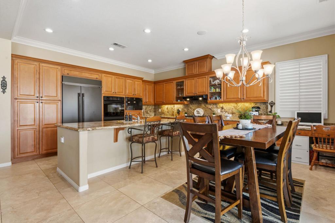
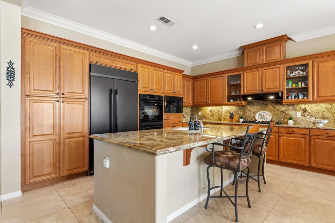
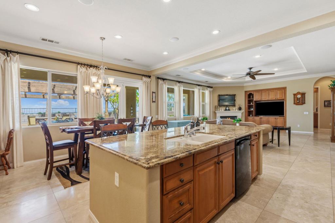
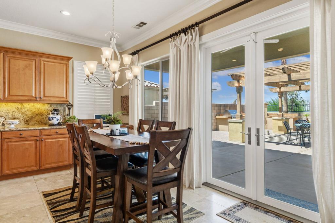
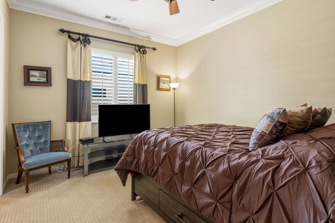
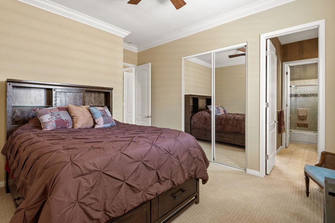
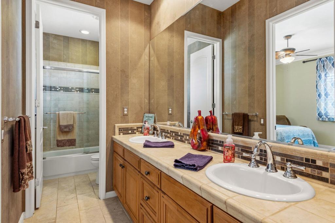
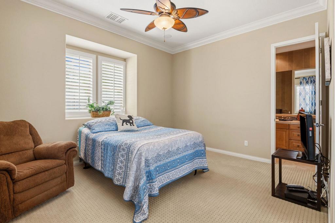
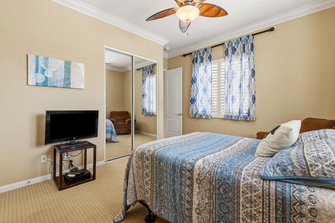
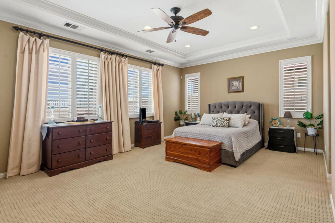
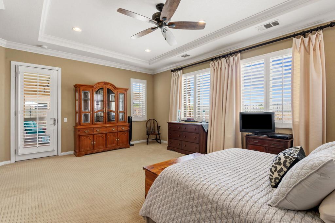
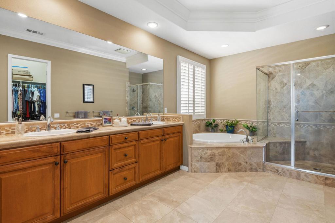
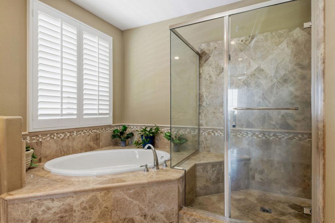
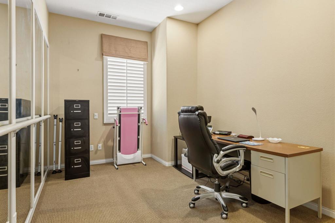
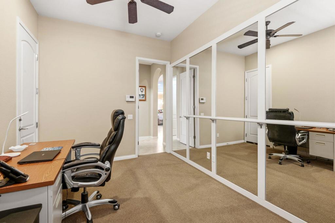
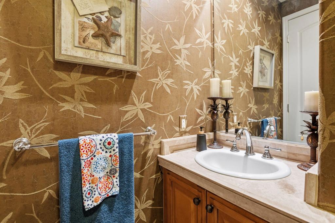
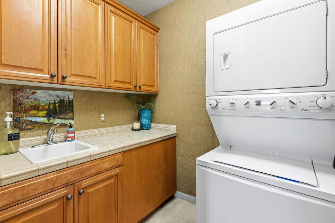
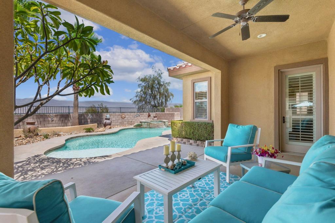
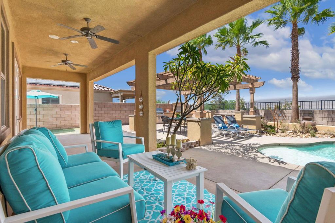
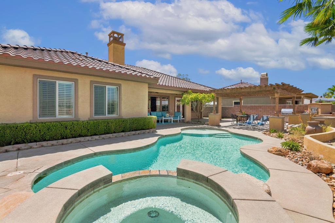
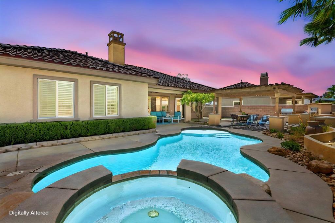
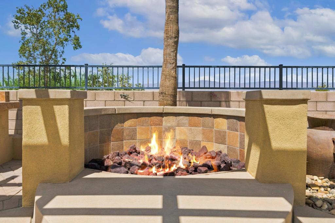
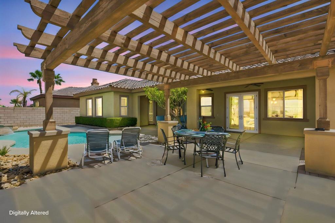
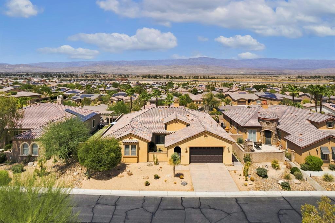
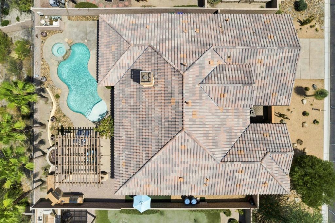
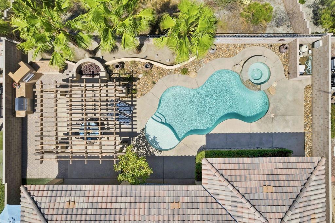
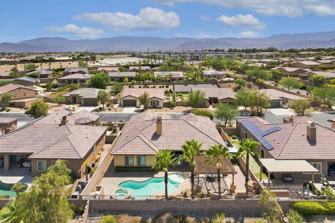
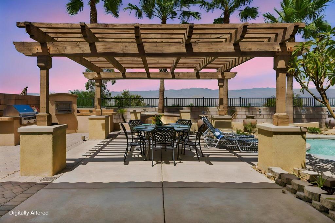
Stunning 180-degree city lights and mountain views set the stage for this exceptional former Ponderosa Homes model, ideally situated on an elevated lot. Showcasing extensive builder upgrades and designer finishes throughout, this home offers a gourmet kitchen with granite slab countertops, a full granite backsplash, under-cabinet lighting, raised-panel maple cabinetry, and GE Profile built-in appliances, including a refrigerator, double ovens, microwave, and 5-burner cooktop. The elegant interior features 10' coffered ceilings with crown molding, 8' raised-panel doors, French doors, plantation shutters, a fireplace, custom paint, upgraded flooring, and beautifully tiled bathrooms. Additional highlights include a versatile hobby room, dual-zone HVAC, whole-home speaker system, security system, and ceiling fans. The resort-style backyard is designed for entertaining with a pool, spa, fire pit, outdoor kitchen, and professional pizza oven. A charming front courtyard and 2-car garage complete this one-of-a-kind home that perfectly blends luxury, comfort, and unforgettable views.
Details
| MLS # | 219151017DA |
|---|---|
| Listing Type | For Sale |
| Style | House |
| HOA Dues | $170 |
| Sub-Type | Resale |
| Status | Active |
| Year | 2006 |
| Days On Site | 23 |
| Listing Provided By | Redfin Corporation | James Dienes |
Features
| Bed(s) | 3 |
|---|---|
| Bath(s) | 3 Total |
| SQ Feet | 2,610 |
| Garage | 2 |
| Pool | Yes |
| Story(s) | 1 |
| Acreage | 0.20 |
| Property View | Yes |
Interior
| Cooling | Central Air |
|---|---|
| Heating | Central, Natural Gas |
| Heating Yes / No | Yes |
| Cooling Yes / No | Yes |
| Interior Features | Breakfast Area, Crown Molding, Coffered Ceilings, Separate Formal Dining Room, High Ceilings, Open Floorplan, Recessed Lighting, Wired For Sound |
| Appliances | Dishwasher, Disposal, Gas Oven, Gas Range, Microwave, Refrigerator, Range Hood |
| Fireplace Yes / No | Yes |
Exterior
| Security Features | Gated Community, Key Card Entry, Security Lights |
|---|---|
| Lot Features | Back Yard, Drip Irrigation Bubblers, Front Yard, Landscaped, Level, Planned Unit Development, Sprinklers Timer, Sprinkler System |
| Fencing | Block |
Parking
| Attached Garage Yes / No | Yes |
|---|---|
| Parking Features | Driveway, Garage, Garage Door Opener |
| Garage Yes / No | Yes |
Location
| Community Features | Gated |
|---|
Area Information
| State | CA |
|---|---|
| County | Riverside |
| City | Palm Desert |
| Zip Code | 92211 |
| Area | 322 North Palm Desert |
| Community Name | The Gallery |
| Listing VS Median (in The Gallery) | |
Price: $850,000 low | high Med: $719,000 sqft: 2,610 low | high Med: 2,361 $ / sqft: $326 low | high Med: $305 On site: 23 low | high Med: 186 | |
Market Activity 92211
Request a showing
Request a showing
Contact
Learn More About This Property

| Open House |
|---|
| In-Person 09/19 11:00 AM - 1:00 PM |
| State | CA |
|---|---|
| County | Riverside |
| City | Palm Desert |
| Zip Code | 92211 |
| Area | 322 North Palm Desert |
| Community Name | The Gallery |
| Listing VS Median (in The Gallery) | |
Price: $850,000 low | high Med: $719,000 sqft: 2,610 low | high Med: 2,361 $ / sqft: $326 low | high Med: $305 On site: 23 low | high Med: 186 | |