





Description
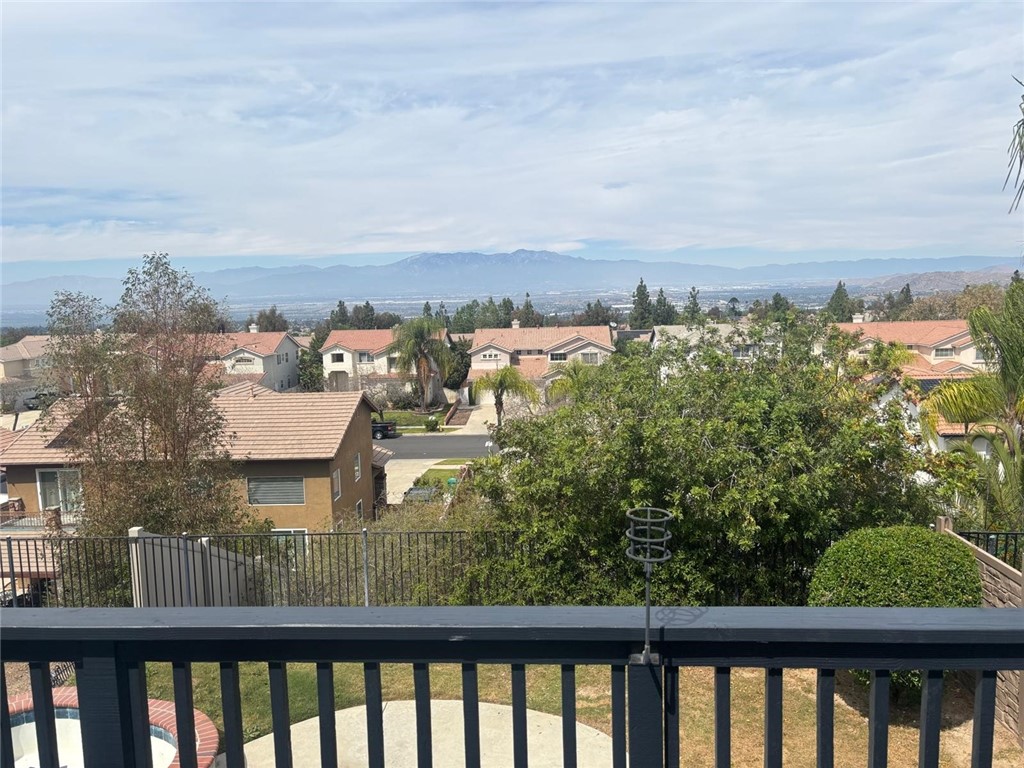
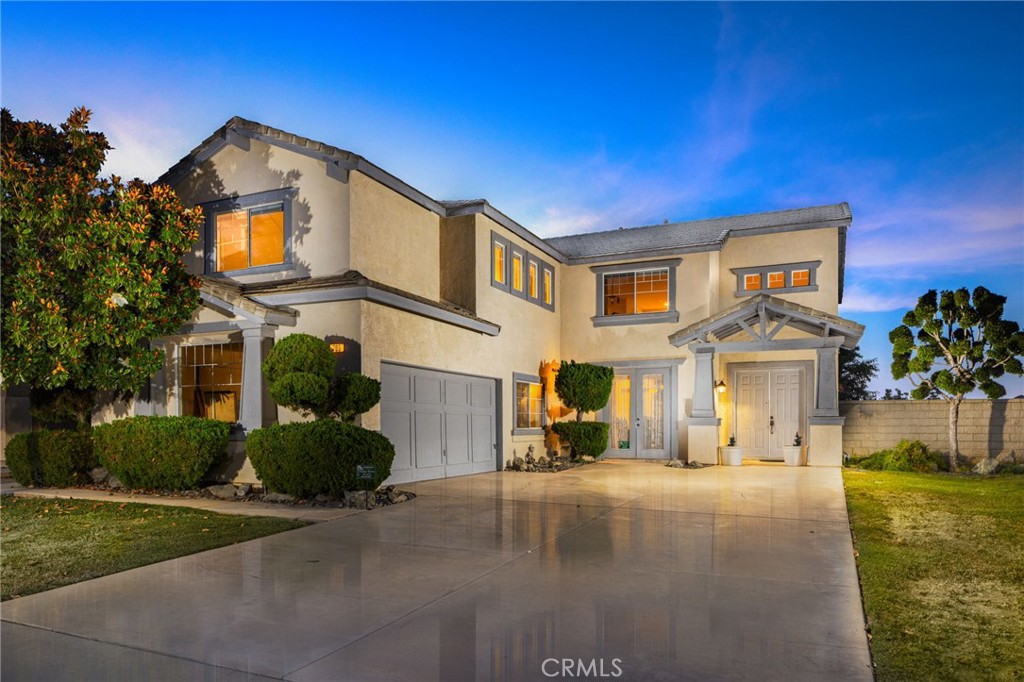
This beautiful home offers an in ground private pool, spectacular city views that go on for miles, a 3 car garage, and a very large driveway for all of the toys. Just some of the features making this home even more special are the double French Doors in the master bedroom opening to an expansive private deck that takes in the panoramic views of the city , Ceiling Fans in all Bdrms & Loft, fresh newer paint and carpet Upstairs & Large Stone-Like Tile downstairs. Open the large double door Entry to this approx. 2667 sq ft home and find soaring ceilings, a bright Formal Liv Rm w/Large Windows overlooking the Inground Pool, & a Separate Formal Dining Rm that is conveniently located adjacent to the Butler's Pantry. On the other side of the Butler's Pantry is a Spacious Kitchen which opens to a comfortable Family Rm w/Fireplace & Entertainment Niche. Also located downstairs is a spacious Laundry Rm & Powder Room with a Pedestal Sink. On the second floor, you will find a comfortable loft, a Charming Full Bath & the Bedrooms, including a Master Bedrm w/Spacious Master Bathrm. The Backyard offers an escape from the heat w/the Refreshing Inground Pool. According to the CNUSD website, this home is in the boundaries of Eisenhower El, Citrus Middle & Santiago HS.
Details
| MLS # | PW26074954 |
|---|---|
| Listing Type | For Sale |
| Style | House |
| Sub-Type | Resale |
| Status | Active |
| Year | 1998 |
| Days On Site | 146 |
| Listing Provided By | Real Estate Source, Inc. | Farshad Shagoshtasbi |
Features
| Bed(s) | 3 |
|---|---|
| Bath(s) | 3 Total |
| SQ Feet | 2,667 |
| Garage | 3 |
| Pool | Yes |
| Story(s) | 2 |
| Units | 1 |
| Acreage | 0.17 |
| Property View | Yes |
Interior
| Cooling | Central Air, Dual, Gas, Zoned |
|---|---|
| Heating | Central, Fireplaces, Natural Gas, Solar |
| Heating Yes / No | Yes |
| Cooling Yes / No | Yes |
| Interior Features | Balcony, Ceiling Fans, Separate Formal Dining Room, High Ceilings, Quartz Counters, Recessed Lighting, All Bedrooms Up, Attic, Loft, Walk In Closets |
| Appliances | Dishwasher, Gas Oven, Water Heater |
| Fireplace Yes / No | Yes |
Exterior
| Security Features | Smoke Detectors |
|---|---|
| Construction Materials | Stucco |
| Foundation Details | Slab |
| Lot Features | Cul De Sac |
Parking
| Attached Garage Yes / No | Yes |
|---|---|
| Parking Features | Concrete, Door Multi, Driveway, Garage, Garage Faces Side |
| Garage Yes / No | Yes |
Utilities
| Utilities | Natural Gas Available, Natural Gas Connected |
|---|---|
| Sewer | Sewer Tap Paid |
Location
| Community Features | Curbs, Sidewalks |
|---|
Area Information
| State | CA |
|---|---|
| County | Riverside |
| City | Corona |
| Zip Code | 92882 |
| Area | 248 Corona |
| Community Name | Horsethief Canyon |
| Listing VS Median (in Horsethief Canyon) | |
Price: $1,079,000 low | high Med: $732,425 sqft: 2,667 low | high Med: 2,243 $ / sqft: $405 low | high Med: $331 On site: 146 low | high Med: 44 | |
Market Activity 92882
Request a showing
Request a showing
Contact
Learn More About This Property

| State | CA |
|---|---|
| County | Riverside |
| City | Corona |
| Zip Code | 92882 |
| Area | 248 Corona |
| Community Name | Horsethief Canyon |
| Listing VS Median (in Horsethief Canyon) | |
Price: $1,079,000 low | high Med: $732,425 sqft: 2,667 low | high Med: 2,243 $ / sqft: $405 low | high Med: $331 On site: 146 low | high Med: 44 | |
 | $897,000705 HearstCorona, CA 92882 |