
731 Dewane Drive,El Cajon, CA 92020
El Cajon, CA 92020

Description
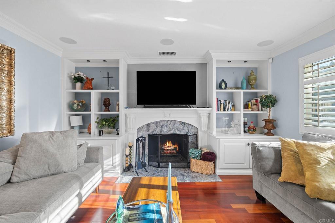
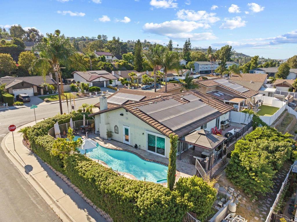
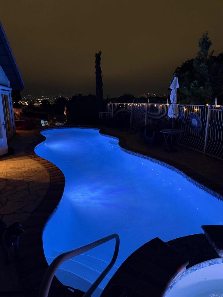
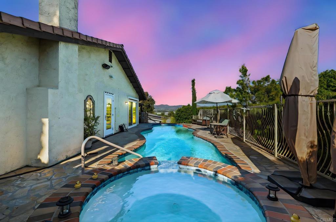
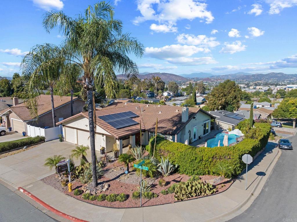
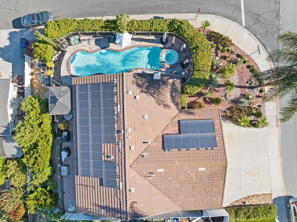
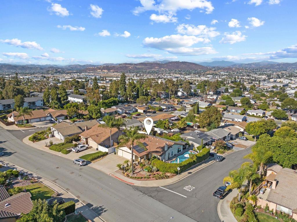
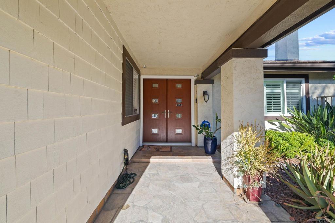
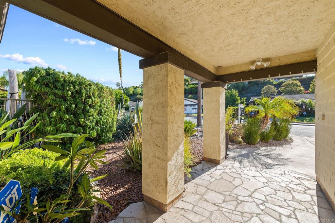
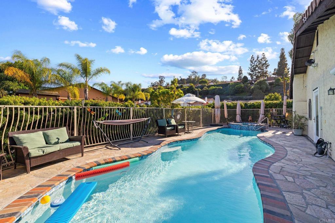
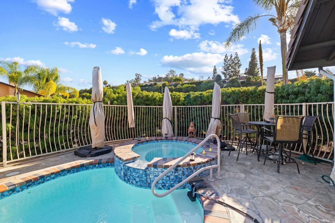
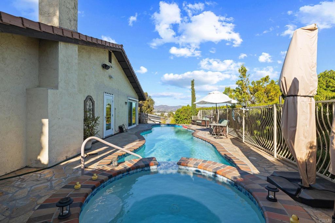
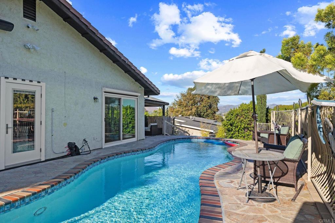
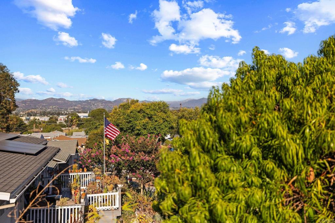
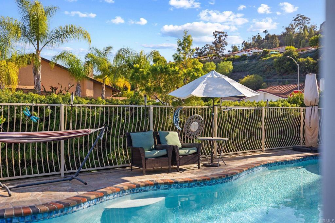
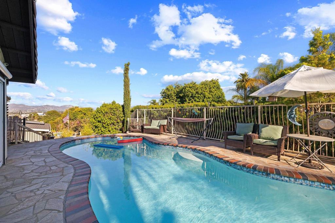
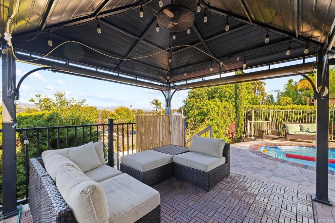
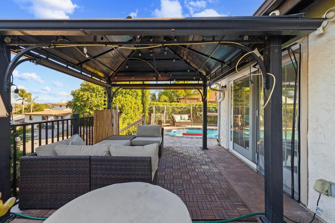
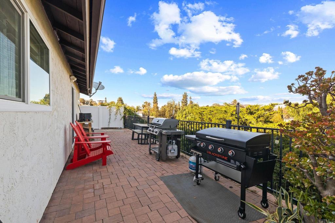
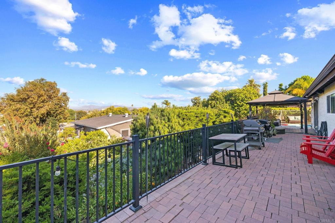
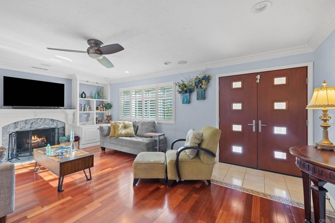
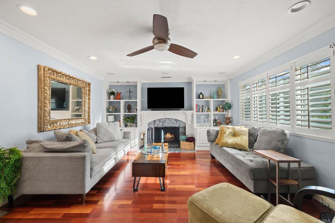
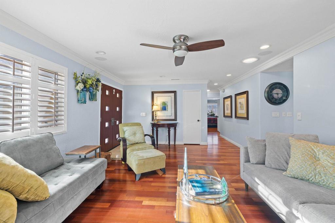
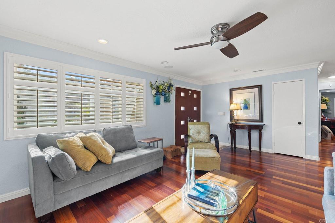
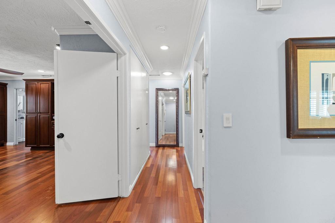
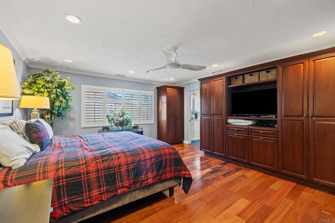
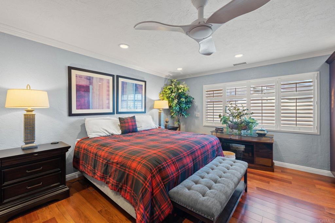
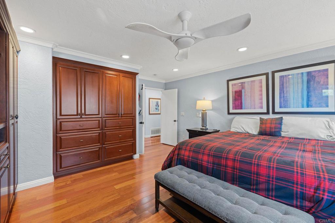
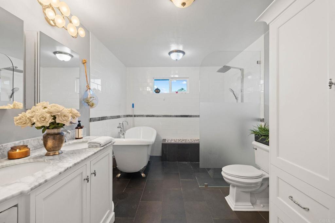
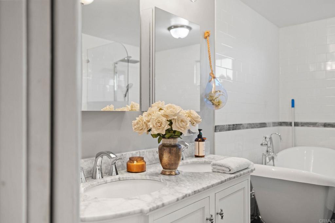
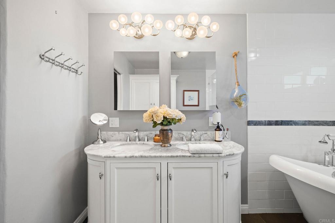
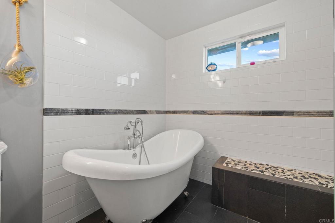
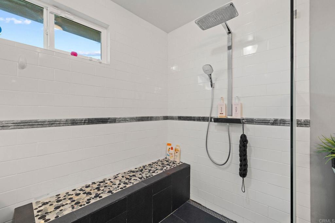
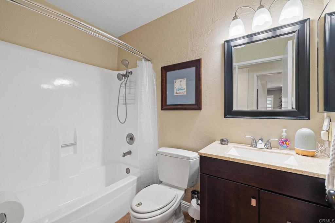
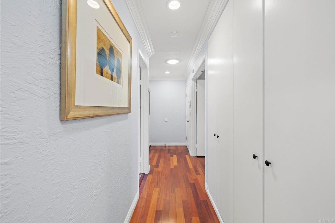
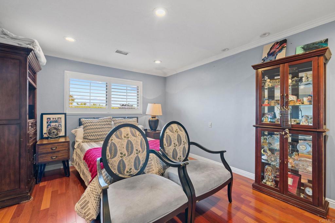
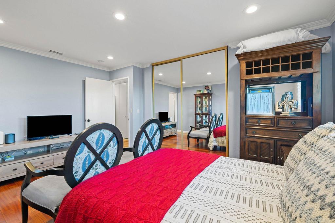
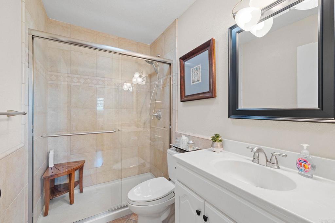
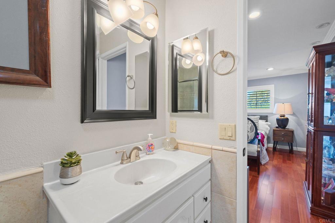
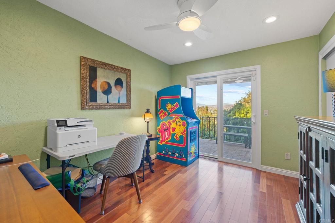
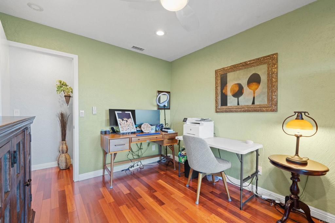
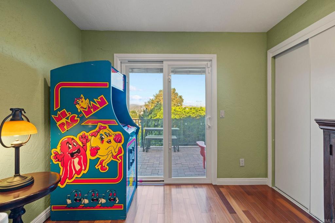
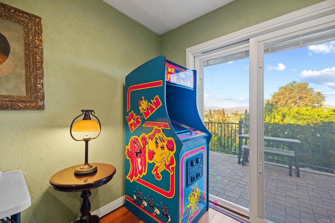
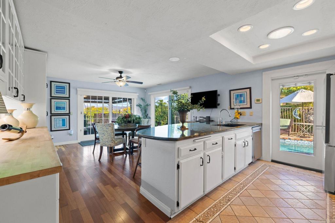
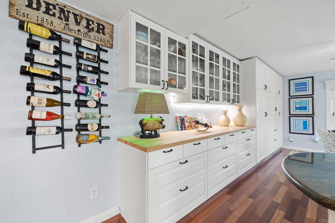
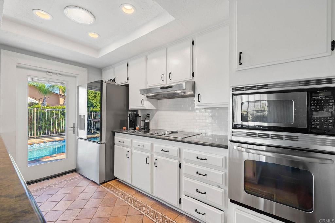
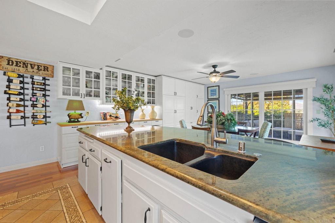
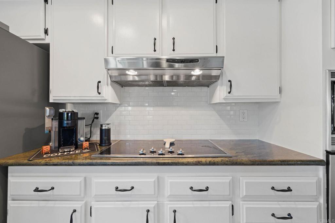
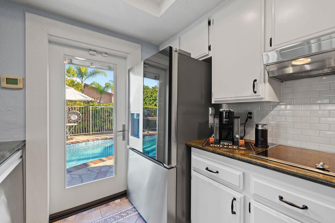
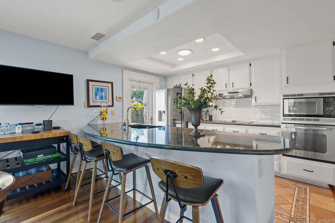
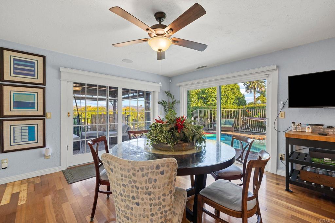
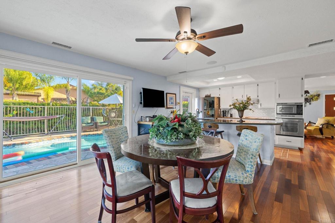
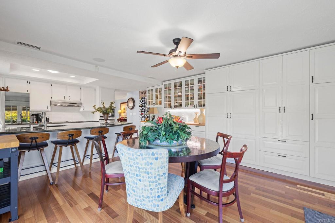
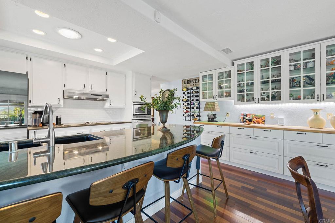
A rare opportunity to own a beautifully remodeled single-story ranch-style home in the highly sought-after Fletcher Terrace neighborhood, where panoramic valley view’s meet timeless design. 3 Bedrooms, 3 Bathrooms, 1,818 sq ft. Two spacious primary suites with custom cabinetry and spa-style bathrooms. Oversized eat-in kitchen with stainless steel appliances and custom pantry. Formal living room with wood-burning fireplace and built-in cabinetry. Bonus office/den ideal for remote work or creative space Hardwood floors, recessed lighting, crown molding, and plantation shutters throughout. 8,000 sq ft corner lot with city lights and valley views. Quiet, well-maintained neighborhood with a low HOA fee. Minutes from Fletcher Parkway’s shops, restaurants, and major thoroughfares. Zoned R1 with top-rated schools nearby. This home is a true standout blending comfort, style, and convenience in one perfect package. Replastered in-ground pool, hot tub, and custom pergola. Lush drought-tolerant landscaping with mature fruit trees. 3-car garage, solar system, new retaining wall, and upgraded pool equipment.
Details
| MLS # | NDP2602819 |
|---|---|
| Listing Type | For Sale |
| Style | House |
| HOA Dues | $155 |
| Sub-Type | Resale |
| Status | Active |
| Year | 1976 |
| Days On Site | 157 |
| Listing Provided By | Beverly & Company | Todd Andaya |
Features
| Bed(s) | 3 |
|---|---|
| Bath(s) | 3 Total |
| SQ Feet | 1,818 |
| Garage | 3 |
| Pool | Yes |
| Story(s) | 1 |
| Zoning | R1: Single |
| Acreage | 0.18 |
| Property View | Yes |
Interior
| Cooling | Central Air |
|---|---|
| Heating Yes / No | No |
| Cooling Yes / No | Yes |
| Interior Features | All Bedrooms Down, Main Level Primary |
| Window Features | Double Pane Windows, Plantation Shutters, Screens |
| Appliances | Built In, Dishwasher, Electric Cooktop, Electric Oven, Disposal, Microwave, Refrigerator |
| Fireplace Yes / No | Yes |
Exterior
| Roof | Concrete |
|---|---|
| Security Features | Security System, Closed Circuit Cameras, Carbon Monoxide Detectors, Twenty Four Hour Security, Smoke Detectors |
| Lot Features | Corner Lot, Front Yard, Landscaped, Sprinkler System, Street Level |
Parking
| Attached Garage Yes / No | Yes |
|---|---|
| Garage Yes / No | Yes |
Utilities
| Utilities | Cable Connected, Electricity Connected |
|---|---|
| Sewer | Public Sewer |
Location
| Community Features | Foothills, Sidewalks |
|---|
Area Information
| State | CA |
|---|---|
| County | San Diego |
| City | El Cajon |
| Zip Code | 92020 |
| Area | 92020 El Cajon |
| Listing VS Median (in 92020) | |
Price: $1,179,999 low | high Med: $622,000 sqft: 1,818 low | high Med: 1,136 $ / sqft: $649 low | high Med: $587 On site: 157 low | high Med: 142.5 | |
Market Activity 92020
Request a showing
Request a showing
Contact
Learn More About This Property

| State | CA |
|---|---|
| County | San Diego |
| City | El Cajon |
| Zip Code | 92020 |
| Area | 92020 El Cajon |
| Listing VS Median (in 92020) | |
Price: $1,179,999 low | high Med: $622,000 sqft: 1,818 low | high Med: 1,136 $ / sqft: $649 low | high Med: $587 On site: 157 low | high Med: 142.5 | |
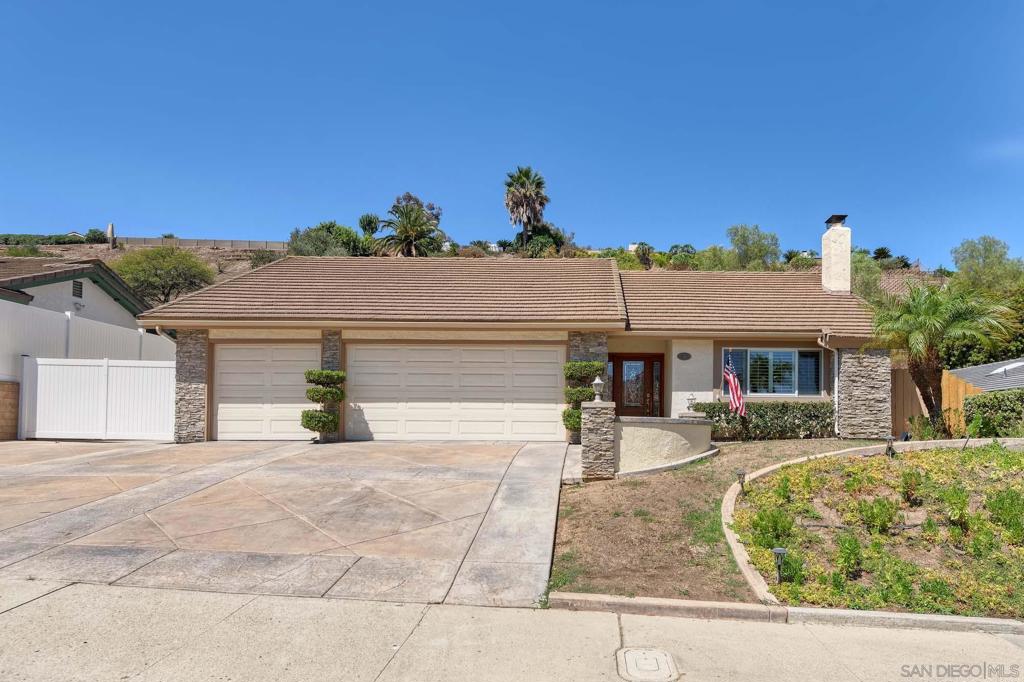 | $995,000656 Dewane DrEl Cajon, CA 92020 |