
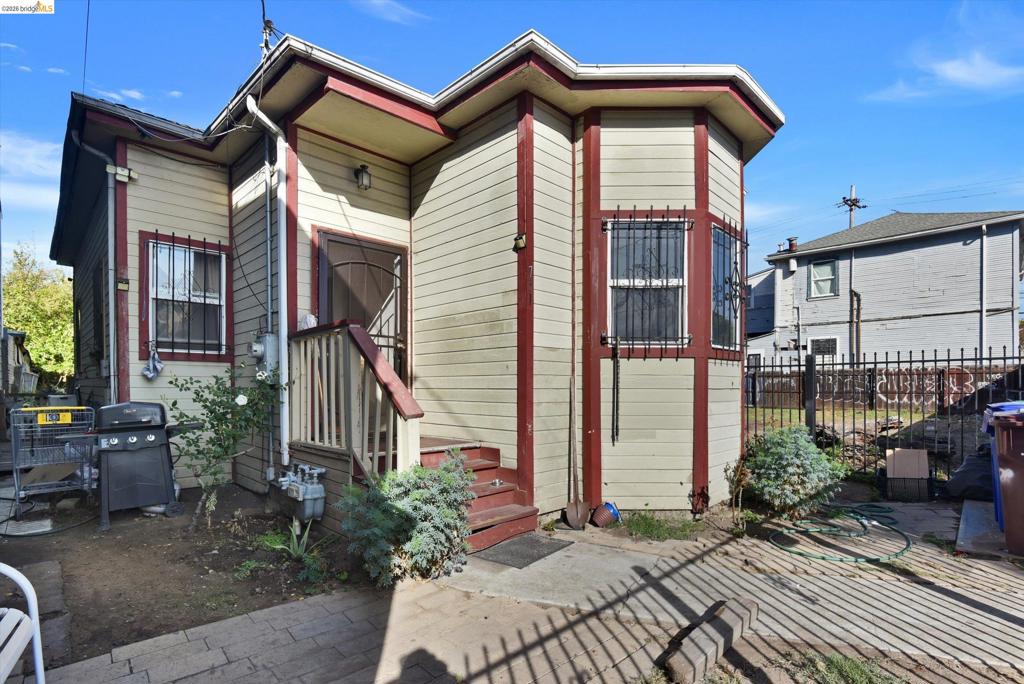
Exterior featuring horizontal wood siding, a multi-faceted bay window, and a paved patio area
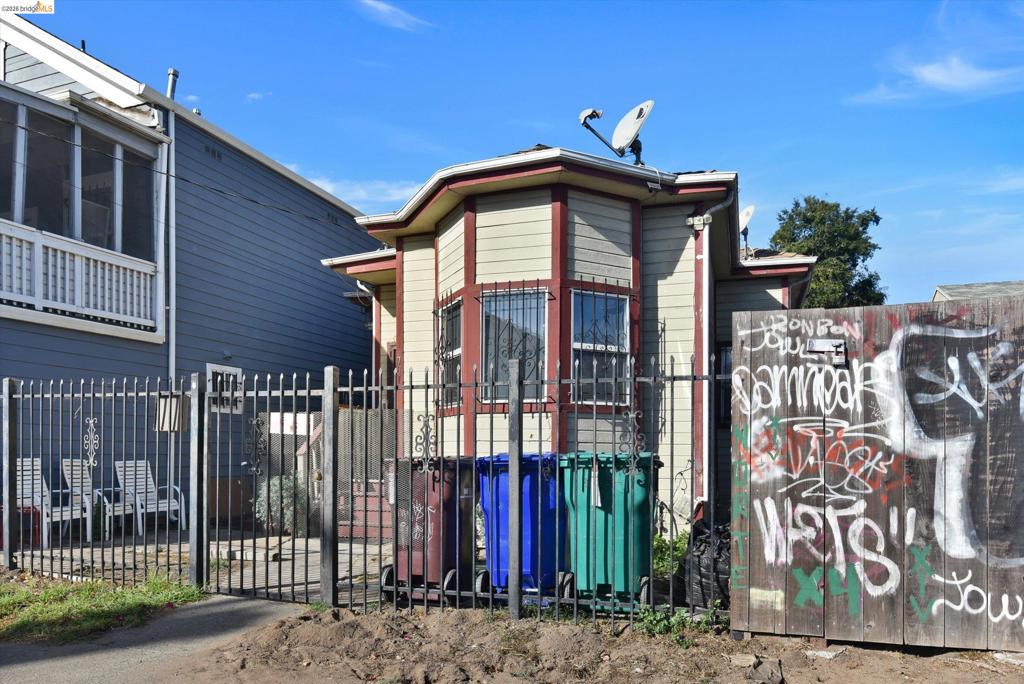
Exterior featuring horizontal lap siding, a bay window with security bars, and a metal perimeter fence
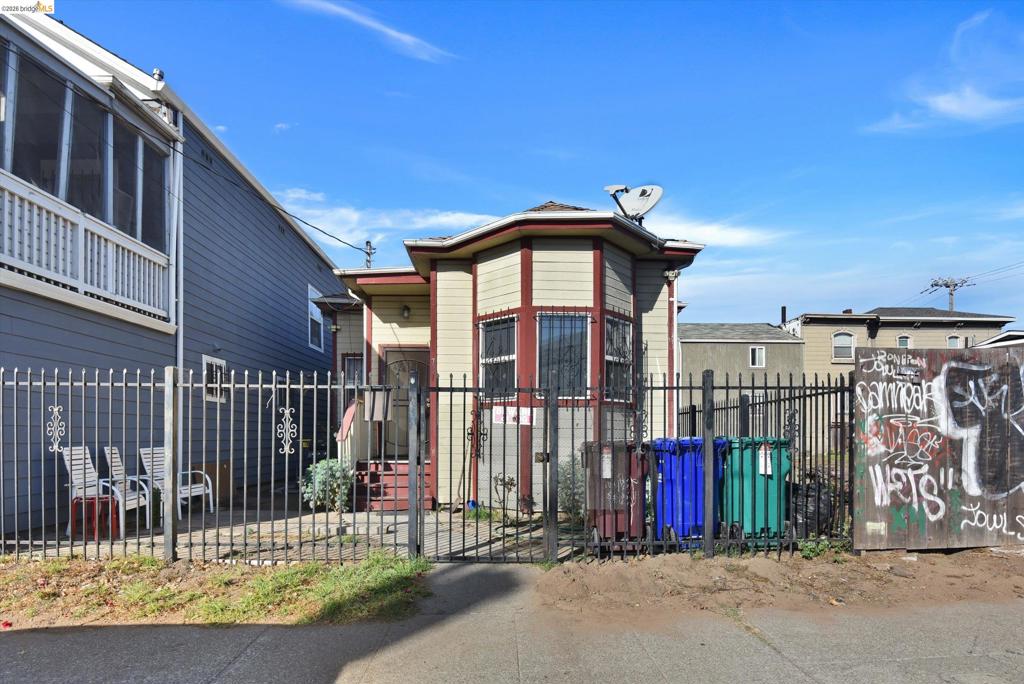
Exterior view of a residence featuring a multi-faceted bay window, horizontal siding, and a fenced front perimeter
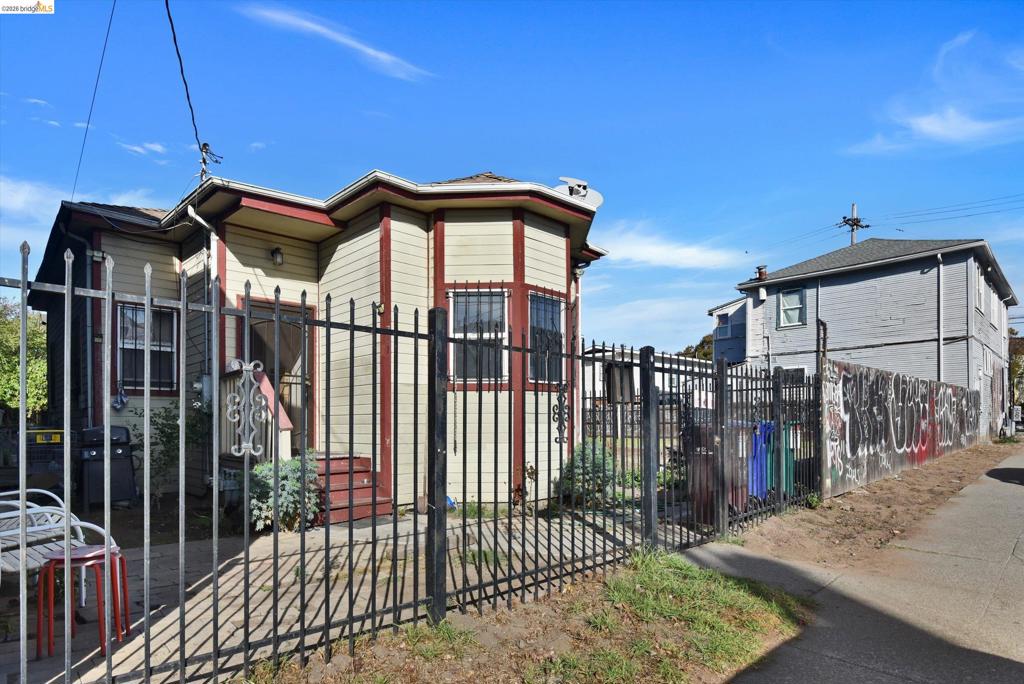
Exterior featuring lap siding, bay-window detailing, and metal perimeter fencing
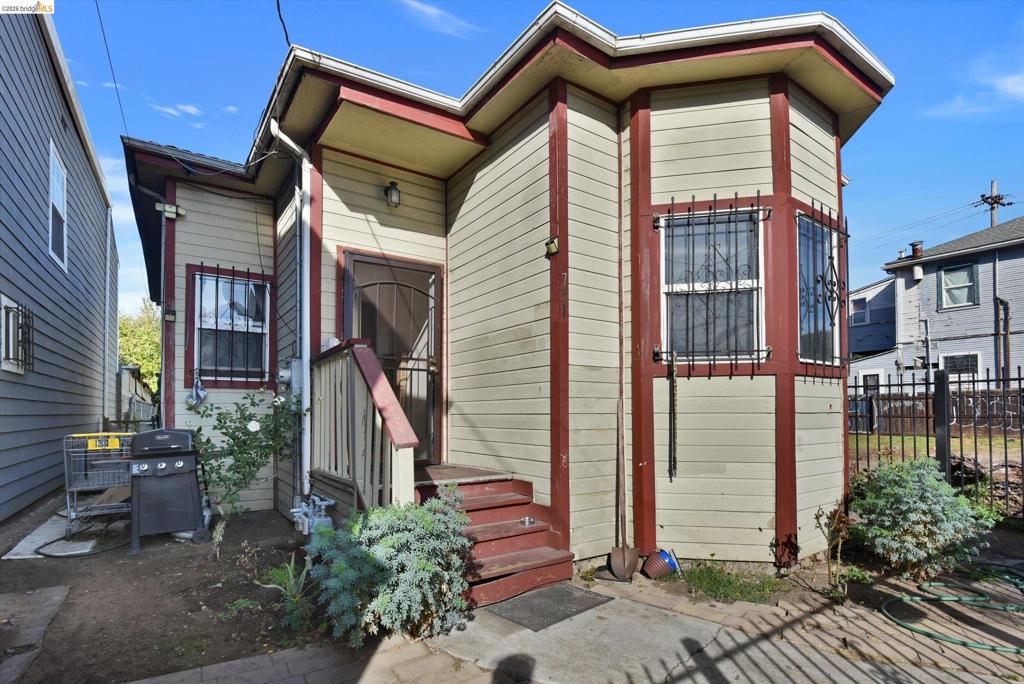
Exterior featuring lap siding, an extended bay window, metal security window bars, a covered porch with wooden stairs, and iron perimeter fencing
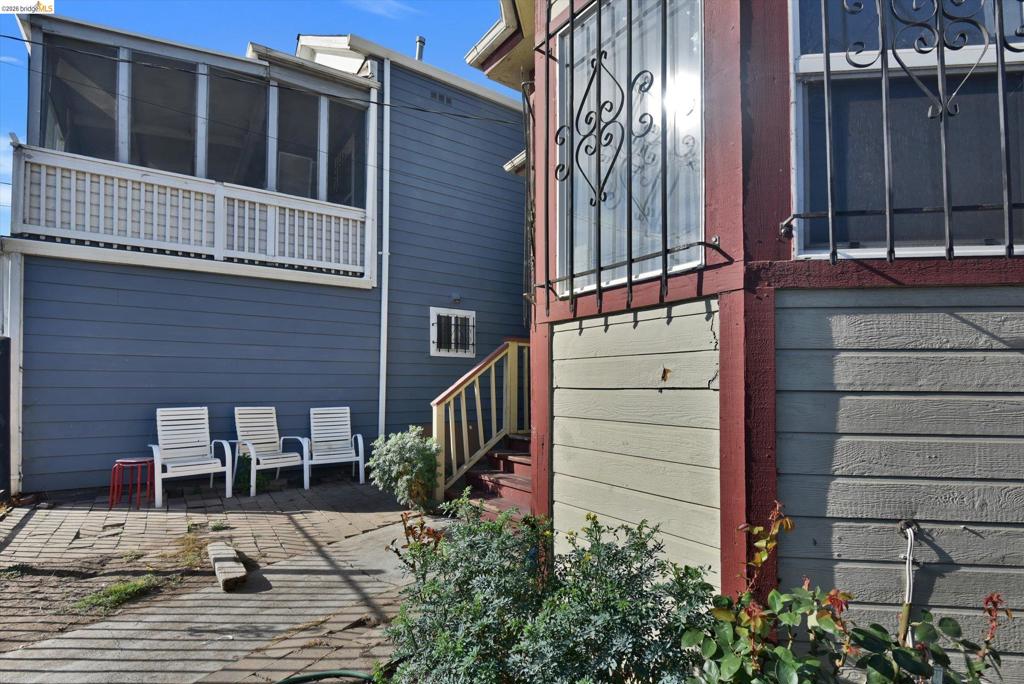
Exterior space featuring a brick patio, screened-in porch, wooden staircase, and metal window security bars
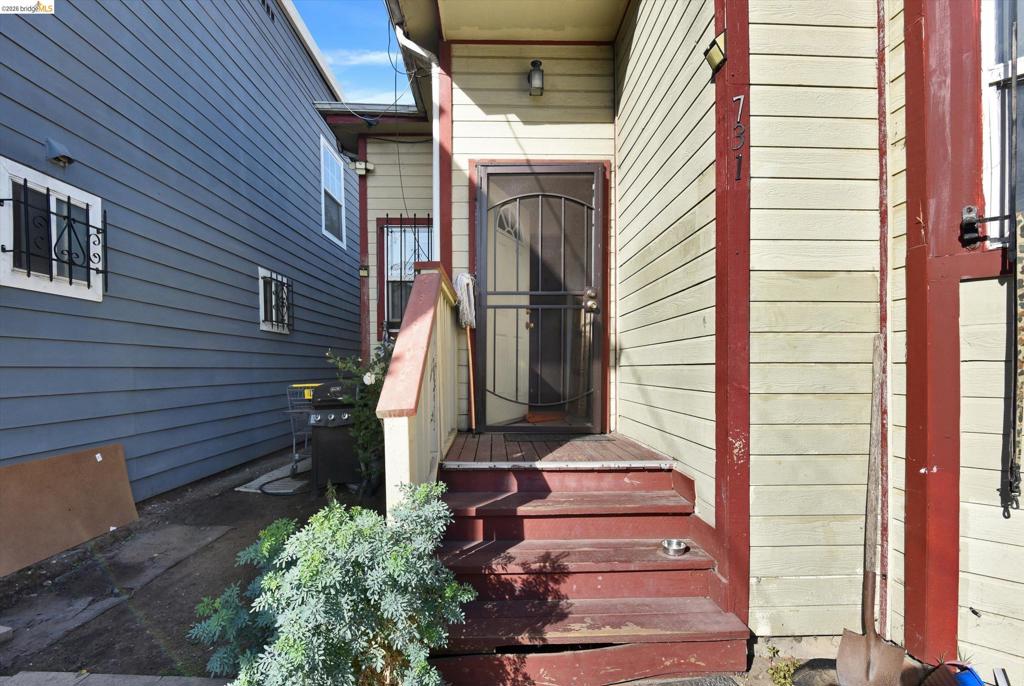
Exterior entry featuring horizontal lap siding, a metal security screen door, and raised wood-finish stairs
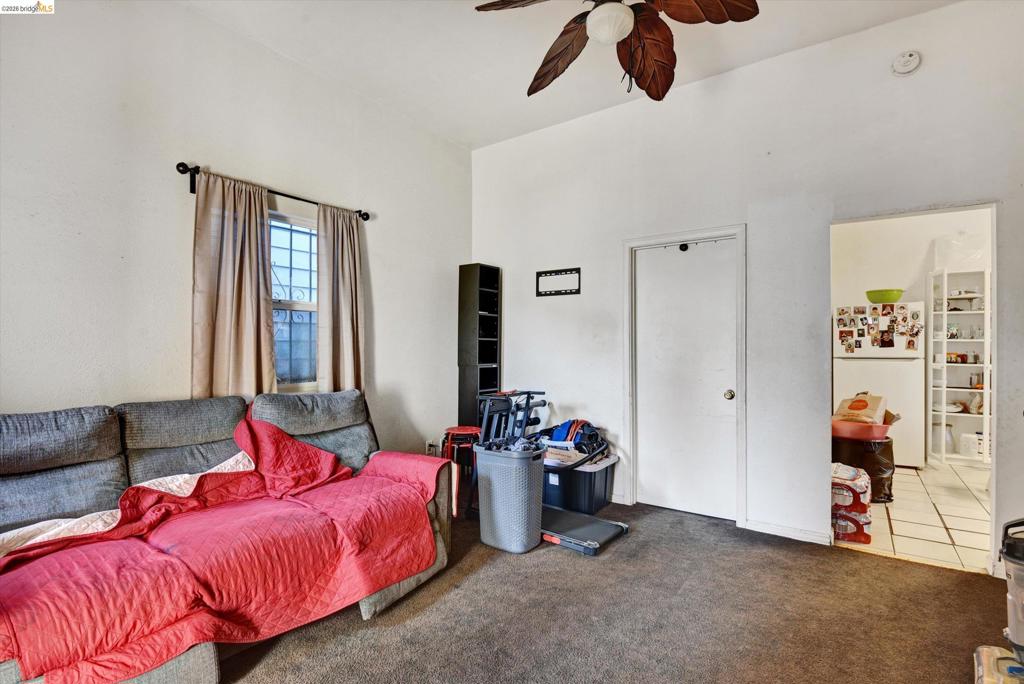
Room with high ceilings, carpeted flooring, and a ceiling fan with leaf-motif blades
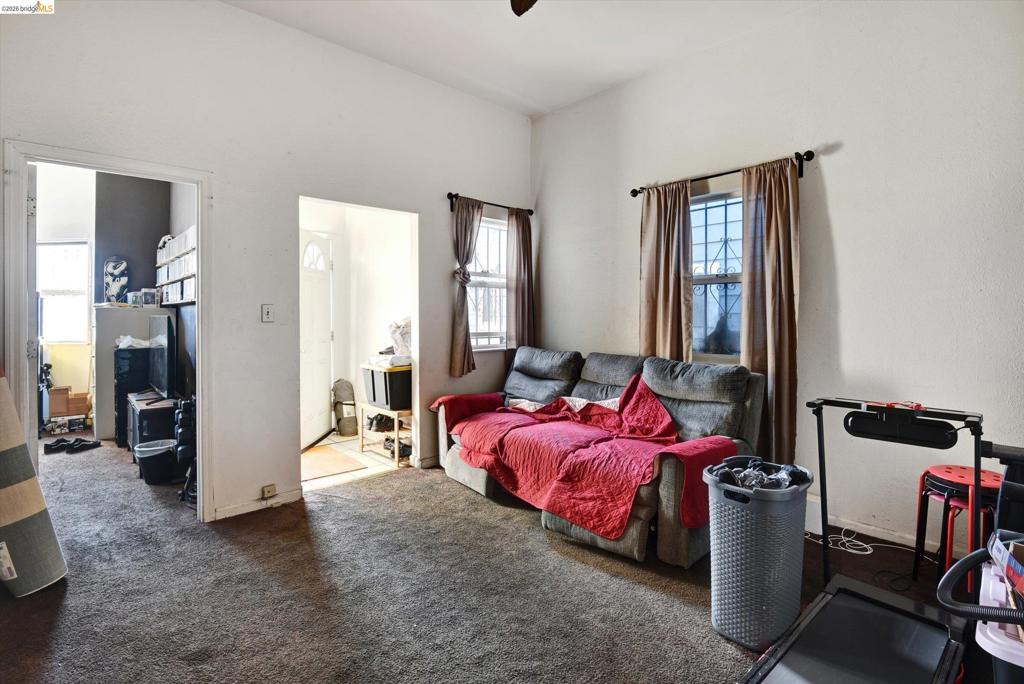
High ceilings, two window openings, carpeted flooring, and neutral wall surfaces
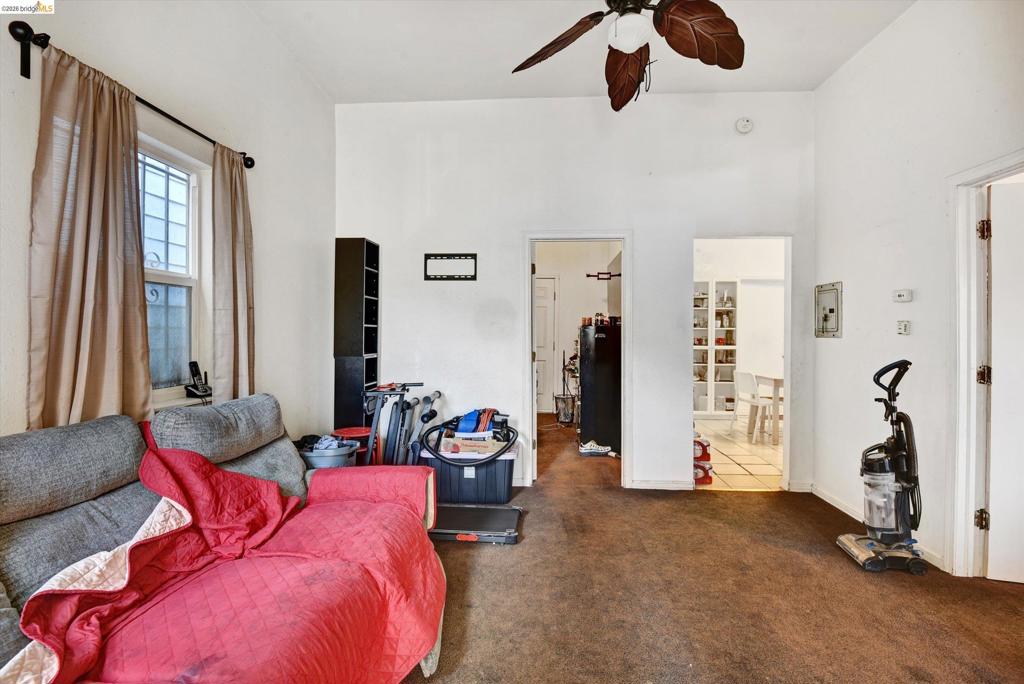
High ceilings with a decorative ceiling fan and grid-patterned window
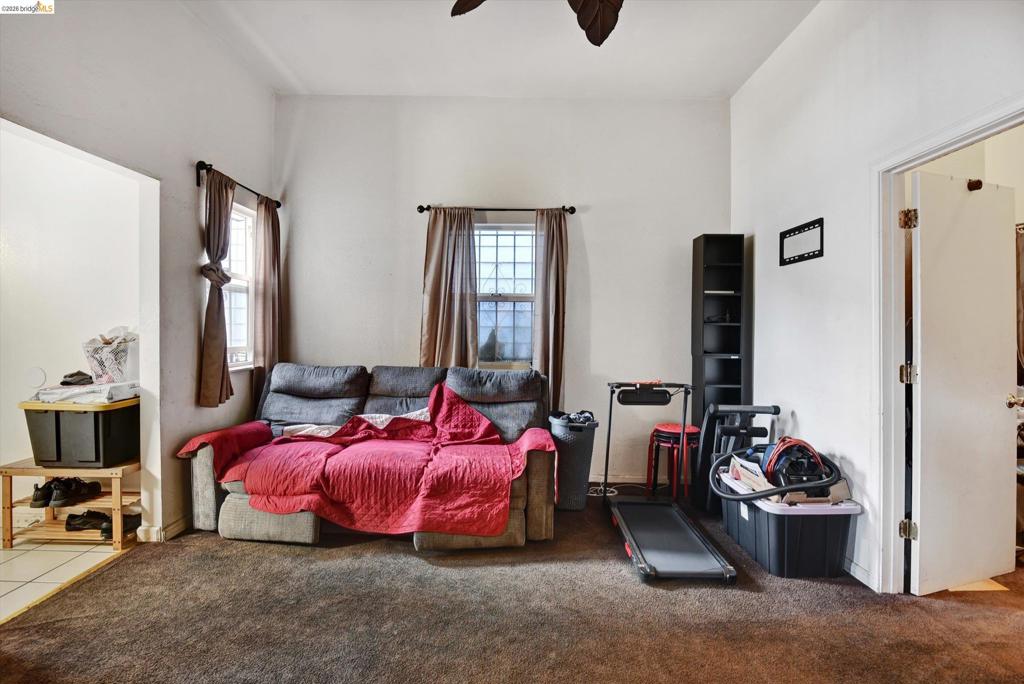
Interior space featuring neutral wall tones, multi-pane windows with drapery hardware, and carpeted flooring
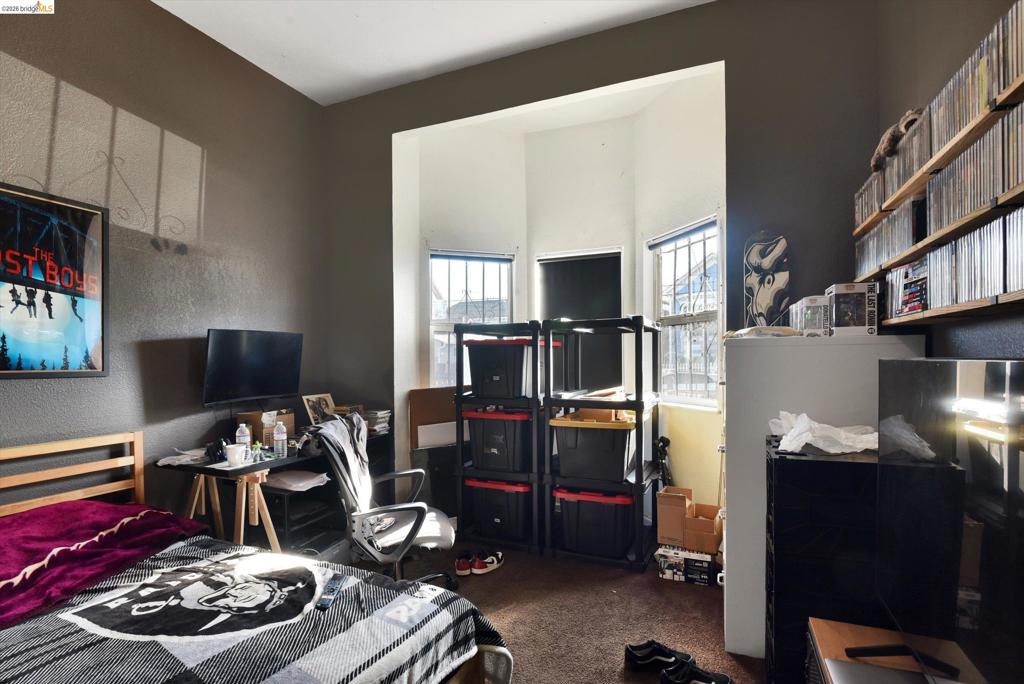
Bay window featuring three paneled windows with security bars, wall-mounted wooden shelving, and carpeting
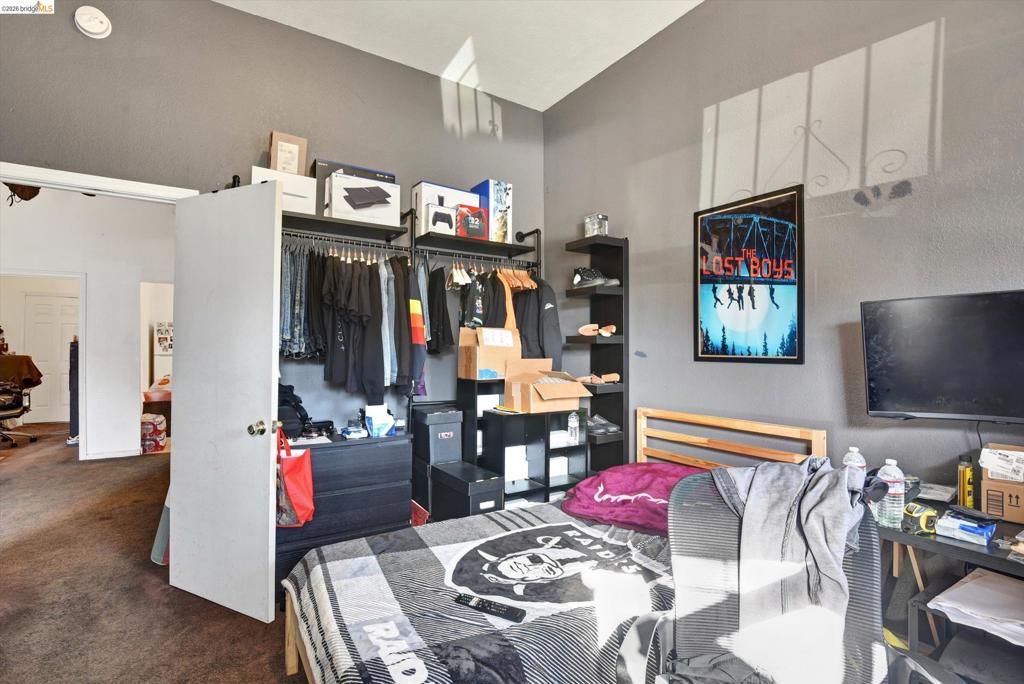
Room featuring high ceilings and carpeted flooring
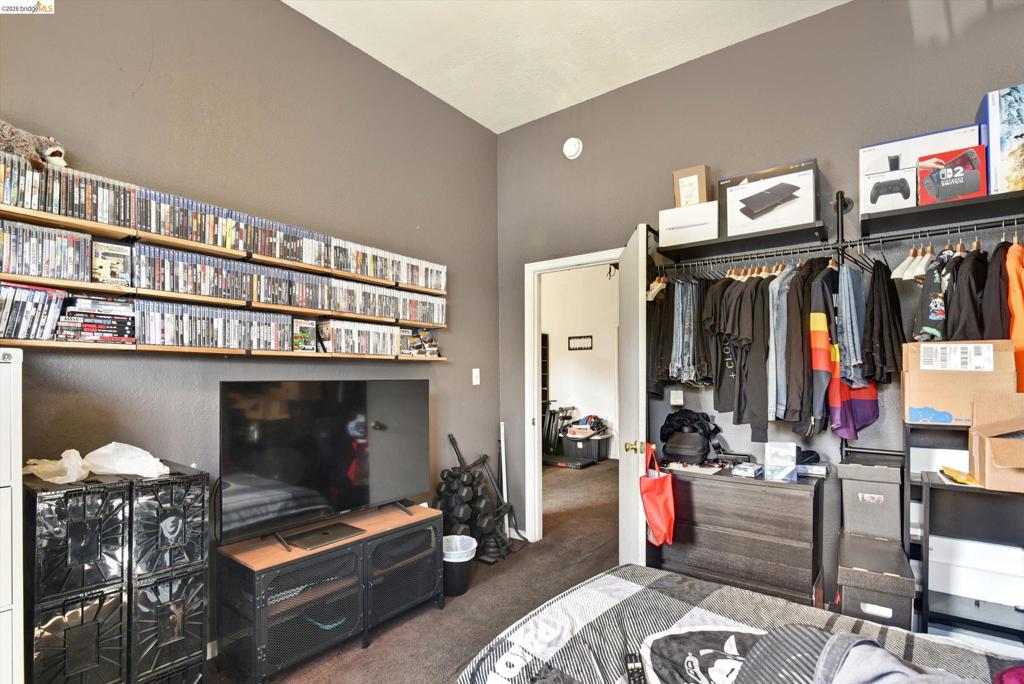
Wall-mounted shelving units and a closet with built-in hanging rods
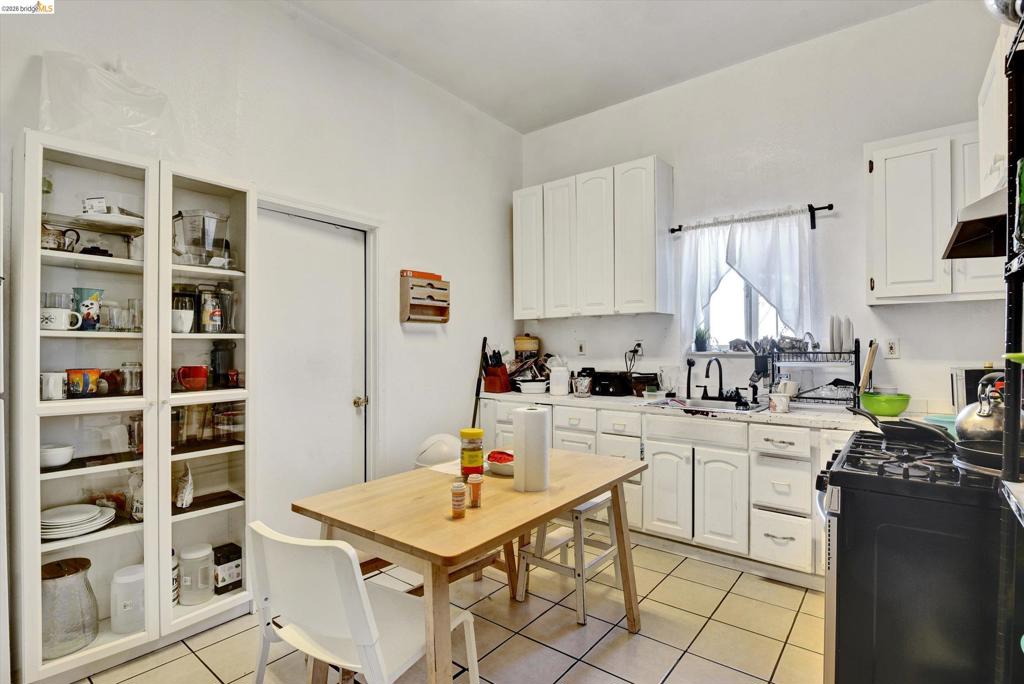
Kitchen featuring white cabinetry, built-in floor-to-ceiling glass-door display shelving, tiled flooring, and a double-basin sink with a matte black faucet
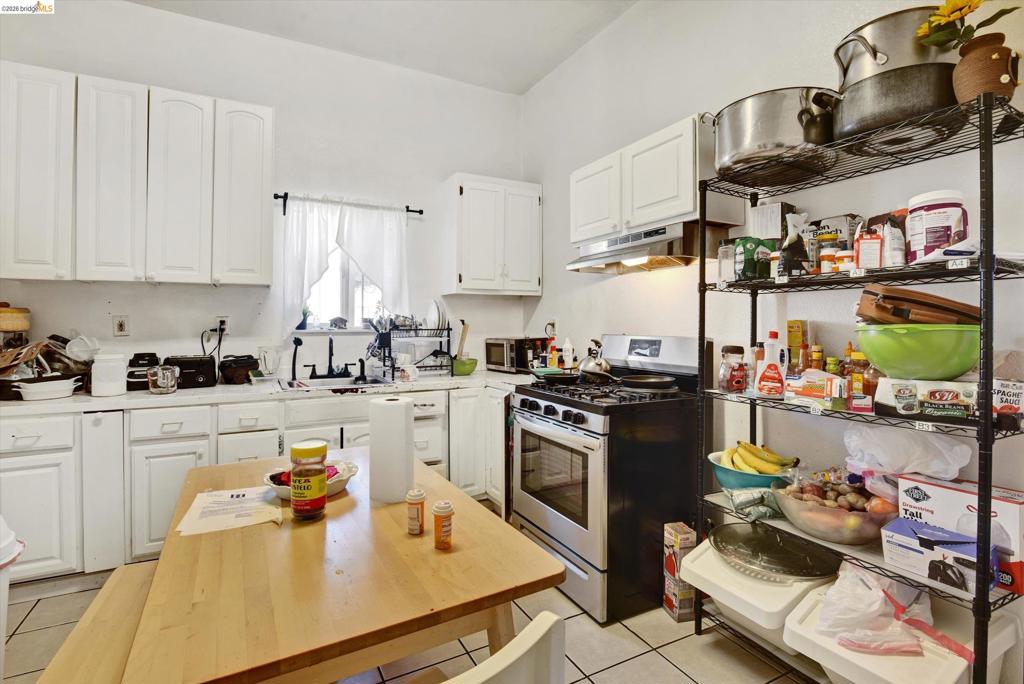
Kitchen featuring white cabinetry, stainless steel gas range, over-the-range microwave, and tile flooring
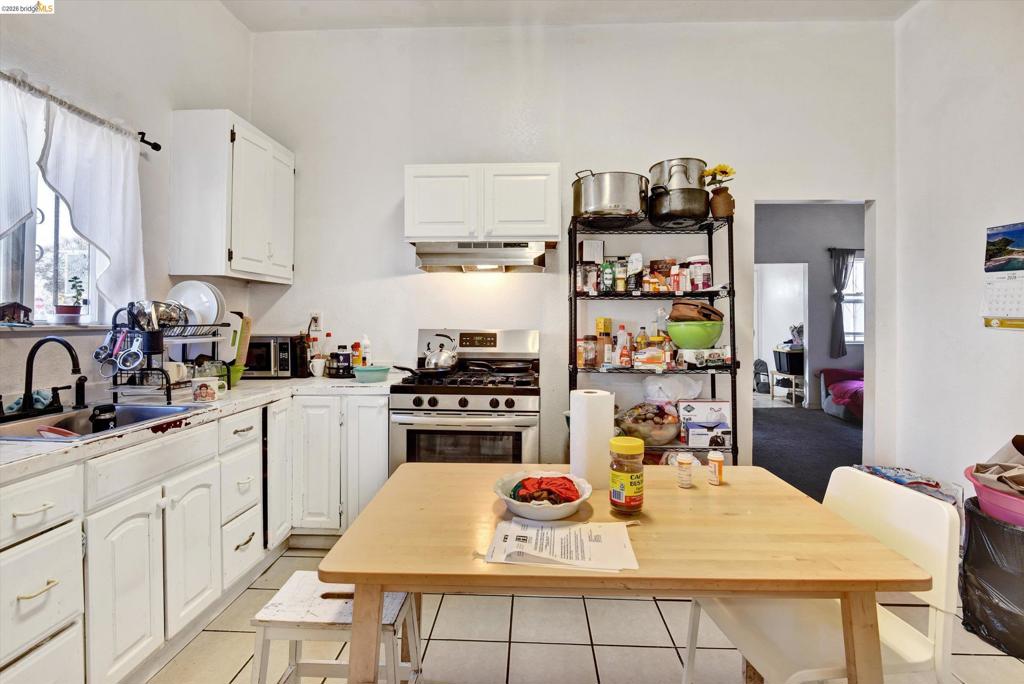
Kitchen featuring white cabinetry, a gas range with a stainless steel range hood, a metal sink with a matte black faucet, and ceramic tile flooring
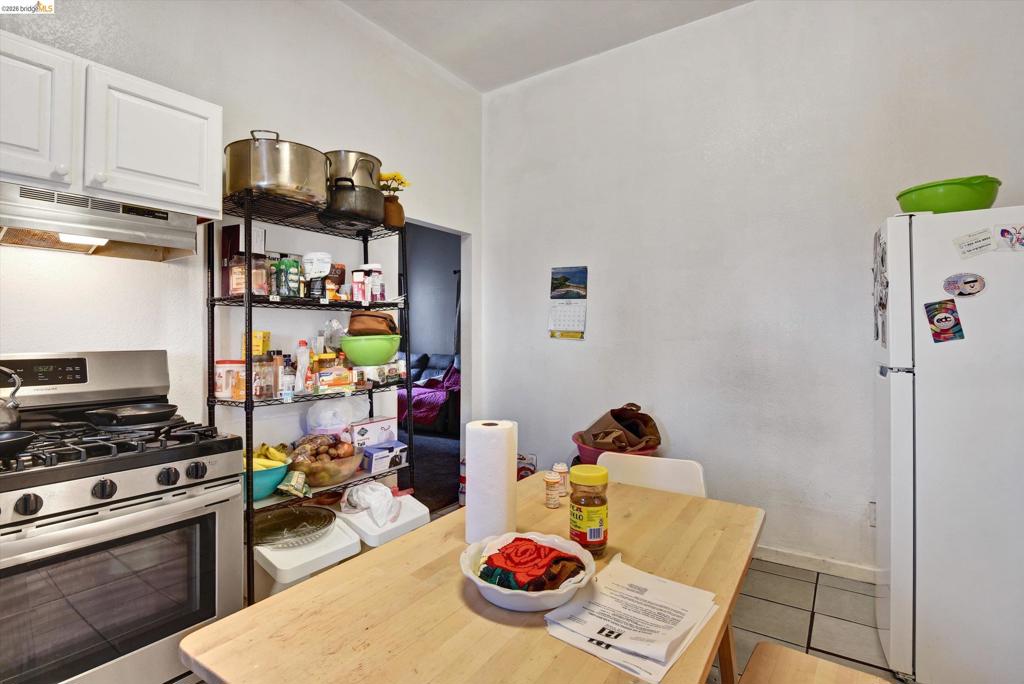
Kitchen featuring white cabinetry, a gas range with an integrated vent hood, and tile flooring
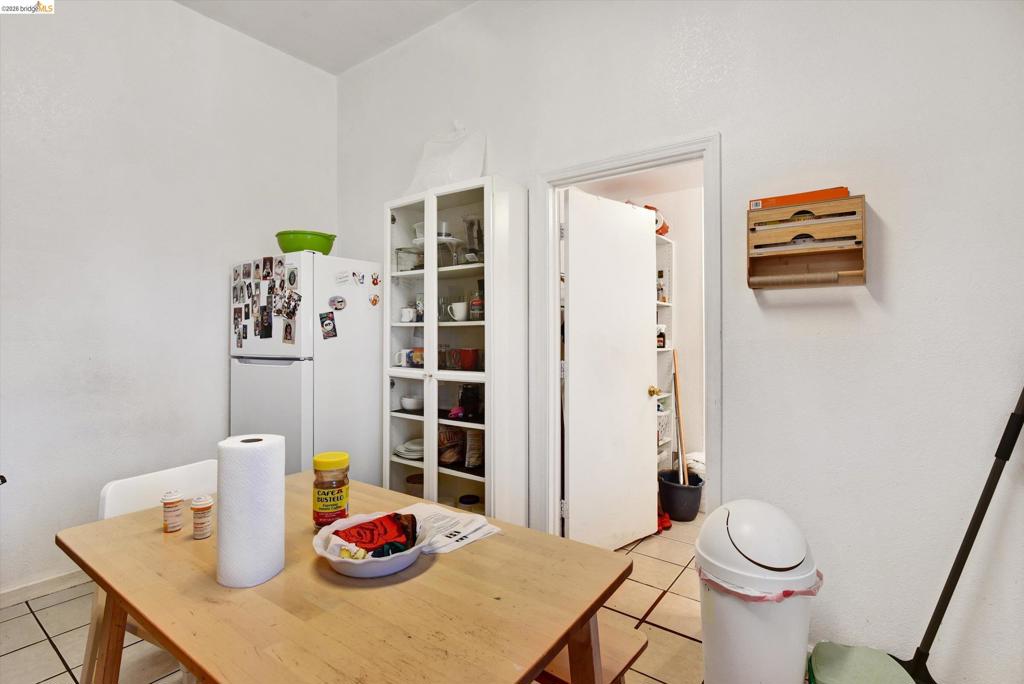
White built-in glass-front cabinetry and tile flooring
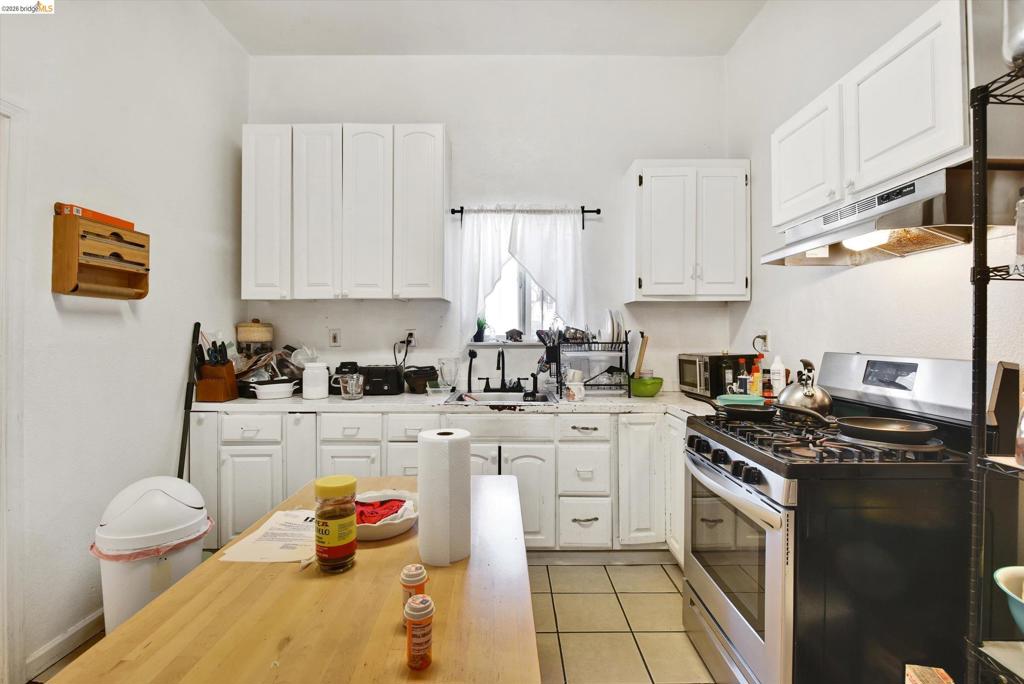
Kitchen featuring white shaker-style cabinetry, stainless steel range with overhead vent hood, dual-basin sink, and tile flooring
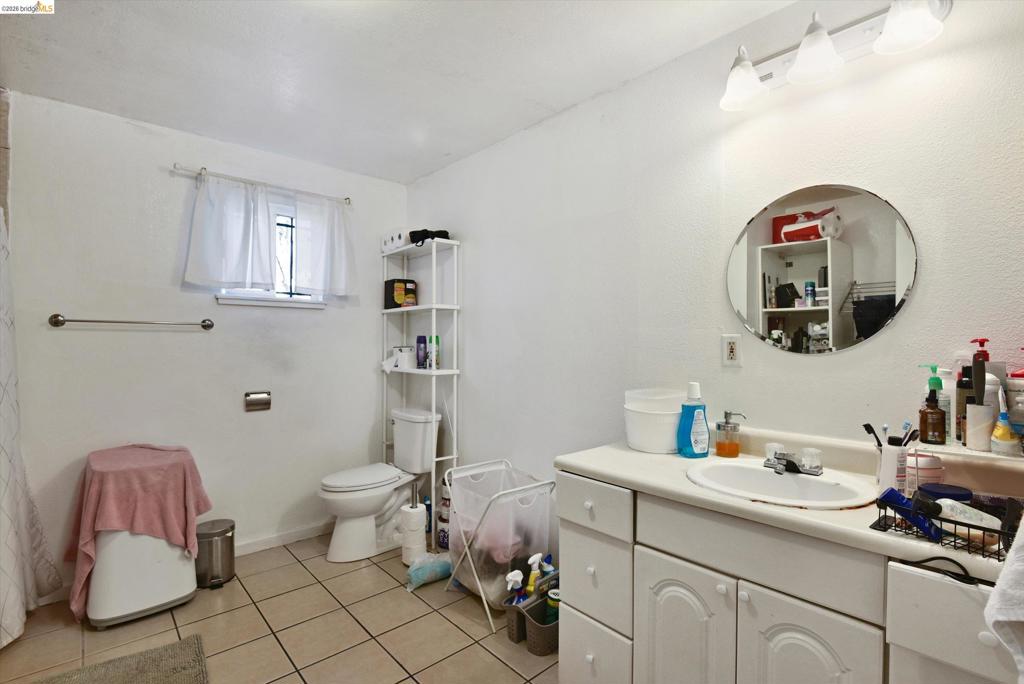
Bathroom featuring a white vanity cabinet with an integrated sink, round frameless mirror, three-light wall-mounted fixture, and tile flooring
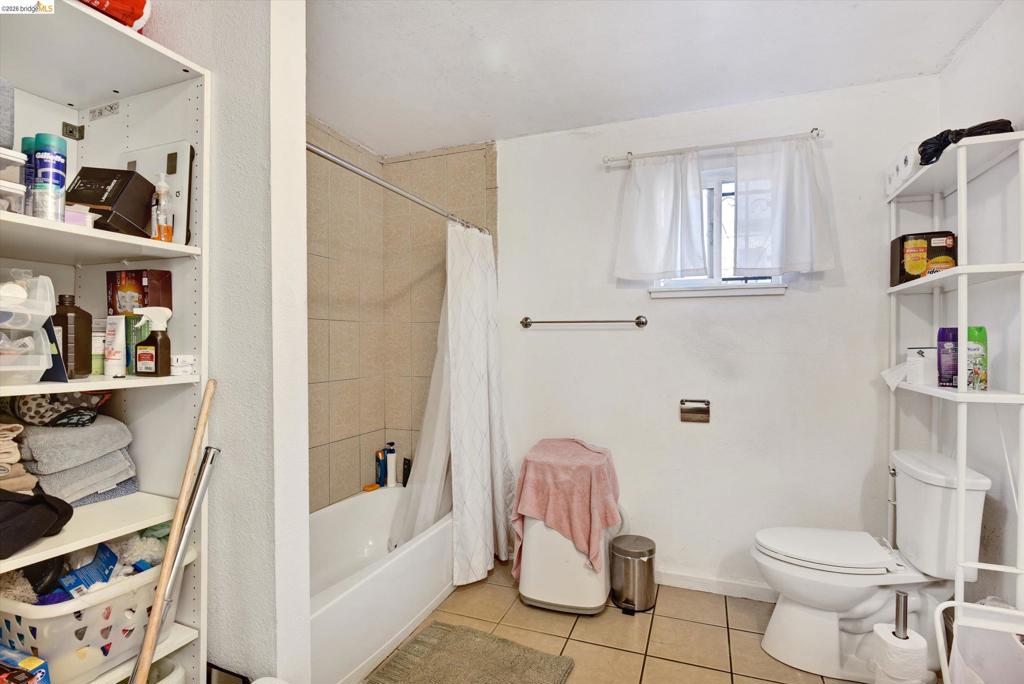
Bathroom featuring a tile-surround bathtub, square tile flooring, and built-in wall shelving
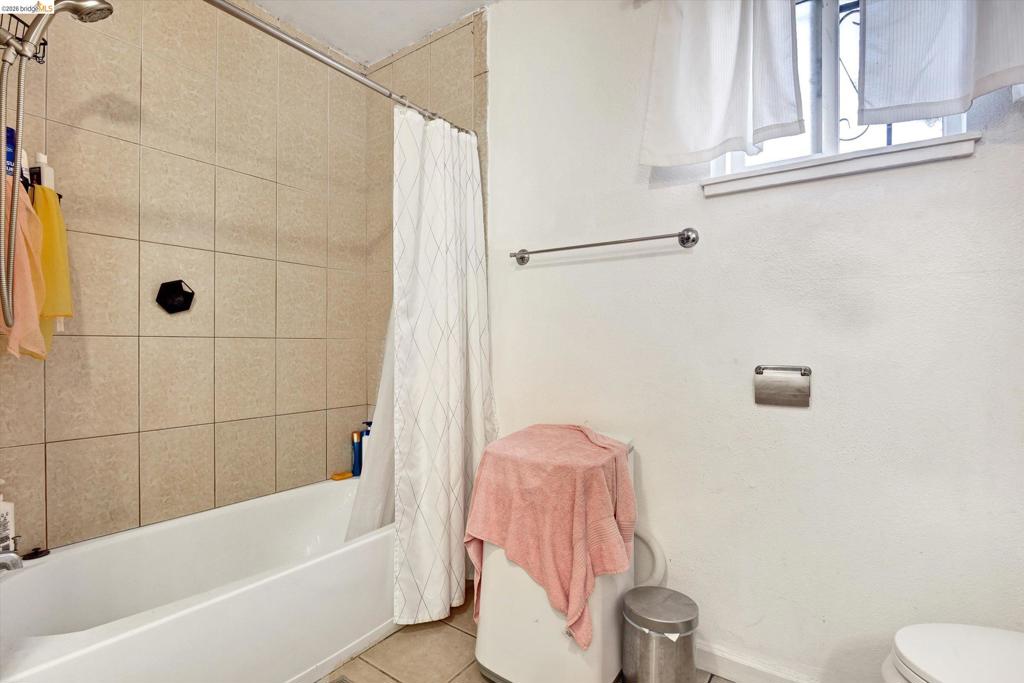
Bathtub with a shower head, tiled surround, metal hardware, and a window with a horizontal bar
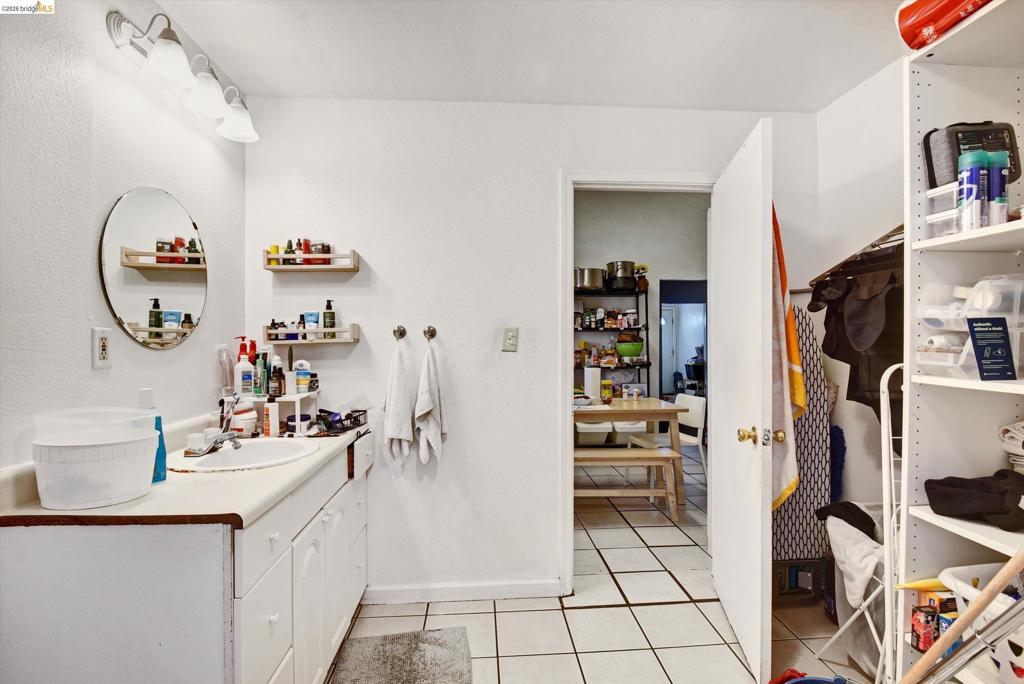
Vanity featuring a smooth-surface countertop, integrated oval sink, and multi-drawer storage, complemented by wall-mounted shelving, a circular vanity mirror, and three-light overhead fixture
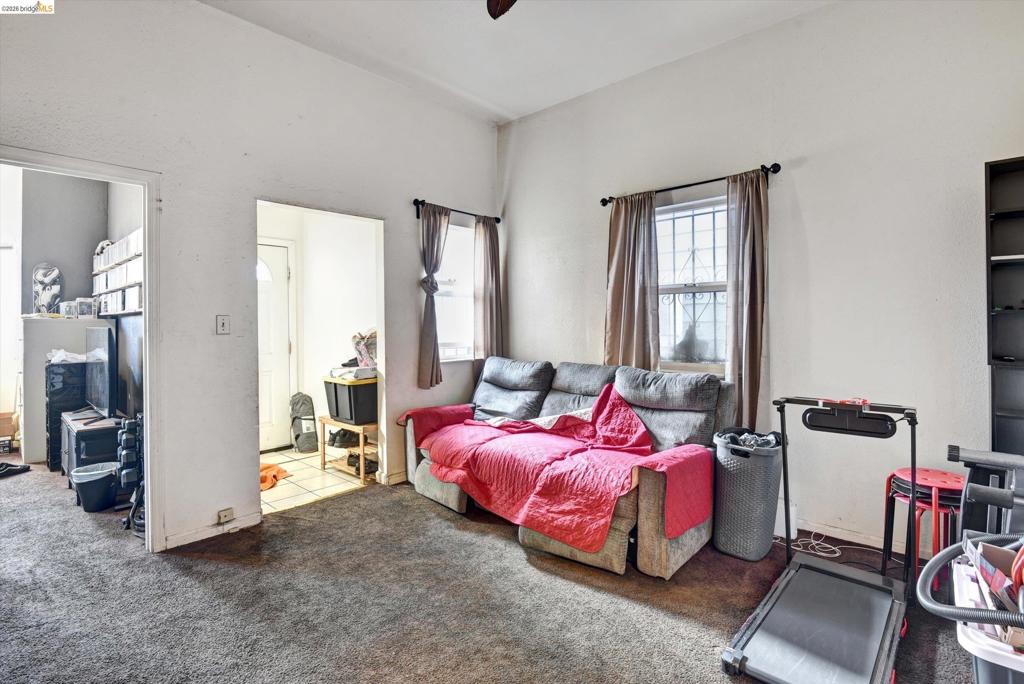
Room featuring high ceilings, textured walls, carpeted flooring, and windows with security bars
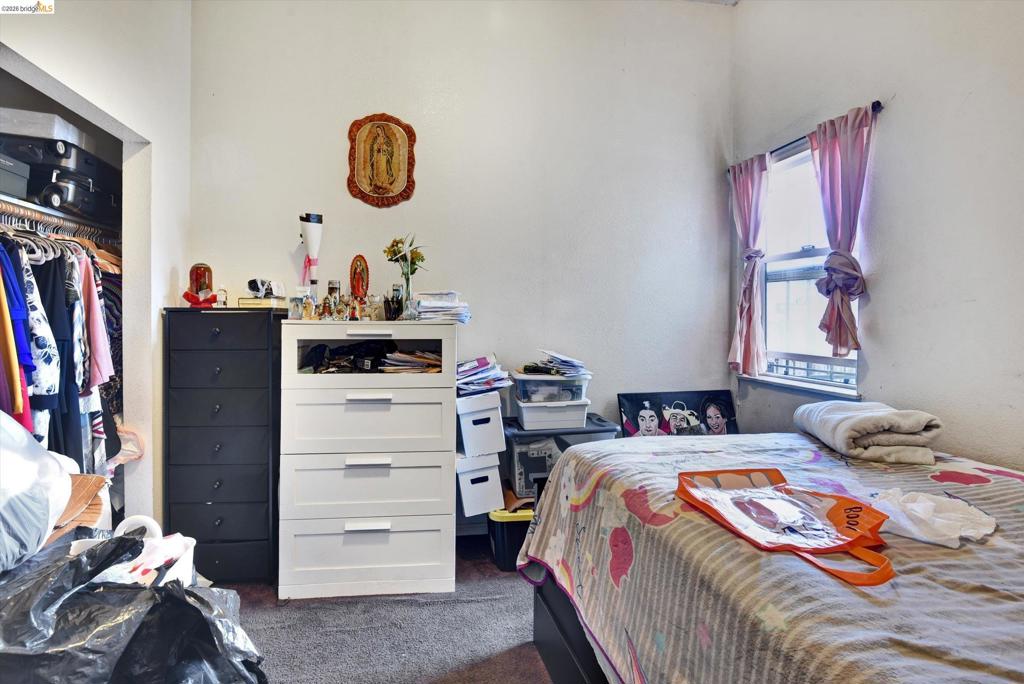
Room featuring a built-in closet with integrated shelving and a single-pane window
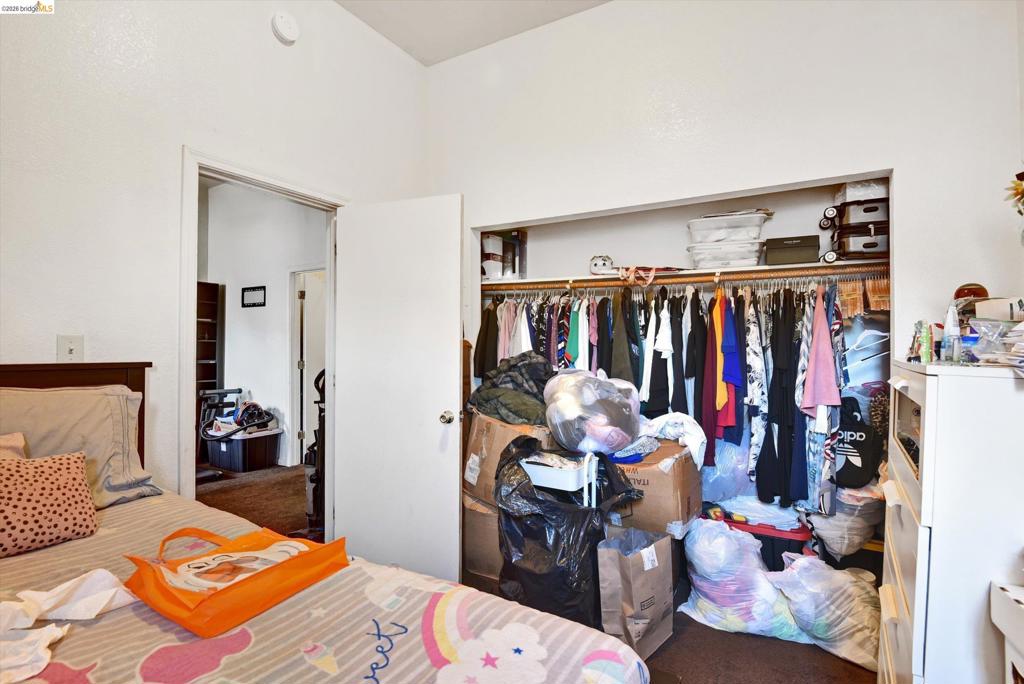
Closet featuring a built-in shelf and hanging rod
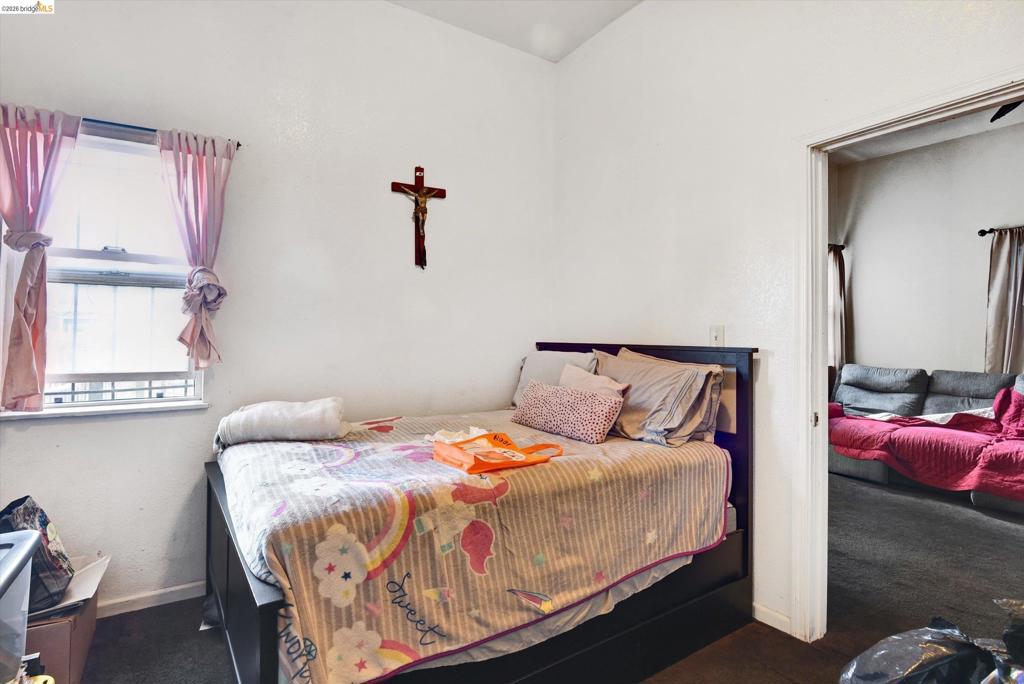
Single-hung window featuring a grid pattern
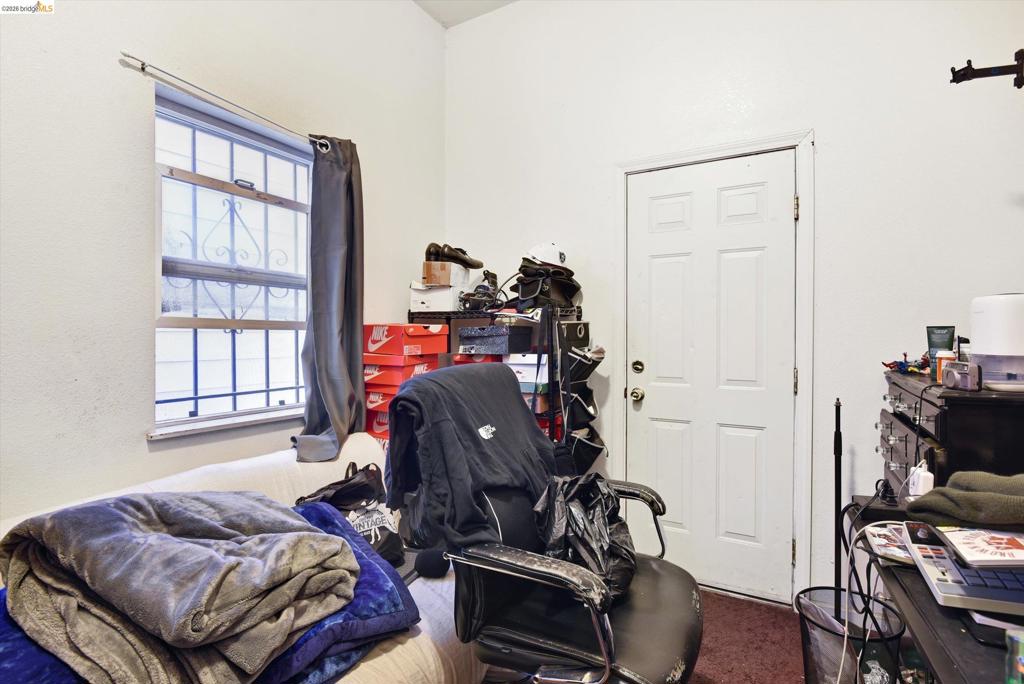
Room featuring high ceilings, a single-pane window with security bars, and an exterior-grade entry door
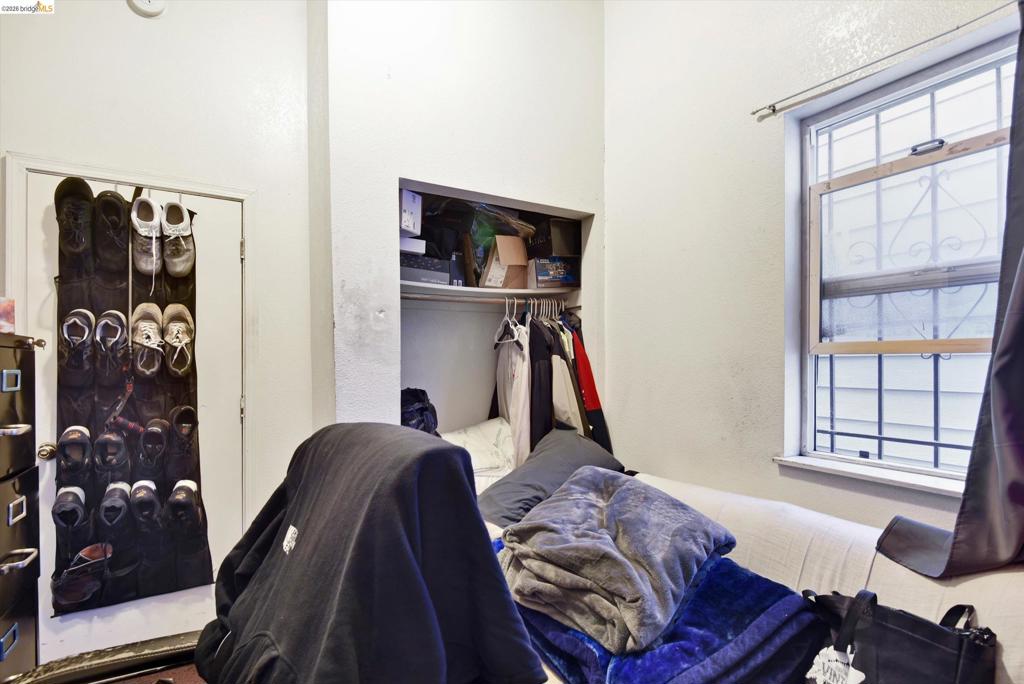
Built-in recessed shelving, single-panel interior door, and window featuring integrated security bars
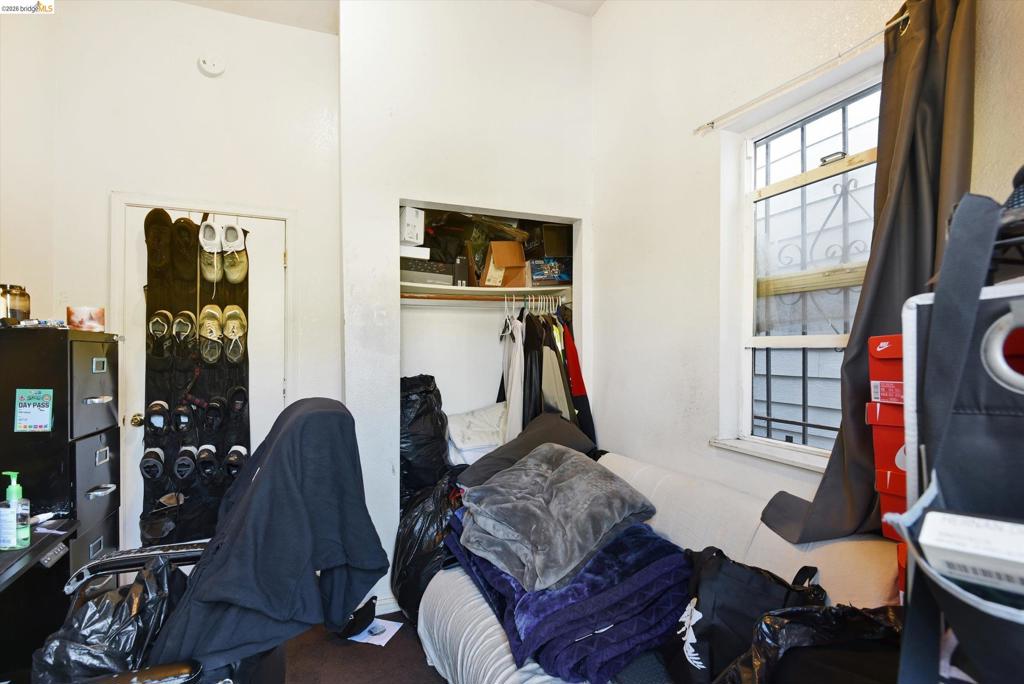
Interior space featuring a built-in closet with overhead shelving and a window with exterior security bars
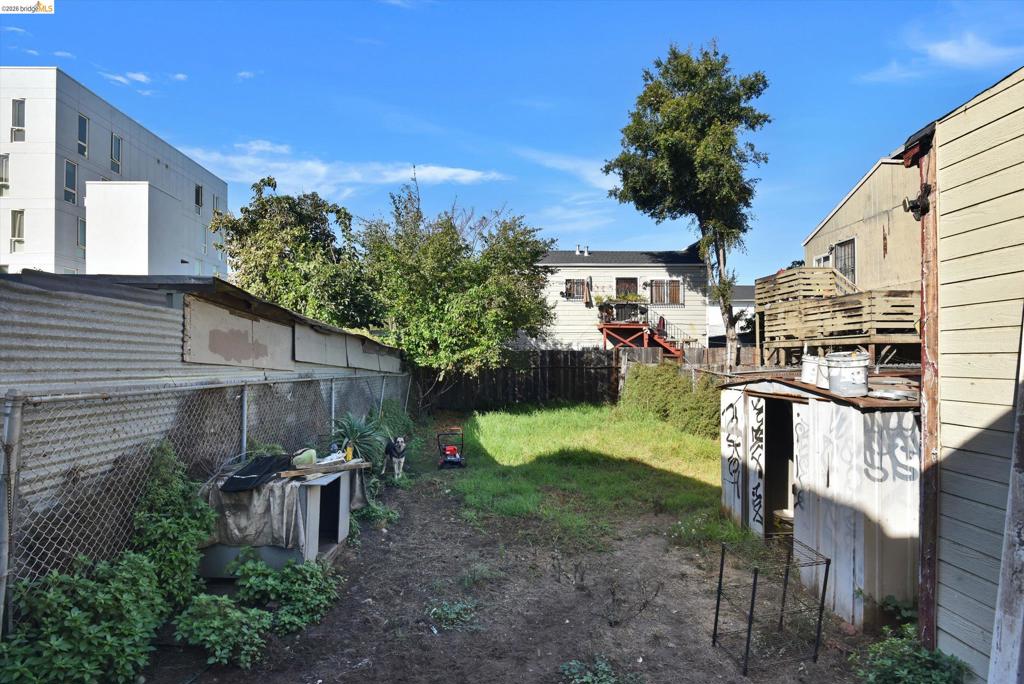
Rear yard area featuring a fenced perimeter, mature trees, and an exterior storage structure
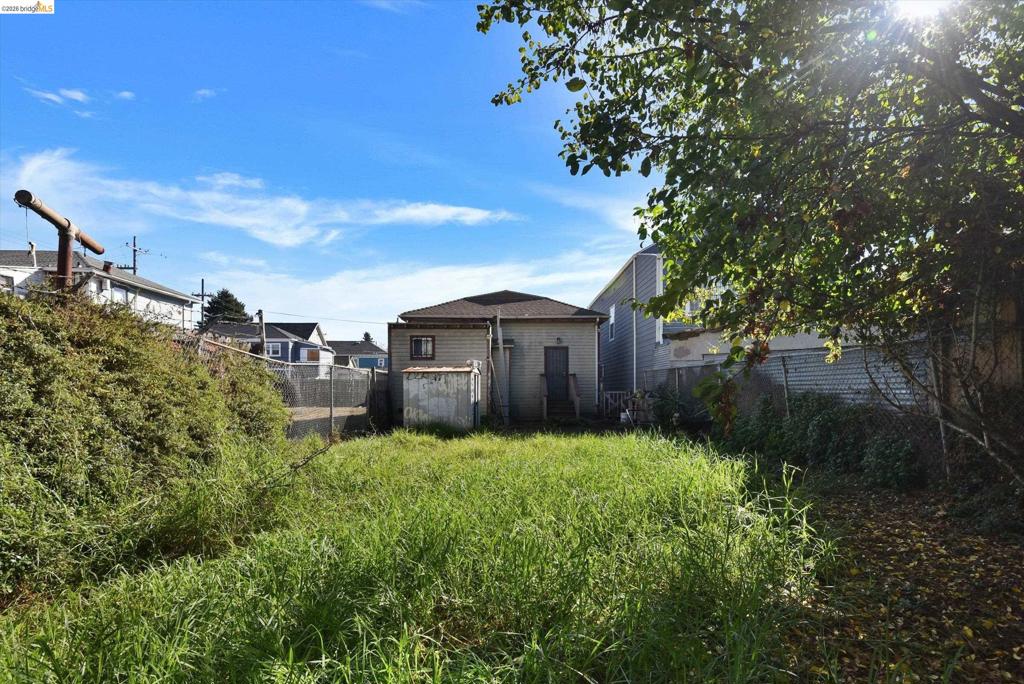
Expansive backyard featuring a grass lawn, mature trees, and perimeter chain-link fencing
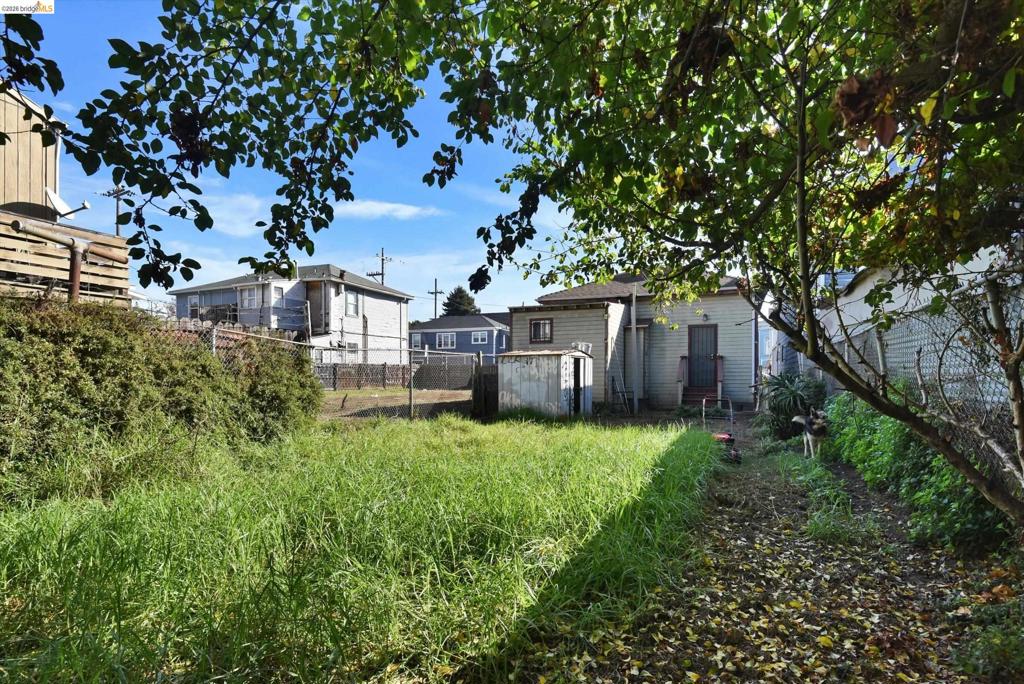
Rear yard area featuring a chain-link perimeter fence, detached storage structure, and established trees
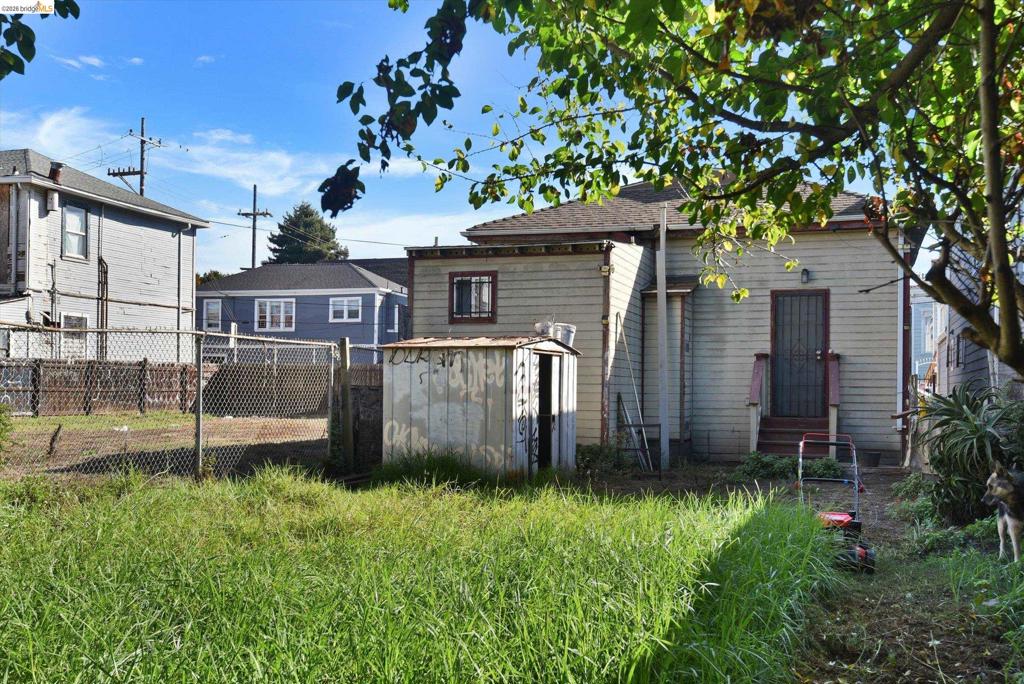
Exterior siding, chain-link perimeter fencing, and detached metal storage structure
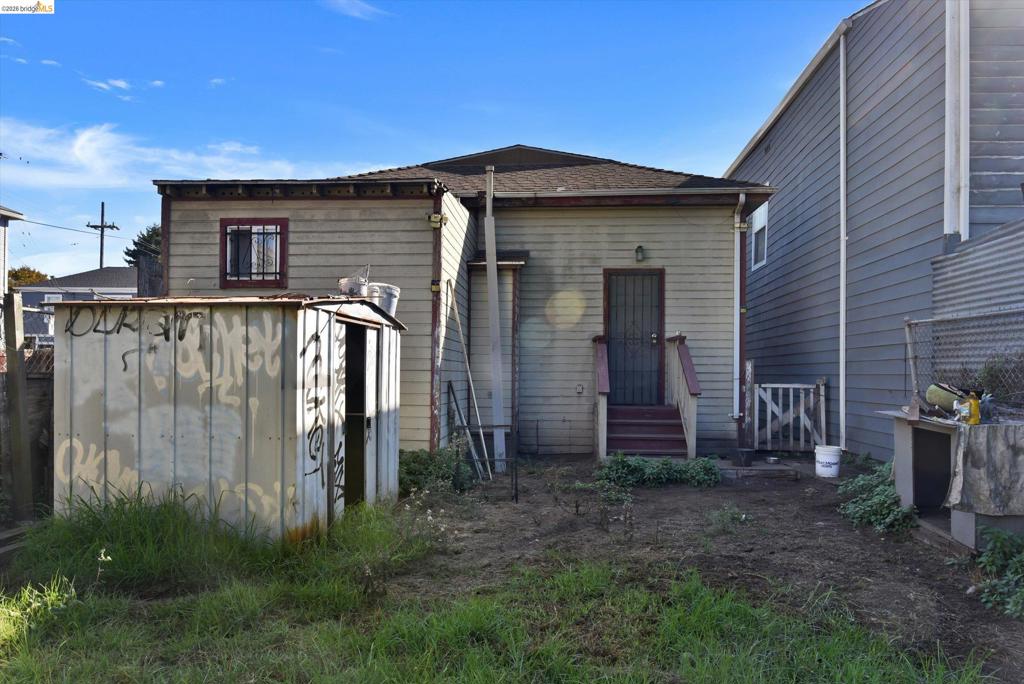
Rear exterior featuring horizontal lap siding, a metal storage structure, and a dedicated entrance with wooden stairs
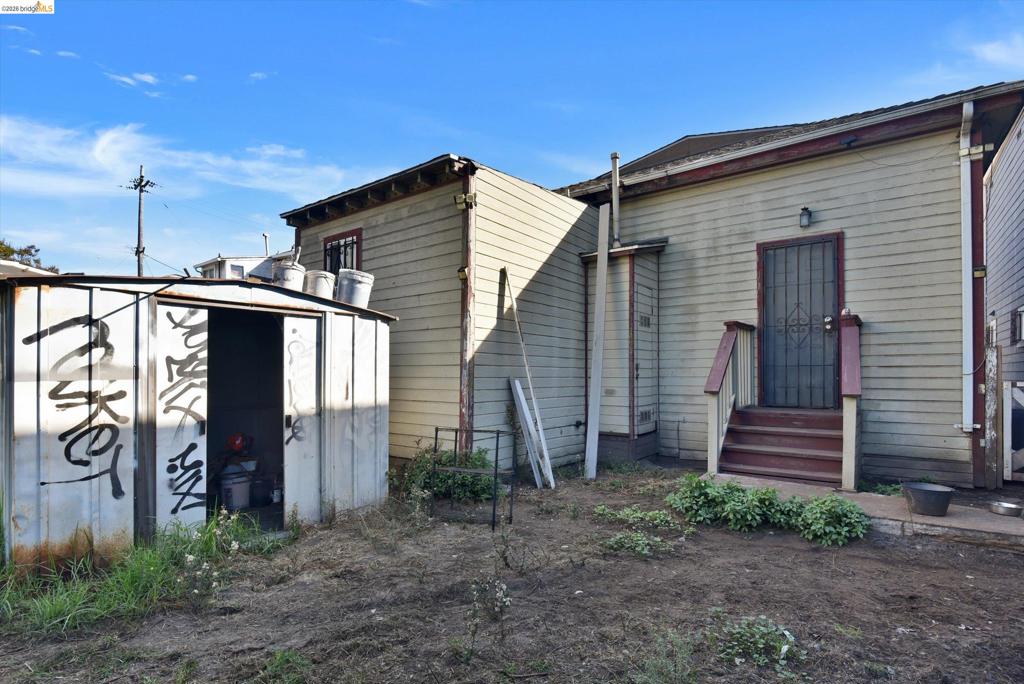
Exterior view featuring horizontal lap siding, a metal storage shed, and a wooden staircase leading to a rear entrance with a metal security door
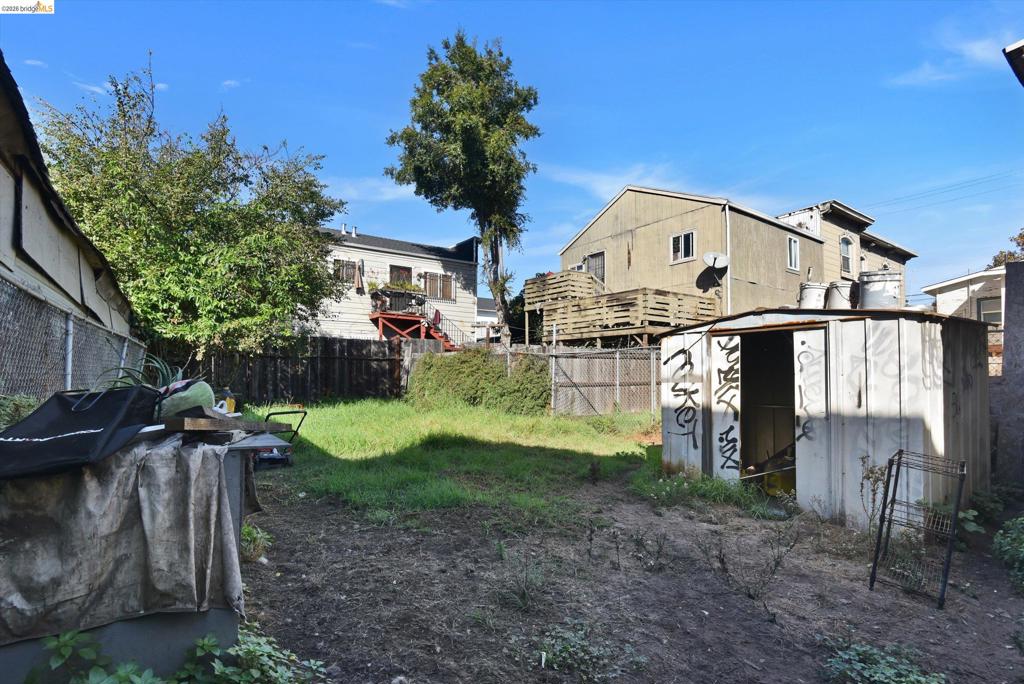
Outdoor space featuring an open lawn area, wooden perimeter fencing, and a detached metal storage structure
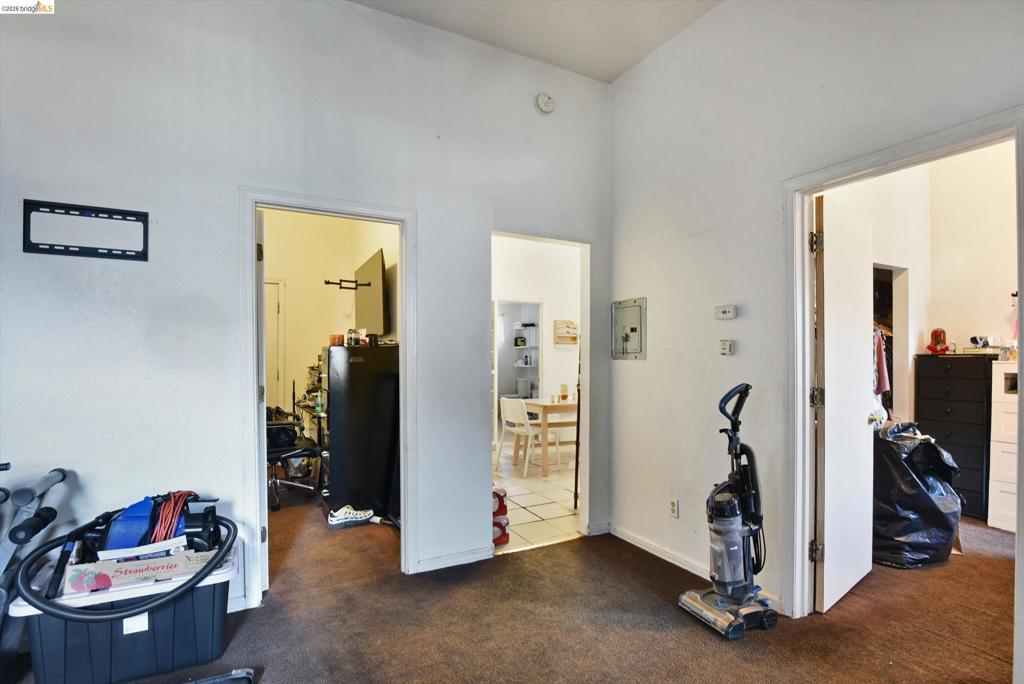
Interior space featuring neutral wall paint, high ceilings, carpeted flooring, and multiple interior doorways
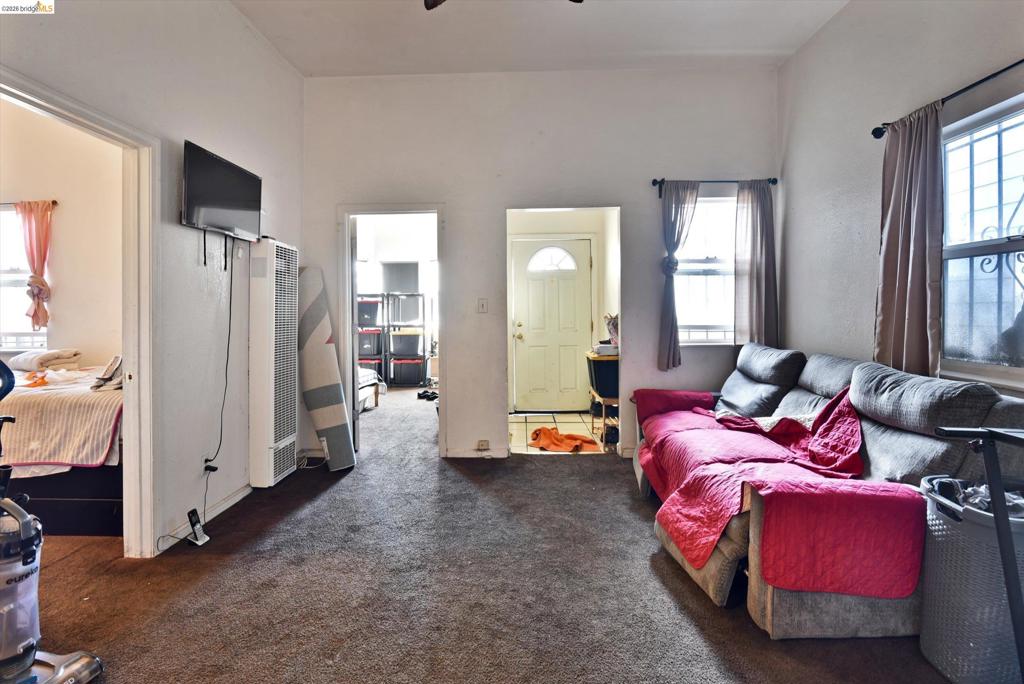
Living area featuring neutral wall tones, wall-mounted heating unit, and windows equipped with curtain rods
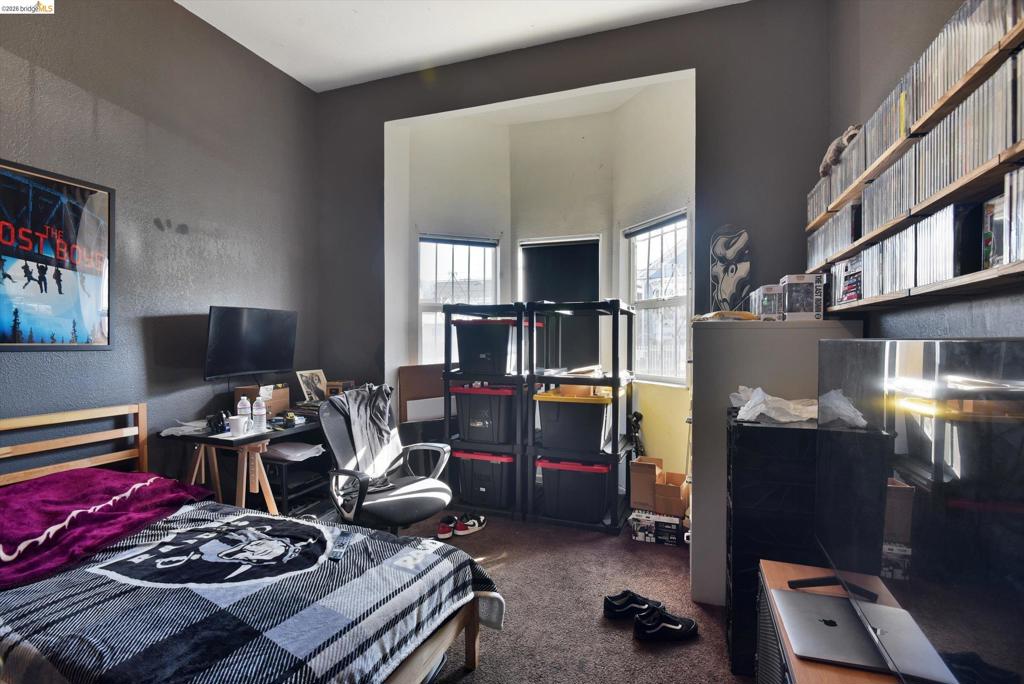
High-ceilinged room featuring a large bay window with metal security bars and wall-mounted shelving
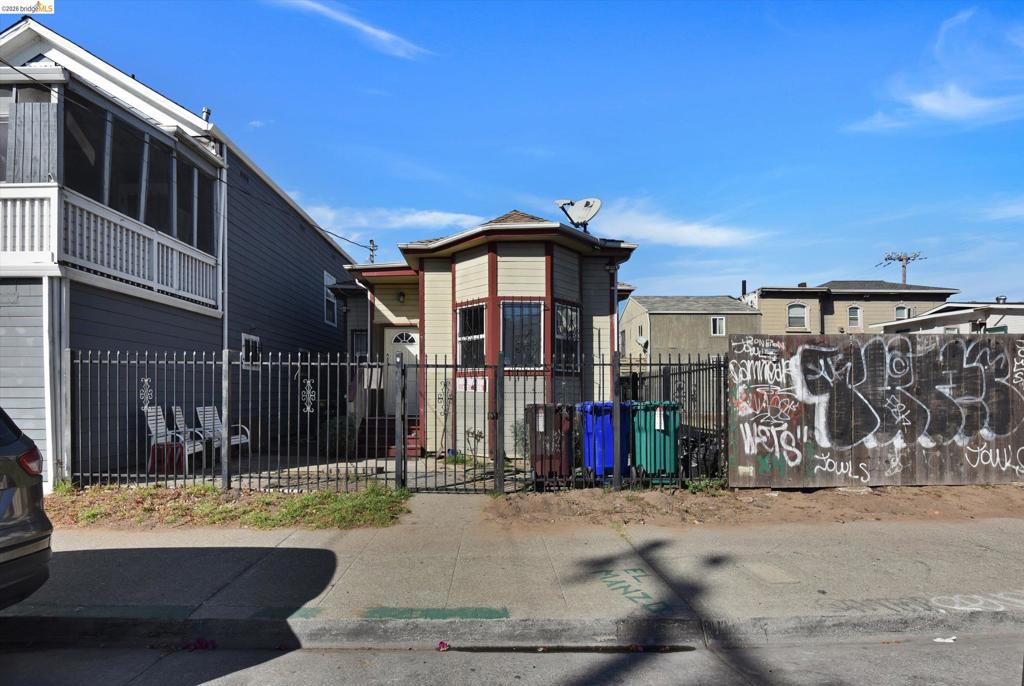
Single-story residence featuring horizontal lap siding, a bay window, and a metal perimeter fence with a gated entrance
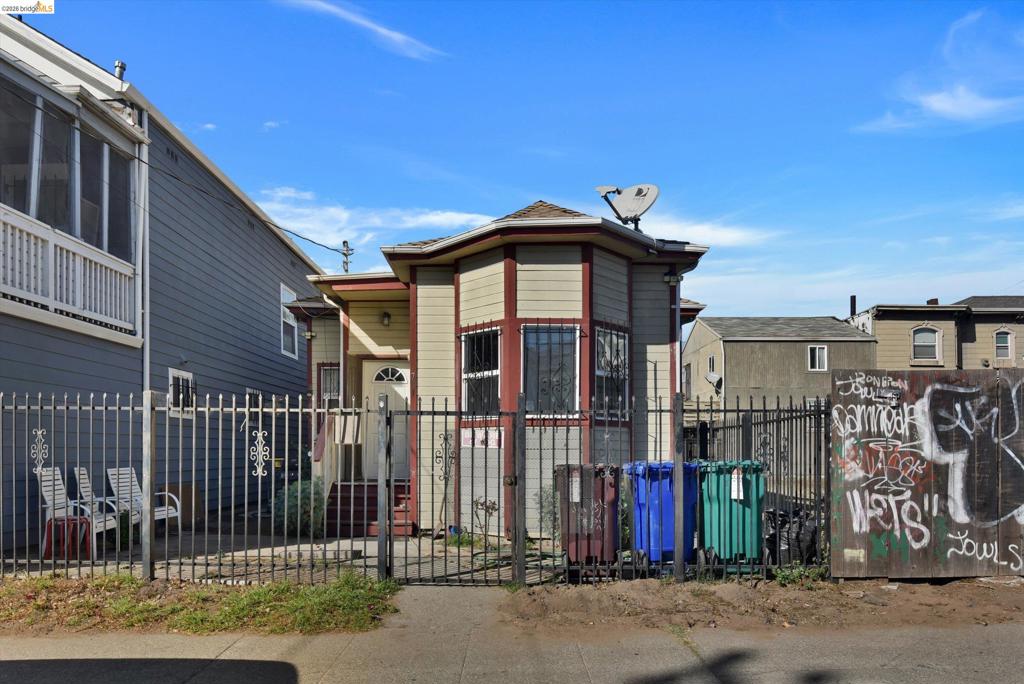
Exterior featuring horizontal siding, a bay window, and a metal perimeter fence with a gated entrance
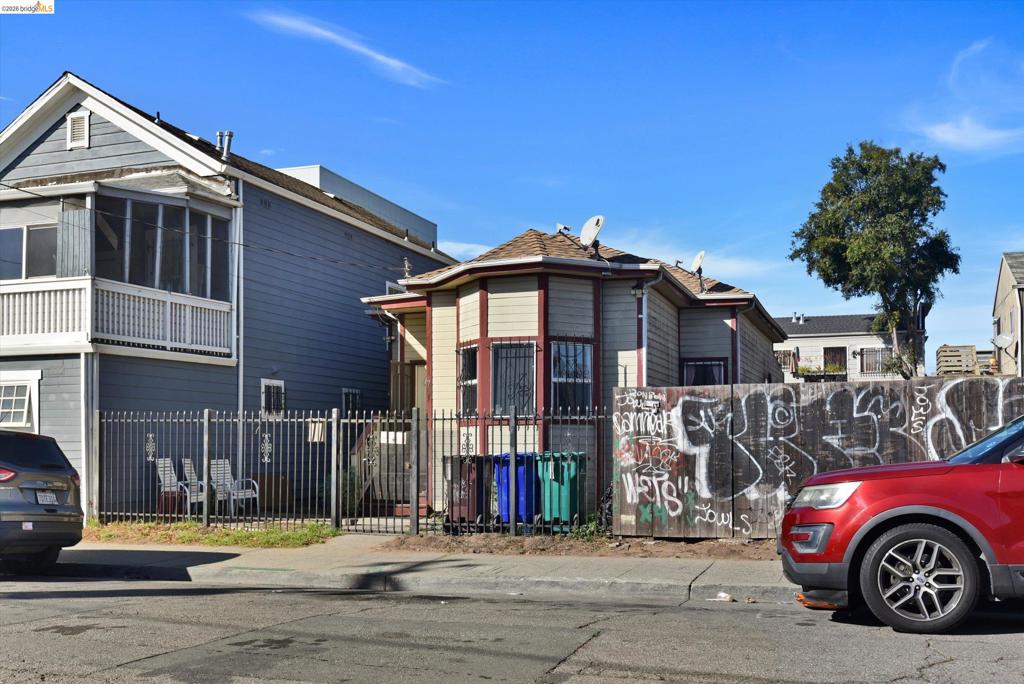
Single-story residence featuring horizontal lap siding, a bay window, and a metal perimeter fence
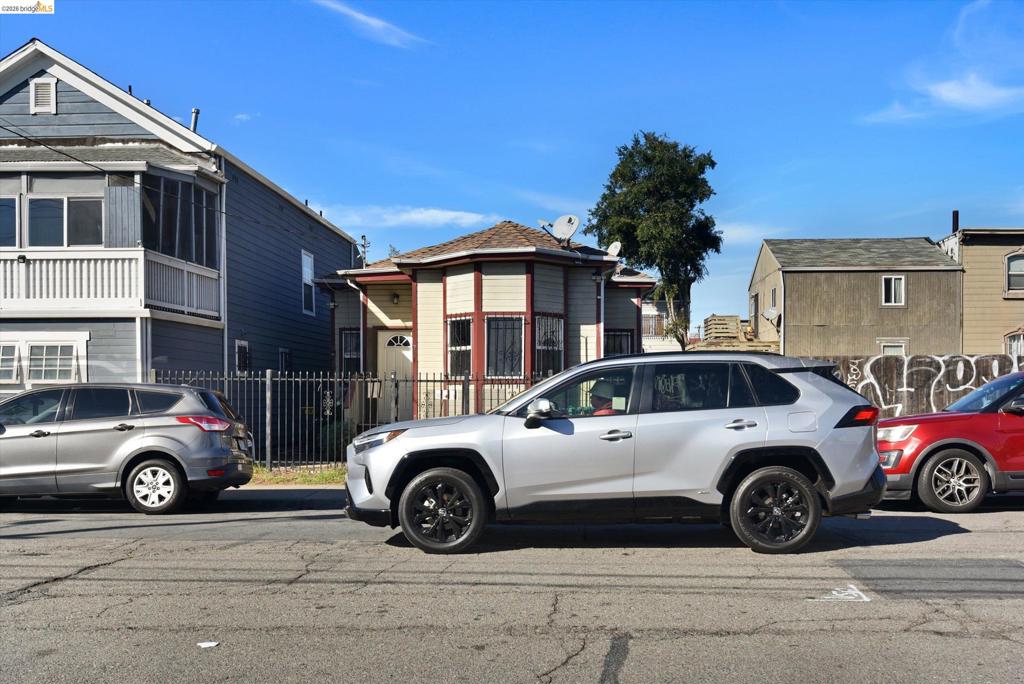
Single-story residence featuring horizontal siding, a hipped roofline, a bay window, and a metal perimeter fence
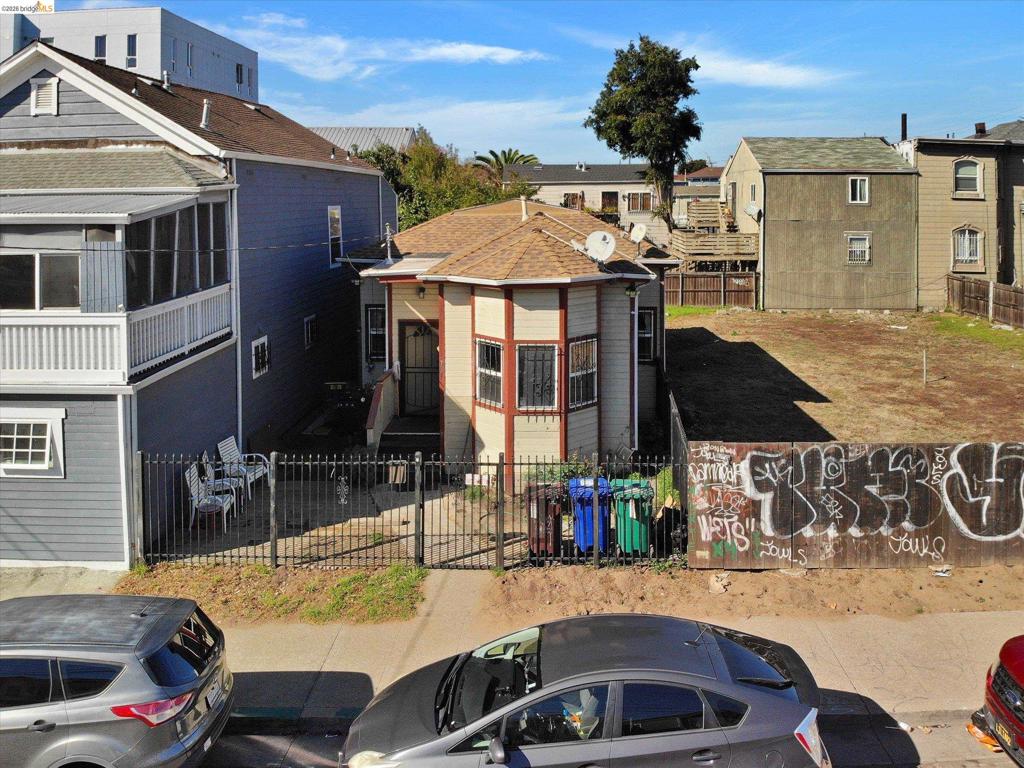
Single-story residence featuring a bay window facade, shingled hip roof, and metal security fencing
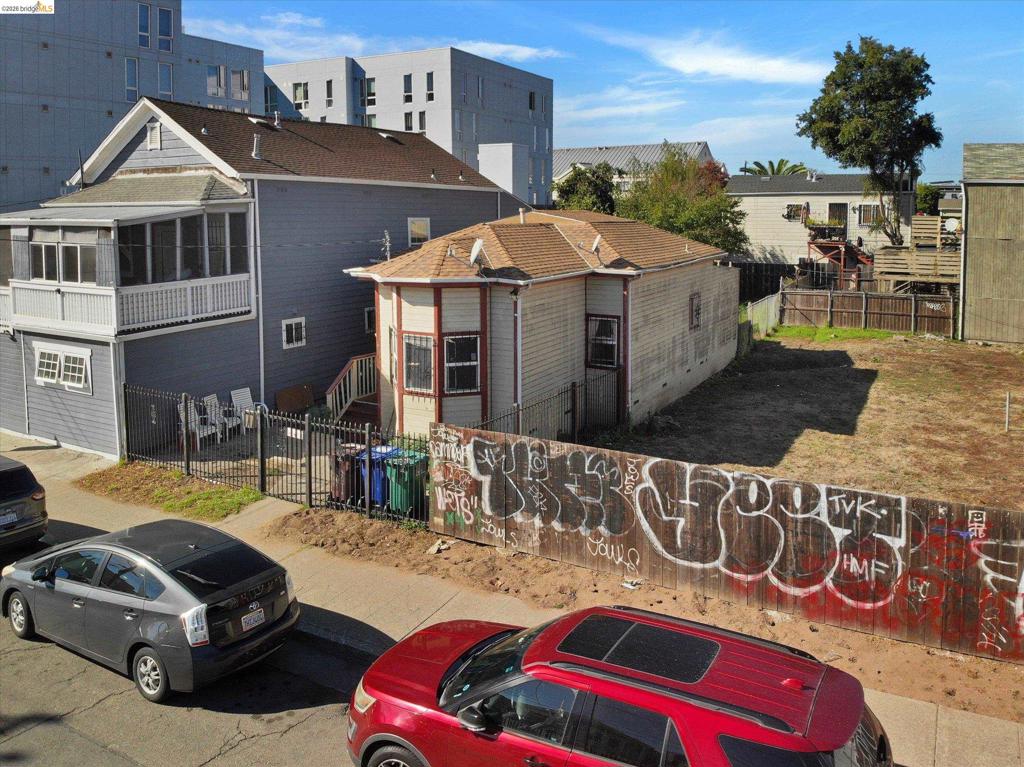
Exterior featuring a single-story dwelling with a hipped roof and a multi-faceted facade, situated on a lot enclosed by a metal fence and a perimeter wall
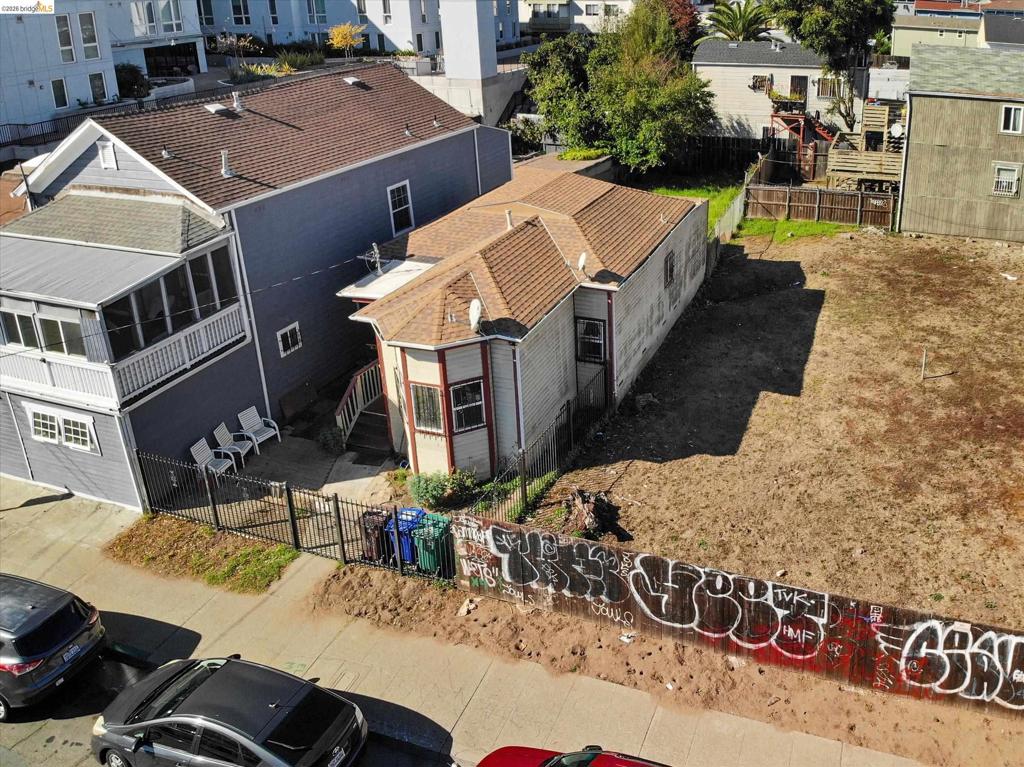
Single-story residence featuring a shingled roof, bay window, and exterior siding
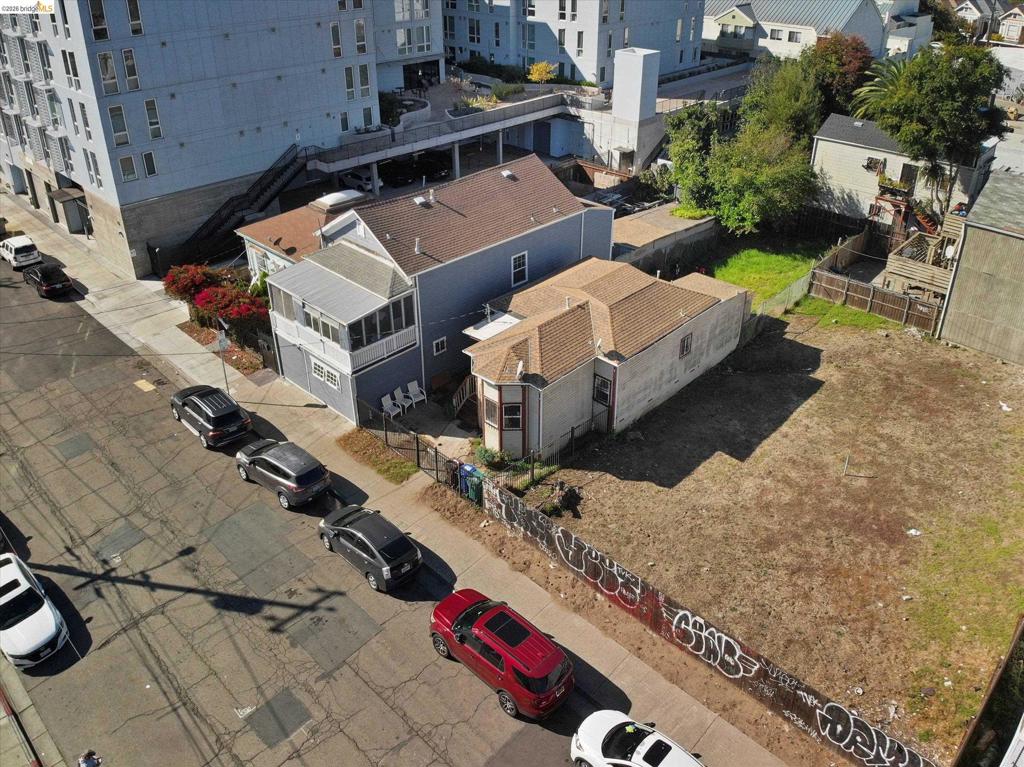
Two-story residence featuring a shingled roof, exterior cladding, bay window architecture, and an enclosed porch
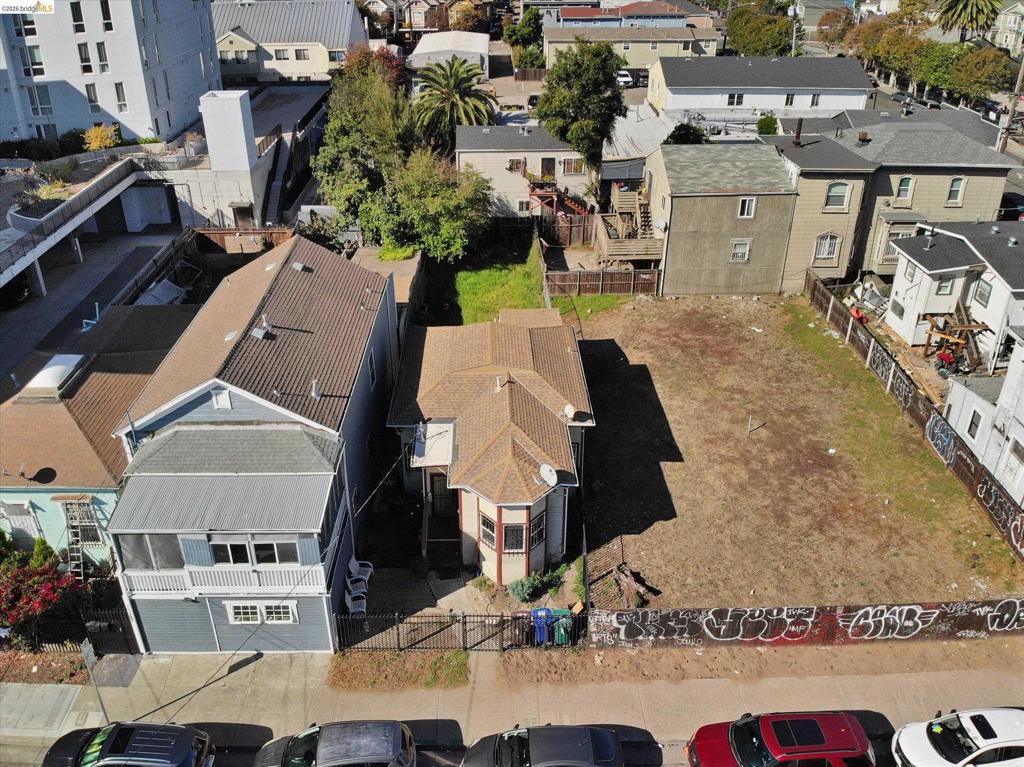
Aerial perspective featuring a multi-level structure with a gabled roof, an adjacent single-story dwelling with bay windows, and an expansive level lot enclosed by perimeter fencing
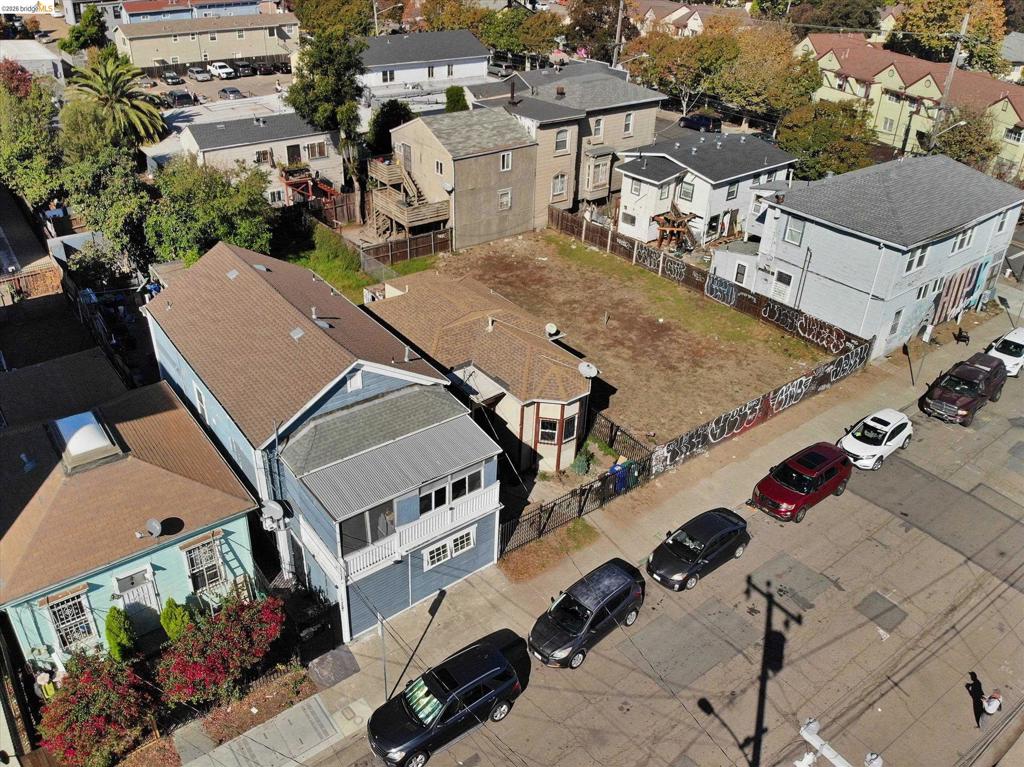
Aerial perspective of a multi-story residence with an attached metal-roofed porch, situated on a parcel including an expansive open lot area
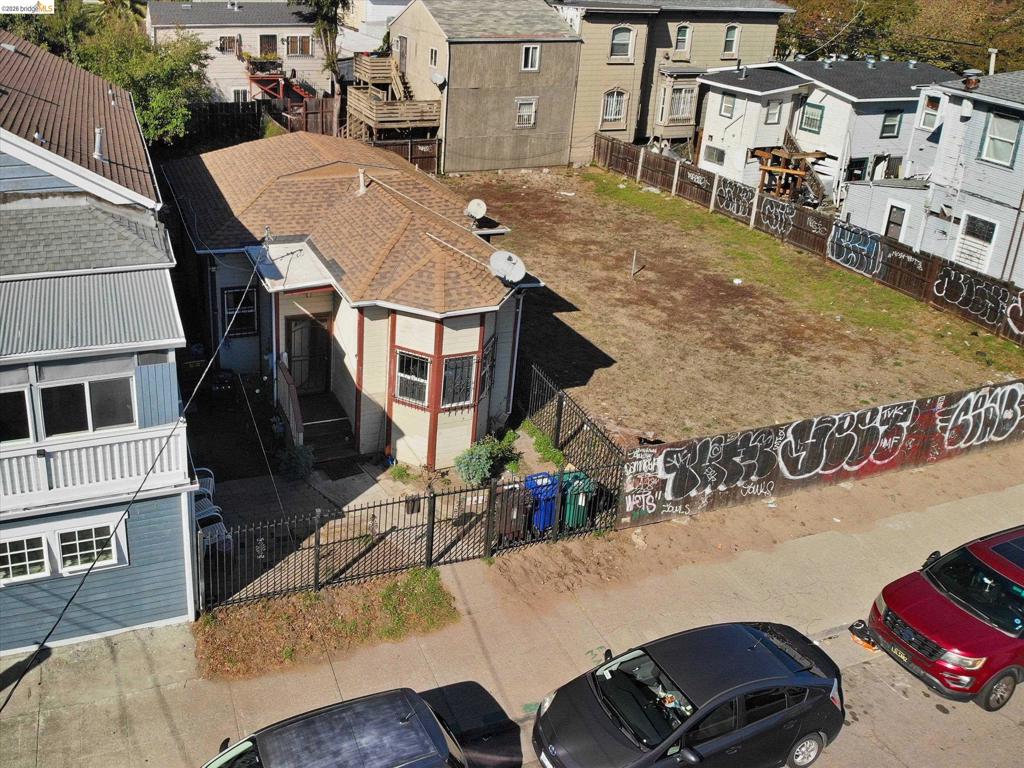
Detached structure featuring a multi-faceted roofline, shingle roofing, and an enclosed perimeter fence
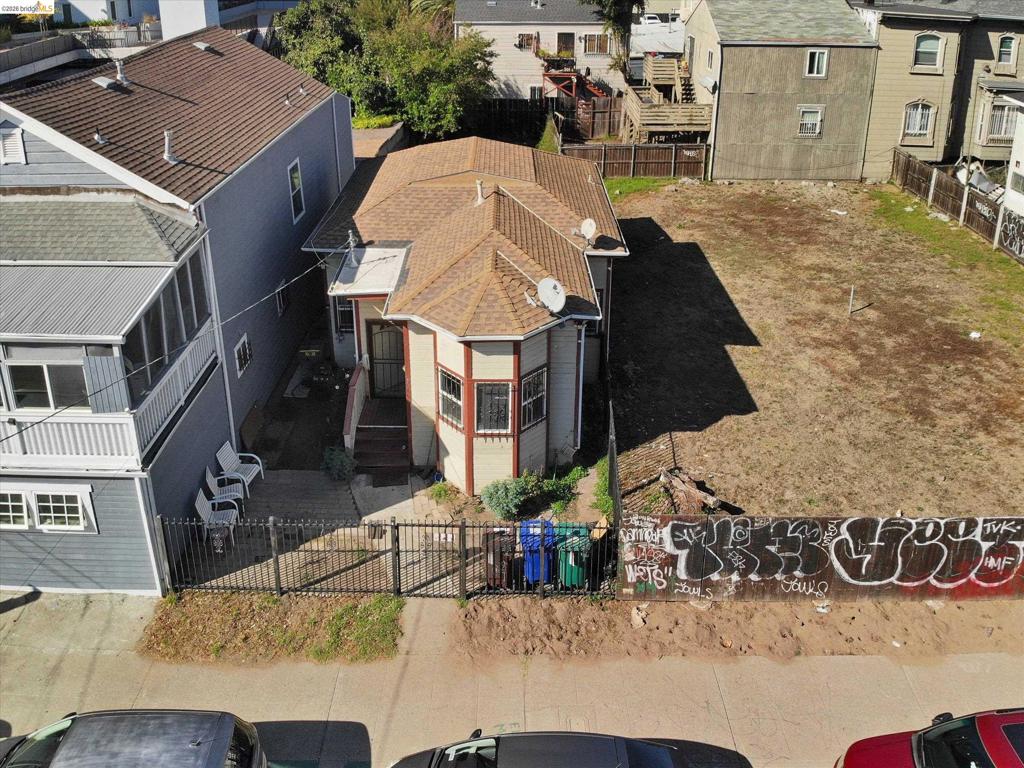
Single-story residence featuring a shingled hipped roof, multi-pane bay windows, and a secure perimeter metal fence
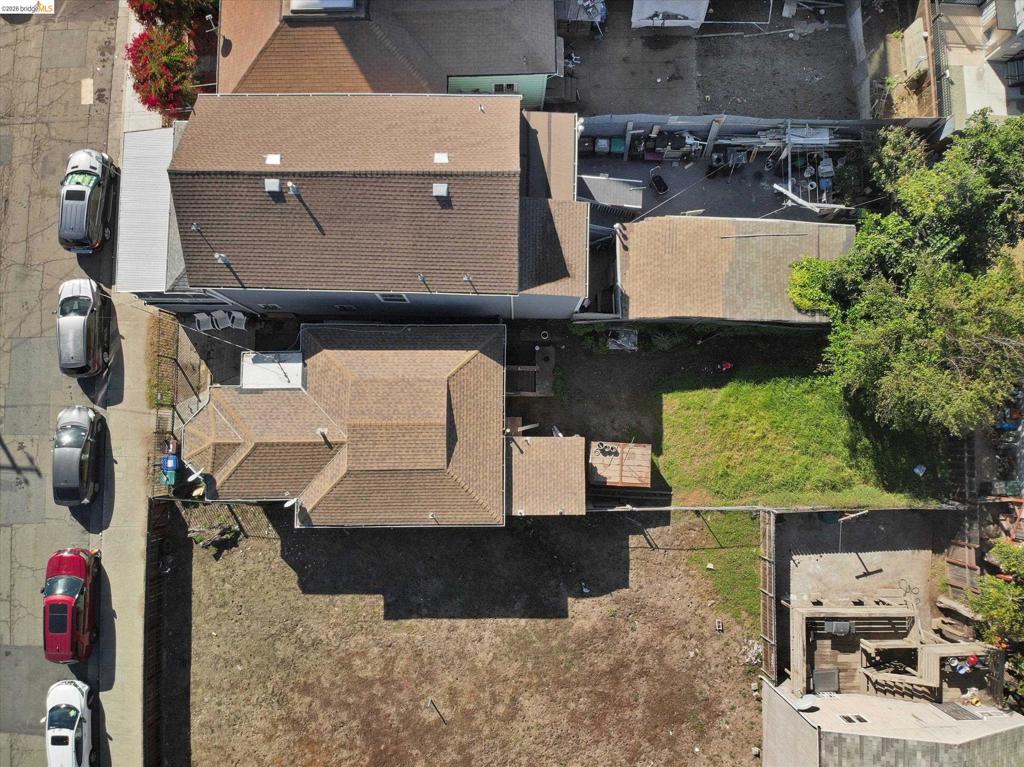
Aerial perspective featuring a residential lot with a multi-section roofline, dedicated parking area, and lawn space
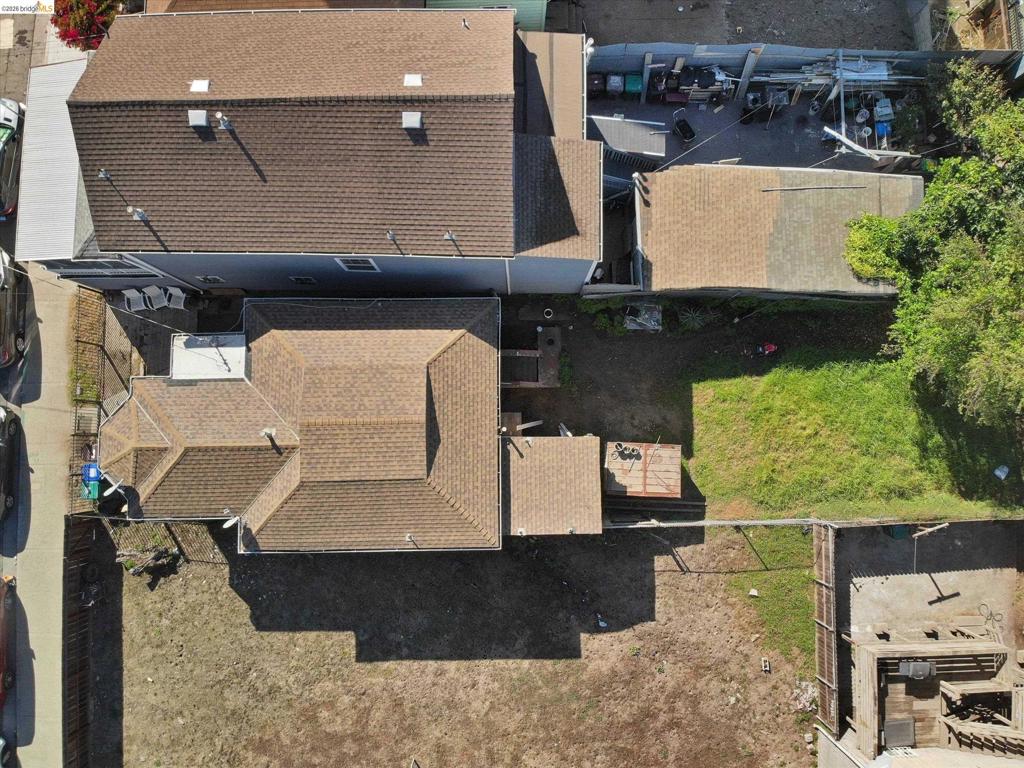
Aerial perspective of property featuring shingle roofing, fenced perimeter, and expansive ground-level lot space
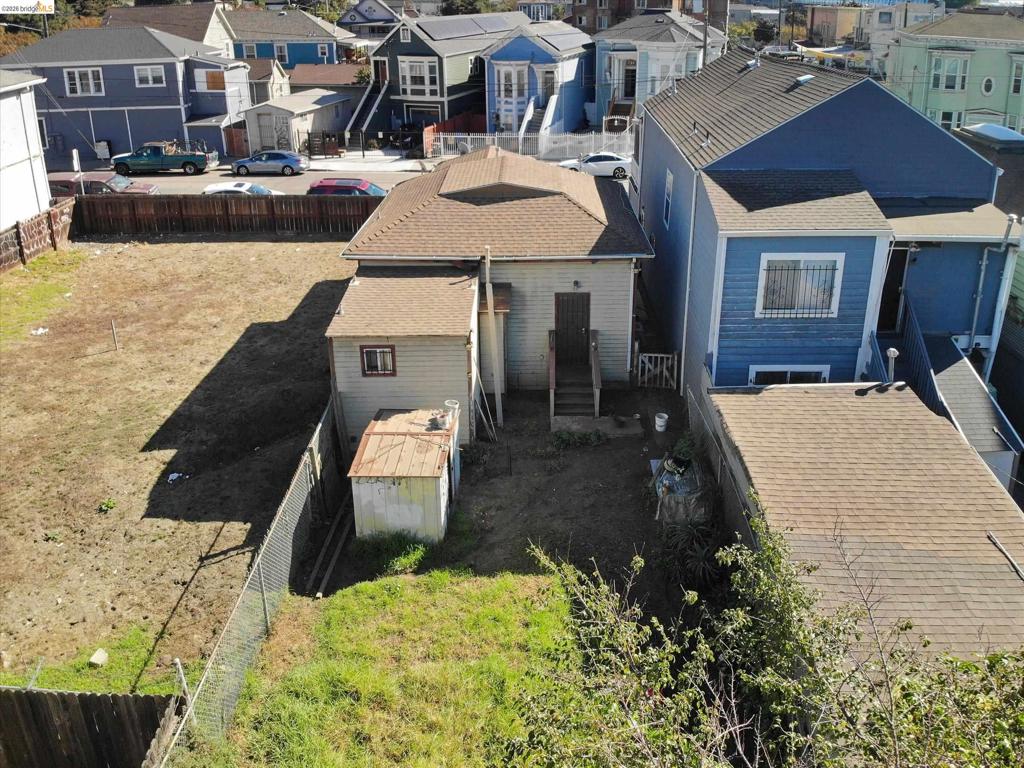
Exterior of a residence featuring horizontal siding, a hipped roof, a ground-level entrance with wood-frame stairs, and a fenced-in yard area
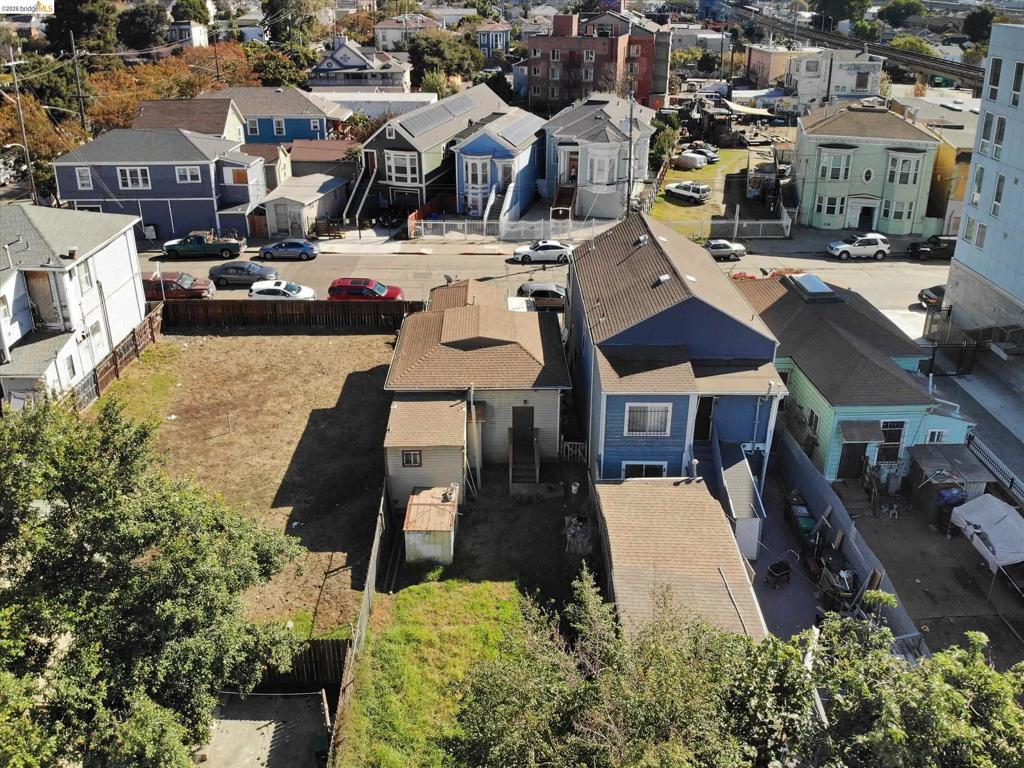
Aerial perspective of a multi-structure parcel featuring a blue-siding residence with a multi-level roofline, a detached secondary structure, and a fenced-in open lot
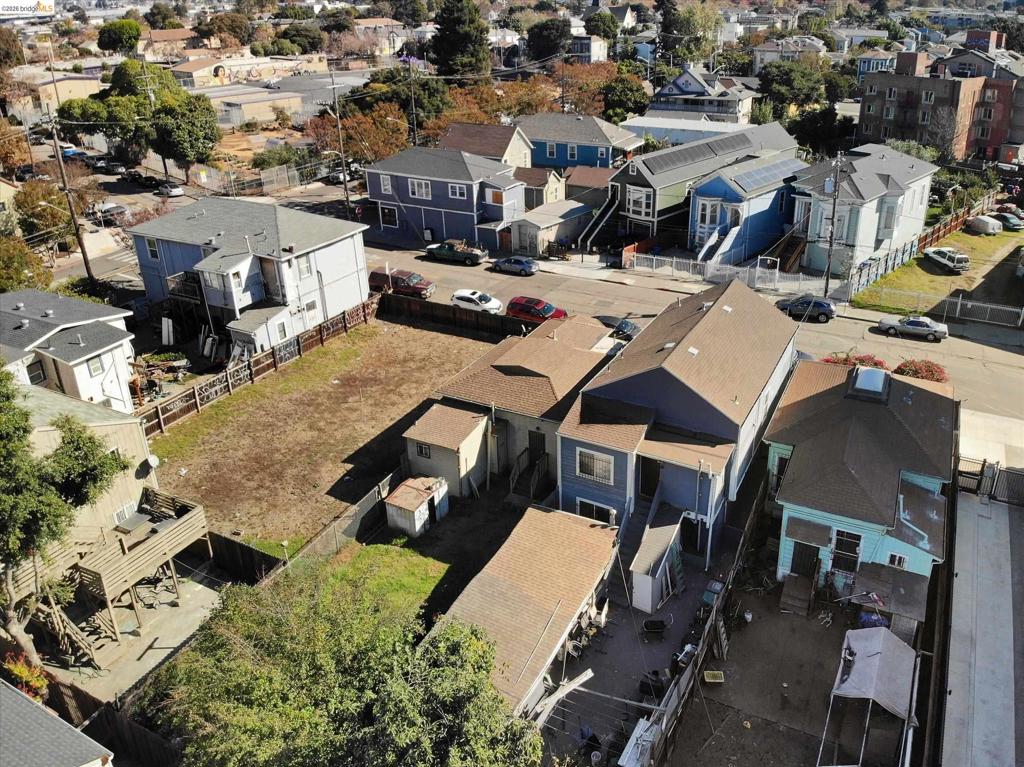
Aerial perspective of property featuring an expansive cleared lot, multi-level structures, rear wooden decking, and perimeter fencing
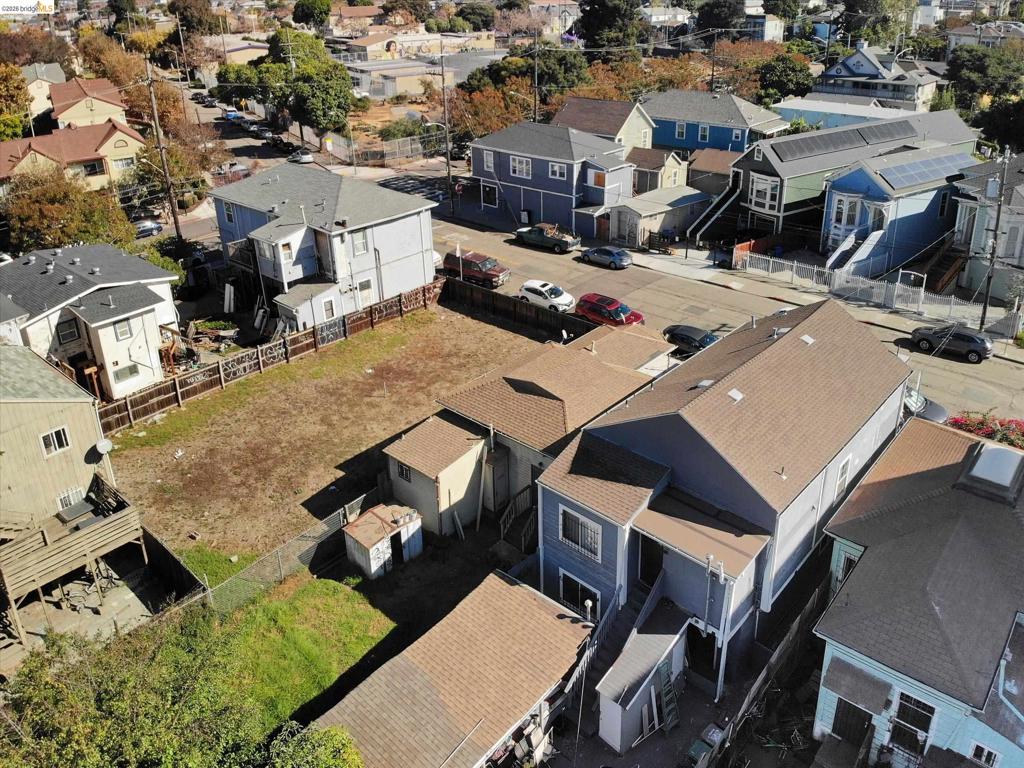
Aerial perspective of a multi-structure property featuring an open corner lot, a two-story residence with a pitched roof, and an auxiliary detached building
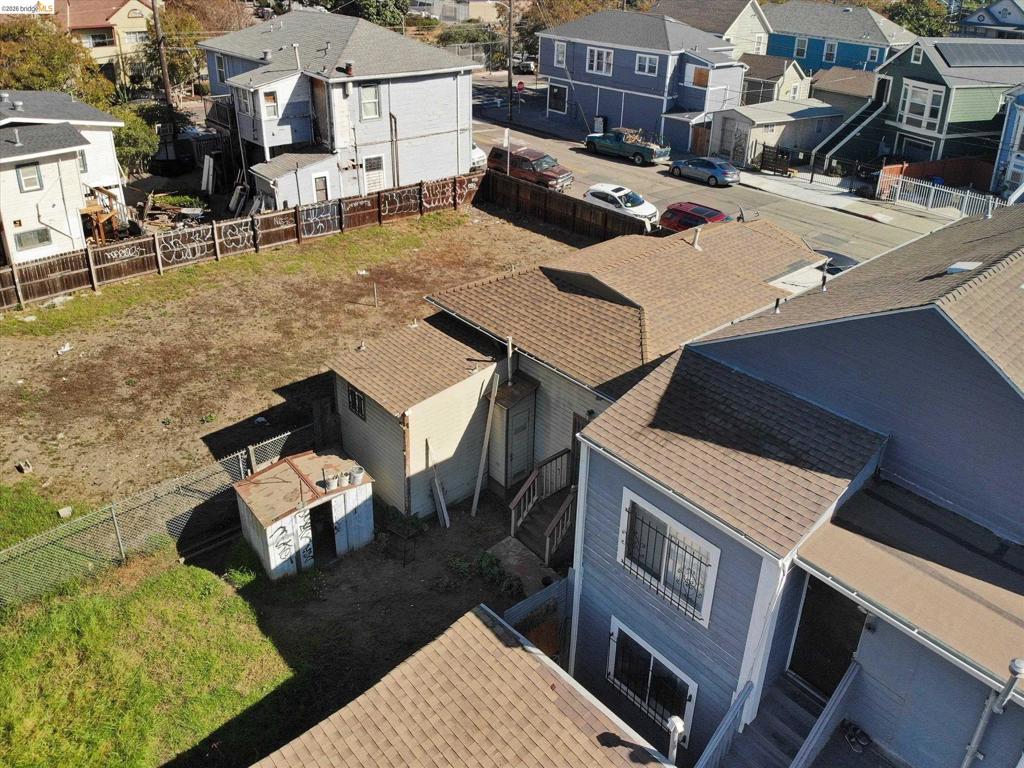
Exterior view featuring light-colored horizontal siding, asphalt shingle roofing, and metal security window grilles
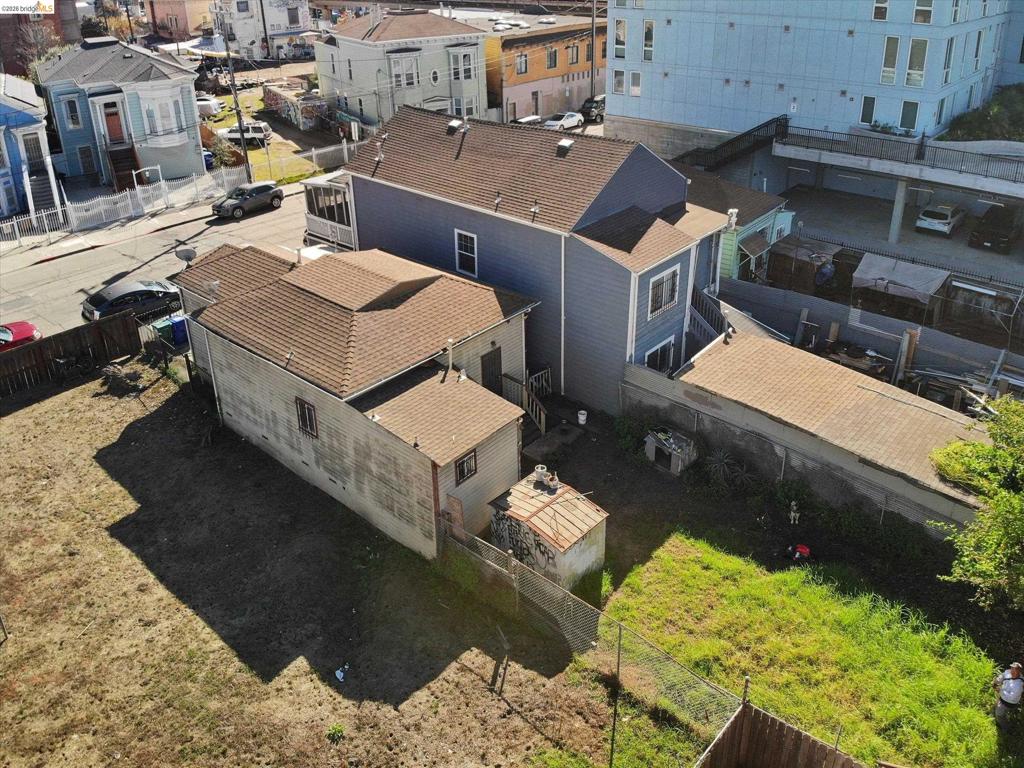
Multi-level structure featuring a multi-gable asphalt shingle roof, exterior horizontal siding, and an attached side yard
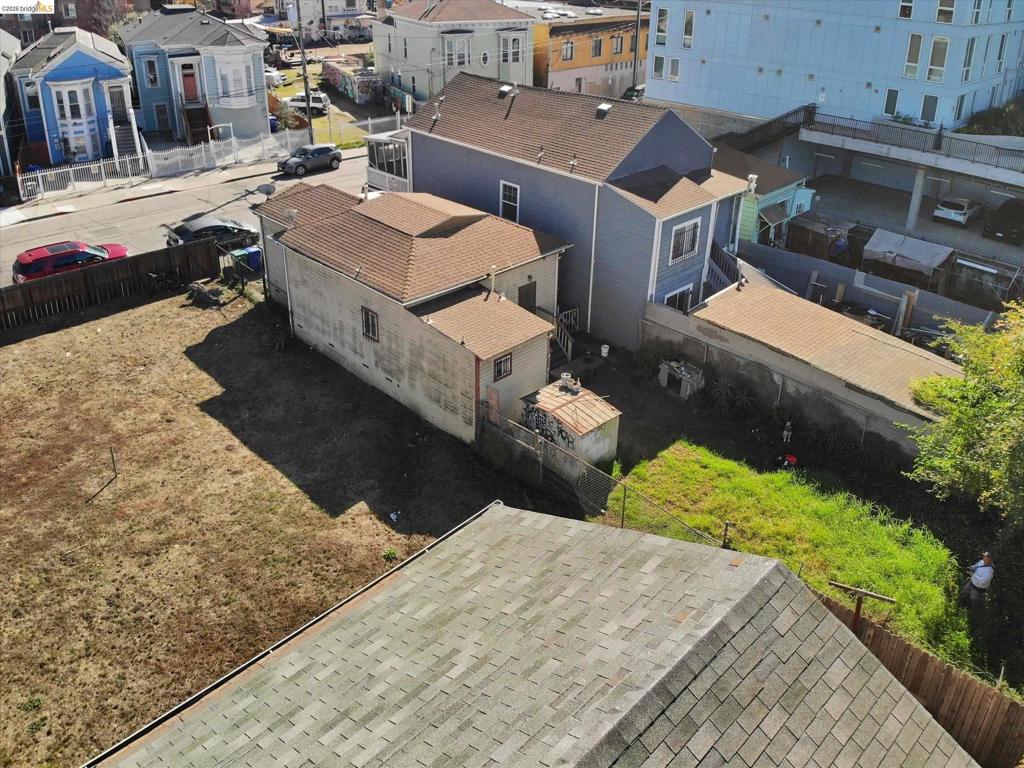
Aerial perspective of a multi-structure property featuring exterior siding, shingle roofing, and parcel area
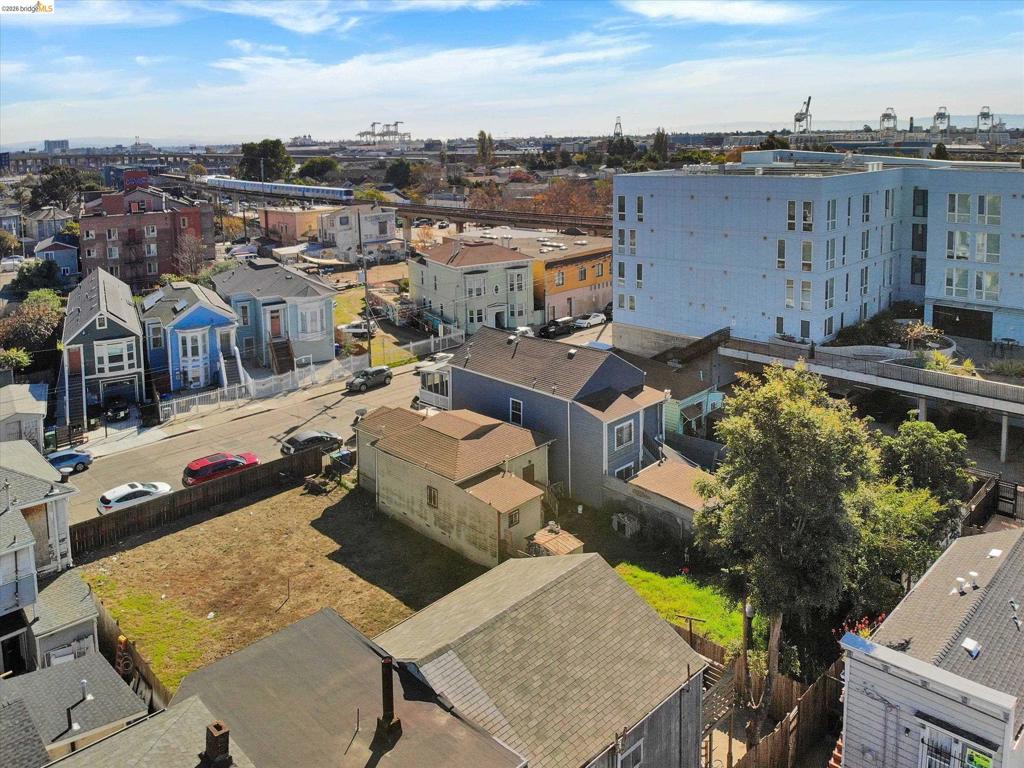
Aerial perspective of an urban residential lot featuring expansive open space, perimeter wood fencing, and mature trees
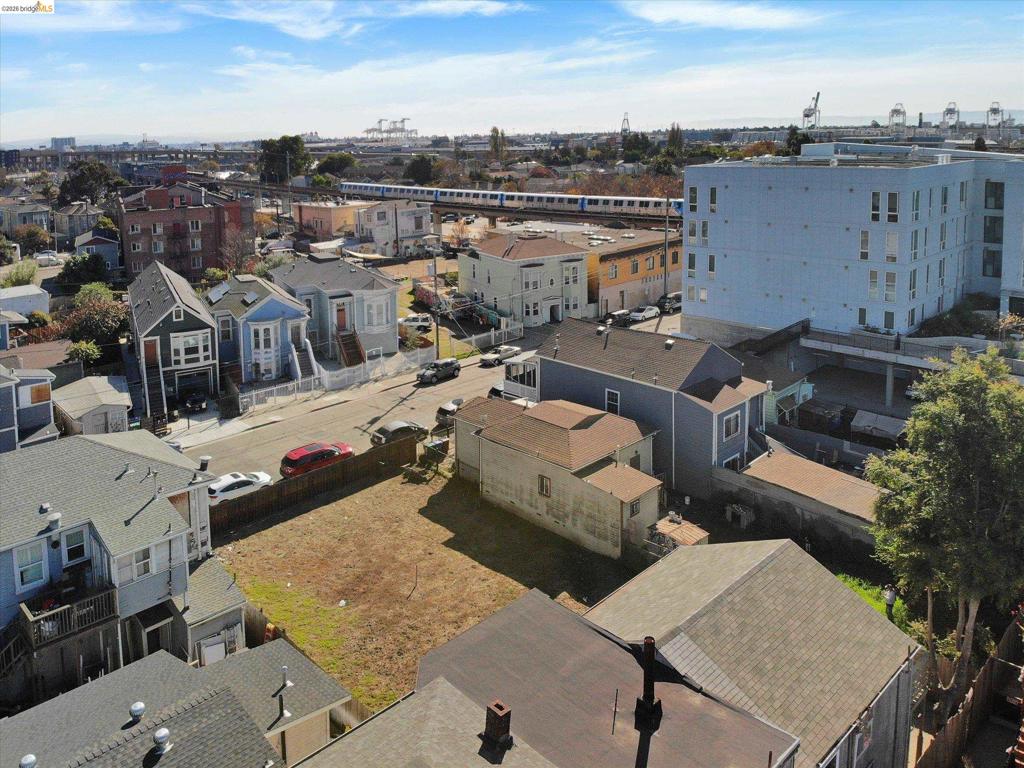
Vacant corner lot featuring open grounds, defined boundaries, and residential street access
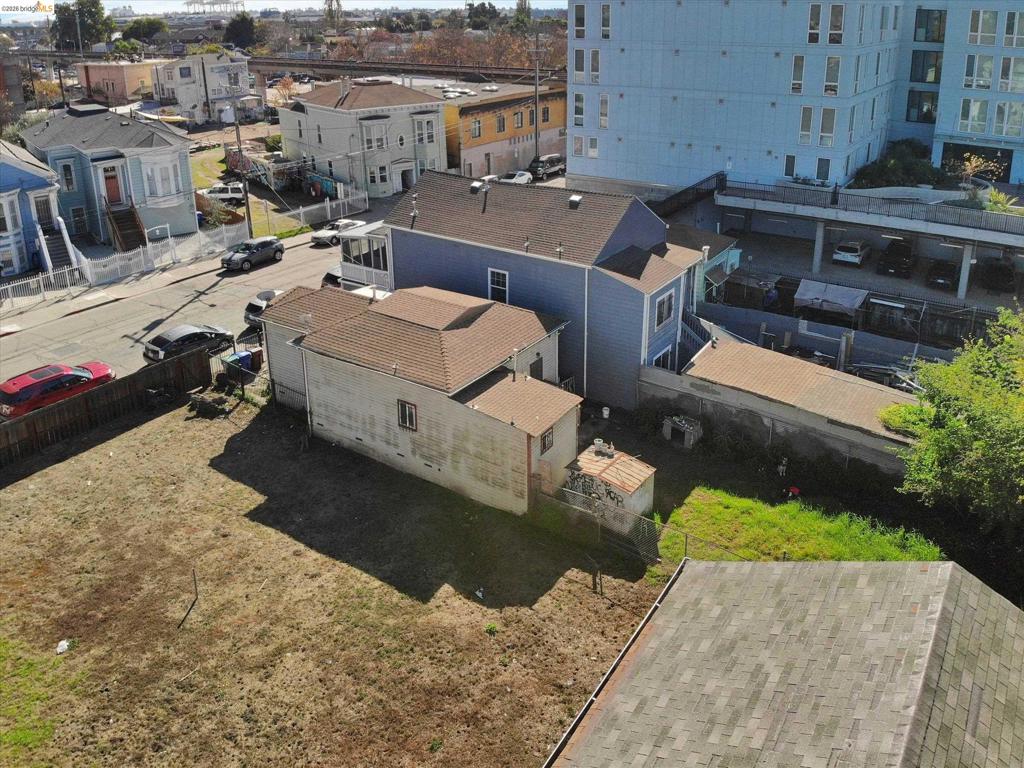
Aerial perspective of a multi-structure parcel featuring a wood-siding exterior, shingle roofing, and an open lot
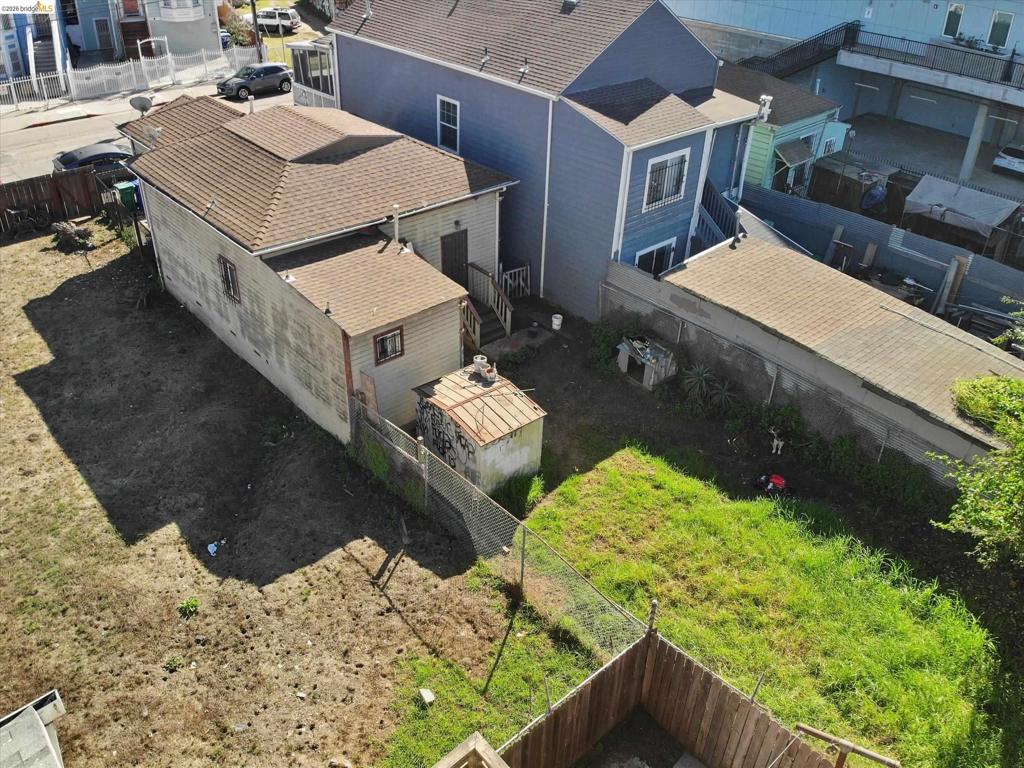
Single-story structure featuring a hipped shingle roof, exterior siding, and an expansive outdoor parcel enclosed by perimeter fencing

Description
Discover the possibilities at this West Oakland Victorian! Built in 1883, this 2-bedroom, 1-bath home offers approximately 1,020 square feet of living space on a ~3,084-square-foot lot, featuring a generous backyard with room for outdoor enjoyment, gardening, or future possibilities. Location is a standout feature, with West Oakland BART just ~0.3 miles away, providing convenient access to destinations throughout the Bay Area. Quick access to I-880 connects to San Francisco, Alameda, and the greater East Bay. Nearby parks, schools, restaurants, and neighborhood amenities add to the appeal. An opportunity to own a piece of Oakland history in a location with excellent regional connectivity.
Details
| MLS # | 41152692 |
|---|---|
| Listing Type | For Sale |
| Style | House |
| Sub-Type | Resale |
| Status | Active |
| Year | 1883 |
| Days On Site | 16 |
| Listing Provided By | Corcoran Icon Properties | Michael Stephens |
Features
| Bed(s) | 2 |
|---|---|
| Bath(s) | 1 Total |
| SQ Feet | 1,020 |
| Story(s) | 1 |
| Acreage | 0.07 |
Interior
| Cooling | None |
|---|---|
| Heating | Natural Gas, Wall Furnace |
| Heating Yes / No | Yes |
| Cooling Yes / No | No |
| Interior Features | Eat In Kitchen |
| Appliances | Gas Water Heater |
| Fireplace Yes / No | No |
Exterior
| Roof | Shingle |
|---|---|
| Construction Materials | Wood Siding |
| Foundation Details | Pillar Post Pier, Raised |
| Lot Features | Back Yard, Front Yard |
Parking
| Attached Garage Yes / No | No |
|---|---|
| Garage Yes / No | No |
Area Information
| State | CA |
|---|---|
| County | Alameda |
| City | Oakland |
| Zip Code | 94607 |
| Community Name | PRESCOTT |
| Listing VS Median (in PRESCOTT) | |
Price: $375,000 low | high Med: $760,000 sqft: 1,020 low | high Med: 2,714 $ / sqft: $368 low | high Med: $282 On site: 16 low | high Med: 177 | |
Market Activity 94607
Request a showing
Request a showing
Contact
Learn More About This Property

| State | CA |
|---|---|
| County | Alameda |
| City | Oakland |
| Zip Code | 94607 |
| Community Name | PRESCOTT |
| Listing VS Median (in PRESCOTT) | |
Price: $375,000 low | high Med: $760,000 sqft: 1,020 low | high Med: 2,714 $ / sqft: $368 low | high Med: $282 On site: 16 low | high Med: 177 | |
Nearby Listings (Within 1/2 mile)
Price: $281K - $468K
sqft: 765 - 1,000
 | $299,9001451 13th St 1Oakland, CA 94607 |
 | $420,0001201 Pine St 363Oakland, CA 94607 |
Listing Updated: November 9, 2026 at 12:59:10 AM PST